$384,900
Sold4 bd · 2 ba · 1,606 sqftAbout this home
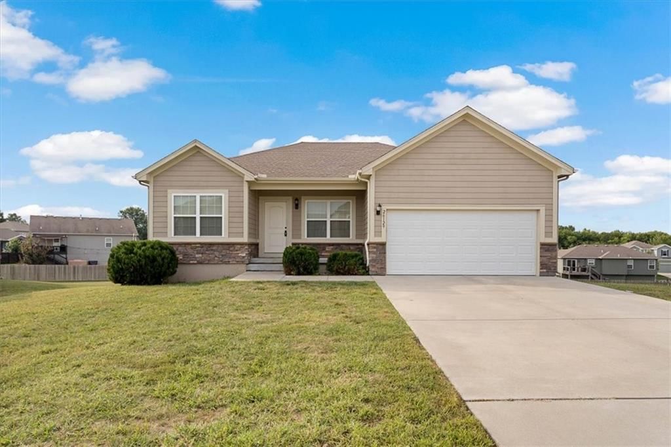
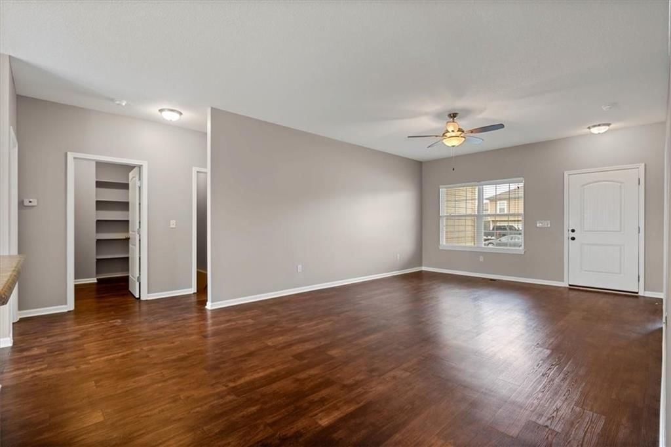
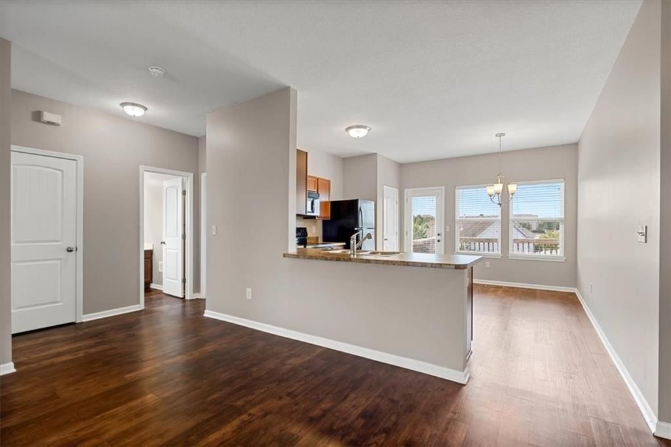
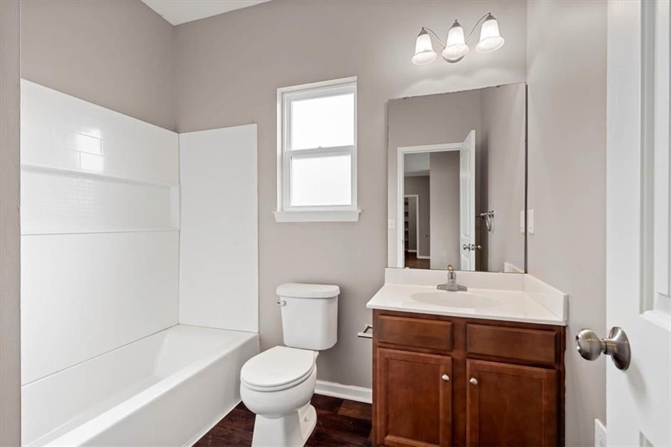
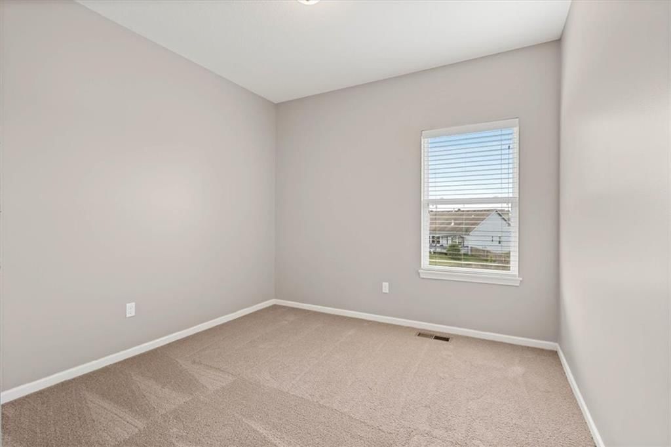
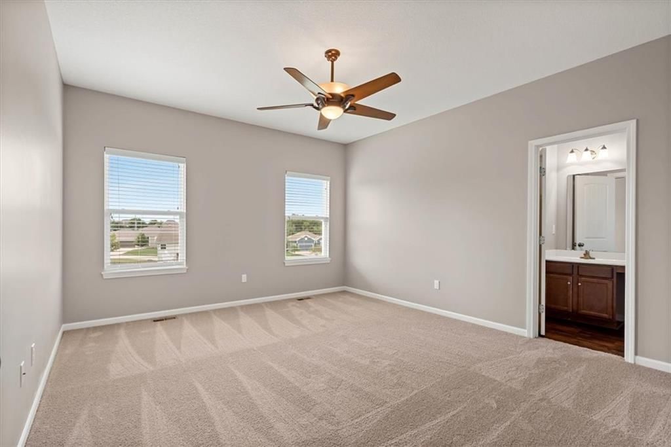
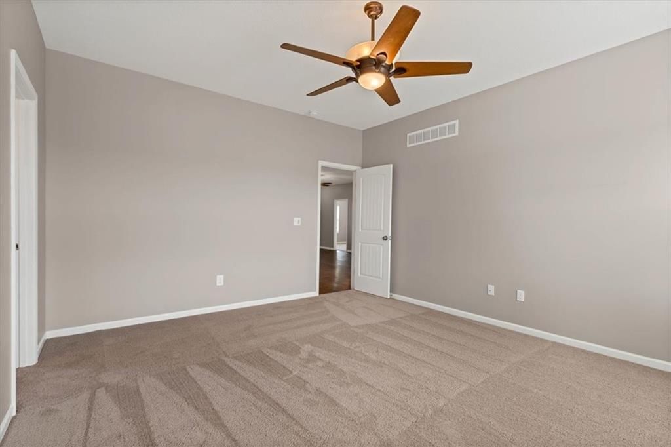
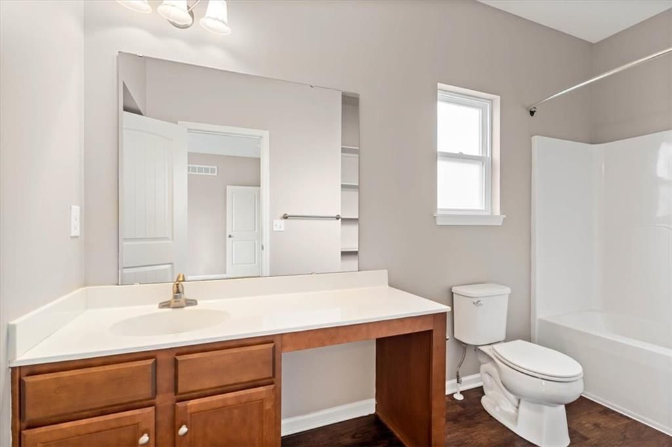
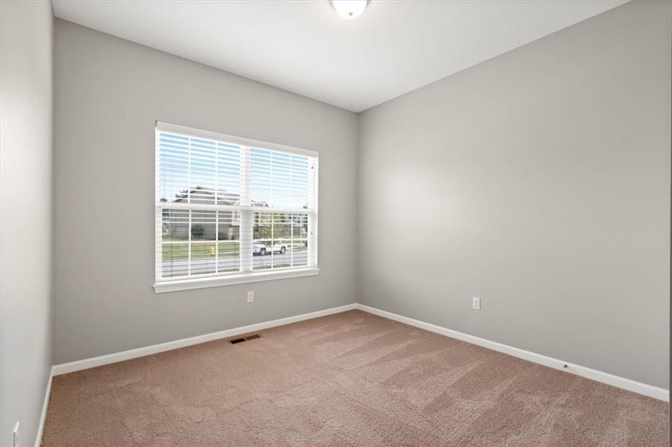
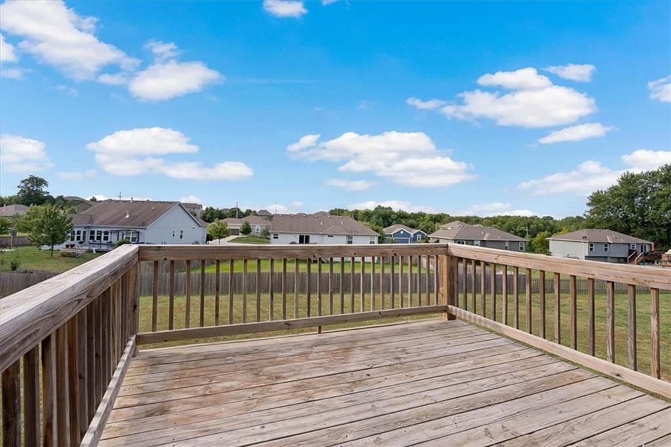
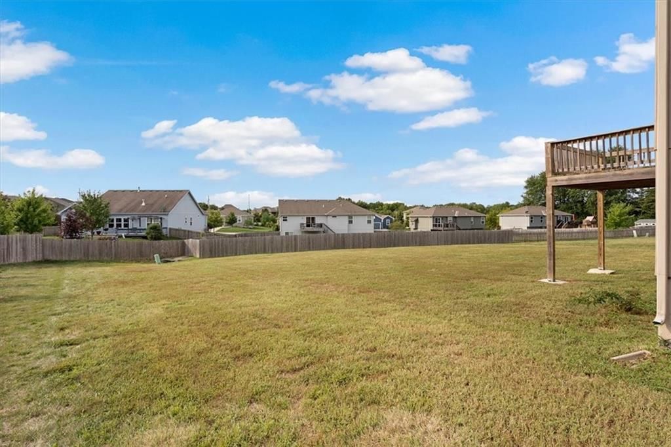
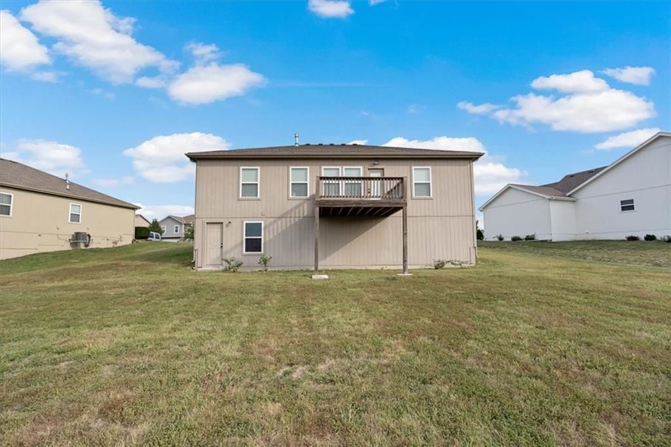
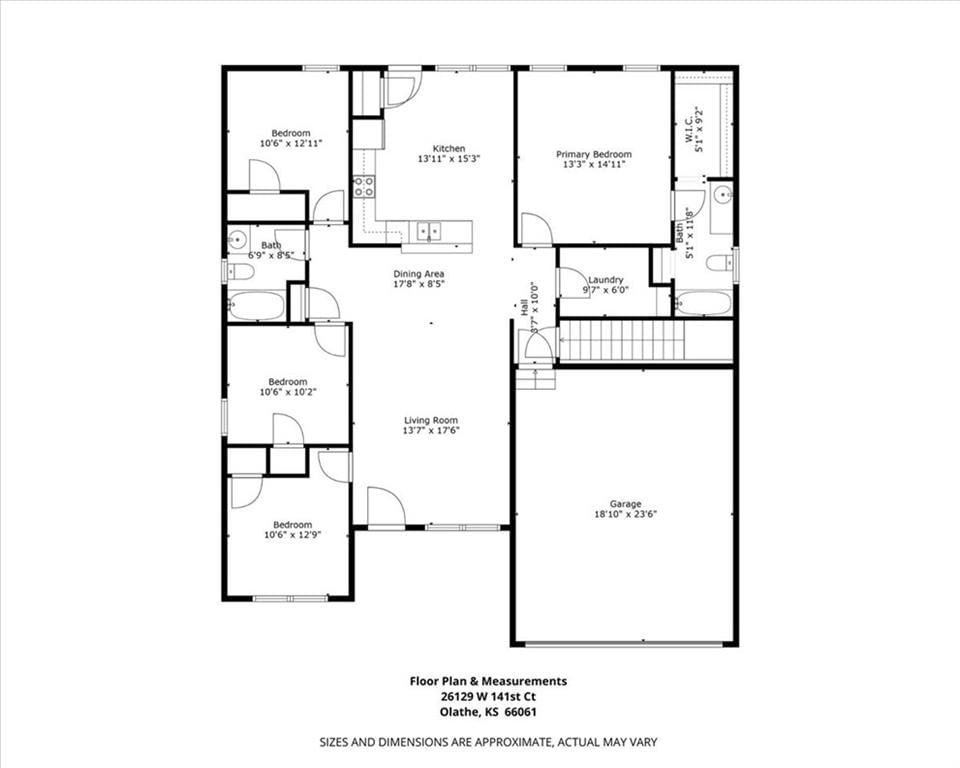
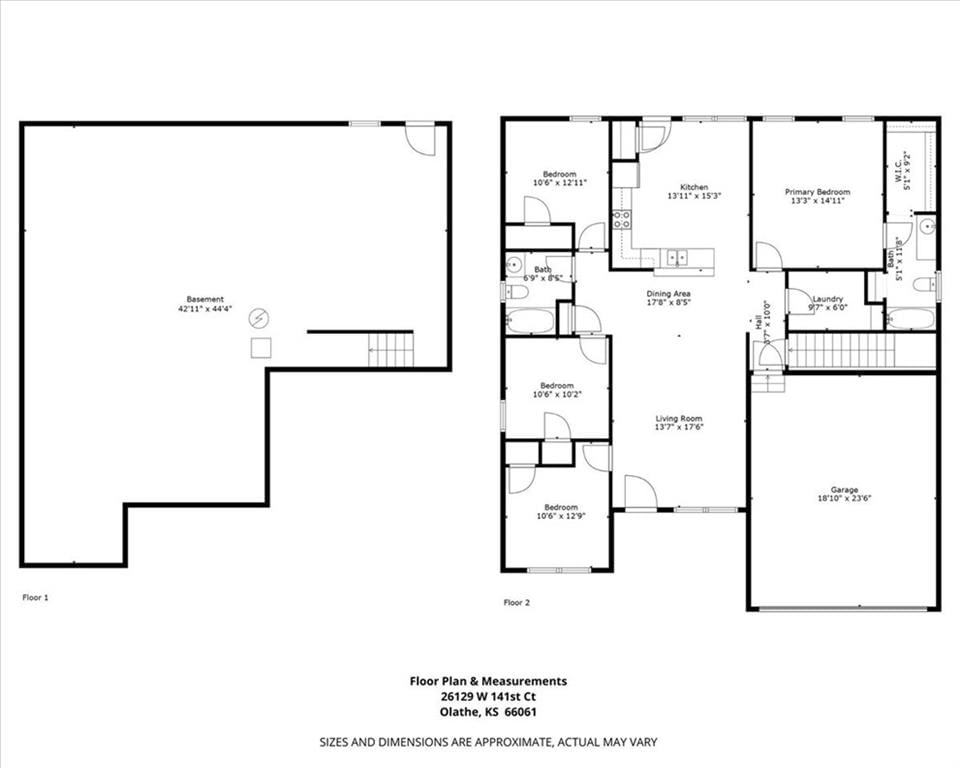
Built in 2017, this 4-bedroom, 2-bathroom home offers 1,606 square feet on the main floor with a full daylight basement for future expansion. Located in the desirable Whitetail subdivision of Olathe, the property sits on a 0.35-acre lot and features an attached 2-car garage, composition shingle roof, and central…
Property Details
Interior
Bedrooms & bathrooms
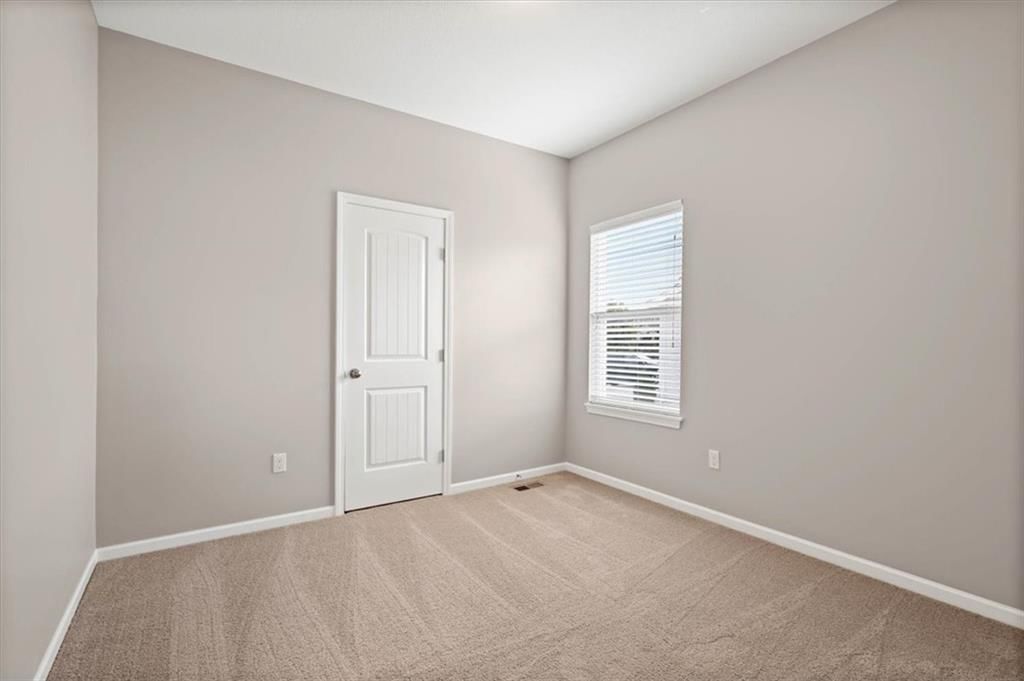
- Bedrooms: 4
- Full bathrooms: 2
Heating
- Heating: Electric
Cooling
- Cooling: Central Gas
Appliances
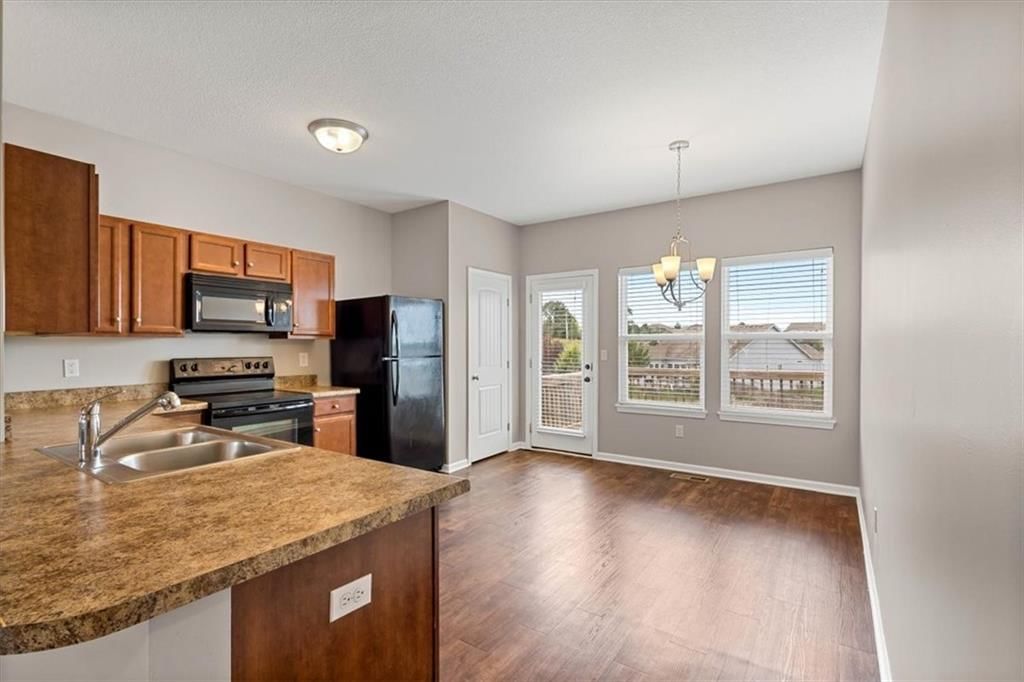
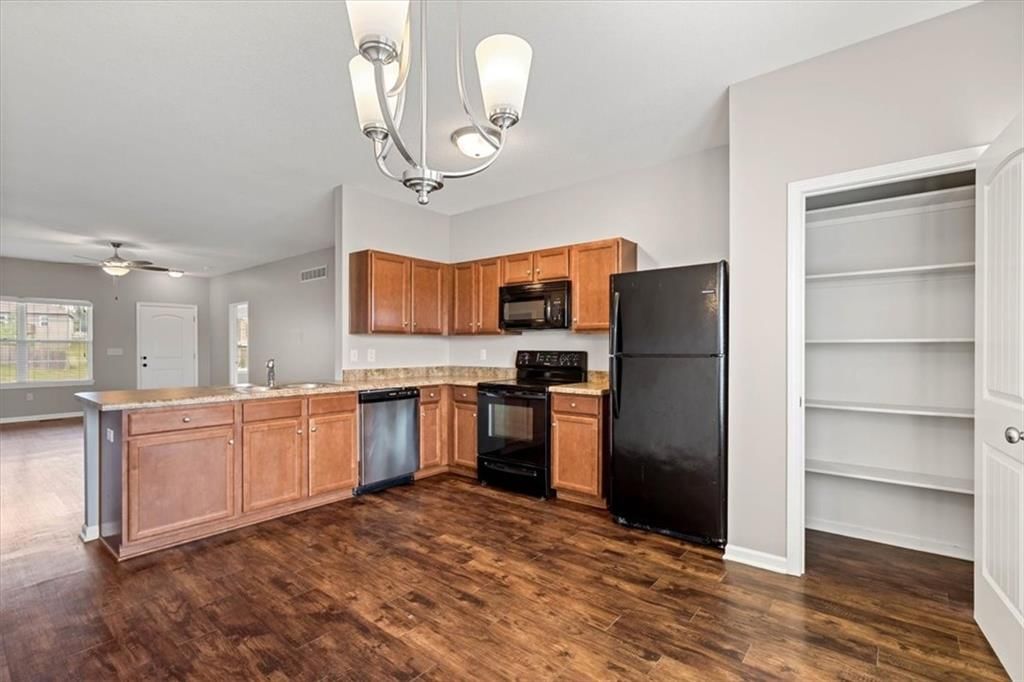
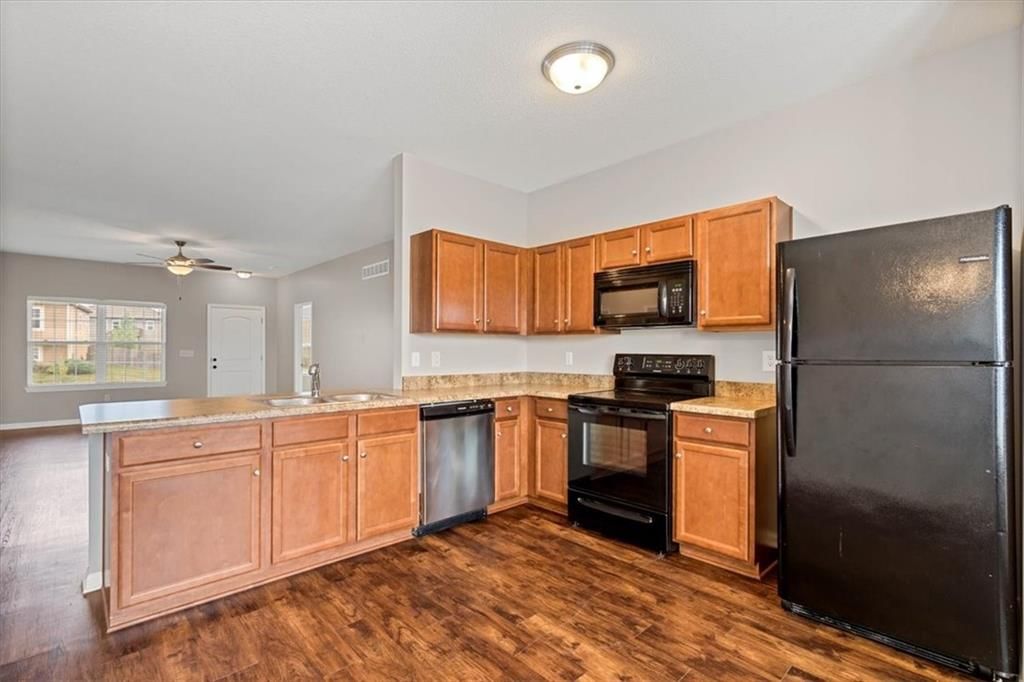
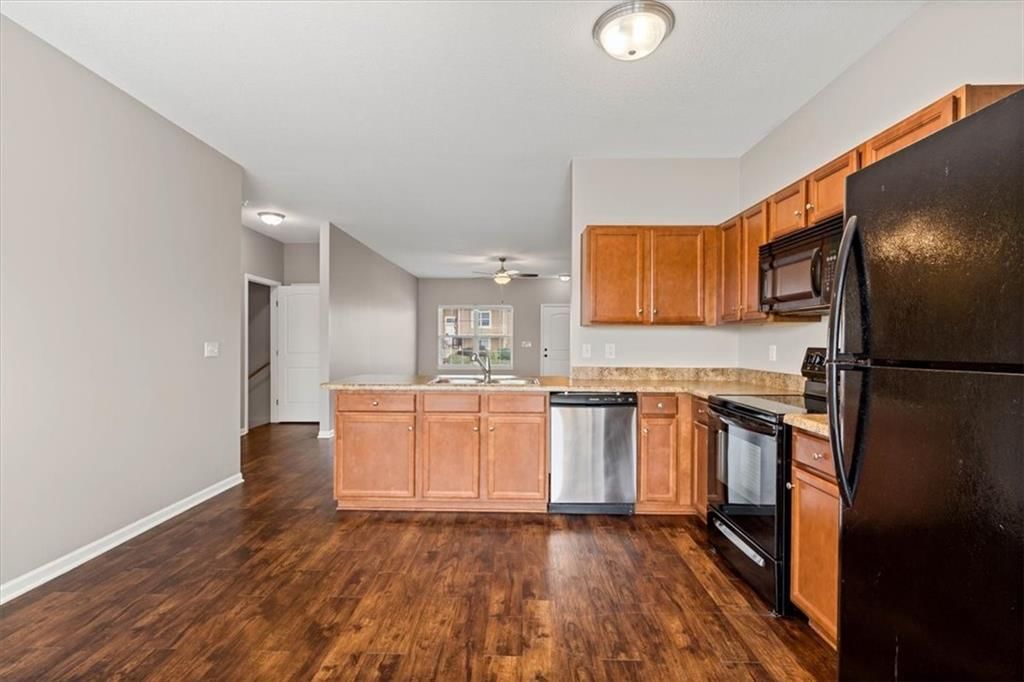
- Included: Dishwasher, Microwave, Refrigerator, Electric Range, Stainless Steel Appliance(s)
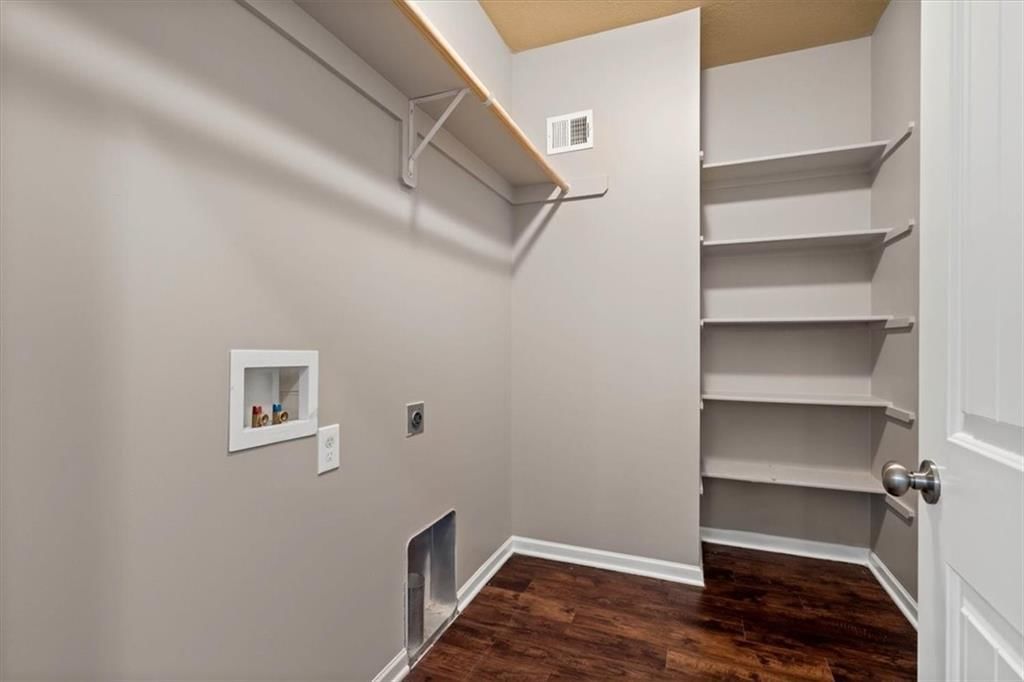
- Laundry: Laundry Room, Main Level
Features
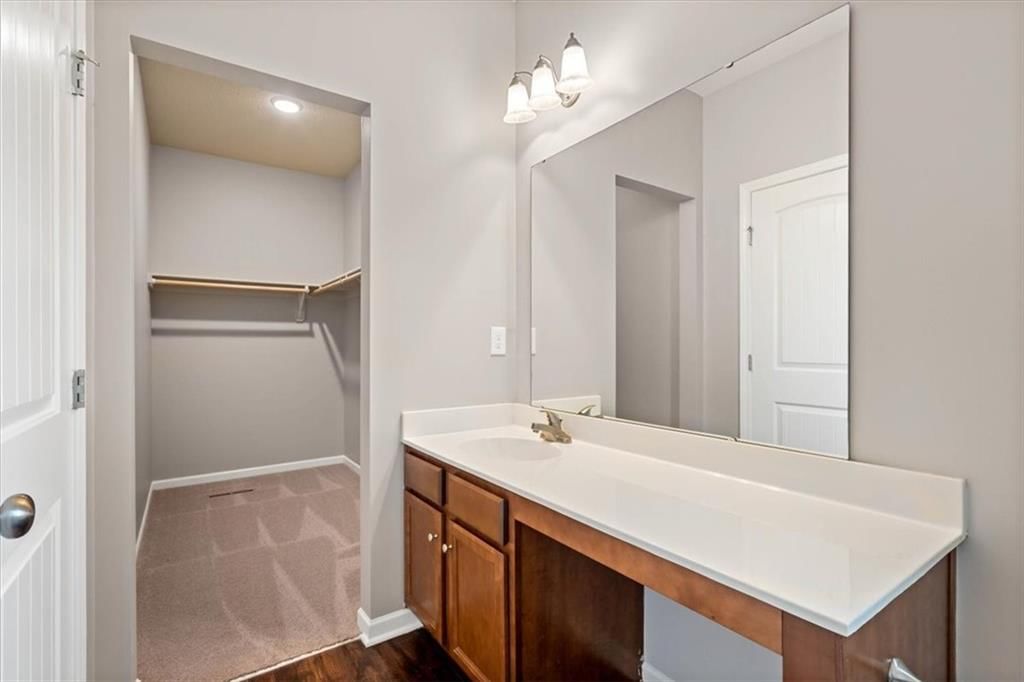
- Features: Walk-In Closet(s)
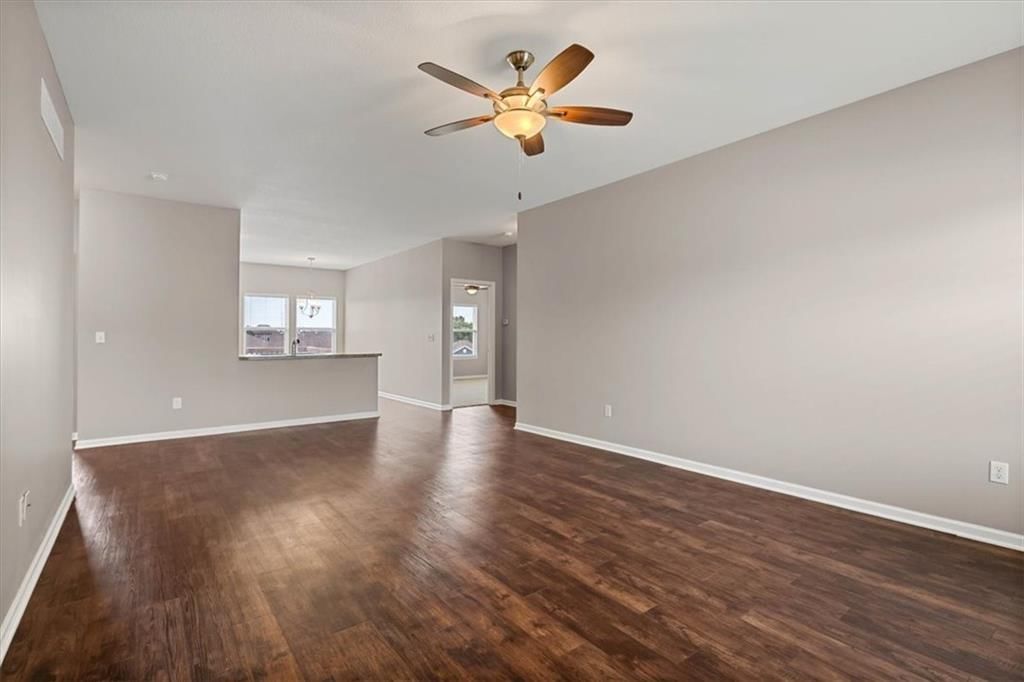
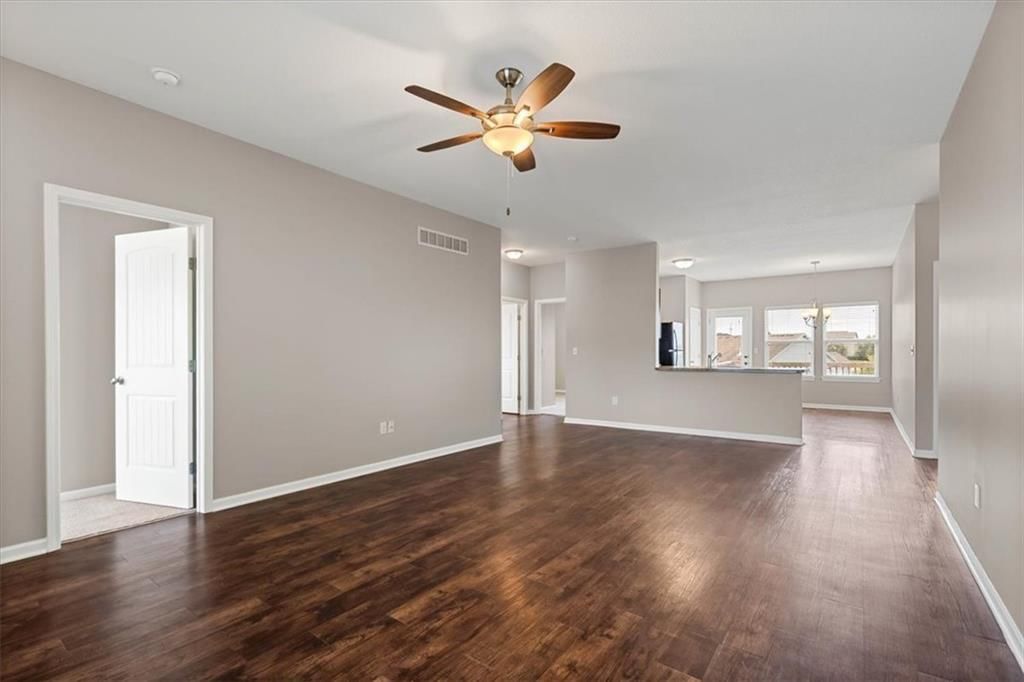
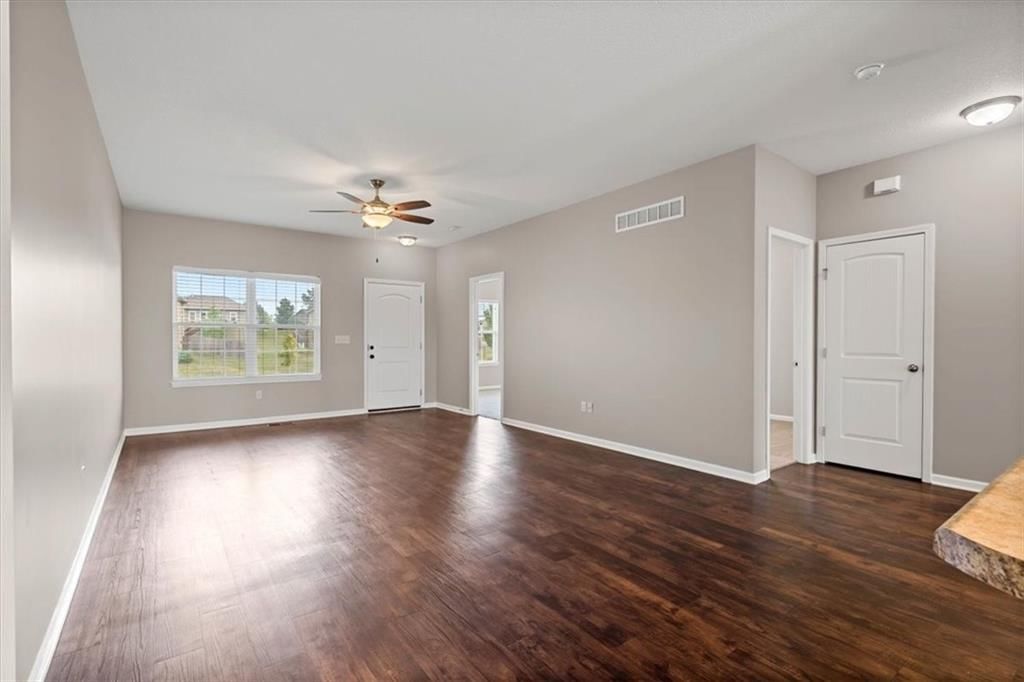
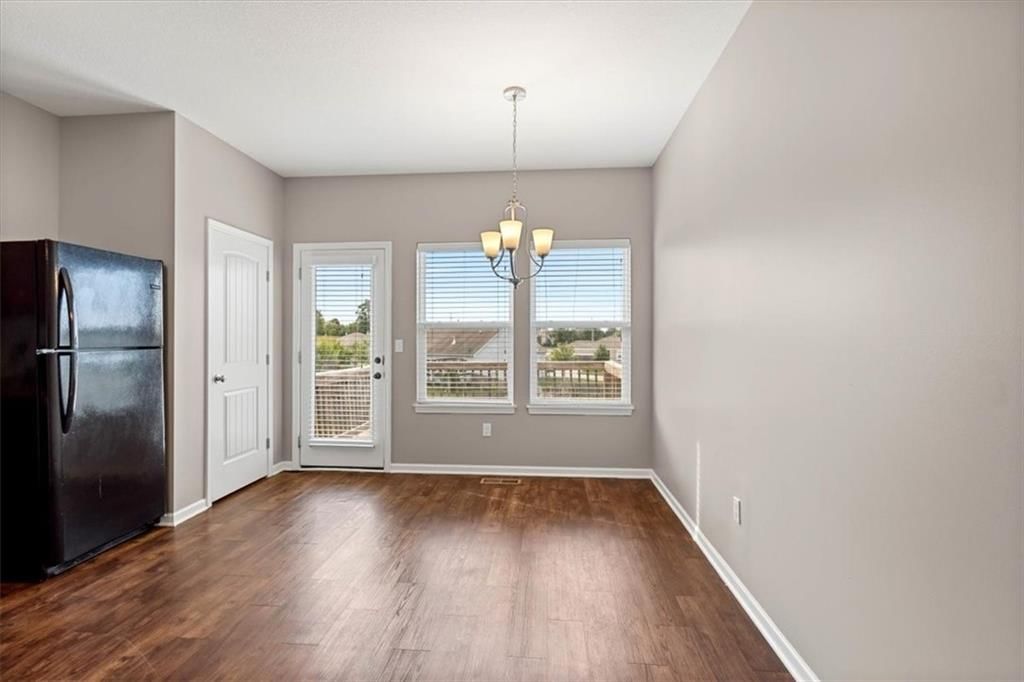
- Flooring: Wood
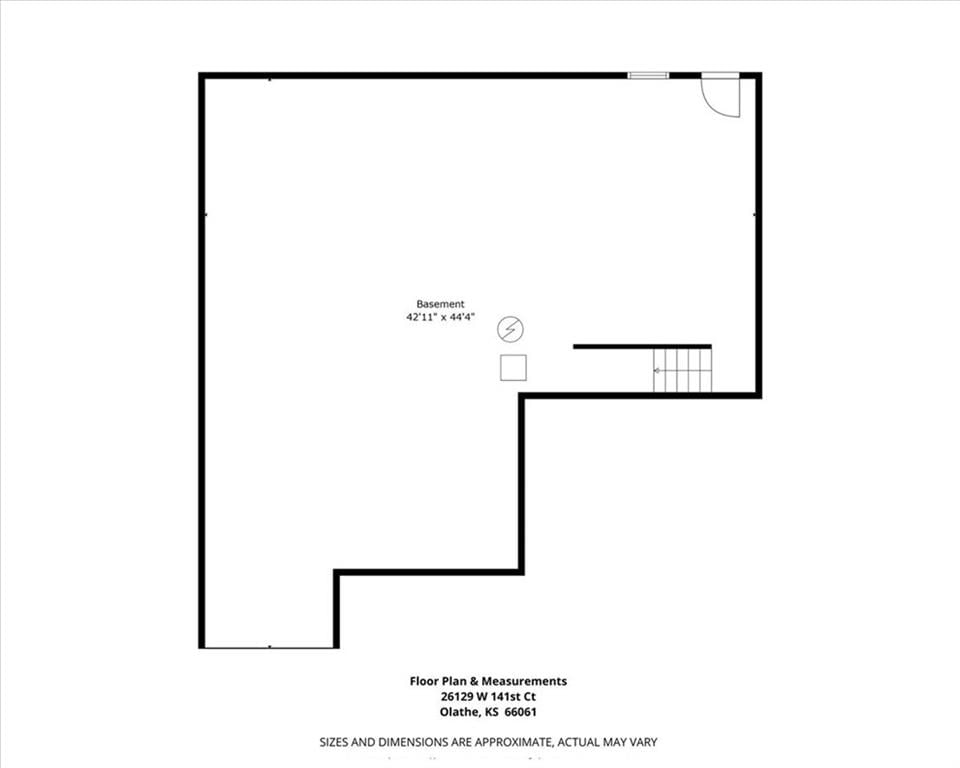
- Basement: Daylight, Stubbed for Bath, Sump Pump, Walk-Out Access
Interior area
- Finished area above ground: 1,606 sqft
- Total interior livable area: 1,606 sqft
Property
Parking
- Total spaces: 2
- Parking features: Attached
Lot
- Size: 0.36 Acres
Construction
Type & style
- Home type: Residential
- Architectural style: Single Family Residence
Materials
- Materials: Wood Siding
Condition
- Year built: 2017
- Age: 6-10 Years
Utilities & green energy
- Sewer: Public Sewer
- Water: Public
Highlights
Kitchen
- Stainless Appliances
Interior
- Hardwood Floors
Layout
- Walk-out Basement
Garage & Parking
- Attached Garage
HOA and Amenities
HOA
- Has HOA: Yes
- Fee: $200 /year
Nearby schools
Schools provided by the listing agent
- District: Olathe
- Elementary: Clearwater Creek
- Middle: Oregon Trail
- High: Olathe North
Price history
Tax
- Annual tax amount: $5,223 / yr
Listed by EXP Realty LLC
Listed Dec 15, 2025, 2:42 PM · Updated Mar 21, 2026, 6:47 AM · Source: Heartland MLS as distributed by MLS GRID · MLS #2592232
Listed for
$384,900
Sold26129 W 141st Court, Olathe, KS 66061
About this home
Is this your home?
Claim this home to get your HouseLoop Home Valuation & Buyer Demand Report — real-time buyer demand and an up-to-date value for your home. Free, no obligation, about 3 minutes.
Built in 2017, this 4-bedroom, 2-bathroom home offers 1,606 square feet on the main floor with a full daylight basement for future expansion. Located in the desirable Whitetail subdivision of Olathe, the property sits on a 0.35-acre lot and features an attached 2-car garage, composition shingle roof, and central…
Property Details
Interior
Bedrooms & bathrooms
- Bedrooms: 4
- Full bathrooms: 2
Heating
- Heating: Electric
Cooling
- Cooling: Central Gas
Appliances
- Included: Dishwasher, Microwave, Refrigerator, Electric Range, Stainless Steel Appliance(s)
- Laundry: Laundry Room, Main Level
Features
- Features: Walk-In Closet(s)
- Flooring: Wood
- Basement: Daylight, Stubbed for Bath, Sump Pump, Walk-Out Access
Interior area
- Finished area above ground: 1,606 sqft
- Total interior livable area: 1,606 sqft
Property
Parking
- Total spaces: 2
- Parking features: Attached
Lot
- Size: 0.36 Acres
Construction
Type & style
- Home type: Residential
- Architectural style: Single Family Residence
Materials
- Materials: Wood Siding
Condition
- Year built: 2017
- Age: 6-10 Years
Utilities & green energy
- Sewer: Public Sewer
- Water: Public
Highlights
Kitchen
- Stainless Appliances
Interior
- Hardwood Floors
Layout
- Walk-out Basement
Garage & Parking
- Attached Garage
HOA and Amenities
HOA
- Has HOA: Yes
- Fee: $200 /year
Nearby schools
Schools provided by the listing agent
- District: Olathe
- Elementary: Clearwater Creek
- Middle: Oregon Trail
- High: Olathe North
Price history
Tax
- Annual tax amount: $5,223 / yr
Is this your home?
Claim this home to get your HouseLoop Home Valuation & Buyer Demand Report — real-time buyer demand and an up-to-date value for your home. Free, no obligation, about 3 minutes.
Listed by EXP Realty LLC
Listed Dec 15, 2025, 2:42 PM · Updated Mar 21, 2026, 6:47 AM · Source: Heartland MLS as distributed by MLS GRID · MLS #2592232