























$675,000
Sold5 bd · 5.5 ba · 3,953 sqftAbout this home
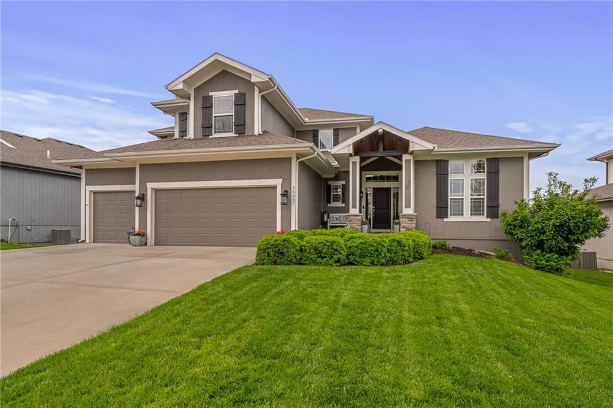
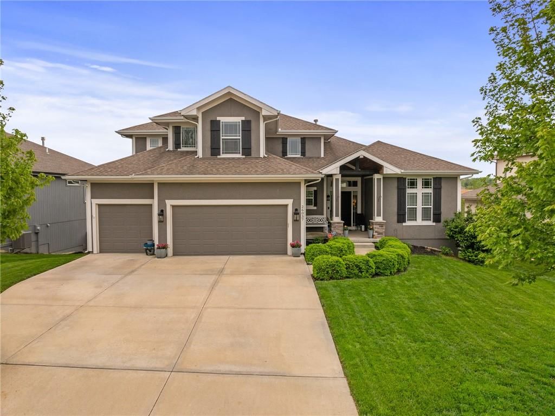
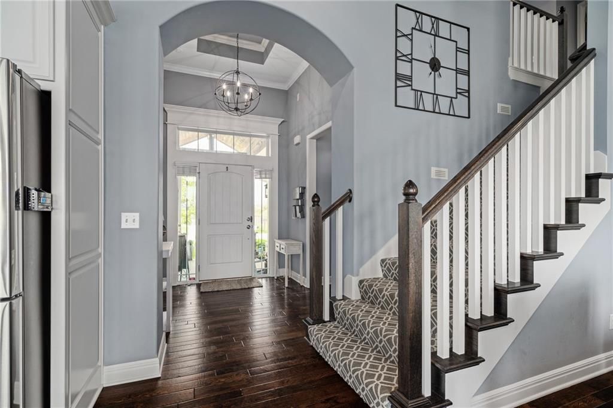
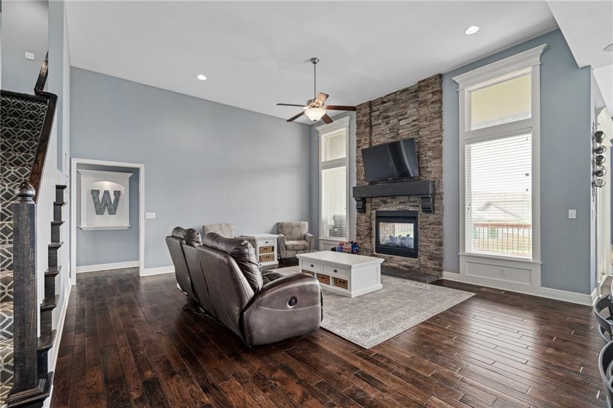
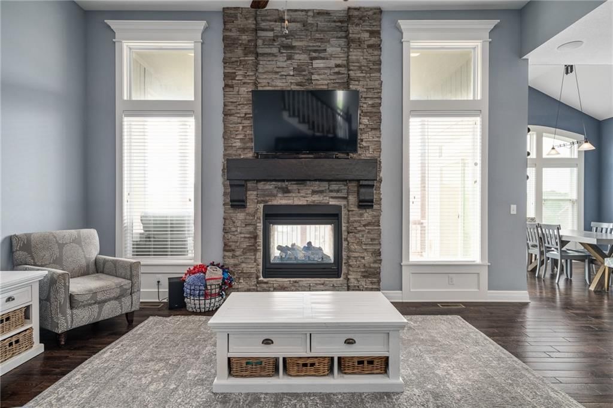
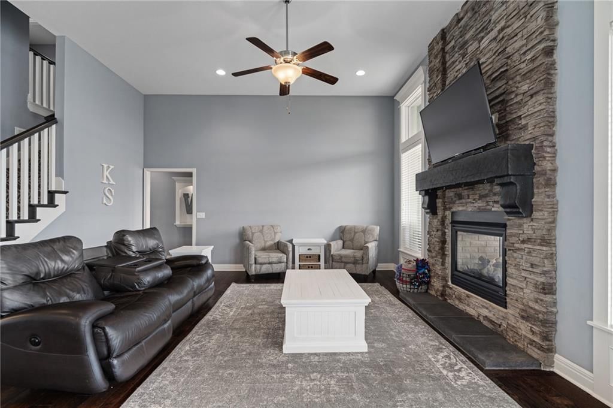
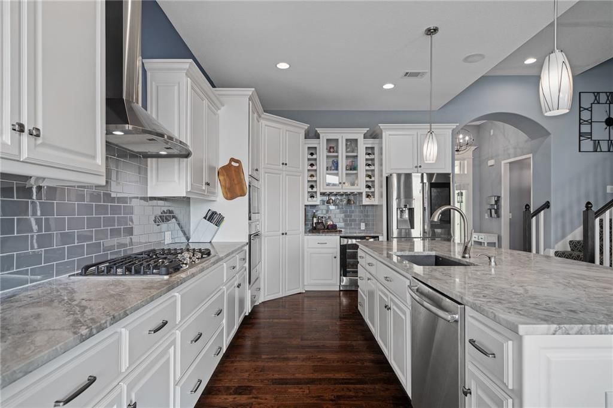
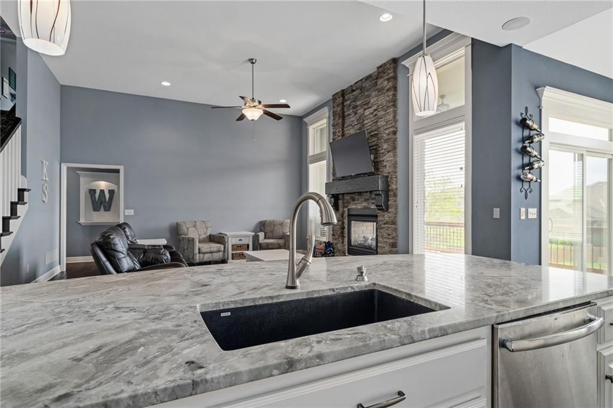
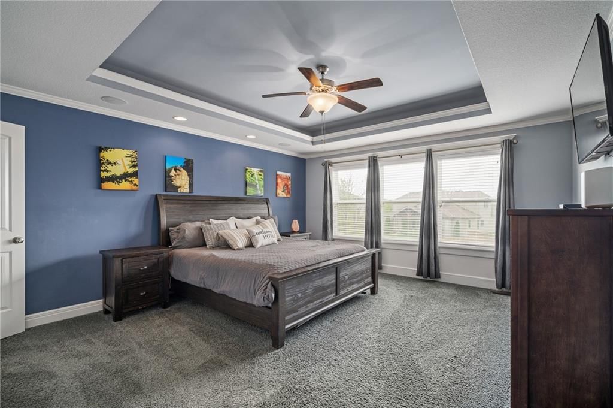
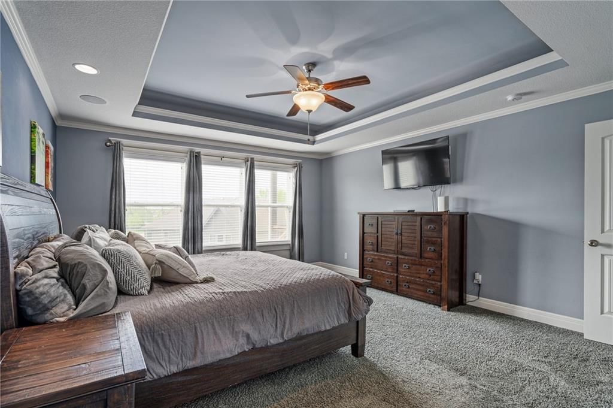
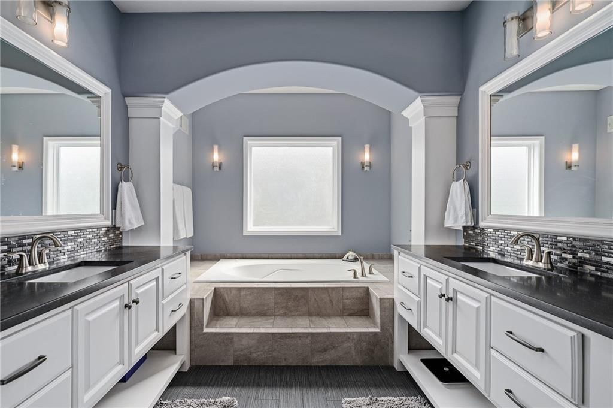
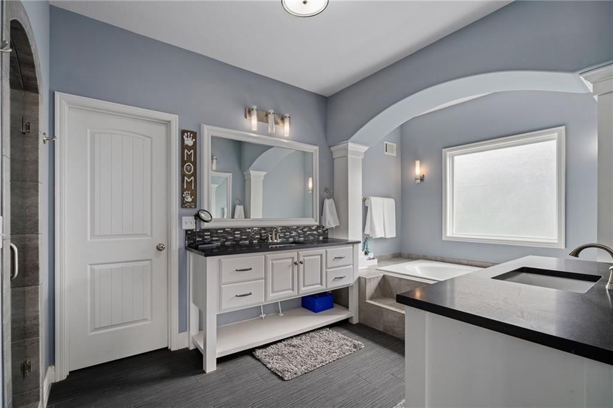
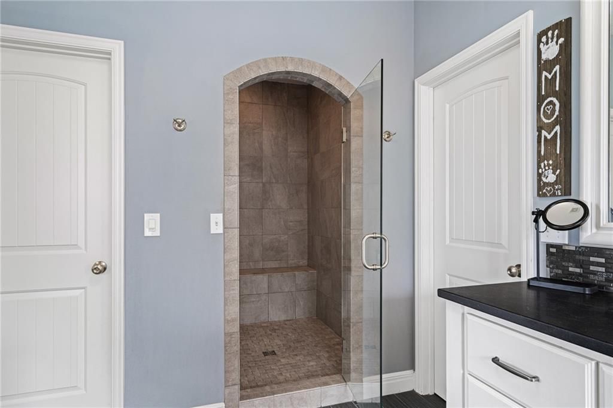
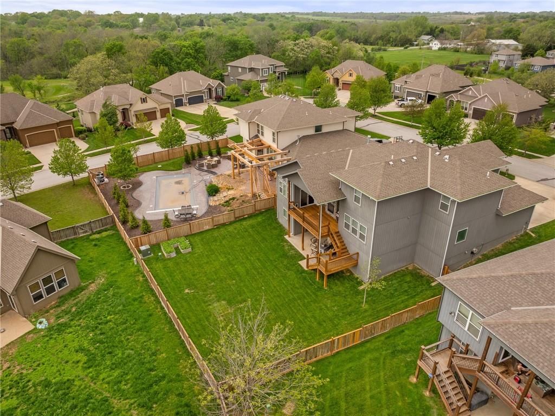
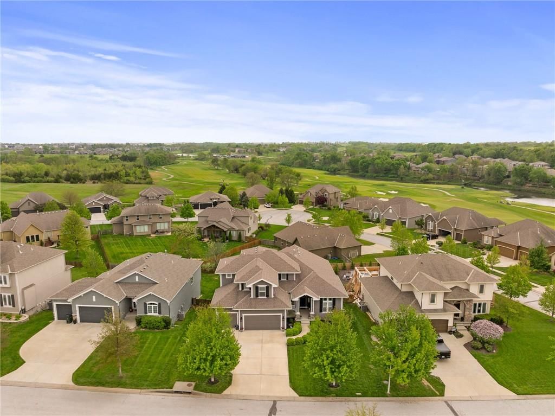
******Sale Flipped No Fault of Sellers****** Get ready to fall in love with this show-stopper built by James Engle Custom Homes! Expanded Emery 1.5 Story floor plan. From the moment you step inside, you’ll notice the gorgeous hardwood floors, designer fixtures, and an open, airy vibe that feels like home. The…
Property Details
Interior
Bedrooms & bathrooms
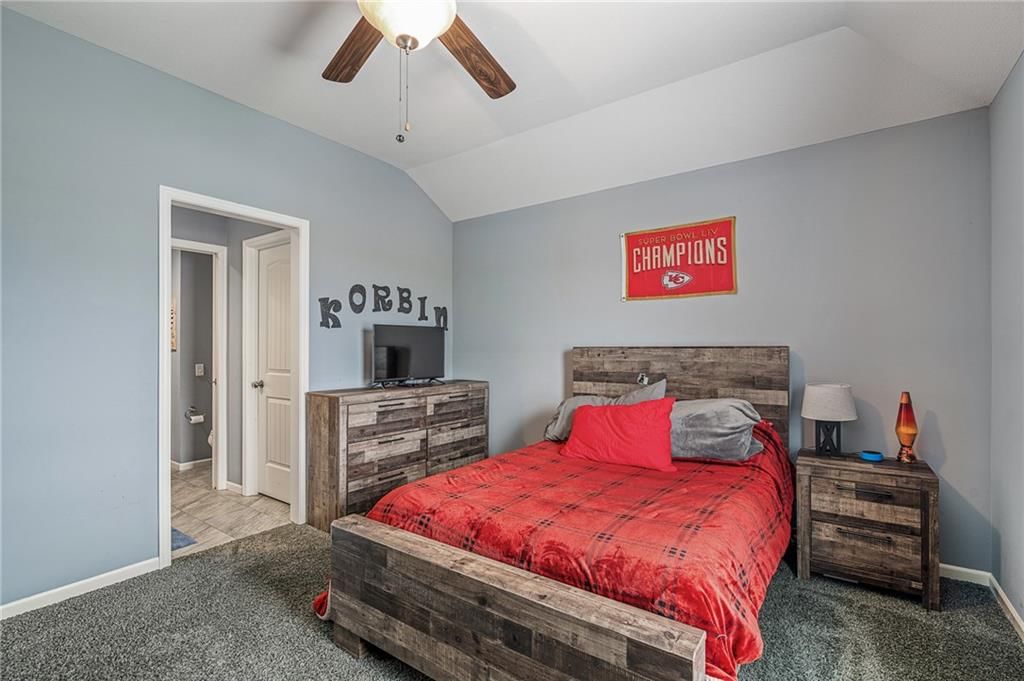
- Bedrooms: 5
- Full bathrooms: 5
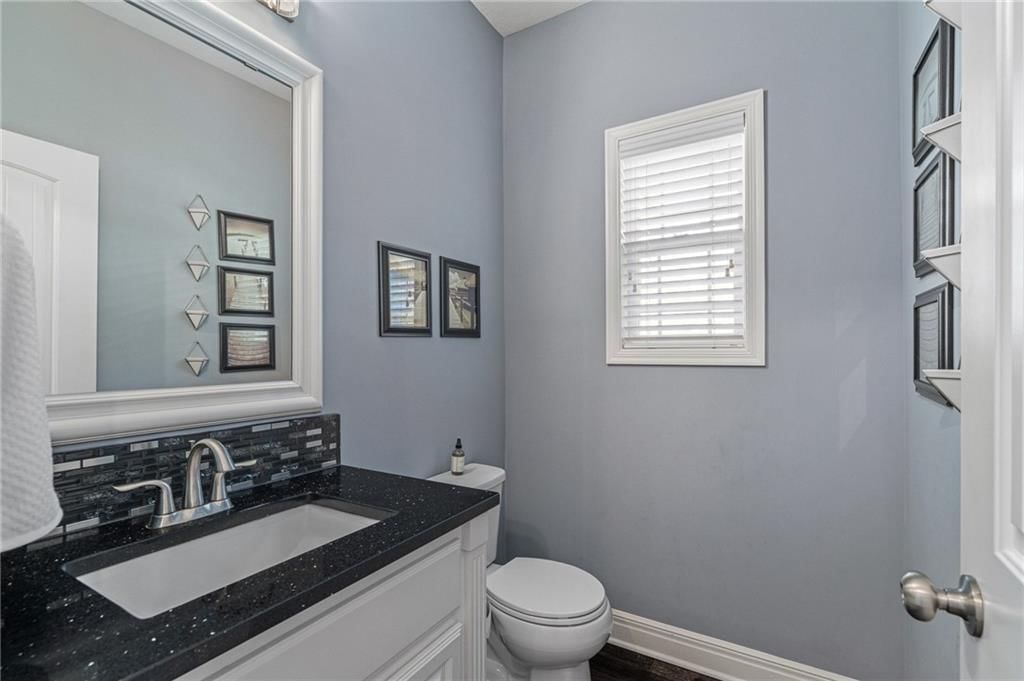
- 1/2 bathrooms: 1
Heating
- Heating: Forced Air
Cooling
- Cooling: Electric
Appliances
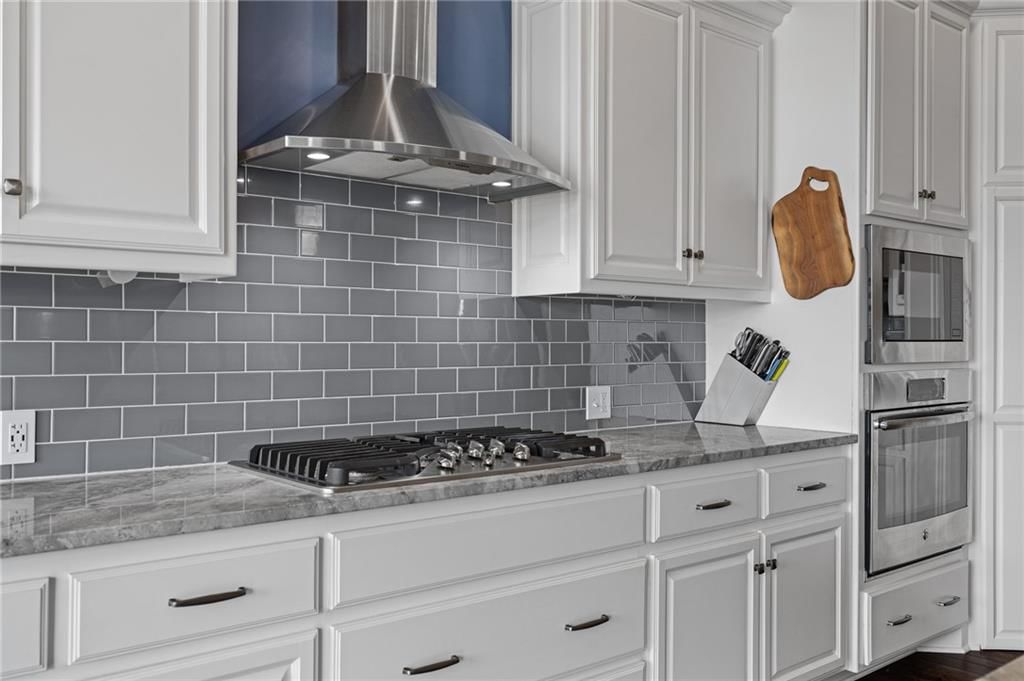
- Included: Dishwasher, Disposal, Humidifier, Microwave, Built-In Electric Oven
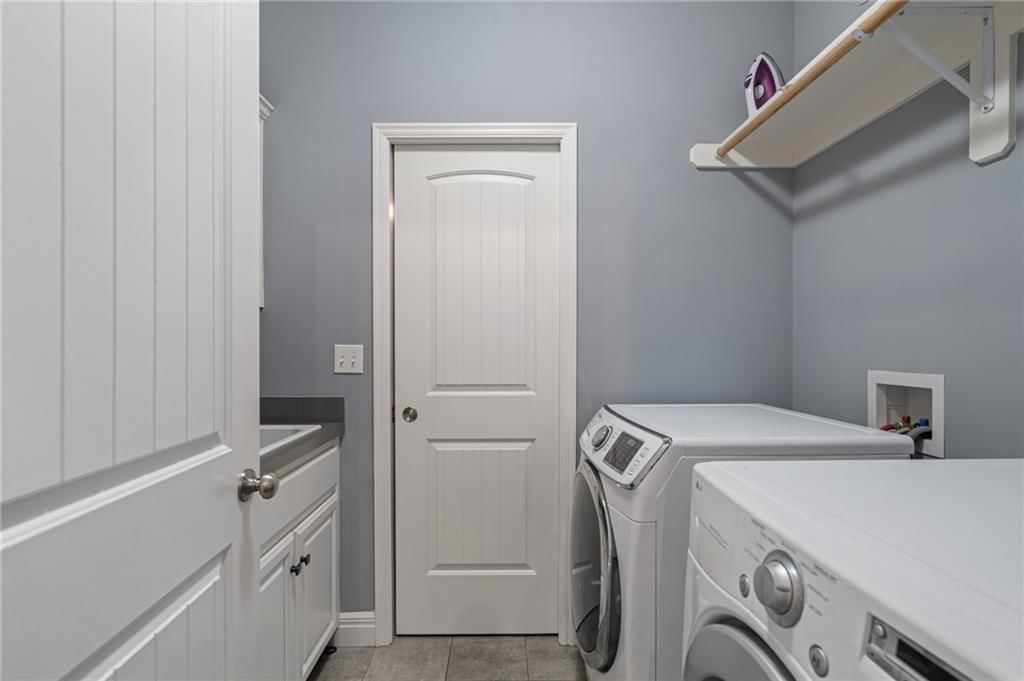
- Laundry: Bedroom Level
Features
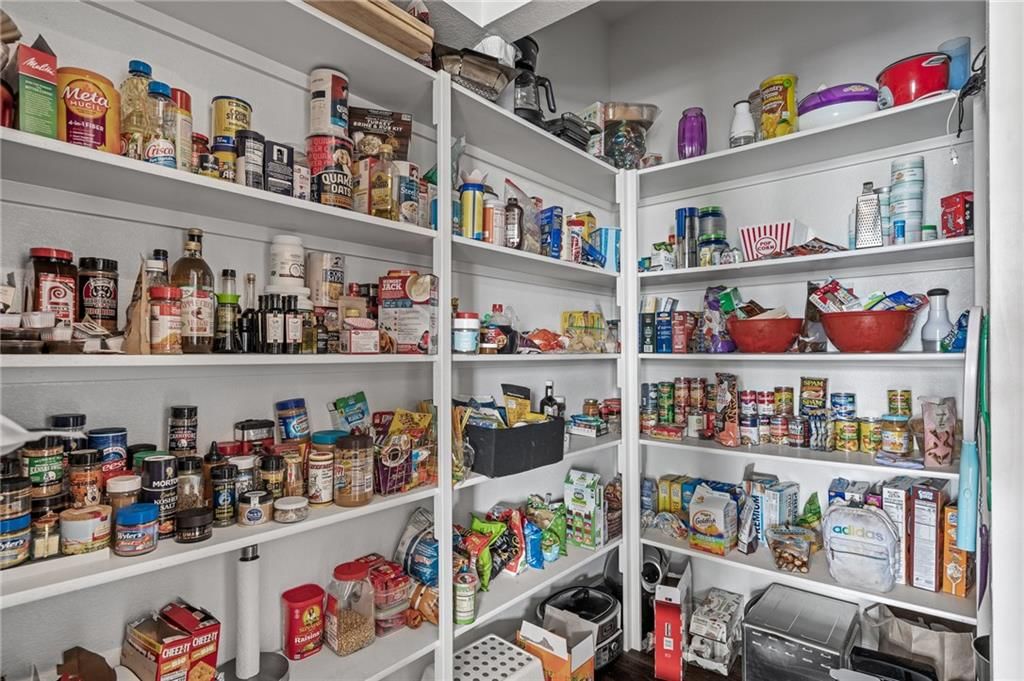
- Features: Ceiling Fan(s), Custom Cabinets, Kitchen Island, Pantry, Walk-In Closet(s), Wet Bar
- Flooring: Wood
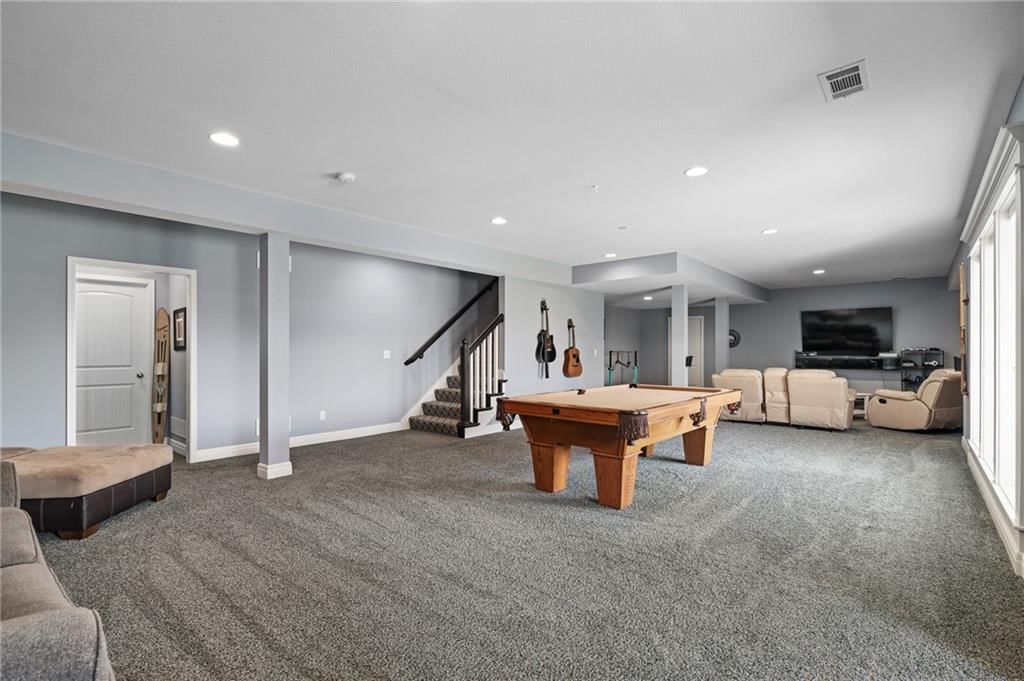
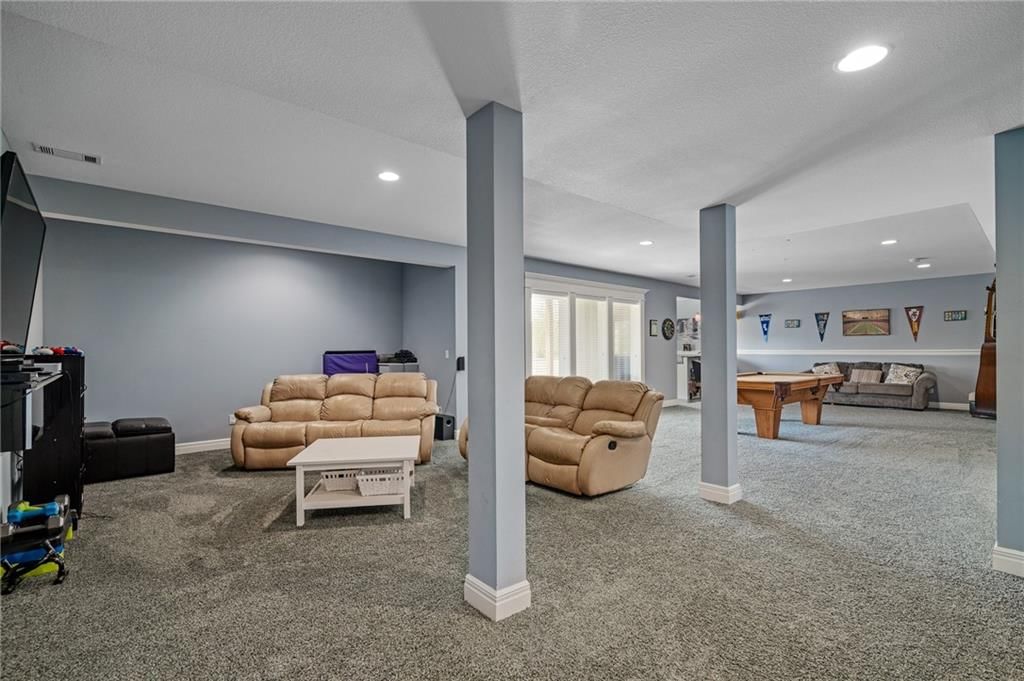
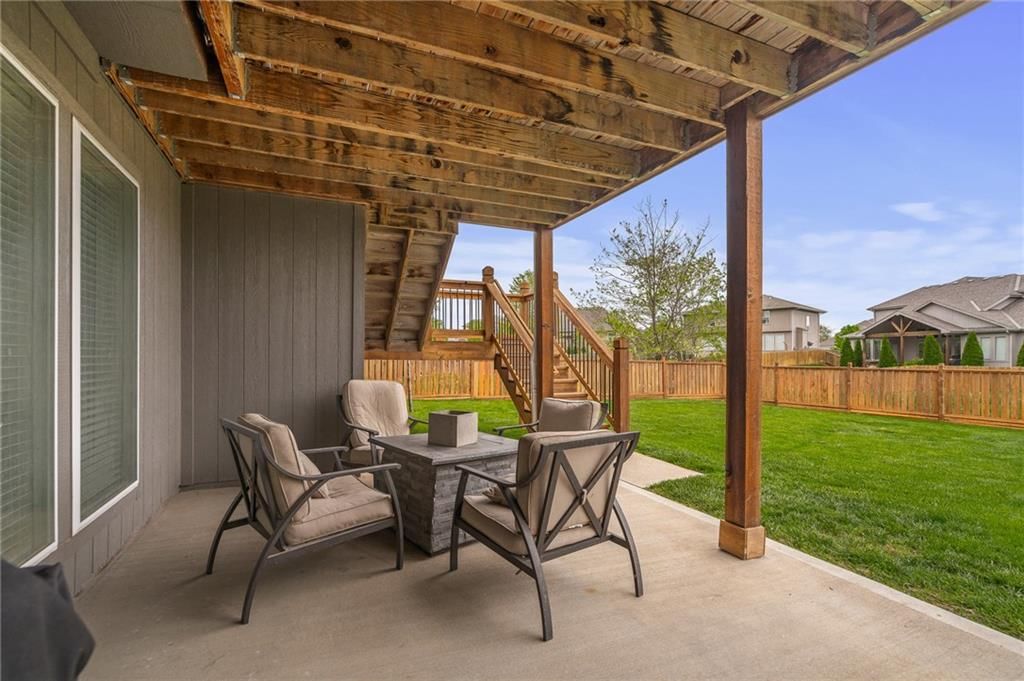
- Basement: Daylight, Finished, Full, Sump Pump, Walk-Out Access
- Fireplace features: Great Room
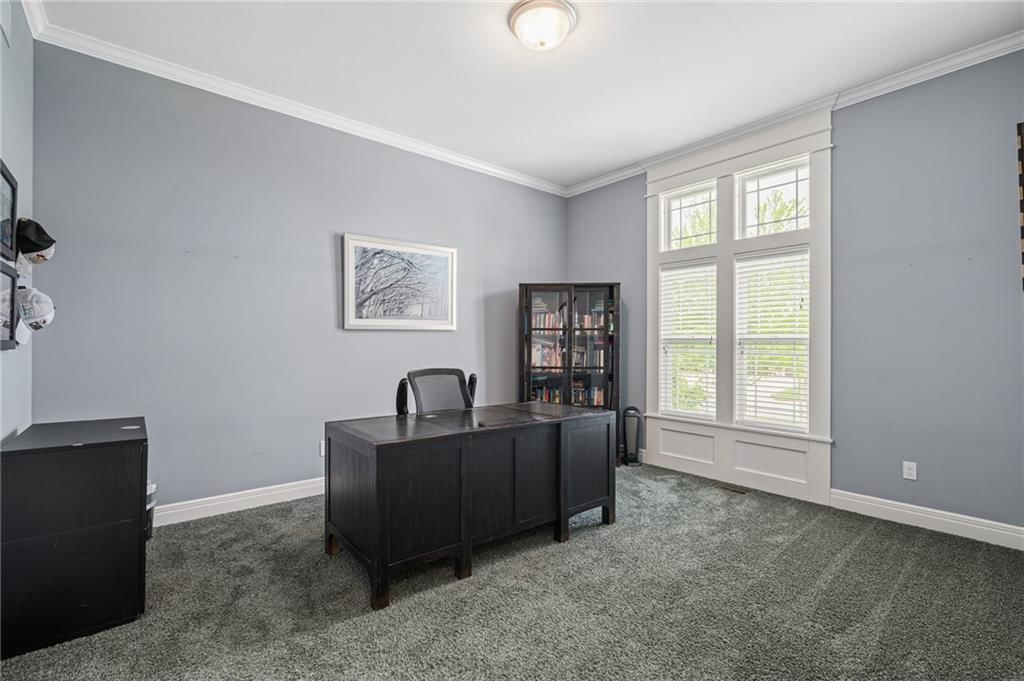
- Other rooms: Family Room, Great Room, Office, Recreation Room
Interior area
- Finished area above ground: 3,953 sqft
- Total interior livable area: 3,953 sqft
Property
Parking
- Total spaces: 3
- Parking features: Attached
Lot
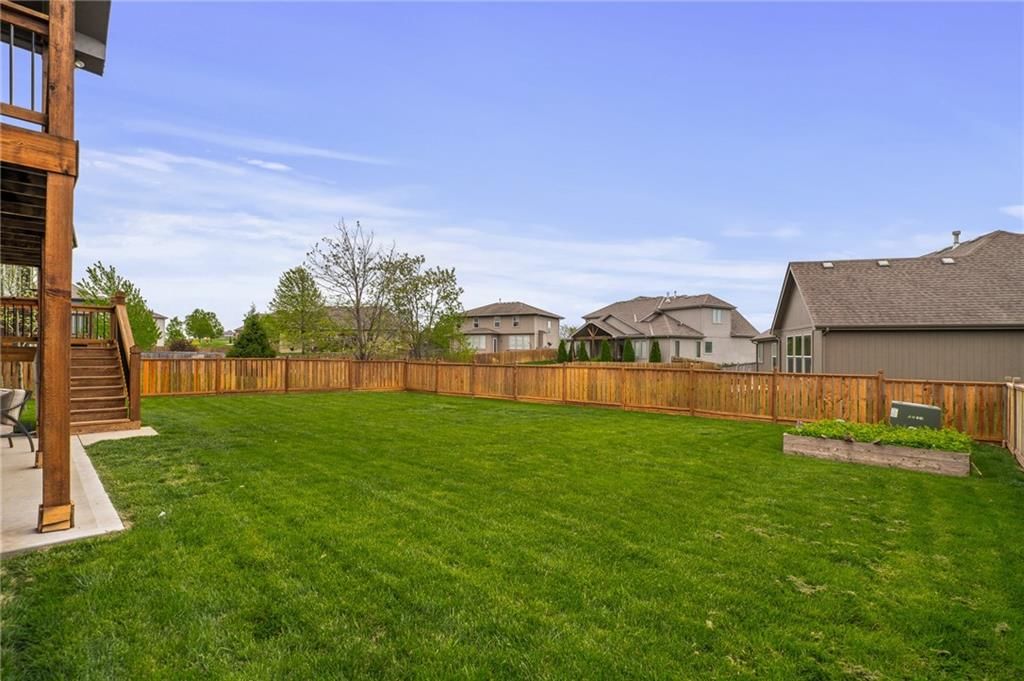
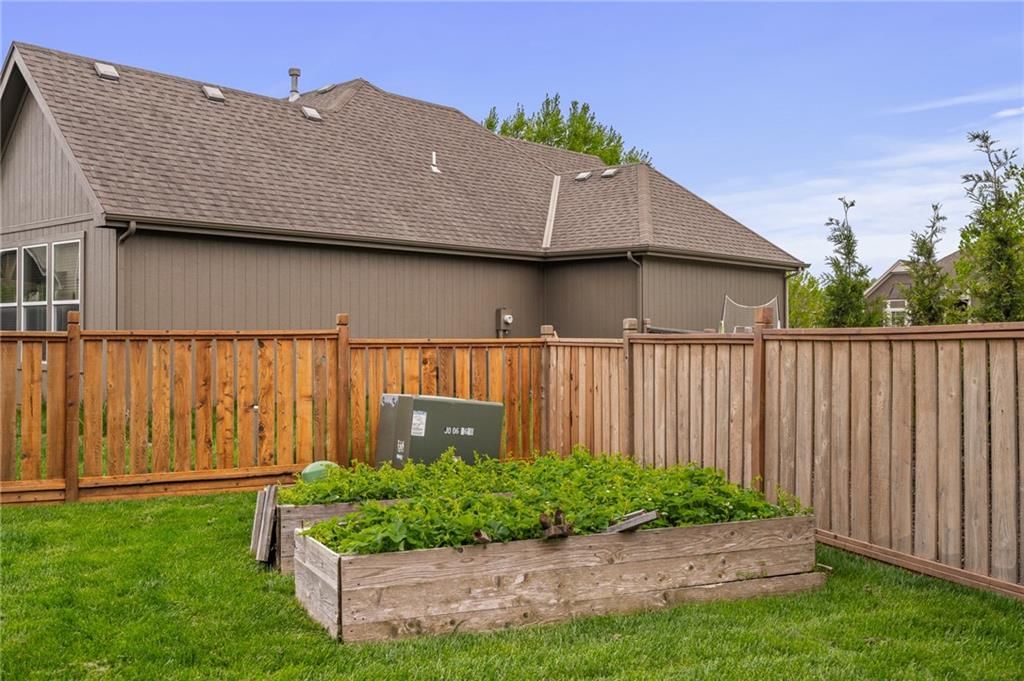
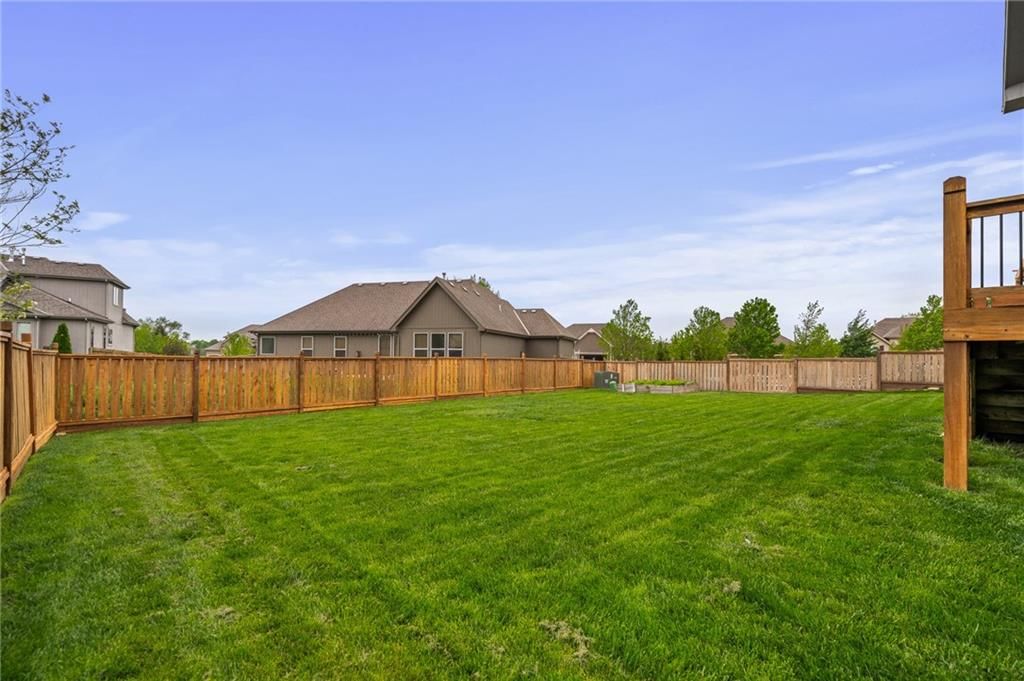
- Size: 0.23 Acres
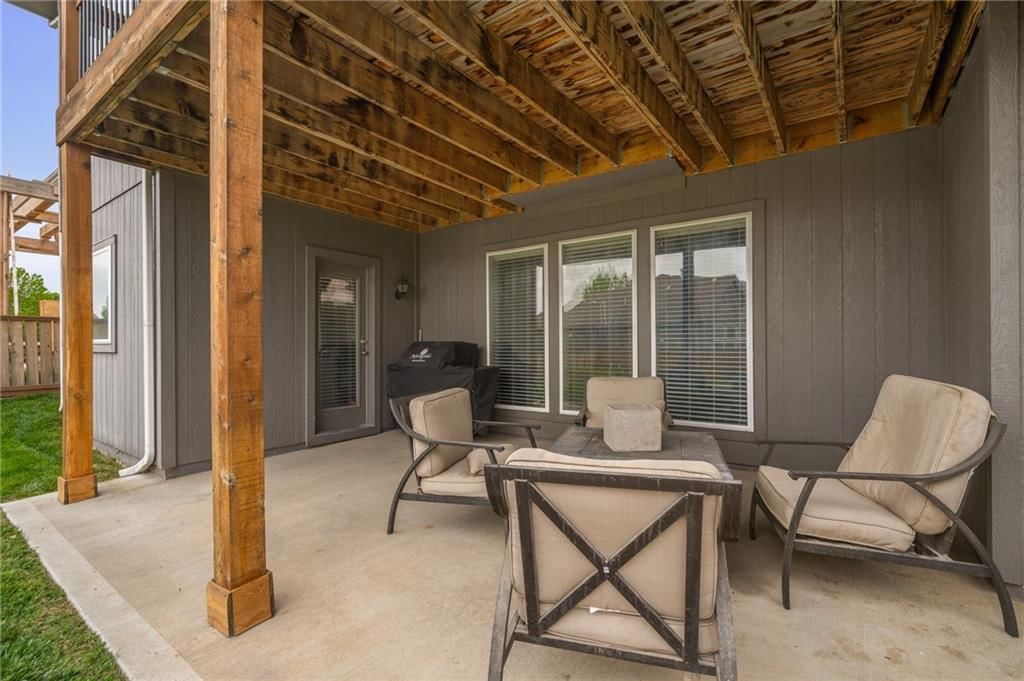
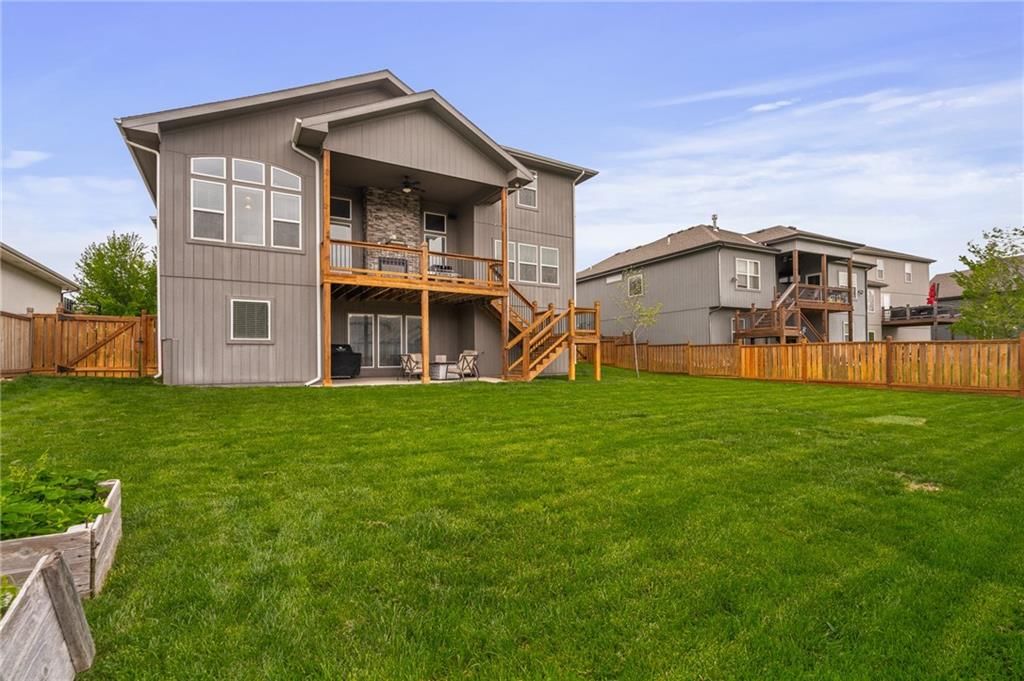
- Patio & porch: Covered
Construction
Type & style
- Home type: Residential
- Architectural style: Single Family Residence
Materials
- Materials: Wood Siding
Condition
- Year built: 2015
- Age: 6-10 Years
Utilities & green energy
- Sewer: Public Sewer
- Water: Public
Highlights
Kitchen
- Kitchen Island
- Walk-in Pantry
Interior
- Hardwood Floors
- Two-Story Living Room
- Wet Bar
Layout
- Finished Basement
- Walk-out Basement
- Home Office
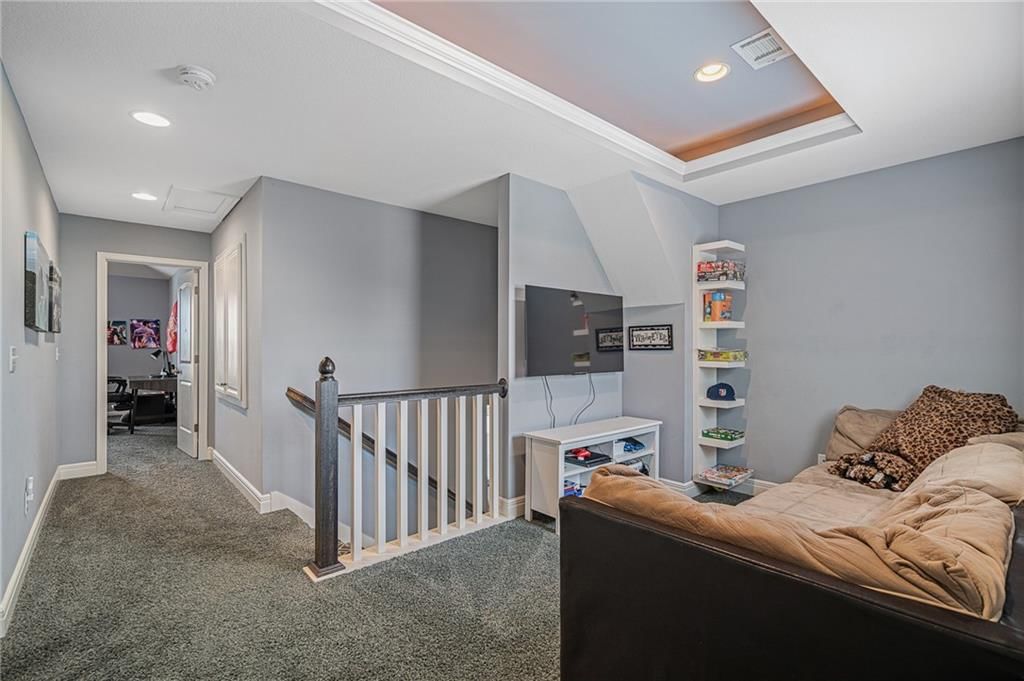
- Bonus Room
Garage & Parking
- Attached Garage
HOA and Amenities
HOA
- Has HOA: Yes
- Fee: $600 /year
Amenities
- Clubhouse
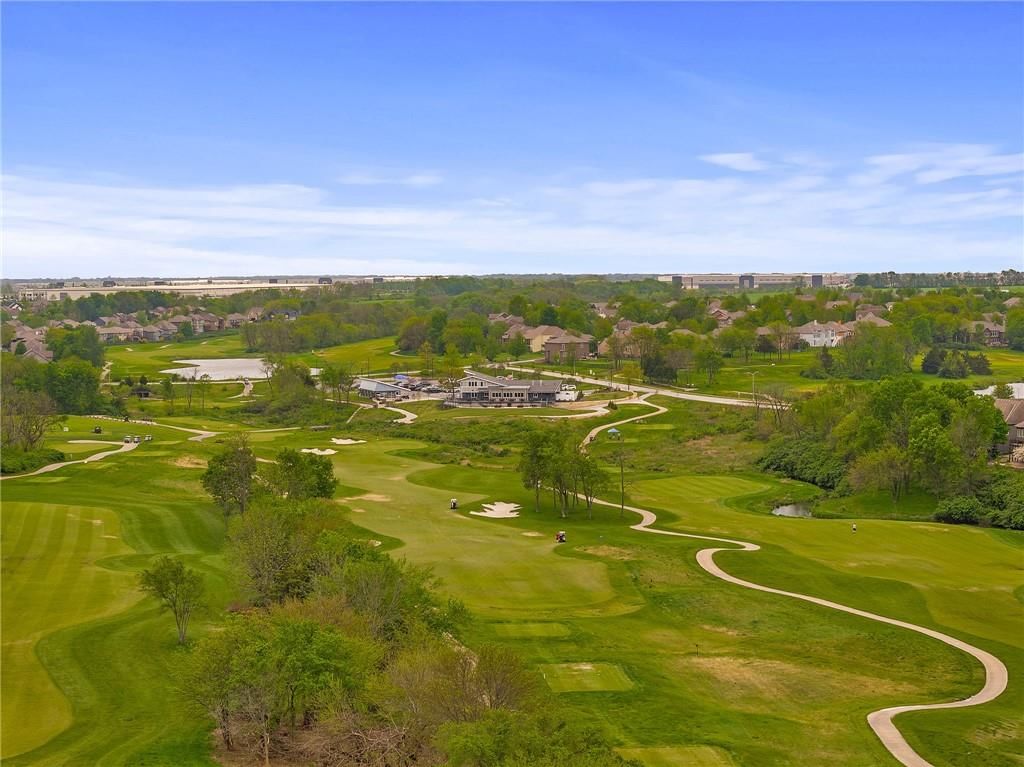
- Golf Course
- Party Room
- Play Area
- Pool
- Putting Green
- Trail(s)
Nearby schools
Schools provided by the listing agent
- District: Olathe
- Elementary: Clearwater Creek
- Middle: Oregon Trail
- High: Olathe West
Price history
Tax
- Annual tax amount: $8,358 / yr
Listed by KW KANSAS CITY METRO
Listed Apr 29, 2025, 8:19 AM · Updated Sep 25, 2025, 6:08 PM · Source: Heartland MLS as distributed by MLS GRID · MLS #2545507
Listed for
$675,000
Sold26037 W 143rd Terrace, Olathe, KS 66061
About this home
Is this your home?
Claim this home to get your HouseLoop Home Valuation & Buyer Demand Report — real-time buyer demand and an up-to-date value for your home. Free, no obligation, about 3 minutes.
******Sale Flipped No Fault of Sellers****** Get ready to fall in love with this show-stopper built by James Engle Custom Homes! Expanded Emery 1.5 Story floor plan. From the moment you step inside, you’ll notice the gorgeous hardwood floors, designer fixtures, and an open, airy vibe that feels like home. The…
Property Details
Interior
Bedrooms & bathrooms
- Bedrooms: 5
- Full bathrooms: 5
- 1/2 bathrooms: 1
Heating
- Heating: Forced Air
Cooling
- Cooling: Electric
Appliances
- Included: Dishwasher, Disposal, Humidifier, Microwave, Built-In Electric Oven
- Laundry: Bedroom Level
Features
- Features: Ceiling Fan(s), Custom Cabinets, Kitchen Island, Pantry, Walk-In Closet(s), Wet Bar
- Flooring: Wood
- Basement: Daylight, Finished, Full, Sump Pump, Walk-Out Access
- Fireplace features: Great Room
- Other rooms: Family Room, Great Room, Office, Recreation Room
Interior area
- Finished area above ground: 3,953 sqft
- Total interior livable area: 3,953 sqft
Property
Parking
- Total spaces: 3
- Parking features: Attached
Lot
- Size: 0.23 Acres
- Patio & porch: Covered
Construction
Type & style
- Home type: Residential
- Architectural style: Single Family Residence
Materials
- Materials: Wood Siding
Condition
- Year built: 2015
- Age: 6-10 Years
Utilities & green energy
- Sewer: Public Sewer
- Water: Public
Highlights
Kitchen
- Kitchen Island
- Walk-in Pantry
Interior
- Hardwood Floors
- Two-Story Living Room
- Wet Bar
Layout
- Finished Basement
- Walk-out Basement
- Home Office
- Bonus Room
Garage & Parking
- Attached Garage
HOA and Amenities
HOA
- Has HOA: Yes
- Fee: $600 /year
Amenities
- Clubhouse
- Golf Course
- Party Room
- Play Area
- Pool
- Putting Green
- Trail(s)
Nearby schools
Schools provided by the listing agent
- District: Olathe
- Elementary: Clearwater Creek
- Middle: Oregon Trail
- High: Olathe West
Price history
Tax
- Annual tax amount: $8,358 / yr
Is this your home?
Claim this home to get your HouseLoop Home Valuation & Buyer Demand Report — real-time buyer demand and an up-to-date value for your home. Free, no obligation, about 3 minutes.
Listed by KW KANSAS CITY METRO
Listed Apr 29, 2025, 8:19 AM · Updated Sep 25, 2025, 6:08 PM · Source: Heartland MLS as distributed by MLS GRID · MLS #2545507