$616,000
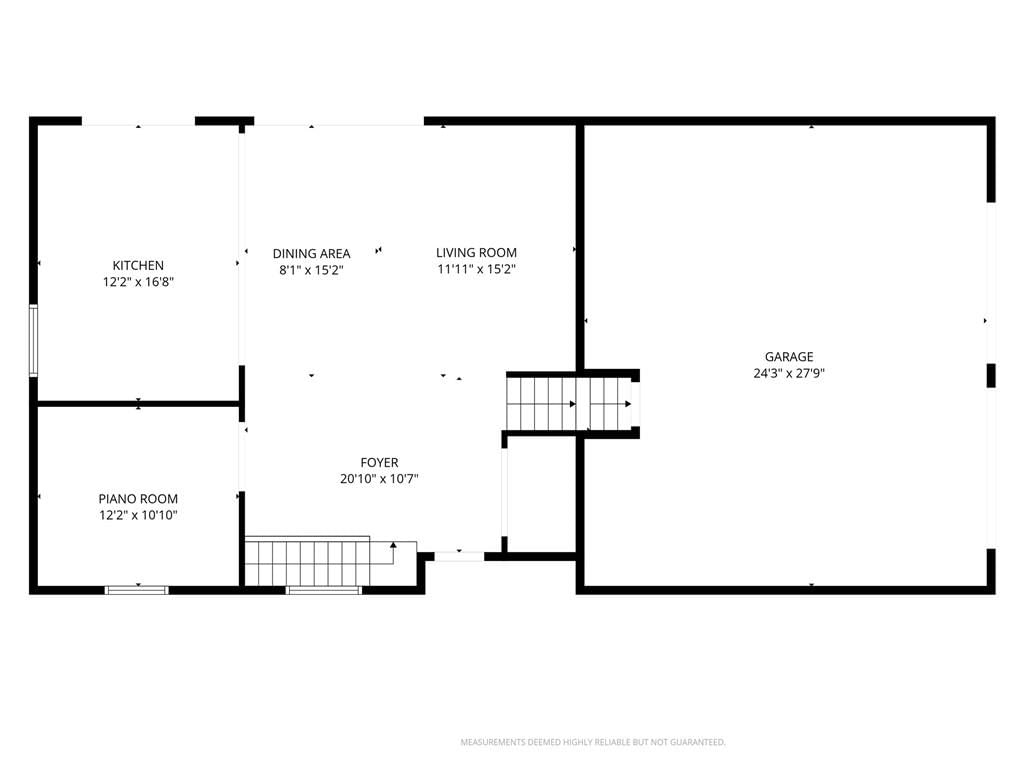
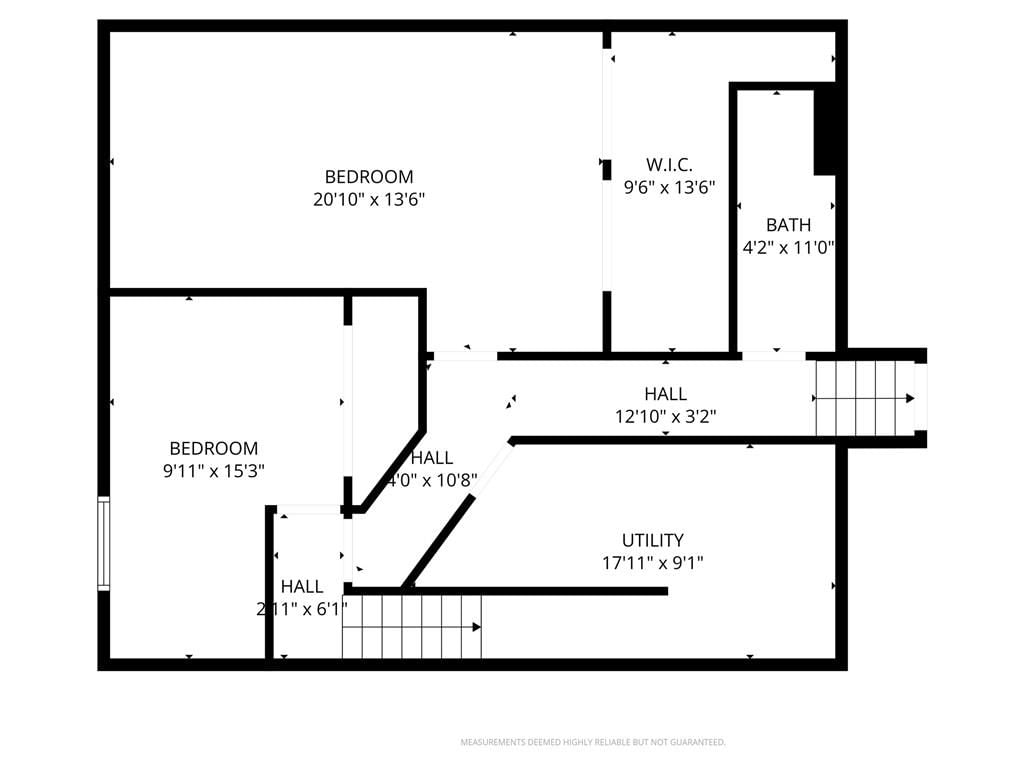
Sold4 bd · 4.5 ba · 2,382 sqftAbout this home
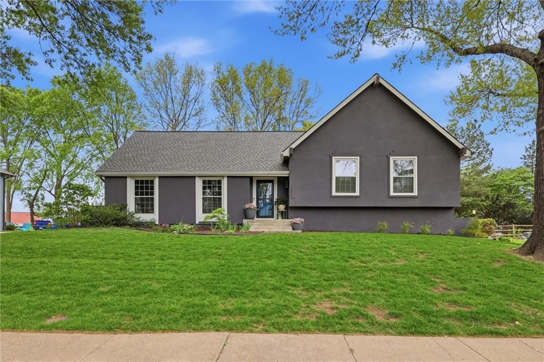
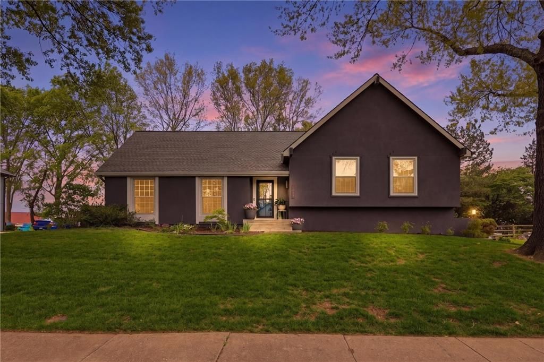
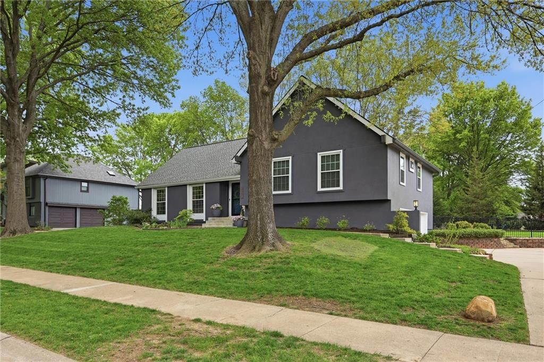
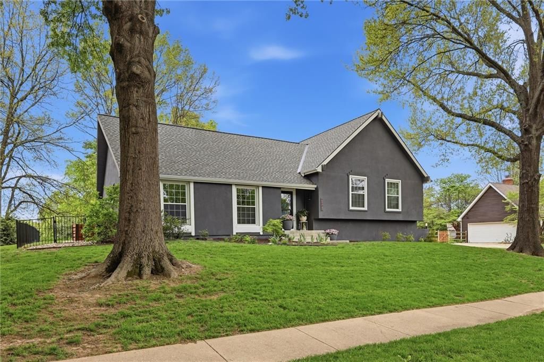
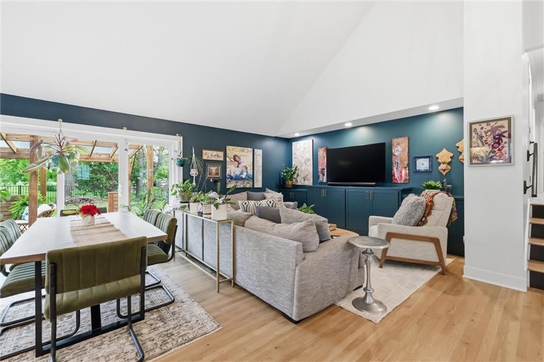
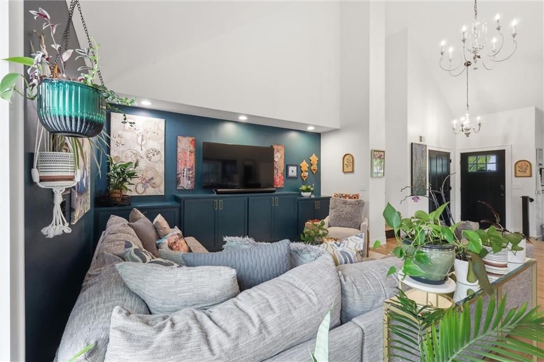
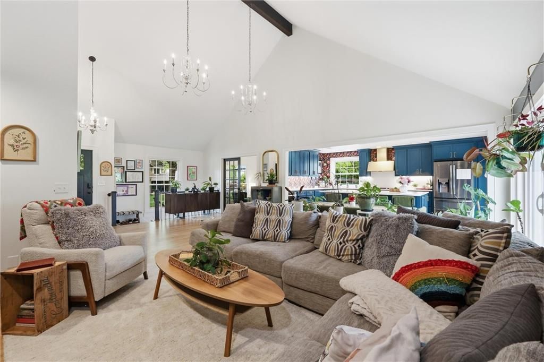
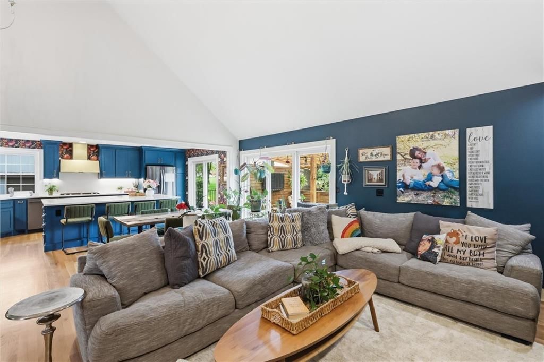
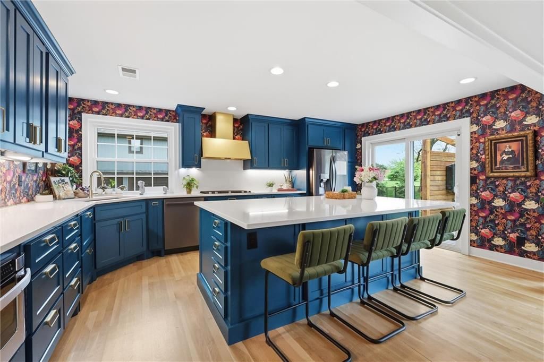
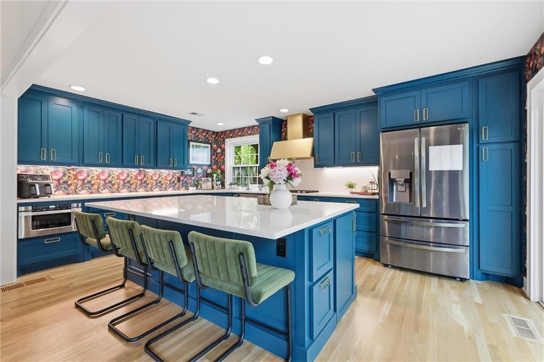
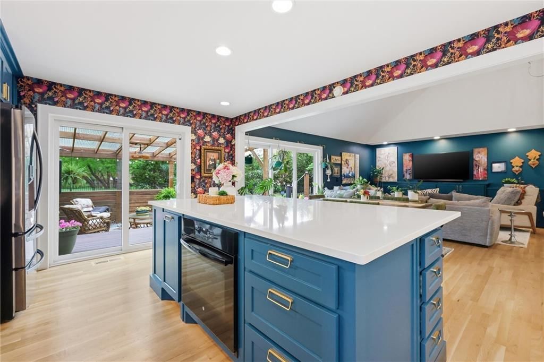
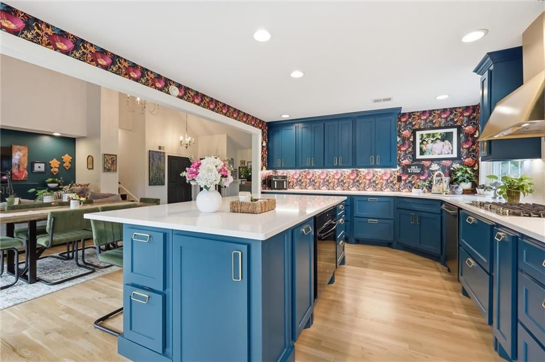
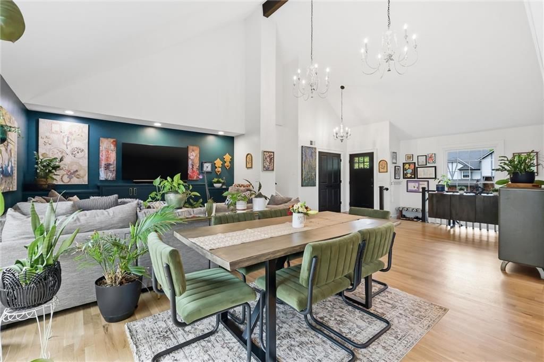
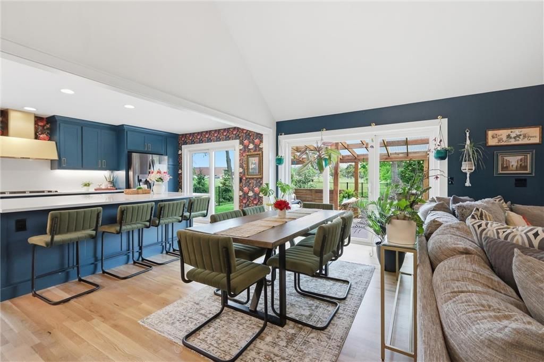
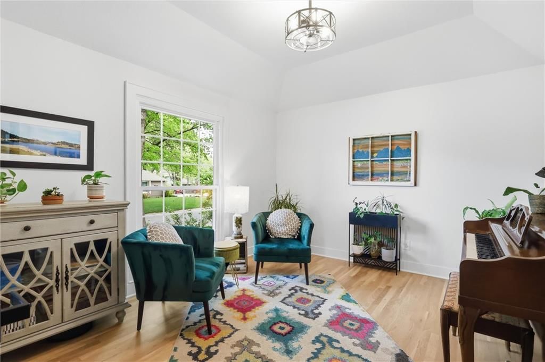
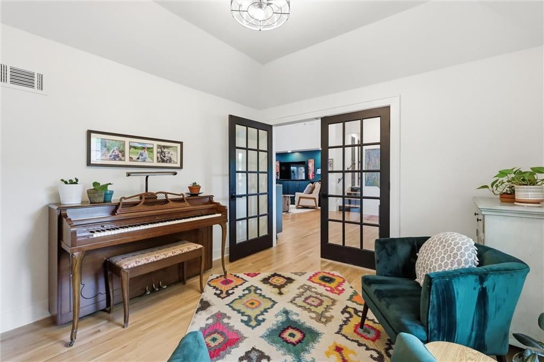
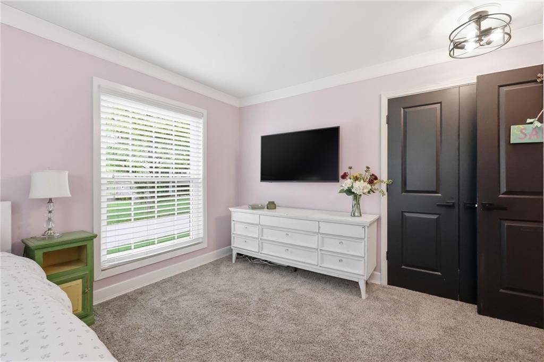
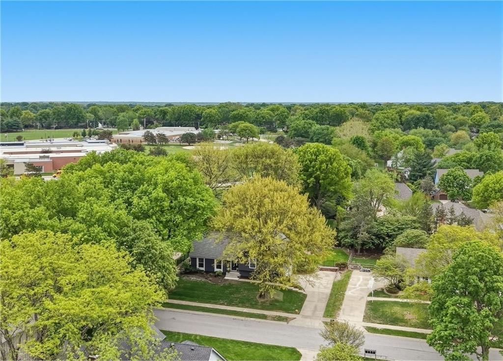
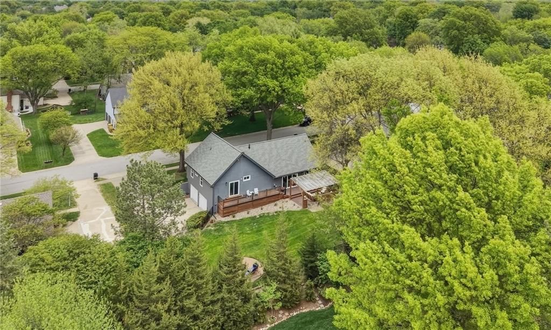
OFFER DEADLINE: Monday, 4/27 at 8PM. Some houses get updated. This one got a seven-year glow-up with a vision board and a contractor on speed dial. From the curb, the dark stucco exterior and mature trees already tell you this isn't your average Verona Gardens address. Step inside and the kitchen confirms it…
Property Details
Interior
Bedrooms & bathrooms
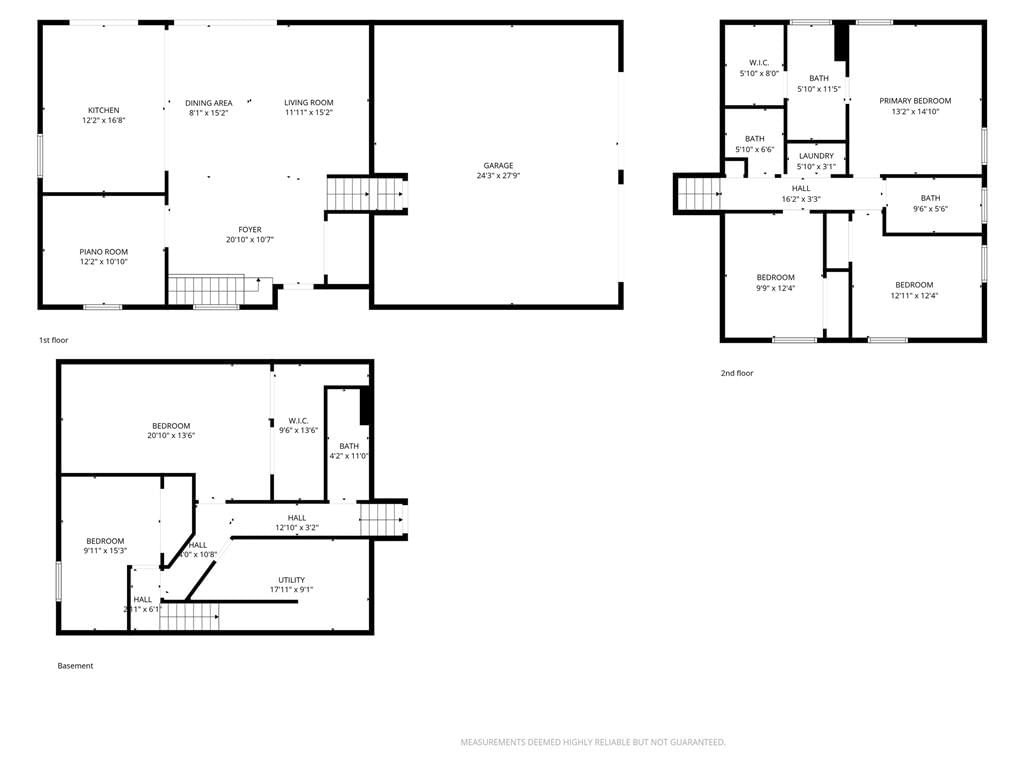
- Bedrooms: 4
- Full bathrooms: 4
- 1/2 bathrooms: 1
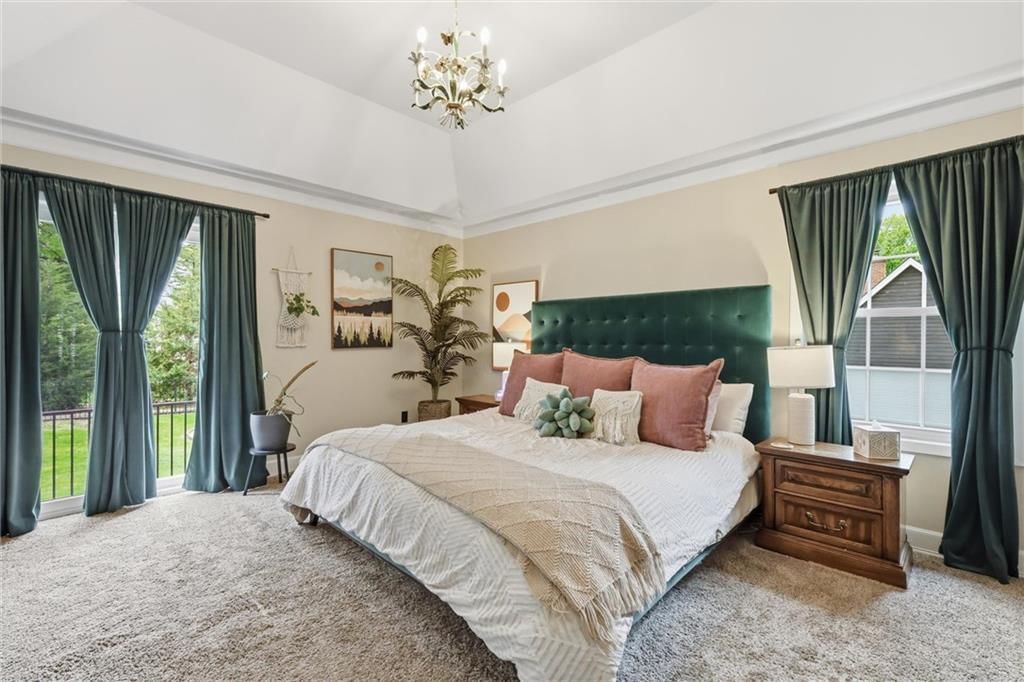
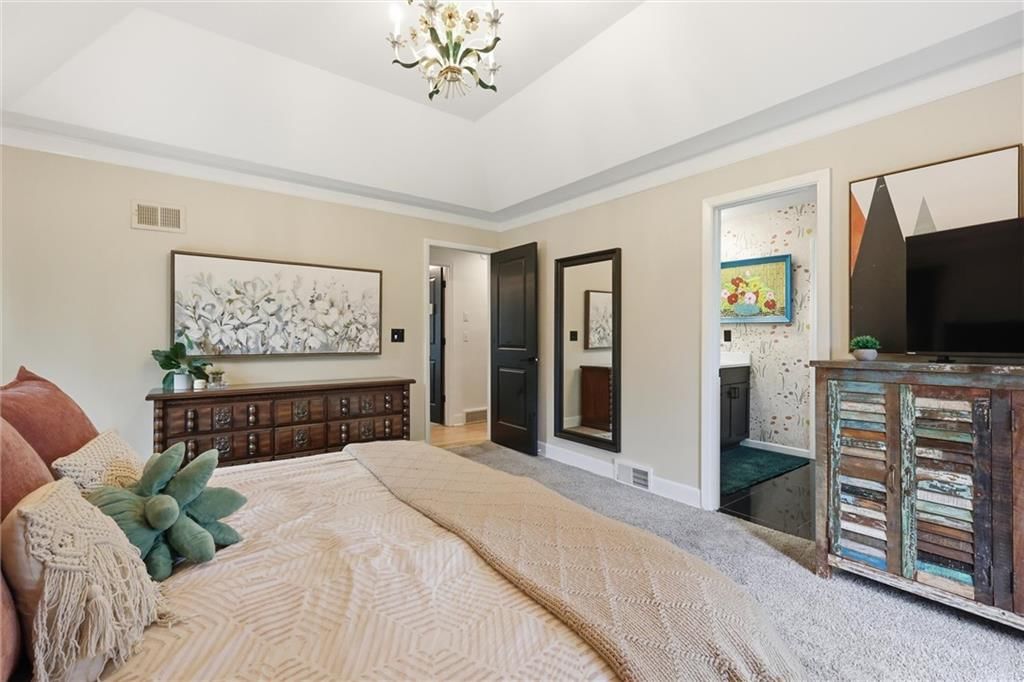
Primary Bedroom
- Features: Other
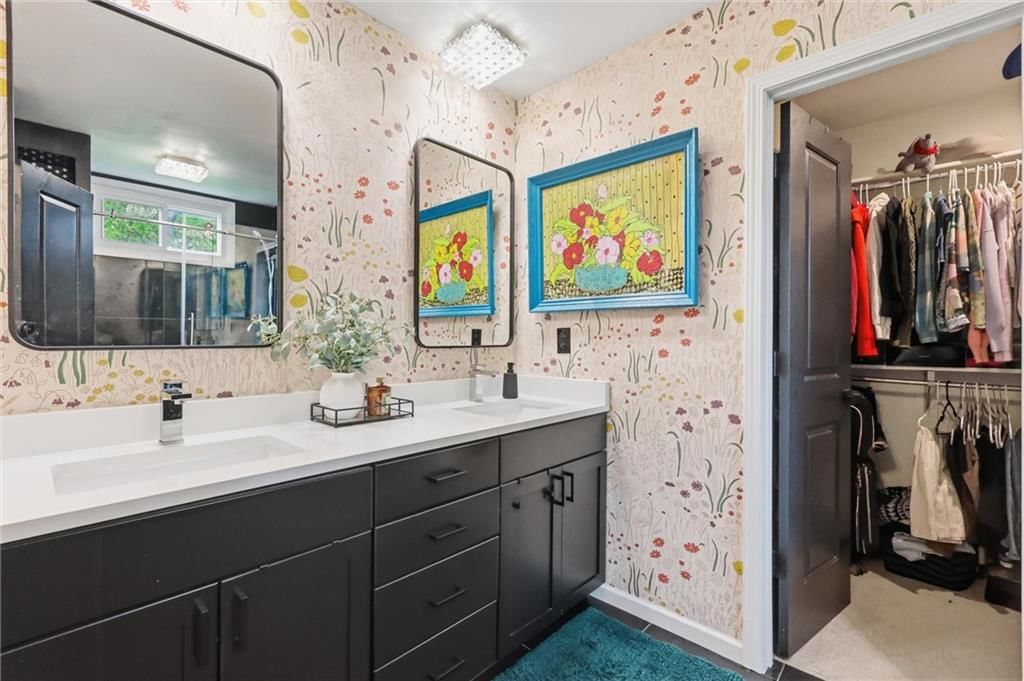
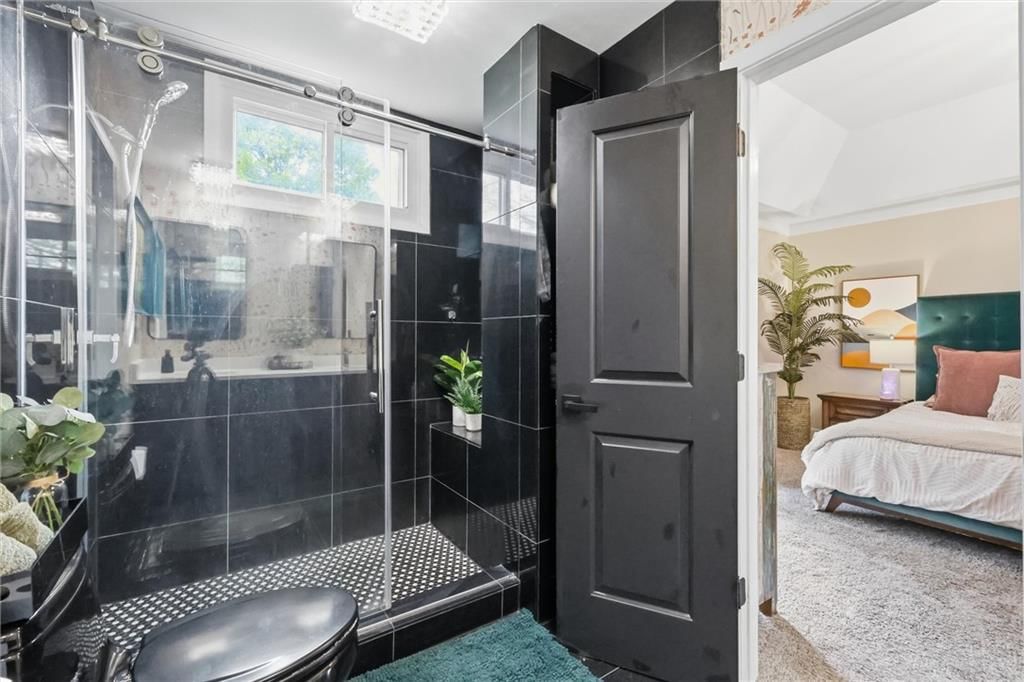
Primary Bathroom
- Features: built-in features, double vanity, walk-in closet(s)
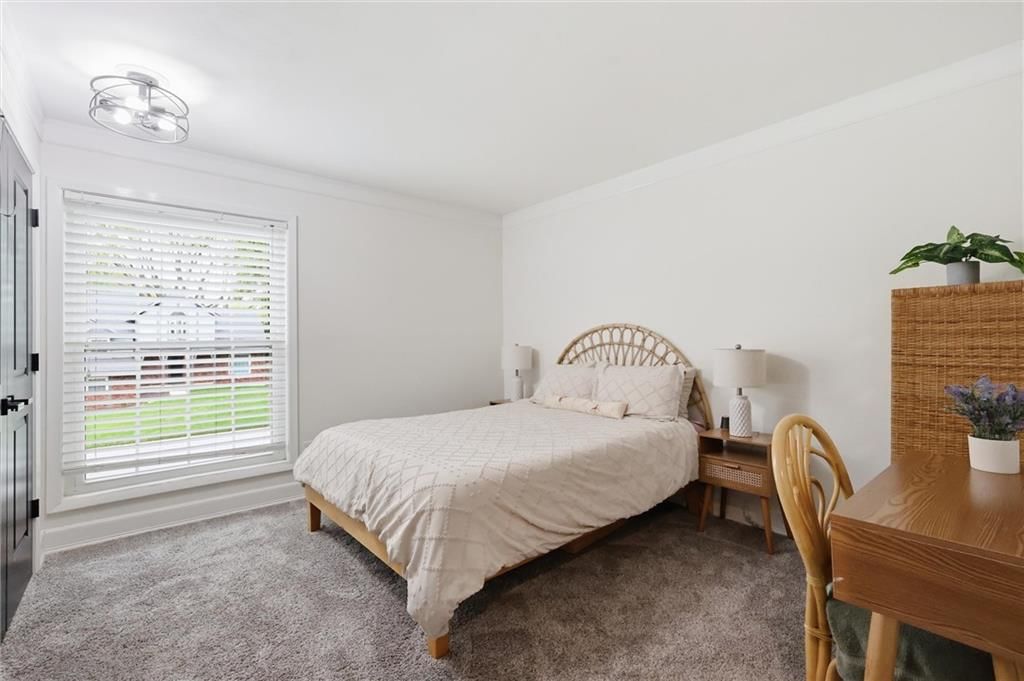
Bedroom 2
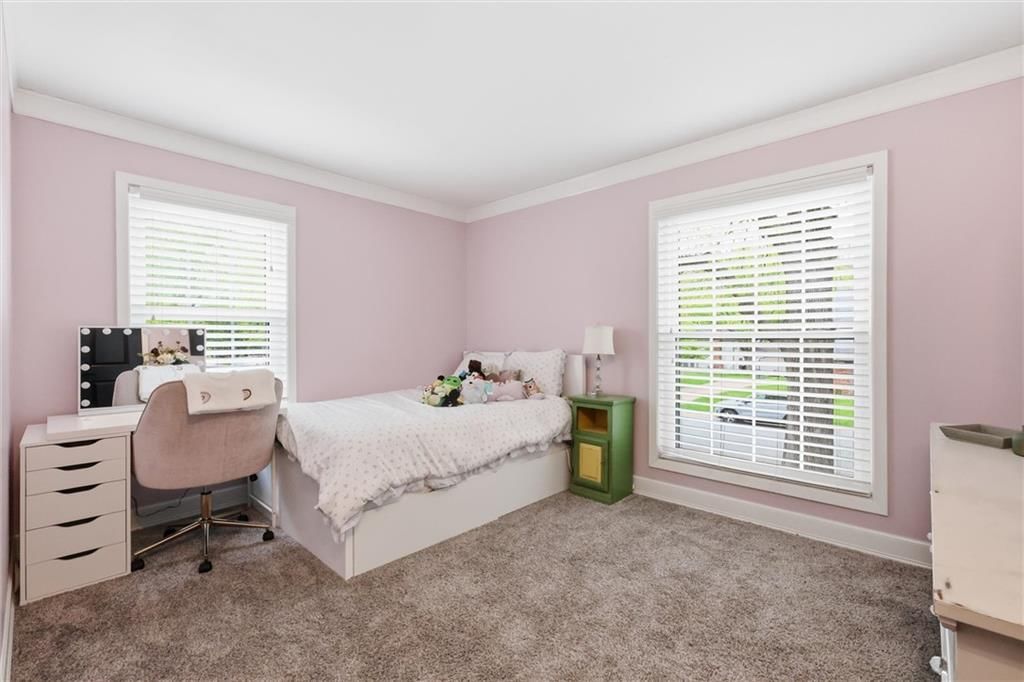
Bedroom 3
Bedroom 4
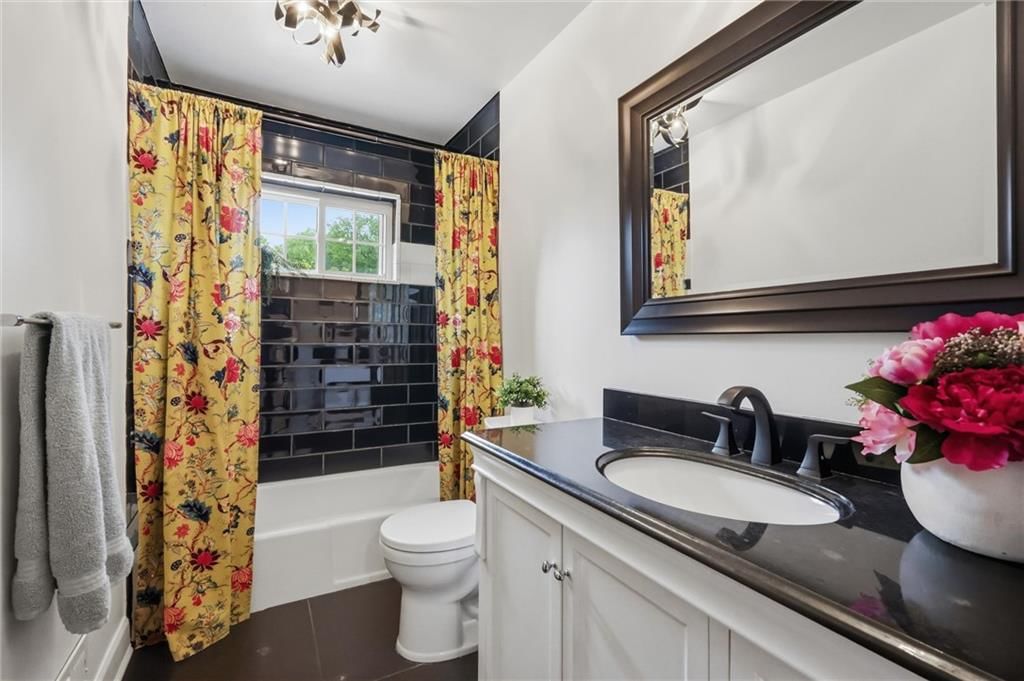
Bathroom 2
Bathroom 3
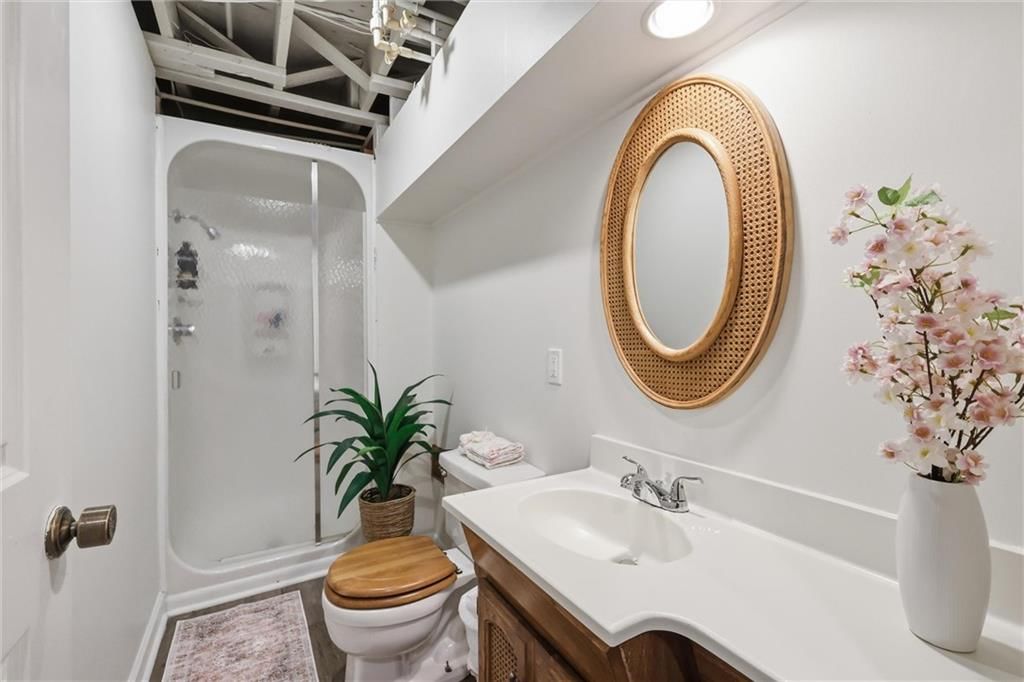
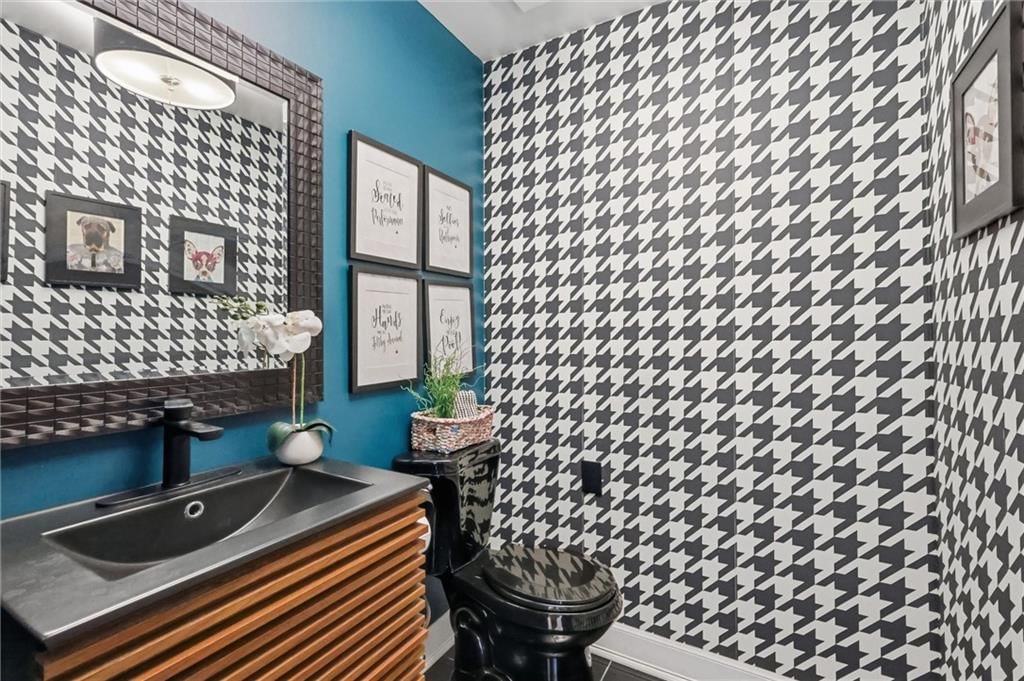
Half Bath
Kitchen
- Features: Kitchen Island
Dining Room
Heating
- Heating: Forced Air
Cooling
- Cooling: Electric
Appliances
- Included: Cooktop, Dishwasher, Disposal, Microwave
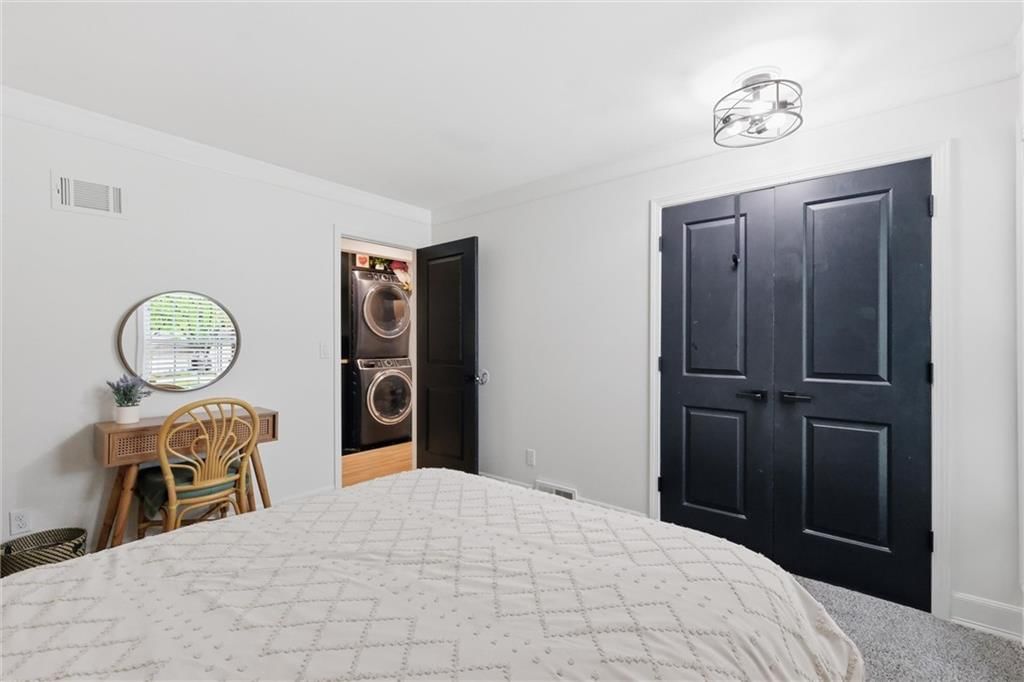
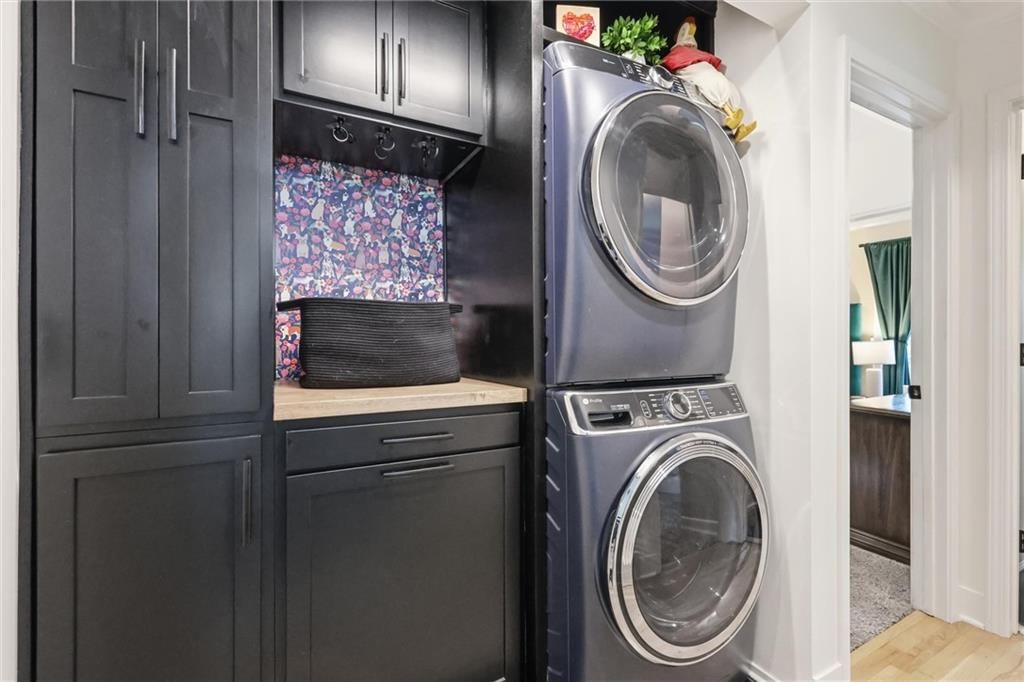
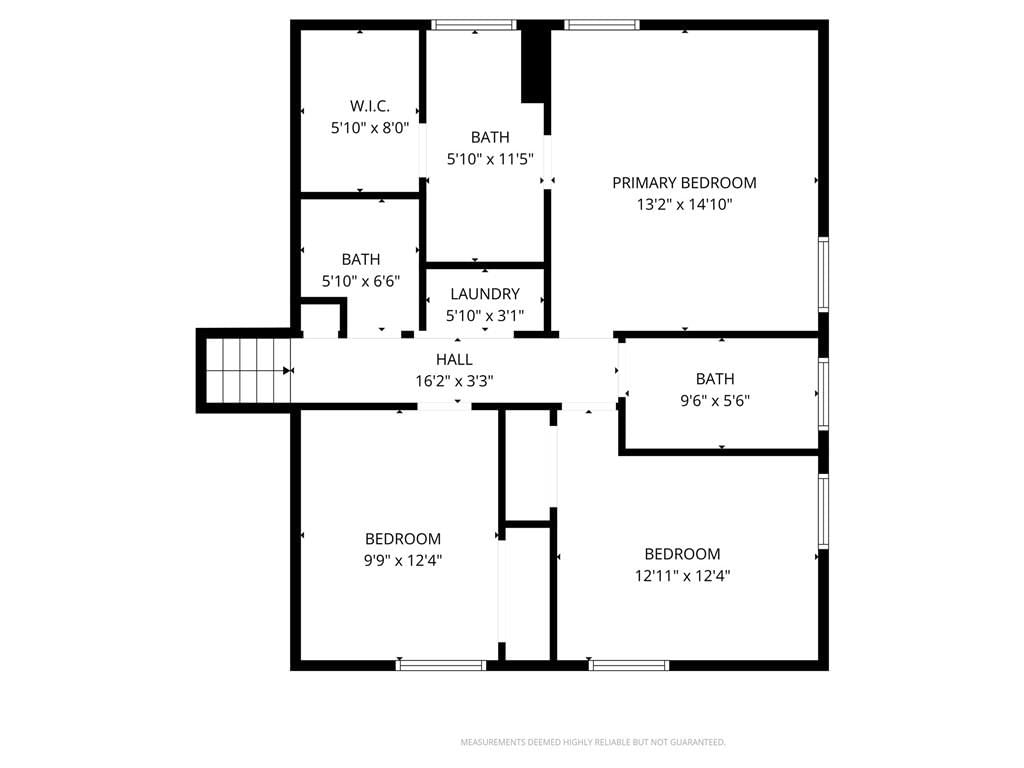
- Laundry: Bedroom Level
Features
- Features: Kitchen Island, Vaulted Ceiling(s), Walk-In Closet(s)
- Flooring: Carpet, Wood
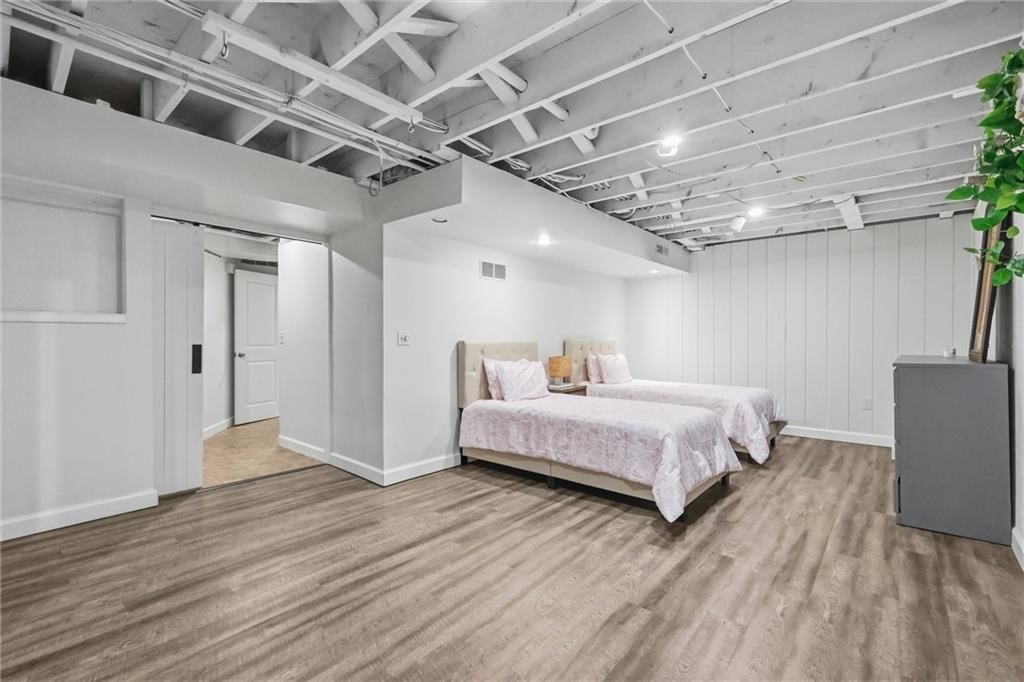
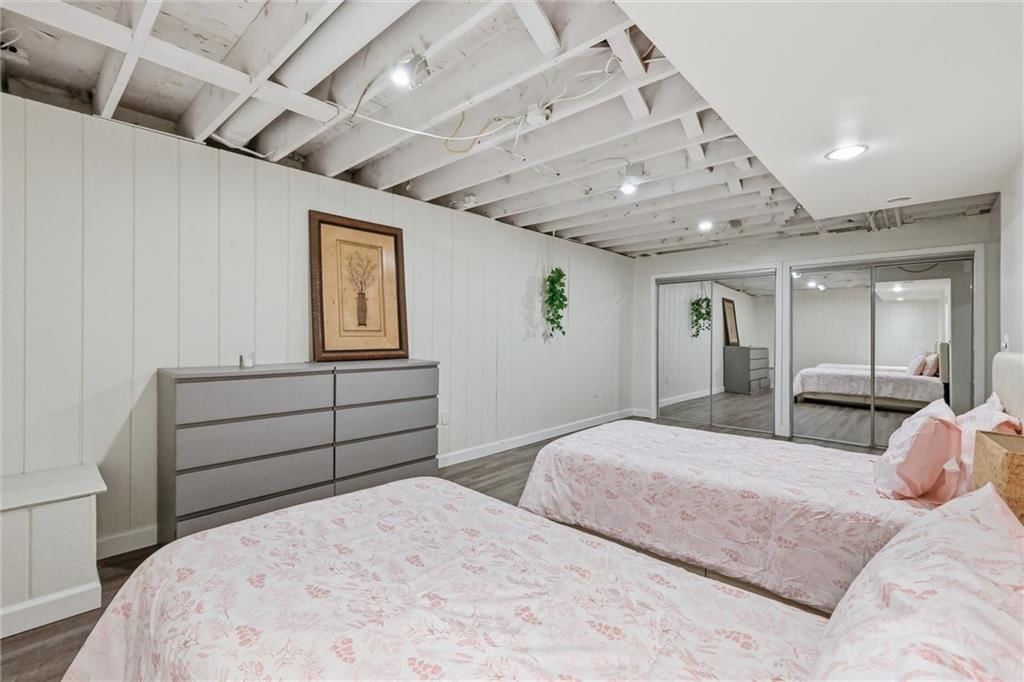
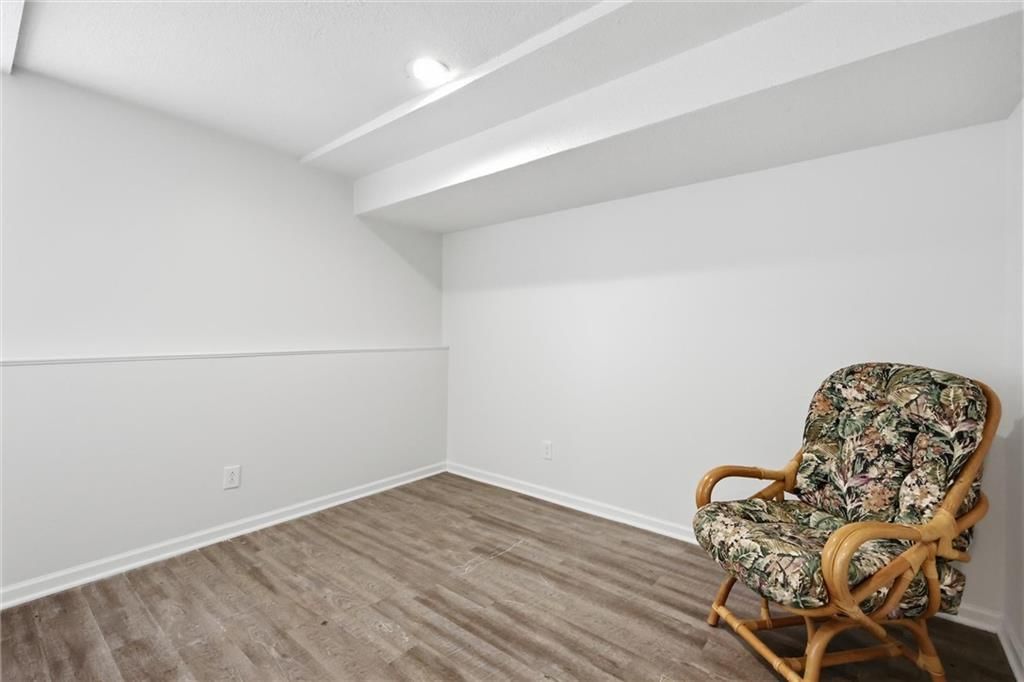
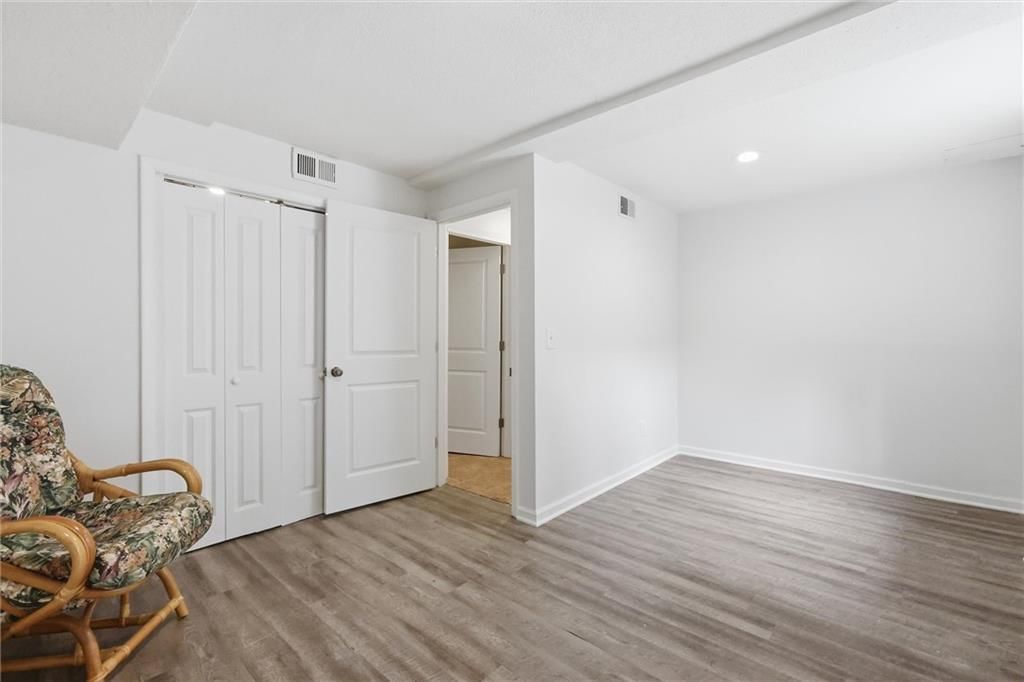
- Basement: Basement BR, Finished, Full, Inside Entrance
Interior area
- Finished area above ground: 2,382 sqft
- Total interior livable area: 2,382 sqft
Property
Parking
- Total spaces: 2
- Parking features: Attached, Basement, Garage Faces Side
Lot
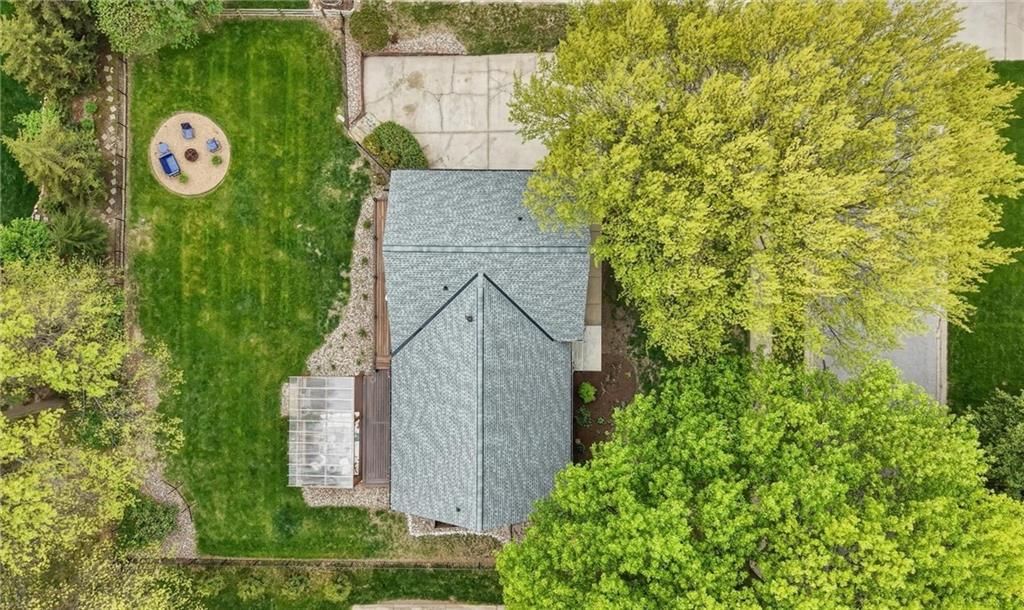
- Size: 0.30 Acres
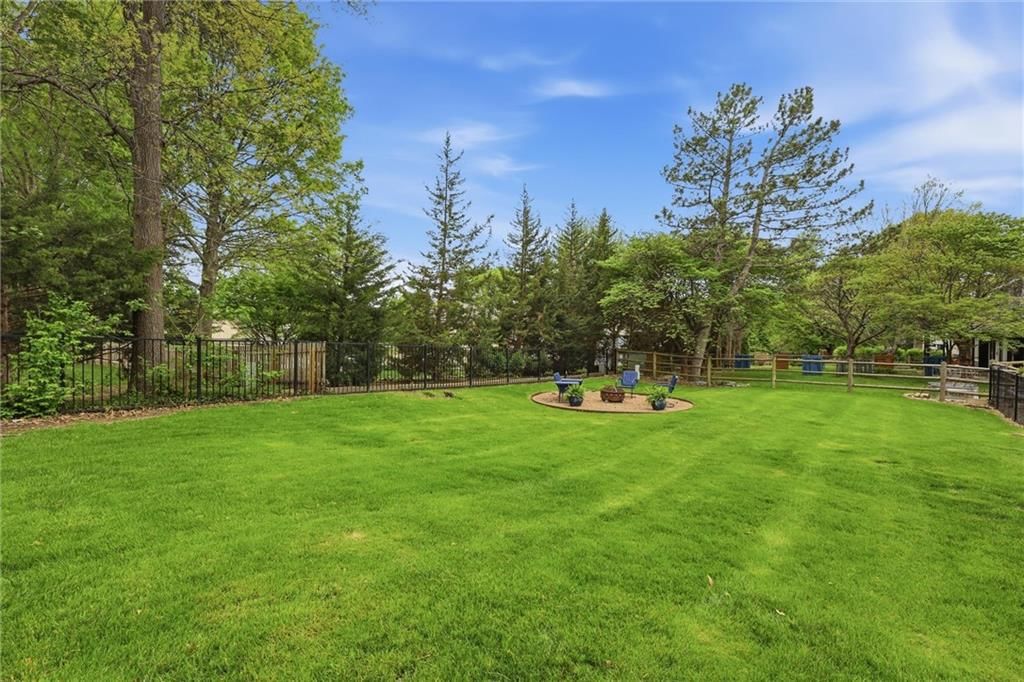
- Features: Adjoin Greenspace
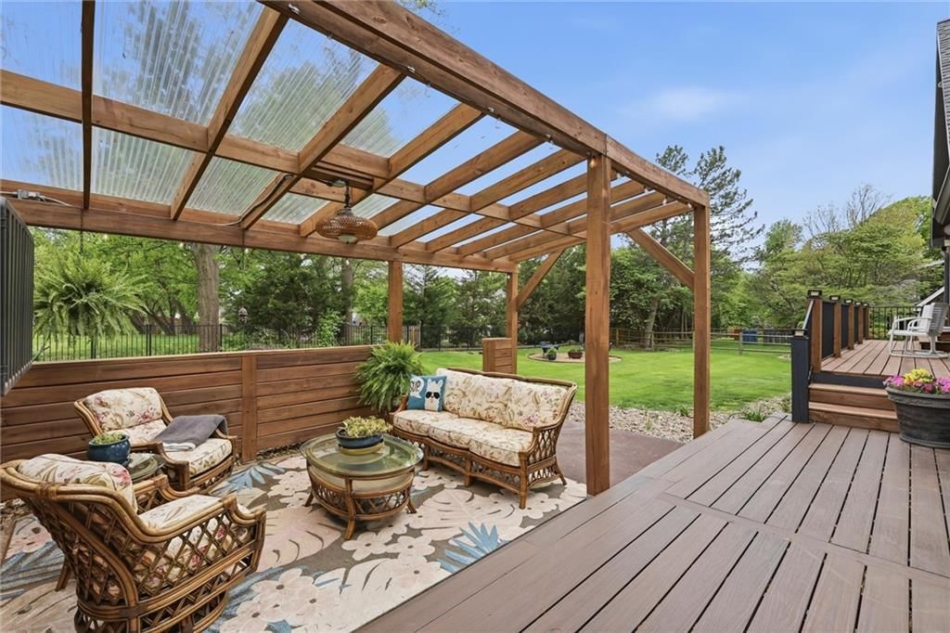
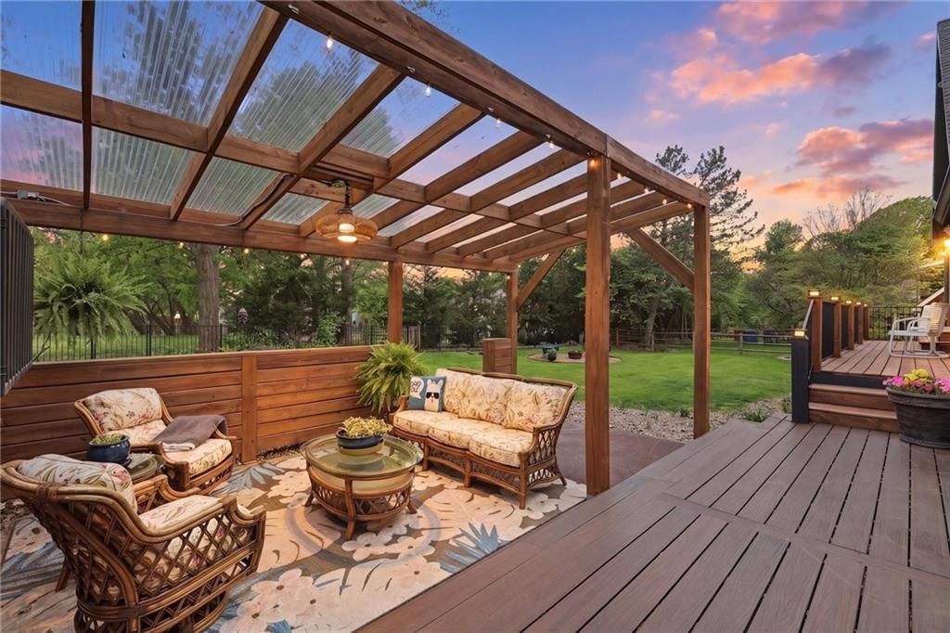
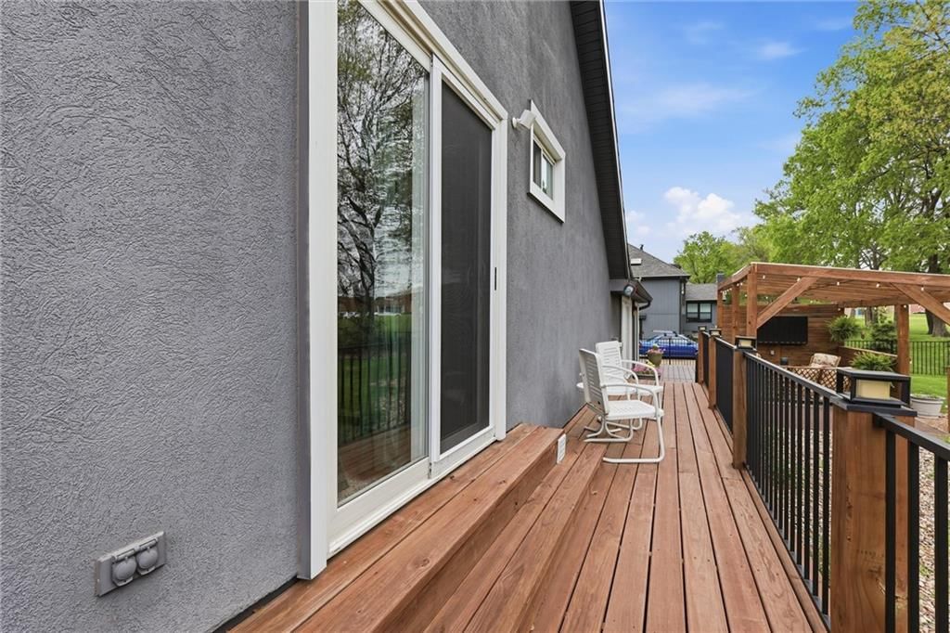
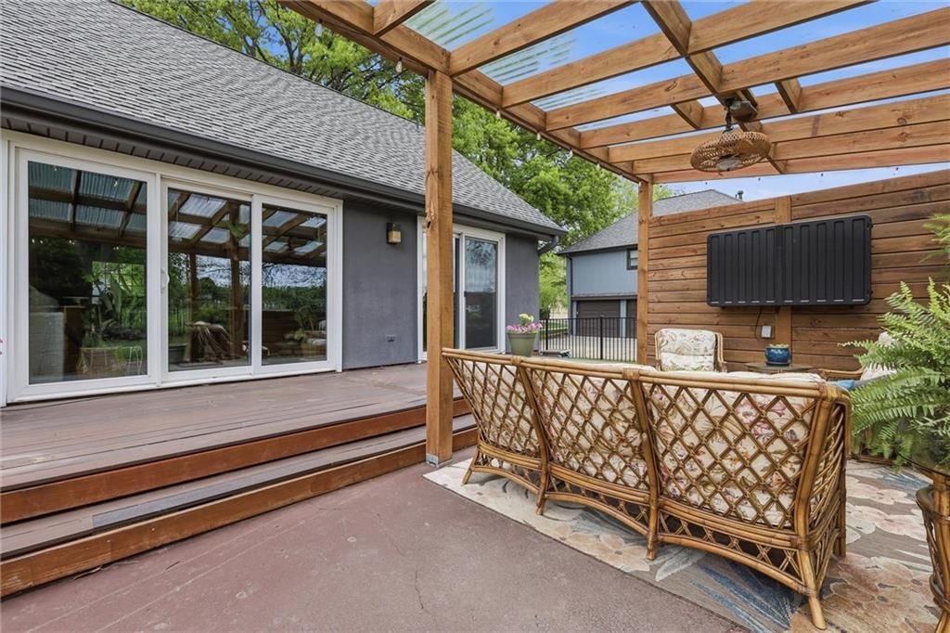
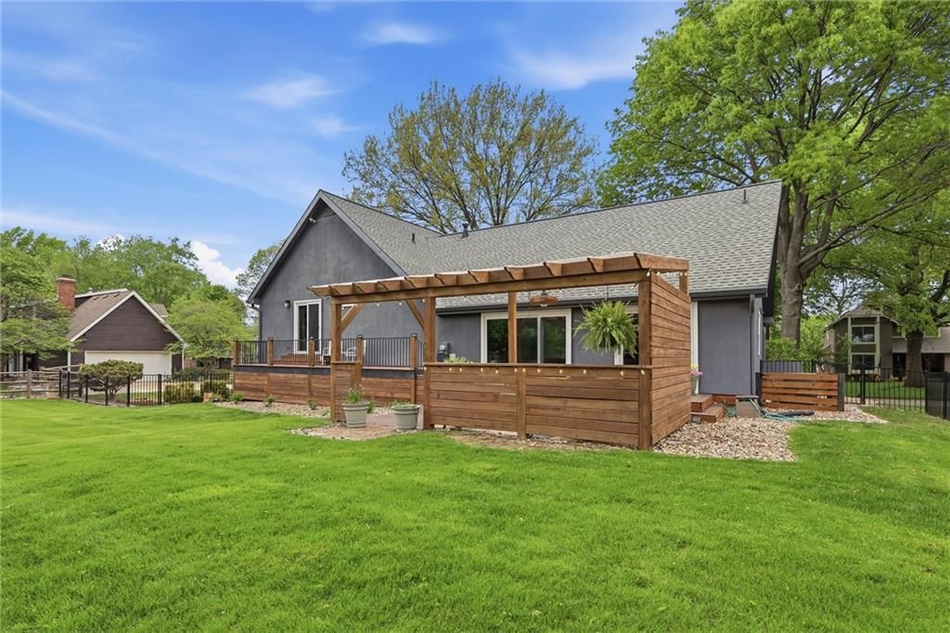
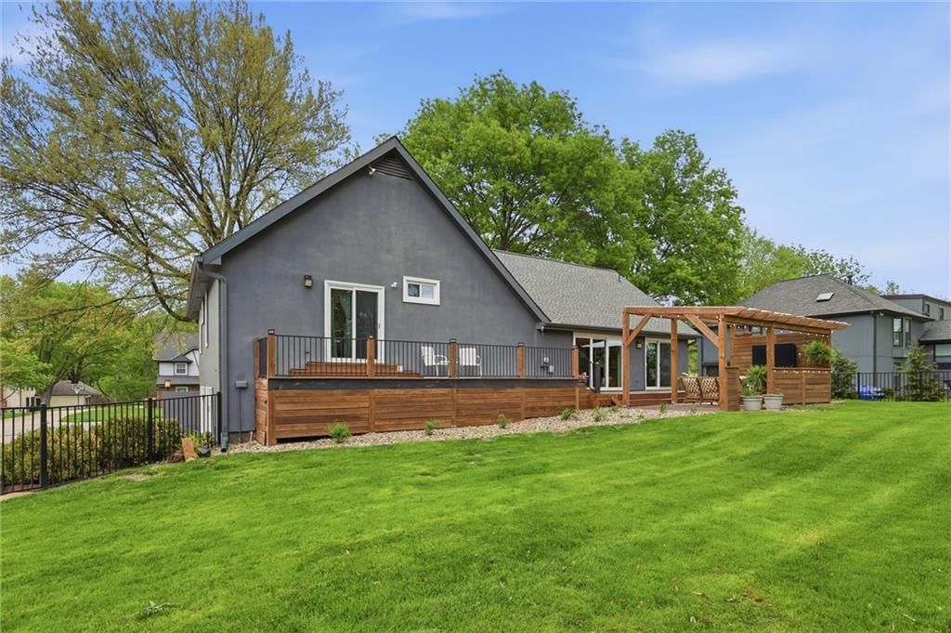
- Patio & porch: Deck, Covered Patio
Construction
Type & style
- Home type: Residential
- Architectural style: Single Family Residence
Materials
- Materials: Stucco
Condition
- Year built: 1976
- Age: 41-50 Years
Utilities & green energy
- Sewer: Public Sewer
- Water: Public
Highlights
Outdoor & Lot
- Deck
- Covered Patio
- Adjoins Greenspace
Kitchen
- Kitchen Island
Interior
- Hardwood Floors
- Tall Ceilings
Layout
- Finished Basement
- In-law Suite
Garage & Parking
- Attached Garage
HOA and Amenities
HOA
- Has HOA: Yes
- Fee: $265 /year
Amenities
- Community Center
- Recreation Facilities
Nearby schools
Schools provided by the listing agent
- District: Blue Valley
- Elementary: Leawood
- Middle: Leawood Middle
- High: Blue Valley North
Price history
Tax
- Annual tax amount: $5,979 / yr
Listed by EXP Realty LLC
Listed Apr 22, 2026, 8:38 AM · Updated May 29, 2026, 2:04 PM · Source: Heartland MLS as distributed by MLS GRID · MLS #2615515
Listed for
$616,000
Sold2601 W 121st Street, Leawood, KS 66209
About this home
Is this your home?
Claim this home to get your HouseLoop Home Valuation & Buyer Demand Report — real-time buyer demand and an up-to-date value for your home. Free, no obligation, about 3 minutes.
OFFER DEADLINE: Monday, 4/27 at 8PM. Some houses get updated. This one got a seven-year glow-up with a vision board and a contractor on speed dial. From the curb, the dark stucco exterior and mature trees already tell you this isn't your average Verona Gardens address. Step inside and the kitchen confirms it…
Property Details
Interior
Bedrooms & bathrooms
- Bedrooms: 4
- Full bathrooms: 4
- 1/2 bathrooms: 1
Primary Bedroom
- Features: Other
Primary Bathroom
- Features: built-in features, double vanity, walk-in closet(s)
Bedroom 2
Bedroom 3
Bedroom 4
Bathroom 2
Bathroom 3
Half Bath
Kitchen
- Features: Kitchen Island
Dining Room
Heating
- Heating: Forced Air
Cooling
- Cooling: Electric
Appliances
- Included: Cooktop, Dishwasher, Disposal, Microwave
- Laundry: Bedroom Level
Features
- Features: Kitchen Island, Vaulted Ceiling(s), Walk-In Closet(s)
- Flooring: Carpet, Wood
- Basement: Basement BR, Finished, Full, Inside Entrance
Interior area
- Finished area above ground: 2,382 sqft
- Total interior livable area: 2,382 sqft
Property
Parking
- Total spaces: 2
- Parking features: Attached, Basement, Garage Faces Side
Lot
- Size: 0.30 Acres
- Features: Adjoin Greenspace
- Patio & porch: Deck, Covered Patio
Construction
Type & style
- Home type: Residential
- Architectural style: Single Family Residence
Materials
- Materials: Stucco
Condition
- Year built: 1976
- Age: 41-50 Years
Utilities & green energy
- Sewer: Public Sewer
- Water: Public
Highlights
Outdoor & Lot
- Deck
- Covered Patio
- Adjoins Greenspace
Kitchen
- Kitchen Island
Interior
- Hardwood Floors
- Tall Ceilings
Layout
- Finished Basement
- In-law Suite
Garage & Parking
- Attached Garage
HOA and Amenities
HOA
- Has HOA: Yes
- Fee: $265 /year
Amenities
- Community Center
- Recreation Facilities
Nearby schools
Schools provided by the listing agent
- District: Blue Valley
- Elementary: Leawood
- Middle: Leawood Middle
- High: Blue Valley North
Price history
Tax
- Annual tax amount: $5,979 / yr
Is this your home?
Claim this home to get your HouseLoop Home Valuation & Buyer Demand Report — real-time buyer demand and an up-to-date value for your home. Free, no obligation, about 3 minutes.
Listed by EXP Realty LLC
Listed Apr 22, 2026, 8:38 AM · Updated May 29, 2026, 2:04 PM · Source: Heartland MLS as distributed by MLS GRID · MLS #2615515
HouseLoop AI Overview
This Verona Gardens home moved to contract in just seven days—well ahead of the subdivision median—signaling strong buyer demand in a competitive market. With 639 page views and 13 likes on HouseLoop, the listing captured sustained engagement that translated into quick action. HouseLoop's AI photo analysis flagged the home's key appeal drivers, helping position it effectively for a buyer pool actively seeking properties in this neighborhood. The swift close aligned with brisk turnover typical of well-marketed homes in Leawood's established communities.
Frequently asked questions
How much did 2601 W 121st Street sell for?
2601 W 121st Street was listed at $616,000 and sold in May 2026.
How fast did 2601 W 121st Street sell?
It went under contract in 7 days.
How popular was this home on HouseLoop?
639 views · 8 saves · 13 likes.
What schools serve 2601 W 121st Street?
This home is in the Blue Valley school district (Blue Valley North High School). Verify the exact attendance boundary for this address before relying on it.