$775,000
Sold5 bd · 4 ba · 4,298 sqftAbout this home
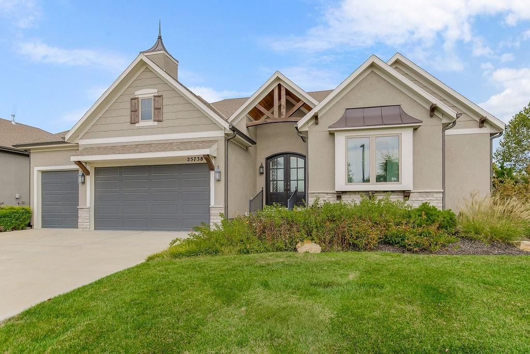
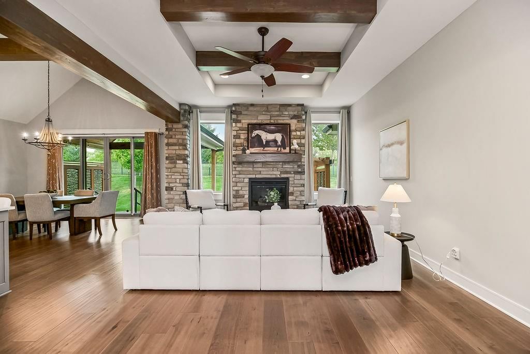
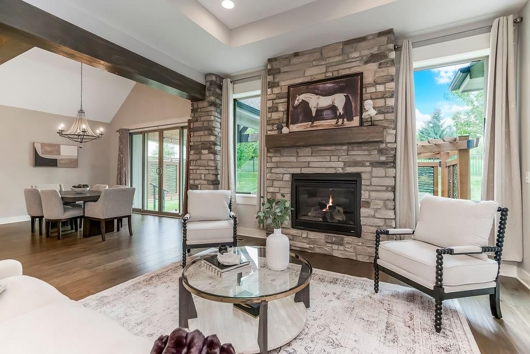
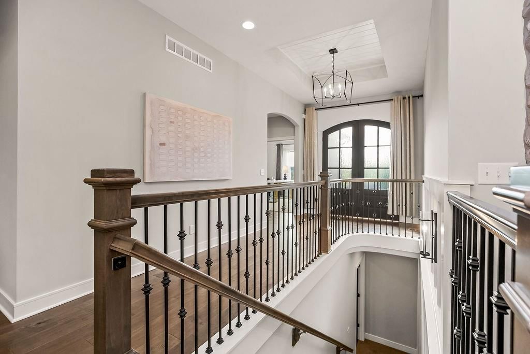
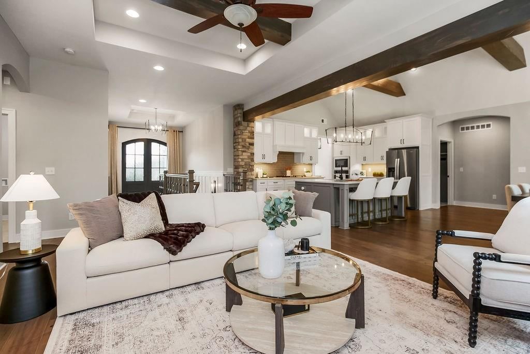
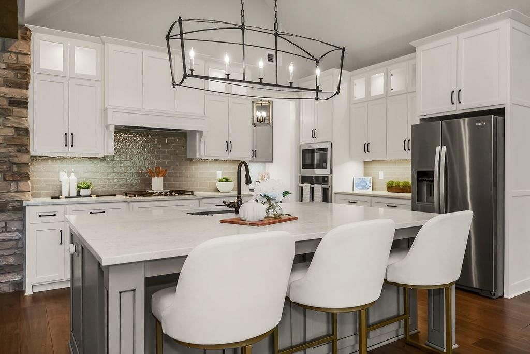
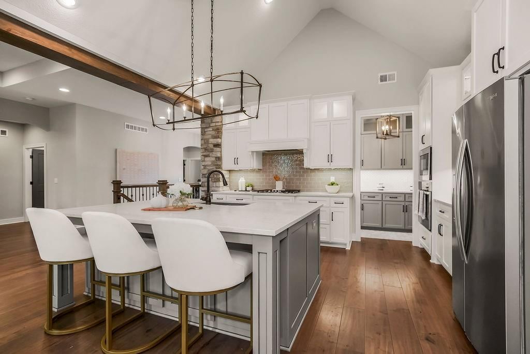
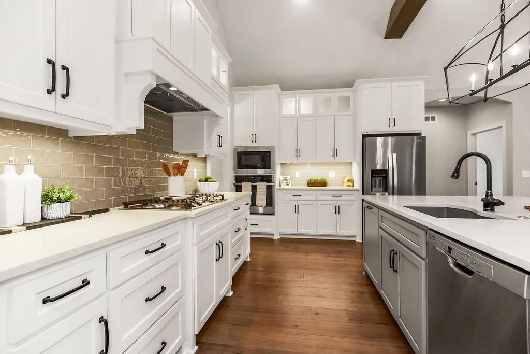
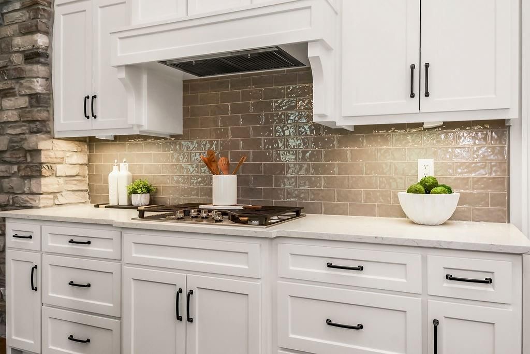
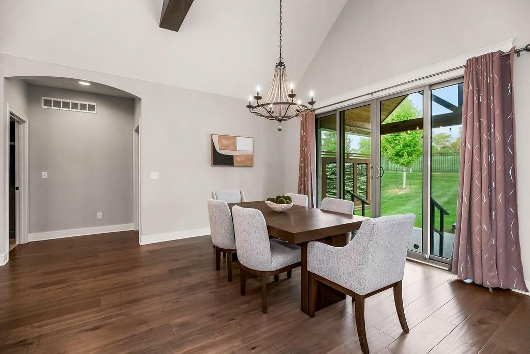
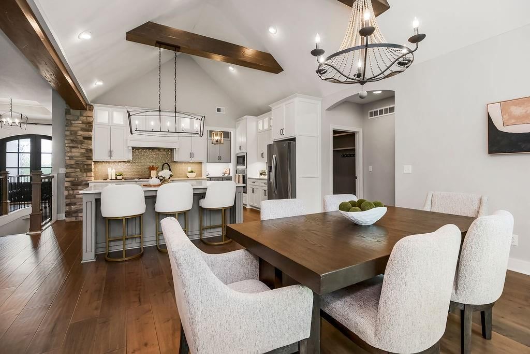
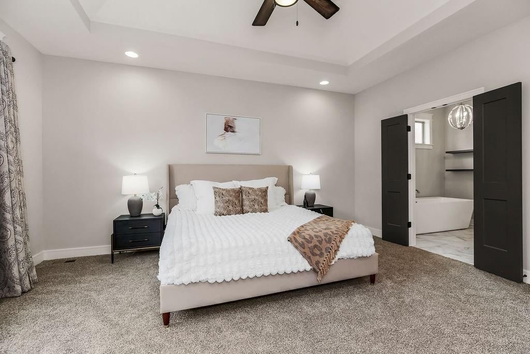
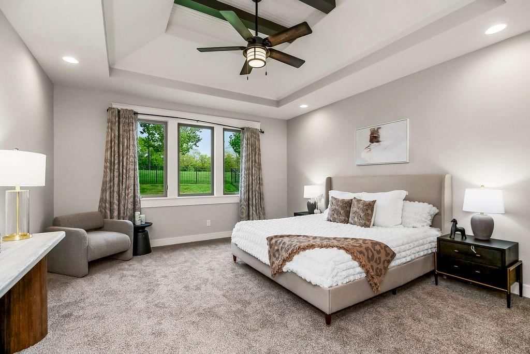
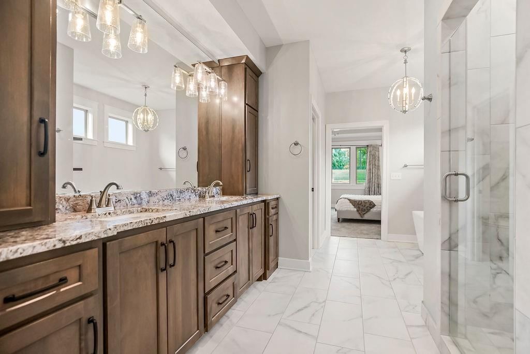
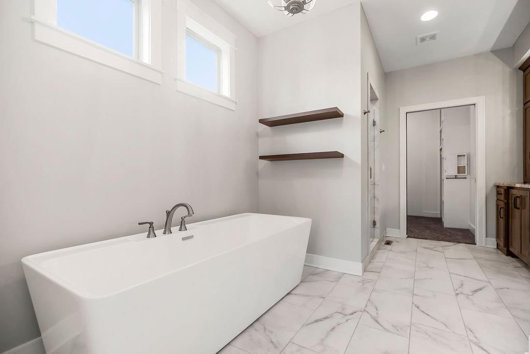
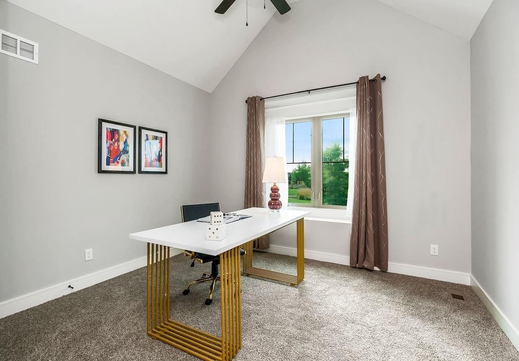
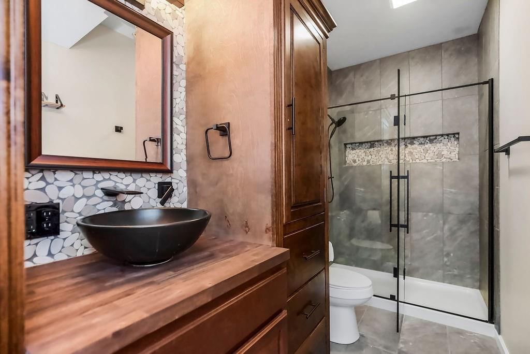
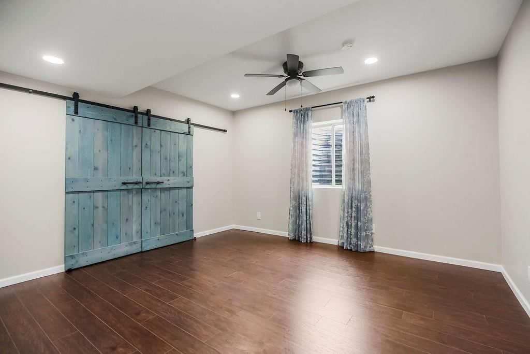
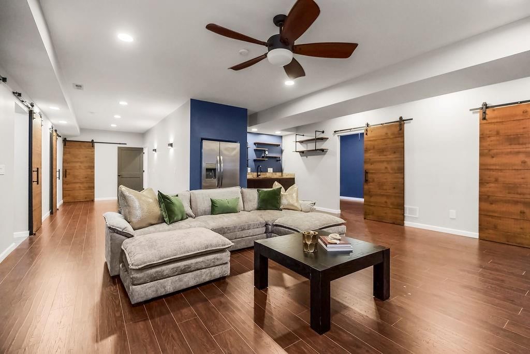
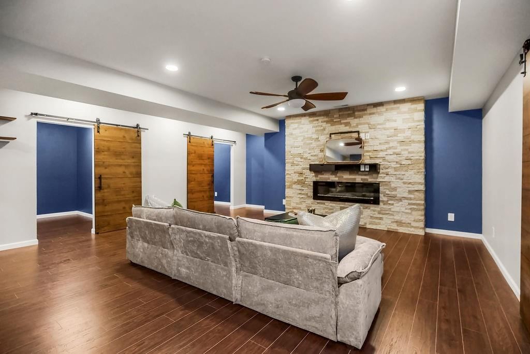
Discover this TRUE ranch offering more than 4,000 square feet of beautifully designed living space, blending elegance, comfort, and convenience. From the moment you walk in, soaring ceilings and a stunning floor-to-ceiling stone fireplace create a grand yet welcoming atmosphere. Custom trim details and high-end…
Property Details
Interior
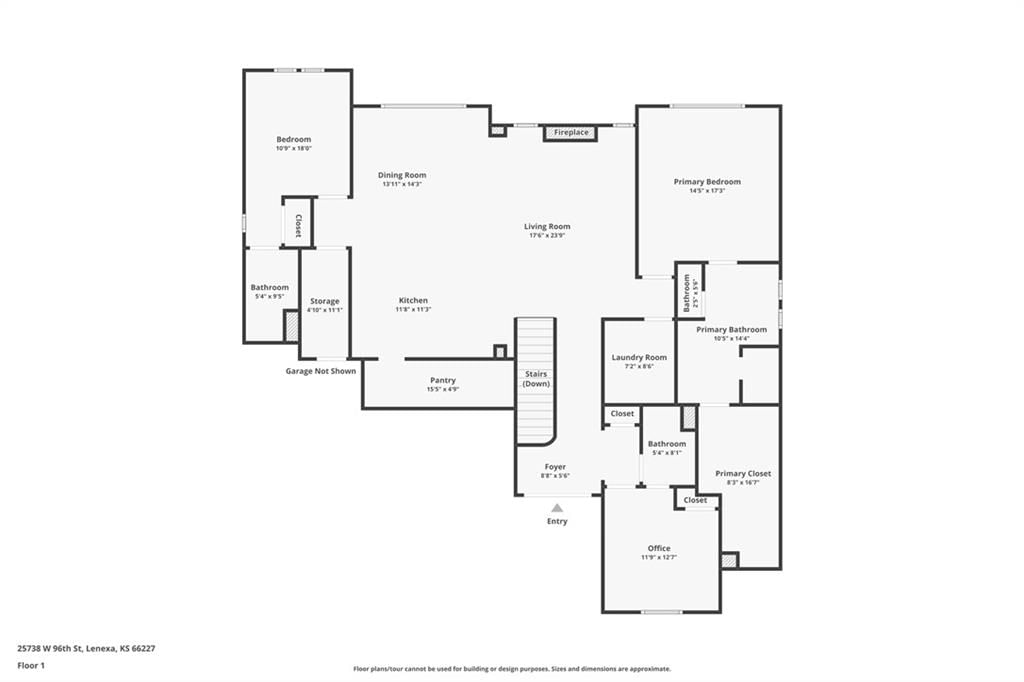
Bedrooms & bathrooms
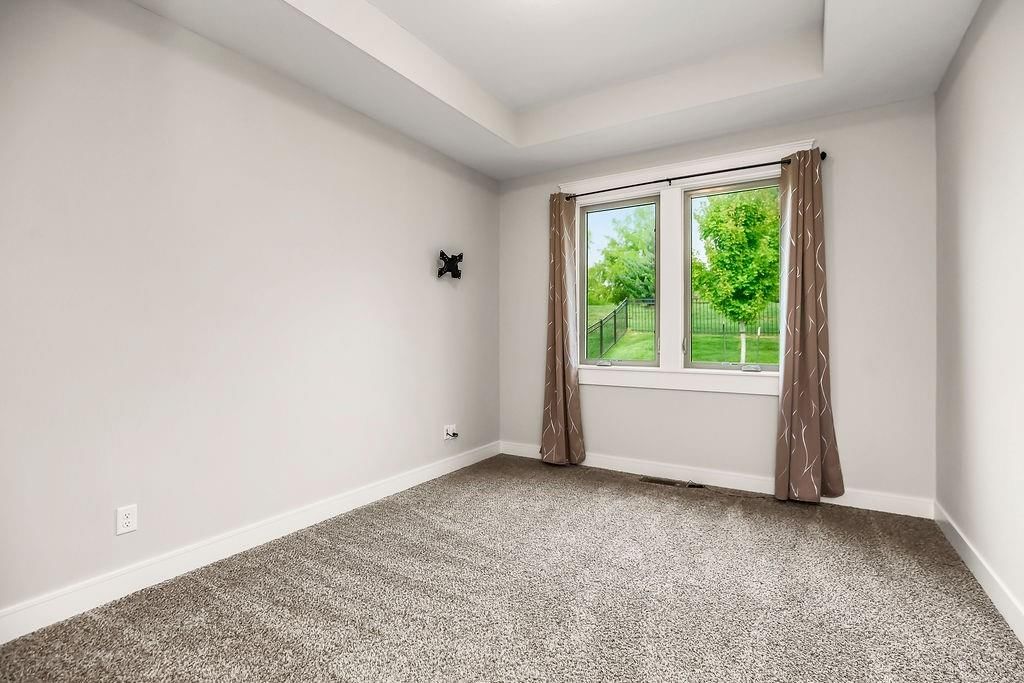
- Bedrooms: 5
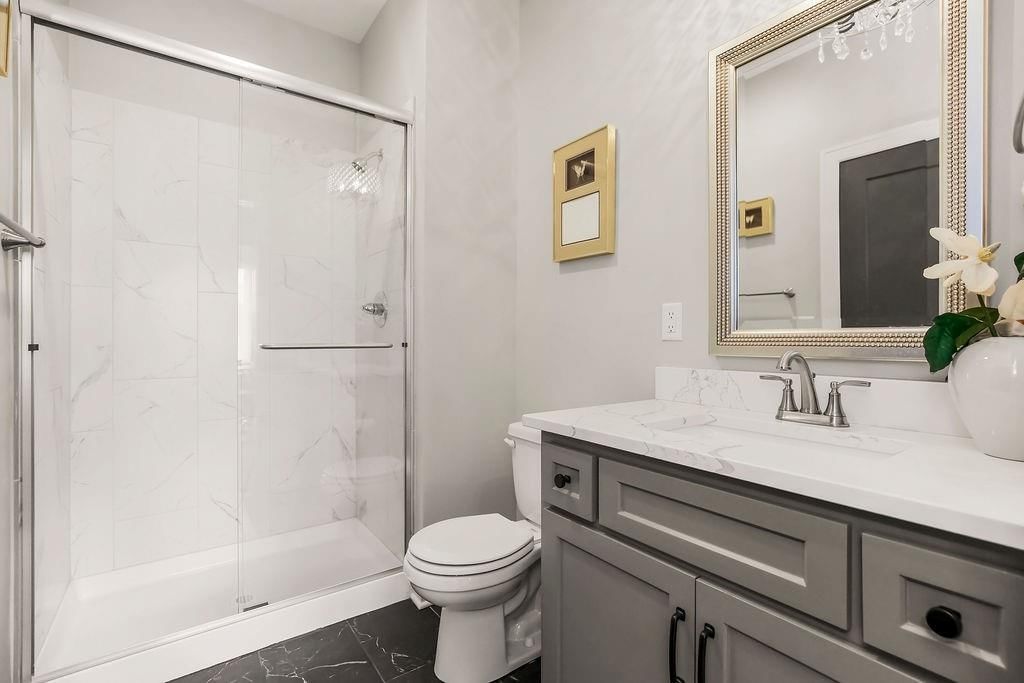
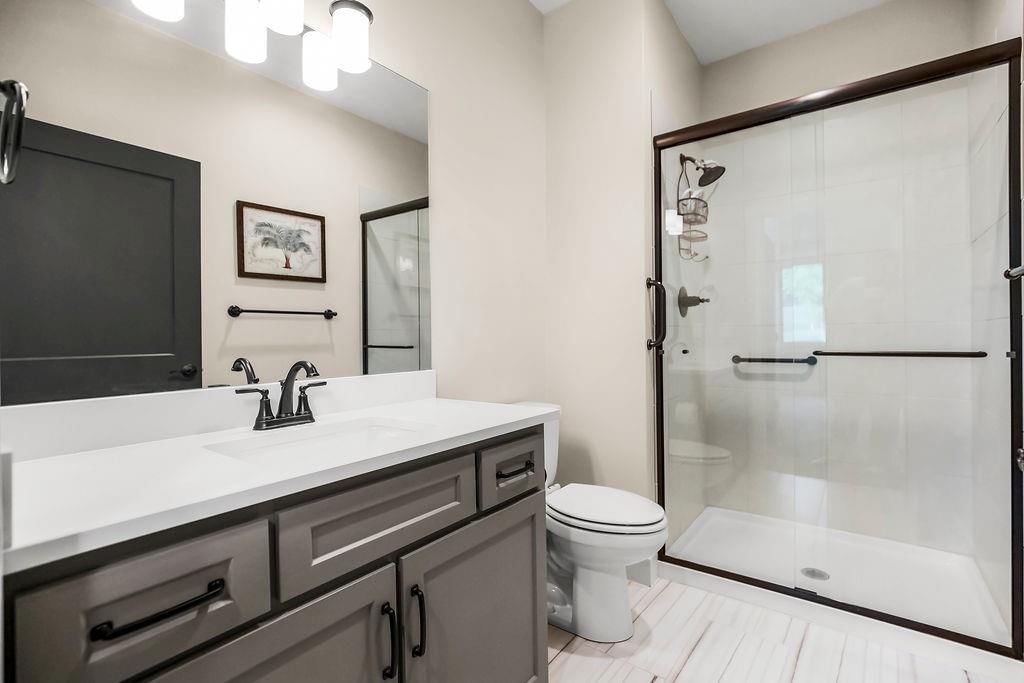
- Full bathrooms: 4
Heating
- Heating: Forced Air
Cooling
- Cooling: Electric
Appliances
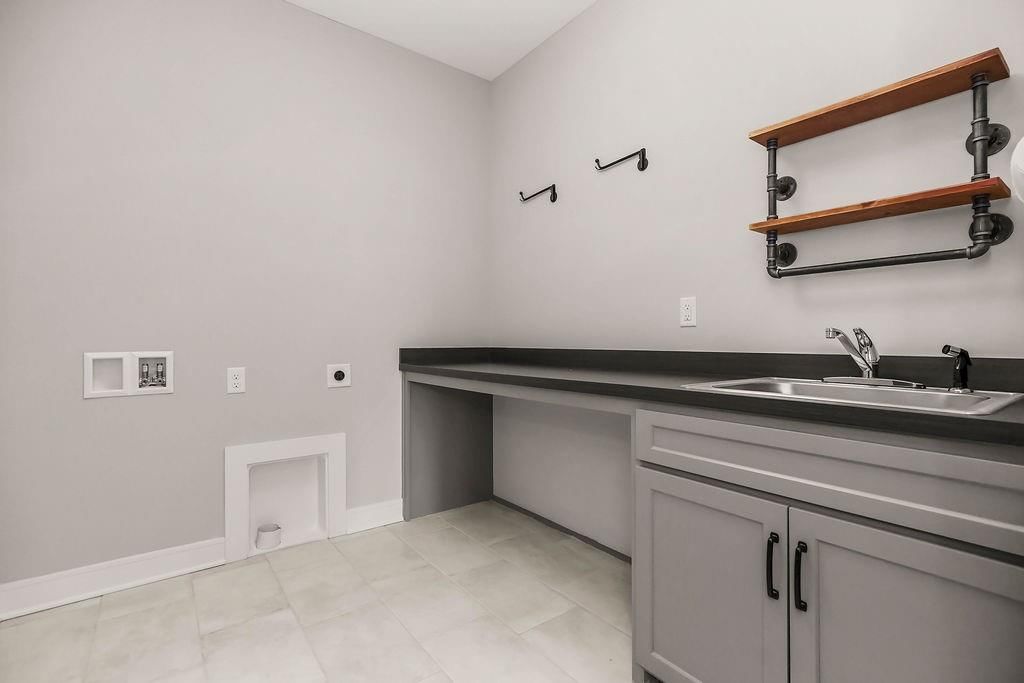
- Laundry: Laundry Room, Main Level
Features
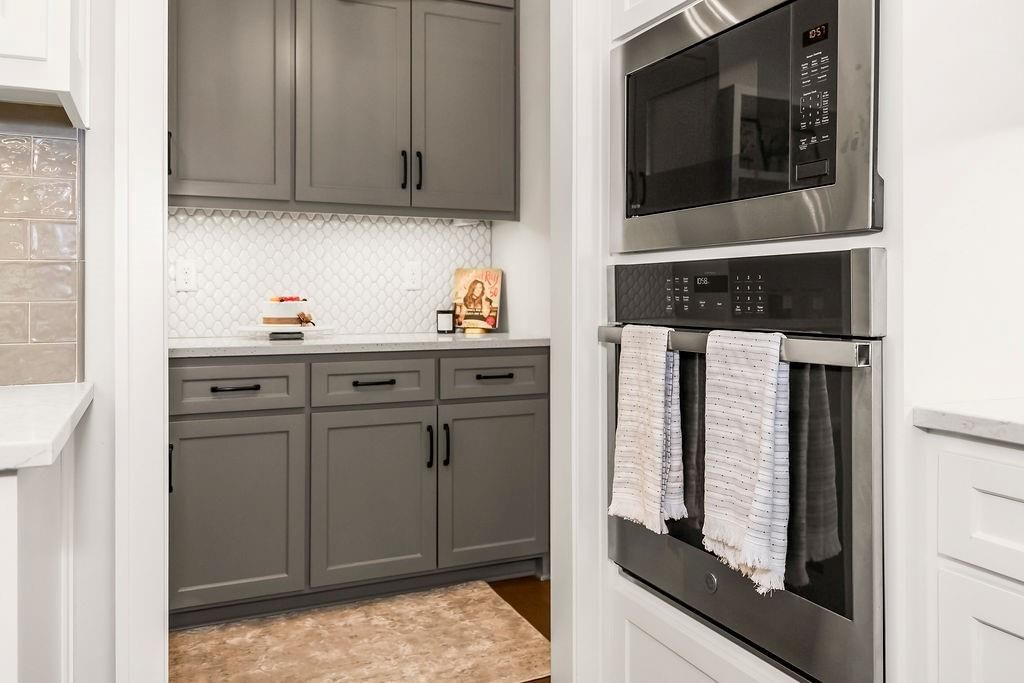
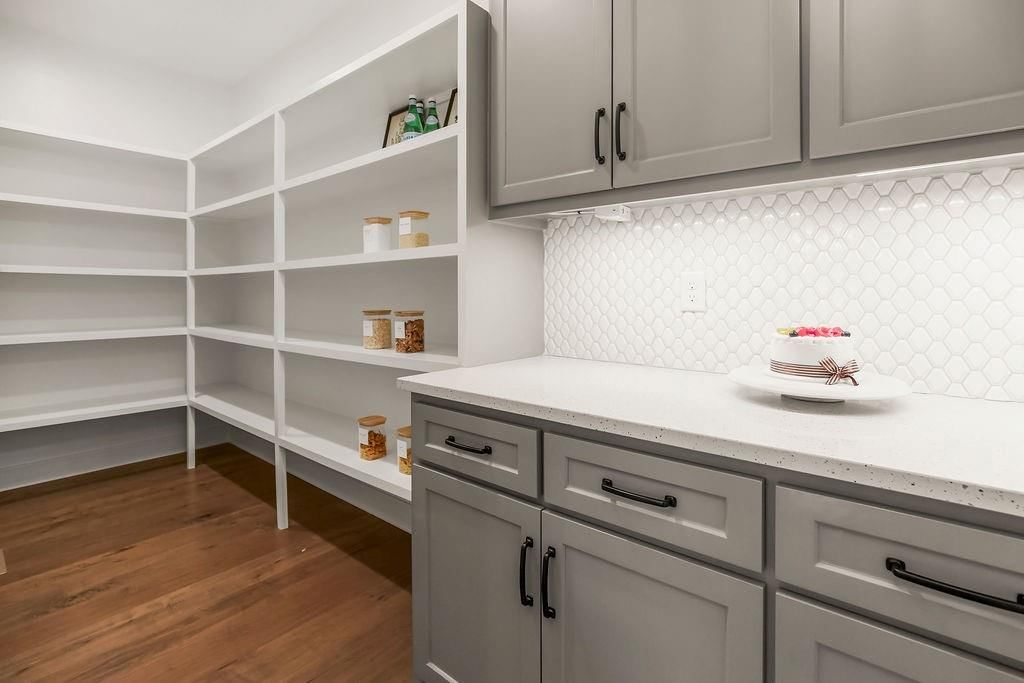
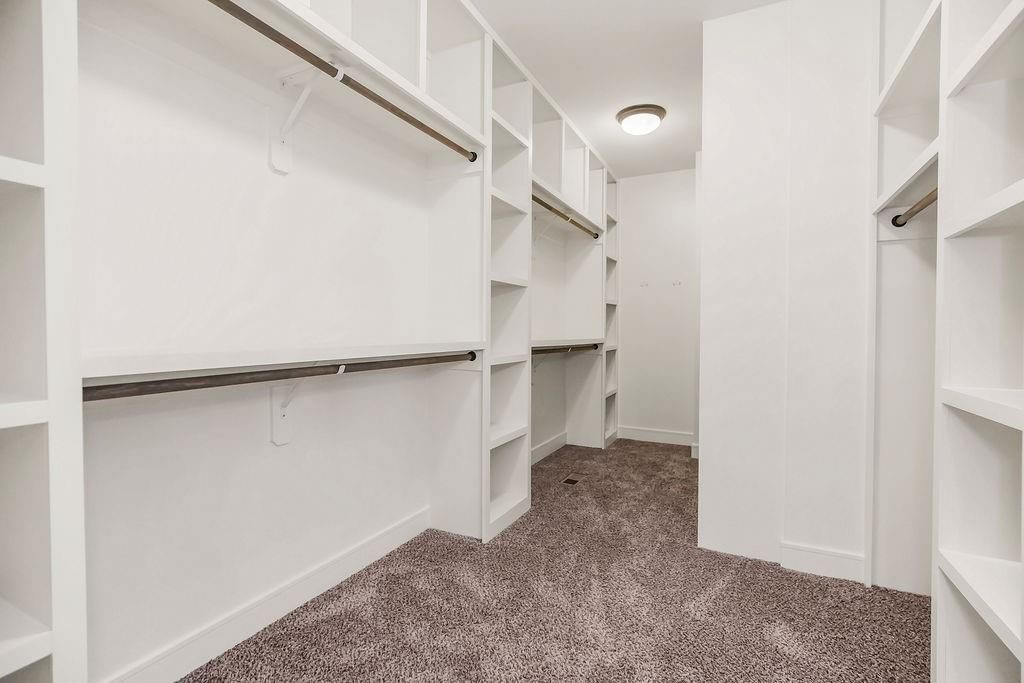
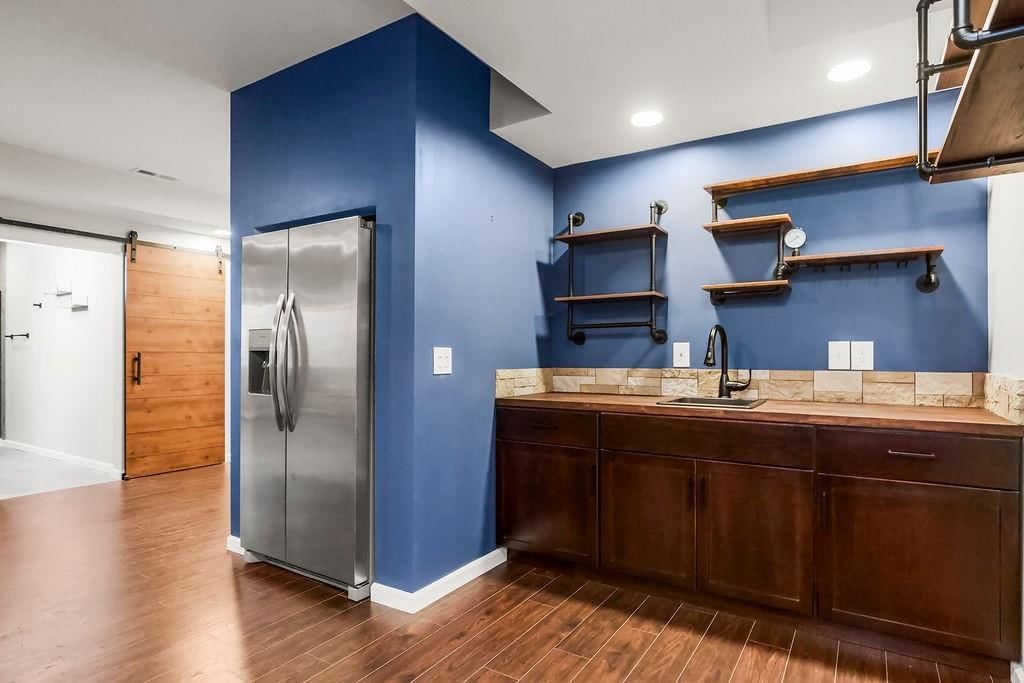
- Features: Custom Cabinets, Kitchen Island, Painted Cabinets, Pantry, Vaulted Ceiling(s), Walk-In Closet(s), Wet Bar
- Flooring: Carpet, Luxury Vinyl, Wood
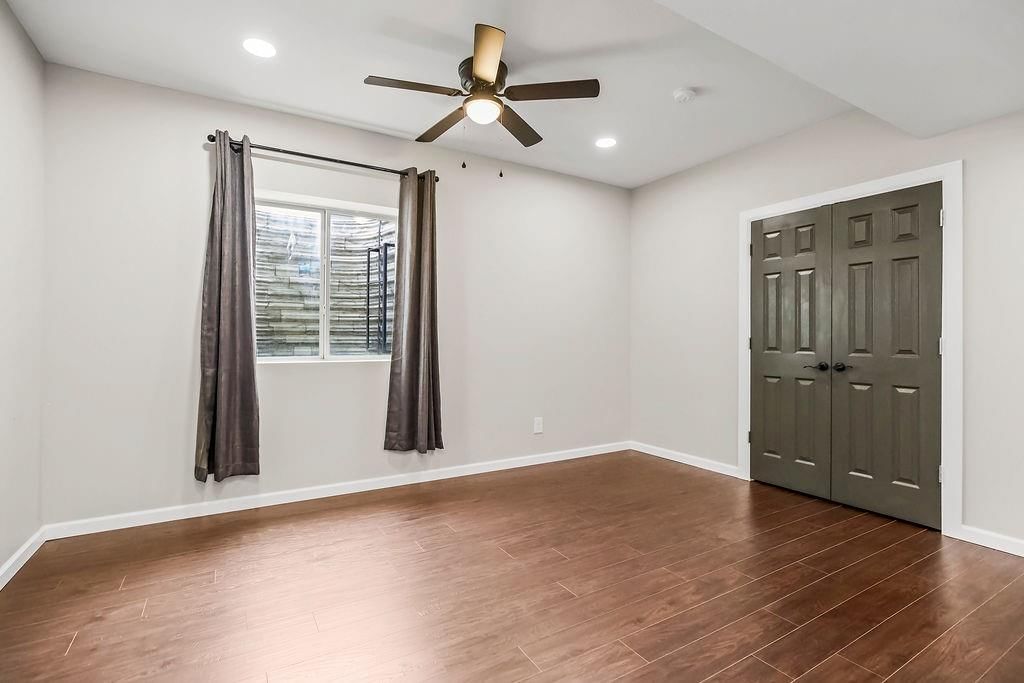
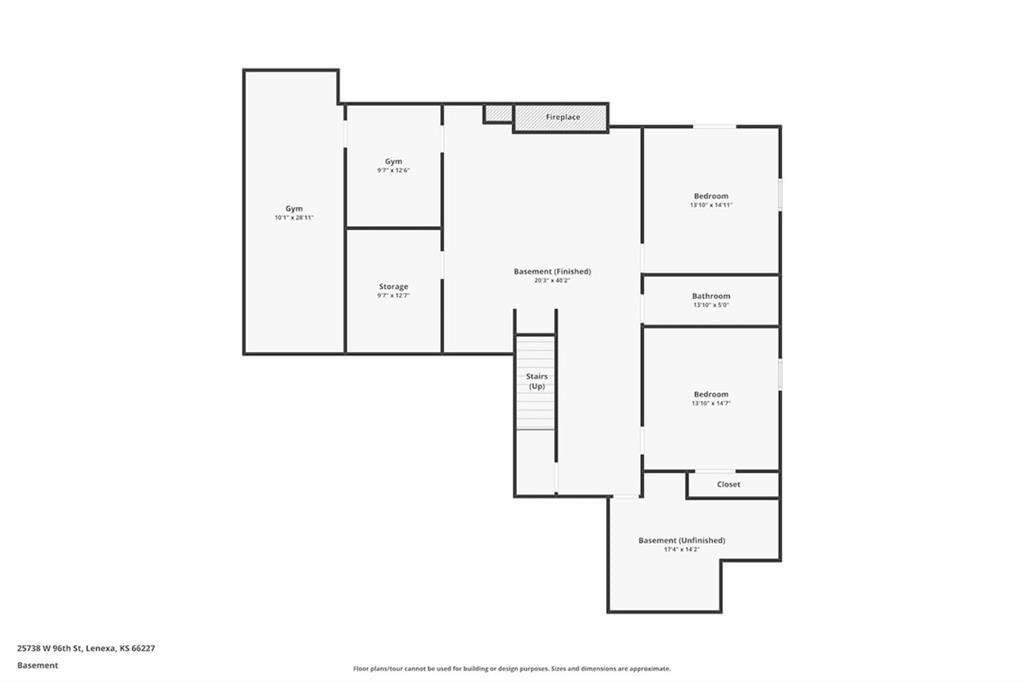
- Basement: Concrete, Egress Window(s), Finished, Full
- Fireplace features: Basement, Electric, Gas, Great Room
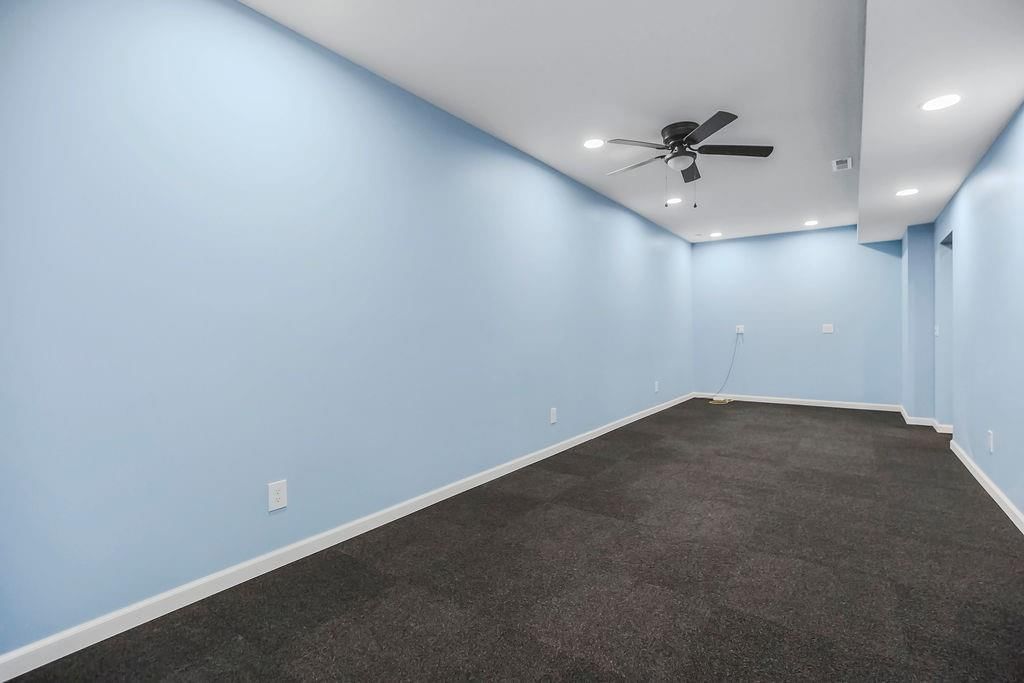
- Other rooms: Breakfast Room, Exercise Room, Fam Rm Main Level, Main Floor BR, Main Floor Primary Bedroom, Media Room, Recreation Room, Workshop
Interior area
- Finished area above ground: 4,298 sqft
- Total interior livable area: 4,298 sqft
Property
Parking
- Total spaces: 3
- Parking features: Attached, Garage Faces Front
Lot
- Size: 0.22 Acres
- Features: Adjoin Greenspace, City Lot, Level, Sprinkler-In Ground
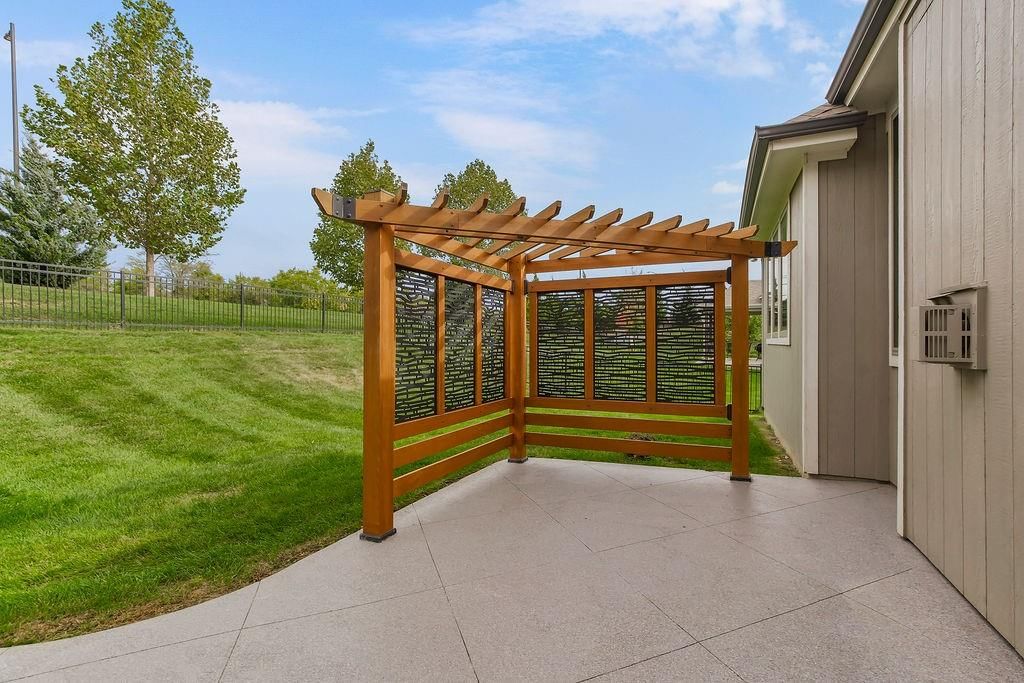
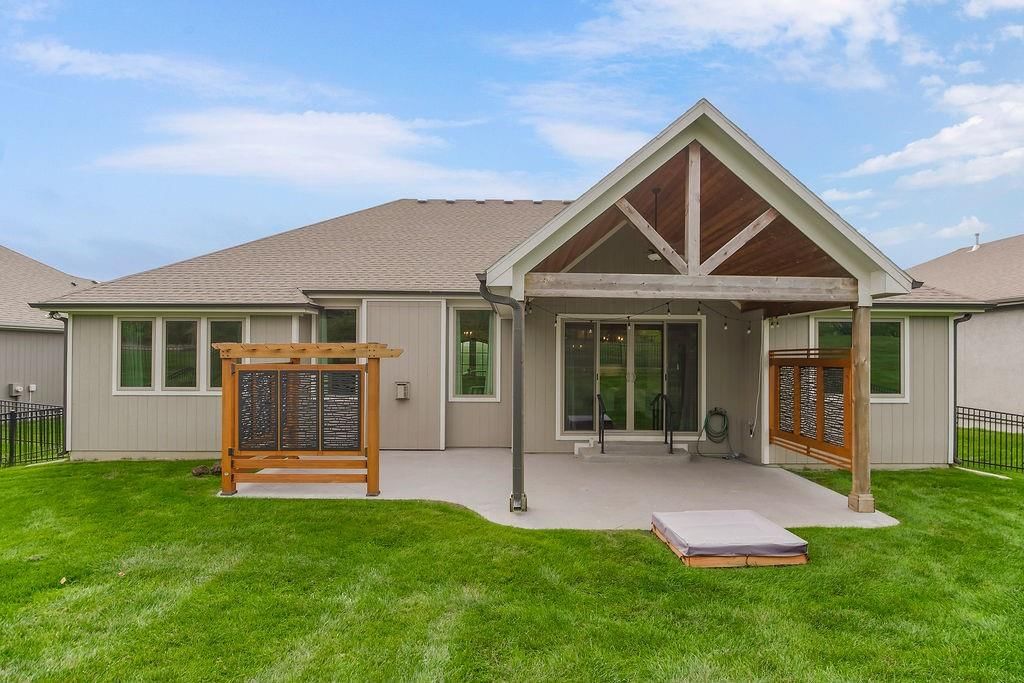
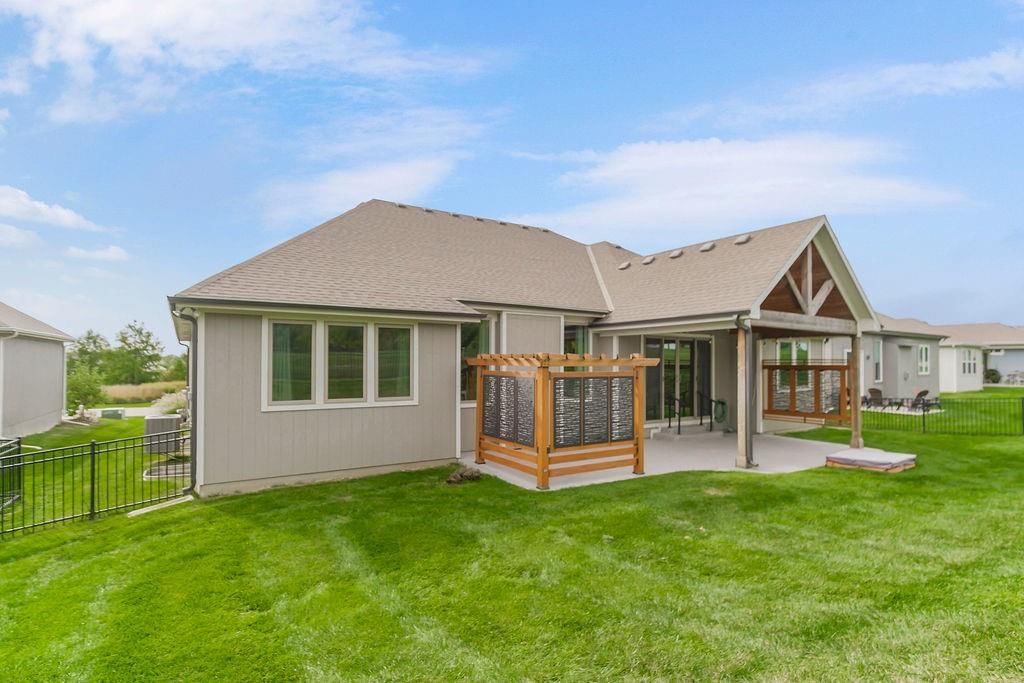
- Patio & porch: Patio, Covered Patio
Construction
Type & style
- Home type: Residential
- Architectural style: Villa
Materials
- Materials: Stone Trim, Stucco & Frame
Condition
- Year built: 2020
- Age: 3-5 Years
Utilities & green energy
- Sewer: Public Sewer
- Water: Public
Highlights
Outdoor & Lot
- Covered Patio
- Adjoins Greenspace
- Sprinkler System
Kitchen
- Kitchen Island
- Walk-in Pantry
Interior
- Hardwood Floors
- Tall Ceilings
- Wet Bar
Layout
- Main Floor Primary
- Finished Basement
- Bonus Room
- Home Gym
- Theater Room
- Workshop
Fireplace
- Fireplace
- Gas Fireplace
Garage & Parking
- Attached Garage
HOA and Amenities
HOA
- Has HOA: Yes
- Fee: $195 /month
Amenities
- Play Area
- Pool
- Trail(s)
Nearby schools
Schools provided by the listing agent
- District: Olathe
- Elementary: Canyon Creek
- Middle: Prairie Trail
- High: Olathe Northwest
Price history
Tax
No tax data available for this listing.
Listed by ReeceNichols - Leawood
Listed Oct 2, 2025, 11:05 AM · Updated Feb 11, 2026, 11:37 PM · Source: Heartland MLS as distributed by MLS GRID · MLS #2569674
Listed for
$775,000
Sold25738 W 96 Street, Lenexa, KS 66227
About this home
Is this your home?
Claim this home to get your HouseLoop Home Valuation & Buyer Demand Report — real-time buyer demand and an up-to-date value for your home. Free, no obligation, about 3 minutes.
Discover this TRUE ranch offering more than 4,000 square feet of beautifully designed living space, blending elegance, comfort, and convenience. From the moment you walk in, soaring ceilings and a stunning floor-to-ceiling stone fireplace create a grand yet welcoming atmosphere. Custom trim details and high-end…
Property Details
Interior
Bedrooms & bathrooms
- Bedrooms: 5
- Full bathrooms: 4
Heating
- Heating: Forced Air
Cooling
- Cooling: Electric
Appliances
- Laundry: Laundry Room, Main Level
Features
- Features: Custom Cabinets, Kitchen Island, Painted Cabinets, Pantry, Vaulted Ceiling(s), Walk-In Closet(s), Wet Bar
- Flooring: Carpet, Luxury Vinyl, Wood
- Basement: Concrete, Egress Window(s), Finished, Full
- Fireplace features: Basement, Electric, Gas, Great Room
- Other rooms: Breakfast Room, Exercise Room, Fam Rm Main Level, Main Floor BR, Main Floor Primary Bedroom, Media Room, Recreation Room, Workshop
Interior area
- Finished area above ground: 4,298 sqft
- Total interior livable area: 4,298 sqft
Property
Parking
- Total spaces: 3
- Parking features: Attached, Garage Faces Front
Lot
- Size: 0.22 Acres
- Features: Adjoin Greenspace, City Lot, Level, Sprinkler-In Ground
- Patio & porch: Patio, Covered Patio
Construction
Type & style
- Home type: Residential
- Architectural style: Villa
Materials
- Materials: Stone Trim, Stucco & Frame
Condition
- Year built: 2020
- Age: 3-5 Years
Utilities & green energy
- Sewer: Public Sewer
- Water: Public
Highlights
Outdoor & Lot
- Covered Patio
- Adjoins Greenspace
- Sprinkler System
Kitchen
- Kitchen Island
- Walk-in Pantry
Interior
- Hardwood Floors
- Tall Ceilings
- Wet Bar
Layout
- Main Floor Primary
- Finished Basement
- Bonus Room
- Home Gym
- Theater Room
- Workshop
Fireplace
- Fireplace
- Gas Fireplace
Garage & Parking
- Attached Garage
HOA and Amenities
HOA
- Has HOA: Yes
- Fee: $195 /month
Amenities
- Play Area
- Pool
- Trail(s)
Nearby schools
Schools provided by the listing agent
- District: Olathe
- Elementary: Canyon Creek
- Middle: Prairie Trail
- High: Olathe Northwest
Price history
Tax
No tax data available for this listing.
Is this your home?
Claim this home to get your HouseLoop Home Valuation & Buyer Demand Report — real-time buyer demand and an up-to-date value for your home. Free, no obligation, about 3 minutes.
Listed by ReeceNichols - Leawood
Listed Oct 2, 2025, 11:05 AM · Updated Feb 11, 2026, 11:37 PM · Source: Heartland MLS as distributed by MLS GRID · MLS #2569674