$1,450,000
Sold5 bd · 6 ba · 4,923 sqftAbout this home
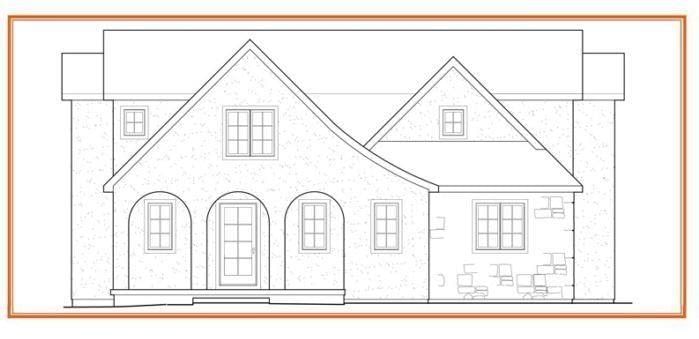
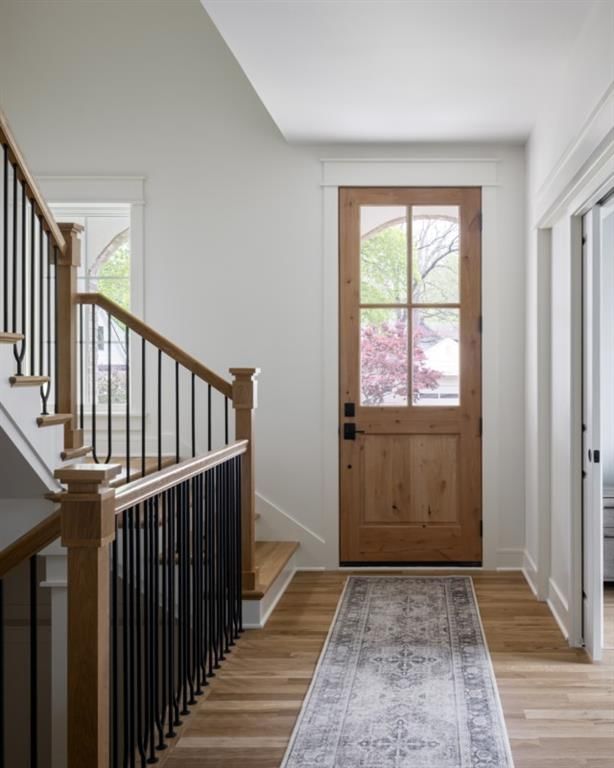
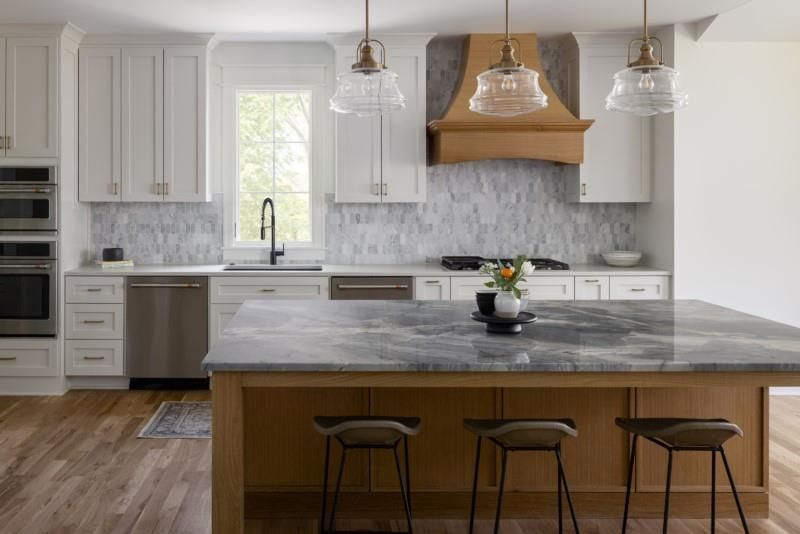
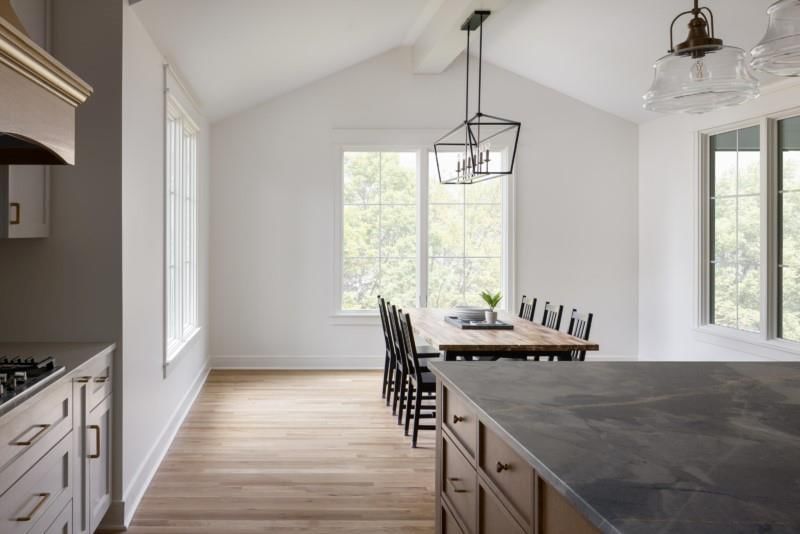
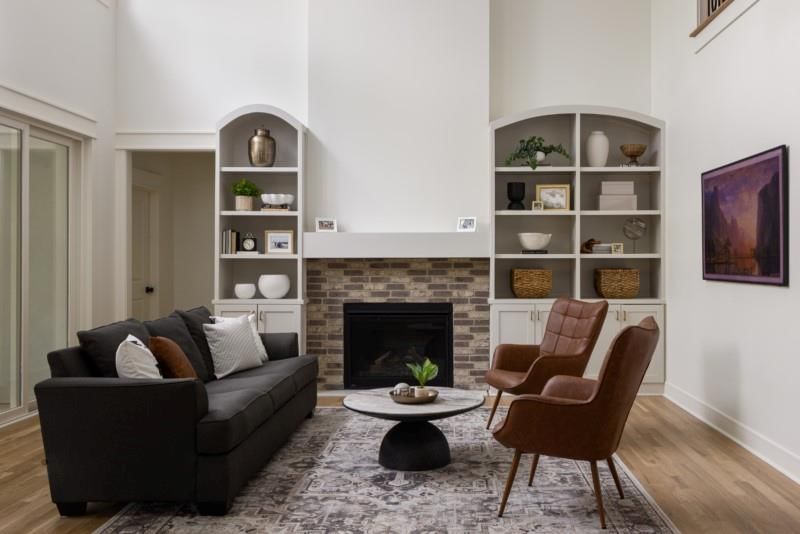
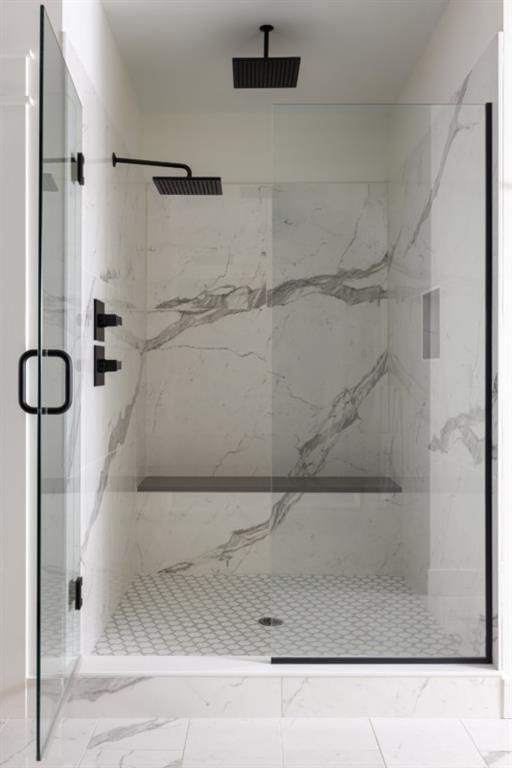
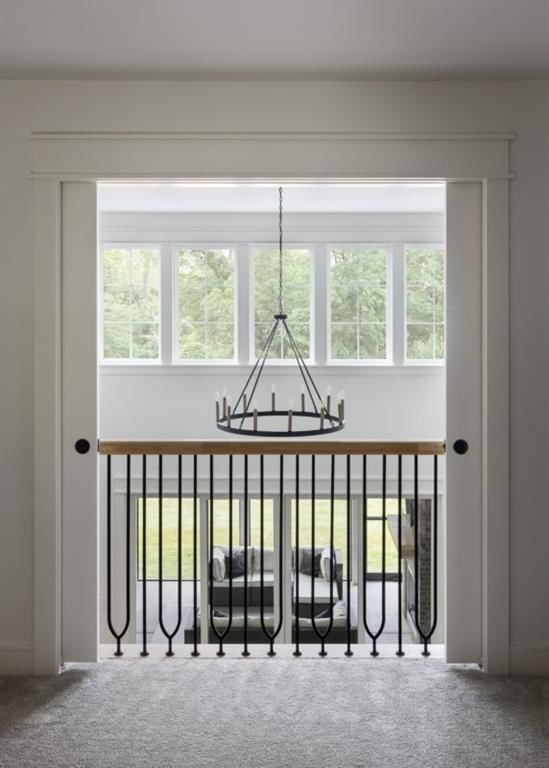
Welcome to your future dream home, currently under construction by the esteemed Wulff Building. This stunning residence is thoughtfully designed with an open floor plan, offering seamless transitions between the kitchen, dining, and living room, creating a warm and inviting space for both daily living and…
Property Details
Interior
Bedrooms & bathrooms
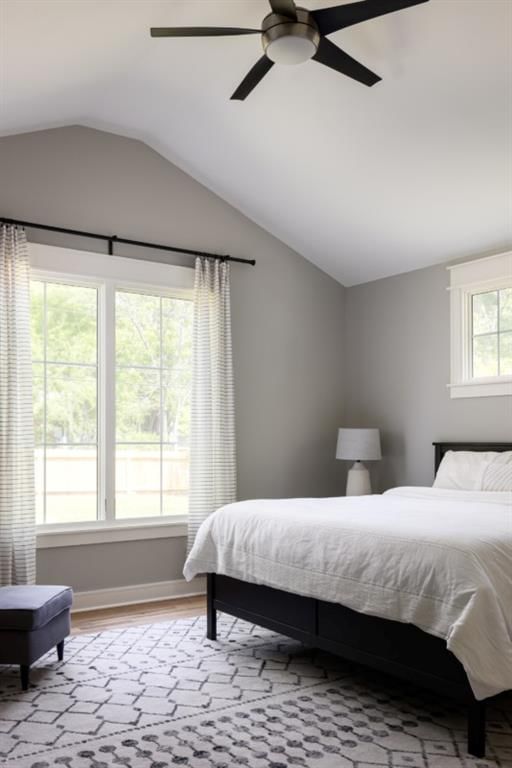
- Bedrooms: 5
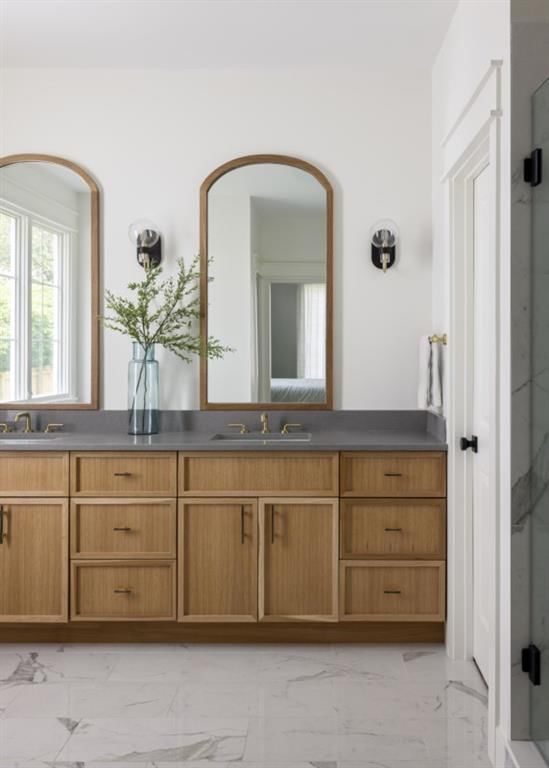
- Full bathrooms: 5
- 1/2 bathrooms: 2
Heating
- Heating: Natural Gas
Cooling
- Cooling: Electric
Appliances
- Included: Cooktop, Dishwasher, Disposal, Exhaust Fan, Refrigerator
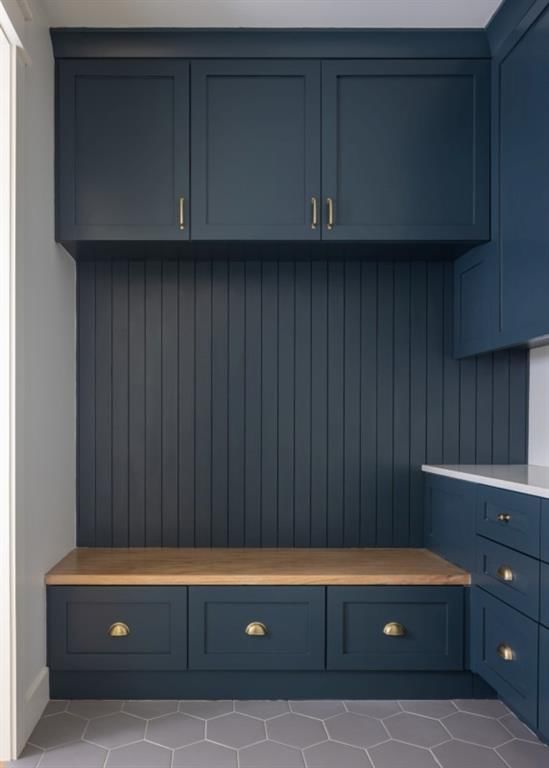
- Laundry: Bedroom Level, Main Level
Features
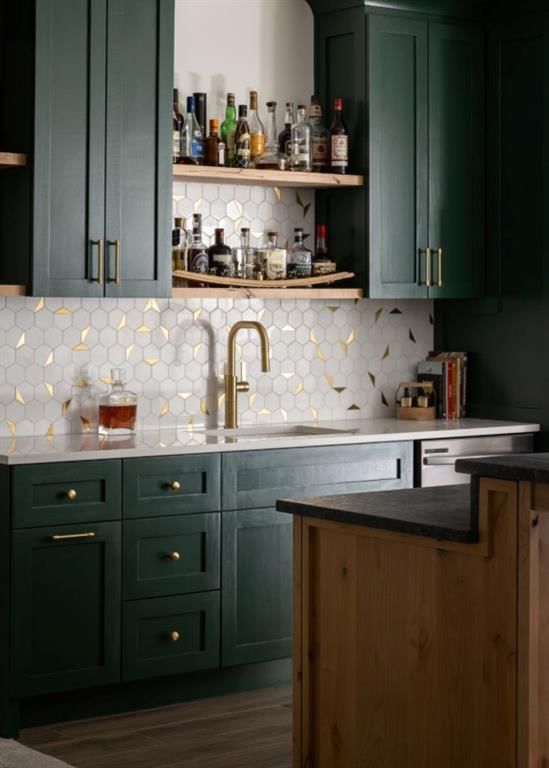
- Features: Ceiling Fan(s), Kitchen Island, Pantry, Wet Bar
- Flooring: Carpet, Tile, Wood
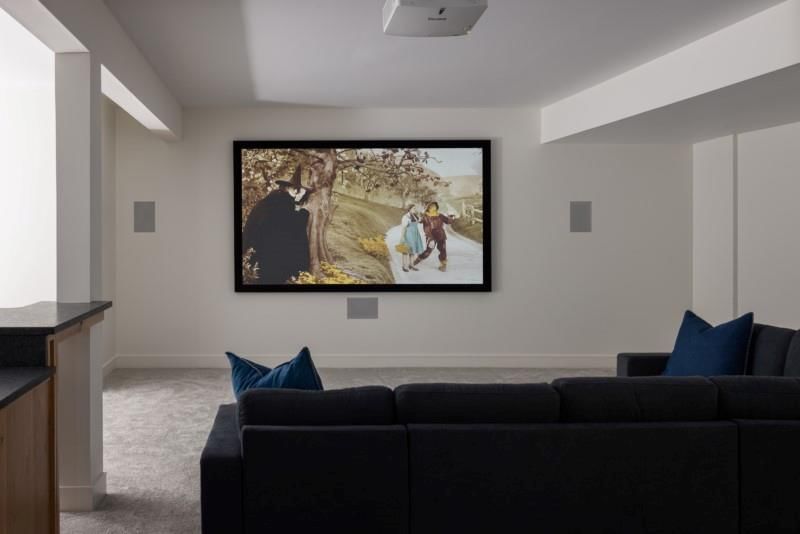
- Basement: Finished, Sump Pump
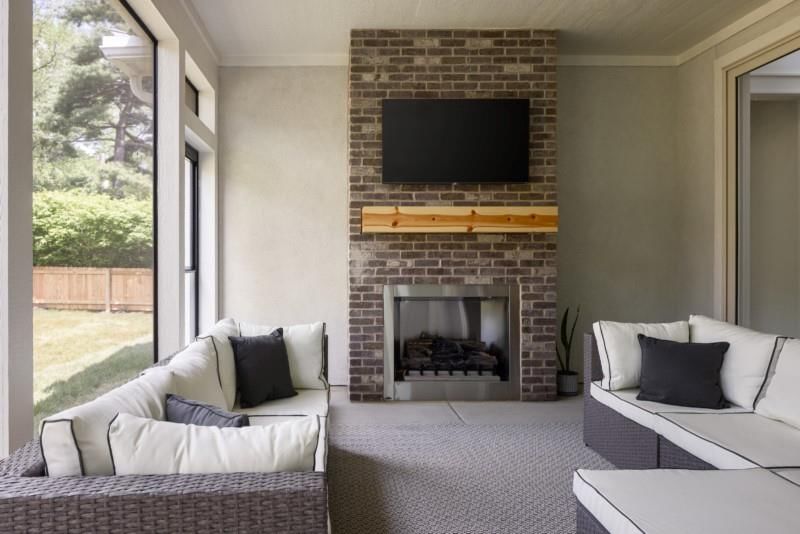
- Fireplace features: Family Room
Interior area
- Finished area above ground: 4,923 sqft
- Total interior livable area: 4,923 sqft
Property
Parking
- Total spaces: 2
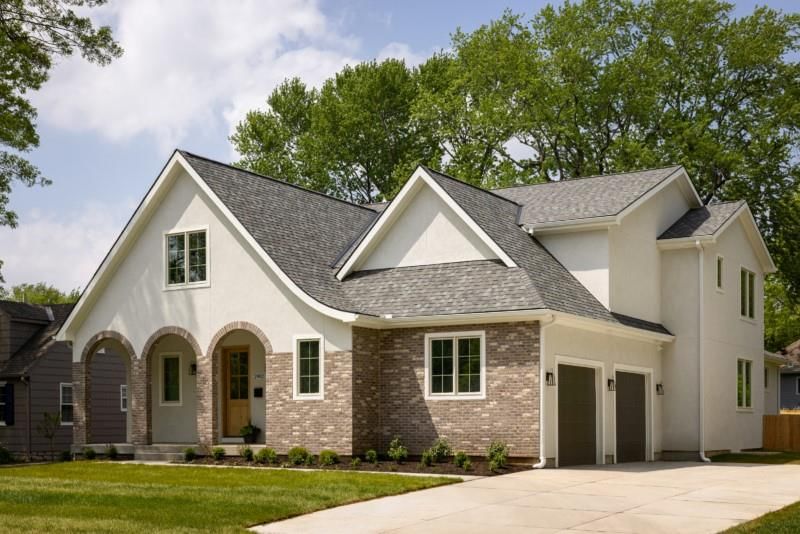
- Parking features: Attached, Garage Faces Side
Lot
- Size: 0.26 Acres
- Patio & porch: Screened
Construction
Type & style
- Home type: Residential
- Architectural style: Single Family Residence
Materials
- Materials: Stucco & Frame
Condition
- Age: 2 Years/Less
Utilities & green energy
- Sewer: Public Sewer
- Water: Public
Highlights
Outdoor & Lot
- Covered Patio
Kitchen
- Kitchen Island
- Walk-in Pantry
Interior
- Hardwood Floors
- Tile Floors
- Wet Bar
Layout
- Finished Basement
Garage & Parking
- Attached Garage
HOA and Amenities
No HOA on this home.
Nearby schools
Schools provided by the listing agent
- District: Shawnee Mission
- Elementary: Westwood View
- Middle: Indian Hills
- High: SM East
Price history
Tax
- Annual tax amount: $3,205 / yr
Listed by ReeceNichols - Country Club Plaza
Listed Jul 26, 2023, 10:27 AM · Updated Nov 24, 2025, 5:58 PM · Source: Heartland MLS as distributed by MLS GRID · MLS #2446919
Listed for
$1,450,000
Sold2524 W 51st Terrace, Westwood, KS 66205
About this home
Is this your home?
Claim this home to get your HouseLoop Home Valuation & Buyer Demand Report — real-time buyer demand and an up-to-date value for your home. Free, no obligation, about 3 minutes.
Welcome to your future dream home, currently under construction by the esteemed Wulff Building. This stunning residence is thoughtfully designed with an open floor plan, offering seamless transitions between the kitchen, dining, and living room, creating a warm and inviting space for both daily living and…
Property Details
Interior
Bedrooms & bathrooms
- Bedrooms: 5
- Full bathrooms: 5
- 1/2 bathrooms: 2
Heating
- Heating: Natural Gas
Cooling
- Cooling: Electric
Appliances
- Included: Cooktop, Dishwasher, Disposal, Exhaust Fan, Refrigerator
- Laundry: Bedroom Level, Main Level
Features
- Features: Ceiling Fan(s), Kitchen Island, Pantry, Wet Bar
- Flooring: Carpet, Tile, Wood
- Basement: Finished, Sump Pump
- Fireplace features: Family Room
Interior area
- Finished area above ground: 4,923 sqft
- Total interior livable area: 4,923 sqft
Property
Parking
- Total spaces: 2
- Parking features: Attached, Garage Faces Side
Lot
- Size: 0.26 Acres
- Patio & porch: Screened
Construction
Type & style
- Home type: Residential
- Architectural style: Single Family Residence
Materials
- Materials: Stucco & Frame
Condition
- Age: 2 Years/Less
Utilities & green energy
- Sewer: Public Sewer
- Water: Public
Highlights
Outdoor & Lot
- Covered Patio
Kitchen
- Kitchen Island
- Walk-in Pantry
Interior
- Hardwood Floors
- Tile Floors
- Wet Bar
Layout
- Finished Basement
Garage & Parking
- Attached Garage
HOA and Amenities
No HOA on this home.
Nearby schools
Schools provided by the listing agent
- District: Shawnee Mission
- Elementary: Westwood View
- Middle: Indian Hills
- High: SM East
Price history
Tax
- Annual tax amount: $3,205 / yr
Is this your home?
Claim this home to get your HouseLoop Home Valuation & Buyer Demand Report — real-time buyer demand and an up-to-date value for your home. Free, no obligation, about 3 minutes.
Listed by ReeceNichols - Country Club Plaza
Listed Jul 26, 2023, 10:27 AM · Updated Nov 24, 2025, 5:58 PM · Source: Heartland MLS as distributed by MLS GRID · MLS #2446919