




$319,900
Sold3 bd · 2 ba · 1,144 sqftAbout this home
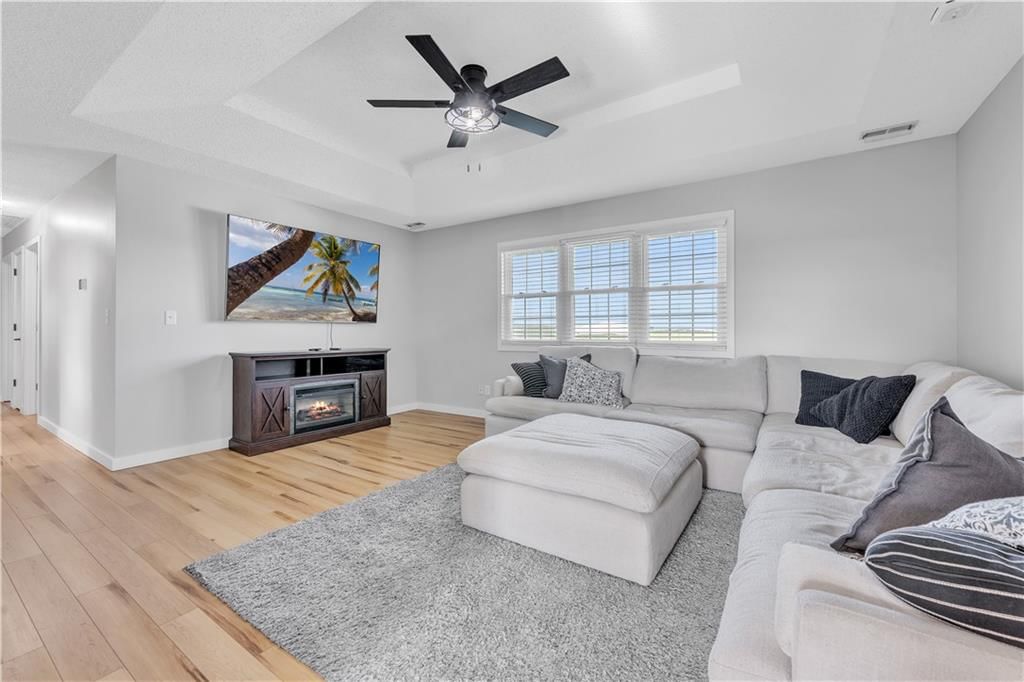
THIS ONE IS SPECIAL! Remodeled ranch on 3 acres overlooking gently rolling hills a rocks throw from Whiteman Air Force Base. There is so much "new" at this property - new floors, ceiling texture & paint / wall paint, trim, hot water heater, lighting, cabinets, countertops, appliances, septic system, a SOLAR PANEL…
Estimated Sales Range
HouseLoop Home Value History
Property Details
Interior
Bedrooms & bathrooms
- Bedrooms: 3
- Full bathrooms: 2
Heating
- Heating: Electric
Cooling
- Cooling: Electric
Features
- Basement: Slab
Interior area
- Finished area above ground: 1,144 sqft
- Total interior livable area: 1,144 sqft
Property
Parking
- Total spaces: 2
- Parking features: Attached
Lot
- Size: 3.00 Acres
Construction
Type & style
- Home type: Residential
- Architectural style: Single Family Residence
Materials
- Materials: Frame, Vinyl Siding
Condition
- Year built: 1992
- Age: 31-40 Years
Utilities & green energy
- Sewer: Septic Tank
- Water: Public
Highlights
Garage & Parking
- Attached Garage
HOA and Amenities
No HOA on this home.
Nearby schools
Schools provided by the listing agent
- District: Warrensburg R-VI
Price history
Tax
- Annual tax amount: $873 / yr
Listed by Platinum Realty LLC
Listed May 10, 2025, 1:07 AM · Updated Aug 17, 2025, 4:23 AM · Source: Heartland MLS as distributed by MLS GRID · MLS #2548876
Listed for
$319,900
Sold252 SE 23 Highway, Knob Noster, MO 65336
About this home
Estimated Sales Range
HouseLoop Home Value History
Is this your home?
Claim this home to get your HouseLoop Home Valuation & Buyer Demand Report — real-time buyer demand and an up-to-date value for your home. Free, no obligation, about 3 minutes.
THIS ONE IS SPECIAL! Remodeled ranch on 3 acres overlooking gently rolling hills a rocks throw from Whiteman Air Force Base. There is so much "new" at this property - new floors, ceiling texture & paint / wall paint, trim, hot water heater, lighting, cabinets, countertops, appliances, septic system, a SOLAR PANEL…
Property Details
Interior
Bedrooms & bathrooms
- Bedrooms: 3
- Full bathrooms: 2
Heating
- Heating: Electric
Cooling
- Cooling: Electric
Features
- Basement: Slab
Interior area
- Finished area above ground: 1,144 sqft
- Total interior livable area: 1,144 sqft
Property
Parking
- Total spaces: 2
- Parking features: Attached
Lot
- Size: 3.00 Acres
Construction
Type & style
- Home type: Residential
- Architectural style: Single Family Residence
Materials
- Materials: Frame, Vinyl Siding
Condition
- Year built: 1992
- Age: 31-40 Years
Utilities & green energy
- Sewer: Septic Tank
- Water: Public
Highlights
Garage & Parking
- Attached Garage
HOA and Amenities
No HOA on this home.
Nearby schools
Schools provided by the listing agent
- District: Warrensburg R-VI
Price history
Tax
- Annual tax amount: $873 / yr
Is this your home?
Claim this home to get your HouseLoop Home Valuation & Buyer Demand Report — real-time buyer demand and an up-to-date value for your home. Free, no obligation, about 3 minutes.
Listed by Platinum Realty LLC
Listed May 10, 2025, 1:07 AM · Updated Aug 17, 2025, 4:23 AM · Source: Heartland MLS as distributed by MLS GRID · MLS #2548876