$225,000
Sold3 bd · 3 ba · 2,434 sqftAbout this home
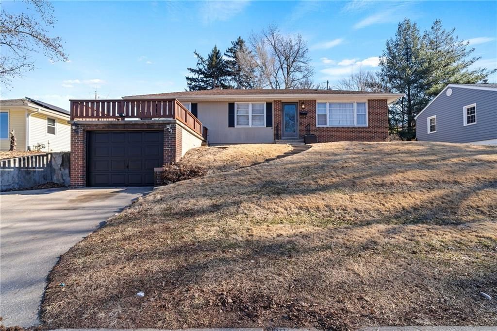
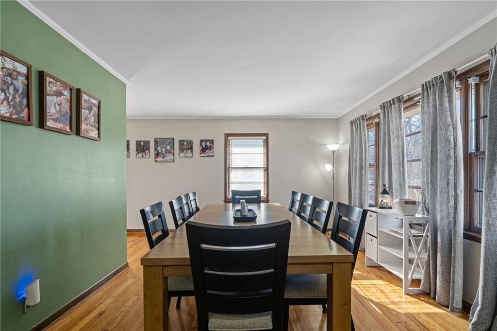
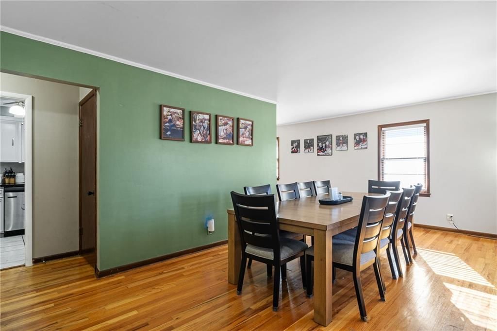
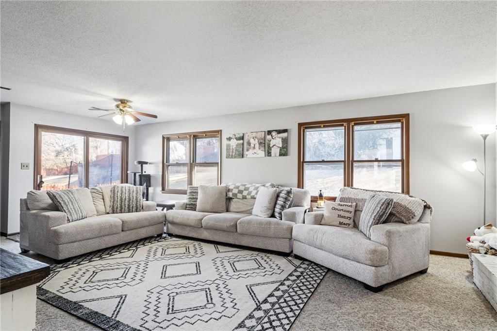
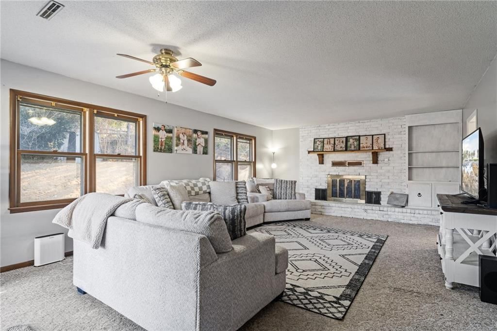
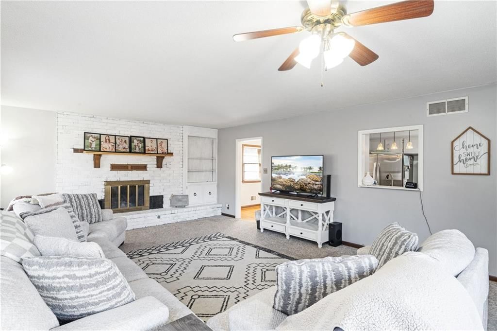
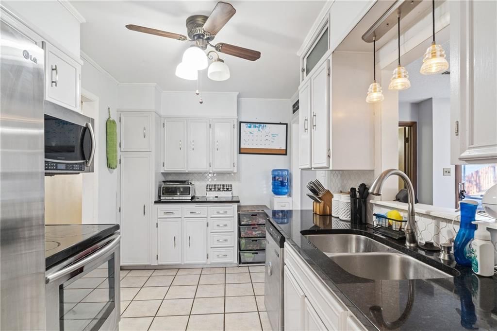
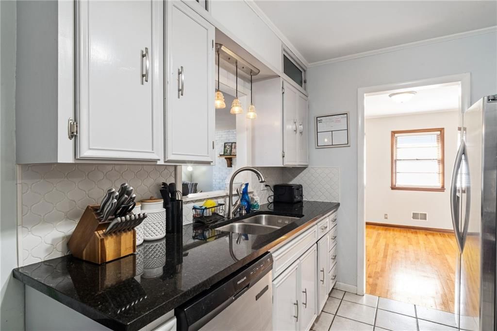
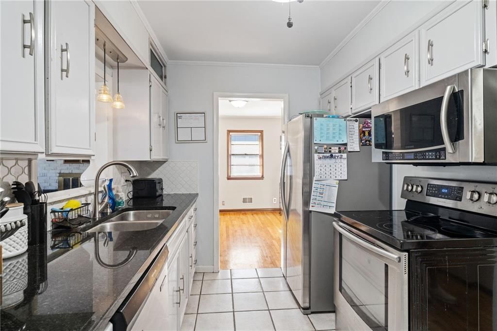
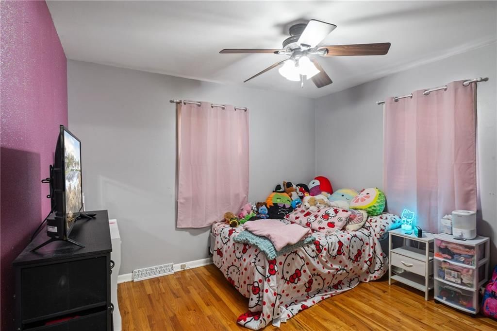
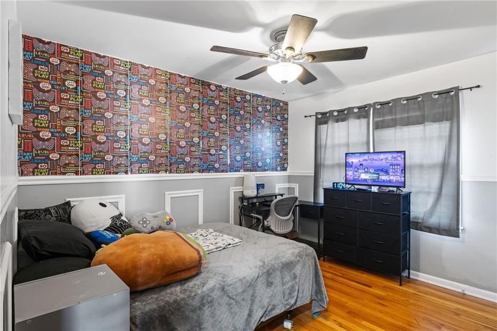
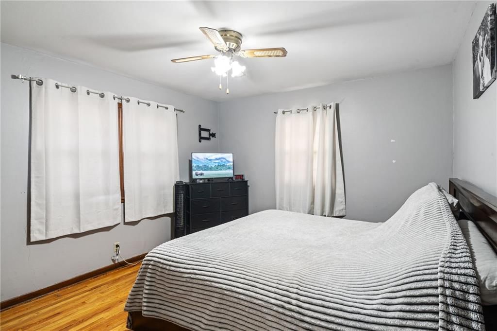
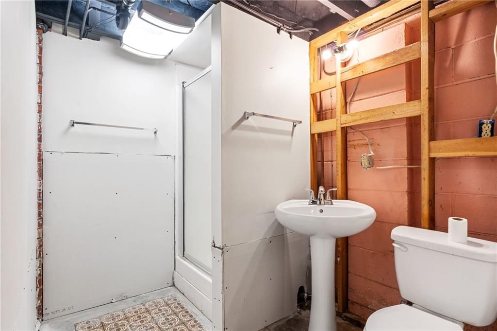
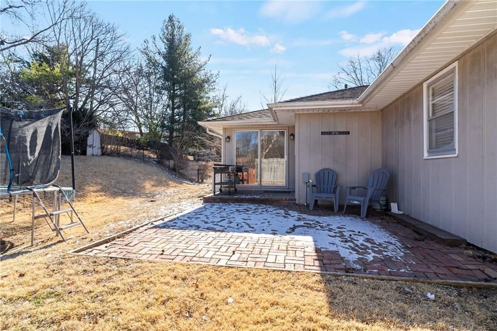
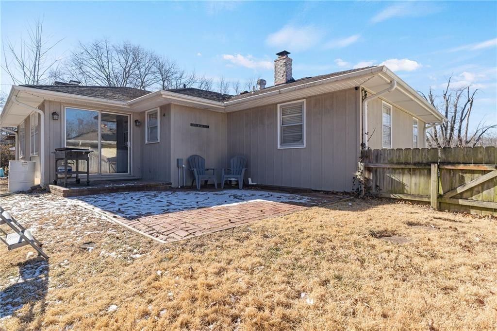
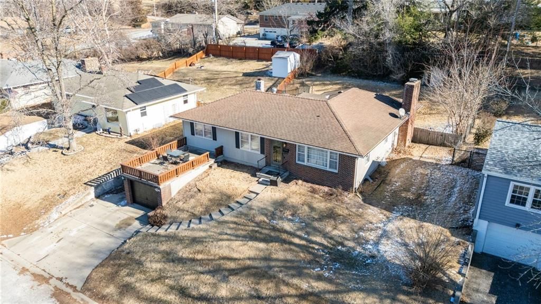
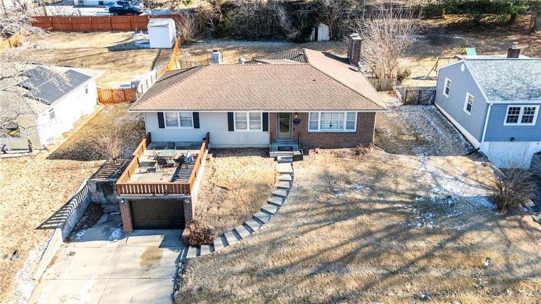
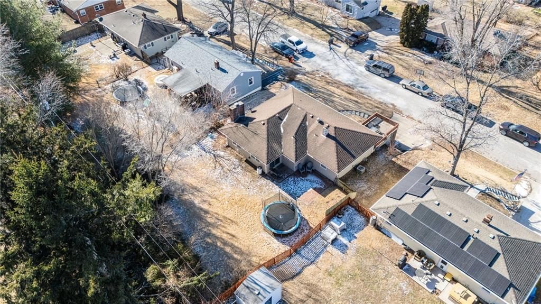
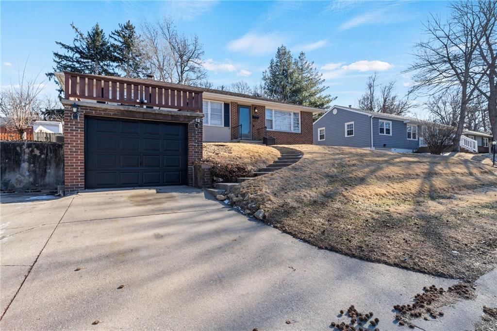
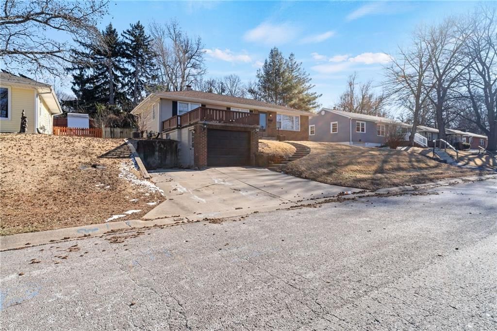
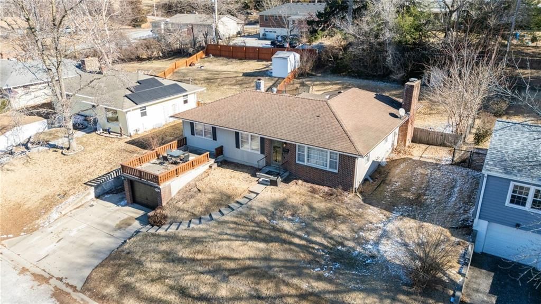
Beautifully located just off Lovers Lane subdivision, this 3-bedroom, 3-bath home is full of charm and natural light. The stunning living room welcomes you with an open, airy feel and large windows that fill the space with sunshine, creating the perfect setting for everyday living and entertaining alike. The dining…
Estimated Sales Range
HouseLoop Home Value History
Property Details
Interior
Bedrooms & bathrooms
- Bedrooms: 3
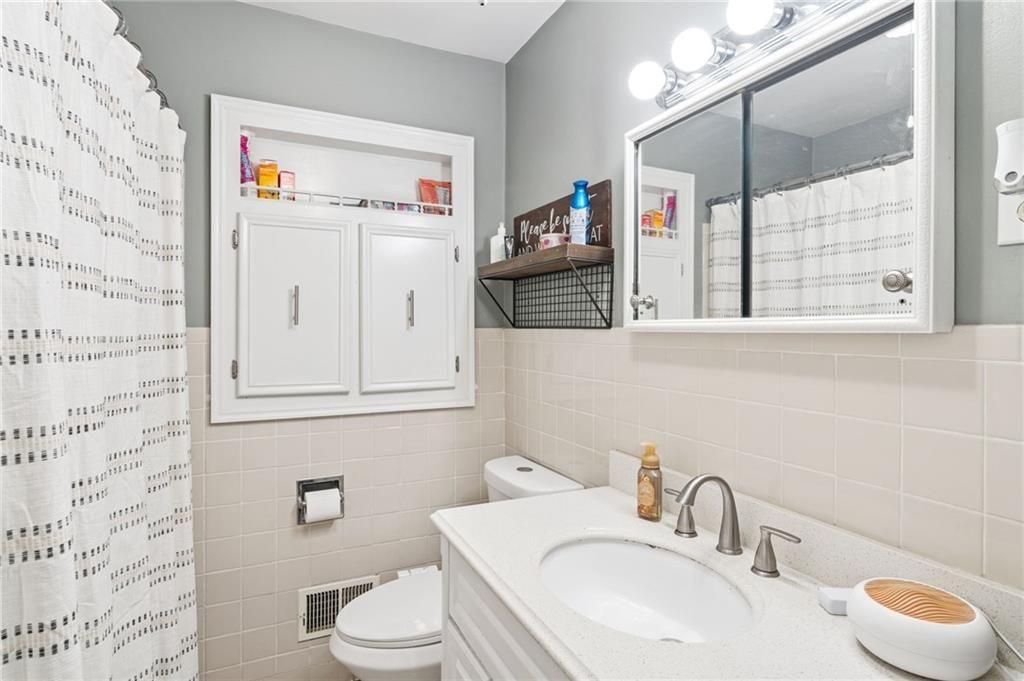
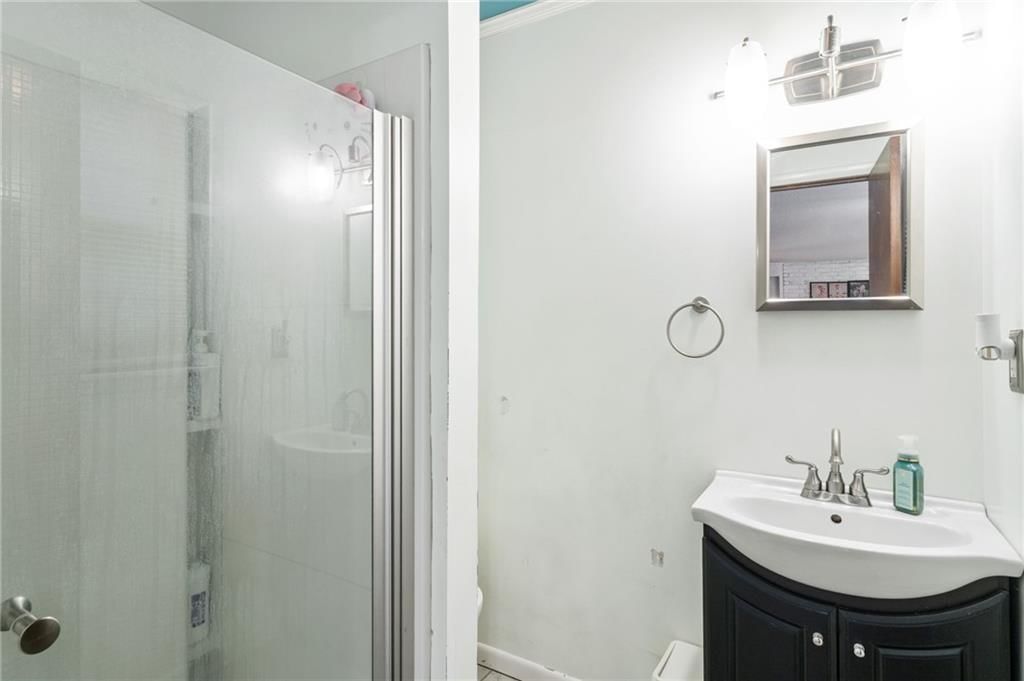
- Full bathrooms: 3
Heating
- Heating: Natural Gas
Cooling
- Cooling: Electric
Appliances
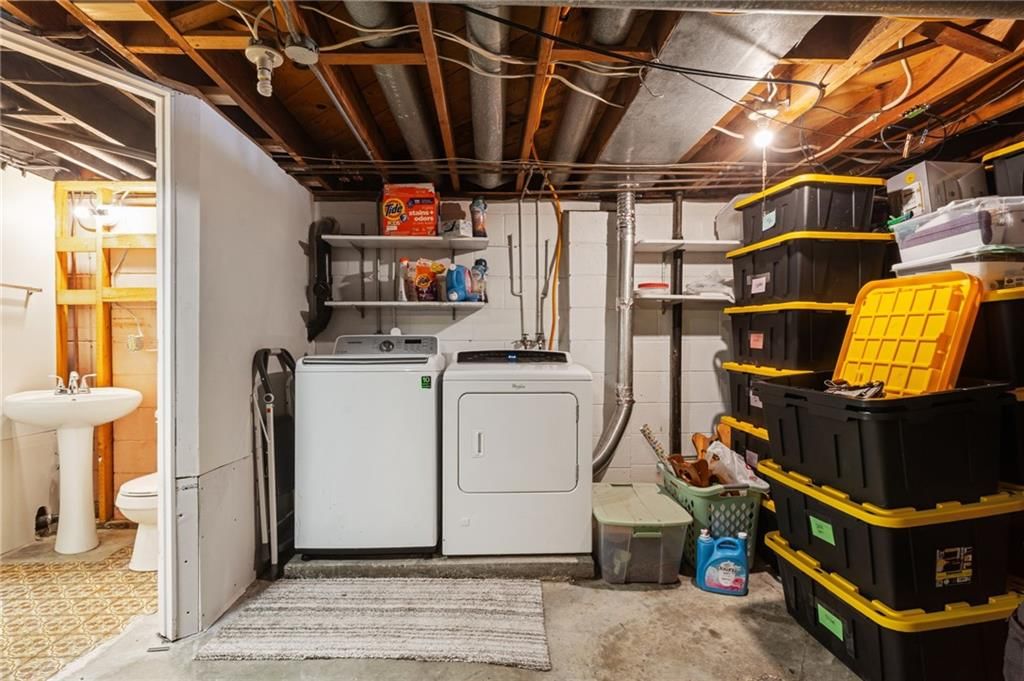
- Laundry: In Basement
Features
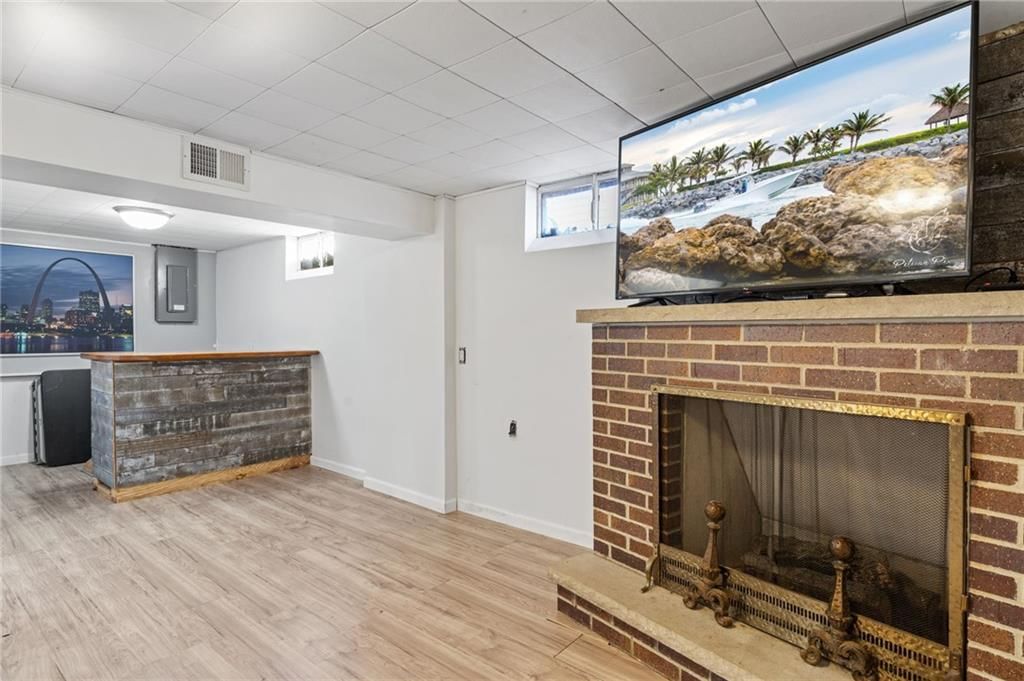
- Features: Wet Bar
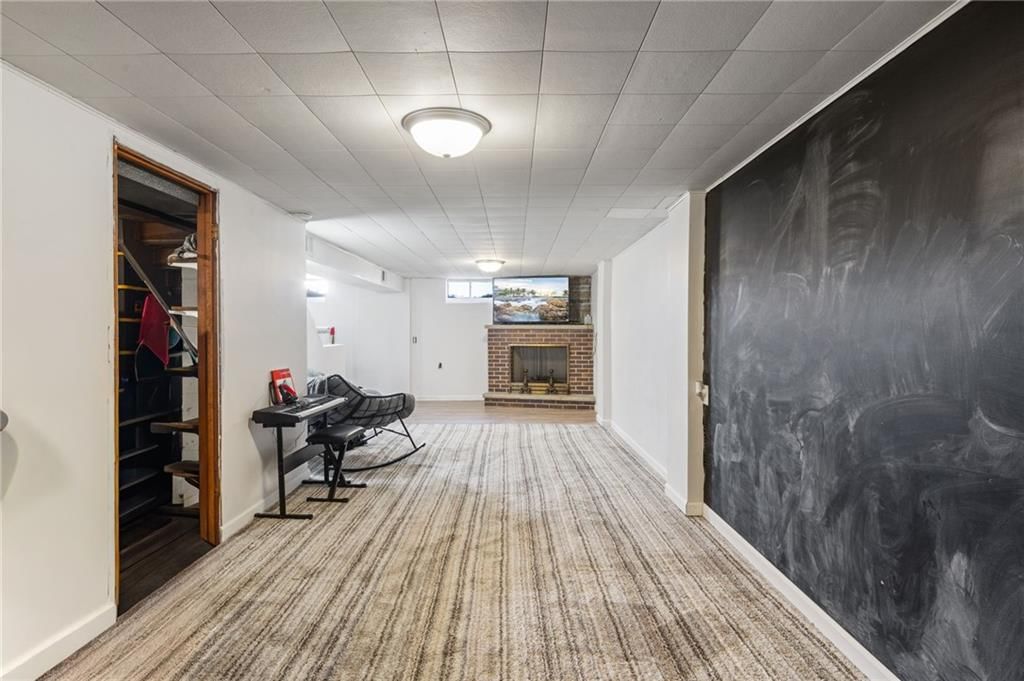
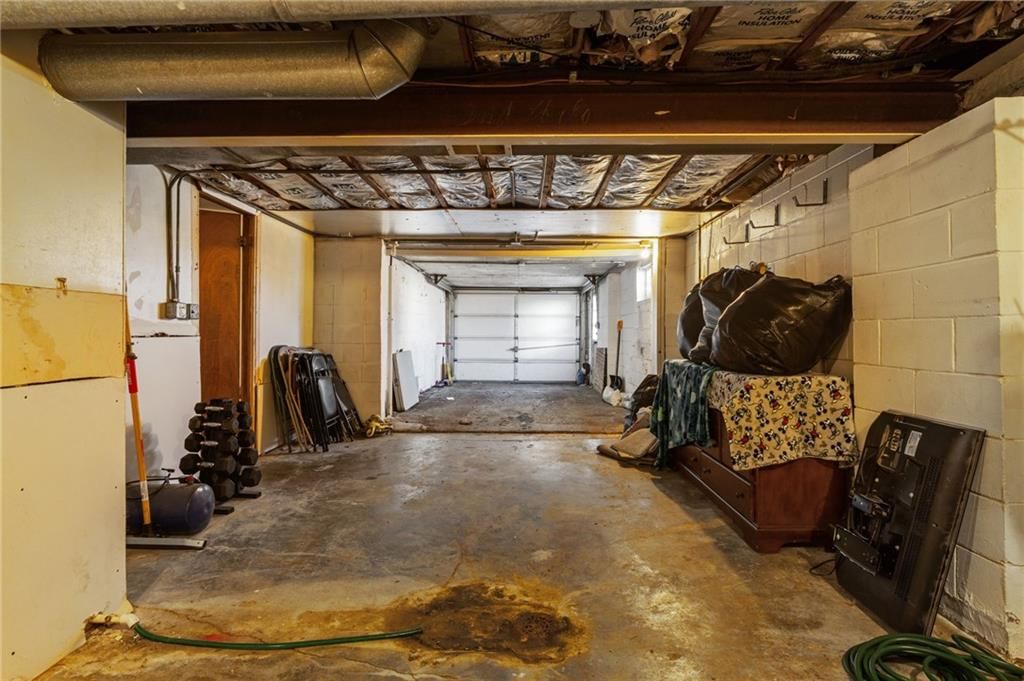
- Basement: Finished, Garage Entrance
- Fireplace features: Basement, Living Room
Interior area
- Finished area above ground: 2,434 sqft
- Total interior livable area: 2,434 sqft
Property
Parking
- Total spaces: 2
- Parking features: Attached
Lot
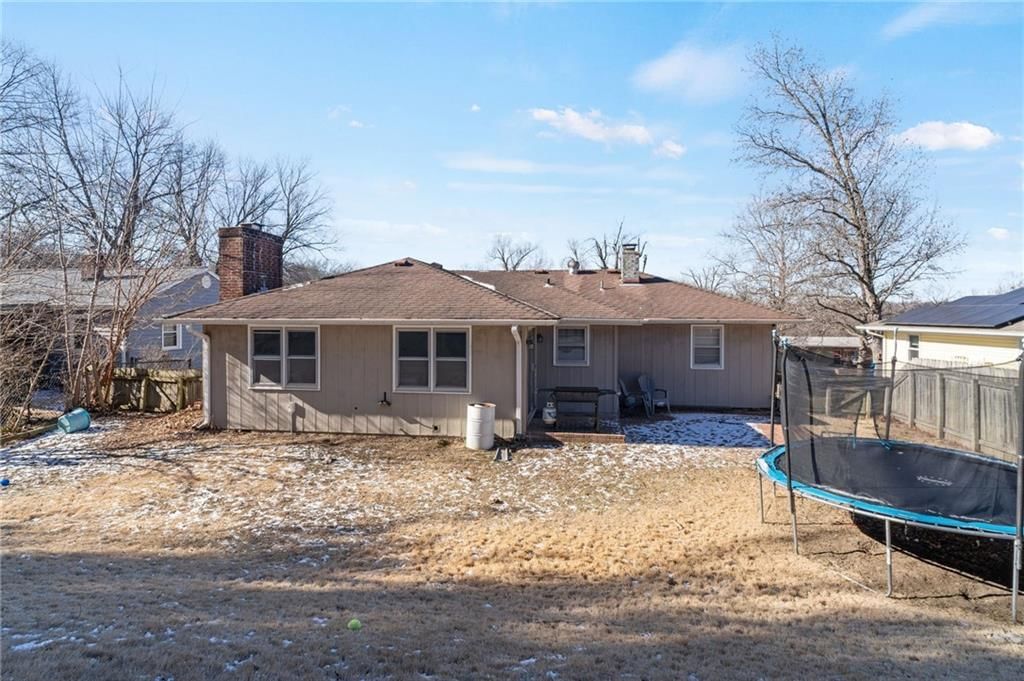
- Size: 0.19 Acres
Construction
Type & style
- Home type: Residential
- Architectural style: Single Family Residence
Materials
- Materials: Brick/Mortar
Condition
- Year built: 1960
- Age: 51-75 Years
Utilities & green energy
- Sewer: Public Sewer
- Water: Public
Highlights
Interior
- Wet Bar
Layout
- Finished Basement
Garage & Parking
- Attached Garage
HOA and Amenities
No HOA on this home.
Nearby schools
Schools provided by the listing agent
- District: St. Joseph
- Elementary: Eugene Field
- Middle: Bode
- High: Central
Price history
Tax
- Annual tax amount: $1,688 / yr
Listed by Keller Williams KC North
Listed Jan 21, 2026, 1:15 PM · Updated Apr 17, 2026, 11:17 AM · Source: Heartland MLS as distributed by MLS GRID · MLS #2597048
Listed for
$225,000
Sold2511 Kent Street, St Joseph, MO 64505
About this home
Estimated Sales Range
HouseLoop Home Value History
Is this your home?
Claim this home to get your HouseLoop Home Valuation & Buyer Demand Report — real-time buyer demand and an up-to-date value for your home. Free, no obligation, about 3 minutes.
Beautifully located just off Lovers Lane subdivision, this 3-bedroom, 3-bath home is full of charm and natural light. The stunning living room welcomes you with an open, airy feel and large windows that fill the space with sunshine, creating the perfect setting for everyday living and entertaining alike. The dining…
Property Details
Interior
Bedrooms & bathrooms
- Bedrooms: 3
- Full bathrooms: 3
Heating
- Heating: Natural Gas
Cooling
- Cooling: Electric
Appliances
- Laundry: In Basement
Features
- Features: Wet Bar
- Basement: Finished, Garage Entrance
- Fireplace features: Basement, Living Room
Interior area
- Finished area above ground: 2,434 sqft
- Total interior livable area: 2,434 sqft
Property
Parking
- Total spaces: 2
- Parking features: Attached
Lot
- Size: 0.19 Acres
Construction
Type & style
- Home type: Residential
- Architectural style: Single Family Residence
Materials
- Materials: Brick/Mortar
Condition
- Year built: 1960
- Age: 51-75 Years
Utilities & green energy
- Sewer: Public Sewer
- Water: Public
Highlights
Interior
- Wet Bar
Layout
- Finished Basement
Garage & Parking
- Attached Garage
HOA and Amenities
No HOA on this home.
Nearby schools
Schools provided by the listing agent
- District: St. Joseph
- Elementary: Eugene Field
- Middle: Bode
- High: Central
Price history
Tax
- Annual tax amount: $1,688 / yr
Is this your home?
Claim this home to get your HouseLoop Home Valuation & Buyer Demand Report — real-time buyer demand and an up-to-date value for your home. Free, no obligation, about 3 minutes.
Listed by Keller Williams KC North
Listed Jan 21, 2026, 1:15 PM · Updated Apr 17, 2026, 11:17 AM · Source: Heartland MLS as distributed by MLS GRID · MLS #2597048