

















$400,000
Sold3 bd · 4.5 ba · 3,141 sqftAbout this home
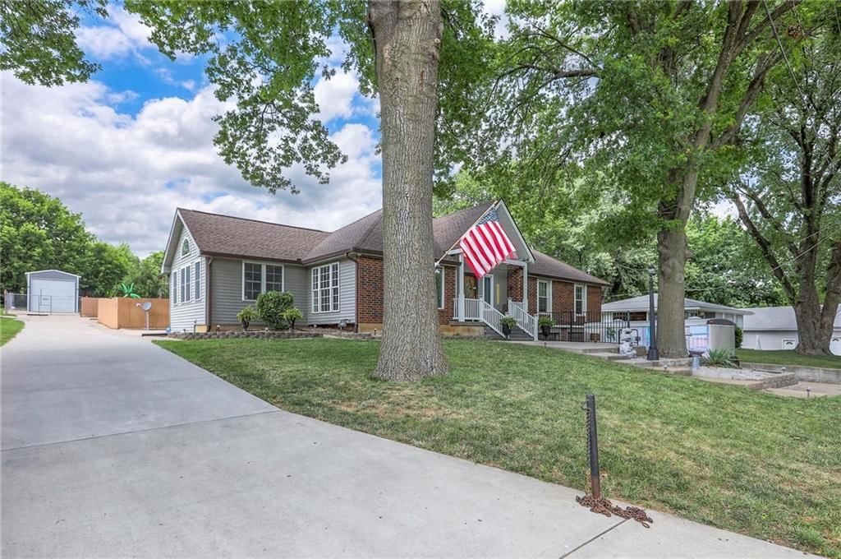
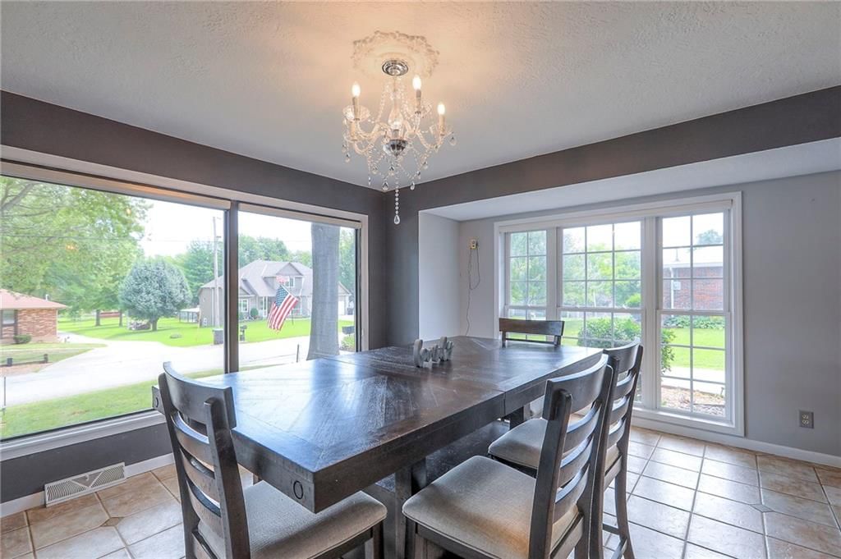
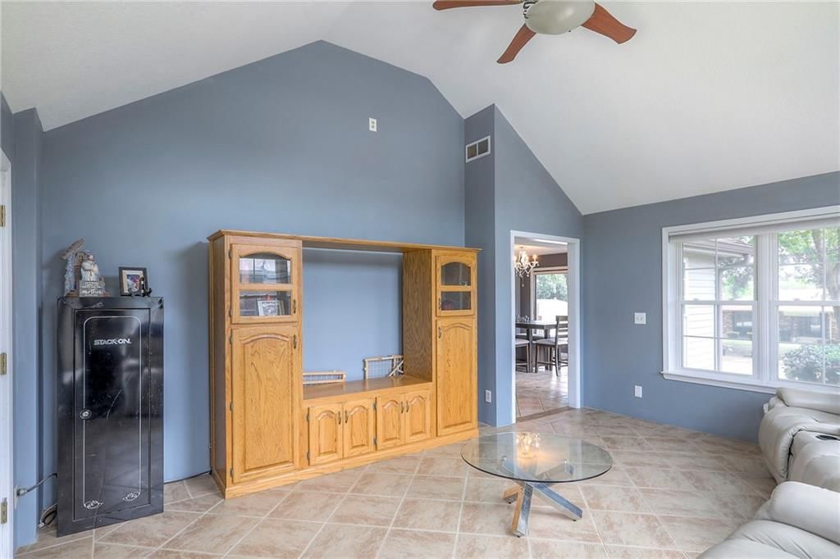
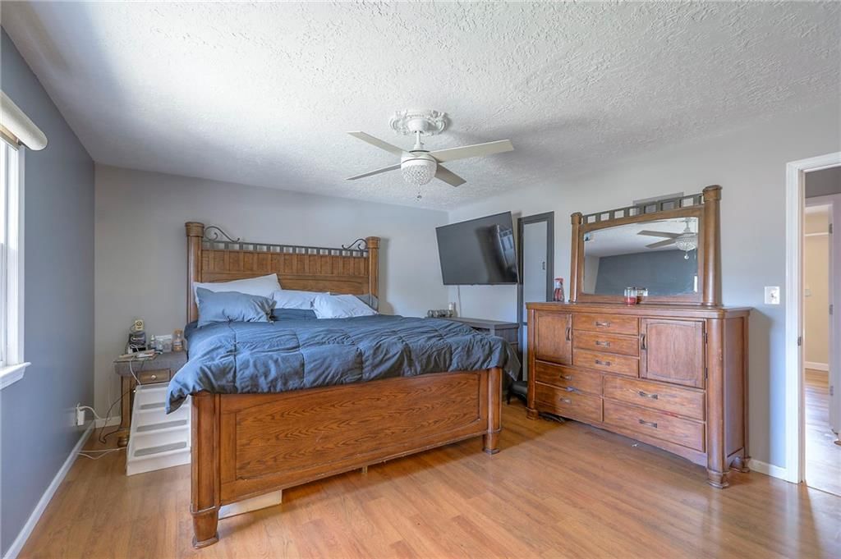
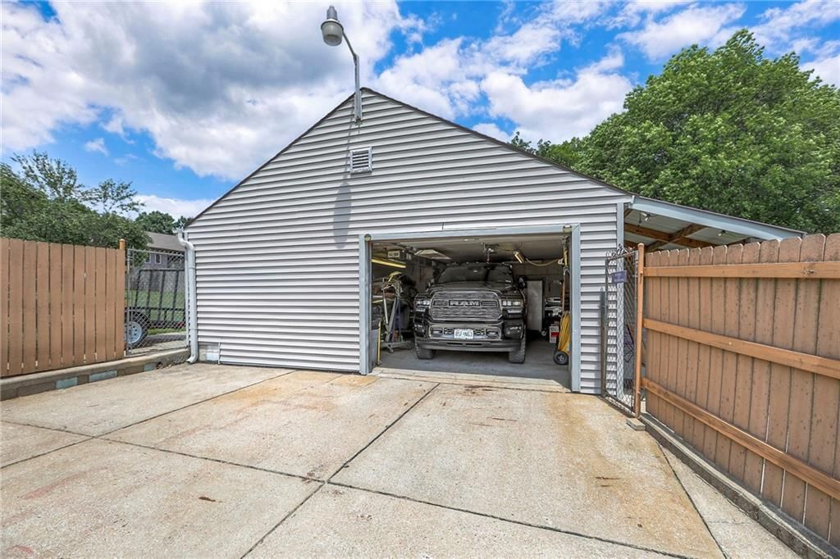
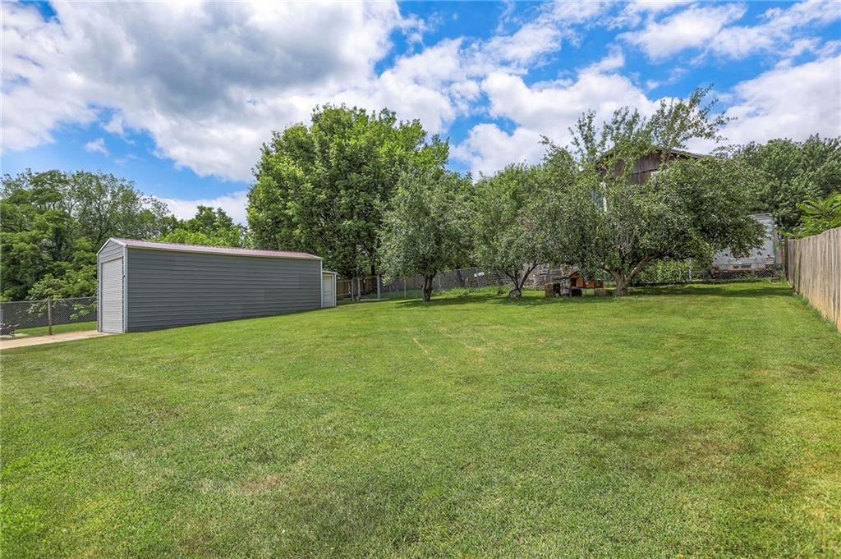
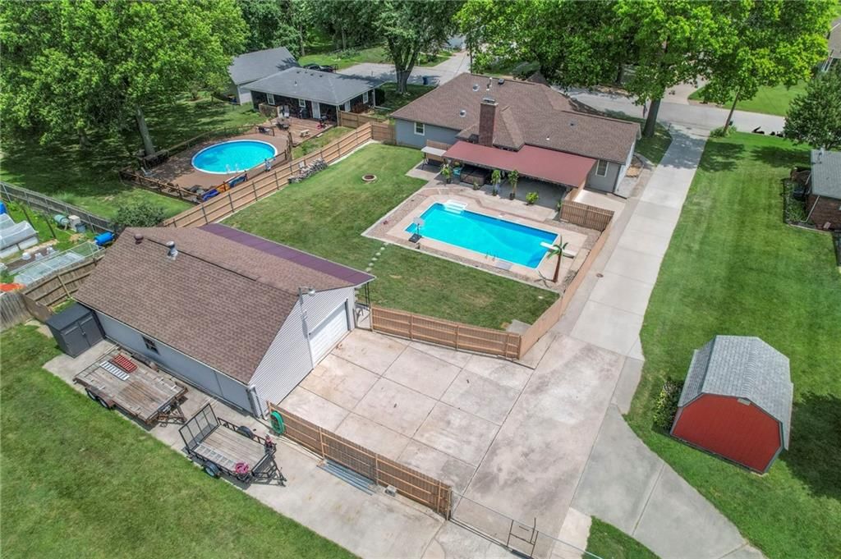
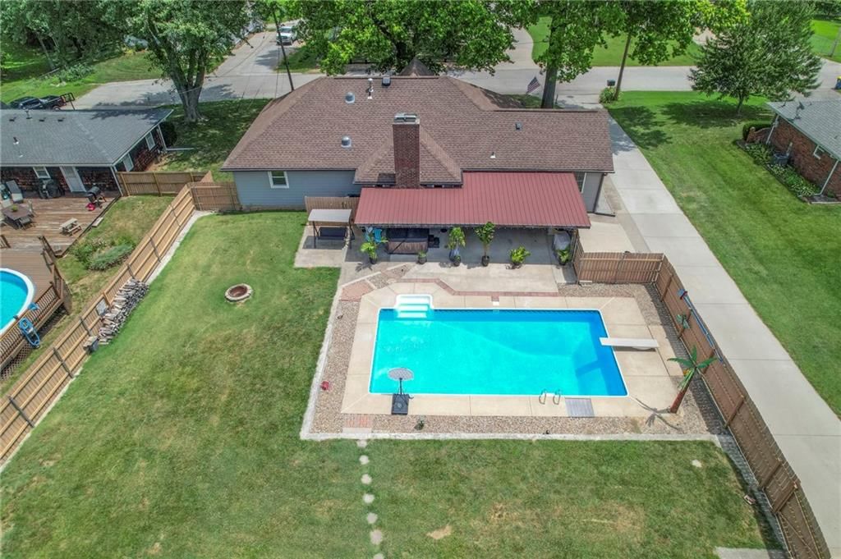
This UNIQUE home sits on a PRIVATE lot with .59 acres in a cul-de-sac. Property includes large heated outbuilding/garage with electrical & 1/2 bath. Be sure to check out the additional storage space above the detached garage. A third storage garage is used to store their boat. FEATURES of the home include: high end…
Property Details
Interior
Bedrooms & bathrooms
- Bedrooms: 3
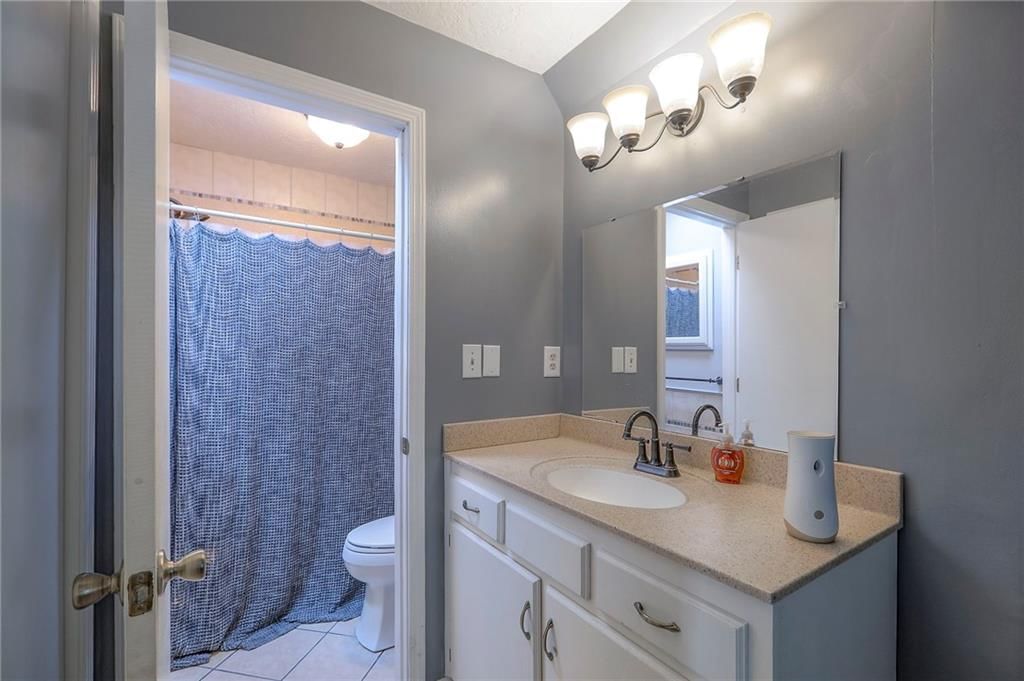
- Full bathrooms: 4
- 1/2 bathrooms: 1
Heating
- Heating: Natural Gas
Cooling
- Cooling: Attic Fan, Electric
Appliances
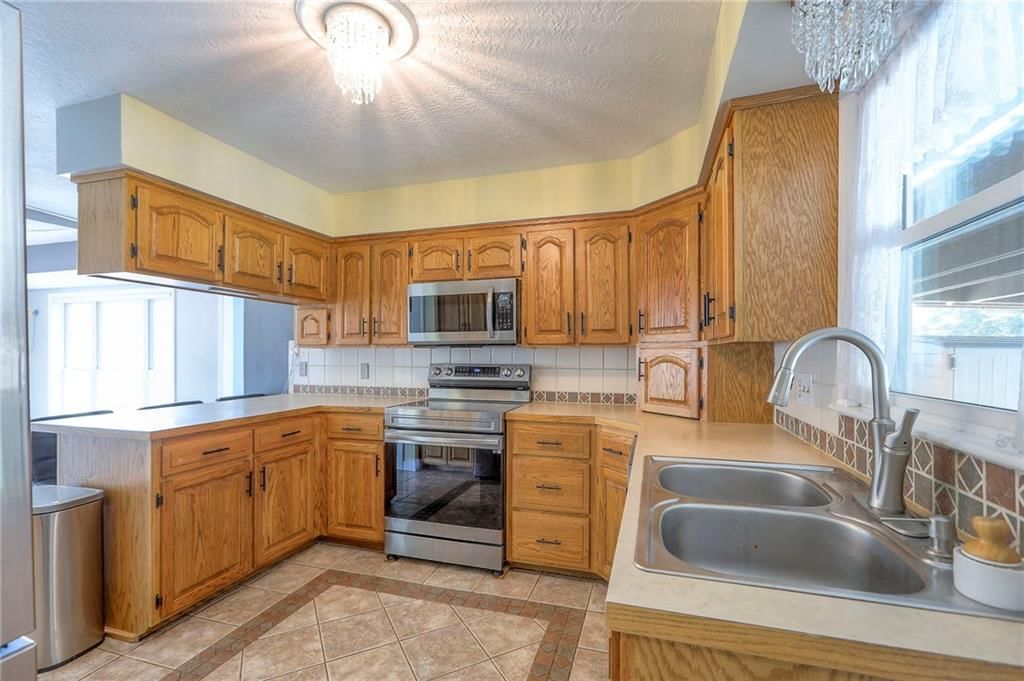
- Included: Dishwasher, Disposal, Microwave, Built-In Electric Oven
- Laundry: In Basement
Features
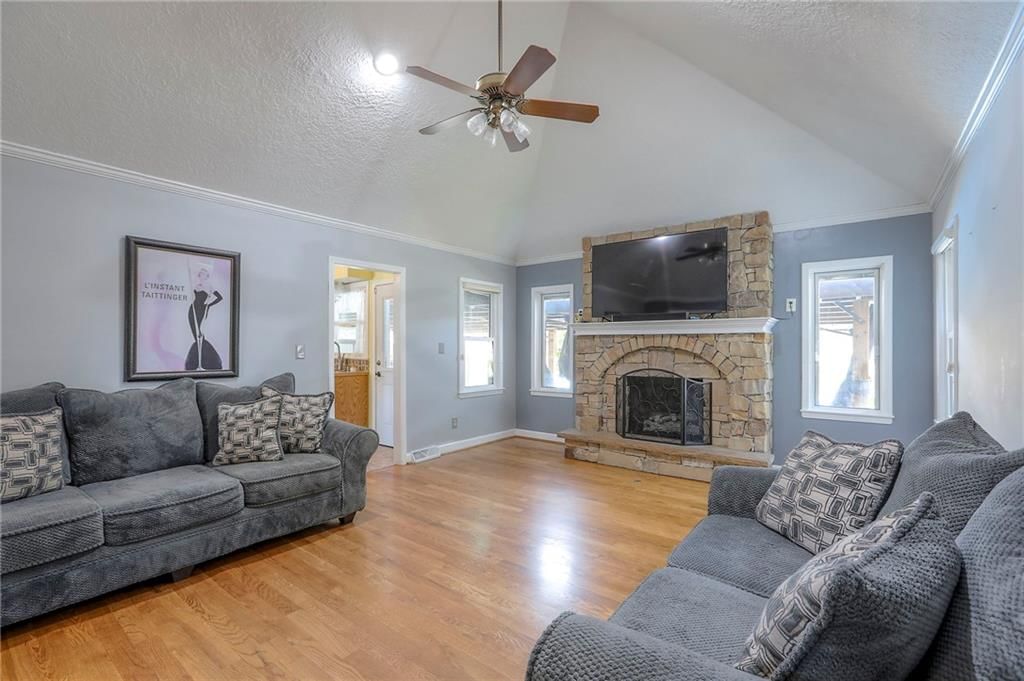
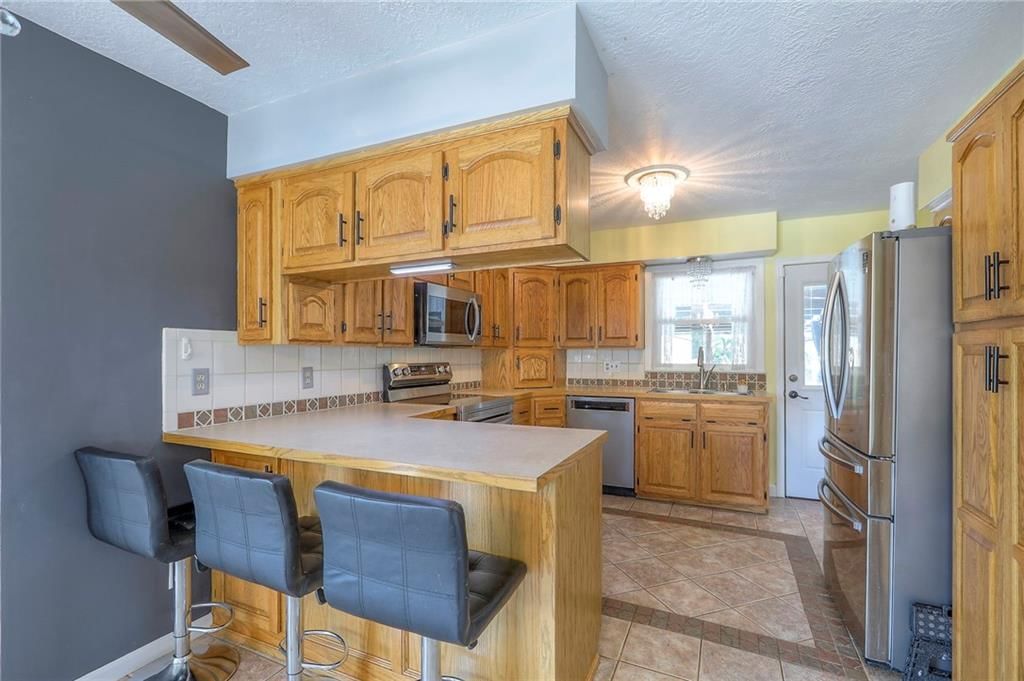
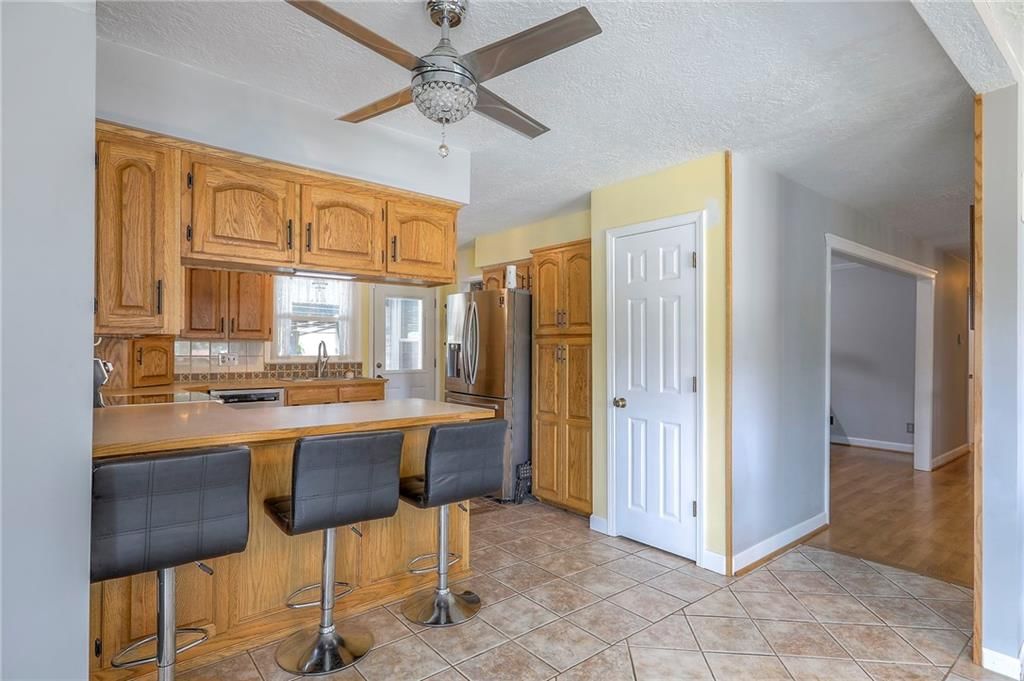
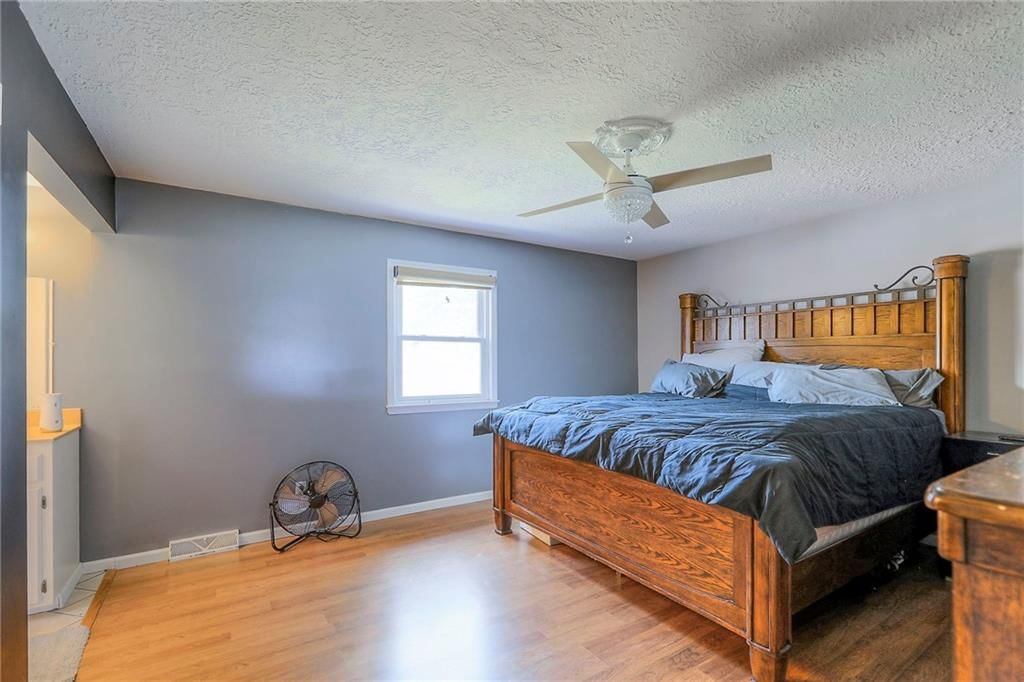
- Features: Cedar Closet, Ceiling Fan(s), Central Vacuum, Custom Cabinets, Pantry, Stained Cabinets, Vaulted Ceiling(s), Walk-In Closet(s)
- Flooring: Wood
- Basement: Finished, Full, Garage Entrance, Inside Entrance
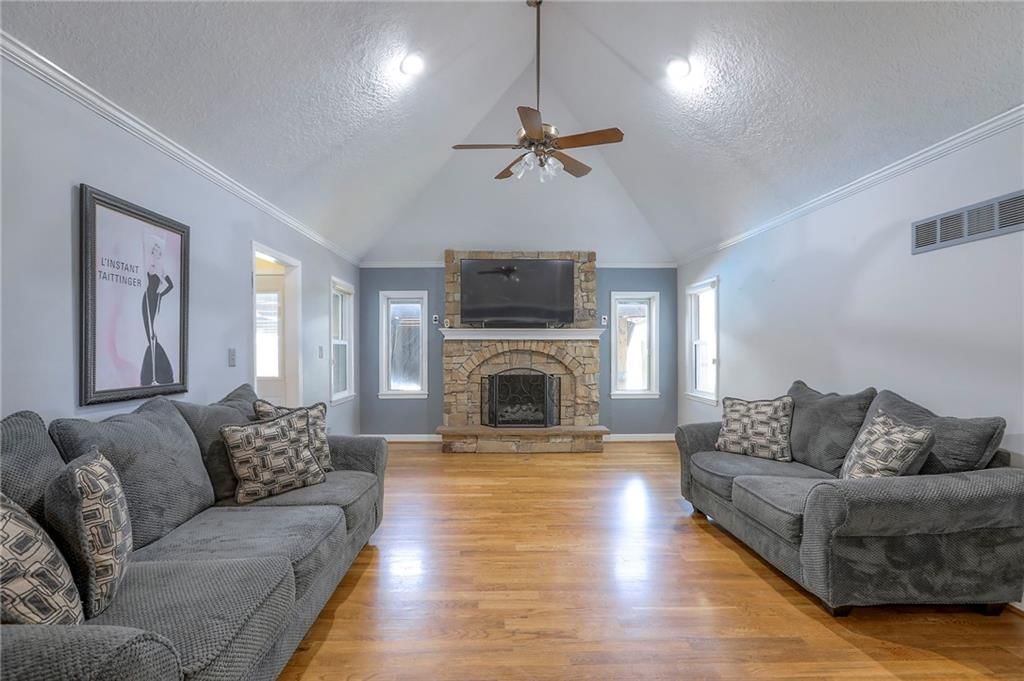
- Fireplace features: Gas Starter, Insert, Living Room, Recreation Room
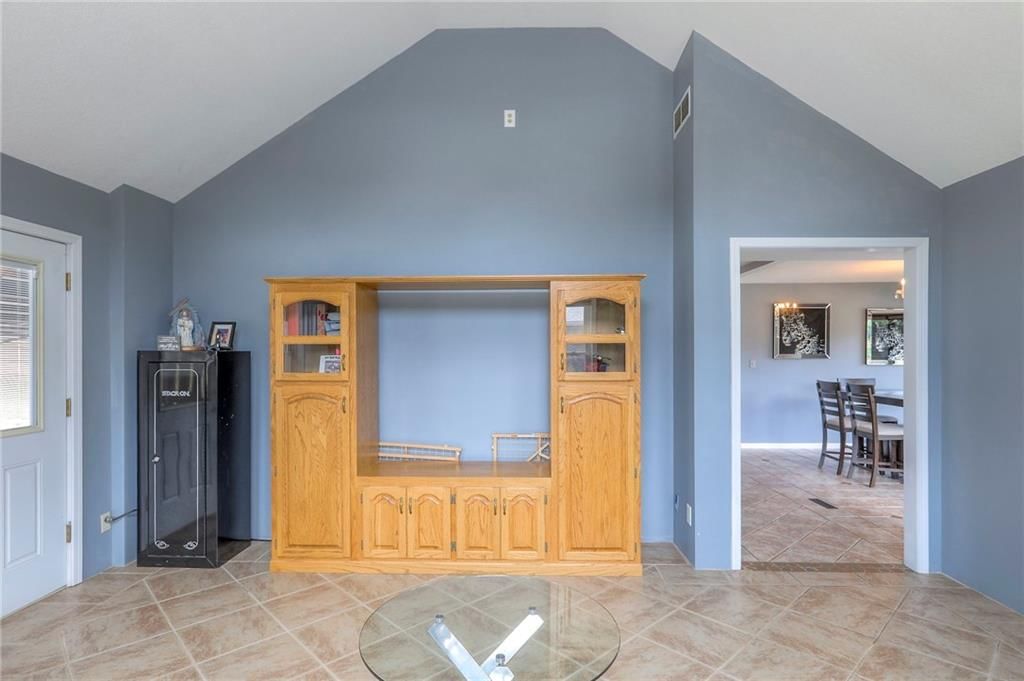
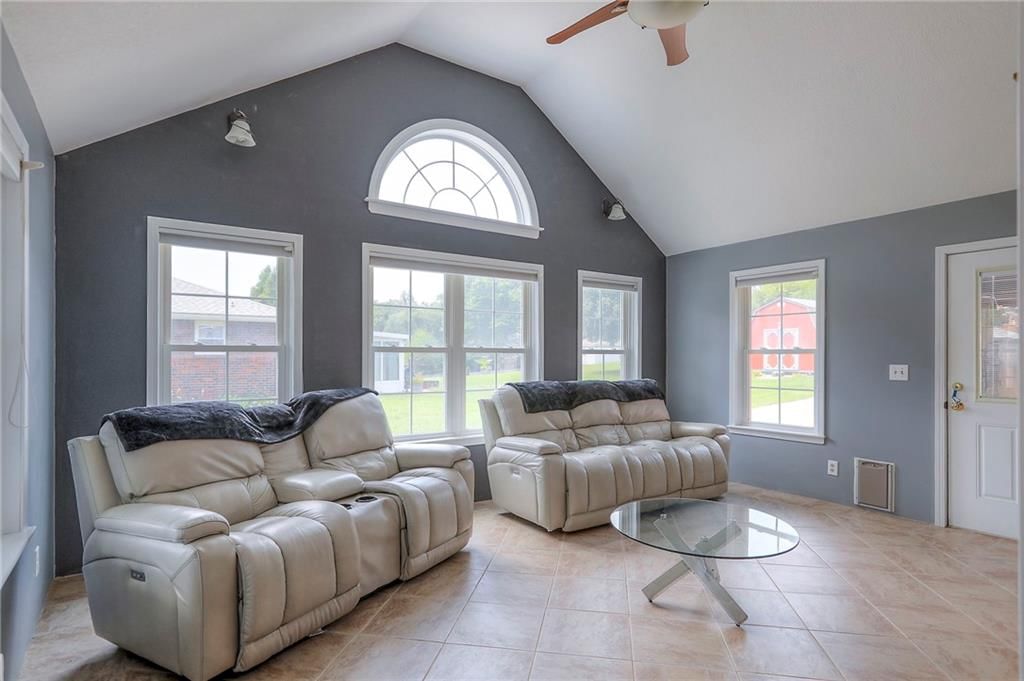
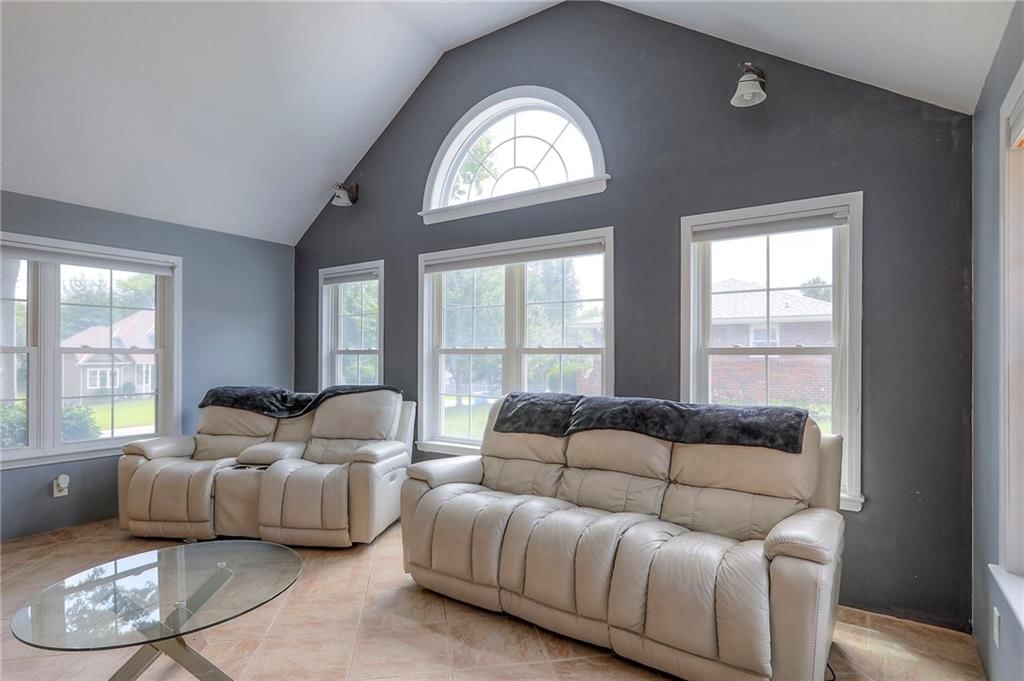
- Other rooms: Great Room, Main Floor BR, Main Floor Master, Office, Recreation Room, Sun Room, Workshop
Interior area
- Finished area above ground: 3,141 sqft
- Total interior livable area: 3,141 sqft
Property
Parking
- Total spaces: 6
- Parking features: Attached, Detached, Garage Door Opener, Garage Faces Front, Tandem
Lot
- Size: 0.59 Acres
- Features: City Lot, Cul-De-Sac, Estate Lot, Level
- Patio & porch: Covered, Porch
Construction
Type & style
- Home type: Residential
- Architectural style: Single Family Residence
Materials
- Materials: Brick/Mortar, Vinyl Siding
Condition
- Year built: 1978
- Age: 41-50 Years
Utilities & green energy
- Sewer: Public Sewer
- Water: Public
Highlights
Outdoor & Lot
- Fire Pit
- Covered Patio
- Cul-de-sac
- Acreage
Kitchen
- Walk-in Pantry
Interior
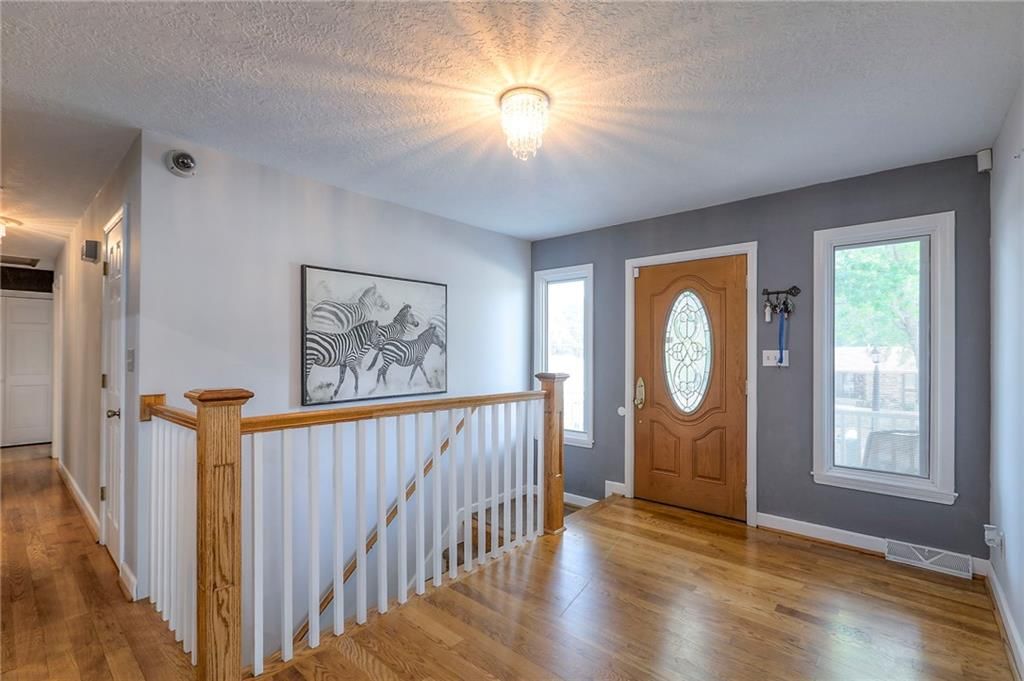
- Hardwood Floors
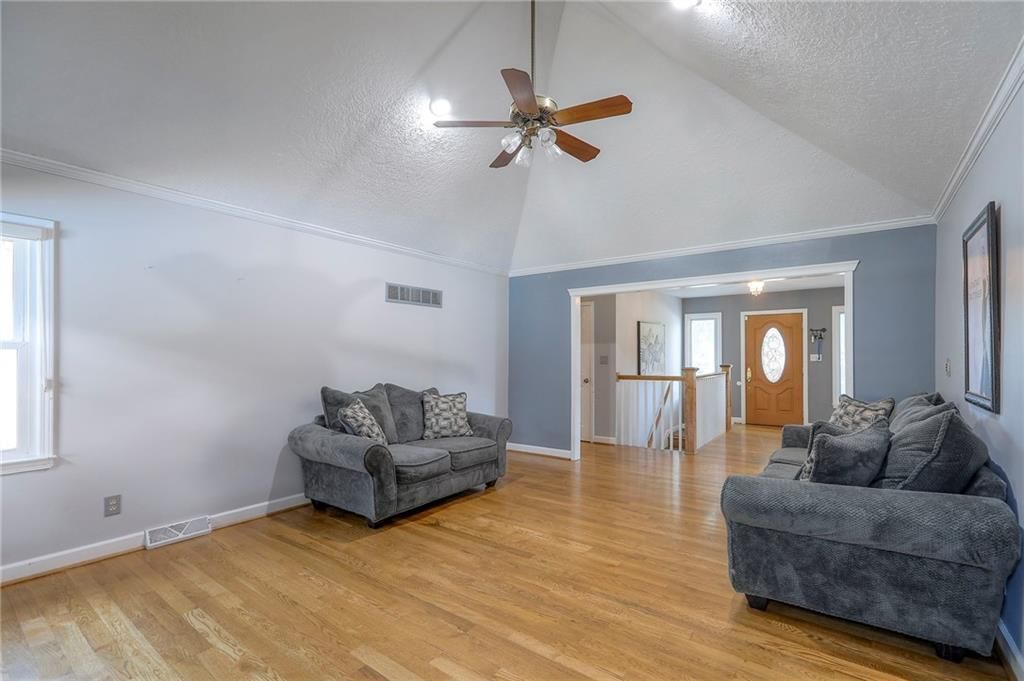
- Tall Ceilings
- Two-Story Living Room
Layout
- Main Floor Primary
- Finished Basement
- Home Office
- Sunroom
- Bonus Room
- Workshop
Fireplace
- Fireplace
- Gas Fireplace
Garage & Parking
- Attached Garage
- Detached Garage
HOA and Amenities
No HOA on this home.
Nearby schools
Schools provided by the listing agent
- District: Independence
- Elementary: Mill Creek
- Middle: Bingham
- High: William Chrisman
Price history
Tax
- Annual tax amount: $2,654 / yr
Listed by KW KANSAS CITY METRO
Listed Jul 12, 2025, 1:28 PM · Updated Aug 28, 2025, 6:18 PM · Source: Heartland MLS as distributed by MLS GRID · MLS #2561960
Listed for
$400,000
Sold2508 N McBride Avenue, Sugar Creek, MO 64050
About this home
Is this your home?
Claim this home to get your HouseLoop Home Valuation & Buyer Demand Report — real-time buyer demand and an up-to-date value for your home. Free, no obligation, about 3 minutes.
This UNIQUE home sits on a PRIVATE lot with .59 acres in a cul-de-sac. Property includes large heated outbuilding/garage with electrical & 1/2 bath. Be sure to check out the additional storage space above the detached garage. A third storage garage is used to store their boat. FEATURES of the home include: high end…
Property Details
Interior
Bedrooms & bathrooms
- Bedrooms: 3
- Full bathrooms: 4
- 1/2 bathrooms: 1
Heating
- Heating: Natural Gas
Cooling
- Cooling: Attic Fan, Electric
Appliances
- Included: Dishwasher, Disposal, Microwave, Built-In Electric Oven
- Laundry: In Basement
Features
- Features: Cedar Closet, Ceiling Fan(s), Central Vacuum, Custom Cabinets, Pantry, Stained Cabinets, Vaulted Ceiling(s), Walk-In Closet(s)
- Flooring: Wood
- Basement: Finished, Full, Garage Entrance, Inside Entrance
- Fireplace features: Gas Starter, Insert, Living Room, Recreation Room
- Other rooms: Great Room, Main Floor BR, Main Floor Master, Office, Recreation Room, Sun Room, Workshop
Interior area
- Finished area above ground: 3,141 sqft
- Total interior livable area: 3,141 sqft
Property
Parking
- Total spaces: 6
- Parking features: Attached, Detached, Garage Door Opener, Garage Faces Front, Tandem
Lot
- Size: 0.59 Acres
- Features: City Lot, Cul-De-Sac, Estate Lot, Level
- Patio & porch: Covered, Porch
Construction
Type & style
- Home type: Residential
- Architectural style: Single Family Residence
Materials
- Materials: Brick/Mortar, Vinyl Siding
Condition
- Year built: 1978
- Age: 41-50 Years
Utilities & green energy
- Sewer: Public Sewer
- Water: Public
Highlights
Outdoor & Lot
- Fire Pit
- Covered Patio
- Cul-de-sac
- Acreage
Kitchen
- Walk-in Pantry
Interior
- Hardwood Floors
- Tall Ceilings
- Two-Story Living Room
Layout
- Main Floor Primary
- Finished Basement
- Home Office
- Sunroom
- Bonus Room
- Workshop
Fireplace
- Fireplace
- Gas Fireplace
Garage & Parking
- Attached Garage
- Detached Garage
HOA and Amenities
No HOA on this home.
Nearby schools
Schools provided by the listing agent
- District: Independence
- Elementary: Mill Creek
- Middle: Bingham
- High: William Chrisman
Price history
Tax
- Annual tax amount: $2,654 / yr
Is this your home?
Claim this home to get your HouseLoop Home Valuation & Buyer Demand Report — real-time buyer demand and an up-to-date value for your home. Free, no obligation, about 3 minutes.
Listed by KW KANSAS CITY METRO
Listed Jul 12, 2025, 1:28 PM · Updated Aug 28, 2025, 6:18 PM · Source: Heartland MLS as distributed by MLS GRID · MLS #2561960