$2,150,000
Sold5 bd · 7 ba · 5,168 sqftAbout this home
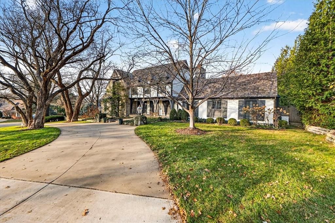
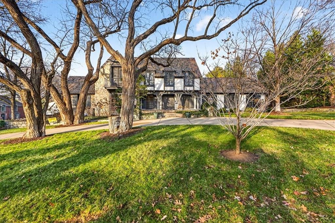
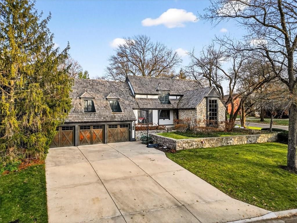
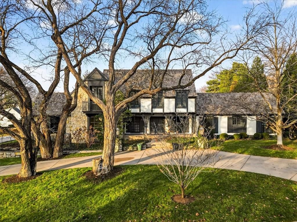
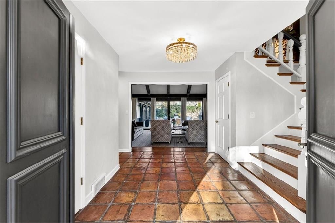
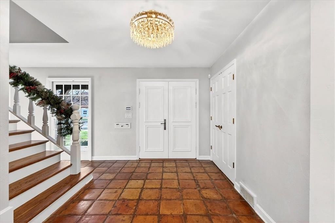
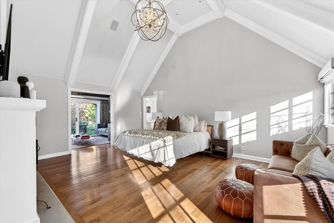
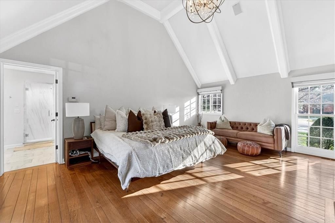
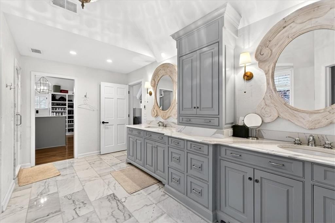
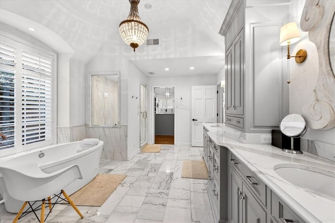
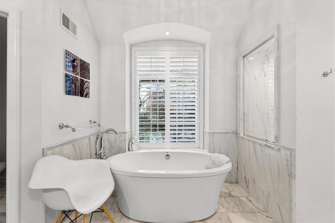
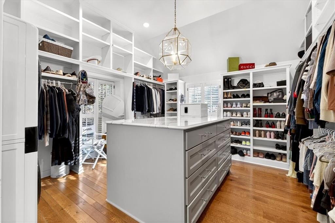
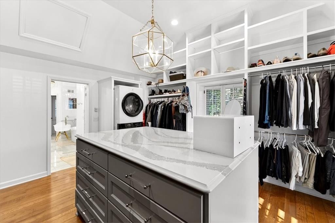
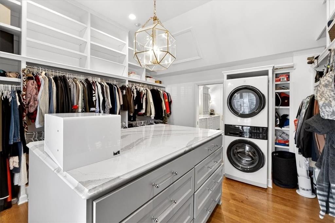
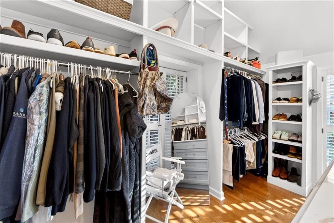
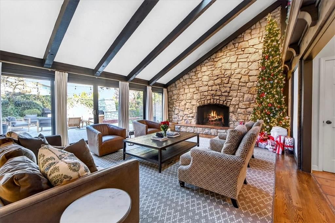
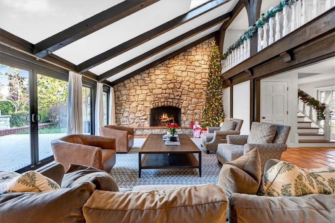
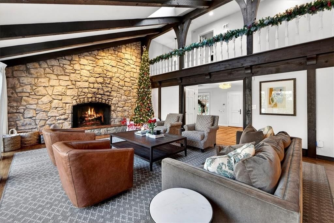
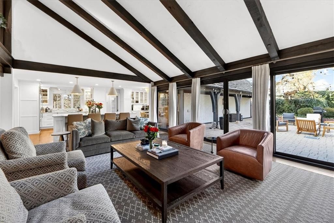
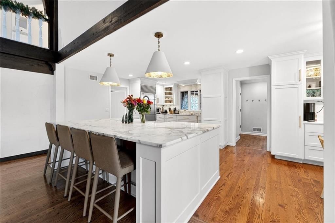
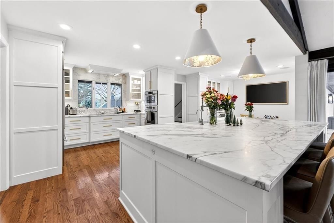
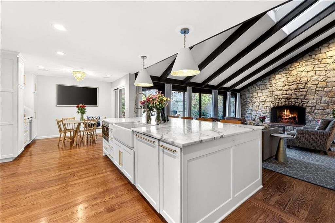
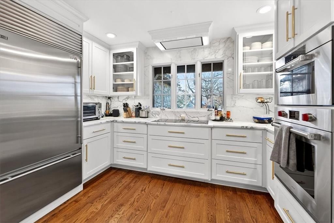
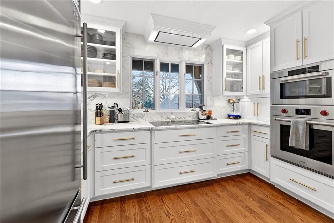
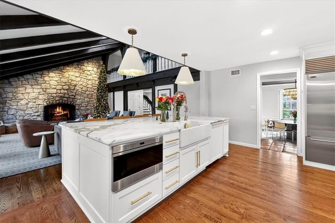
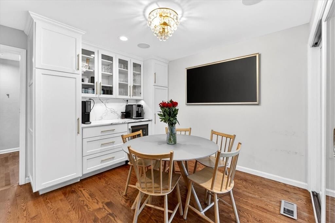
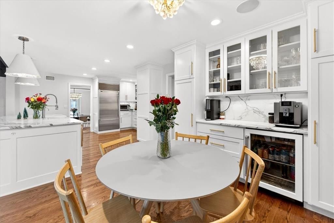
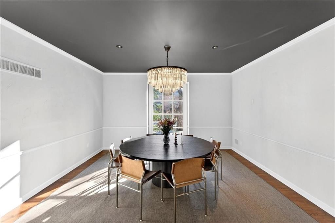
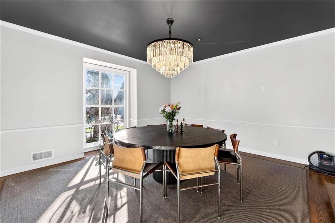
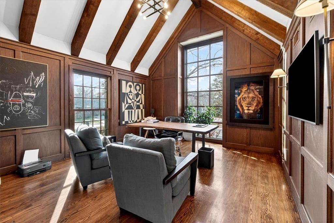
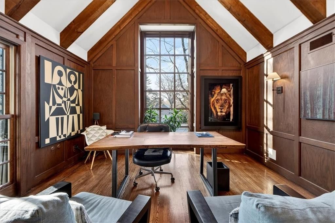
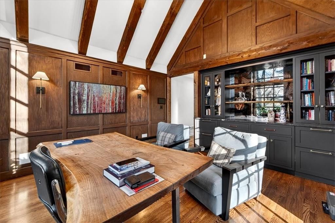
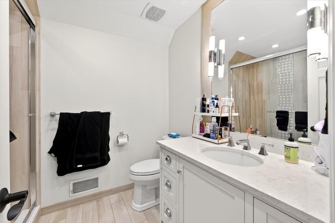
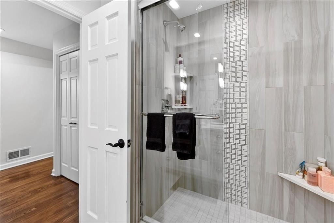
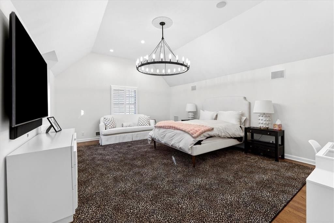
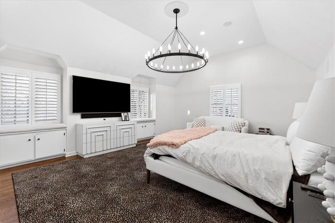
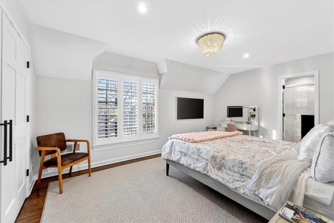
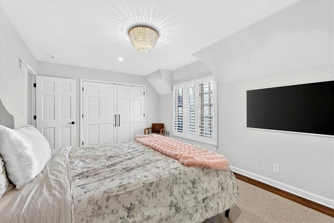
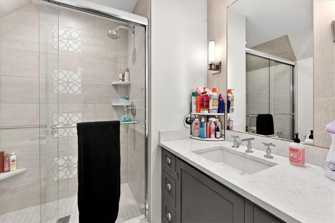
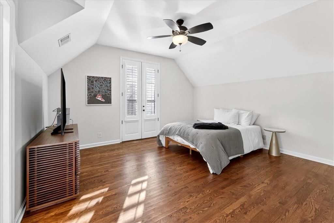
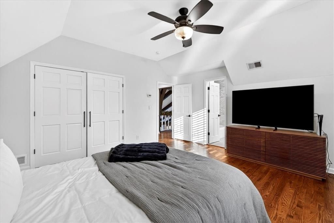
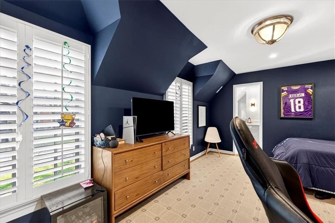
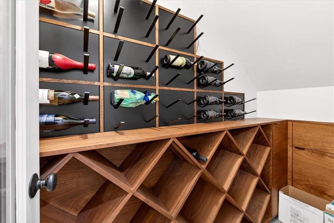
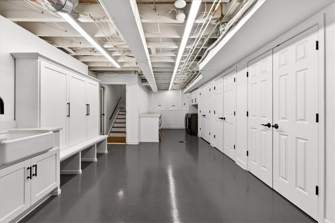
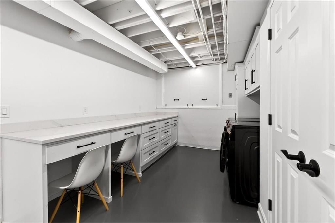
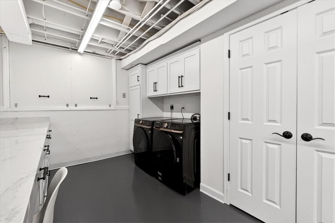
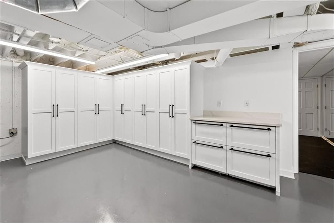
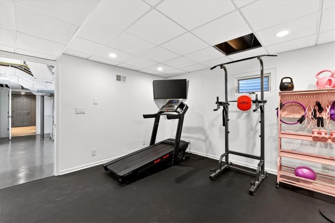
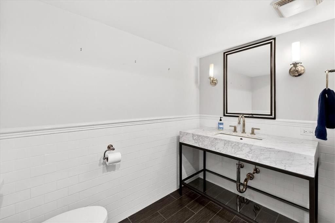
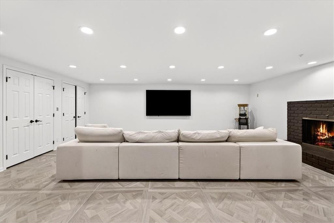
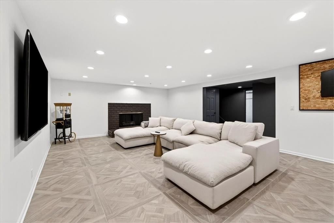
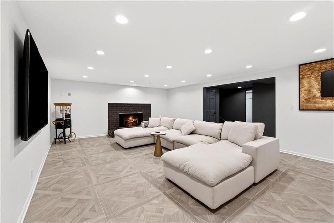
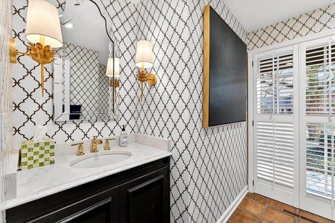
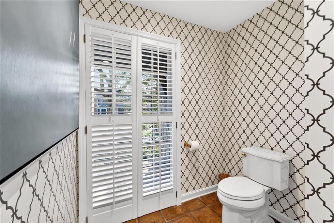
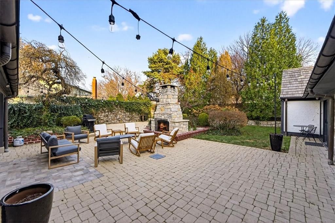
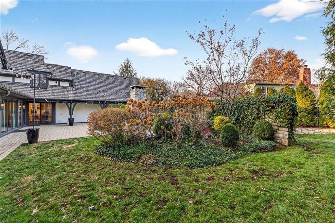
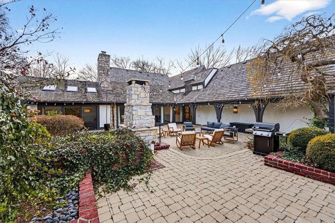
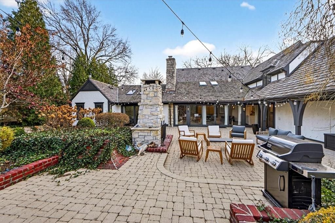
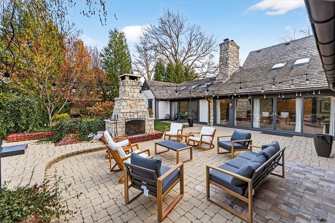
Step inside this stunning custom-built masterpiece, where thoughtful design meets exquisite craftsmanship. From the moment you arrive, you’ll be captivated by the home’s elegant finishes and unique floor plan, tailored for both comfort and style. The heart of the home is the open-concept kitchen and family room, a…
Property Details
Interior
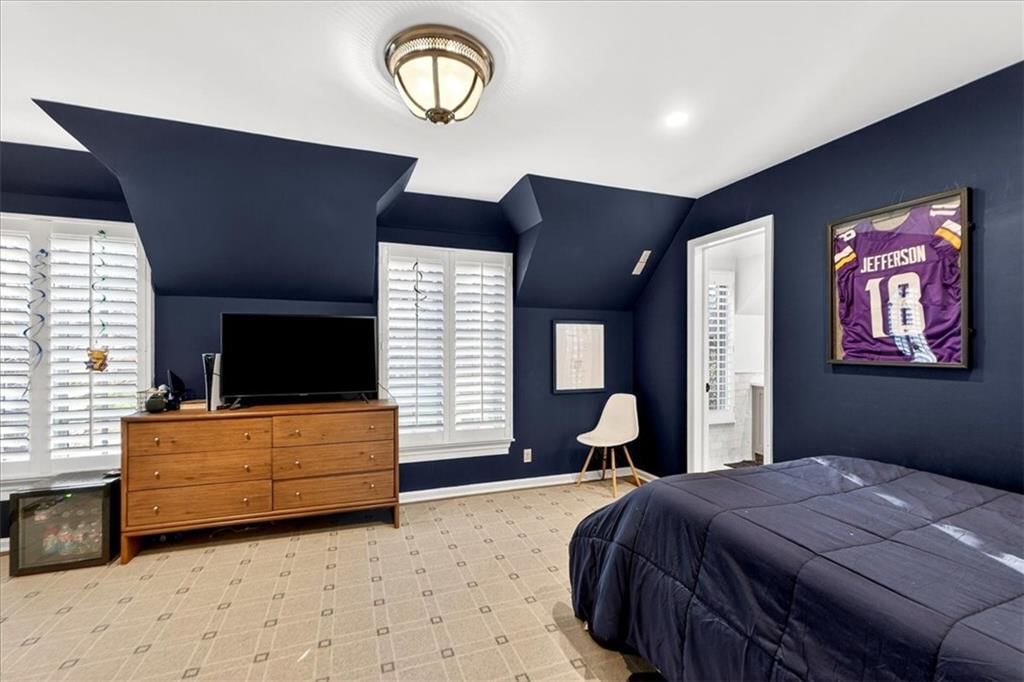
Bedrooms & bathrooms
- Bedrooms: 5
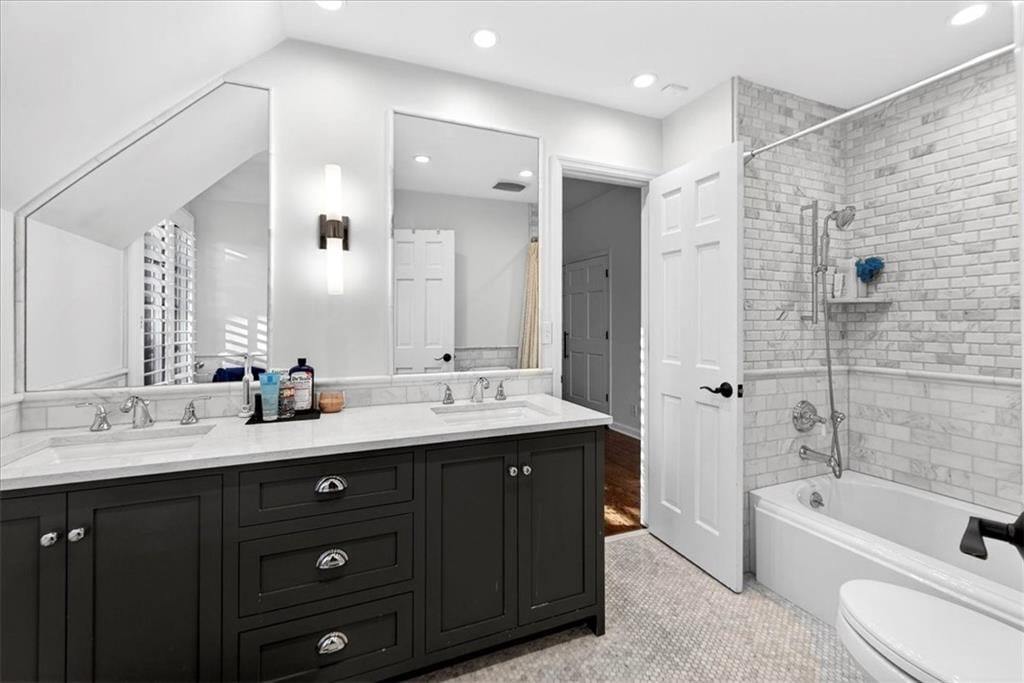
- Full bathrooms: 6
- 1/2 bathrooms: 2
Heating
- Heating: Forced Air
Cooling
- Cooling: Electric
Appliances
- Included: Dishwasher, Disposal, Gas Range
Features
- Flooring: Tile, Wood
- Basement: Full
- Fireplace features: Living Room
Interior area
- Finished area above ground: 5,168 sqft
- Total interior livable area: 5,168 sqft
Property
Parking
- Total spaces: 3
- Parking features: Attached
Lot
- Size: 0.44 Acres
- Features: City Limits, City Lot, Corner Lot
Construction
Type & style
- Home type: Residential
- Architectural style: Single Family Residence
Materials
- Materials: Stone & Frame
Condition
- Year built: 1970
- Age: 51-75 Years
Utilities & green energy
- Sewer: Public Sewer
- Water: Public
Highlights
Outdoor & Lot
- Corner Lot
Kitchen
- Gas Range
Interior
- Hardwood Floors
- Tile Floors
Garage & Parking
- Attached Garage
HOA and Amenities
No HOA on this home.
Nearby schools
Schools provided by the listing agent
- District: Shawnee Mission
- Elementary: Belinder
- Middle: Indian Hills
- High: SM East
Price history
Tax
- Annual tax amount: $22,969 / yr
Listed by Compass Realty Group
Listed Dec 11, 2025, 9:02 AM · Updated Jan 29, 2026, 9:26 PM · Source: Heartland MLS as distributed by MLS GRID · MLS #2591571
Listed for
$2,150,000
Sold2504 W 70th Terrace, Mission Hills, KS 66208
About this home
Is this your home?
Claim this home to get your HouseLoop Home Valuation & Buyer Demand Report — real-time buyer demand and an up-to-date value for your home. Free, no obligation, about 3 minutes.
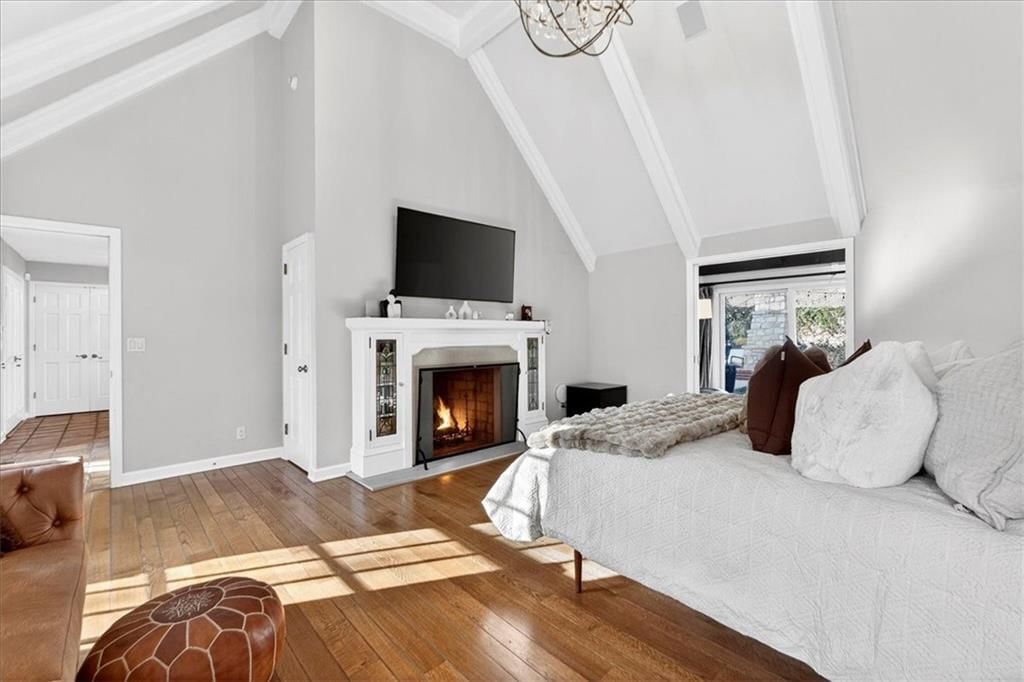
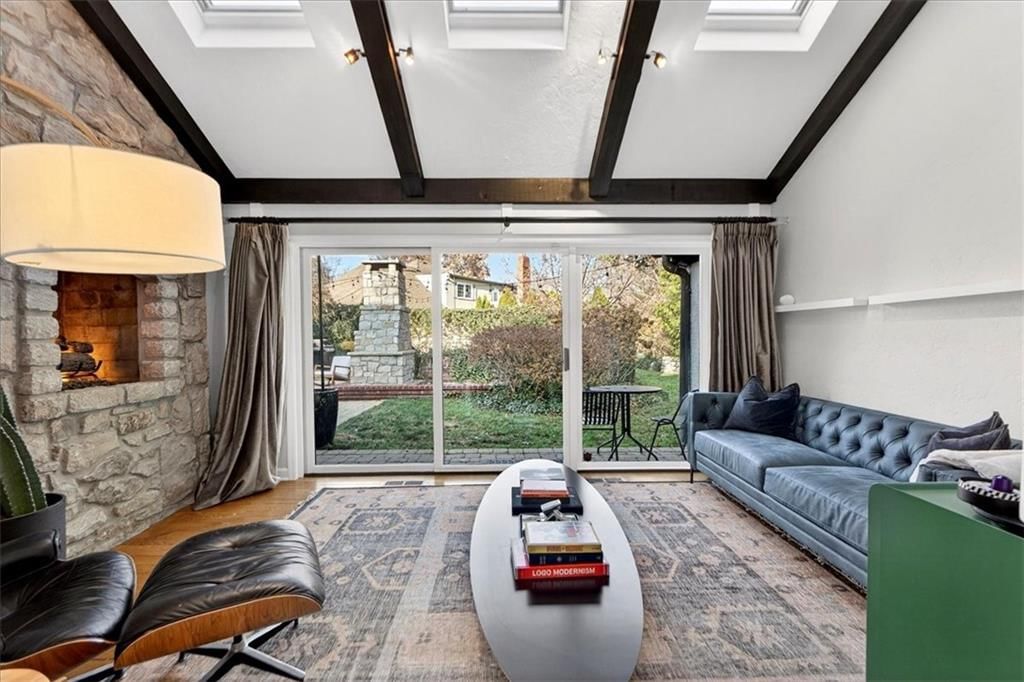
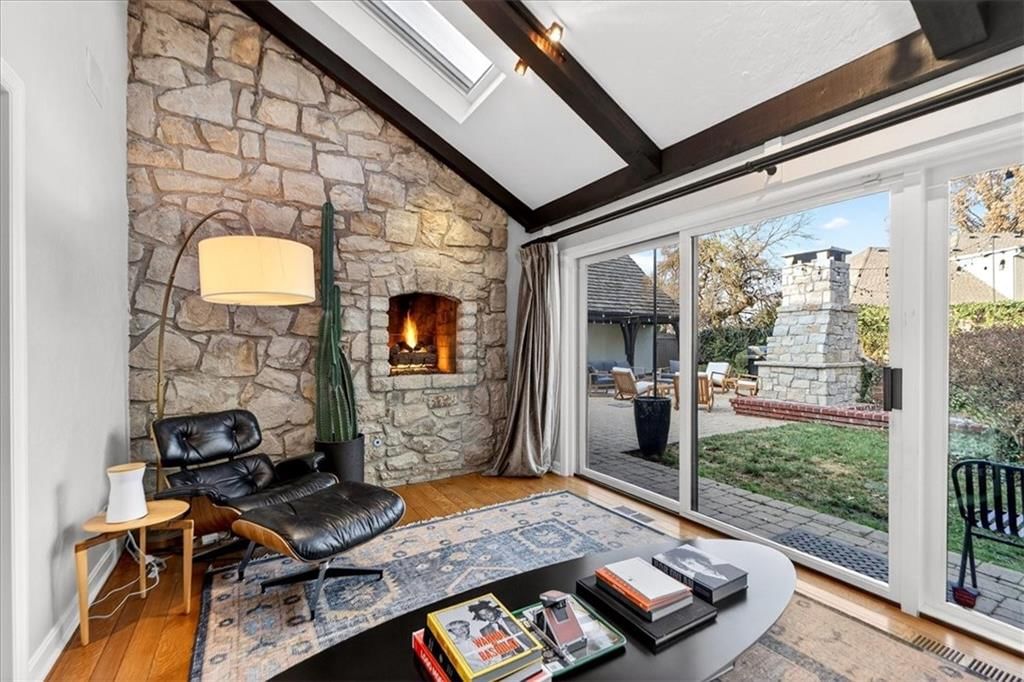
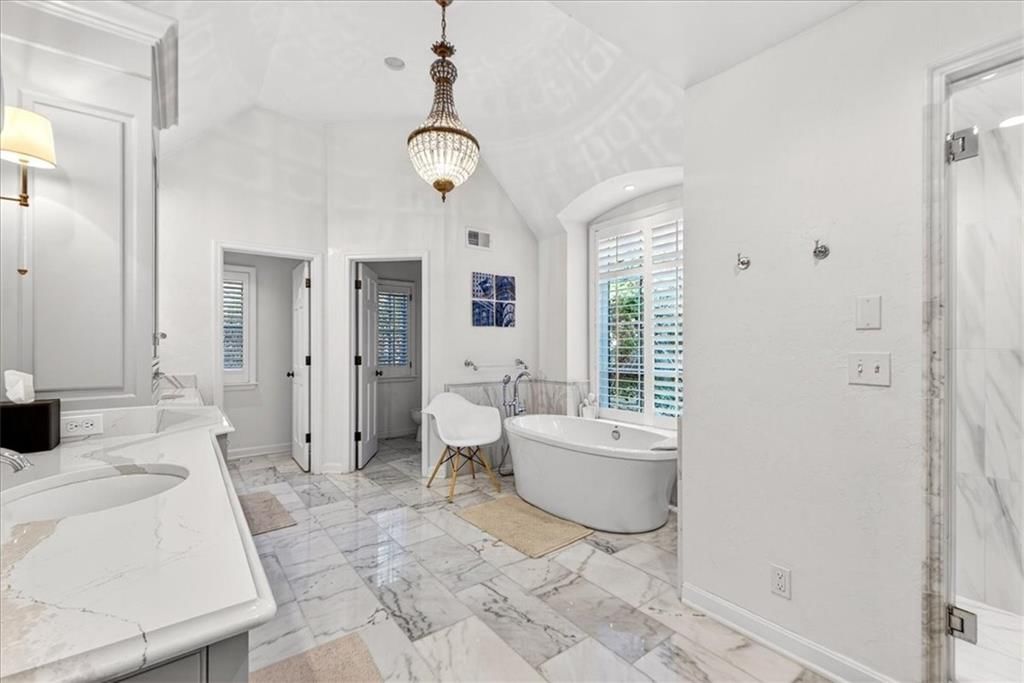
Step inside this stunning custom-built masterpiece, where thoughtful design meets exquisite craftsmanship. From the moment you arrive, you’ll be captivated by the home’s elegant finishes and unique floor plan, tailored for both comfort and style. The heart of the home is the open-concept kitchen and family room, a…
Property Details
Interior
Bedrooms & bathrooms
- Bedrooms: 5
- Full bathrooms: 6
- 1/2 bathrooms: 2
Heating
- Heating: Forced Air
Cooling
- Cooling: Electric
Appliances
- Included: Dishwasher, Disposal, Gas Range
Features
- Flooring: Tile, Wood
- Basement: Full
- Fireplace features: Living Room
Interior area
- Finished area above ground: 5,168 sqft
- Total interior livable area: 5,168 sqft
Property
Parking
- Total spaces: 3
- Parking features: Attached
Lot
- Size: 0.44 Acres
- Features: City Limits, City Lot, Corner Lot
Construction
Type & style
- Home type: Residential
- Architectural style: Single Family Residence
Materials
- Materials: Stone & Frame
Condition
- Year built: 1970
- Age: 51-75 Years
Utilities & green energy
- Sewer: Public Sewer
- Water: Public
Highlights
Outdoor & Lot
- Corner Lot
Kitchen
- Gas Range
Interior
- Hardwood Floors
- Tile Floors
Garage & Parking
- Attached Garage
HOA and Amenities
No HOA on this home.
Nearby schools
Schools provided by the listing agent
- District: Shawnee Mission
- Elementary: Belinder
- Middle: Indian Hills
- High: SM East
Price history
Tax
- Annual tax amount: $22,969 / yr
Is this your home?
Claim this home to get your HouseLoop Home Valuation & Buyer Demand Report — real-time buyer demand and an up-to-date value for your home. Free, no obligation, about 3 minutes.
Listed by Compass Realty Group
Listed Dec 11, 2025, 9:02 AM · Updated Jan 29, 2026, 9:26 PM · Source: Heartland MLS as distributed by MLS GRID · MLS #2591571