$275,000
3 bd · 3.5 ba · 1,620 sqftAbout this home
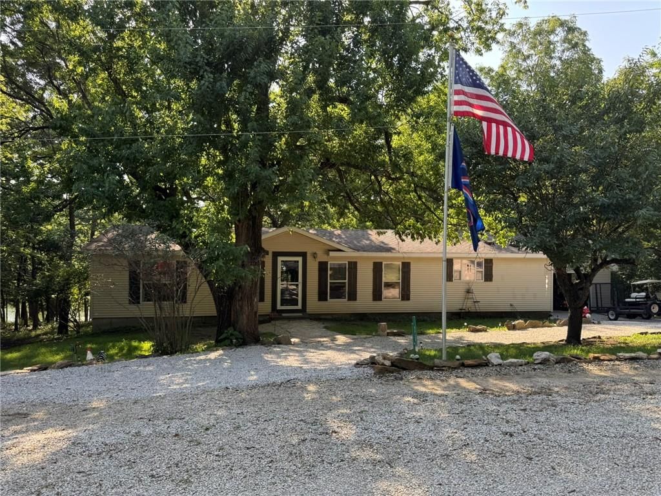
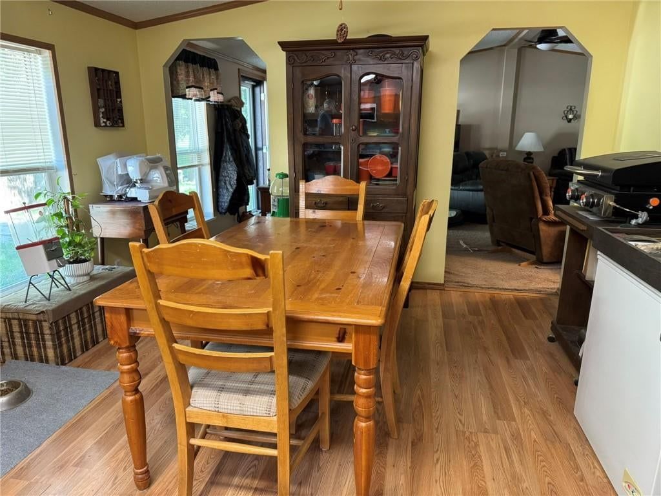
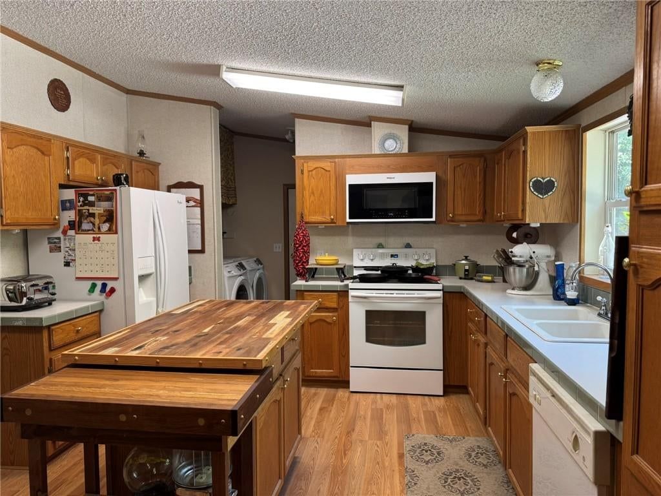
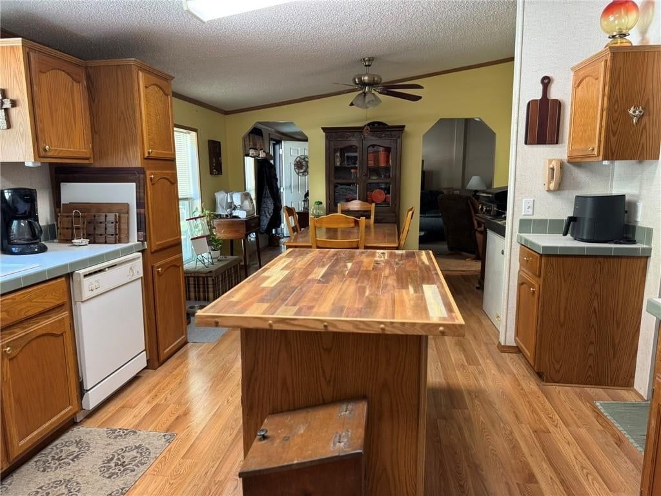
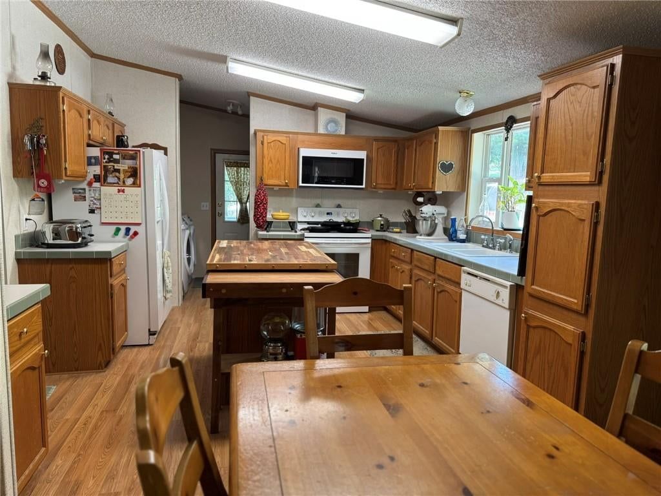
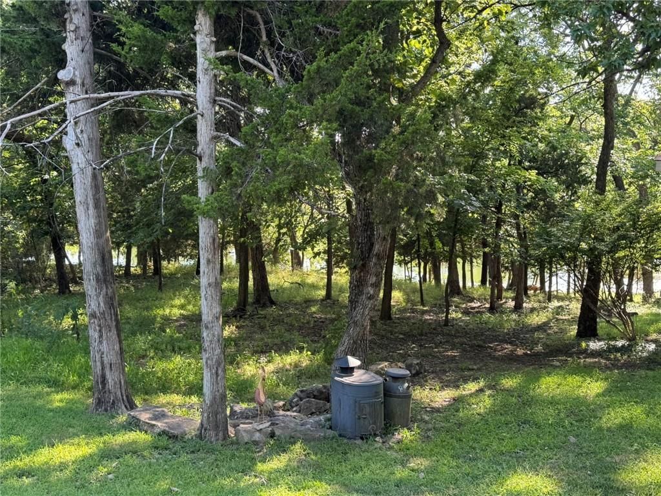
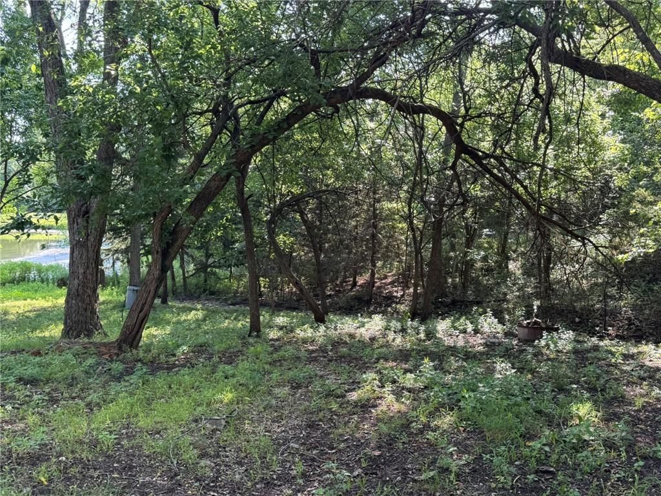
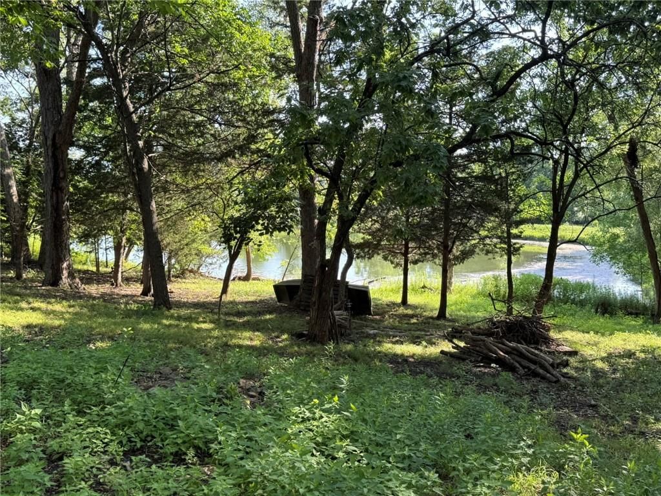
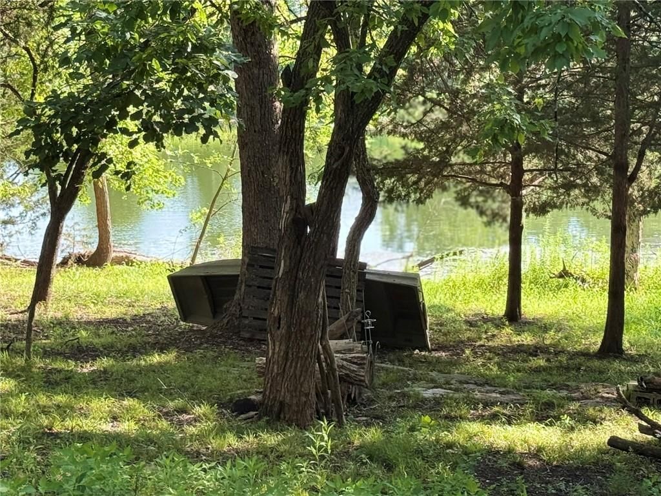
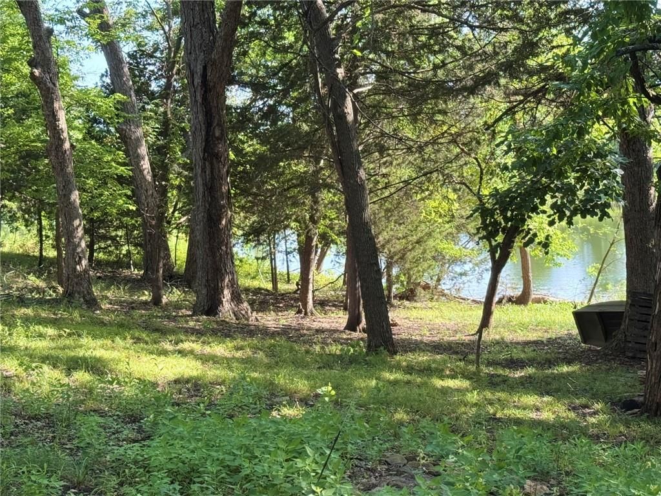
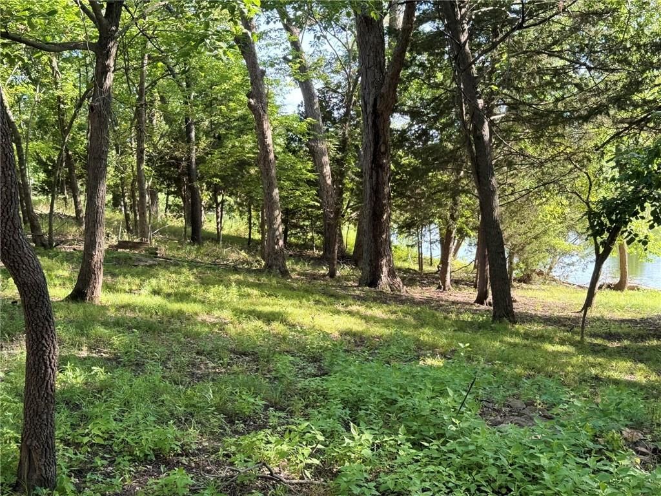
Nestled at the end of a peaceful, secluded road in the gated Linn Valley Lakes community, this exceptional three-bedroom, 2.5-bath retreat offers the ultimate year-round vacation lifestyle right on the water. Sprawling waterfront views frame the open-concept living space, where a large eat-in kitchen and dining area…
Property Details
Interior
Bedrooms & bathrooms
- Bedrooms: 3
- Full bathrooms: 3
- 1/2 bathrooms: 1
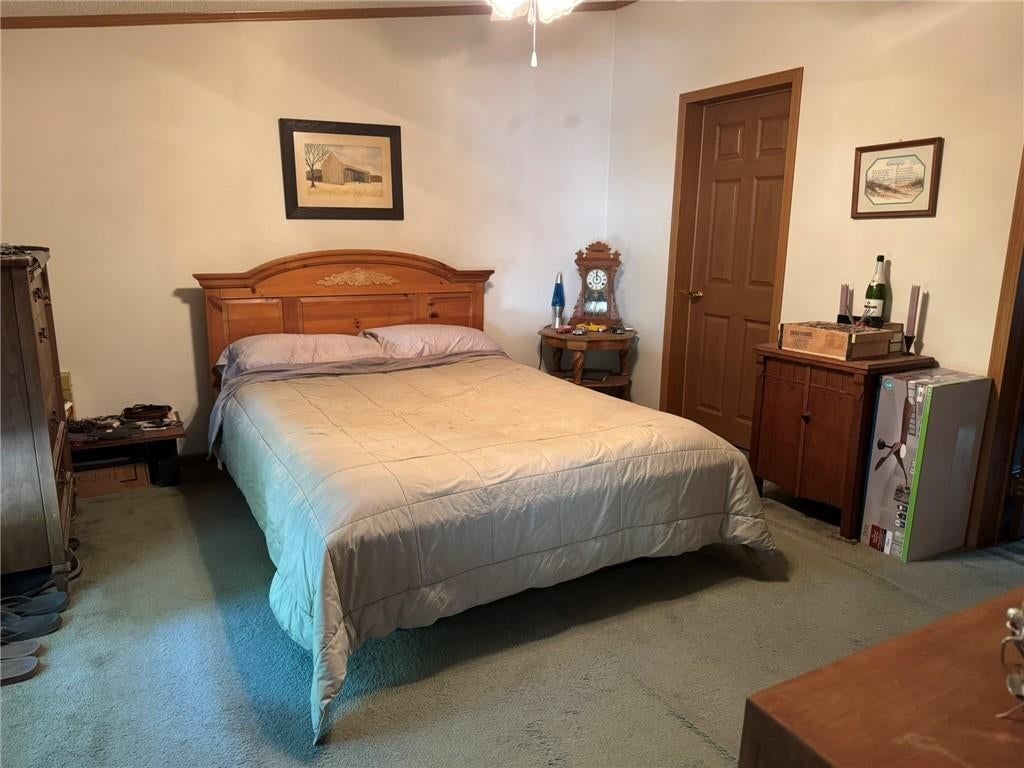
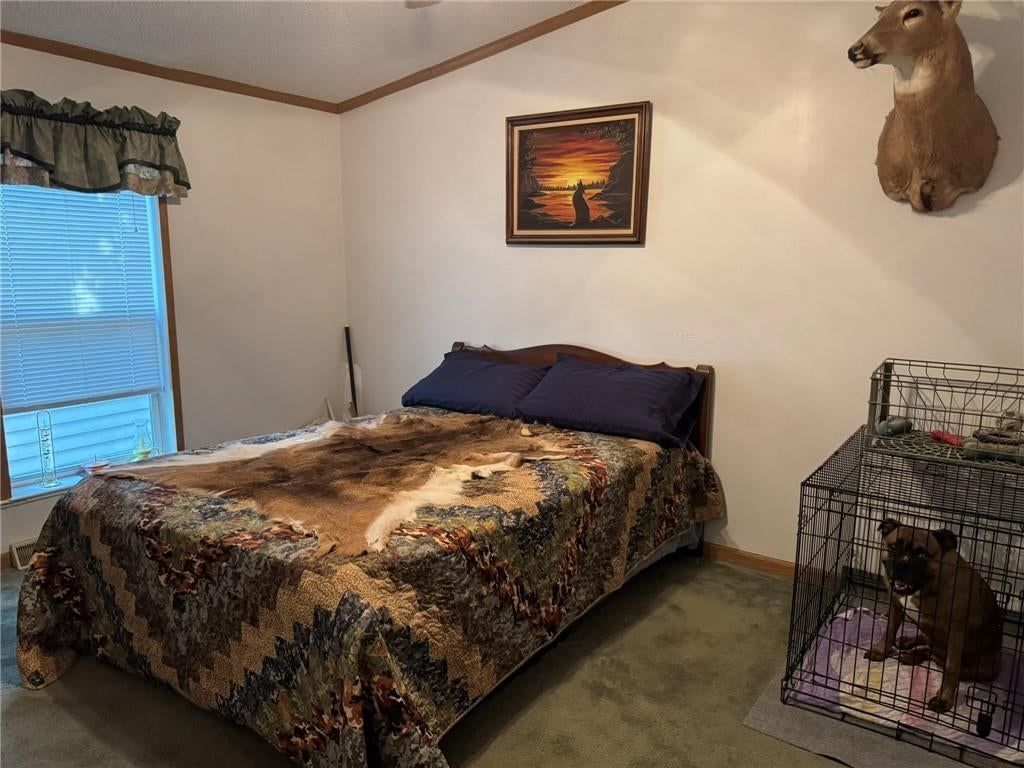
Primary Bedroom
- Features: ceiling fan(s), walk-in closet(s)
- Level: First
- Dimensions: 13 × 12
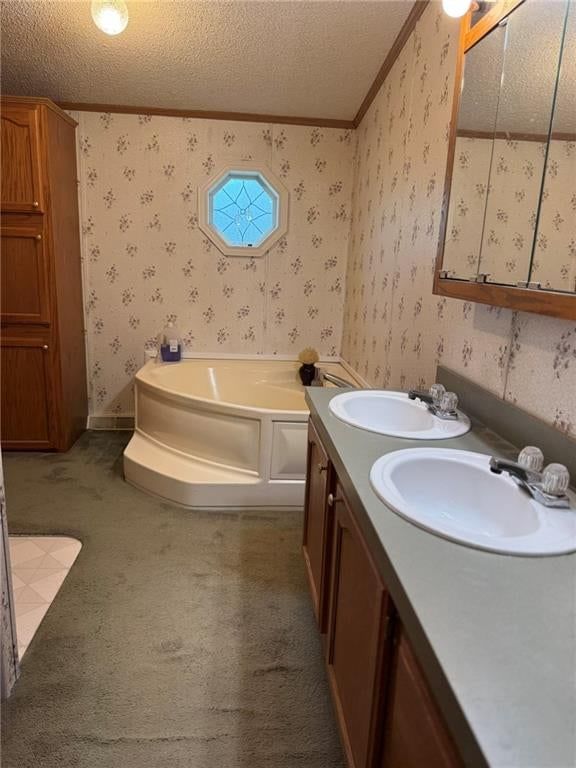
Primary Bathroom
- Features: Double Vanity
- Level: First
- Dimensions: 12 × 7
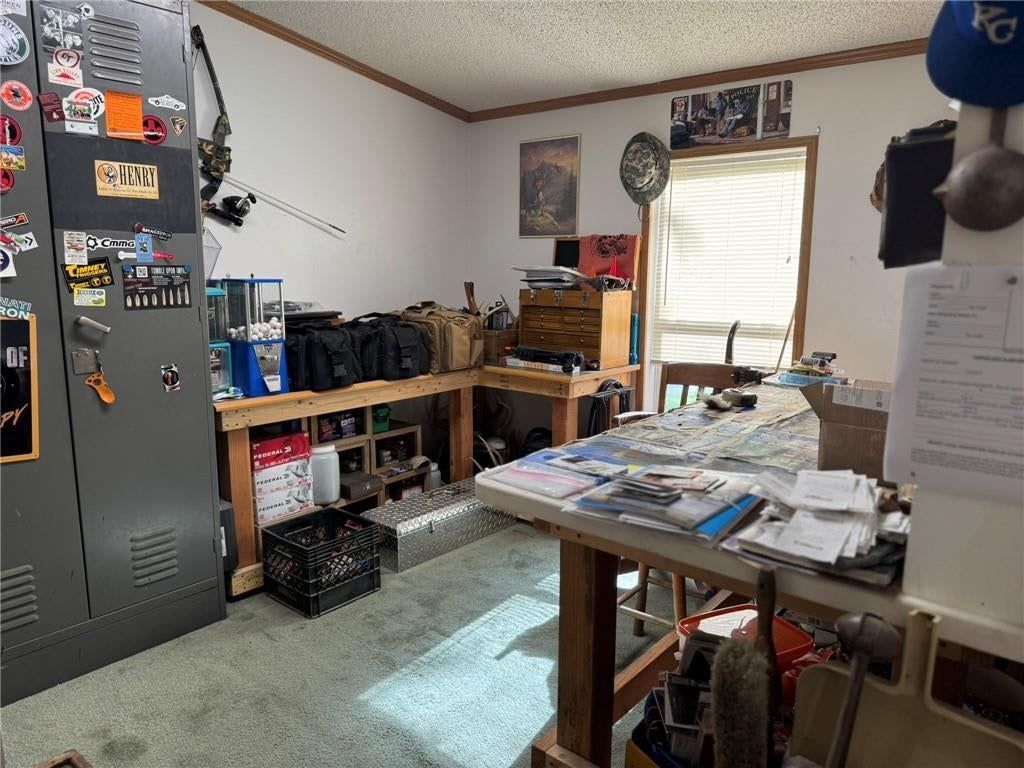
Bedroom 2
- Features: Ceiling Fan(s)
- Level: First
- Dimensions: 9 × 9
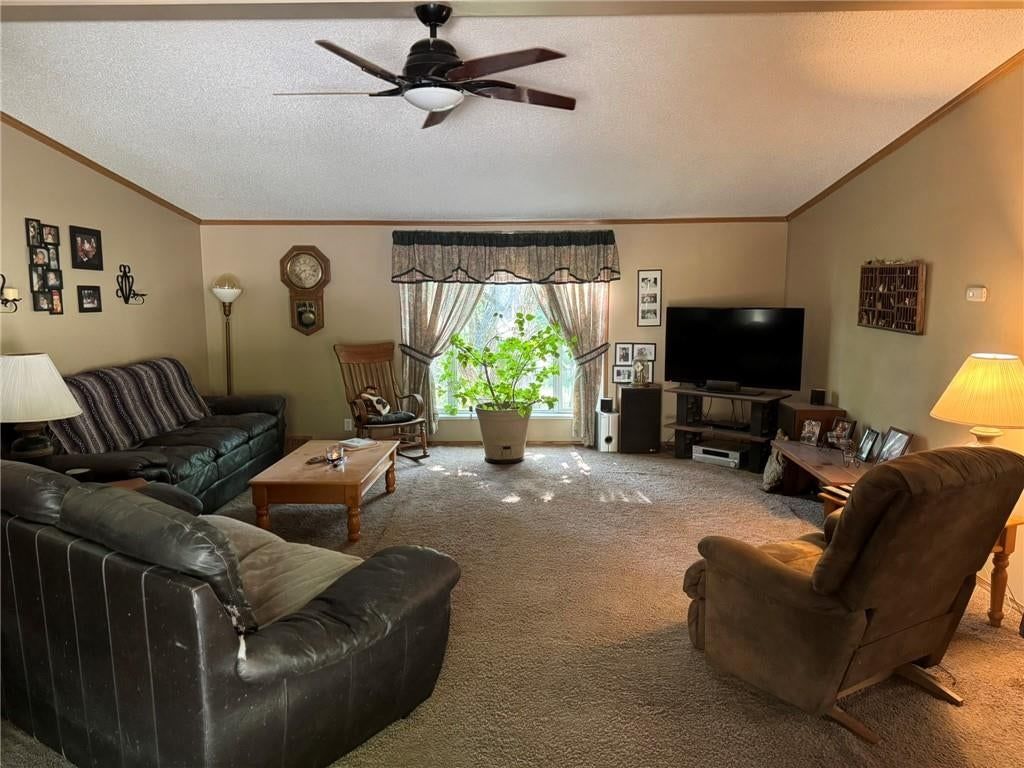
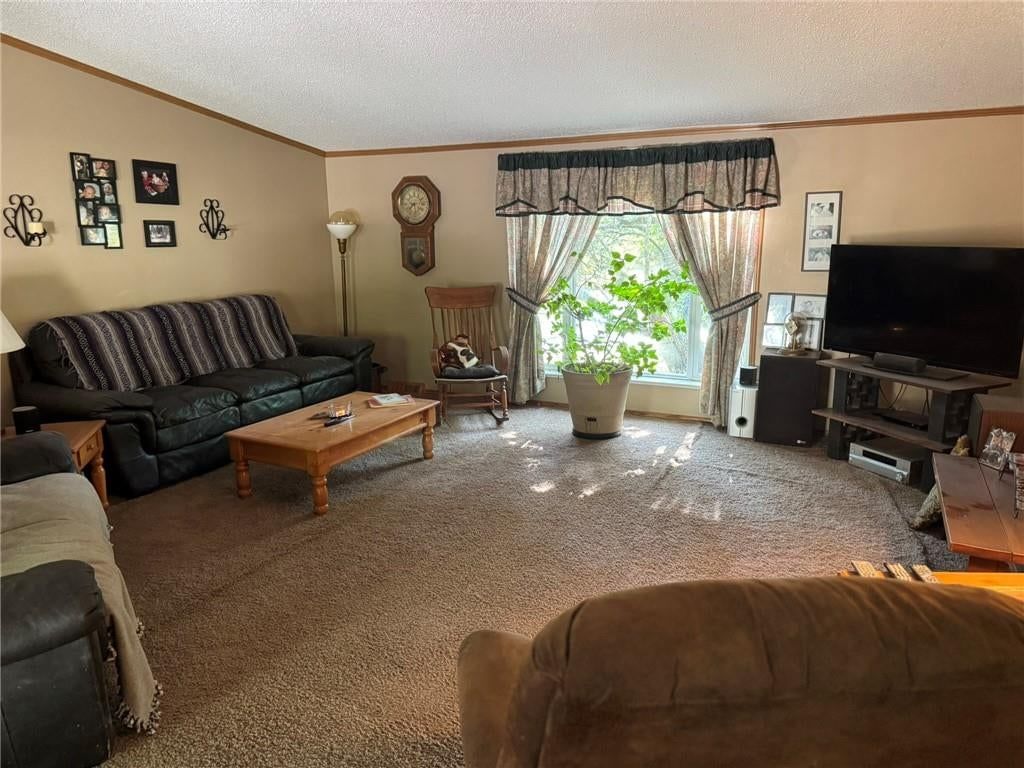
Family Room
- Features: Ceiling Fan(s)
- Level: First
- Dimensions: 20 × 17
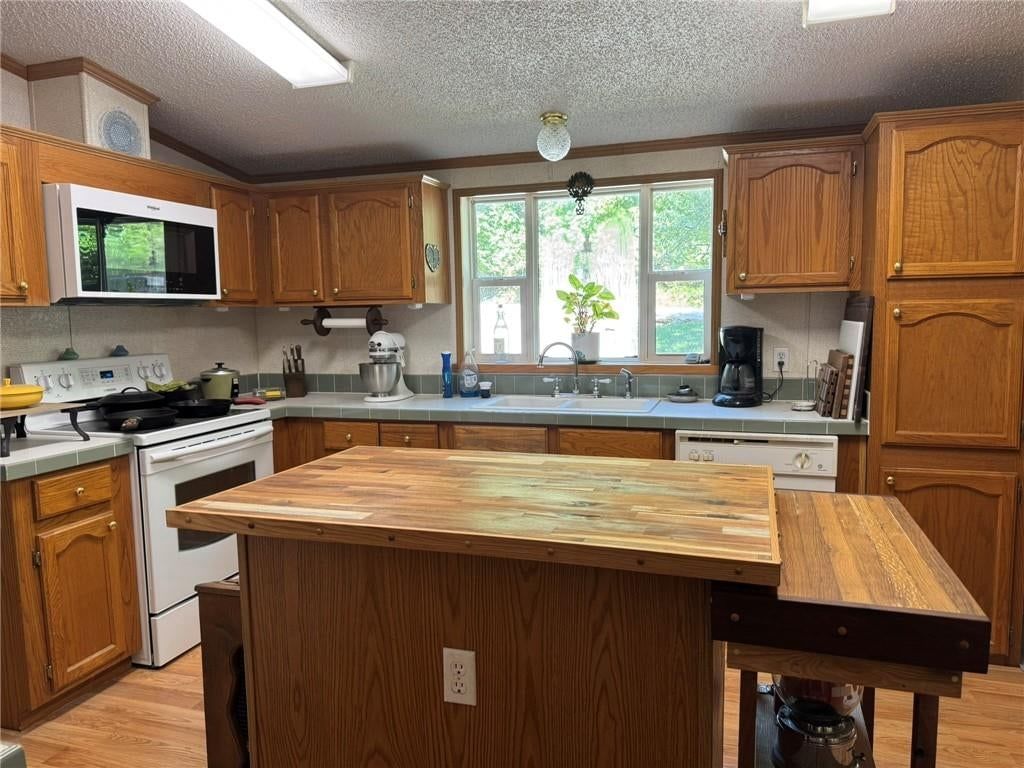
Kitchen
- Features: kitchen island, laminate counters
- Level: First
- Dimensions: 12 × 12
Dining Room
- Features: Ceiling Fan(s)
- Level: First
- Dimensions: 12 × 9
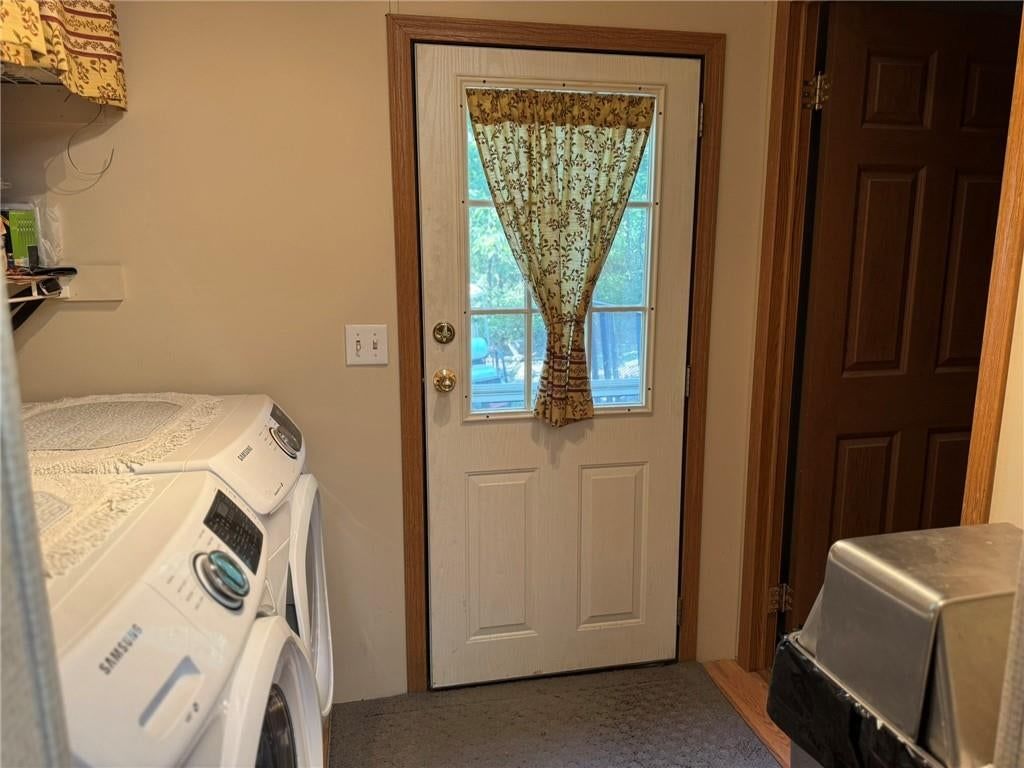
Laundry
- Level: First
- Dimensions: 7 × 5
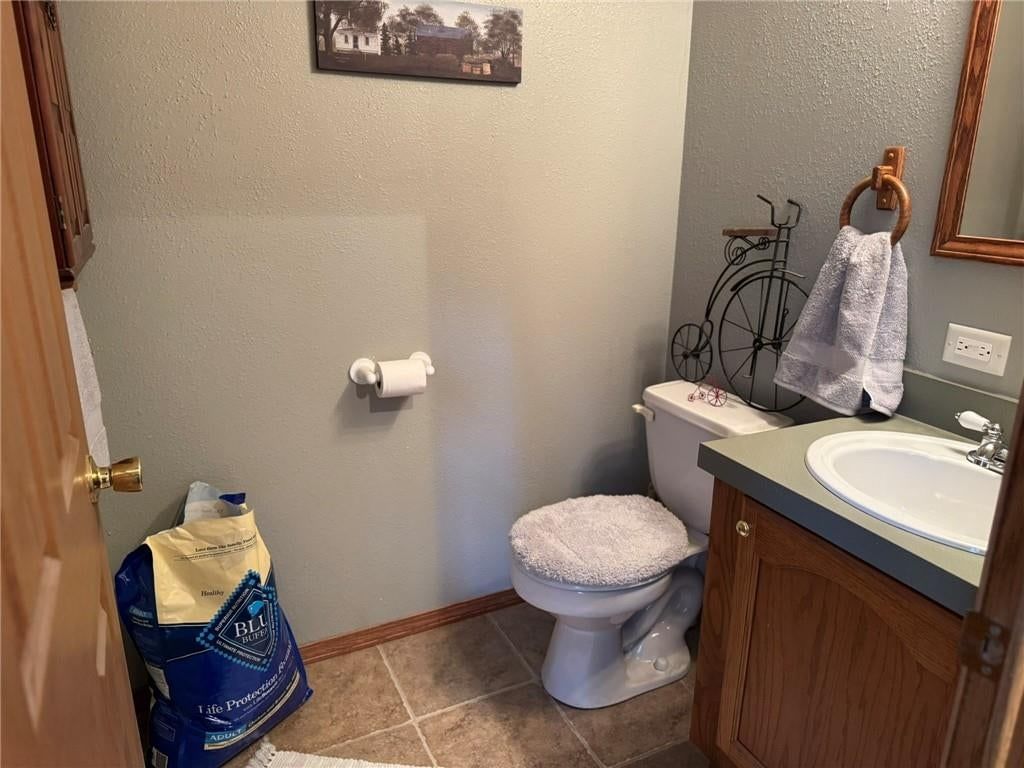
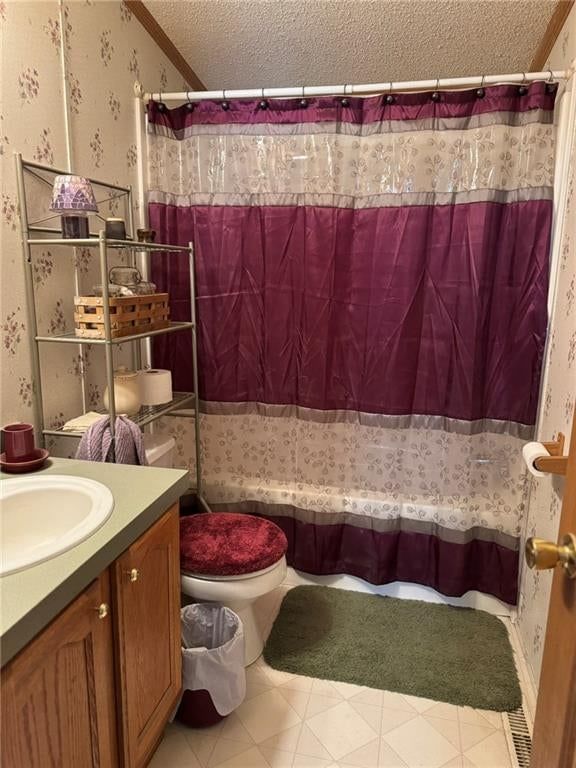
Bathroom 1
- Level: First
- Dimensions: 8 × 5
Bedroom 1
- Level: First
- Dimensions: 12 × 9
Heating
- Heating: Electric
Cooling
- Cooling: Electric
Appliances
- Included: Dishwasher, Microwave, Electric Range
- Laundry: Off The Kitchen
Features
- Features: Ceiling Fan(s), Kitchen Island, Stained Cabinets, Vaulted Ceiling(s), Walk-In Closet(s)
- Flooring: Carpet, Vinyl
- Basement: Crawl Space
Interior area
- Finished area above ground: 1,620 sqft
- Total interior livable area: 1,620 sqft
Property
Parking
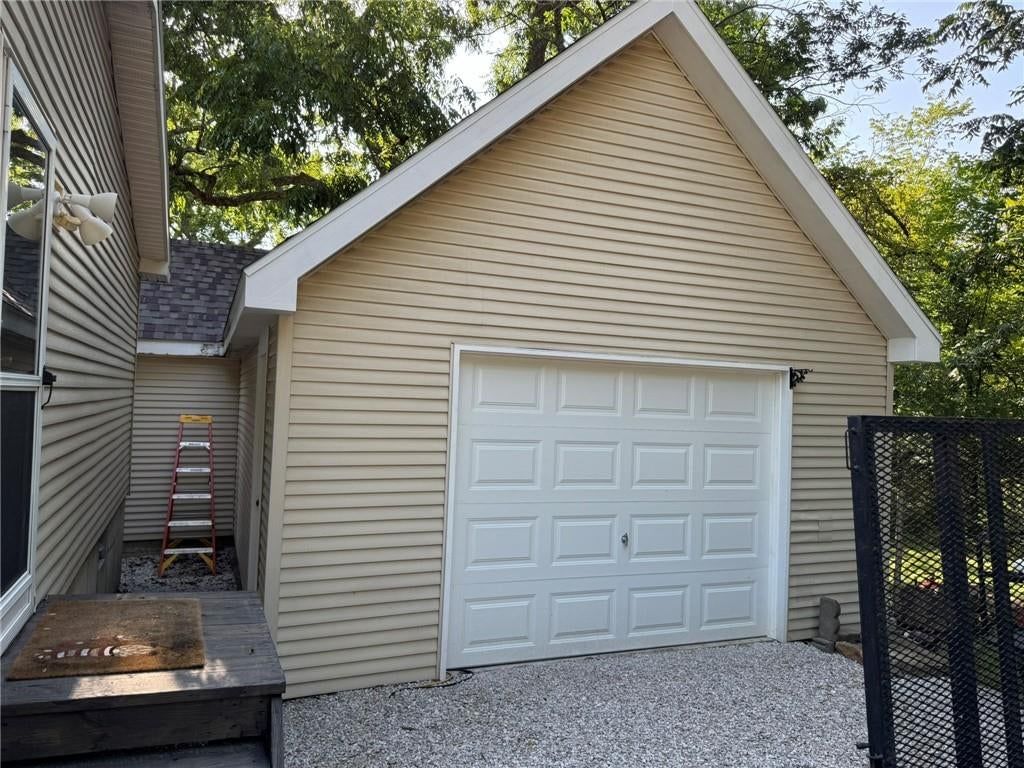
- Total spaces: 1
- Parking features: Detached, Garage Faces Front
Lot
- Size: 0.18 Acres
- Features: Cul-De-Sac, Lake Front, Wooded
Construction
Type & style
- Home type: Residential
- Architectural style: Single Family Residence
Materials
- Materials: Vinyl Siding
Condition
- Year built: 1999
- Age: 21-30 Years
Utilities & green energy
- Sewer: With-In 500'
- Water: Cistern
Highlights
Outdoor & Lot
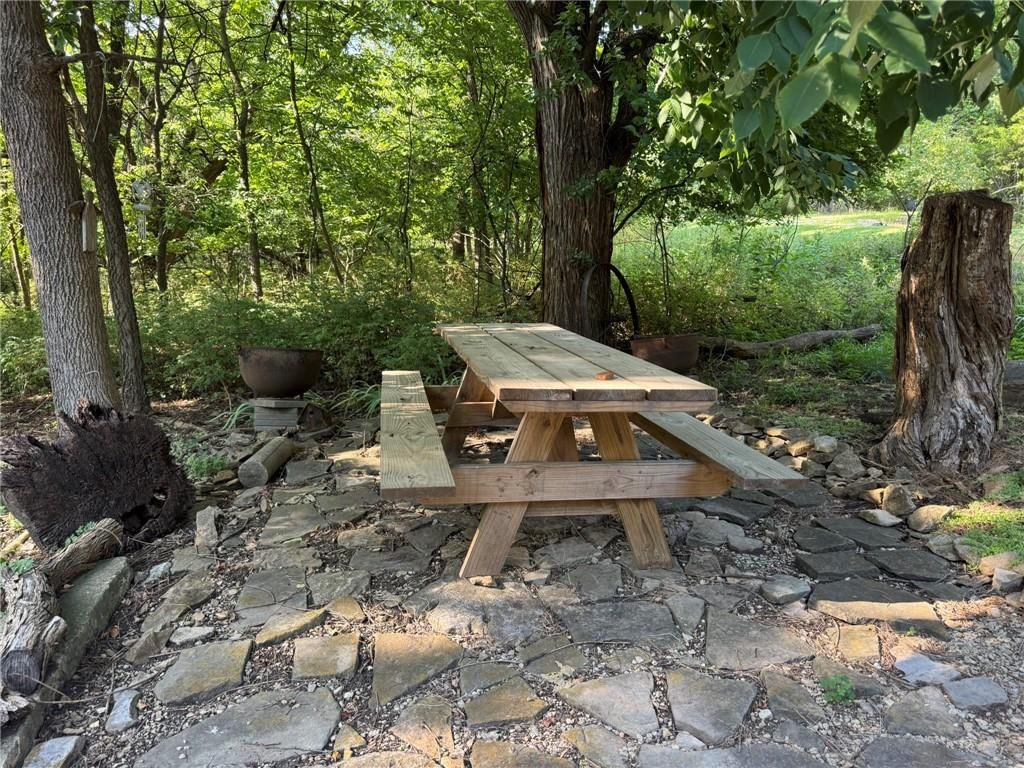
- Fire Pit
- Big Backyard
- Mature Trees
- Wooded Lot
- Cul-de-sac
- Waterfront
Kitchen
- Kitchen Island
Bathroom
- Freestanding Tub
- Walk-in Shower
- Double Vanity
Interior
- Hardwood Floors
- Tall Ceilings
Layout
- Main Floor Primary
Garage & Parking
- Attached Garage
- Detached Garage
HOA and Amenities
HOA
- Has HOA: Yes
- Fee: $960 /year
Amenities
- Boat Dock
- Clubhouse
- Community Center
- Exercise Room
- Golf Course
- Laundry
- Other
- Party Room
- Pickleball Court(s)
- Play Area
- Pool
- Putting Green
- Racquetball
- Storage
- Tennis Court(s)
- Trail(s)
Nearby schools
GreatSchools rating
- 6Lacygne Elementary School
- 7Prairie View Middle School
- 4Prairie View High School
Schools provided by the listing agent
- District: Prairie View
- Elementary: Lacygne
- Middle: Prairie View
- High: Prairie View
Price history
Tax
- Annual tax amount: $1,931 / yr
Property tax history
| Year | Property tax | Assessed value |
|---|---|---|
| 2025 | $1,931 | $18,690 |
| 2024 | $1,706 | $15,064 |
| 2023 | — | $13,803 |
| 2022 | — | $12,756 |
| 2021 | — | $10,534 |
| 2020 | — | $10,014 |
| 2019 | — | $9,447 |
| 2018 | — | $9,447 |
| 2017 | — | $9,047 |
| 2016 | — | $9,047 |
| 2015 | — | $9,253 |
| 2014 | — | $9,253 |
Listed by Crown Realty
Listed Jul 31, 2026, 8:49 AM · Updated Aug 1, 2026, 4:01 AM · Source: Heartland MLS as distributed by MLS GRID · MLS #2634474
$275,000
25 El Dorado Lane, Linn Valley, KS 66040
About this home
Nestled at the end of a peaceful, secluded road in the gated Linn Valley Lakes community, this exceptional three-bedroom, 2.5-bath retreat offers the ultimate year-round vacation lifestyle right on the water. Sprawling waterfront views frame the open-concept living space, where a large eat-in kitchen and dining area…
See this home in person
Connect with a local HouseLoop agent to show you this home and answer your questions.
Pick a date
Pick a time
Property Details
Interior
Bedrooms & bathrooms
- Bedrooms: 3
- Full bathrooms: 3
- 1/2 bathrooms: 1
Primary Bedroom
- Features: ceiling fan(s), walk-in closet(s)
- Level: First
- Dimensions: 13 × 12
Primary Bathroom
- Features: Double Vanity
- Level: First
- Dimensions: 12 × 7
Bedroom 2
- Features: Ceiling Fan(s)
- Level: First
- Dimensions: 9 × 9
Family Room
- Features: Ceiling Fan(s)
- Level: First
- Dimensions: 20 × 17
Kitchen
- Features: kitchen island, laminate counters
- Level: First
- Dimensions: 12 × 12
Dining Room
- Features: Ceiling Fan(s)
- Level: First
- Dimensions: 12 × 9
Laundry
- Level: First
- Dimensions: 7 × 5
Bathroom 1
- Level: First
- Dimensions: 8 × 5
Bedroom 1
- Level: First
- Dimensions: 12 × 9
Heating
- Heating: Electric
Cooling
- Cooling: Electric
Appliances
- Included: Dishwasher, Microwave, Electric Range
- Laundry: Off The Kitchen
Features
- Features: Ceiling Fan(s), Kitchen Island, Stained Cabinets, Vaulted Ceiling(s), Walk-In Closet(s)
- Flooring: Carpet, Vinyl
- Basement: Crawl Space
Interior area
- Finished area above ground: 1,620 sqft
- Total interior livable area: 1,620 sqft
Property
Parking
- Total spaces: 1
- Parking features: Detached, Garage Faces Front
Lot
- Size: 0.18 Acres
- Features: Cul-De-Sac, Lake Front, Wooded
Construction
Type & style
- Home type: Residential
- Architectural style: Single Family Residence
Materials
- Materials: Vinyl Siding
Condition
- Year built: 1999
- Age: 21-30 Years
Utilities & green energy
- Sewer: With-In 500'
- Water: Cistern
Highlights
Outdoor & Lot
- Fire Pit
- Big Backyard
- Mature Trees
- Wooded Lot
- Cul-de-sac
- Waterfront
Kitchen
- Kitchen Island
Bathroom
- Freestanding Tub
- Walk-in Shower
- Double Vanity
Interior
- Hardwood Floors
- Tall Ceilings
Layout
- Main Floor Primary
Garage & Parking
- Attached Garage
- Detached Garage
HOA and Amenities
HOA
- Has HOA: Yes
- Fee: $960 /year
Amenities
- Boat Dock
- Clubhouse
- Community Center
- Exercise Room
- Golf Course
- Laundry
- Other
- Party Room
- Pickleball Court(s)
- Play Area
- Pool
- Putting Green
- Racquetball
- Storage
- Tennis Court(s)
- Trail(s)
Nearby schools
GreatSchools rating
- 6Lacygne Elementary School
- 7Prairie View Middle School
- 4Prairie View High School
Schools provided by the listing agent
- District: Prairie View
- Elementary: Lacygne
- Middle: Prairie View
- High: Prairie View
Price history
Tax
- Annual tax amount: $1,931 / yr
Property tax history
| Year | Property tax | Assessed value |
|---|---|---|
| 2025 | $1,931 | $18,690 |
| 2024 | $1,706 | $15,064 |
| 2023 | — | $13,803 |
| 2022 | — | $12,756 |
| 2021 | — | $10,534 |
| 2020 | — | $10,014 |
| 2019 | — | $9,447 |
| 2018 | — | $9,447 |
| 2017 | — | $9,047 |
| 2016 | — | $9,047 |
| 2015 | — | $9,253 |
| 2014 | — | $9,253 |
Listed by Crown Realty
Listed Jul 31, 2026, 8:49 AM · Updated Aug 1, 2026, 4:01 AM · Source: Heartland MLS as distributed by MLS GRID · MLS #2634474