







$272,500
Sold4 bd · 2 ba · 1,600 sqftAbout this home
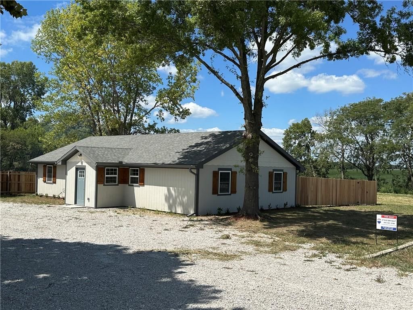
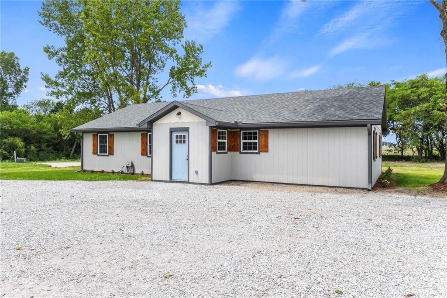
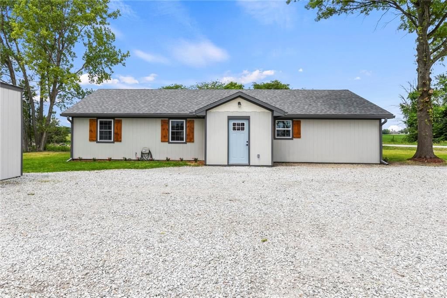
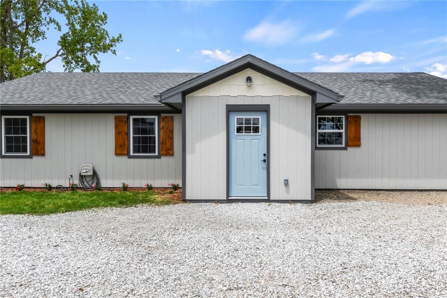
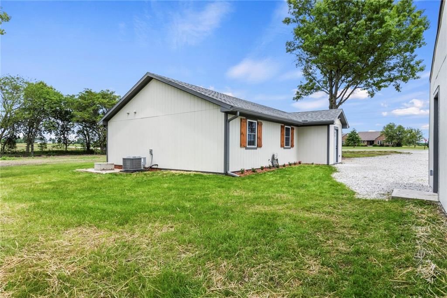
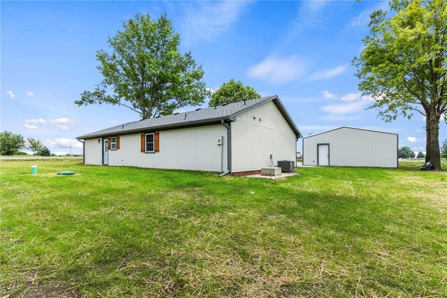
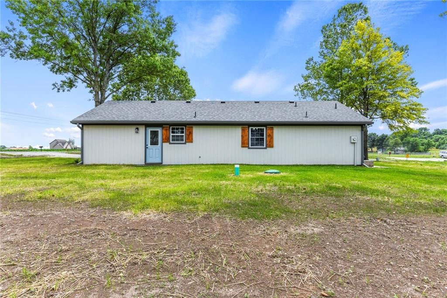
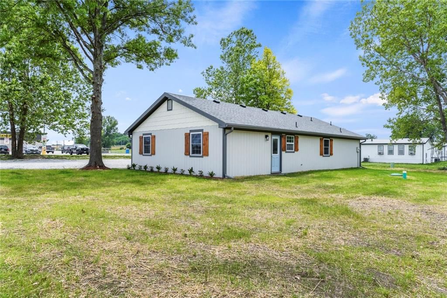
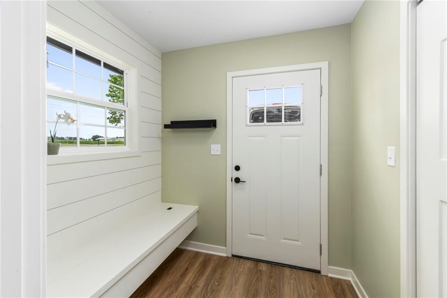
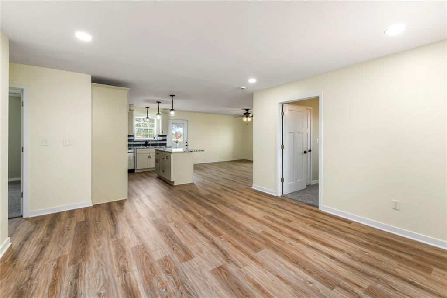
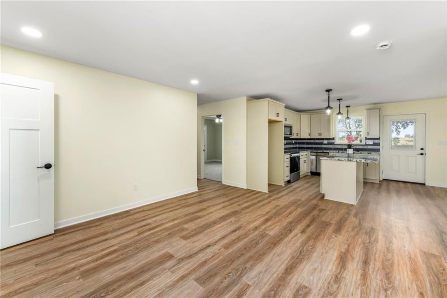
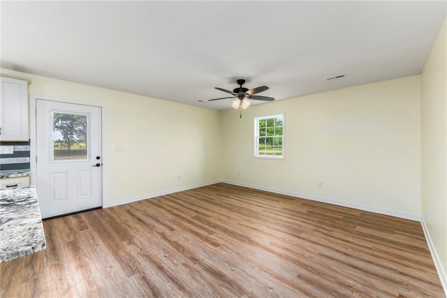
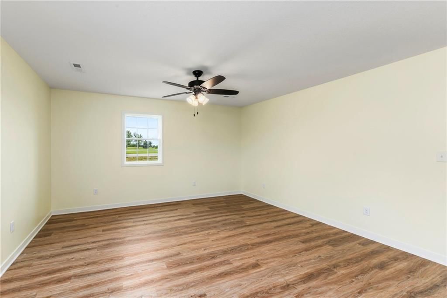
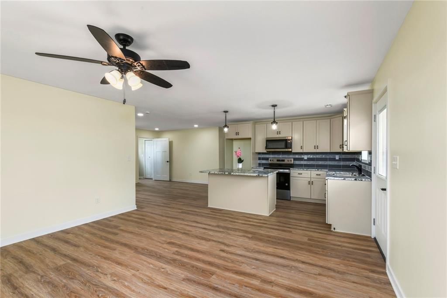
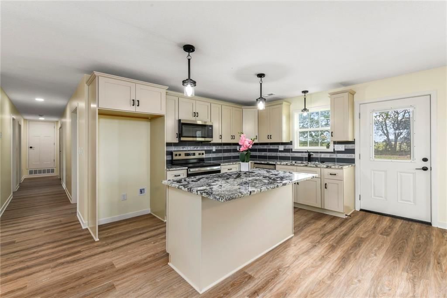
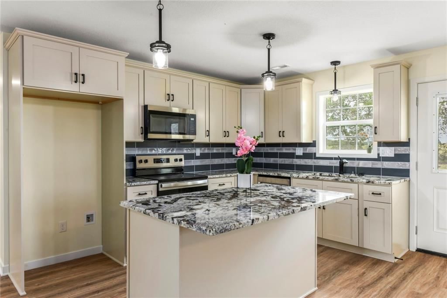
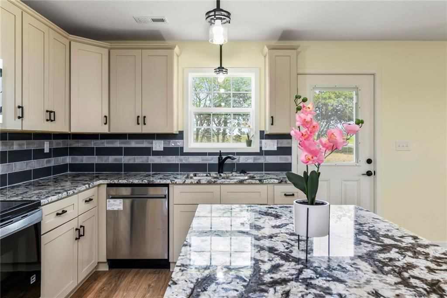
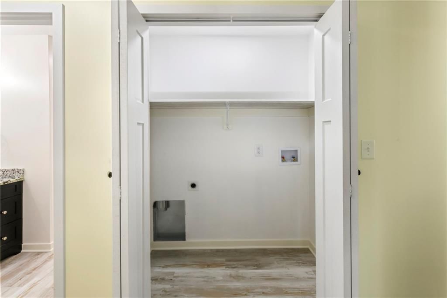
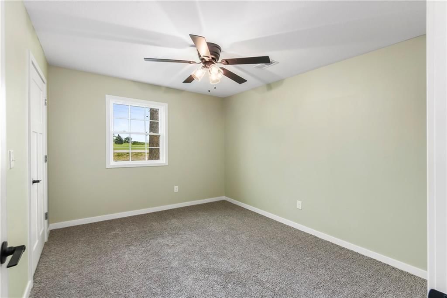
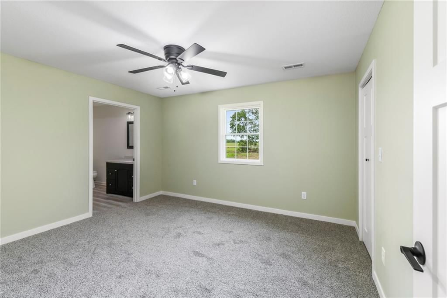
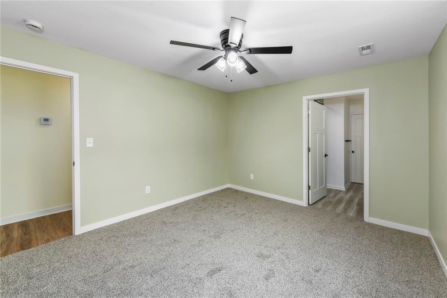
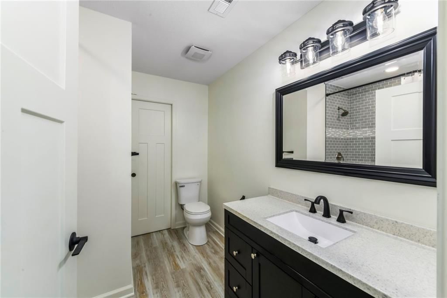
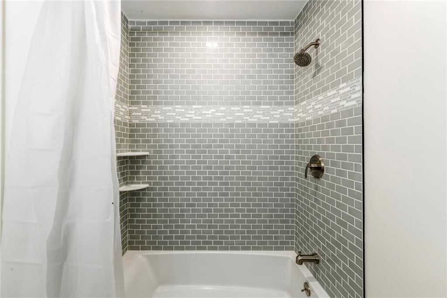
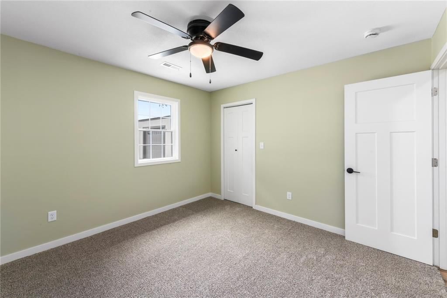
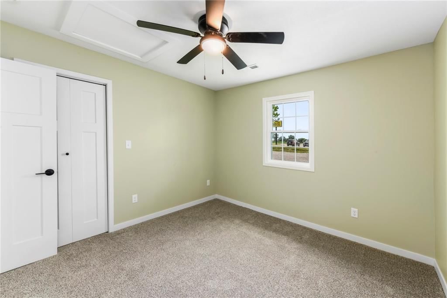
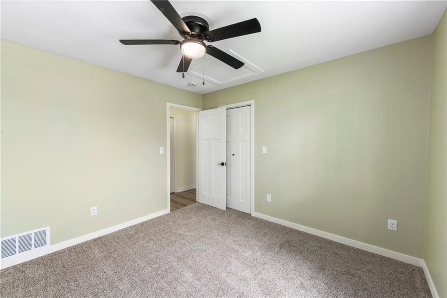
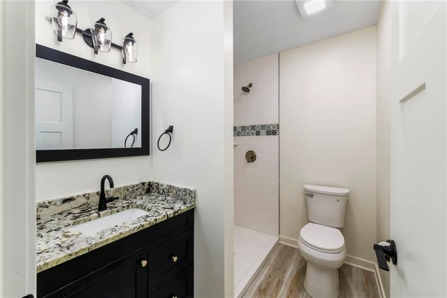
We are back on the Market . No fault to Seller. Welcome to this beautifully remodeled 4-bedroom, 2-bathroom ranch located just south of Odessa! Sitting on a spacious lot, this home has been thoughtfully updated top to bottom and is move-in ready. Inside, you’ll find new vinyl plank flooring, fresh carpet in the…
Estimated Sales Range
HouseLoop Home Value History
Property Details
Interior
Bedrooms & bathrooms
- Bedrooms: 4
- Full bathrooms: 2
Heating
- Heating: Electric
Cooling
- Cooling: Electric
Features
- Flooring: Carpet, Vinyl
- Basement: Slab
Interior area
- Finished area above ground: 1,600 sqft
- Total interior livable area: 1,600 sqft
Property
Parking
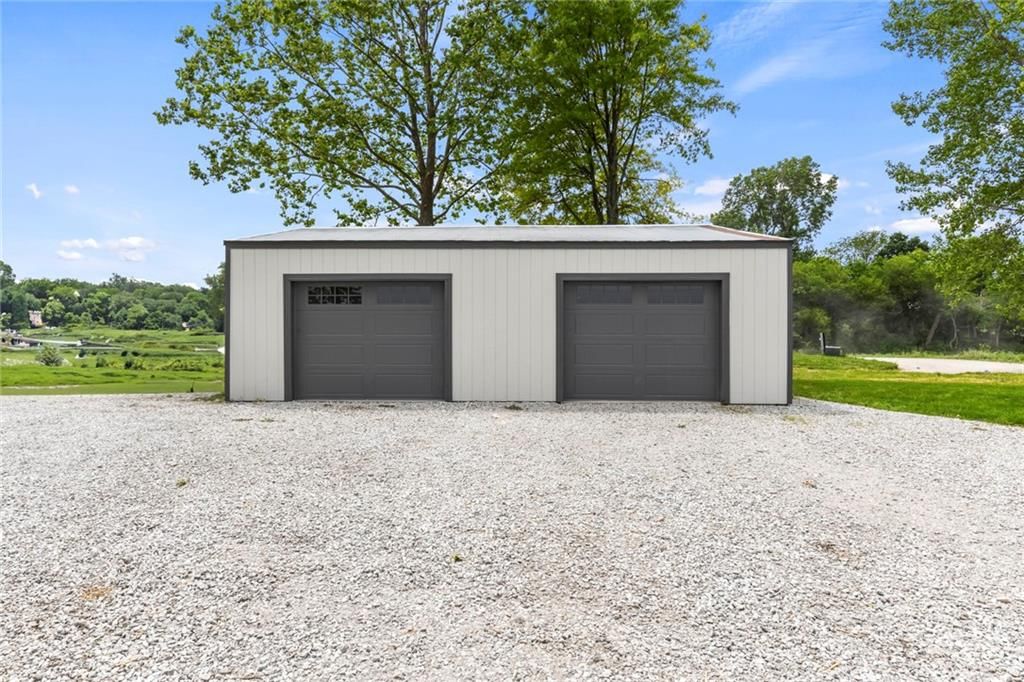
- Total spaces: 2
- Parking features: Detached
Lot
- Size: 0.27 Acres
Construction
Type & style
- Home type: Residential
- Architectural style: Single Family Residence
Materials
- Materials: Frame, Wood Siding
Condition
- Year built: 1982
- Age: 41-50 Years
Utilities & green energy
- Sewer: Septic Tank
- Water: Public
Highlights
Garage & Parking
- Detached Garage
HOA and Amenities
HOA
- Has HOA: Yes
Amenities
- Pool
Nearby schools
Price history
Tax
- Annual tax amount: $843 / yr
Listed by RE/MAX Heritage
Listed Jun 13, 2025, 4:46 PM · Updated Nov 27, 2025, 6:22 AM · Source: Heartland MLS as distributed by MLS GRID · MLS #2556742
Listed for
$272,500
Sold2499 State Hwy 131 N/A, Odessa, MO 64076
About this home
Estimated Sales Range
HouseLoop Home Value History
Is this your home?
Claim this home to get your HouseLoop Home Valuation & Buyer Demand Report — real-time buyer demand and an up-to-date value for your home. Free, no obligation, about 3 minutes.
We are back on the Market . No fault to Seller. Welcome to this beautifully remodeled 4-bedroom, 2-bathroom ranch located just south of Odessa! Sitting on a spacious lot, this home has been thoughtfully updated top to bottom and is move-in ready. Inside, you’ll find new vinyl plank flooring, fresh carpet in the…
Property Details
Interior
Bedrooms & bathrooms
- Bedrooms: 4
- Full bathrooms: 2
Heating
- Heating: Electric
Cooling
- Cooling: Electric
Features
- Flooring: Carpet, Vinyl
- Basement: Slab
Interior area
- Finished area above ground: 1,600 sqft
- Total interior livable area: 1,600 sqft
Property
Parking
- Total spaces: 2
- Parking features: Detached
Lot
- Size: 0.27 Acres
Construction
Type & style
- Home type: Residential
- Architectural style: Single Family Residence
Materials
- Materials: Frame, Wood Siding
Condition
- Year built: 1982
- Age: 41-50 Years
Utilities & green energy
- Sewer: Septic Tank
- Water: Public
Highlights
Garage & Parking
- Detached Garage
HOA and Amenities
HOA
- Has HOA: Yes
Amenities
- Pool
Nearby schools
Price history
Tax
- Annual tax amount: $843 / yr
Is this your home?
Claim this home to get your HouseLoop Home Valuation & Buyer Demand Report — real-time buyer demand and an up-to-date value for your home. Free, no obligation, about 3 minutes.
Listed by RE/MAX Heritage
Listed Jun 13, 2025, 4:46 PM · Updated Nov 27, 2025, 6:22 AM · Source: Heartland MLS as distributed by MLS GRID · MLS #2556742