$779,950
Sold4 bd · 4.5 ba · 3,029 sqftAbout this home
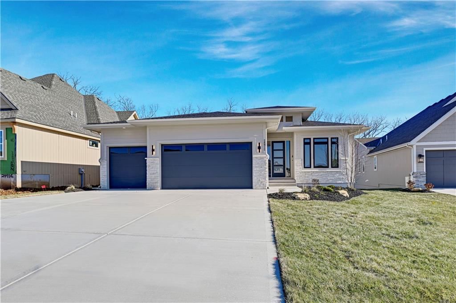
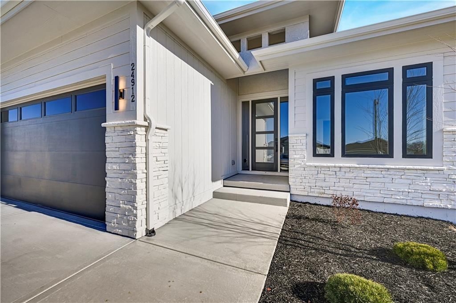
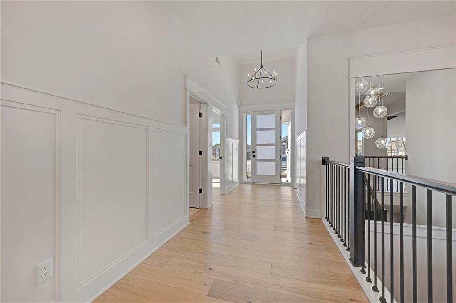
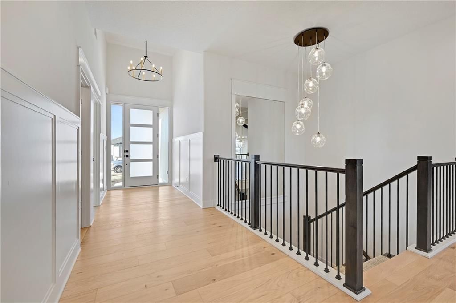
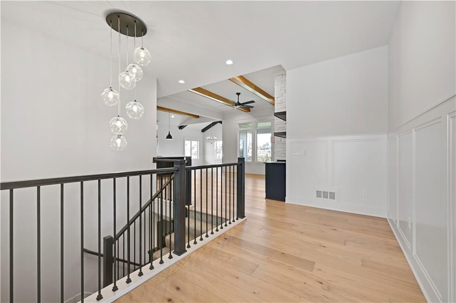
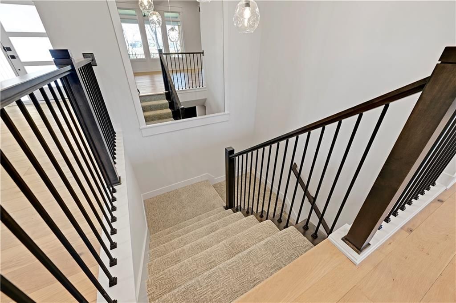
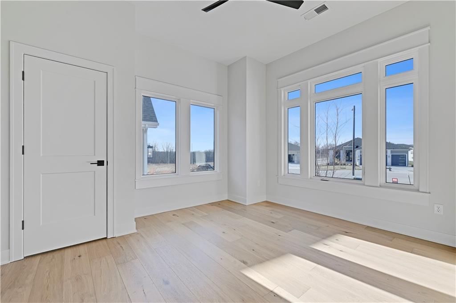
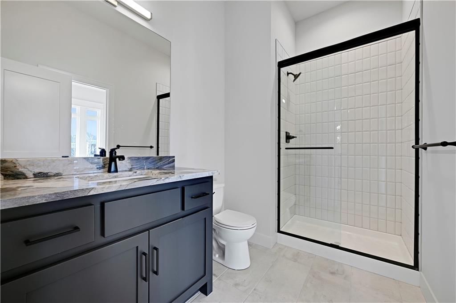
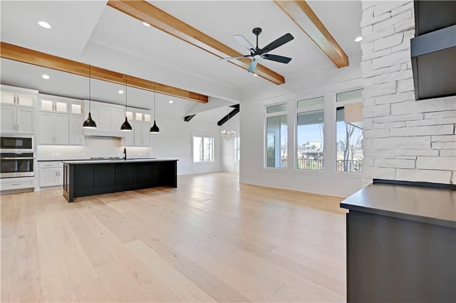
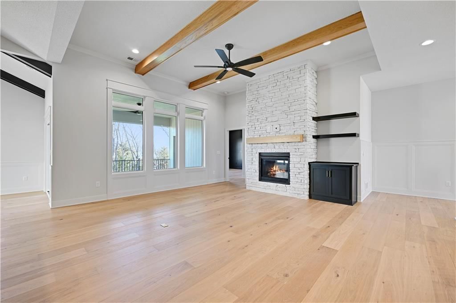
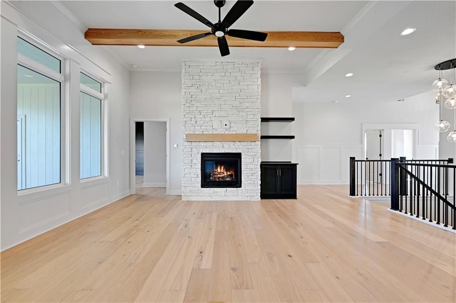
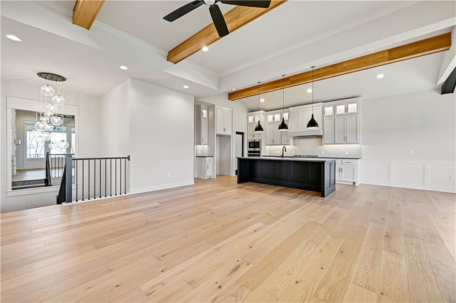
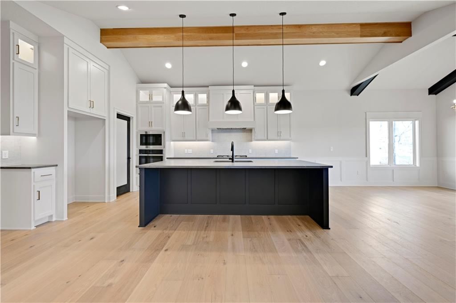
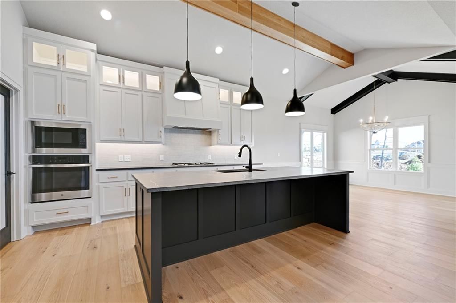
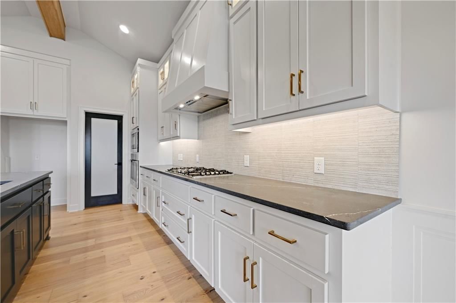
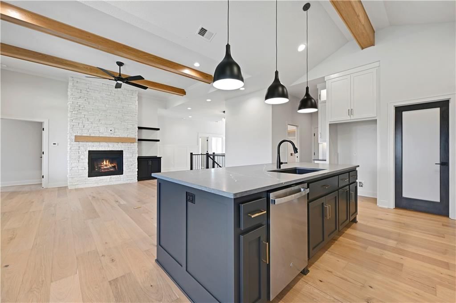
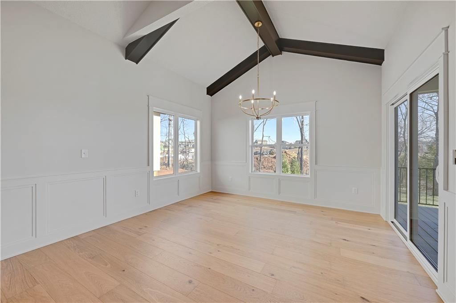
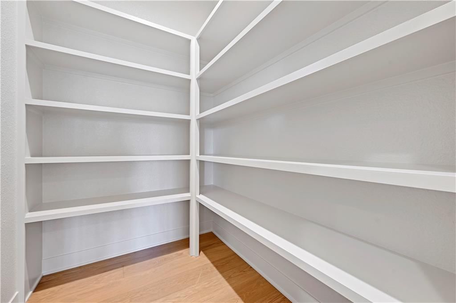
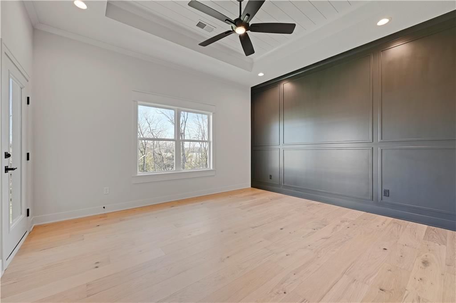
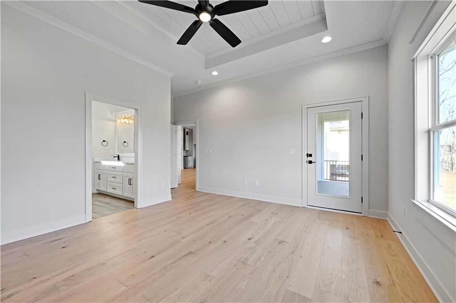
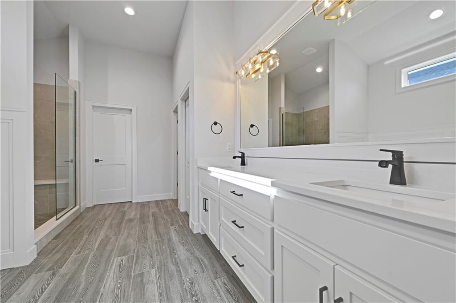
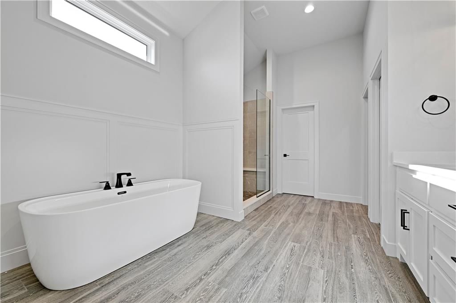
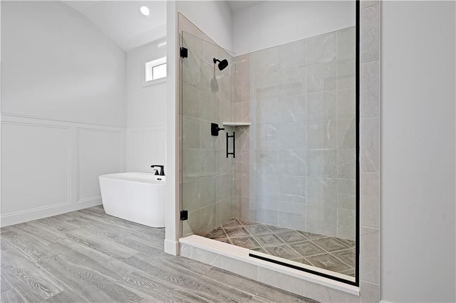
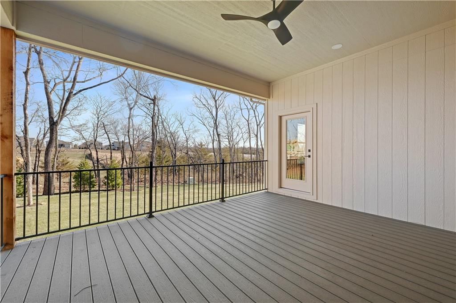
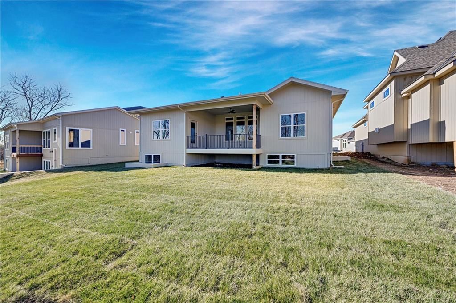
The Chesapeake II.5 Silver by Hilmann Homes offers a blend of luxury and natural beauty. Nestled on a treed lot, its covered deck provides breathtaking views of the surroundings and wildlife. The heart of the home, the kitchen, boasts a large island with a granite top, complemented by a walk-in pantry. Soft-close…
Property Details
Interior
Bedrooms & bathrooms
- Bedrooms: 4
- Full bathrooms: 4
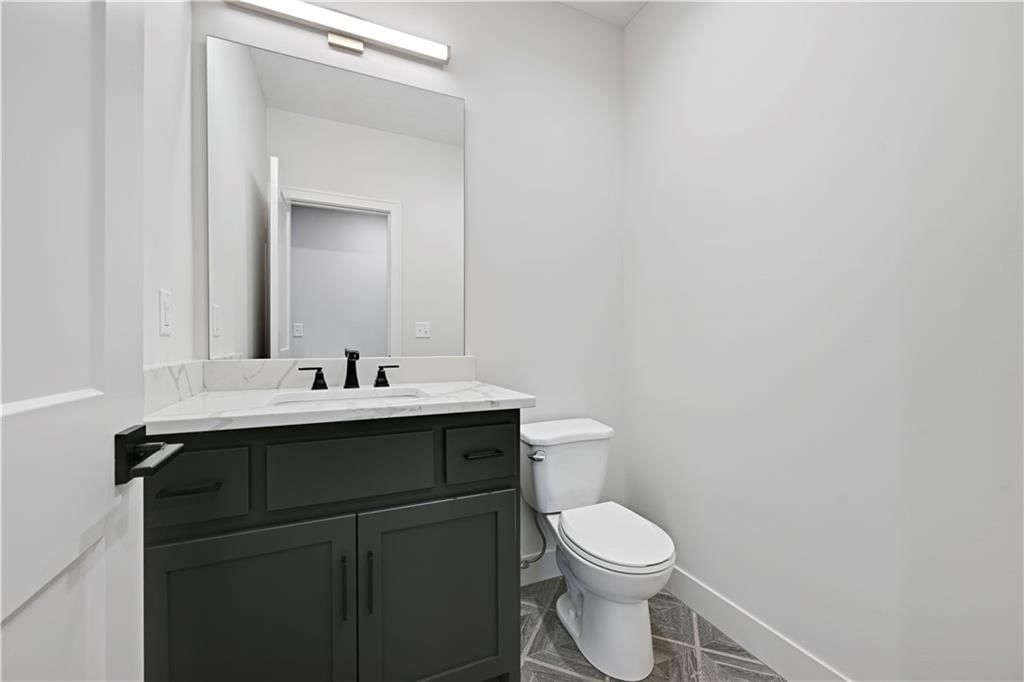
- 1/2 bathrooms: 1
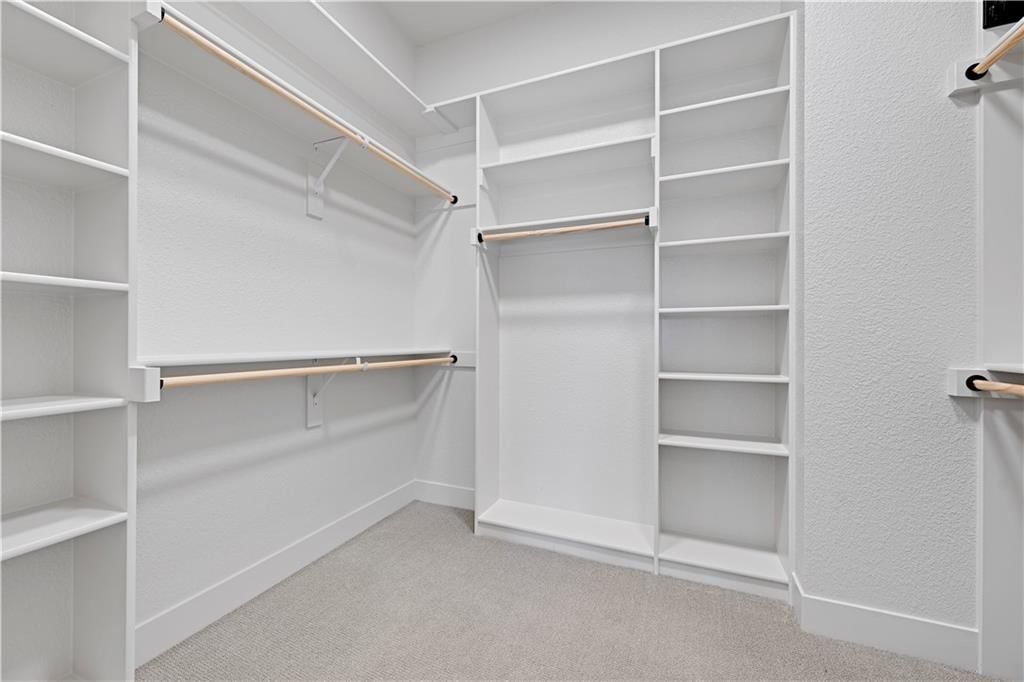
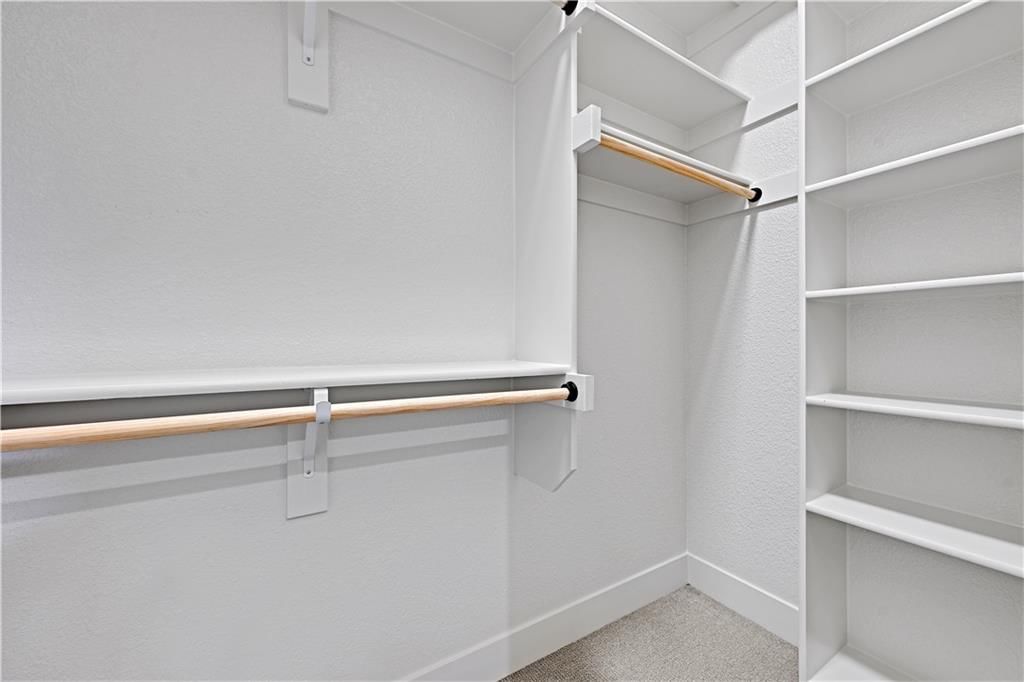
Primary Bedroom
- Features: Walk-In Closet(s)
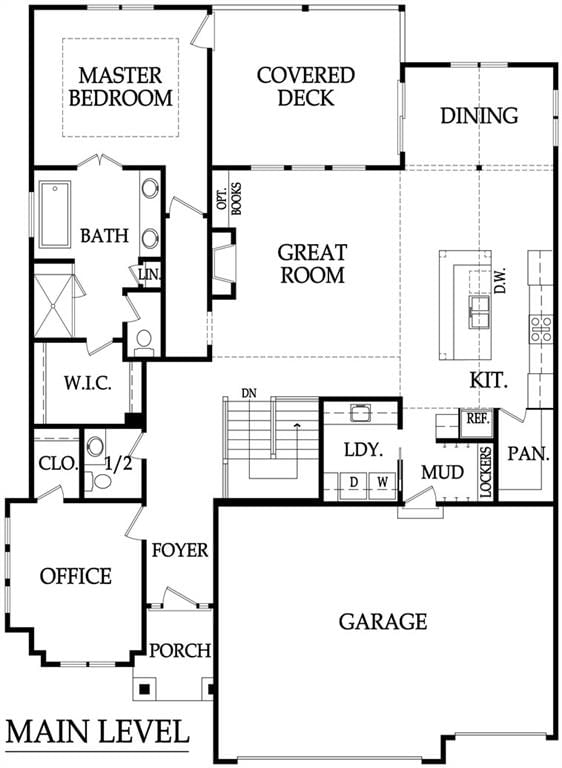
- Level: Main
Primary Bathroom
- Level: Main
Bedroom 2
- Level: Main
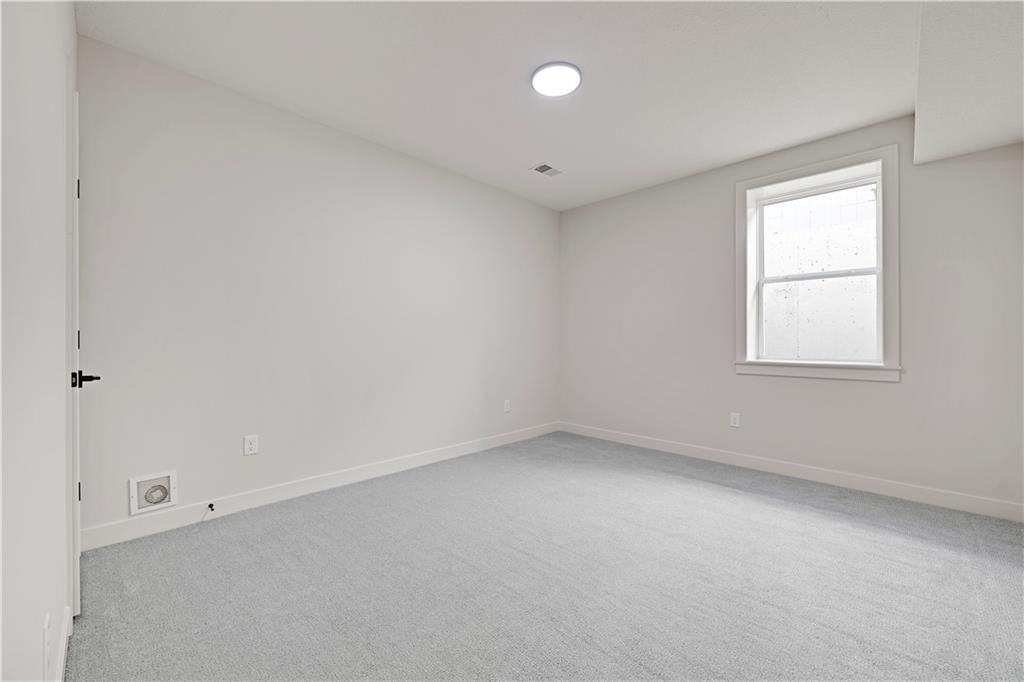
Bedroom 3
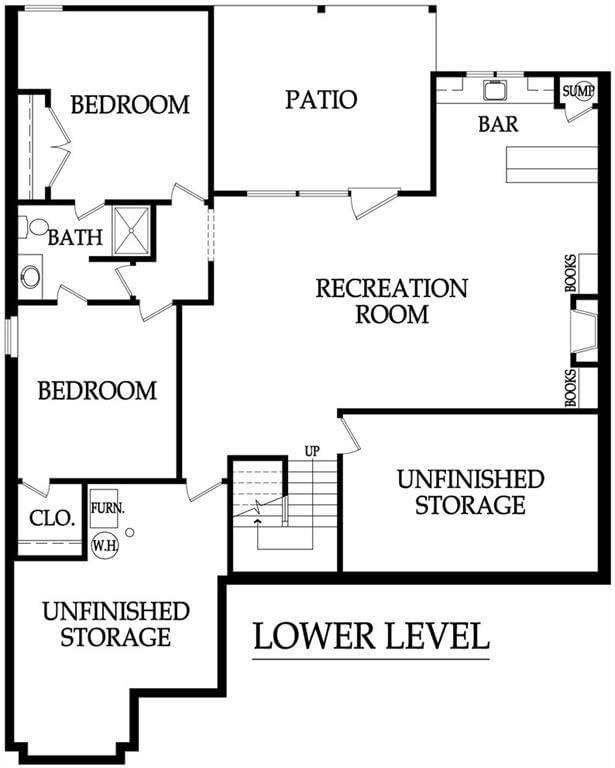
- Level: Lower
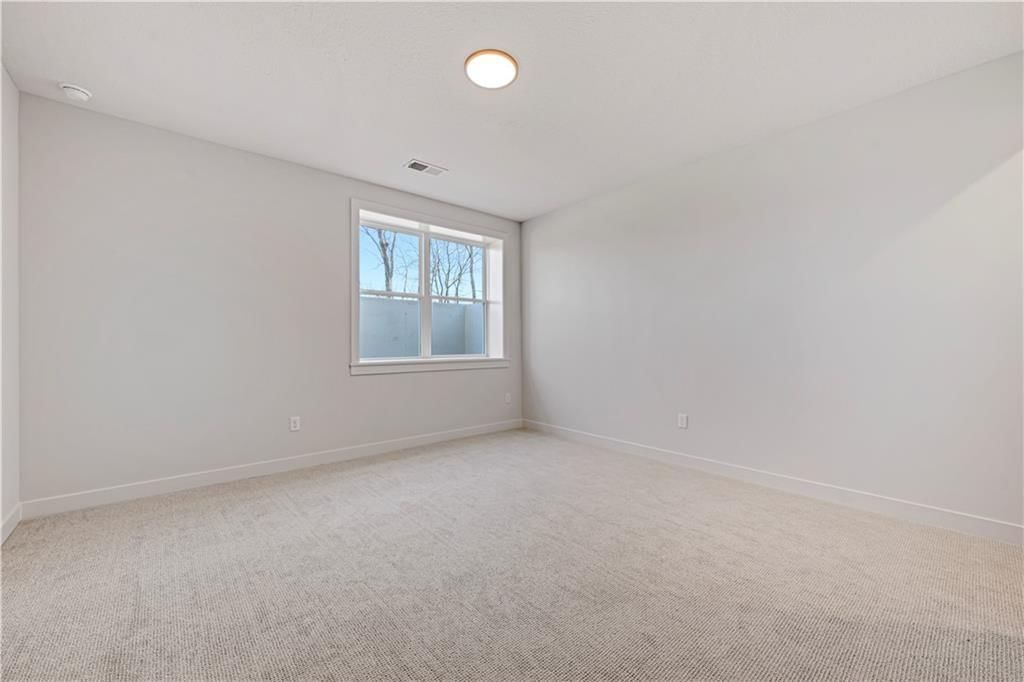
Bedroom 4
- Level: Lower
Bathroom 2
- Level: Main
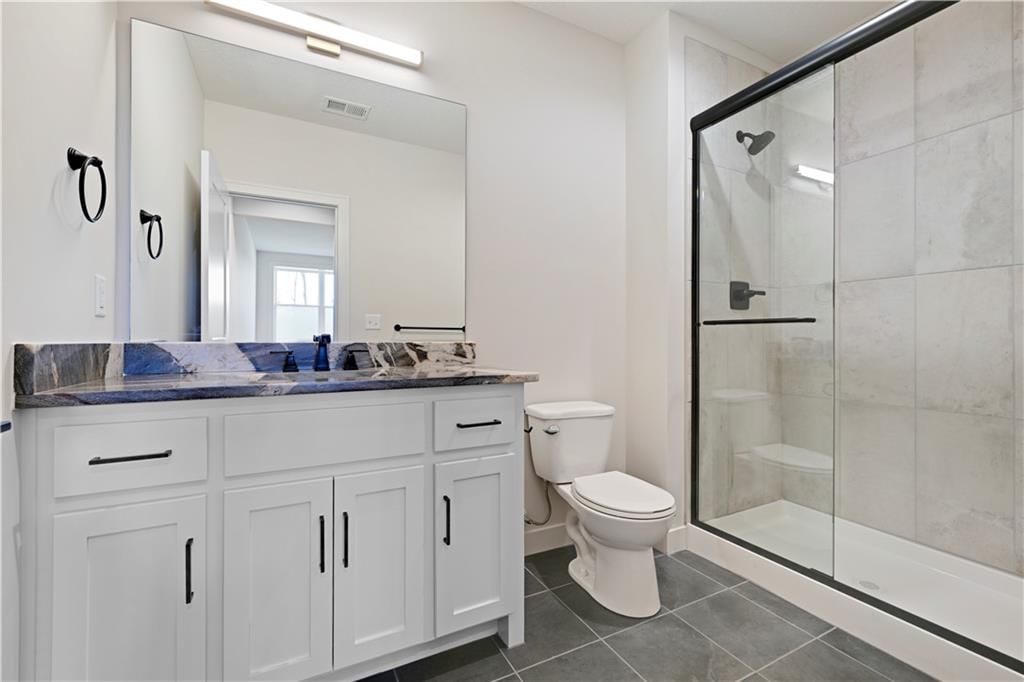
Bathroom 3
- Level: Lower
Bathroom 4
- Level: Lower
Great Room
- Level: Main
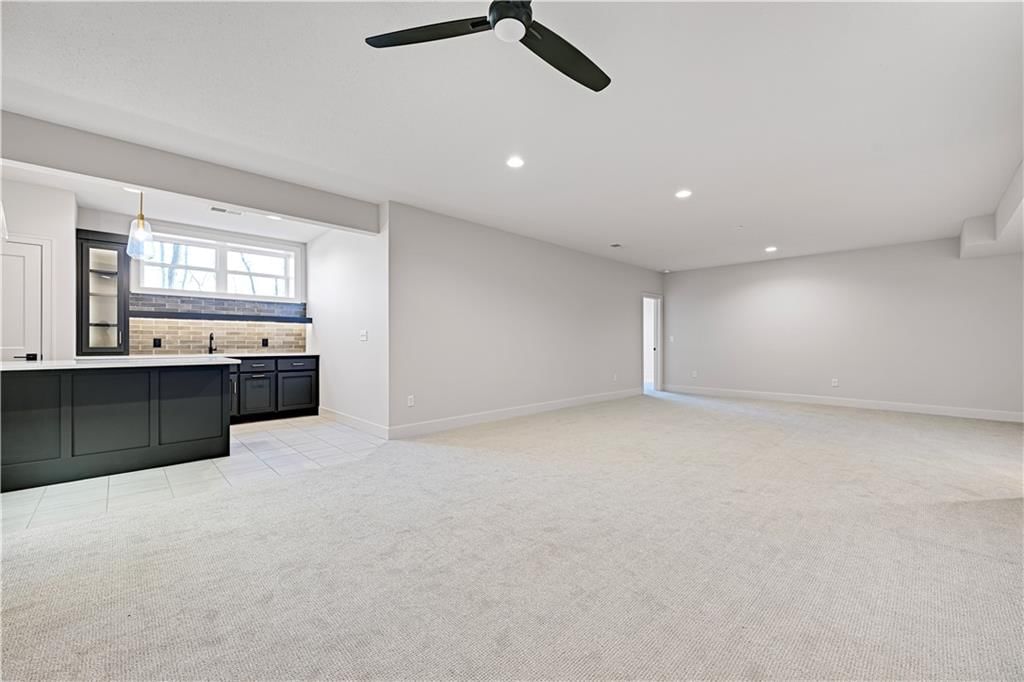
Family Room
- Level: Lower
Kitchen
- Features: kitchen island, pantry
- Level: Main
Breakfast Room
- Level: Main
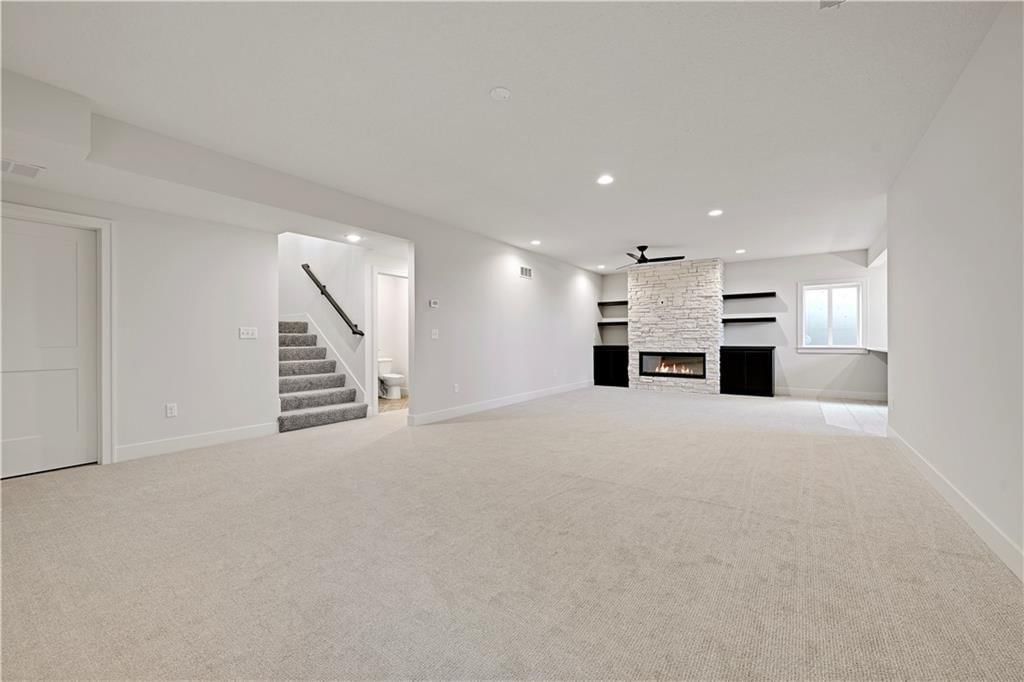
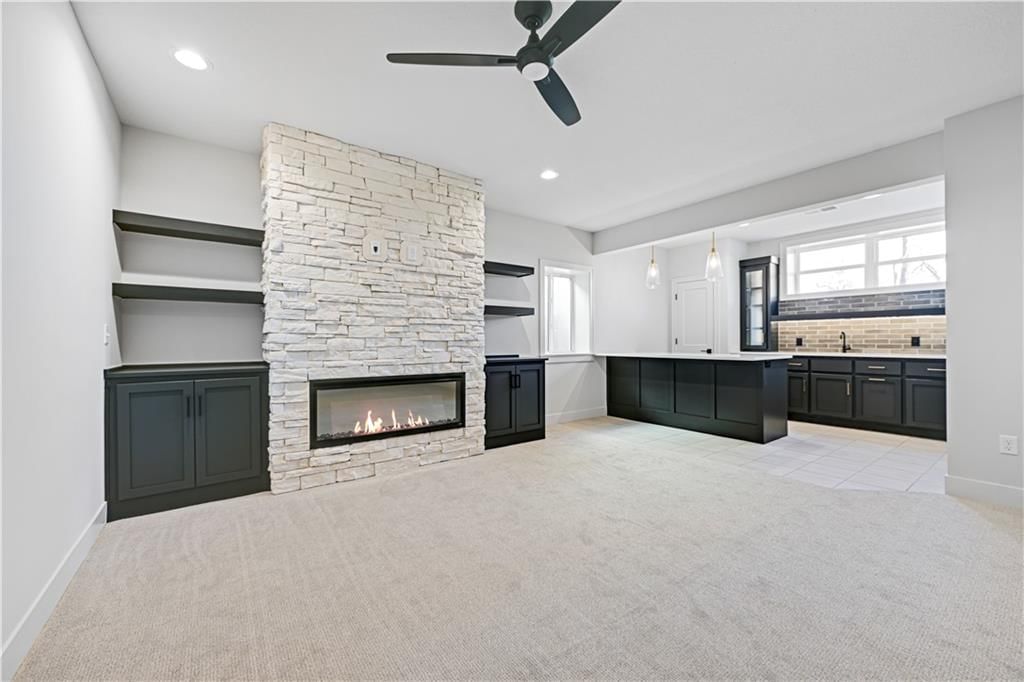
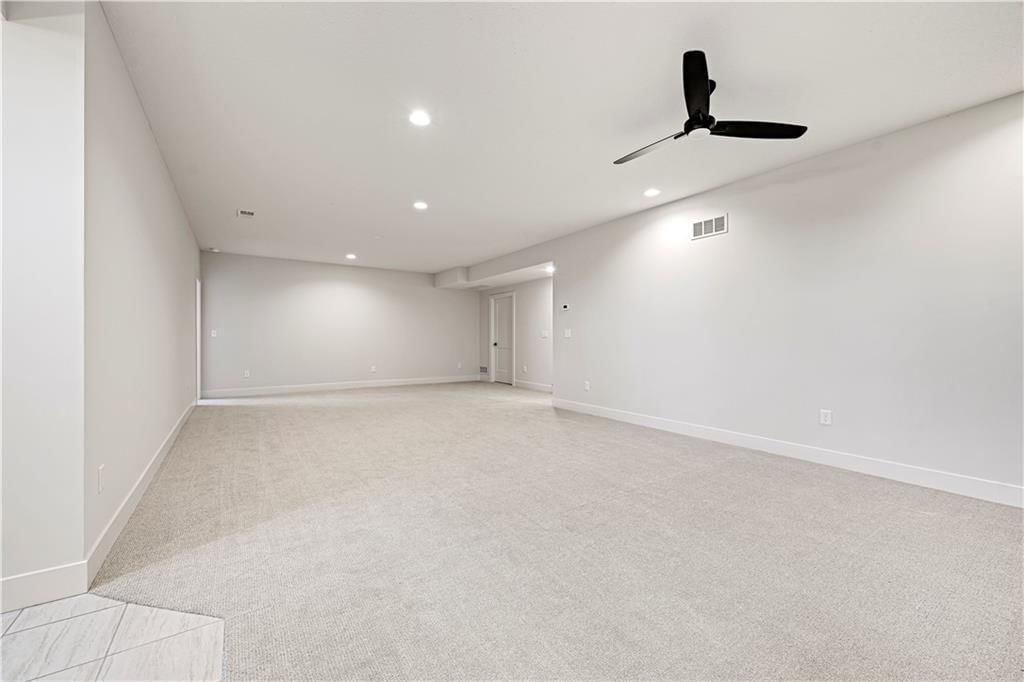
Recreation Room
- Level: Lower
Heating
- Heating: Forced Air
Cooling
- Cooling: Electric
Appliances
- Included: Cooktop, Dishwasher, Disposal, Humidifier, Microwave, Gas Range, Stainless Steel Appliance(s)
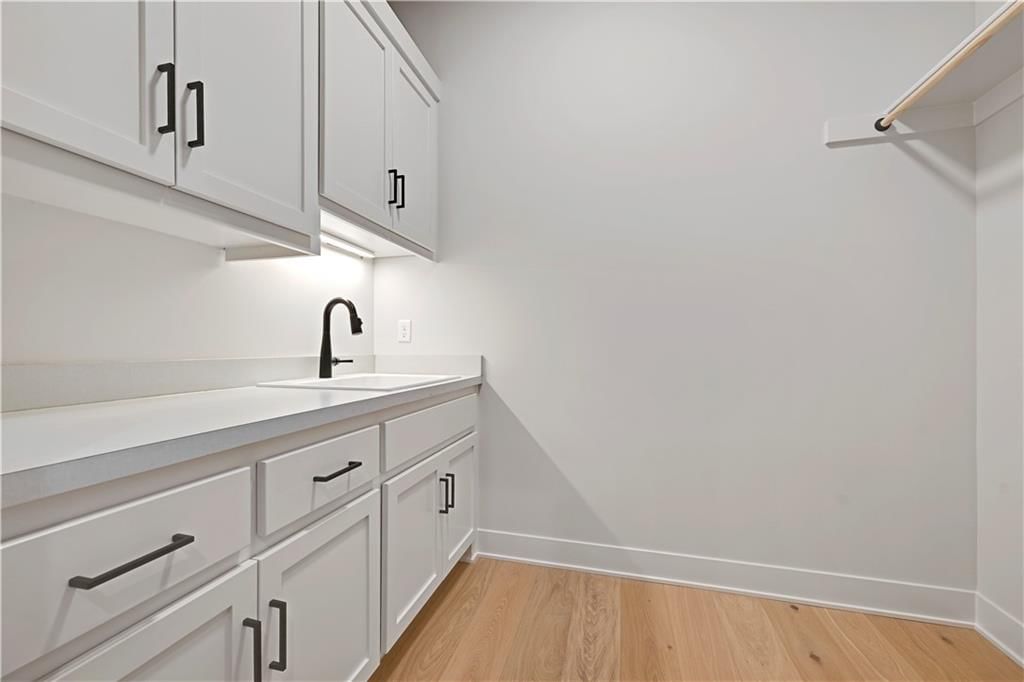
- Laundry: Laundry Room, Main Level
Features
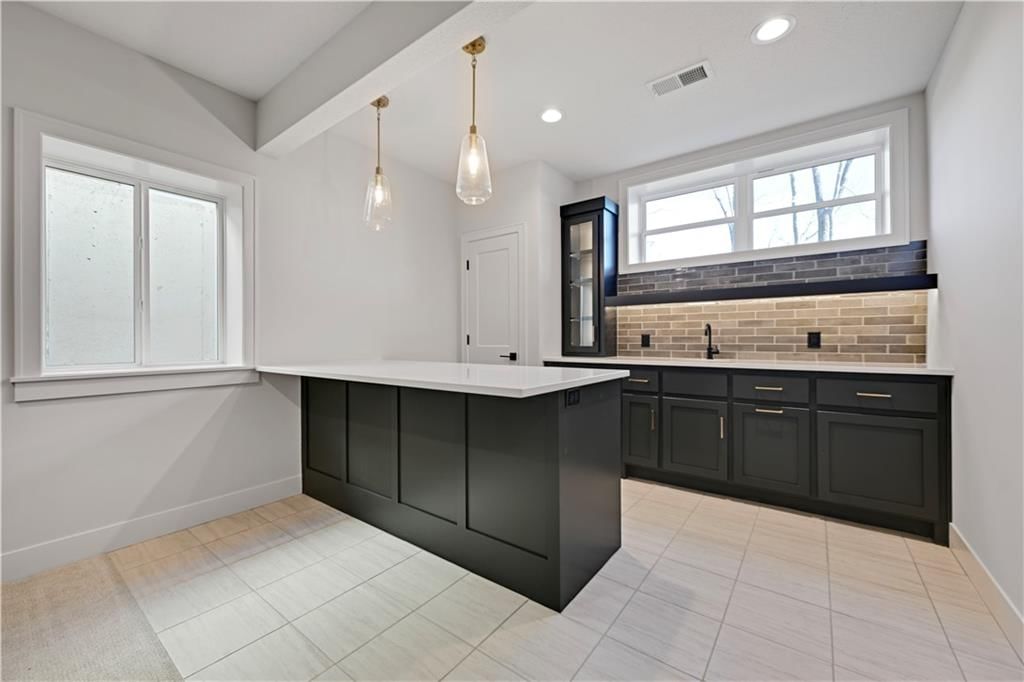
- Features: Ceiling Fan(s), Custom Cabinets, Kitchen Island, Painted Cabinets, Pantry, Walk-In Closet(s), Wet Bar
- Flooring: Carpet, Ceramic Floor, Wood
- Basement: Basement BR, Concrete, Egress Window(s), Finished, Sump Pump
- Fireplace features: Great Room, Recreation Room
- Other rooms: Breakfast Room, Family Room, Great Room, Main Floor BR, Main Floor Primary Bedroom
Interior area
- Finished area above ground: 3,029 sqft
- Total interior livable area: 3,029 sqft
Property
Parking
- Total spaces: 3
- Parking features: Attached, Built-In, Garage Faces Front
Lot
- Size: 0.21 Acres
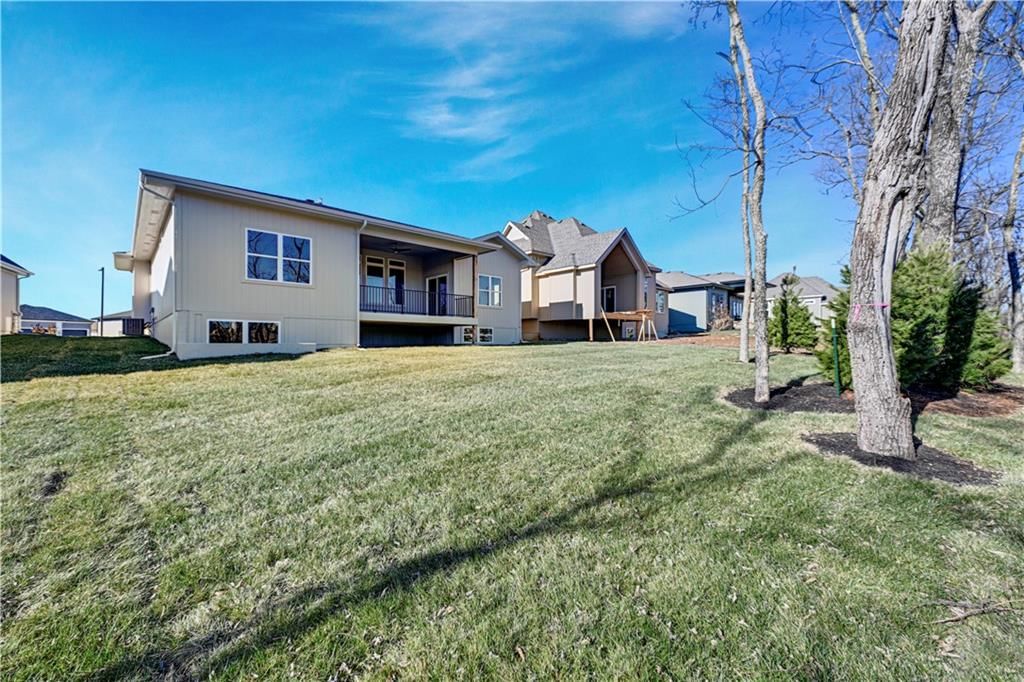
- Features: City Lot, Level, Many Trees
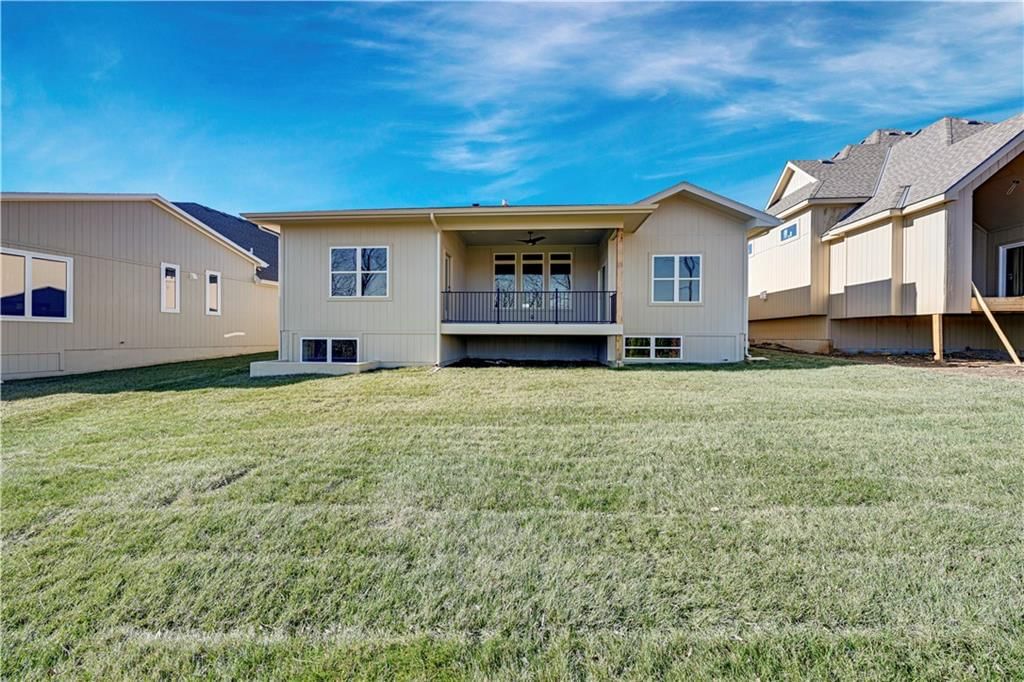
- Patio & porch: Covered Patio
Construction
Type & style
- Home type: Residential
- Architectural style: Villa
Materials
- Materials: Stone Trim, Stucco & Frame
Condition
- Age: 2 Years/Less
Utilities & green energy
- Sewer: Public Sewer
- Water: Public
Highlights
Outdoor & Lot
- Covered Patio
- Mature Trees
Kitchen
- Kitchen Island
- Walk-in Pantry
- Gas Range
- Stainless Appliances
Interior
- Hardwood Floors
- Tile Floors
- Two-Story Living Room
- Wet Bar
Layout
- Main Floor Primary
- Finished Basement
- In-law Suite
- Bonus Room
Garage & Parking
- Attached Garage
HOA and Amenities
HOA
- Has HOA: Yes
- Fee: $195 /month
Amenities
- Trail(s)
Nearby schools
Schools provided by the listing agent
- District: Olathe
- Elementary: Canyon Creek
- Middle: Prairie Trail
- High: Olathe Northwest
Price history
Tax
- Annual tax amount: $10,140 / yr
Listed by Prime Development Land Co LLC
Listed Nov 12, 2024, 2:58 PM · Updated May 22, 2026, 11:31 AM · Source: Heartland MLS as distributed by MLS GRID · MLS #2519569
Listed for
$779,950
Sold24912 W 98th Place, Lenexa, KS 66227
About this home
Is this your home?
Claim this home to get your HouseLoop Home Valuation & Buyer Demand Report — real-time buyer demand and an up-to-date value for your home. Free, no obligation, about 3 minutes.
The Chesapeake II.5 Silver by Hilmann Homes offers a blend of luxury and natural beauty. Nestled on a treed lot, its covered deck provides breathtaking views of the surroundings and wildlife. The heart of the home, the kitchen, boasts a large island with a granite top, complemented by a walk-in pantry. Soft-close…
Property Details
Interior
Bedrooms & bathrooms
- Bedrooms: 4
- Full bathrooms: 4
- 1/2 bathrooms: 1
Primary Bedroom
- Features: Walk-In Closet(s)
- Level: Main
Primary Bathroom
- Level: Main
Bedroom 2
- Level: Main
Bedroom 3
- Level: Lower
Bedroom 4
- Level: Lower
Bathroom 2
- Level: Main
Bathroom 3
- Level: Lower
Bathroom 4
- Level: Lower
Great Room
- Level: Main
Family Room
- Level: Lower
Kitchen
- Features: kitchen island, pantry
- Level: Main
Breakfast Room
- Level: Main
Recreation Room
- Level: Lower
Heating
- Heating: Forced Air
Cooling
- Cooling: Electric
Appliances
- Included: Cooktop, Dishwasher, Disposal, Humidifier, Microwave, Gas Range, Stainless Steel Appliance(s)
- Laundry: Laundry Room, Main Level
Features
- Features: Ceiling Fan(s), Custom Cabinets, Kitchen Island, Painted Cabinets, Pantry, Walk-In Closet(s), Wet Bar
- Flooring: Carpet, Ceramic Floor, Wood
- Basement: Basement BR, Concrete, Egress Window(s), Finished, Sump Pump
- Fireplace features: Great Room, Recreation Room
- Other rooms: Breakfast Room, Family Room, Great Room, Main Floor BR, Main Floor Primary Bedroom
Interior area
- Finished area above ground: 3,029 sqft
- Total interior livable area: 3,029 sqft
Property
Parking
- Total spaces: 3
- Parking features: Attached, Built-In, Garage Faces Front
Lot
- Size: 0.21 Acres
- Features: City Lot, Level, Many Trees
- Patio & porch: Covered Patio
Construction
Type & style
- Home type: Residential
- Architectural style: Villa
Materials
- Materials: Stone Trim, Stucco & Frame
Condition
- Age: 2 Years/Less
Utilities & green energy
- Sewer: Public Sewer
- Water: Public
Highlights
Outdoor & Lot
- Covered Patio
- Mature Trees
Kitchen
- Kitchen Island
- Walk-in Pantry
- Gas Range
- Stainless Appliances
Interior
- Hardwood Floors
- Tile Floors
- Two-Story Living Room
- Wet Bar
Layout
- Main Floor Primary
- Finished Basement
- In-law Suite
- Bonus Room
Garage & Parking
- Attached Garage
HOA and Amenities
HOA
- Has HOA: Yes
- Fee: $195 /month
Amenities
- Trail(s)
Nearby schools
Schools provided by the listing agent
- District: Olathe
- Elementary: Canyon Creek
- Middle: Prairie Trail
- High: Olathe Northwest
Price history
Tax
- Annual tax amount: $10,140 / yr
Is this your home?
Claim this home to get your HouseLoop Home Valuation & Buyer Demand Report — real-time buyer demand and an up-to-date value for your home. Free, no obligation, about 3 minutes.
Listed by Prime Development Land Co LLC
Listed Nov 12, 2024, 2:58 PM · Updated May 22, 2026, 11:31 AM · Source: Heartland MLS as distributed by MLS GRID · MLS #2519569
HouseLoop AI Overview
This Canyon Creek Forest villa took 492 days to move from listing to accepted offer, significantly above typical market pace, signaling limited competition for its profile in the subdivision. With 126 page views and modest engagement metrics—2 saves and 2 likes—the property attracted a narrower buyer audience, suggesting either niche appeal or extended positioning. HouseLoop's AI analysis identified the home's key features during the search phase, though the extended timeline reflects the patience required to find the right match in this segment.
Frequently asked questions
How much did 24912 W 98th Place sell for?
24912 W 98th Place was listed at $779,950 and sold in May 2026.
How fast did 24912 W 98th Place sell?
It went under contract in 492 days.
How popular was this home on HouseLoop?
126 views · 2 saves · 2 likes.
What schools serve 24912 W 98th Place?
This home is in the Olathe school district (Olathe Northwest High School). Verify the exact attendance boundary for this address before relying on it.