$399,950
Sold3 bd · 4.5 ba · 1,780 sqftAbout this home
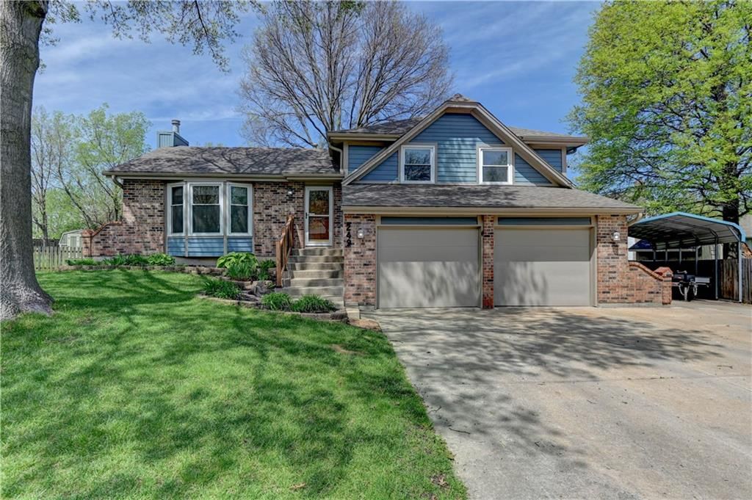
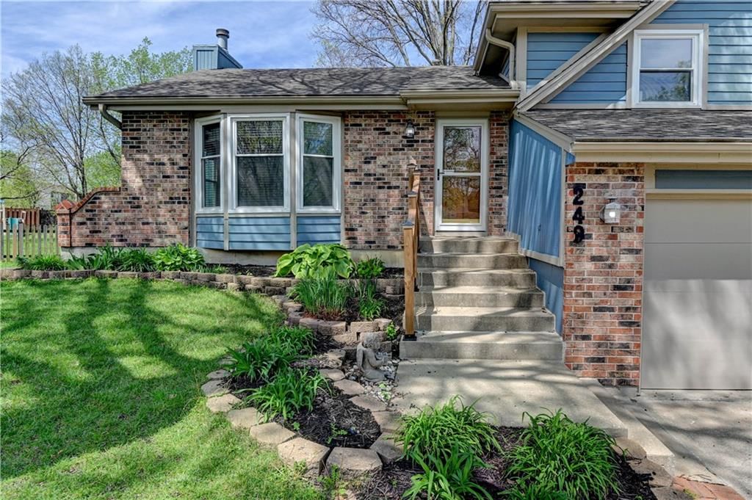
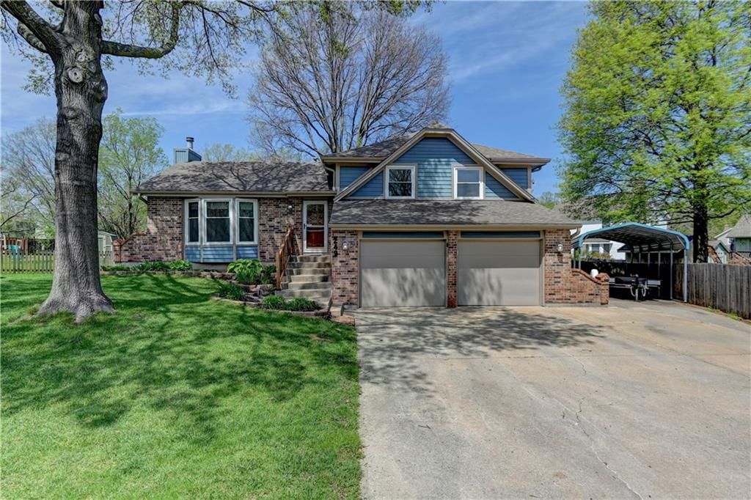
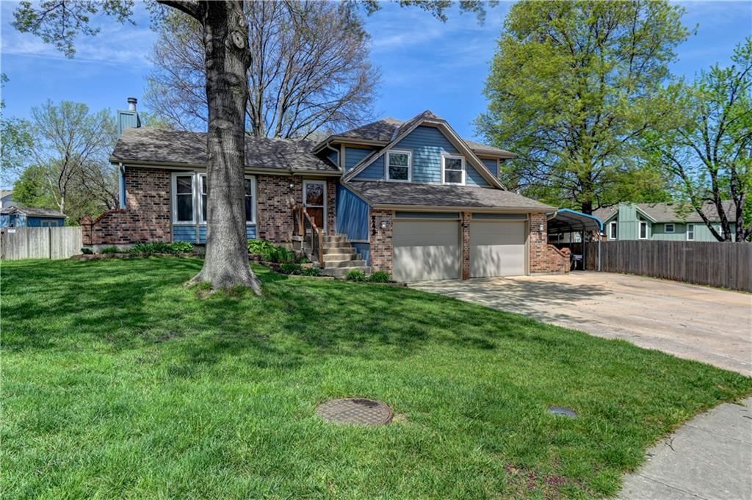
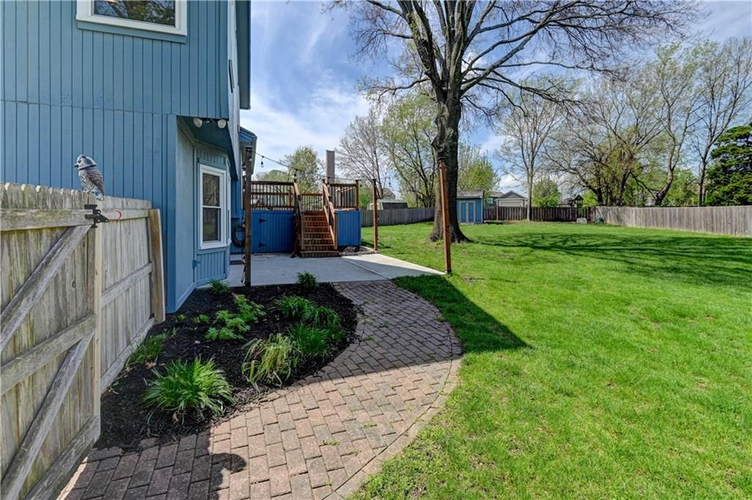
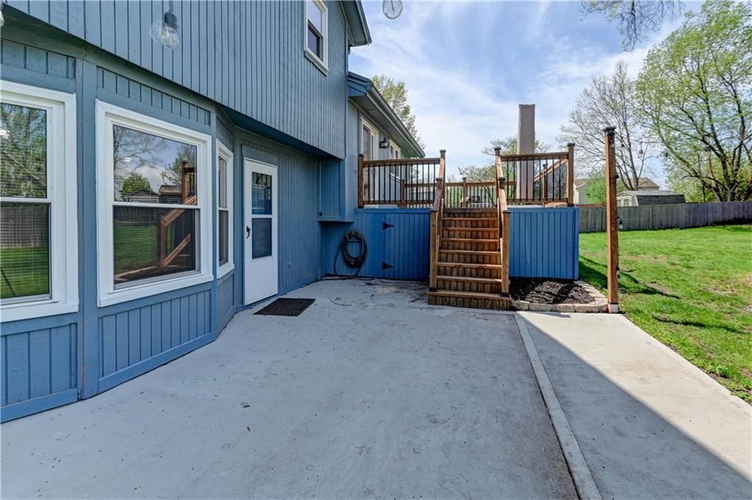
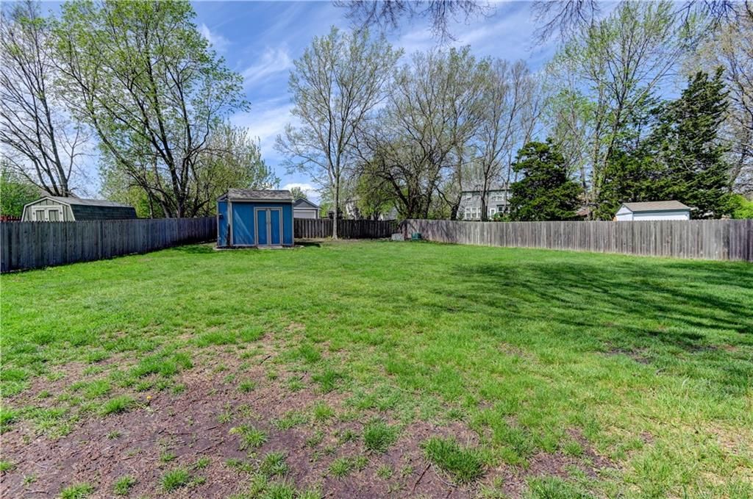
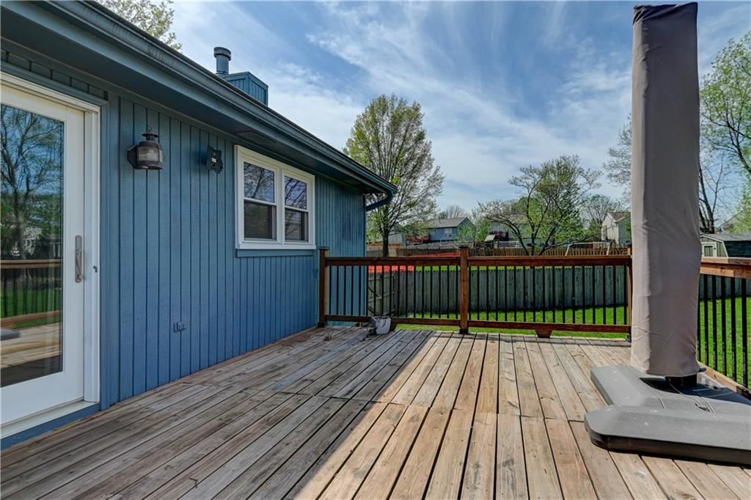
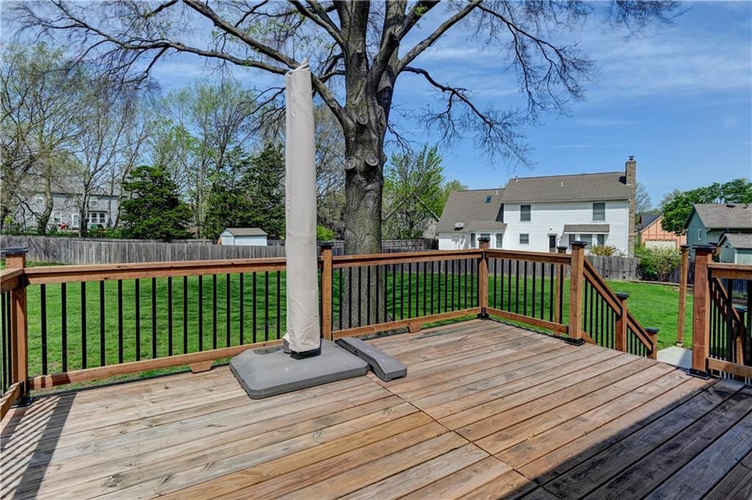
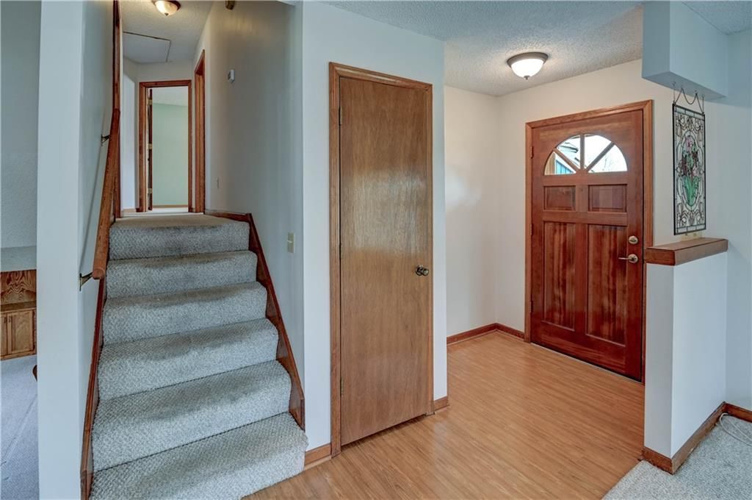
Your search is over! Welcome to this meticulously maintained 4-bedroom home (1 non conforming), offering 3.5 bathrooms and a oversized 2-car garage. Built with durable 2x6 construction, this home is packed with upgrades and thoughtful features throughout. Enjoy excellent outdoor living in this quiet Cul-de-sac with a…
Property Details
Interior
Bedrooms & bathrooms
- Bedrooms: 3
- Full bathrooms: 4
- 1/2 bathrooms: 1
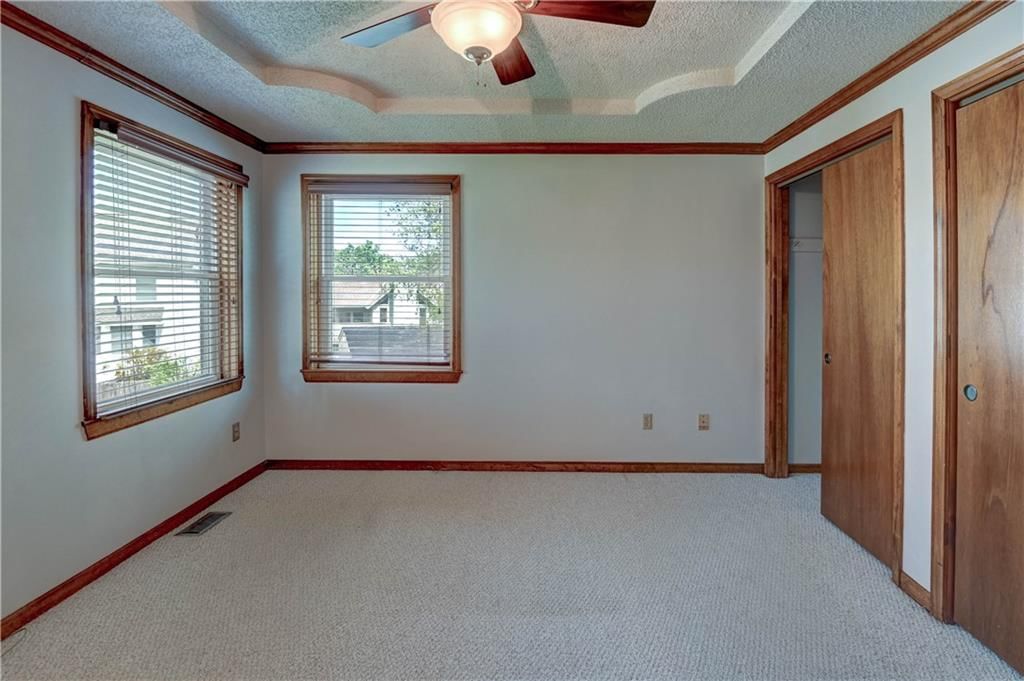
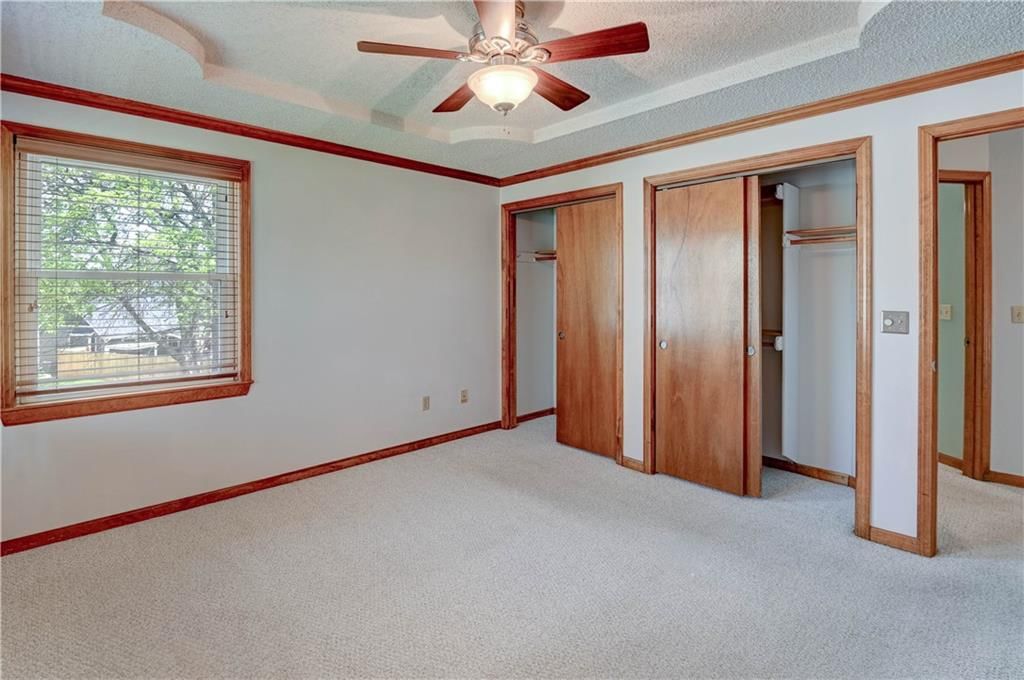
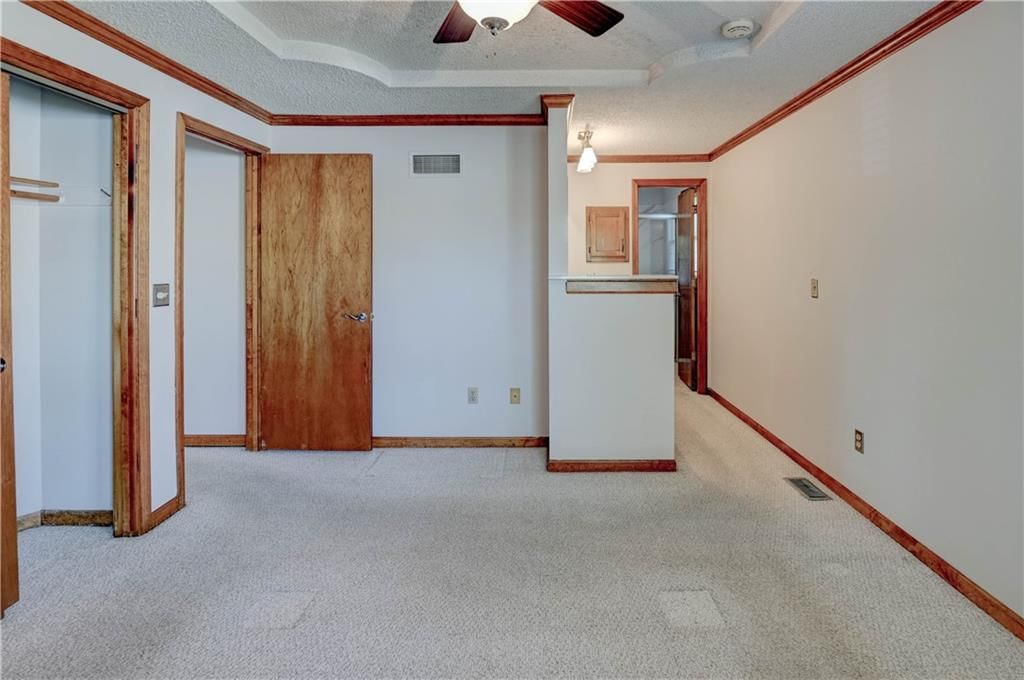
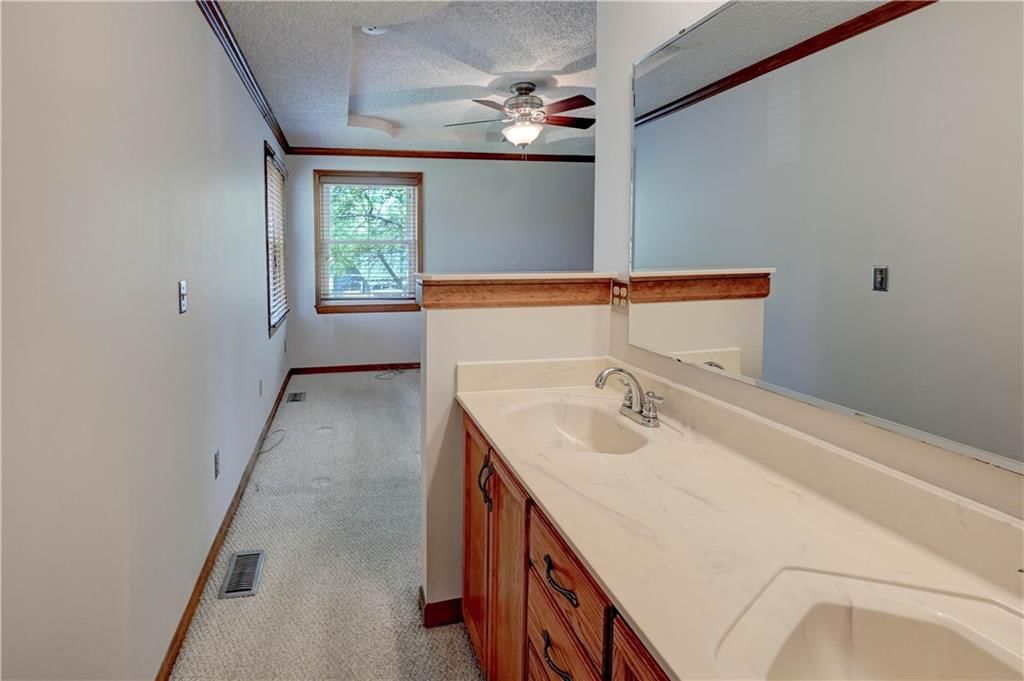
Primary Bedroom
- Features: Ceiling Fan(s)
- Level: Second
- Dimensions: 12 × 13
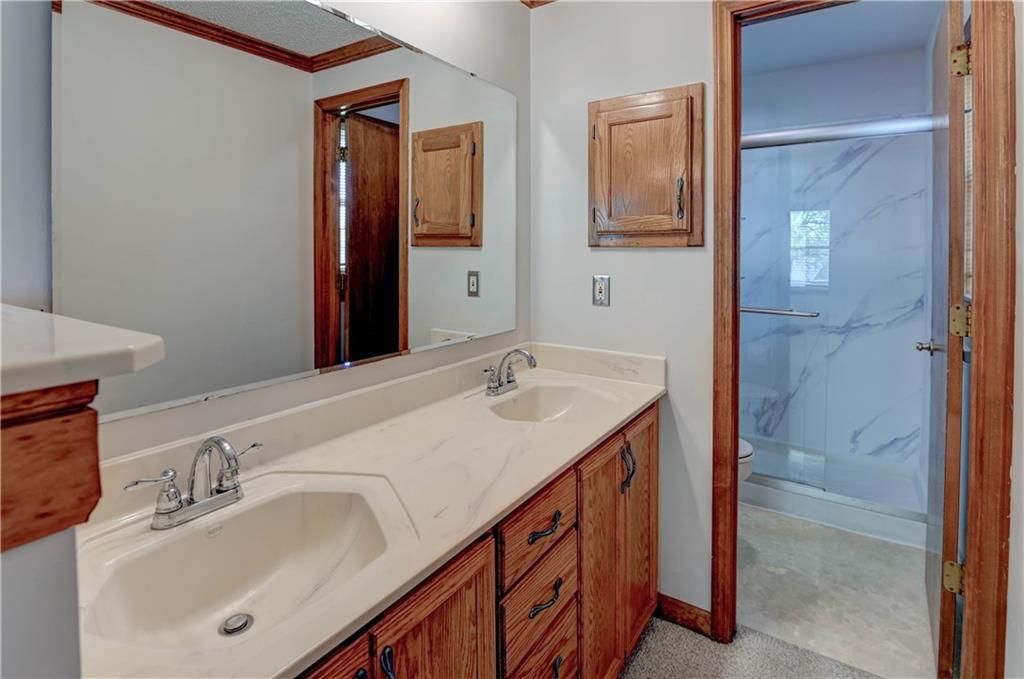
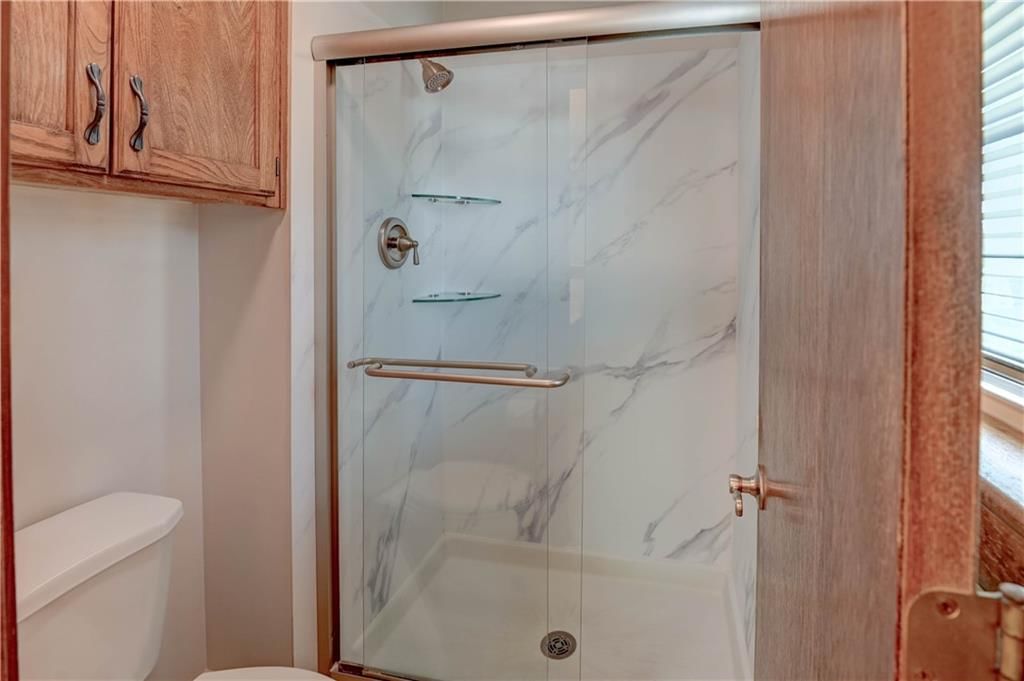
Primary Bathroom
- Features: built-in features, double vanity
- Level: Second
- Dimensions: 12 × 9
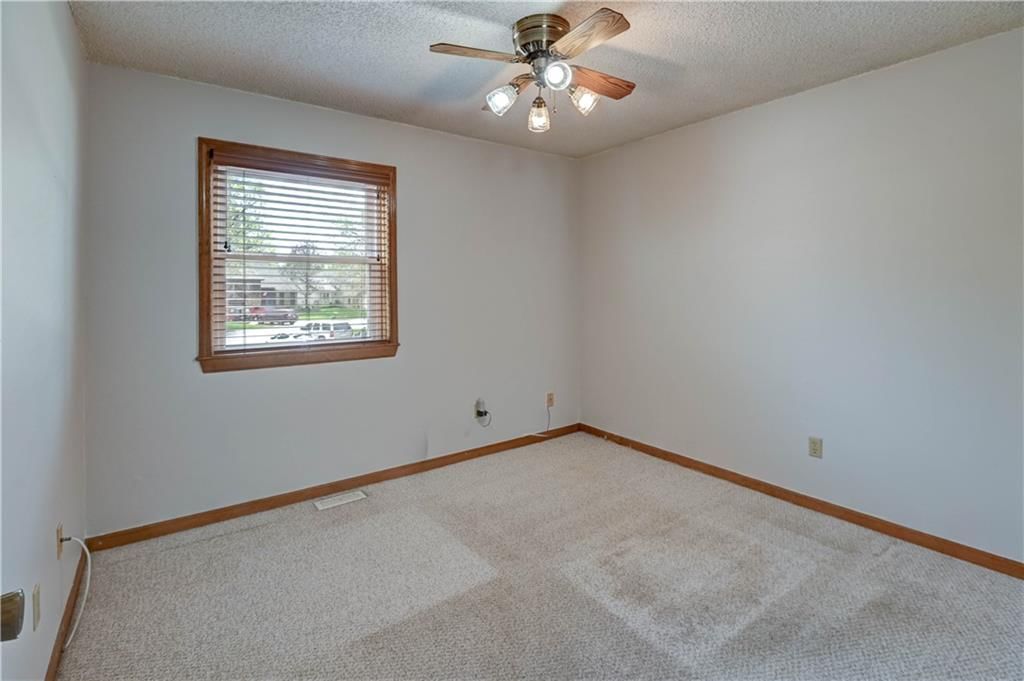
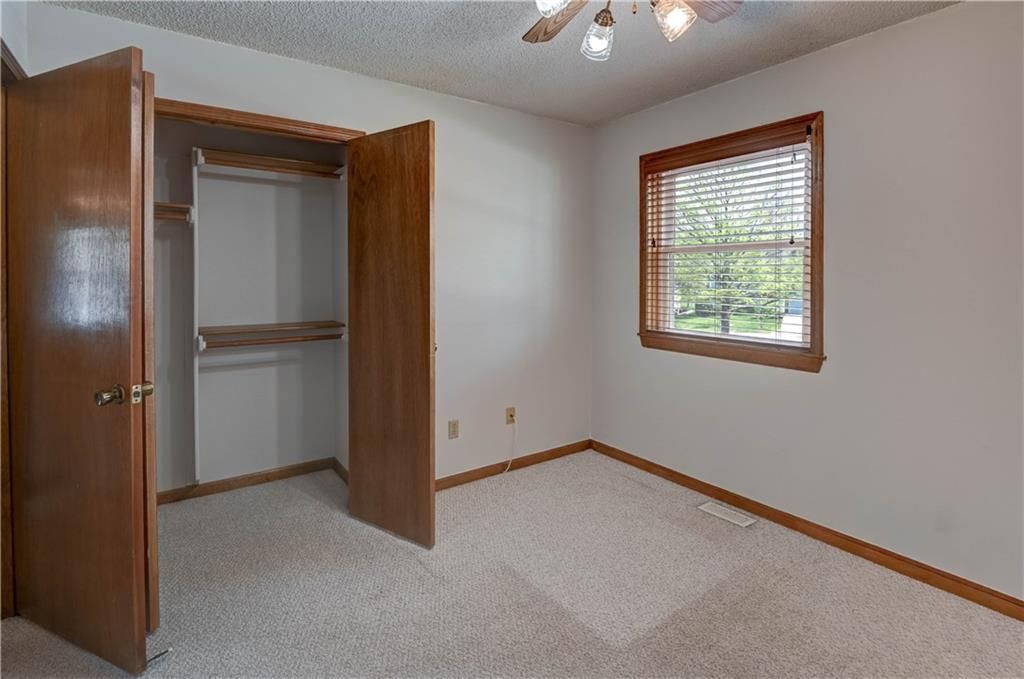
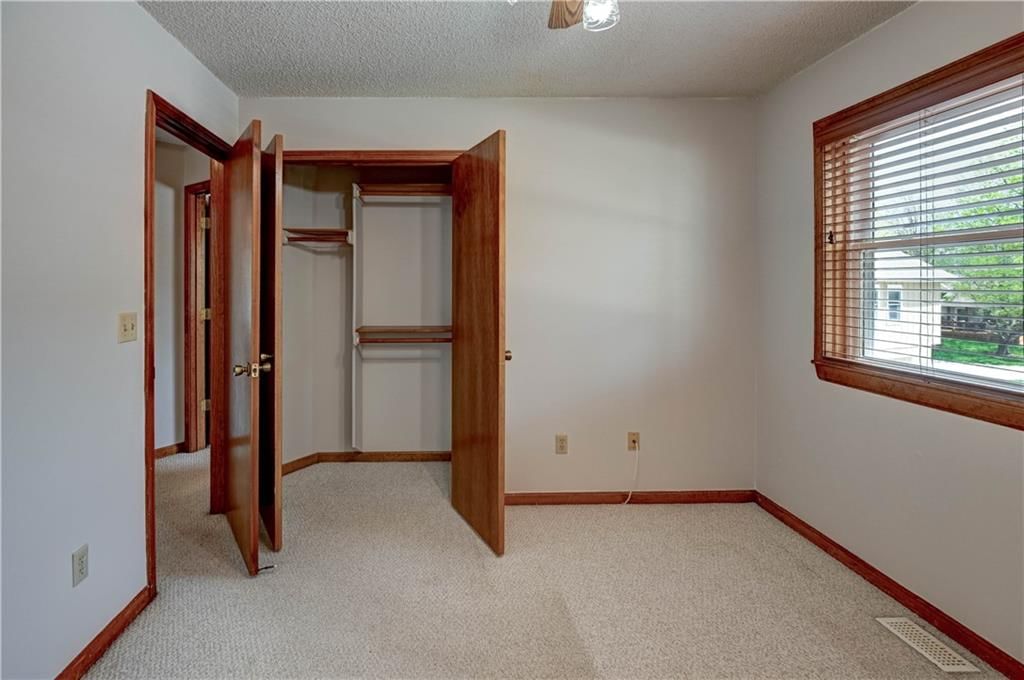
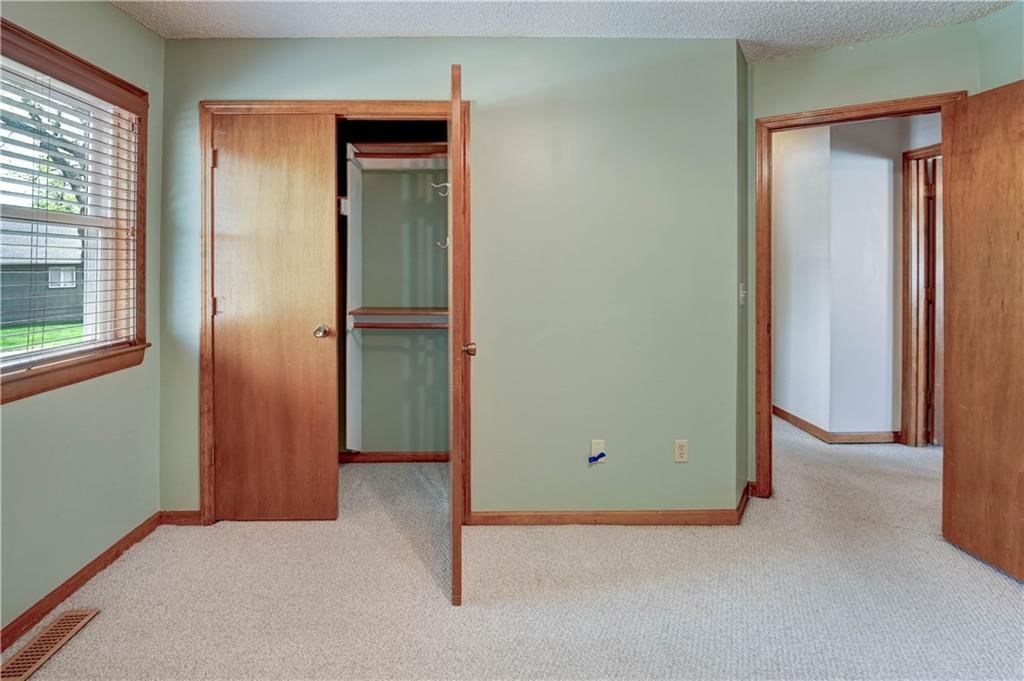
Bedroom 2
- Level: Second
- Dimensions: 11 × 13
Bathroom 3
- Level: Basement
- Dimensions: 11 × 13
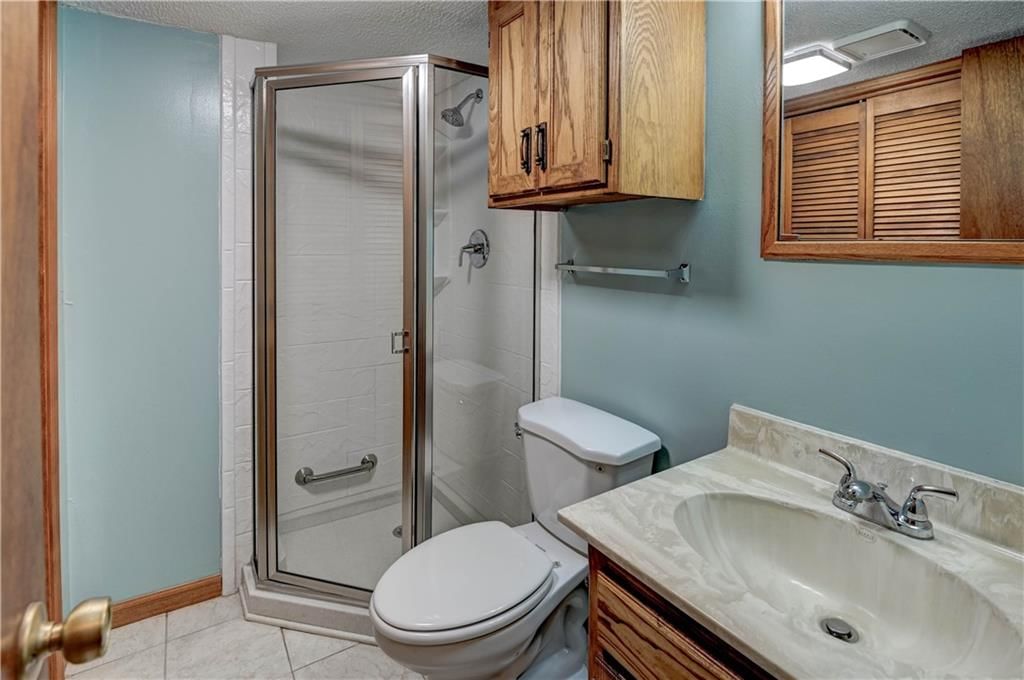
Bathroom 4
- Features: Built-in Features
- Level: Basement
- Dimensions: 5 × 7
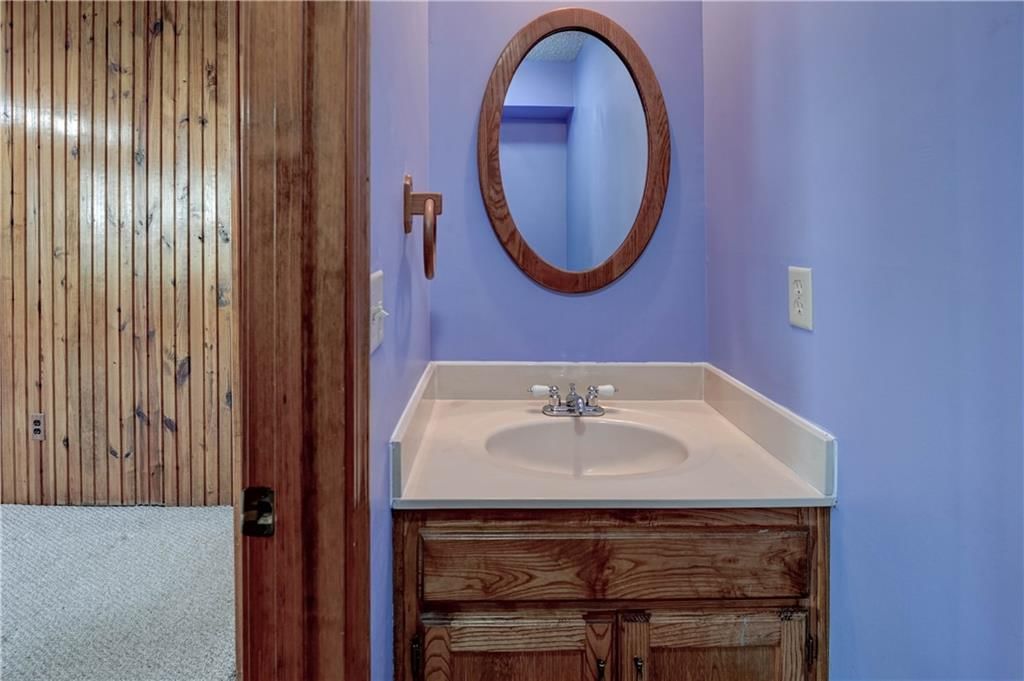
Half Bath
- Level: Lower
- Dimensions: 4 × 80
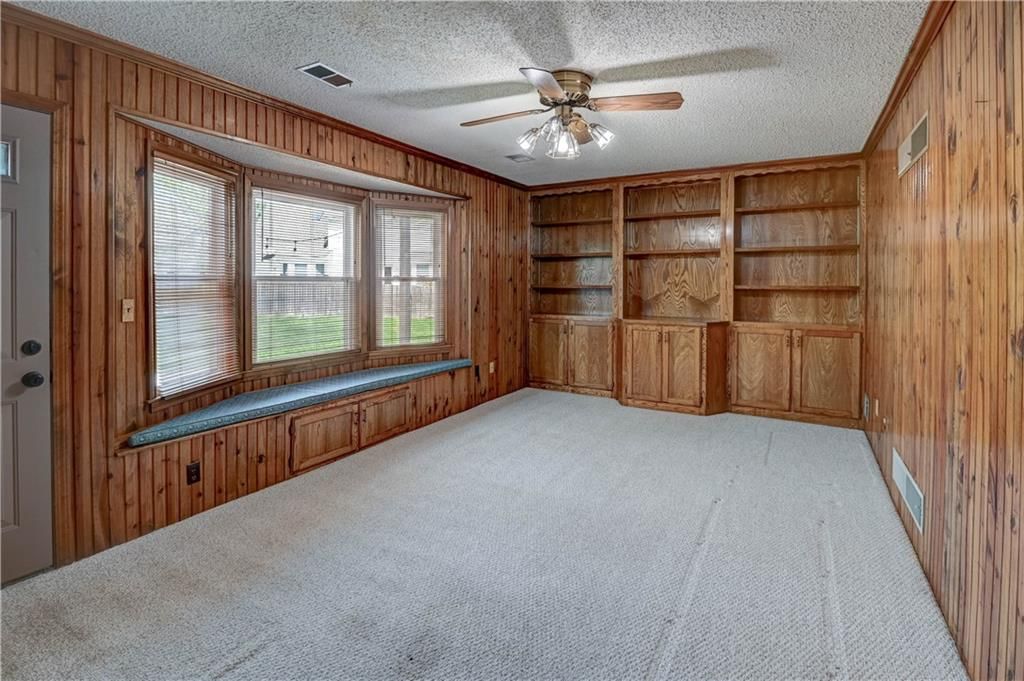
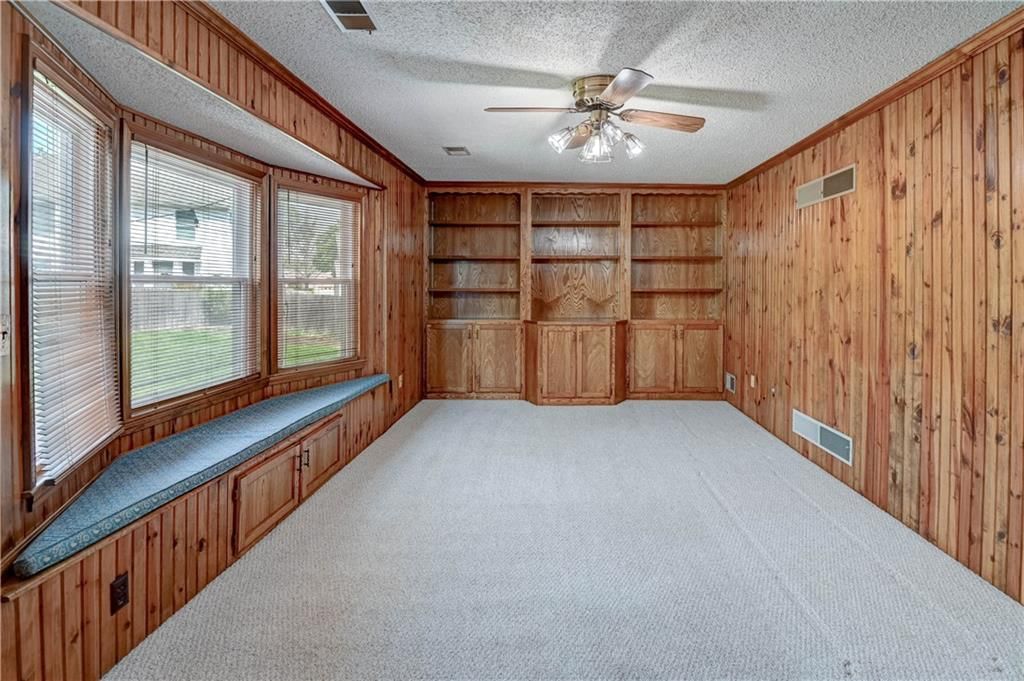
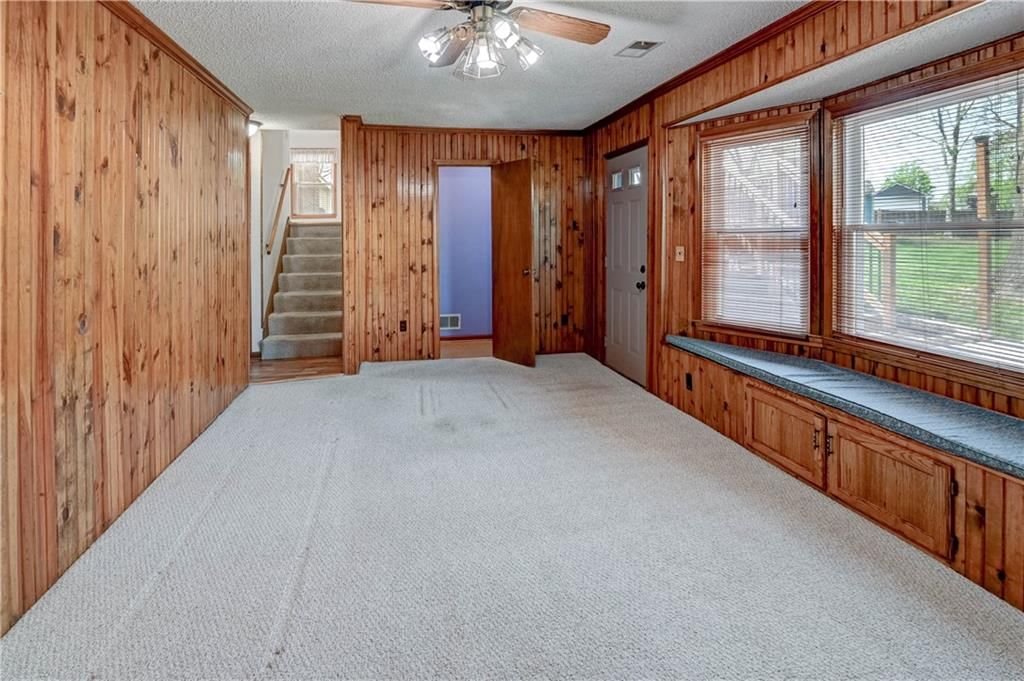
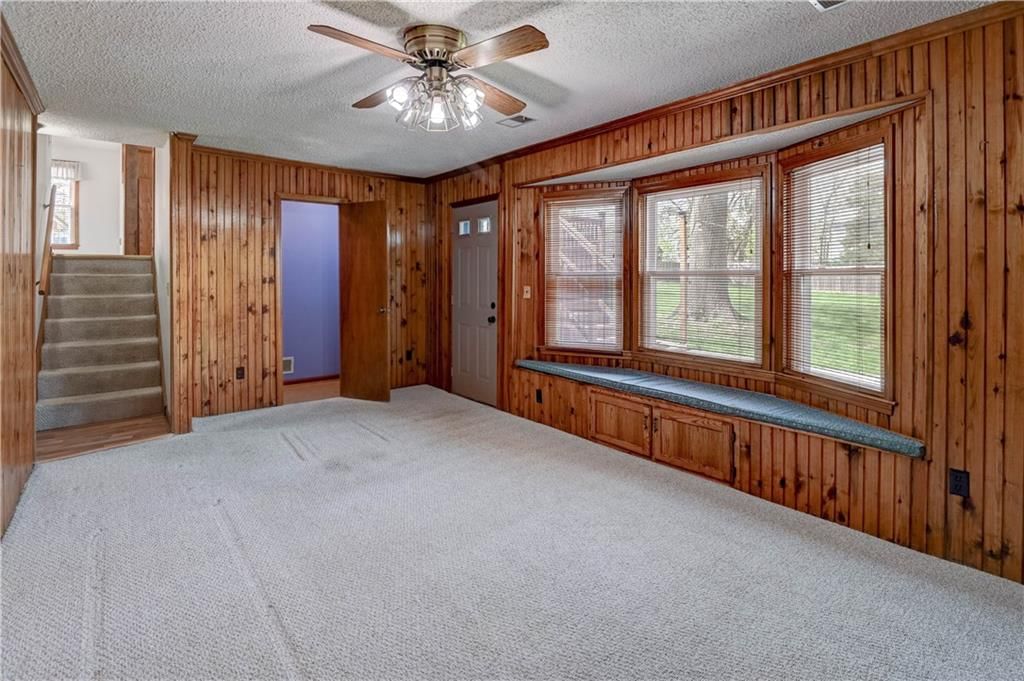
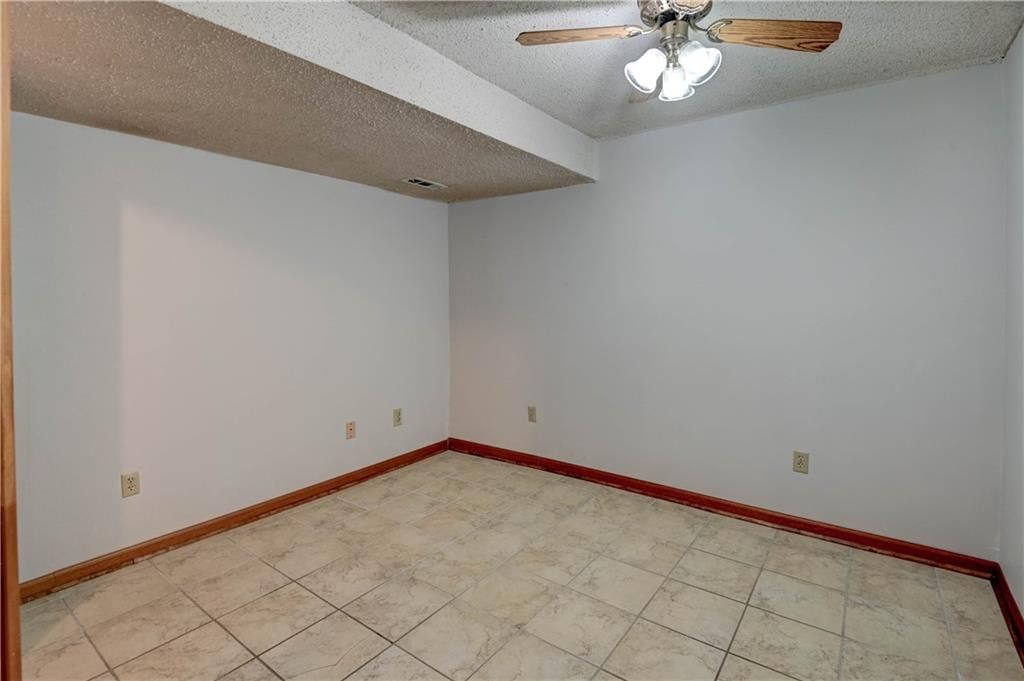
Family Room
- Features: built-in features, ceiling fan(s)
- Level: Lower
- Dimensions: 13 × 20
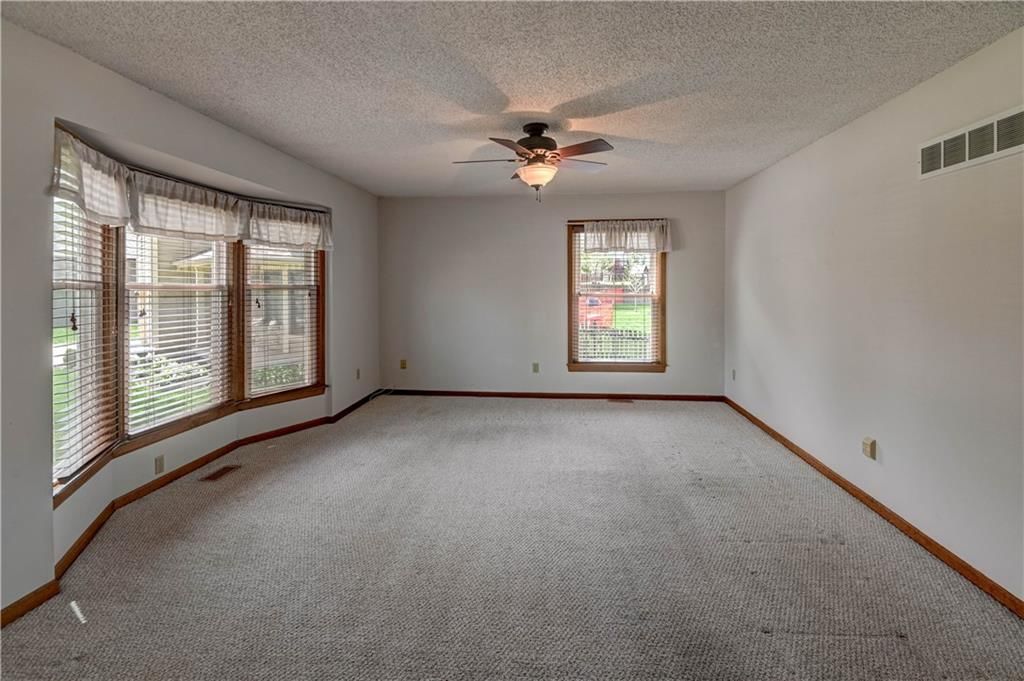
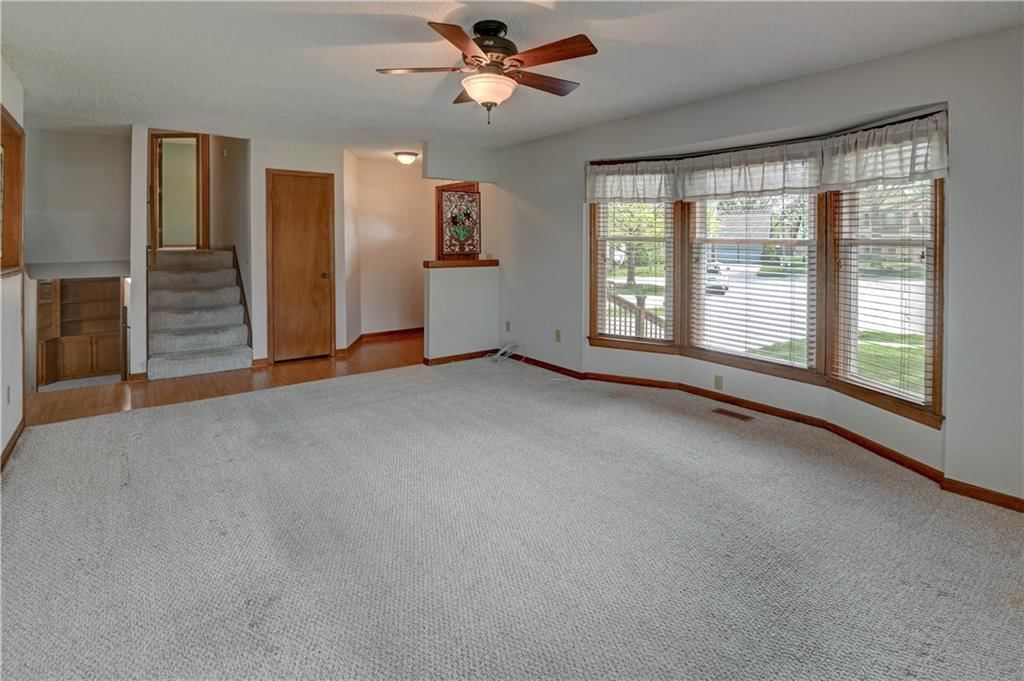
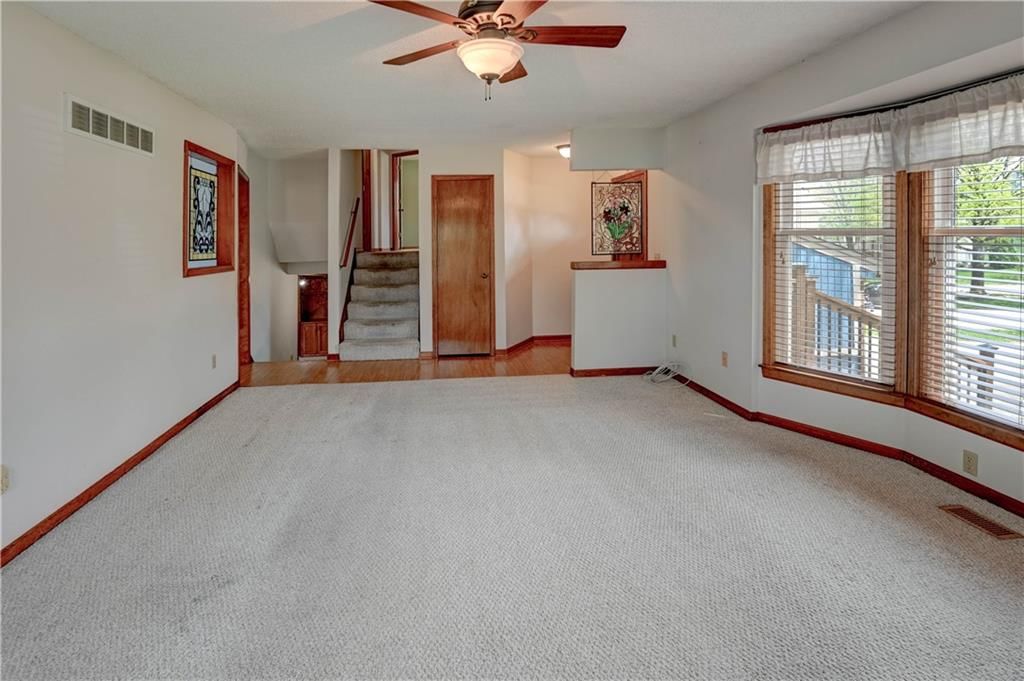
Living Room
- Features: Ceiling Fan(s)
- Level: Main
- Dimensions: 24 × 16
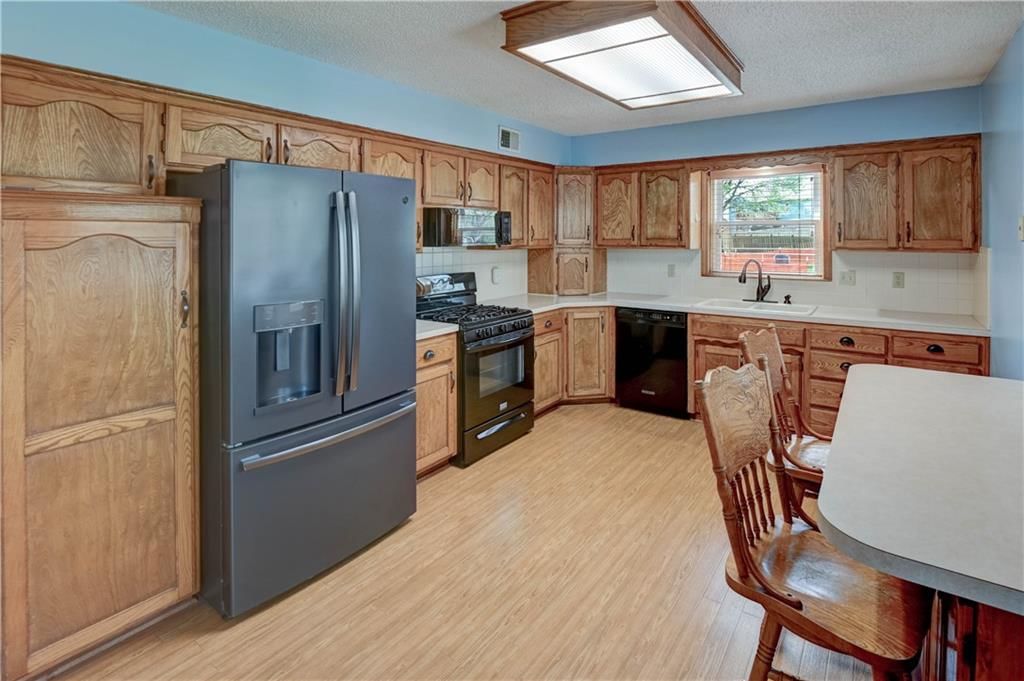
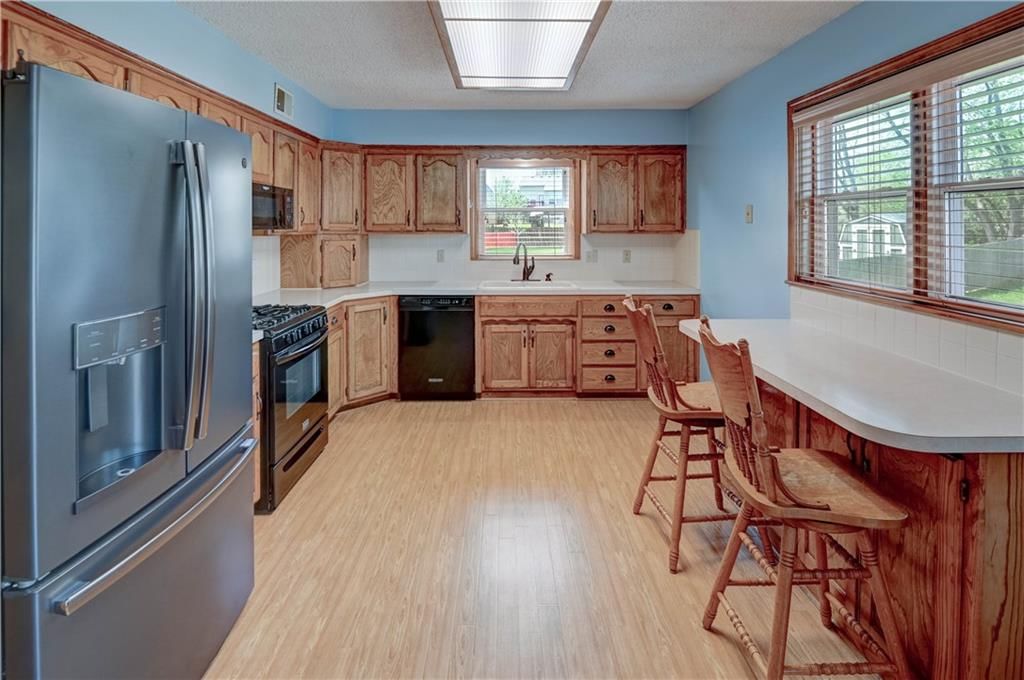
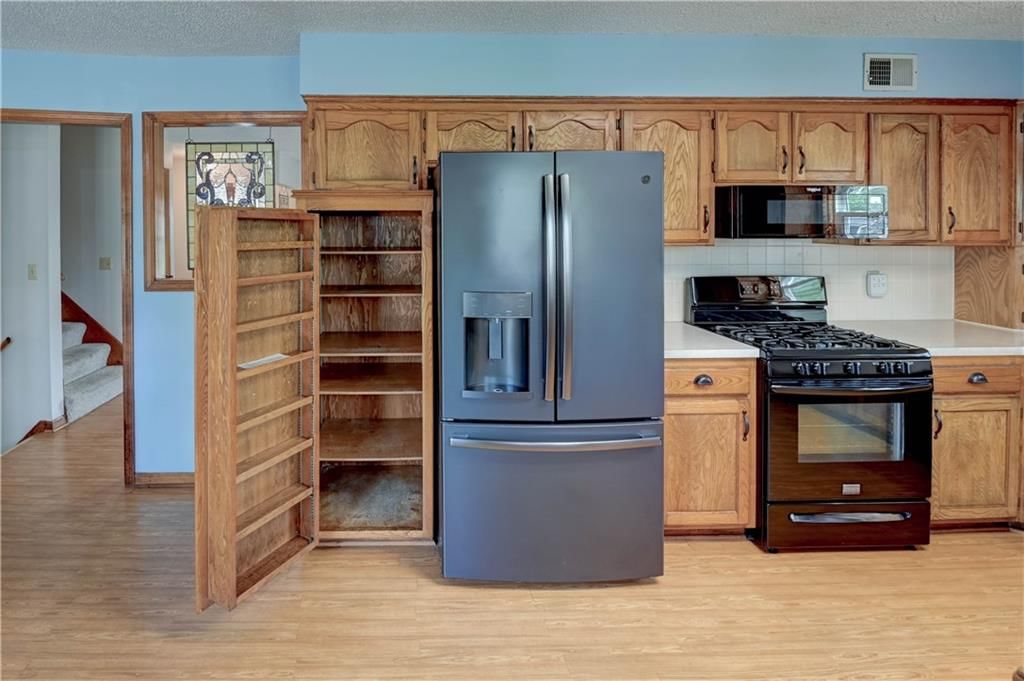
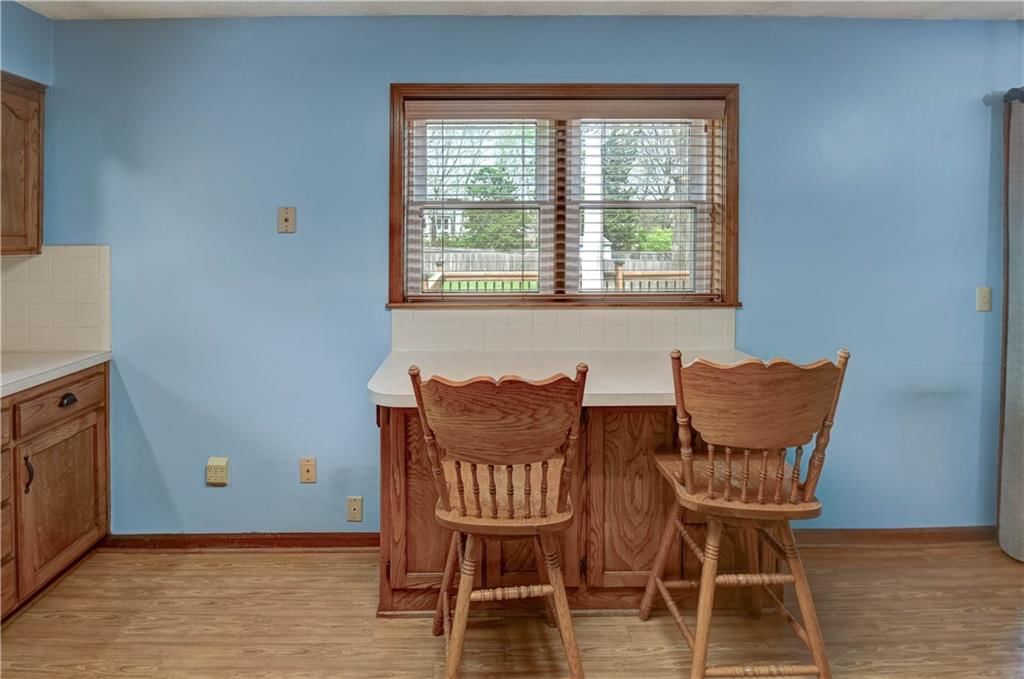
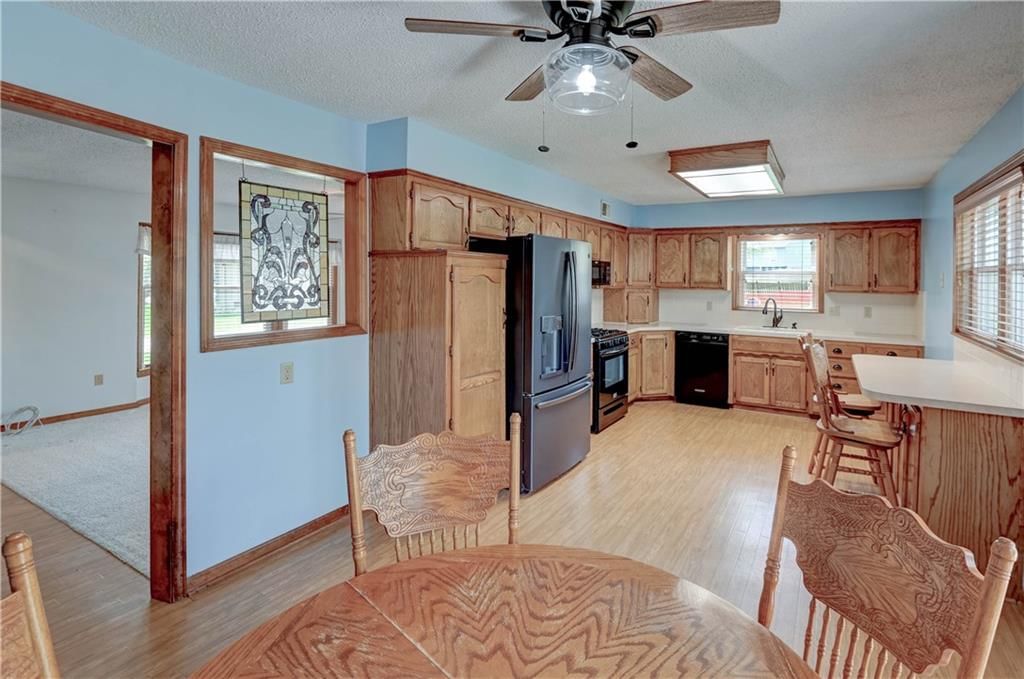
Kitchen
- Features: Pantry
- Level: Main
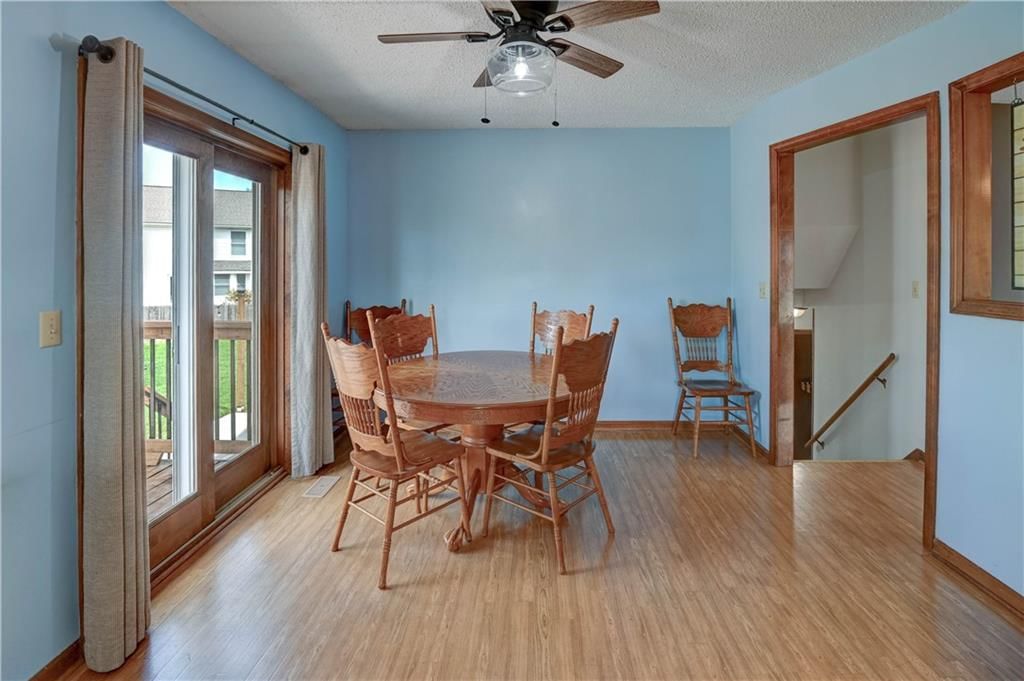
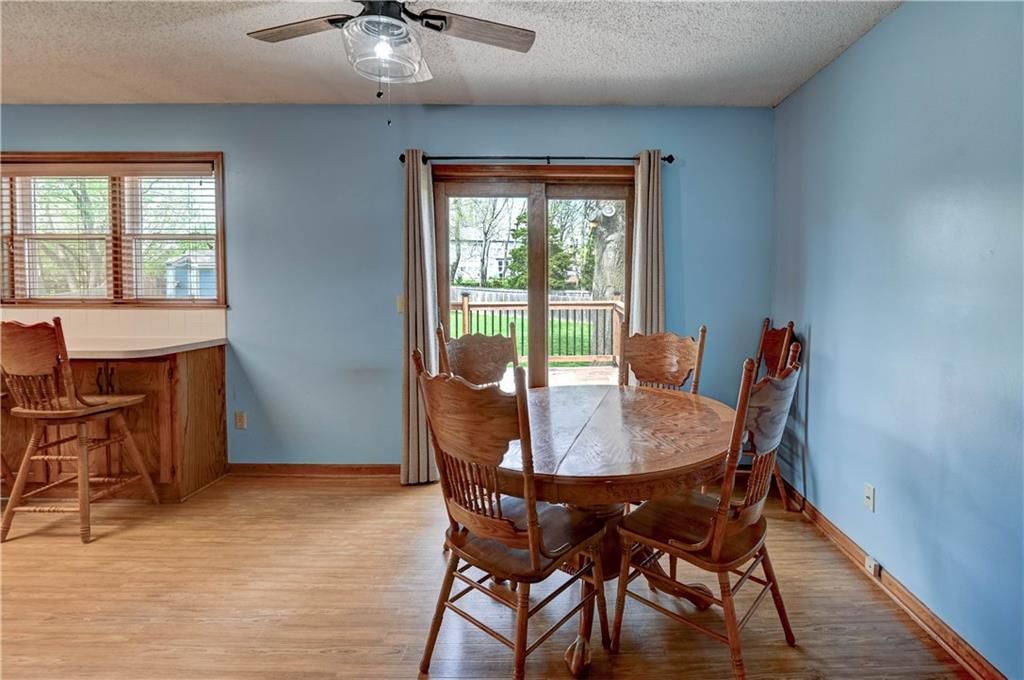
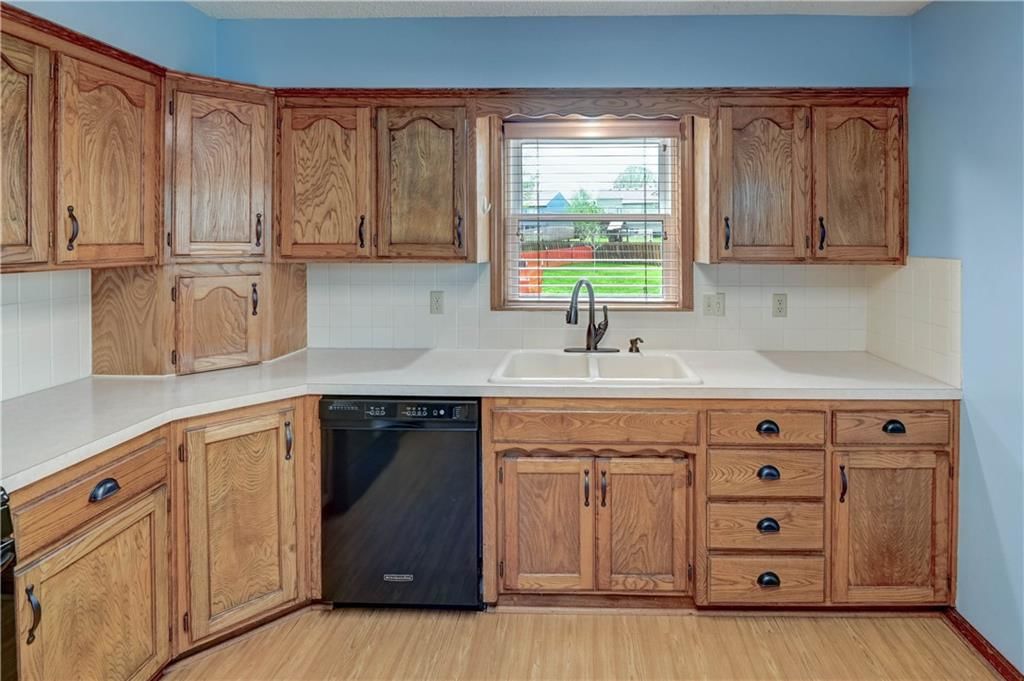
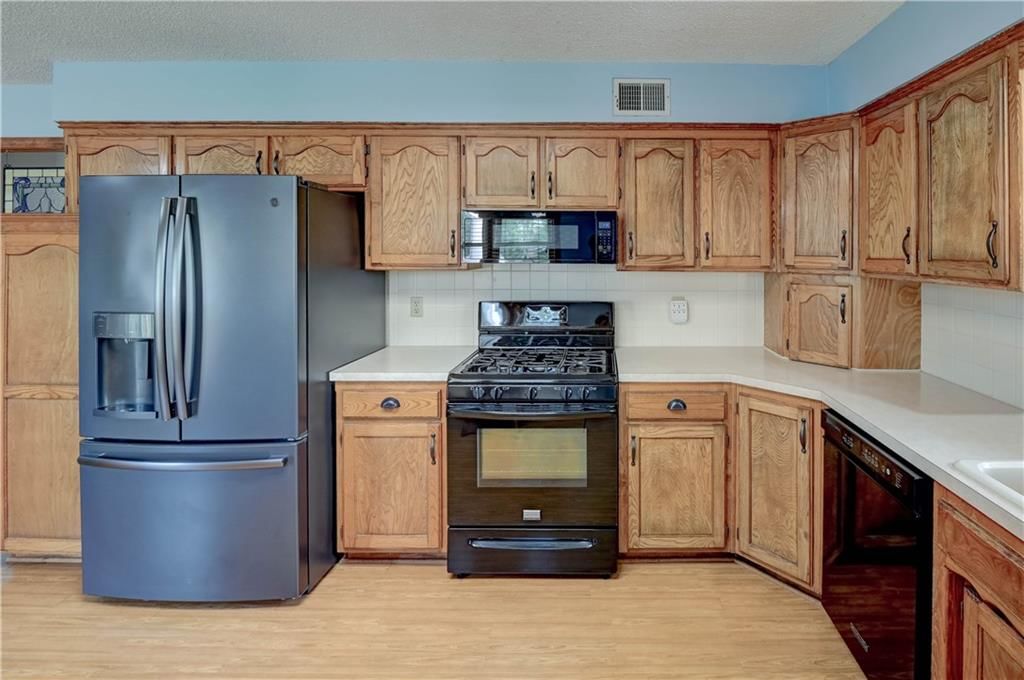
- Dimensions: 14 × 21
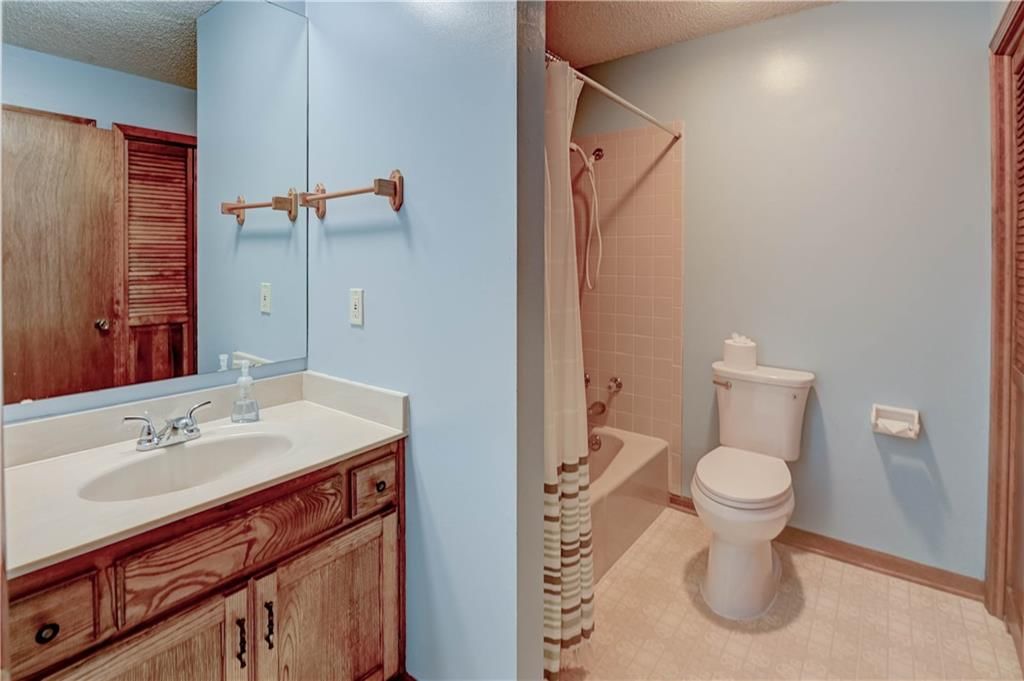
Bathroom 1
- Features: Built-in Features
- Level: Second
- Dimensions: 7 × 10
Bathroom 1
- Features: Ceiling Fan(s)
- Level: Second
- Dimensions: 12 × 12
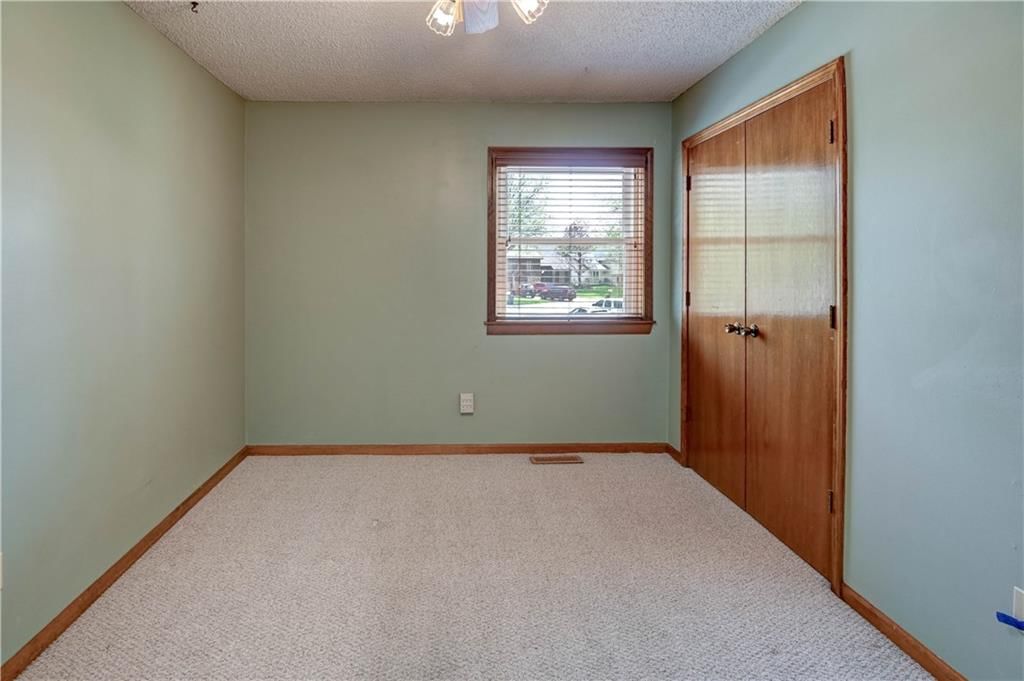
Bedroom 1
- Level: Second
- Dimensions: 13 × 11
Heating
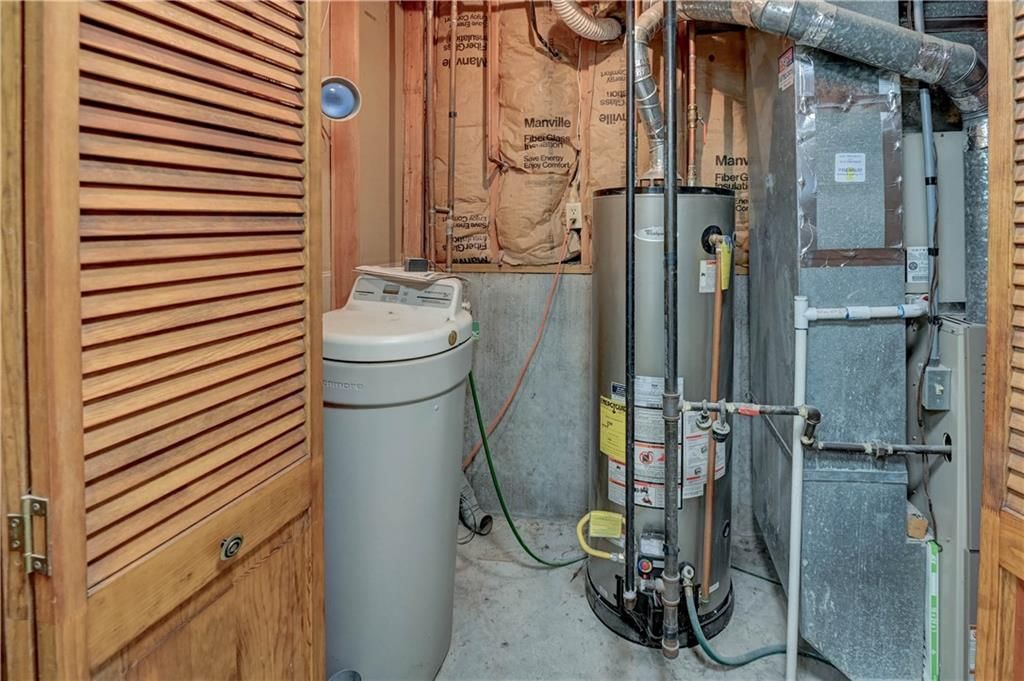
- Heating: Natural Gas
Cooling
- Cooling: Electric
Appliances
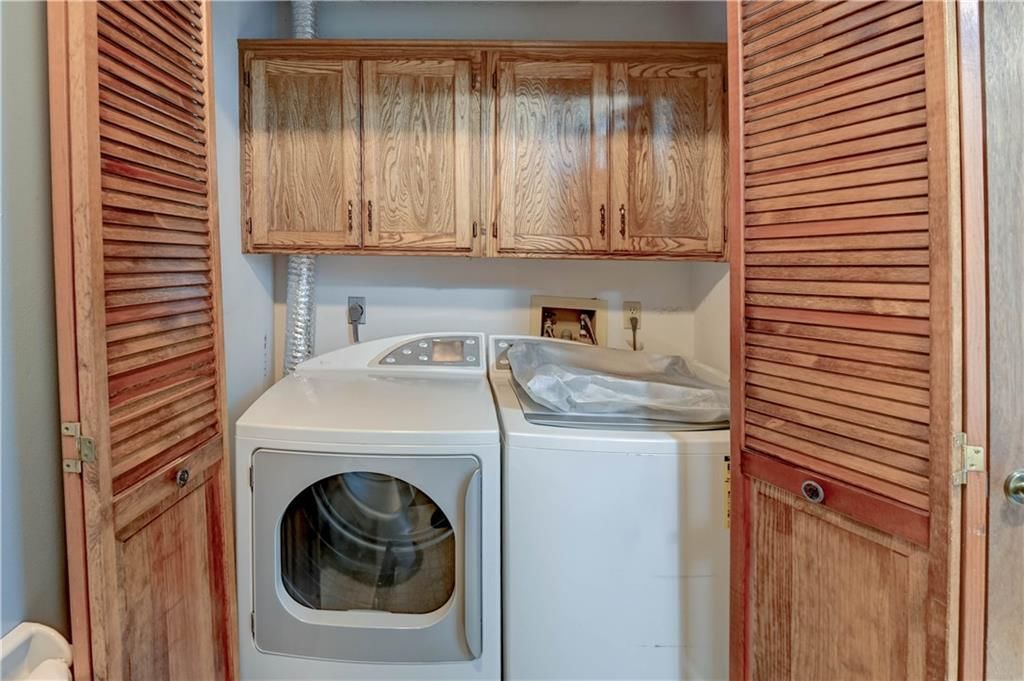
- Included: Dishwasher, Disposal, Dryer, Microwave, Refrigerator, Free-Standing Electric Oven, Gas Range, Washer
- Laundry: Bedroom Level, In Basement
Features
- Features: Ceiling Fan(s), Custom Cabinets, Pantry, Stained Cabinets
- Flooring: Carpet, Tile, Vinyl
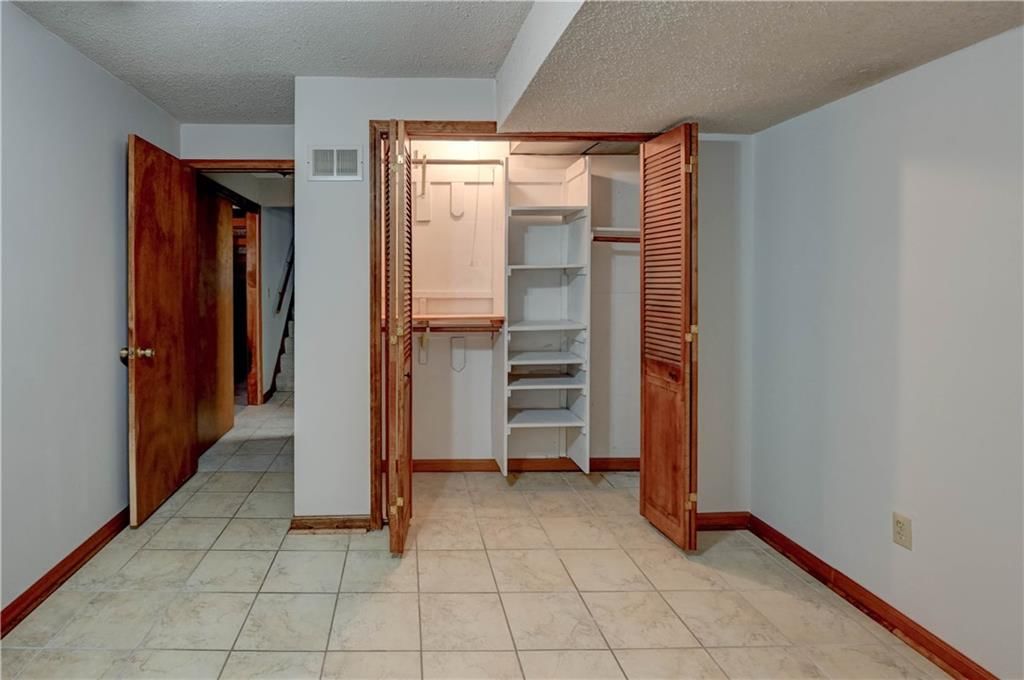
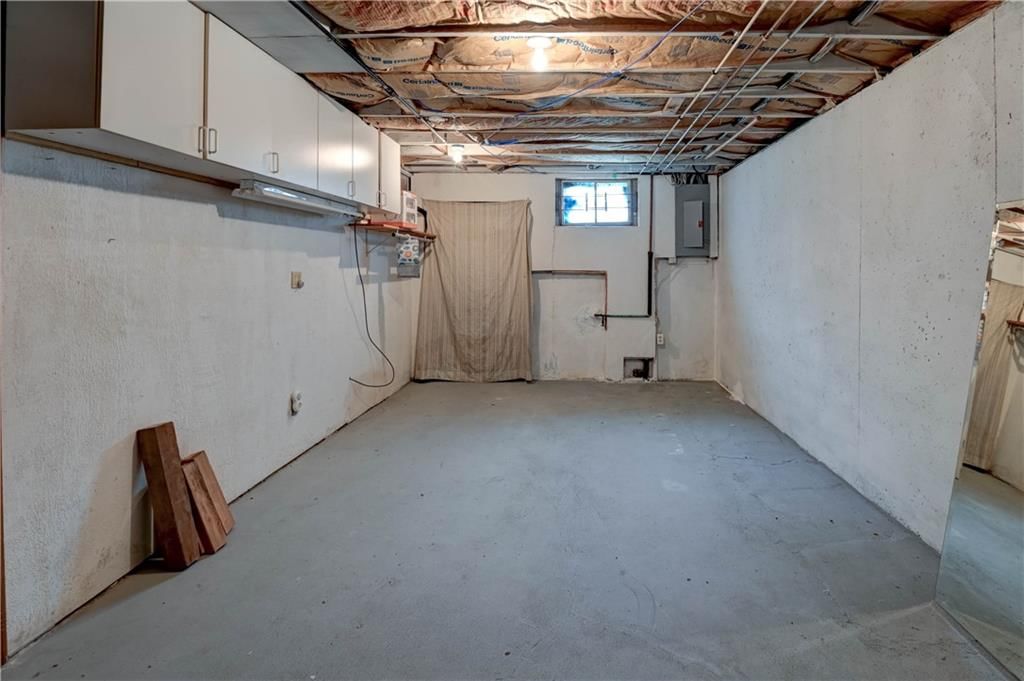
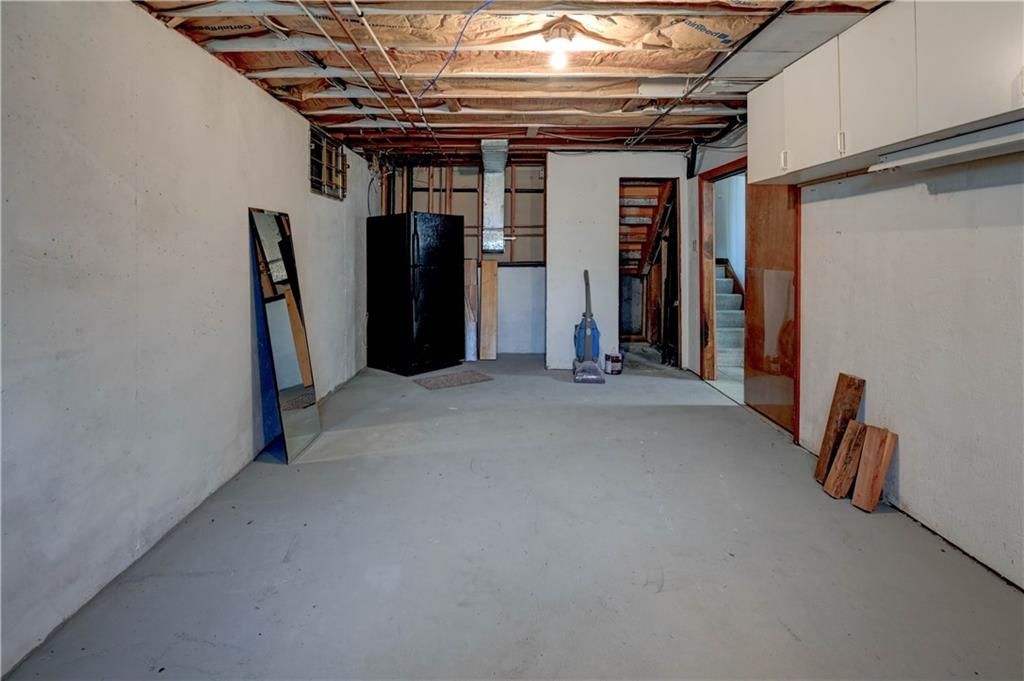
- Basement: Basement BR, Finished, Garage Entrance, Inside Entrance, Walk-Out Access
- Other rooms: Fam Rm Gar Level
Interior area
- Finished area above ground: 1,780 sqft
- Total interior livable area: 1,780 sqft
Property
Parking
- Total spaces: 2
- Parking features: Attached, Basement, Carport, Garage Door Opener
Lot
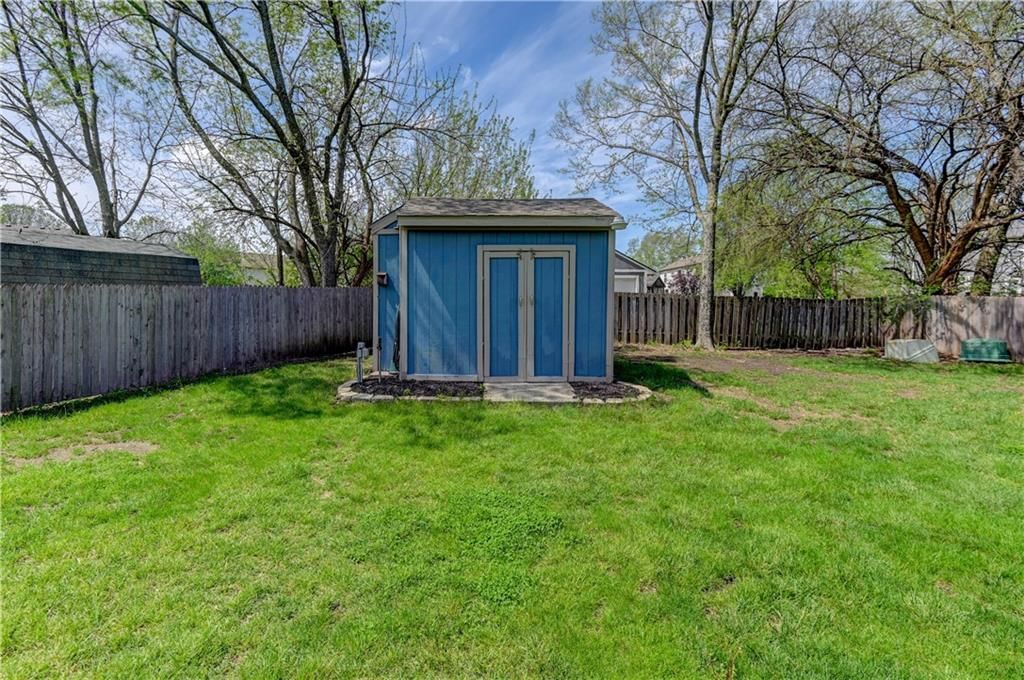
- Size: 0.32 Acres
- Features: City Limits, Cul-De-Sac
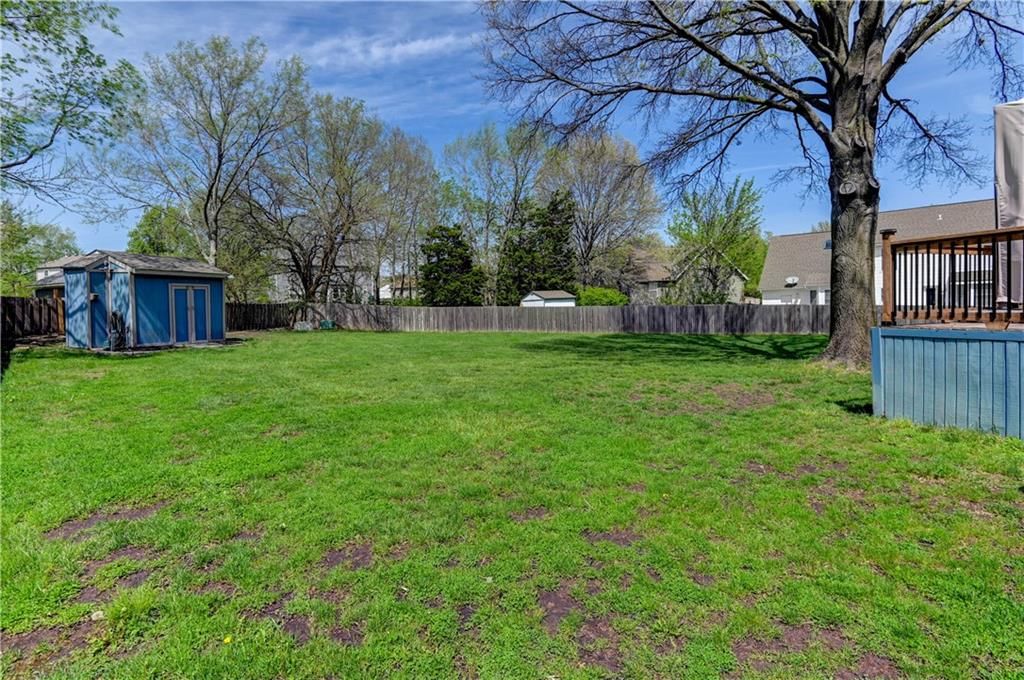
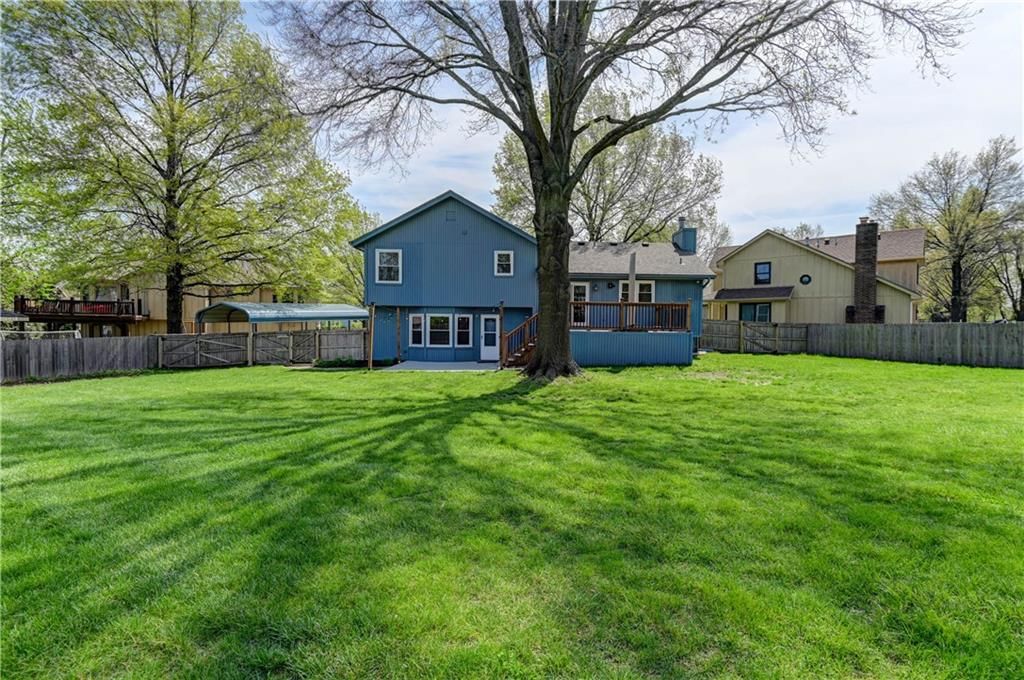
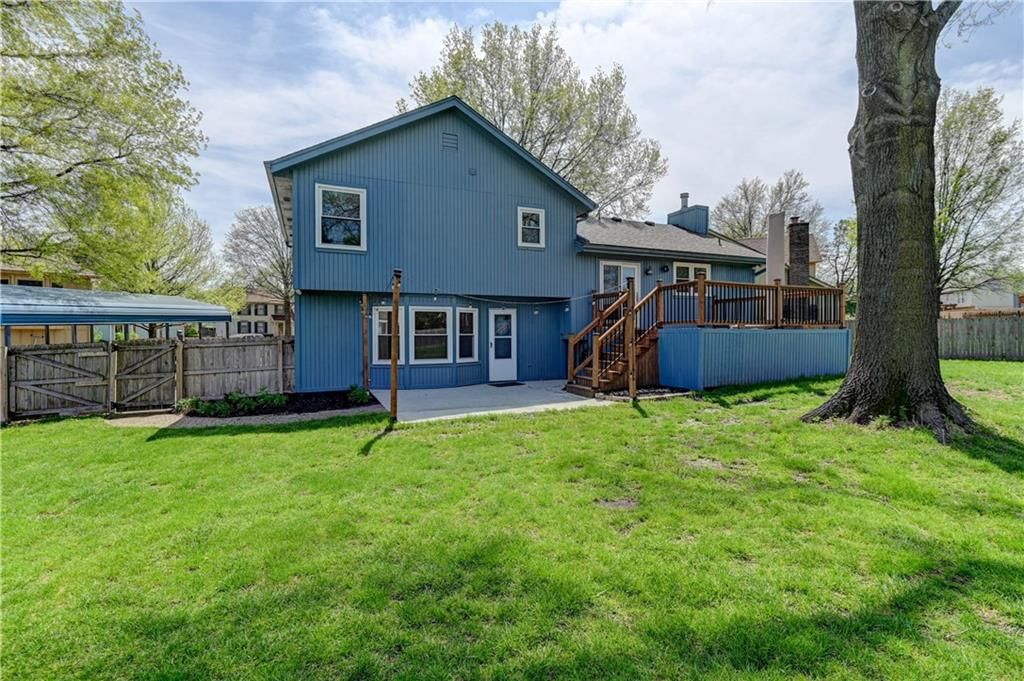
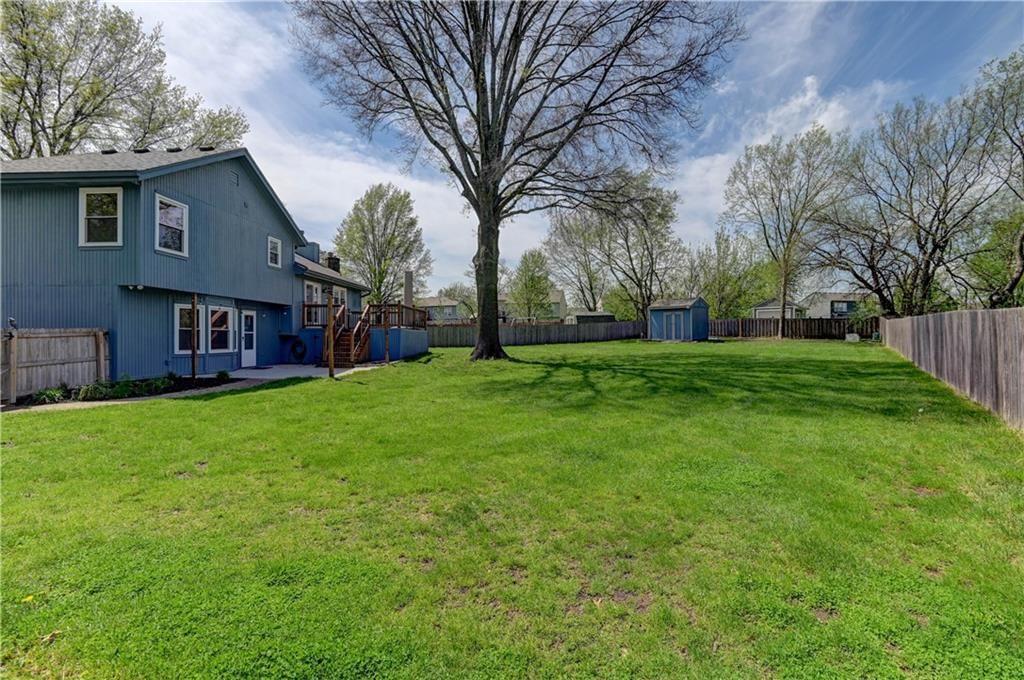
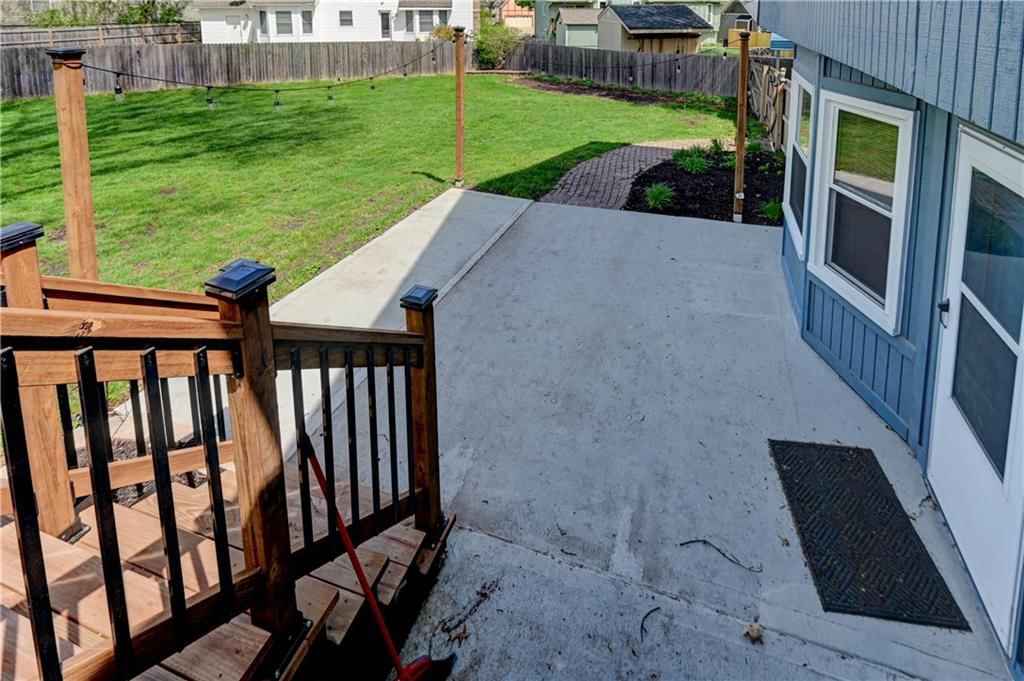
- Patio & porch: Deck, Patio
Construction
Type & style
- Home type: Residential
- Architectural style: Single Family Residence
Materials
- Materials: Brick Trim
Condition
- Year built: 1985
- Age: 41-50 Years
Utilities & green energy
- Sewer: Public Sewer
- Water: Public
Highlights
Outdoor & Lot
- Deck
- Cul-de-sac
Kitchen
- Walk-in Pantry
- Gas Range
Interior
- Tile Floors
Layout
- Finished Basement
- Walk-out Basement
- In-law Suite
Garage & Parking
- Attached Garage
HOA and Amenities
No HOA on this home.
Nearby schools
Schools provided by the listing agent
- District: Olathe
- Elementary: Rolling Ridge
- Middle: Oregon Trail
- High: Olathe West
Price history
Tax
- Annual tax amount: $3,501 / yr
Listed by Greater Kansas City Realty
Listed Apr 17, 2026, 12:49 AM · Updated May 22, 2026, 8:28 PM · Source: Heartland MLS as distributed by MLS GRID · MLS #2612752
Listed for
$399,950
Sold249 S Chambery Drive, Olathe, KS 66061
About this home
Is this your home?
Claim this home to get your HouseLoop Home Valuation & Buyer Demand Report — real-time buyer demand and an up-to-date value for your home. Free, no obligation, about 3 minutes.
Your search is over! Welcome to this meticulously maintained 4-bedroom home (1 non conforming), offering 3.5 bathrooms and a oversized 2-car garage. Built with durable 2x6 construction, this home is packed with upgrades and thoughtful features throughout. Enjoy excellent outdoor living in this quiet Cul-de-sac with a…
Property Details
Interior
Bedrooms & bathrooms
- Bedrooms: 3
- Full bathrooms: 4
- 1/2 bathrooms: 1
Primary Bedroom
- Features: Ceiling Fan(s)
- Level: Second
- Dimensions: 12 × 13
Primary Bathroom
- Features: built-in features, double vanity
- Level: Second
- Dimensions: 12 × 9
Bedroom 2
- Level: Second
- Dimensions: 11 × 13
Bathroom 3
- Level: Basement
- Dimensions: 11 × 13
Bathroom 4
- Features: Built-in Features
- Level: Basement
- Dimensions: 5 × 7
Half Bath
- Level: Lower
- Dimensions: 4 × 80
Family Room
- Features: built-in features, ceiling fan(s)
- Level: Lower
- Dimensions: 13 × 20
Living Room
- Features: Ceiling Fan(s)
- Level: Main
- Dimensions: 24 × 16
Kitchen
- Features: Pantry
- Level: Main
- Dimensions: 14 × 21
Bathroom 1
- Features: Built-in Features
- Level: Second
- Dimensions: 7 × 10
Bathroom 1
- Features: Ceiling Fan(s)
- Level: Second
- Dimensions: 12 × 12
Bedroom 1
- Level: Second
- Dimensions: 13 × 11
Heating
- Heating: Natural Gas
Cooling
- Cooling: Electric
Appliances
- Included: Dishwasher, Disposal, Dryer, Microwave, Refrigerator, Free-Standing Electric Oven, Gas Range, Washer
- Laundry: Bedroom Level, In Basement
Features
- Features: Ceiling Fan(s), Custom Cabinets, Pantry, Stained Cabinets
- Flooring: Carpet, Tile, Vinyl
- Basement: Basement BR, Finished, Garage Entrance, Inside Entrance, Walk-Out Access
- Other rooms: Fam Rm Gar Level
Interior area
- Finished area above ground: 1,780 sqft
- Total interior livable area: 1,780 sqft
Property
Parking
- Total spaces: 2
- Parking features: Attached, Basement, Carport, Garage Door Opener
Lot
- Size: 0.32 Acres
- Features: City Limits, Cul-De-Sac
- Patio & porch: Deck, Patio
Construction
Type & style
- Home type: Residential
- Architectural style: Single Family Residence
Materials
- Materials: Brick Trim
Condition
- Year built: 1985
- Age: 41-50 Years
Utilities & green energy
- Sewer: Public Sewer
- Water: Public
Highlights
Outdoor & Lot
- Deck
- Cul-de-sac
Kitchen
- Walk-in Pantry
- Gas Range
Interior
- Tile Floors
Layout
- Finished Basement
- Walk-out Basement
- In-law Suite
Garage & Parking
- Attached Garage
HOA and Amenities
No HOA on this home.
Nearby schools
Schools provided by the listing agent
- District: Olathe
- Elementary: Rolling Ridge
- Middle: Oregon Trail
- High: Olathe West
Price history
Tax
- Annual tax amount: $3,501 / yr
Is this your home?
Claim this home to get your HouseLoop Home Valuation & Buyer Demand Report — real-time buyer demand and an up-to-date value for your home. Free, no obligation, about 3 minutes.
Listed by Greater Kansas City Realty
Listed Apr 17, 2026, 12:49 AM · Updated May 22, 2026, 8:28 PM · Source: Heartland MLS as distributed by MLS GRID · MLS #2612752
HouseLoop AI Overview
This Camden Place home went under contract in just six days—a strong signal of buyer demand in a competitive market. The HouseLoop listing attracted 3,920 page views and 200 saves, reflecting genuine interest from qualified buyers. AI photo analysis identified key features that resonated with the market, driving engagement metrics well above typical baseline performance. The rapid timeline and sustained buyer interest underscored the home's appeal within the neighborhood.
Frequently asked questions
How much did 249 S Chambery Drive sell for?
249 S Chambery Drive was listed at $399,950 and sold in May 2026.
How fast did 249 S Chambery Drive sell?
It went under contract in 6 days.
How popular was this home on HouseLoop?
3,920 views · 200 saves · 104 likes.
What schools serve 249 S Chambery Drive?
This home is in the Olathe school district (Olathe West High School). Verify the exact attendance boundary for this address before relying on it.