



$355,500
Sold3 bd · 4.5 ba · 2,659 sqftAbout this home
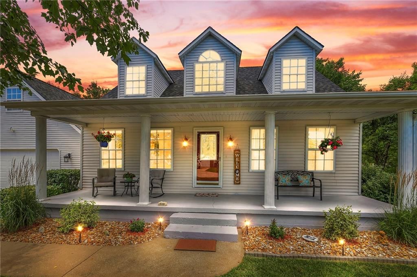
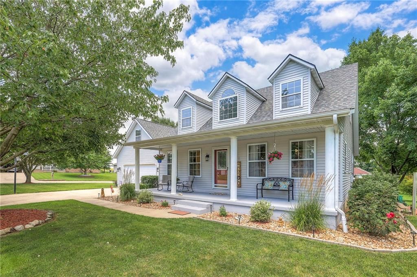
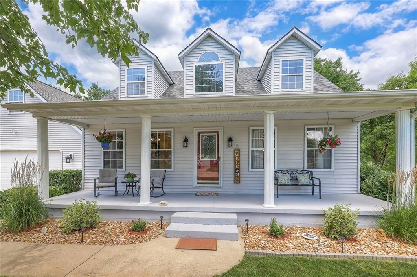
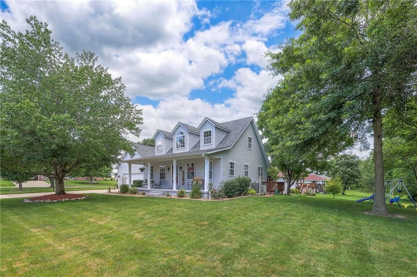
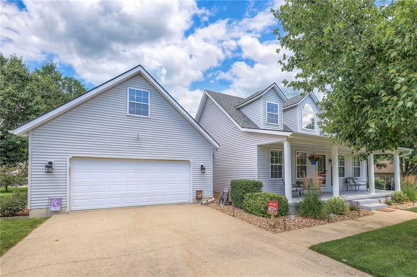
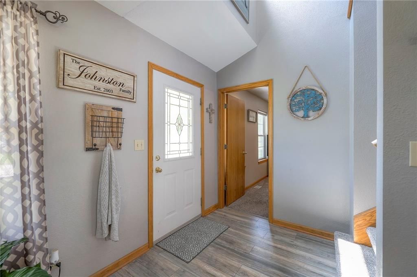
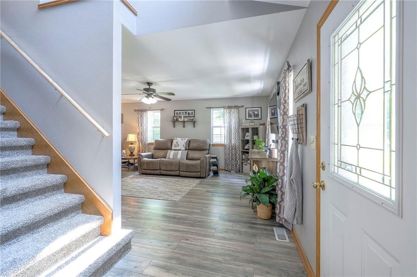
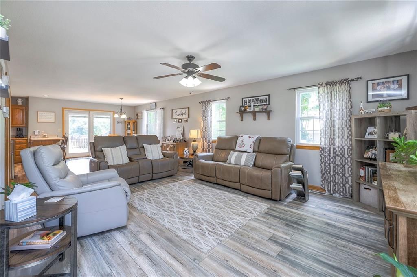
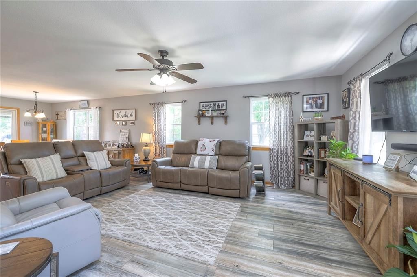
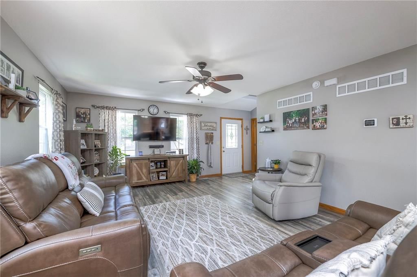
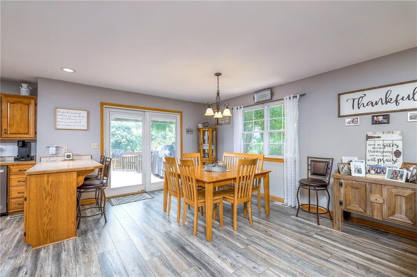
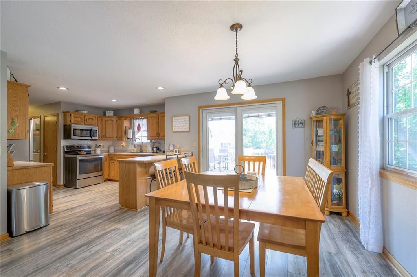
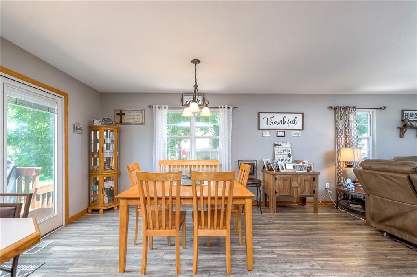
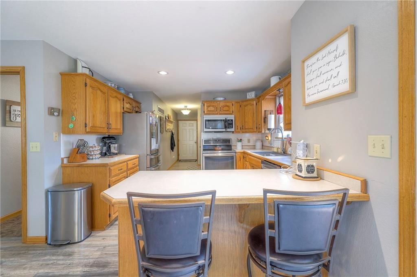
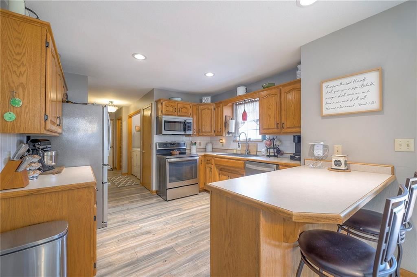
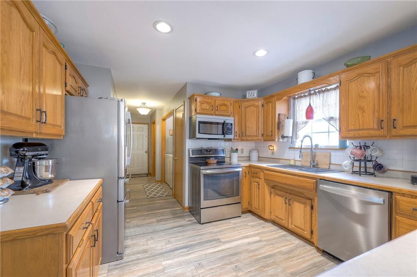
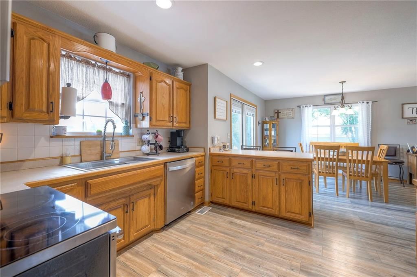
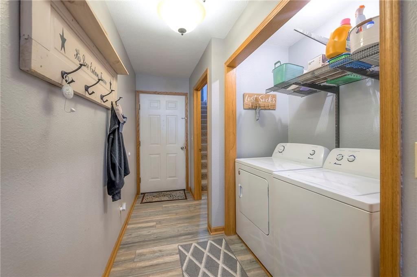
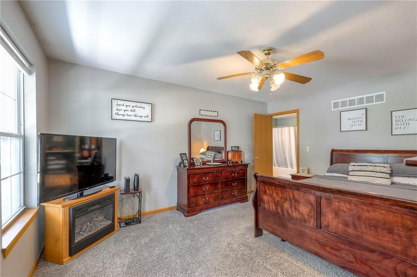
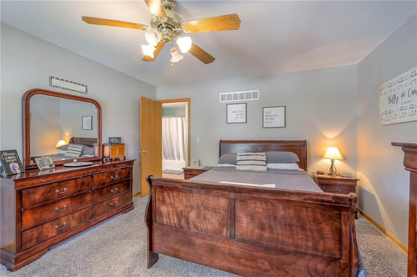
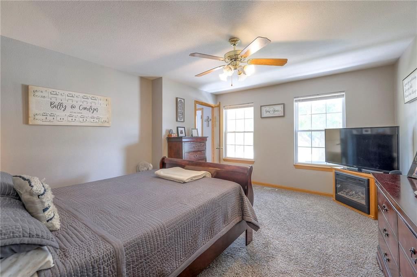
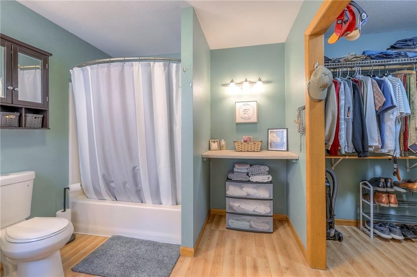
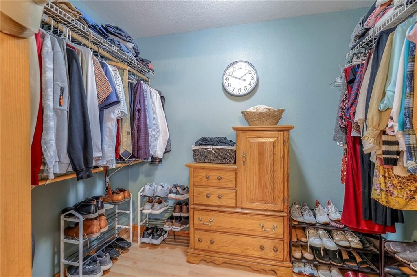
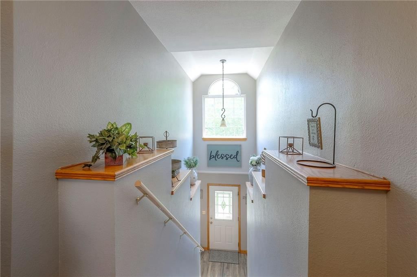
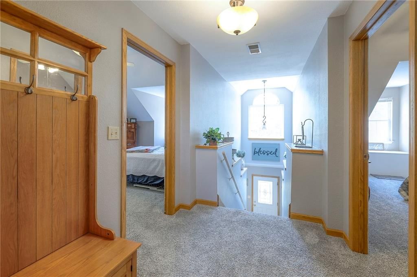
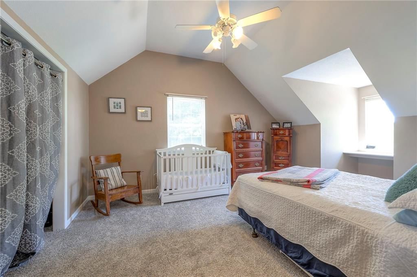
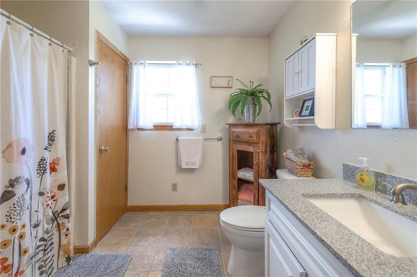
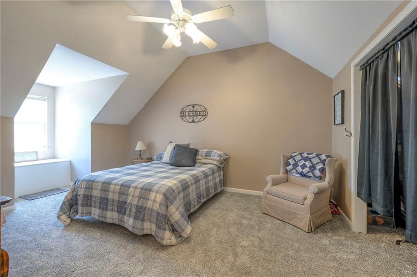
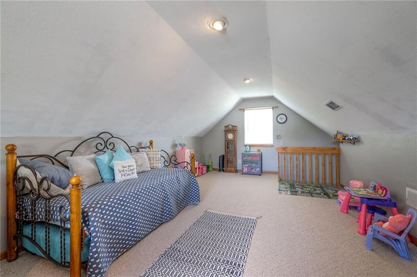
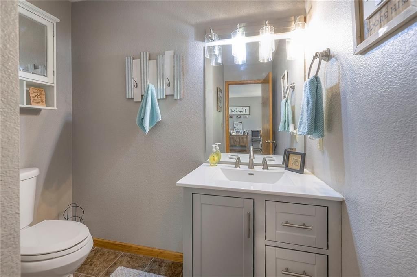
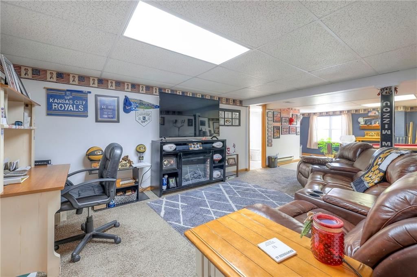
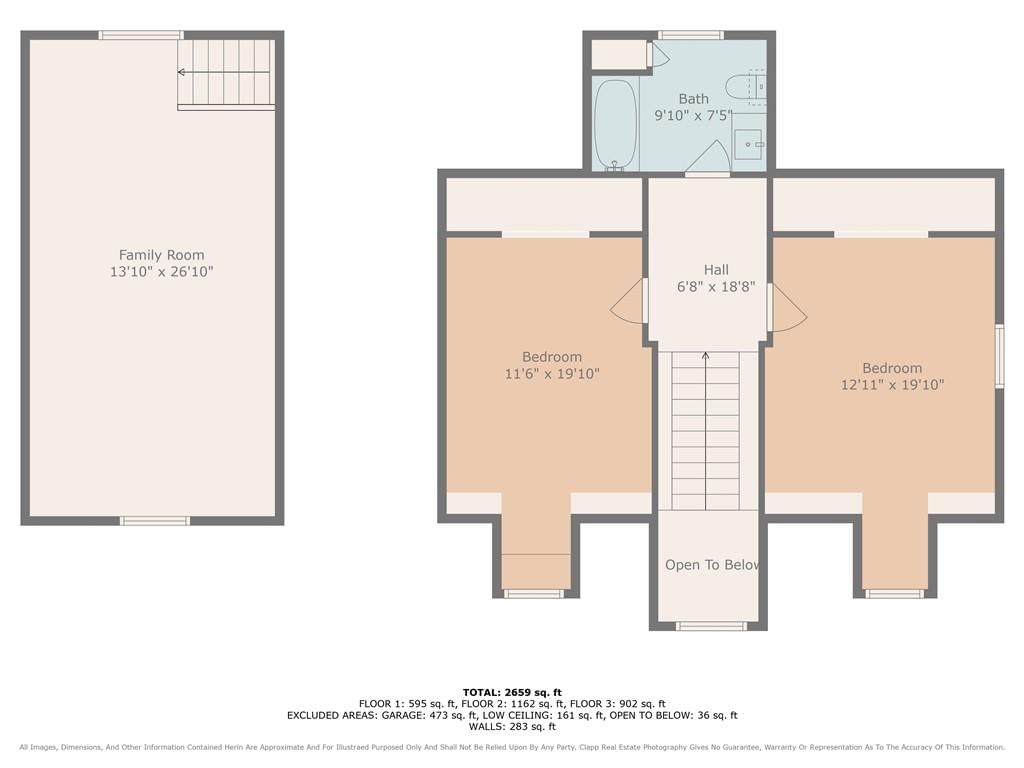
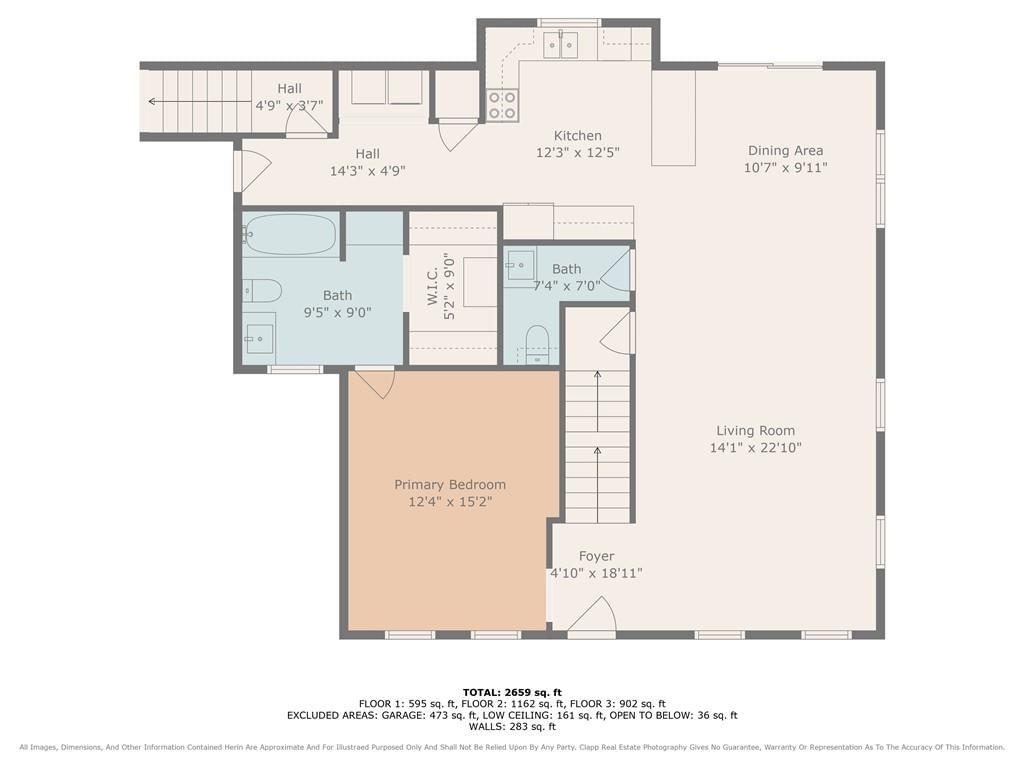
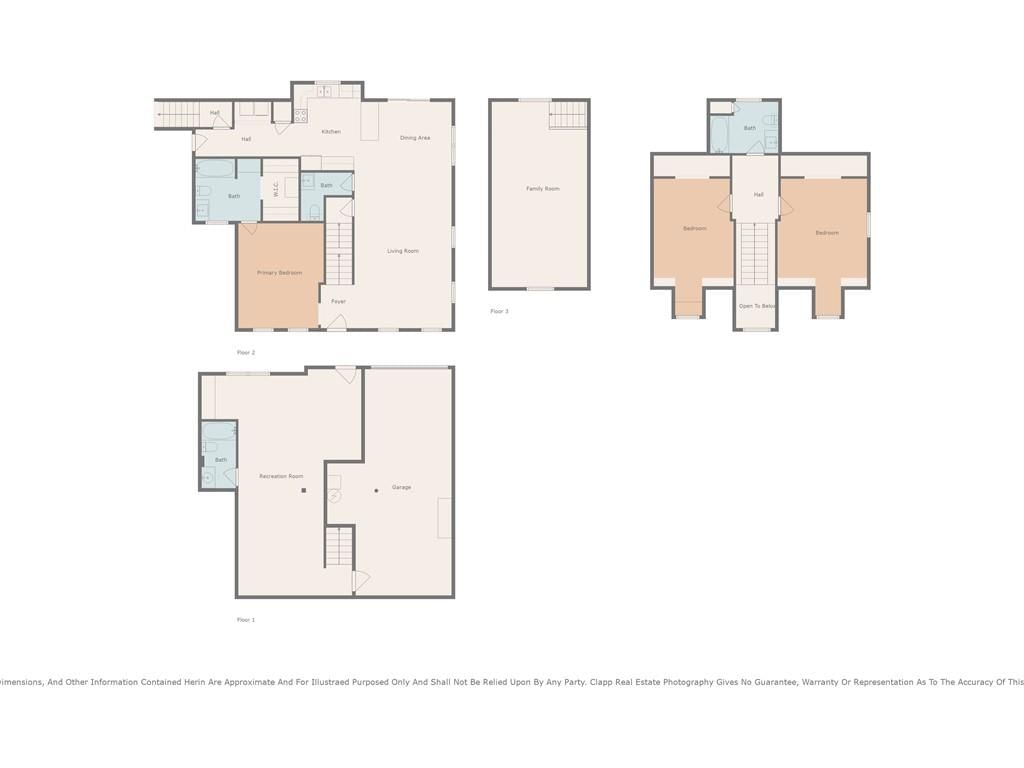
Beautifully maintained and cared for home on large corner lot. Sharp looking and spacious 1 1/2 story home contains 3 bedrooms and 3 and 1/2 Baths. On the main level is the formal living room, master bedroom with full bathroom and a walk in closet, kitchen, dining area, laundry area and a 1/2 bathroom. The main…
Estimated Sales Range
HouseLoop Home Value History
Property Details
Interior
Bedrooms & bathrooms
- Bedrooms: 3
- Full bathrooms: 4
- 1/2 bathrooms: 1
Heating
- Heating: Electric
Cooling
- Cooling: Electric
Appliances
- Included: Dishwasher, Disposal, Microwave, Electric Range
- Laundry: Dryer Hookup-Ele, Main Level
Features
- Features: Ceiling Fan(s), Custom Cabinets, Kitchen Island, Pantry, Stained Cabinets, Walk-In Closet(s)
- Flooring: Carpet, Laminate
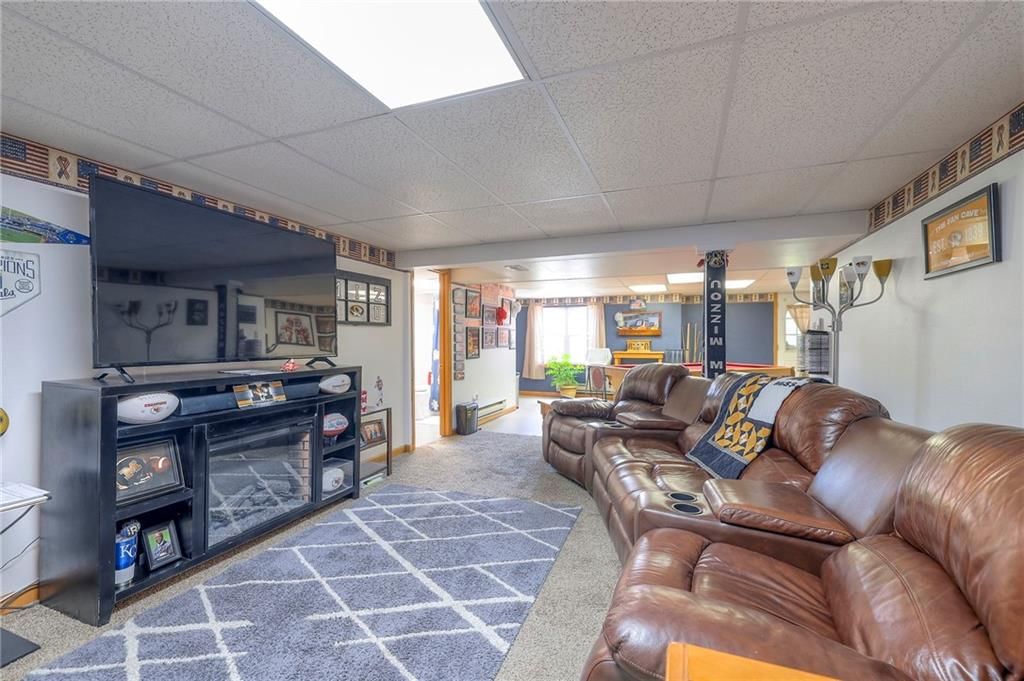
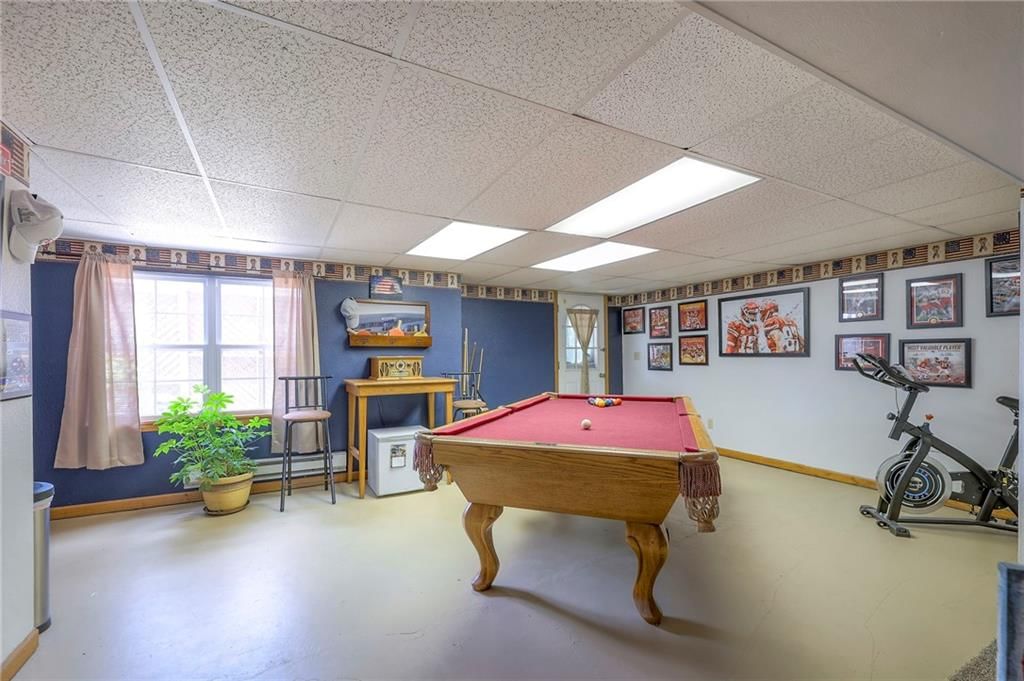
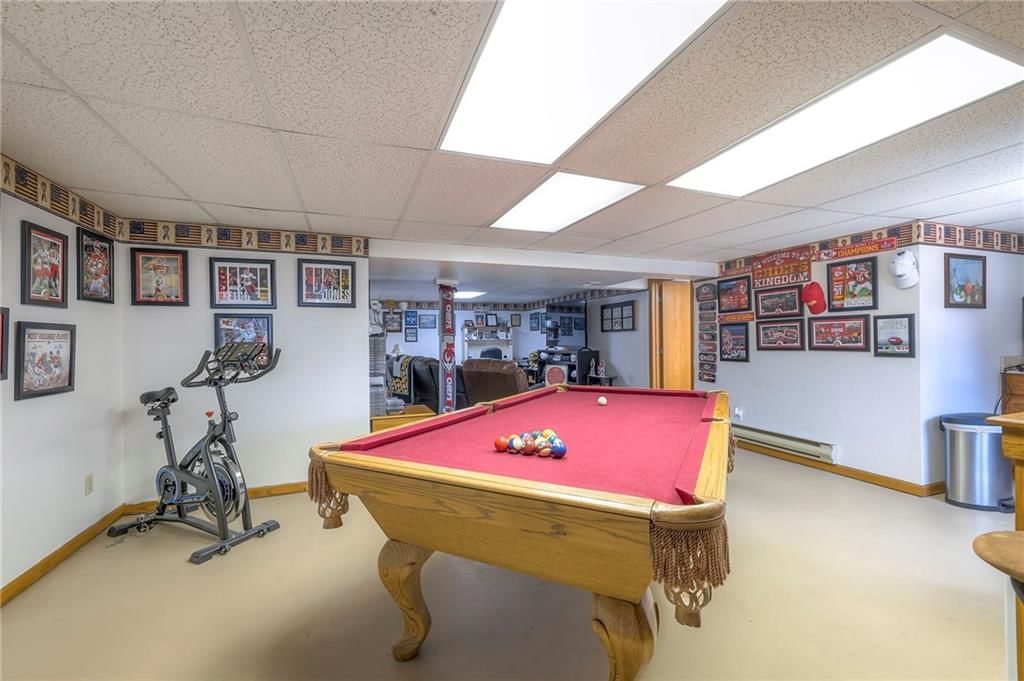
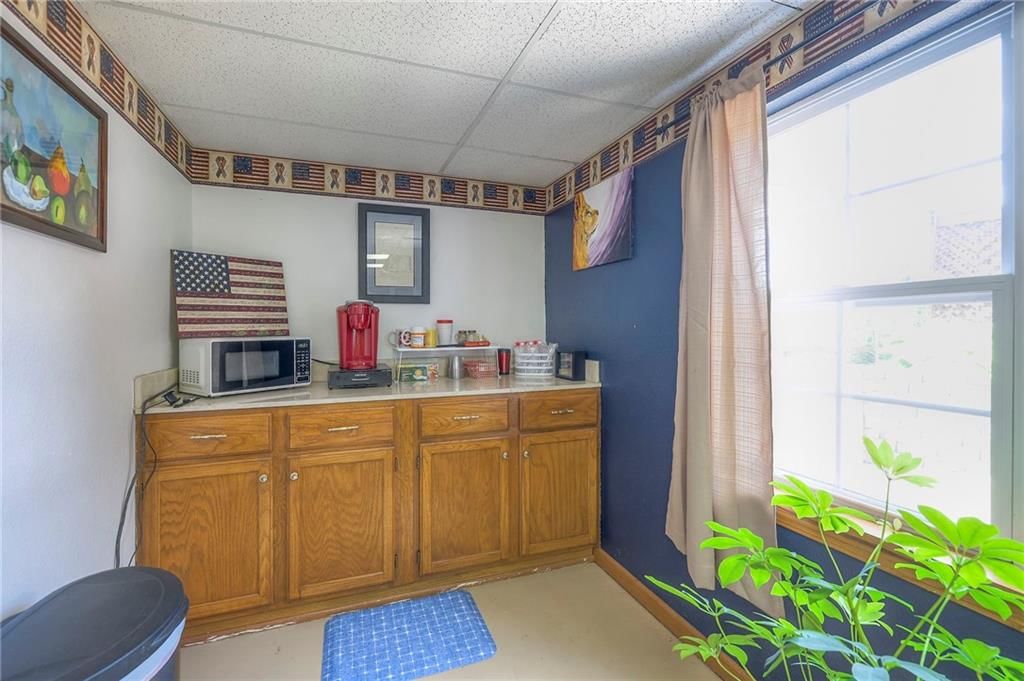
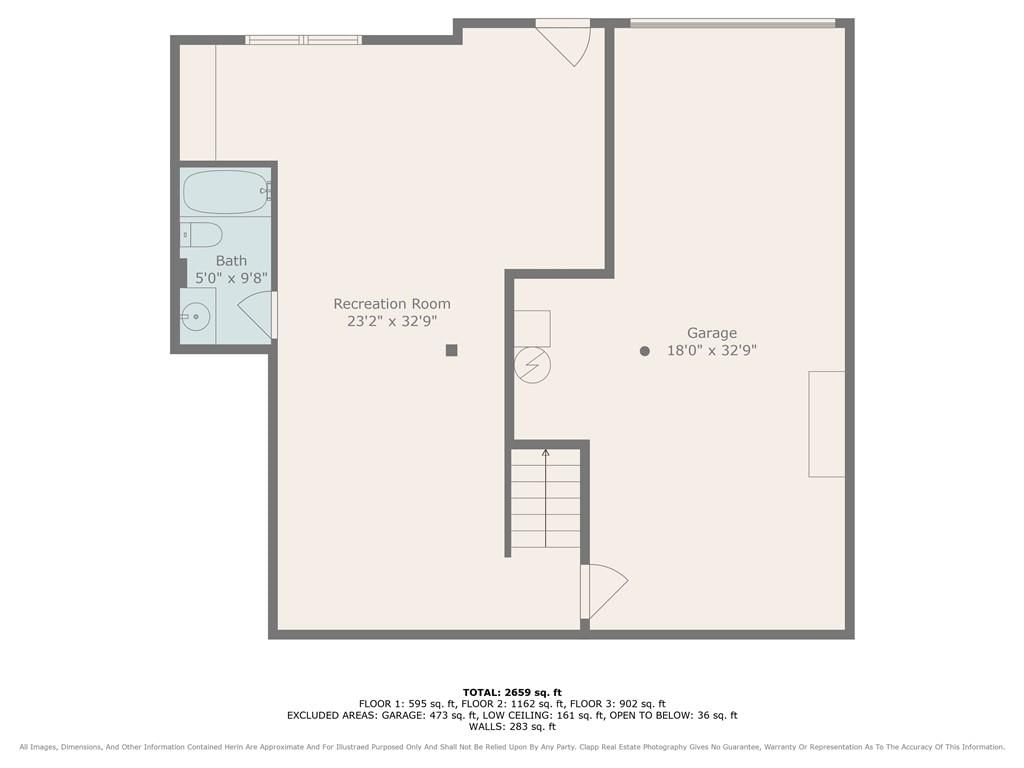
- Basement: Finished, Full, Garage Entrance, Inside Entrance, Walk-Out Access
- Other rooms: Family Room, Formal Living Room, Main Floor Primary Bedroom
Interior area
- Finished area above ground: 2,659 sqft
- Total interior livable area: 2,659 sqft
Property
Parking
- Total spaces: 3
- Parking features: Attached, Basement, Garage Door Opener, Garage Faces Front, Garage Faces Rear
Lot
- Size: 0.39 Acres
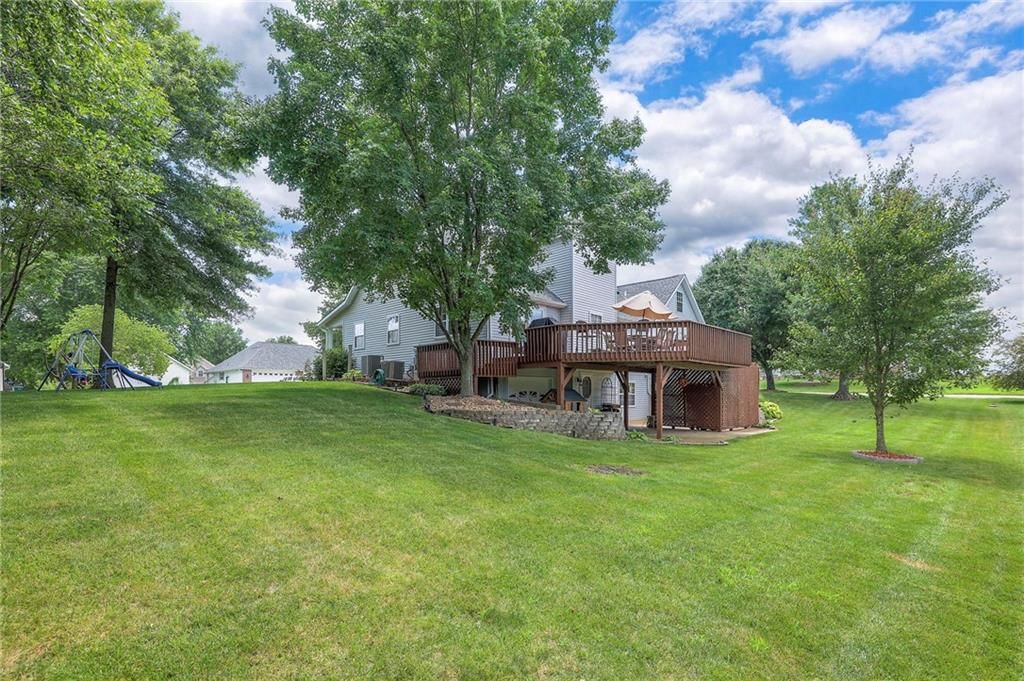
- Features: Corner Lot, Many Trees
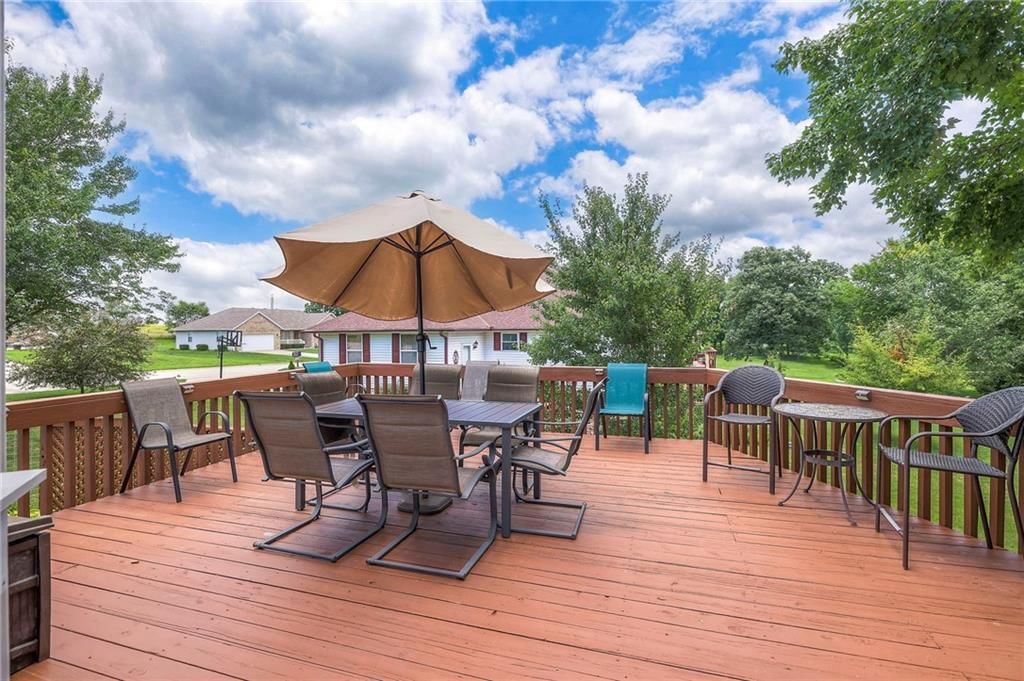
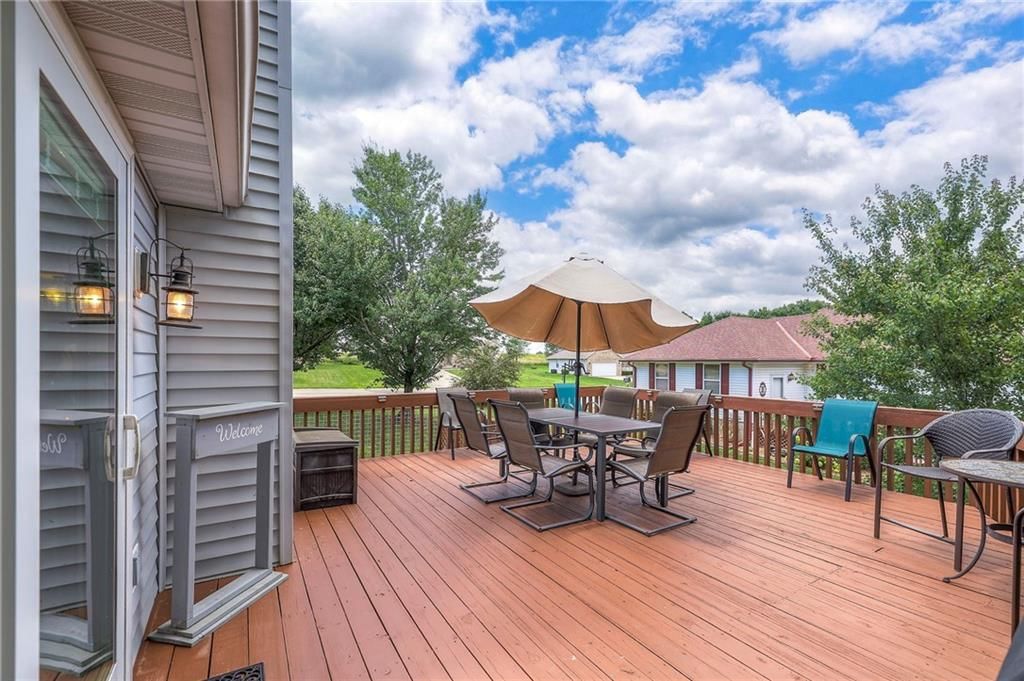
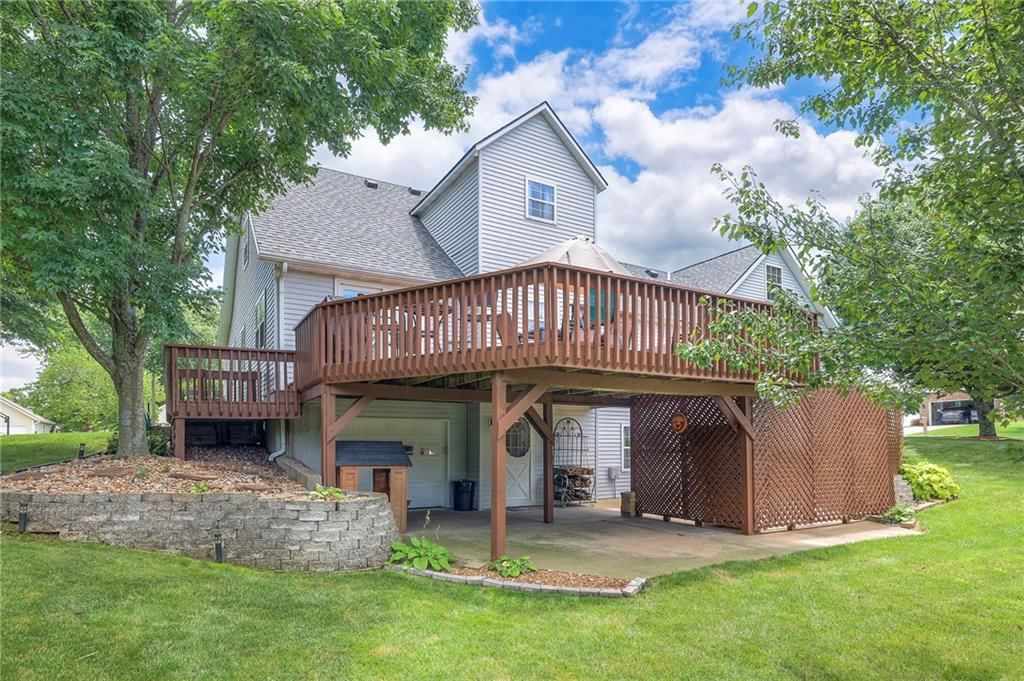
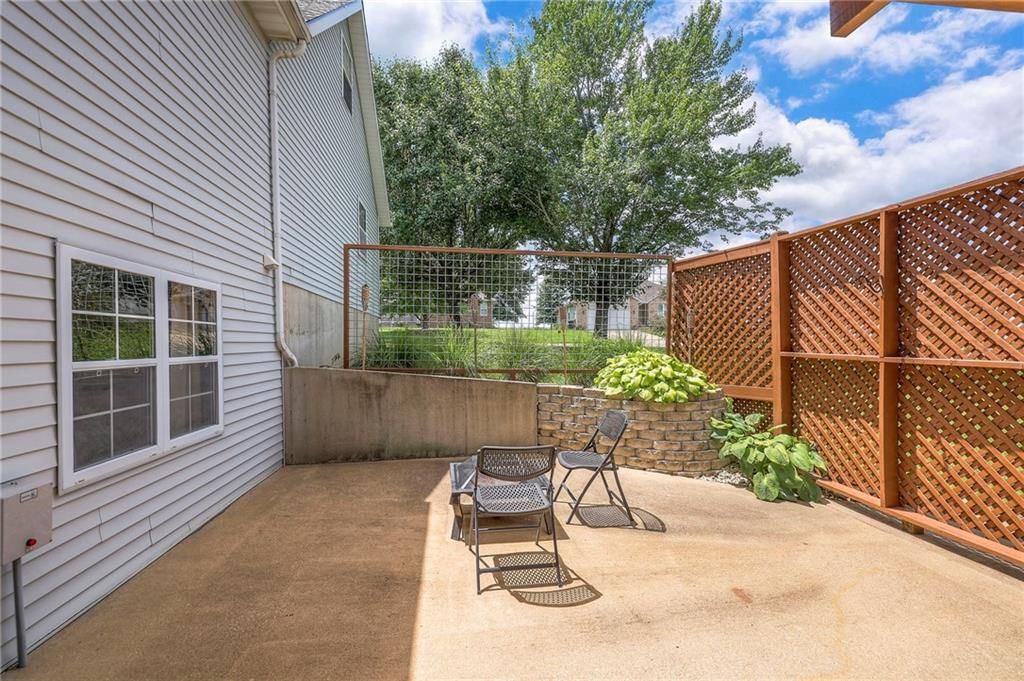
- Patio & porch: Deck, Covered Patio
Construction
Type & style
- Home type: Residential
- Architectural style: Single Family Residence
Materials
- Materials: Frame, Vinyl Siding
Condition
- Year built: 1997
- Age: 21-30 Years
Utilities & green energy
- Sewer: Public Sewer
- Water: Public
Highlights
Outdoor & Lot
- Deck
- Covered Patio
- Mature Trees
- Corner Lot
Kitchen
- Kitchen Island
- Walk-in Pantry
Layout
- Main Floor Primary
- Finished Basement
- Walk-out Basement
- Bonus Room
Garage & Parking
- Attached Garage
HOA and Amenities
HOA
- Has HOA: Yes
- Fee: $200 /year
Nearby schools
Price history
Tax
- Annual tax amount: $1,945 / yr
Listed by Keller Williams Realty Partners Inc.
Listed Jul 11, 2025, 12:20 AM · Updated Dec 5, 2025, 7:47 PM · Source: Heartland MLS as distributed by MLS GRID · MLS #2562253
Listed for
$355,500
Sold247 NW 46th Road, Clinton, MO 64735
About this home
Estimated Sales Range
HouseLoop Home Value History
Is this your home?
Claim this home to get your HouseLoop Home Valuation & Buyer Demand Report — real-time buyer demand and an up-to-date value for your home. Free, no obligation, about 3 minutes.
Beautifully maintained and cared for home on large corner lot. Sharp looking and spacious 1 1/2 story home contains 3 bedrooms and 3 and 1/2 Baths. On the main level is the formal living room, master bedroom with full bathroom and a walk in closet, kitchen, dining area, laundry area and a 1/2 bathroom. The main…
Property Details
Interior
Bedrooms & bathrooms
- Bedrooms: 3
- Full bathrooms: 4
- 1/2 bathrooms: 1
Heating
- Heating: Electric
Cooling
- Cooling: Electric
Appliances
- Included: Dishwasher, Disposal, Microwave, Electric Range
- Laundry: Dryer Hookup-Ele, Main Level
Features
- Features: Ceiling Fan(s), Custom Cabinets, Kitchen Island, Pantry, Stained Cabinets, Walk-In Closet(s)
- Flooring: Carpet, Laminate
- Basement: Finished, Full, Garage Entrance, Inside Entrance, Walk-Out Access
- Other rooms: Family Room, Formal Living Room, Main Floor Primary Bedroom
Interior area
- Finished area above ground: 2,659 sqft
- Total interior livable area: 2,659 sqft
Property
Parking
- Total spaces: 3
- Parking features: Attached, Basement, Garage Door Opener, Garage Faces Front, Garage Faces Rear
Lot
- Size: 0.39 Acres
- Features: Corner Lot, Many Trees
- Patio & porch: Deck, Covered Patio
Construction
Type & style
- Home type: Residential
- Architectural style: Single Family Residence
Materials
- Materials: Frame, Vinyl Siding
Condition
- Year built: 1997
- Age: 21-30 Years
Utilities & green energy
- Sewer: Public Sewer
- Water: Public
Highlights
Outdoor & Lot
- Deck
- Covered Patio
- Mature Trees
- Corner Lot
Kitchen
- Kitchen Island
- Walk-in Pantry
Layout
- Main Floor Primary
- Finished Basement
- Walk-out Basement
- Bonus Room
Garage & Parking
- Attached Garage
HOA and Amenities
HOA
- Has HOA: Yes
- Fee: $200 /year
Nearby schools
Price history
Tax
- Annual tax amount: $1,945 / yr
Is this your home?
Claim this home to get your HouseLoop Home Valuation & Buyer Demand Report — real-time buyer demand and an up-to-date value for your home. Free, no obligation, about 3 minutes.
Listed by Keller Williams Realty Partners Inc.
Listed Jul 11, 2025, 12:20 AM · Updated Dec 5, 2025, 7:47 PM · Source: Heartland MLS as distributed by MLS GRID · MLS #2562253