
$699,950
Sold5 bd · 5.5 ba · 3,822 sqftAbout this home
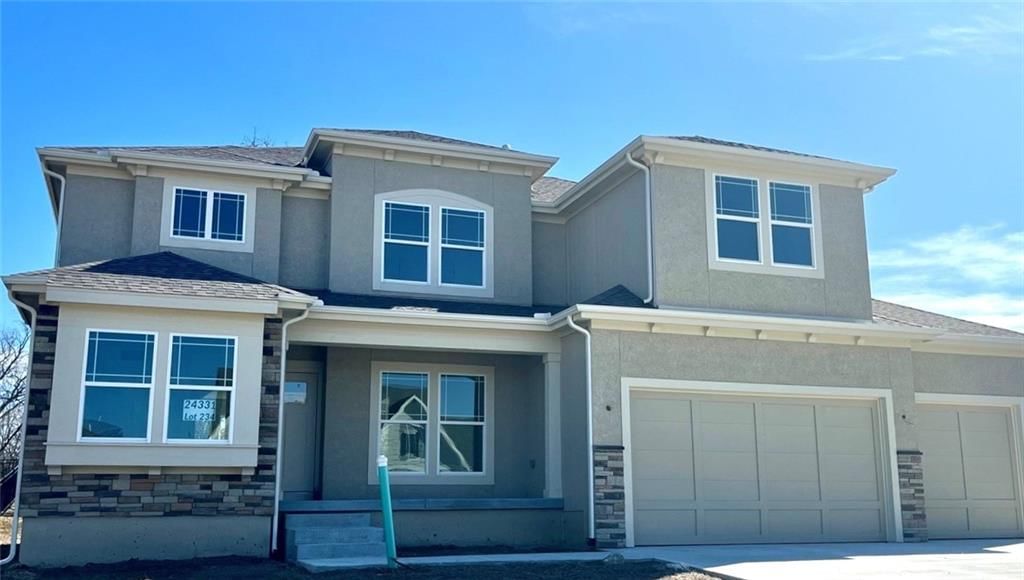
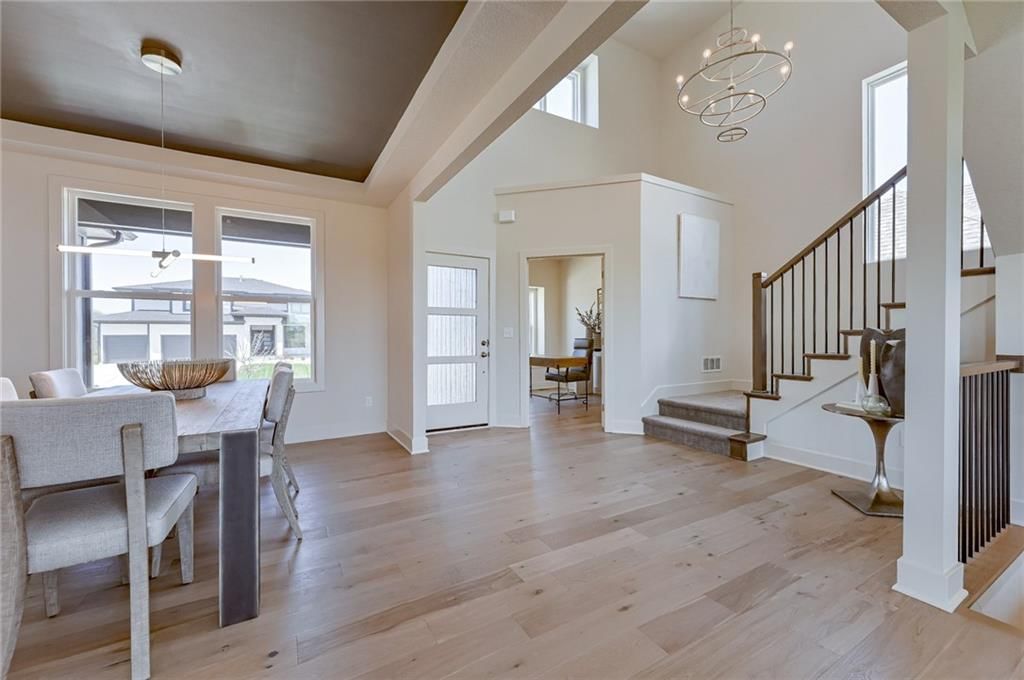
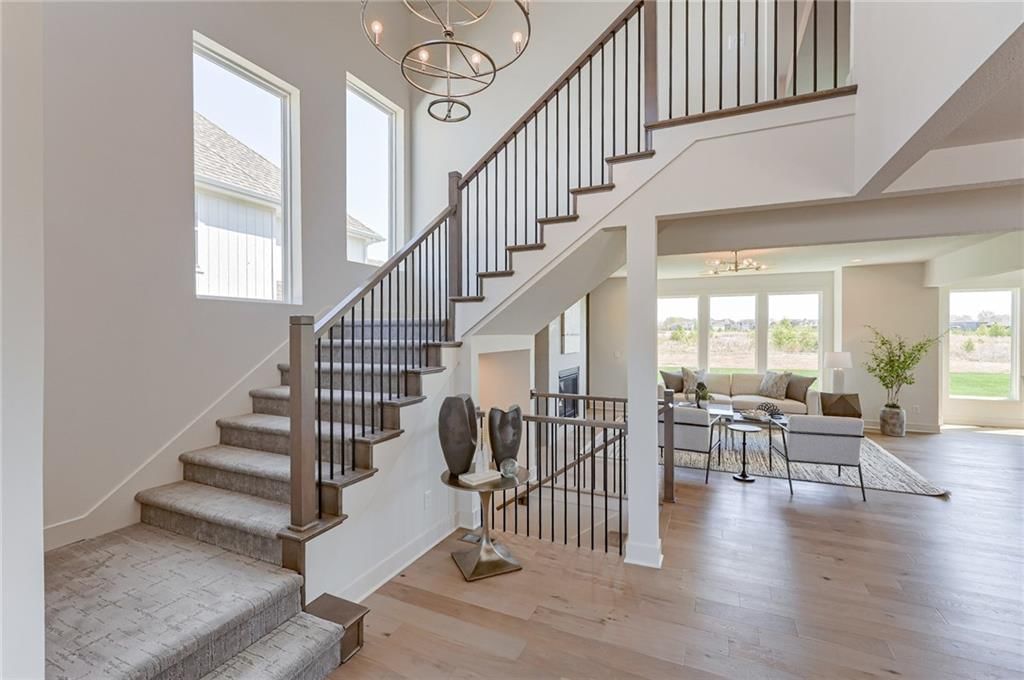
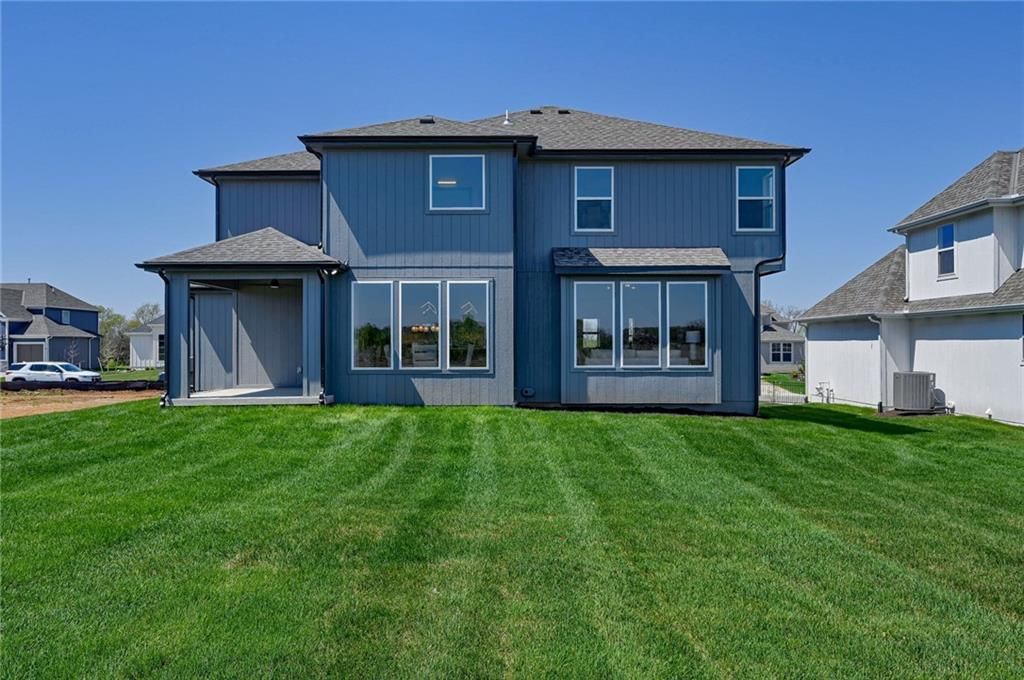
Welcome to The Irving, a remarkable opportunity to define elegant living in a highly sought-after neighborhood. This exquisite Rodrock gem, perfectly blends comfort and luxury, —a perfect canvas for your personal touch and the life you envision. Step inside and discover an unmatched floor plan designed for both grand…
Property Details
Interior
Bedrooms & bathrooms
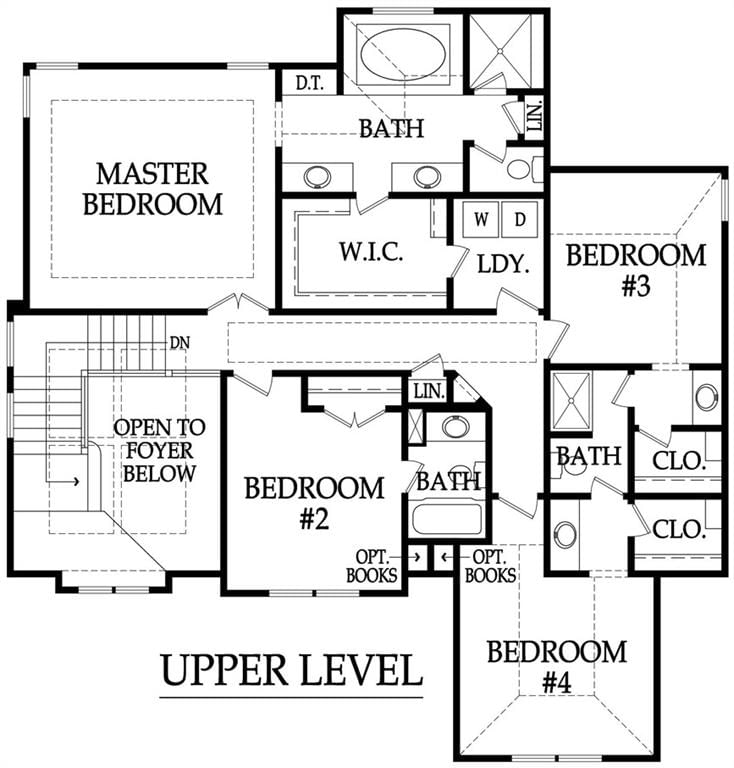
- Bedrooms: 5
- Full bathrooms: 5
- 1/2 bathrooms: 1
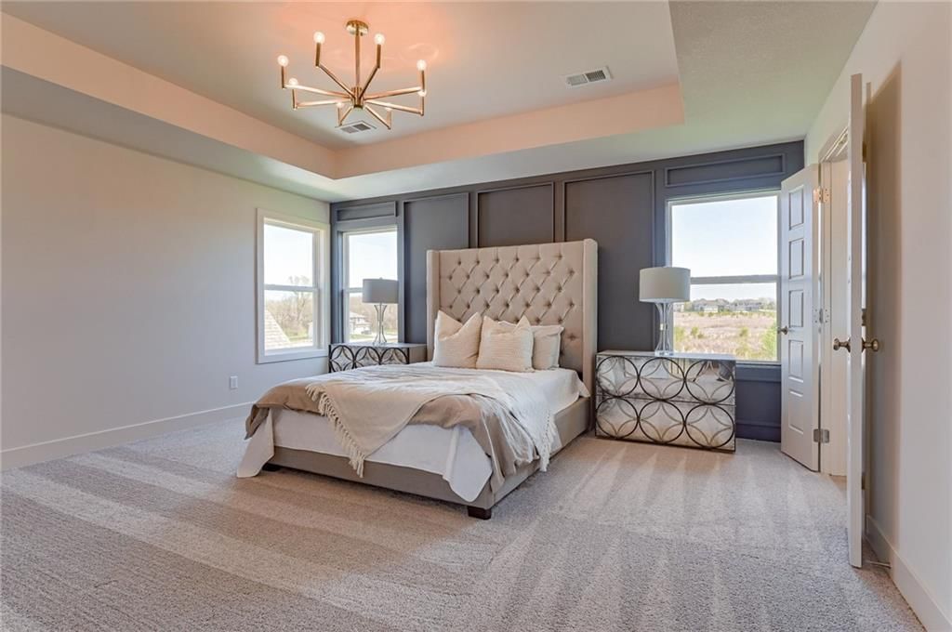
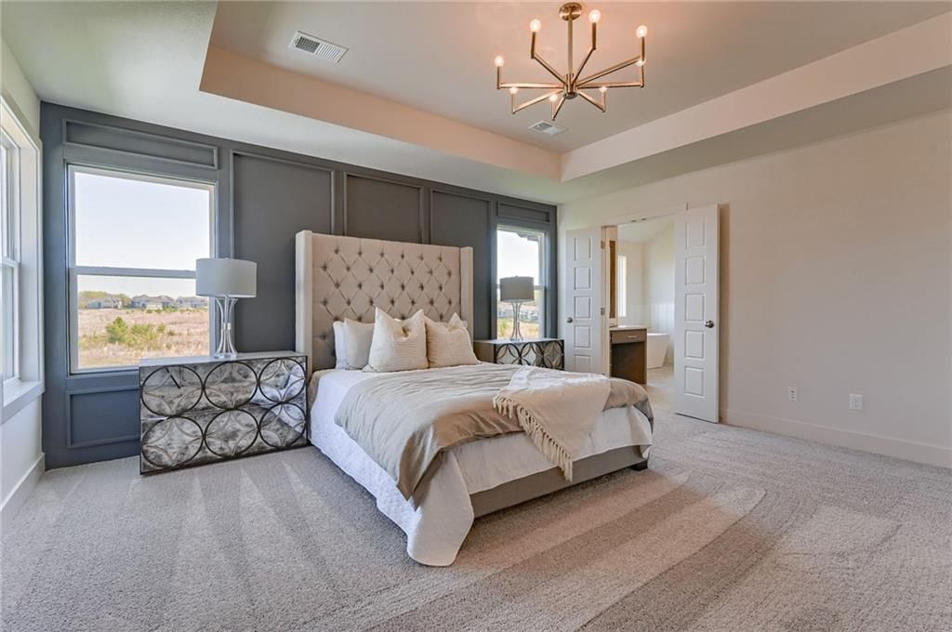
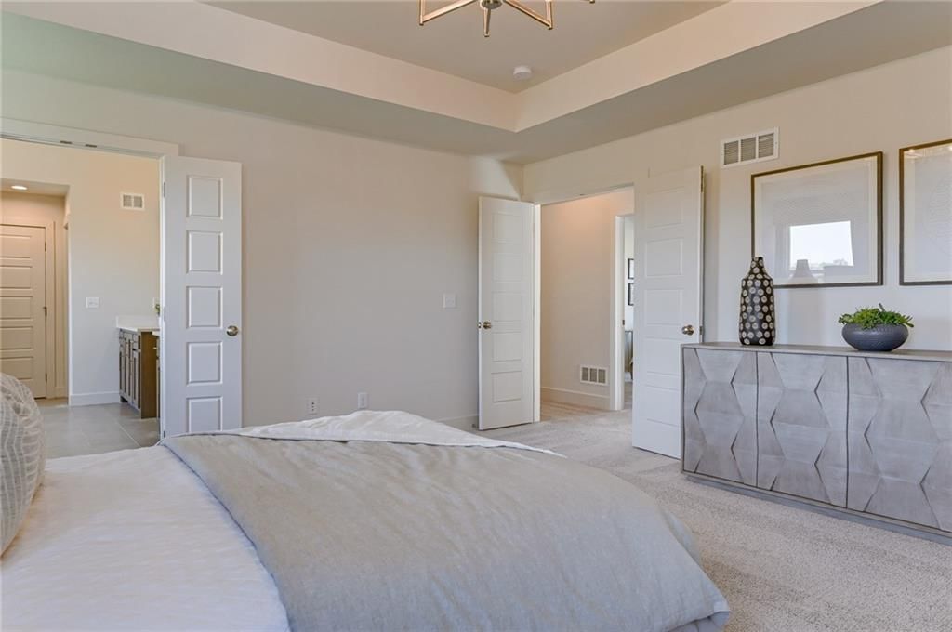
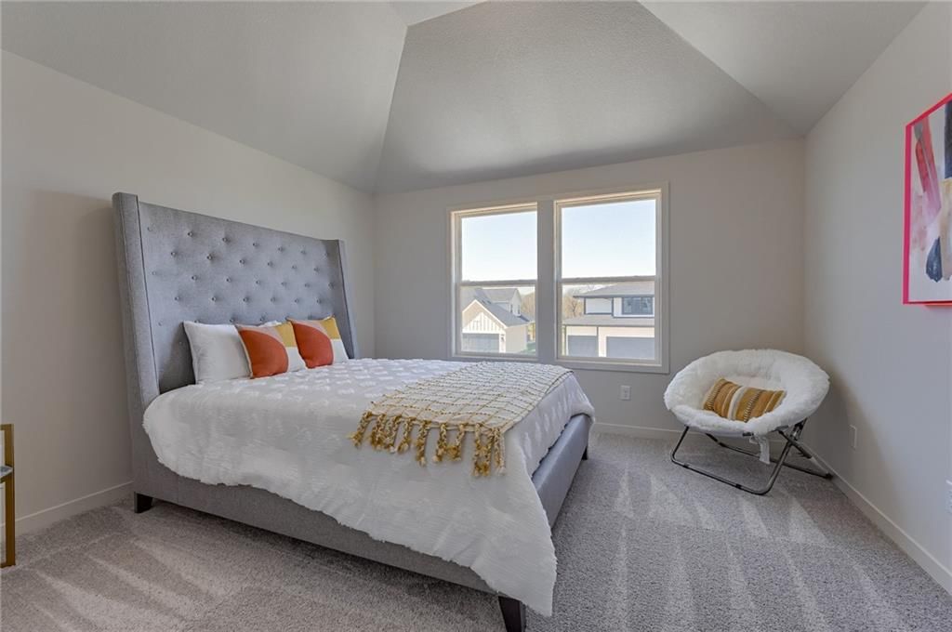
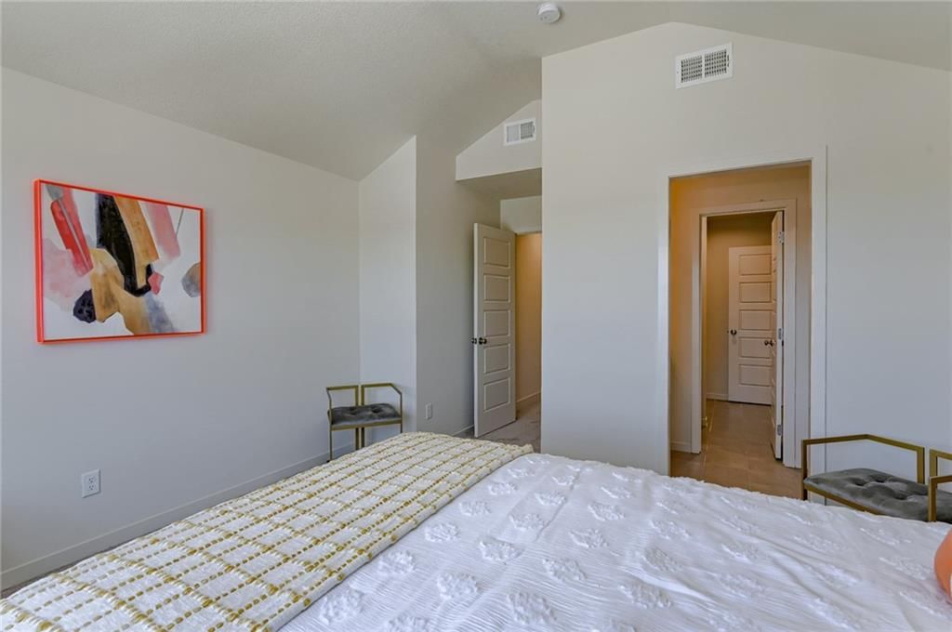
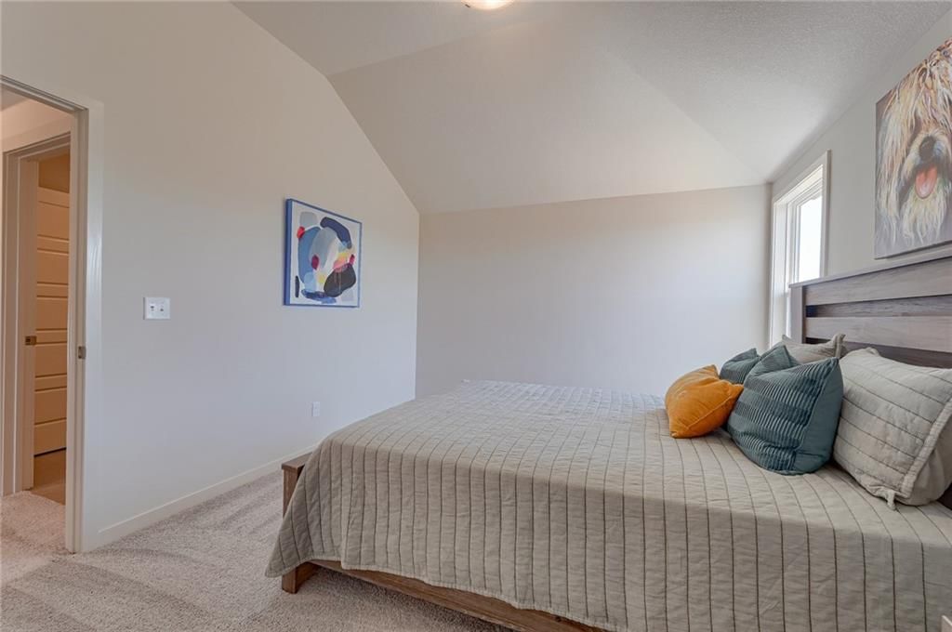
Primary Bedroom
- Level: Second
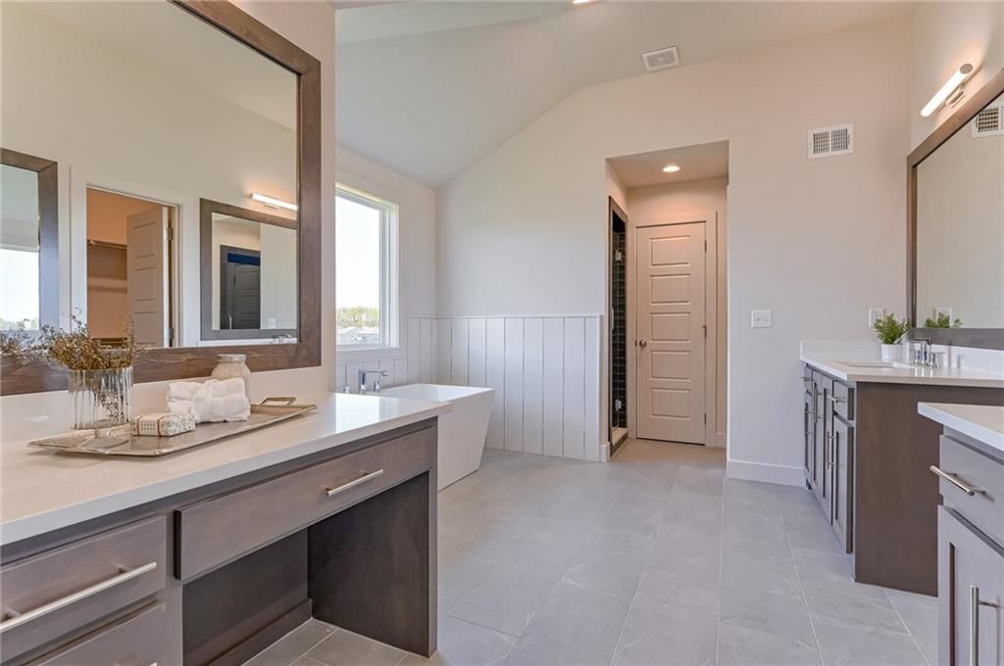
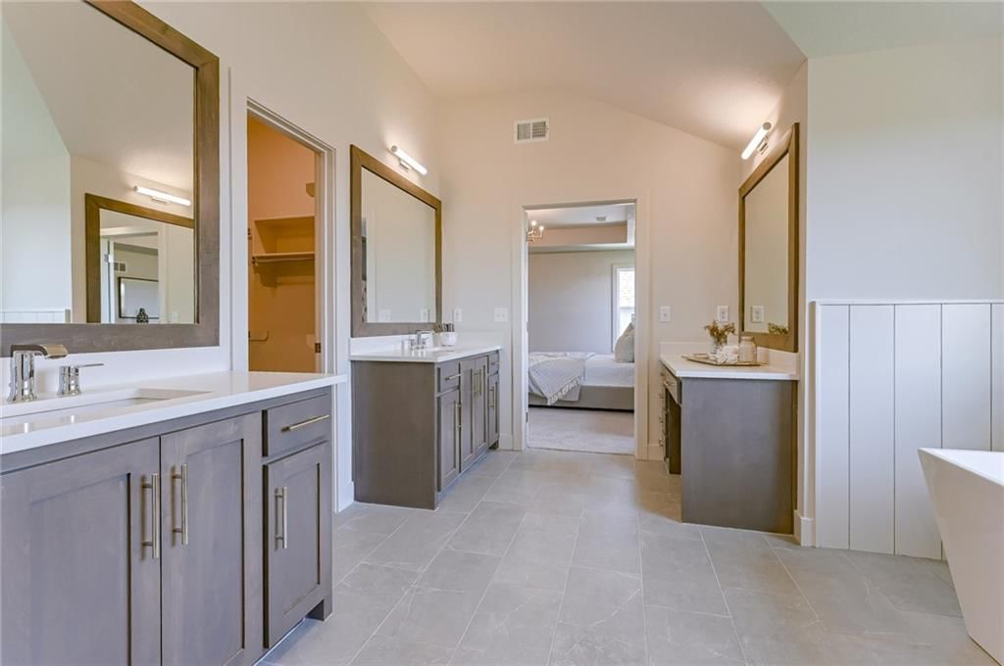
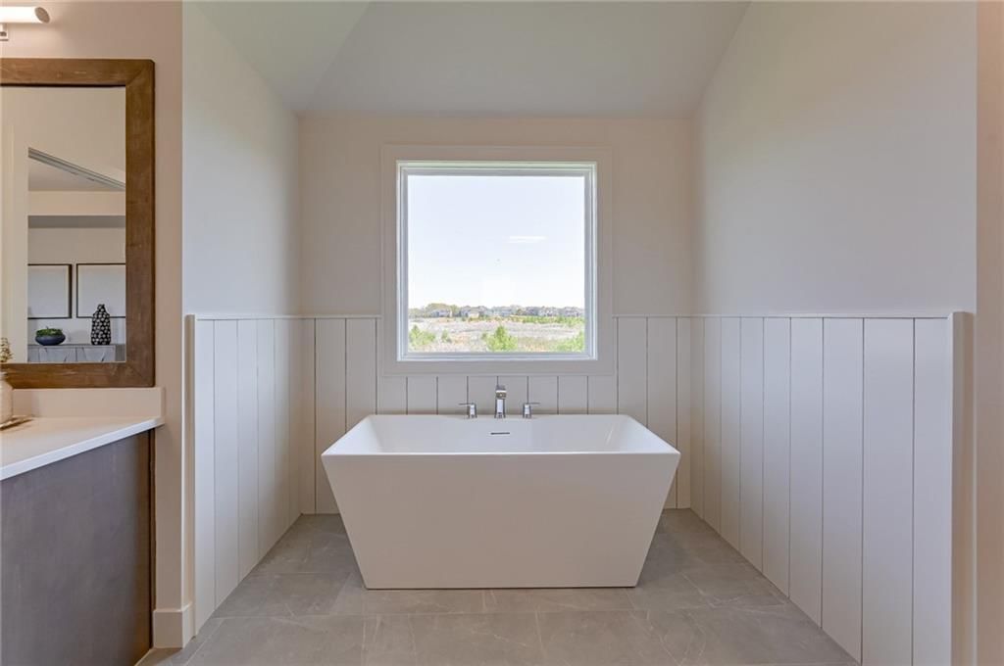
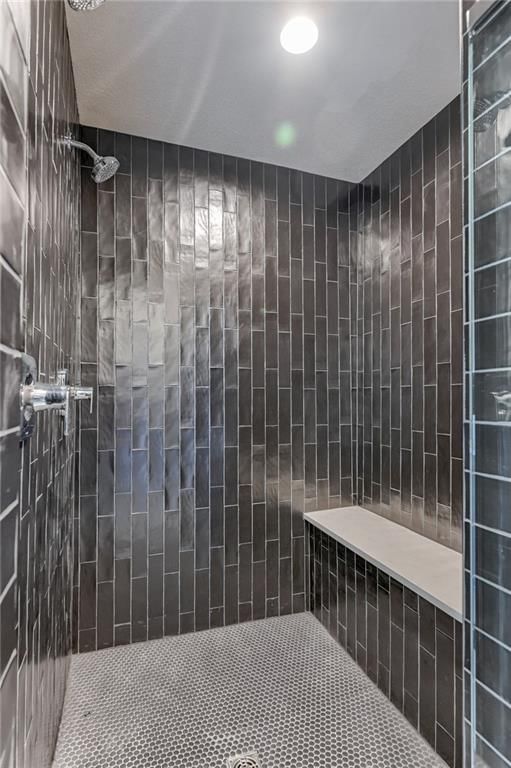
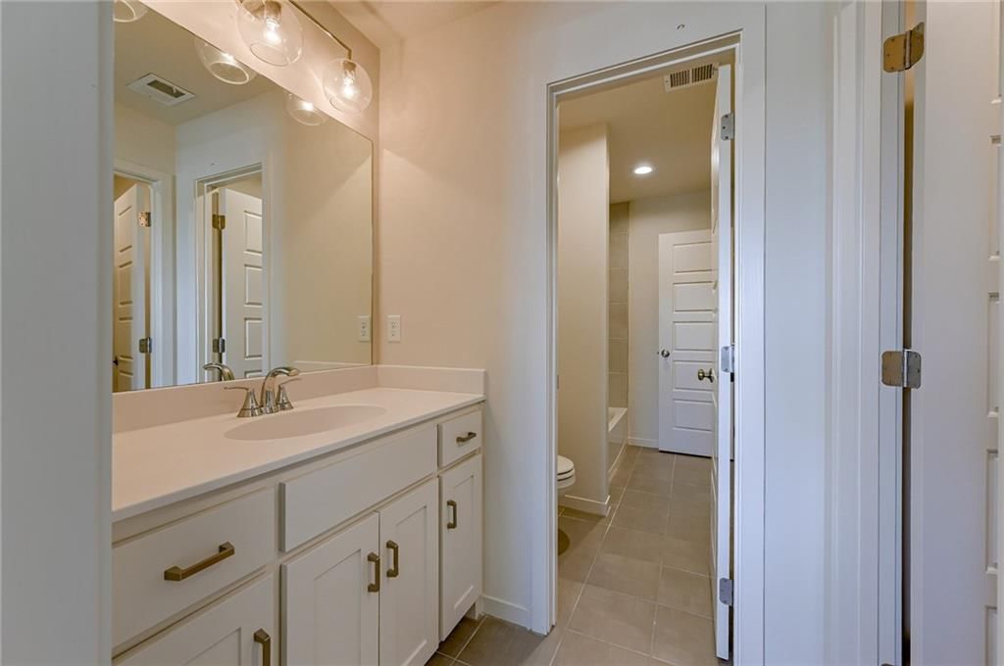
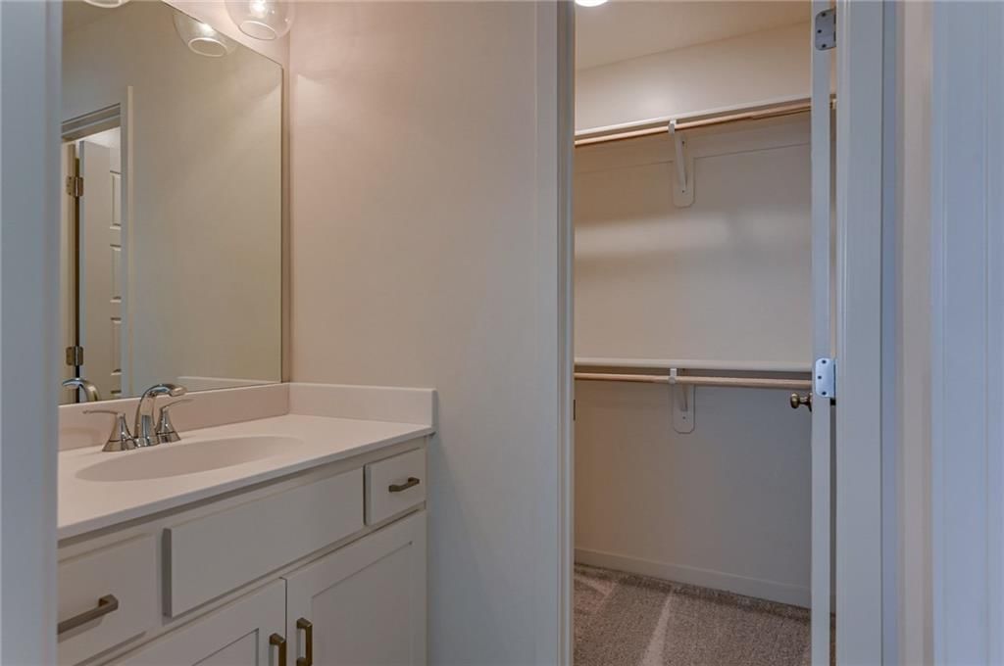
Primary Bathroom
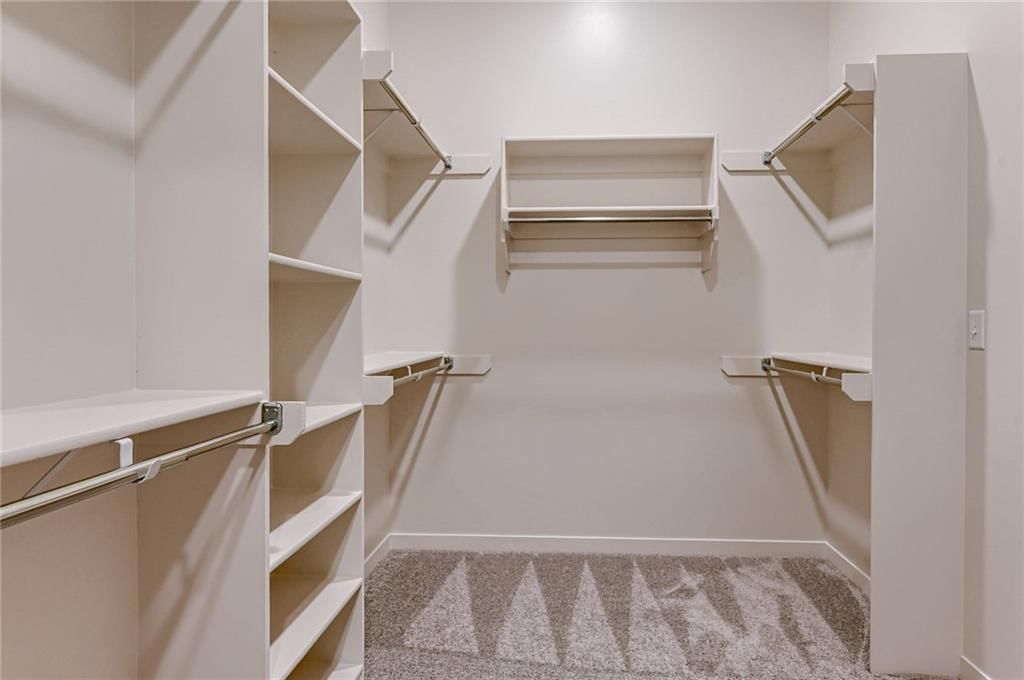
- Features: double vanity, walk-in closet(s)
- Level: Second
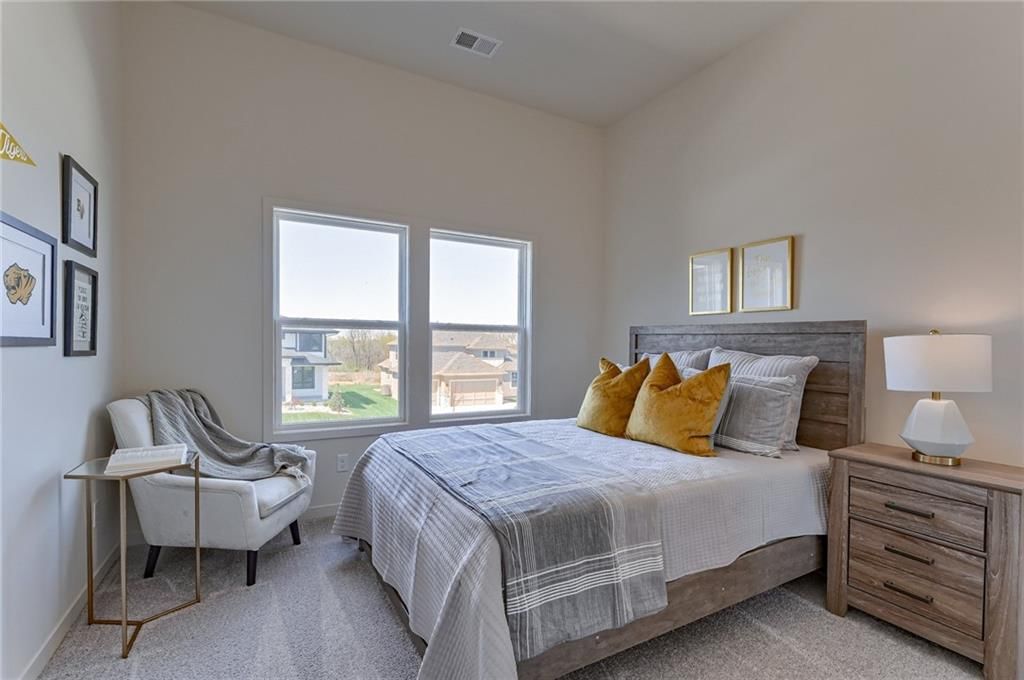
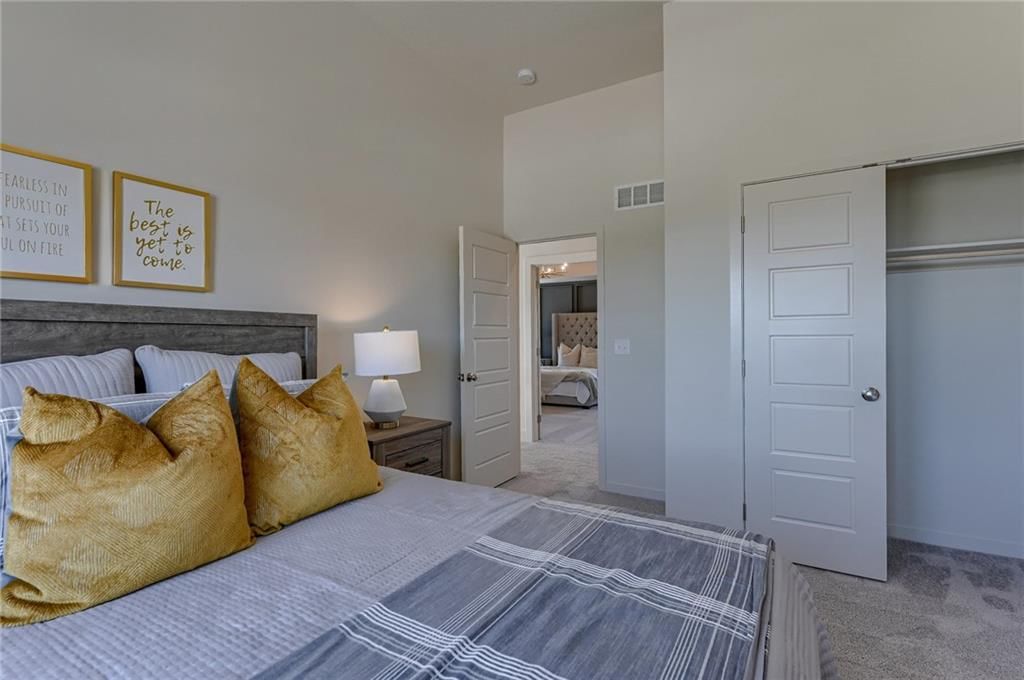
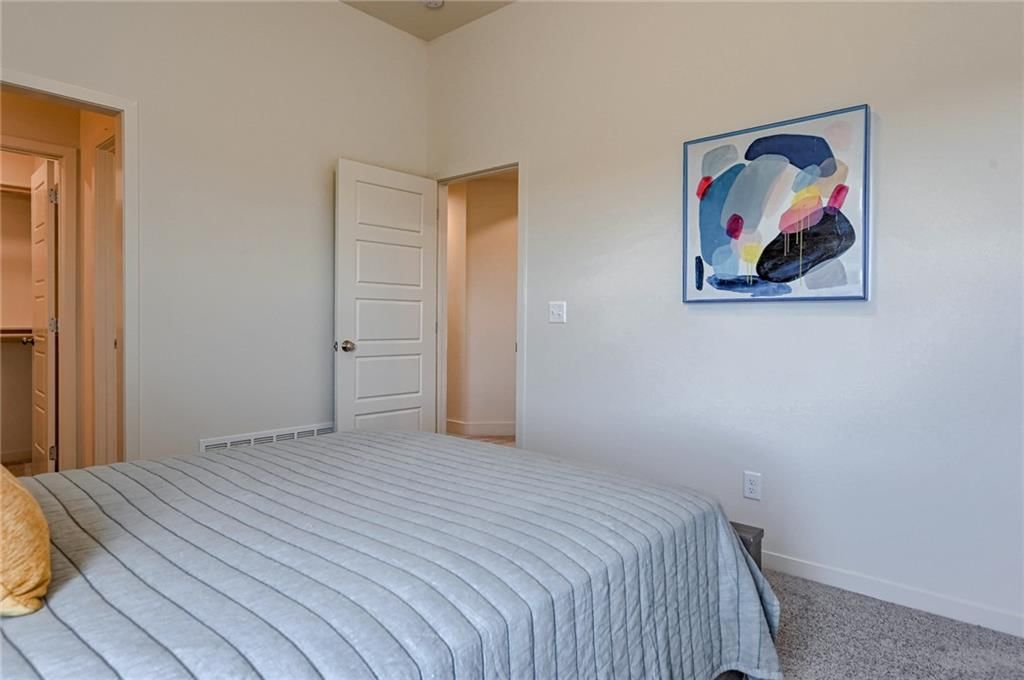
Bedroom 2
- Level: Second
Bedroom 3
- Features: Walk-In Closet(s)
- Level: Second
Bedroom 4
- Features: Walk-In Closet(s)
- Level: Second
Bedroom 5
- Level: Basement
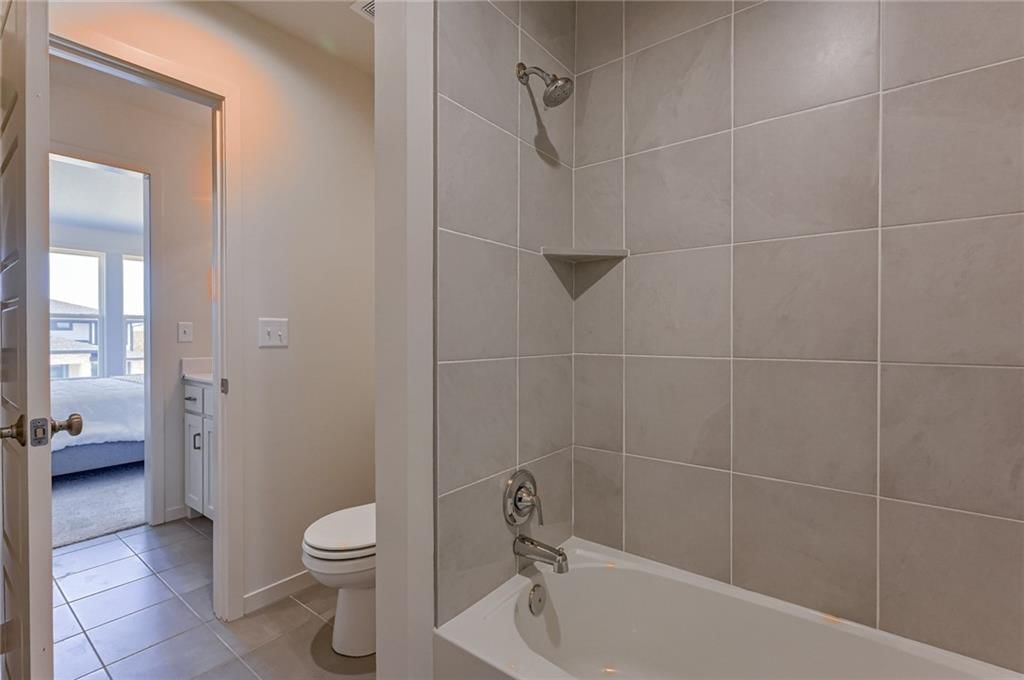
Bathroom 2
- Level: Second
Bathroom 3
- Level: Second
Bathroom 4
- Level: Basement
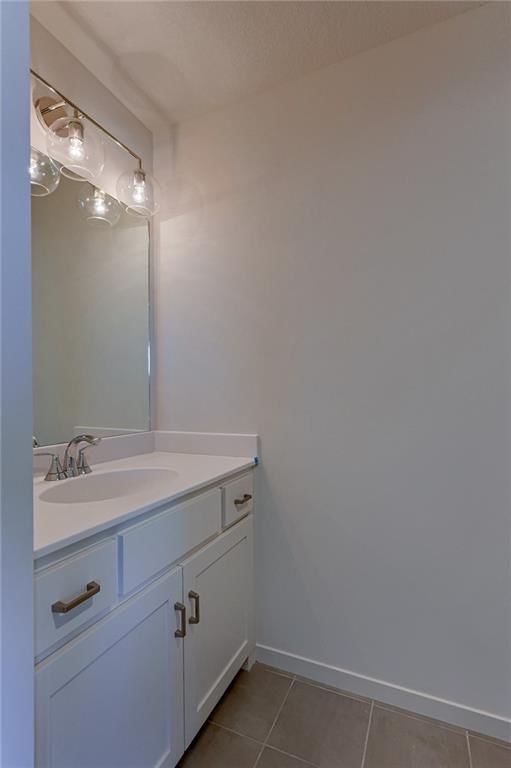
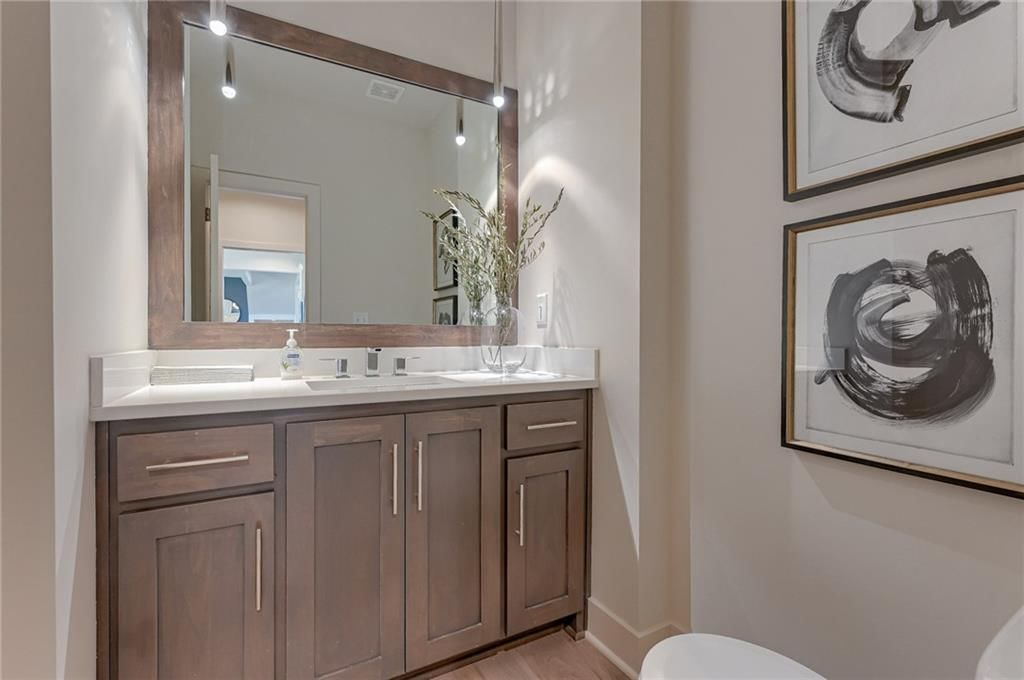
Half Bath
- Features: Granite Counters
- Level: First
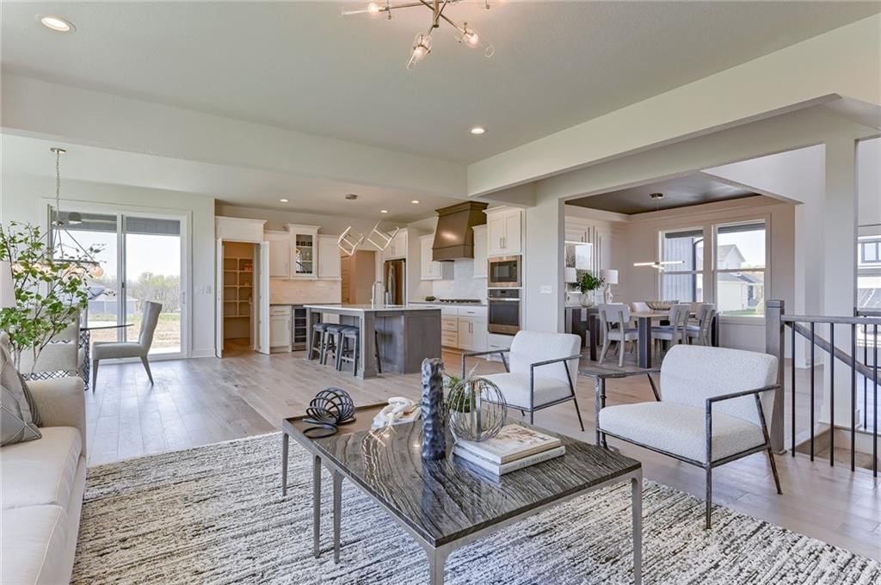
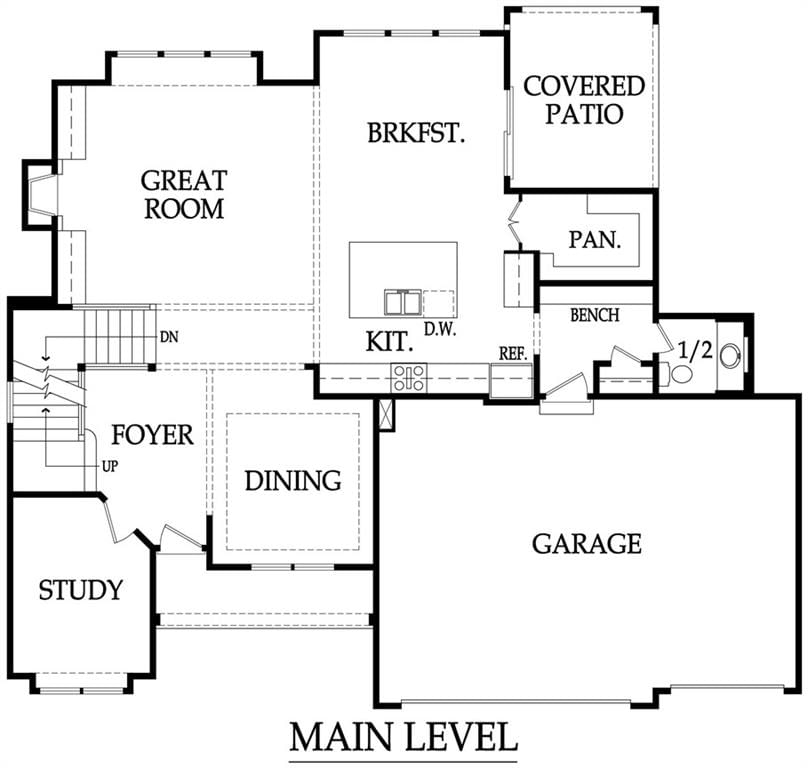
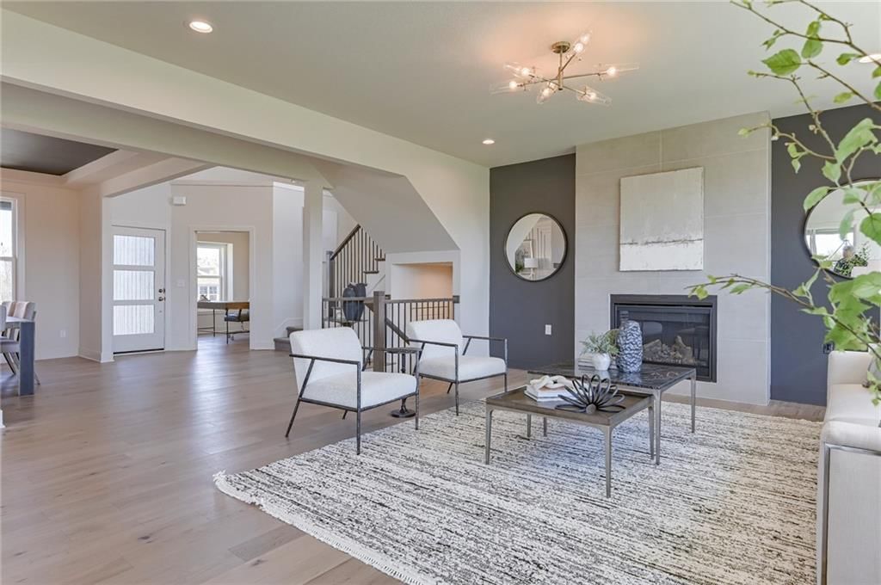
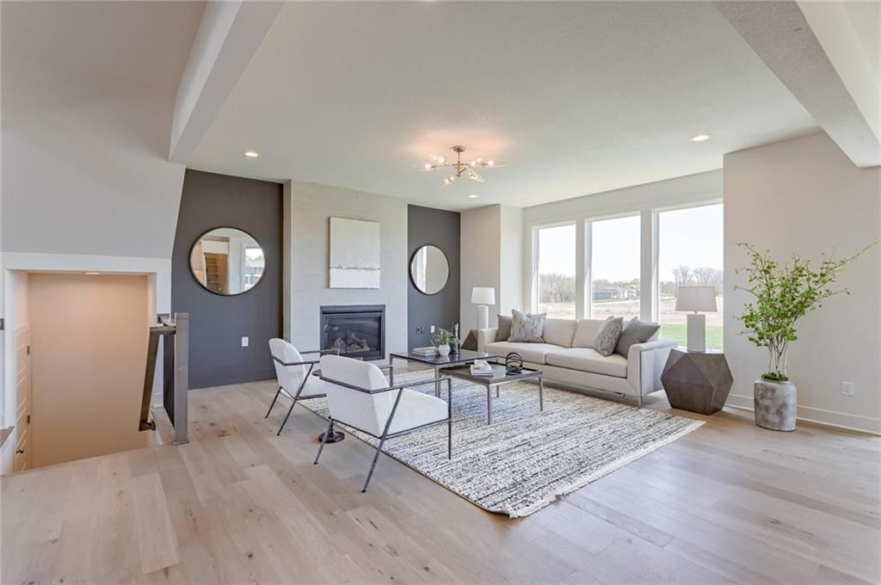
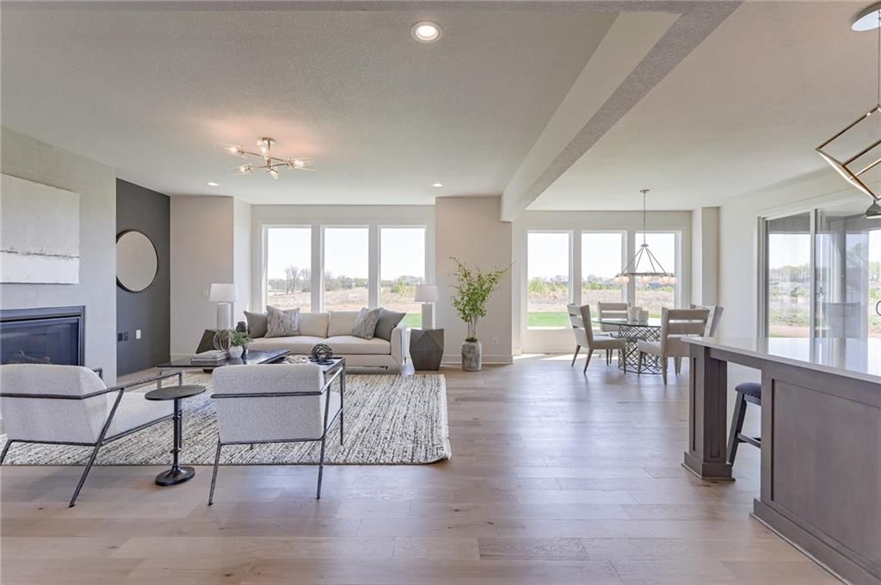
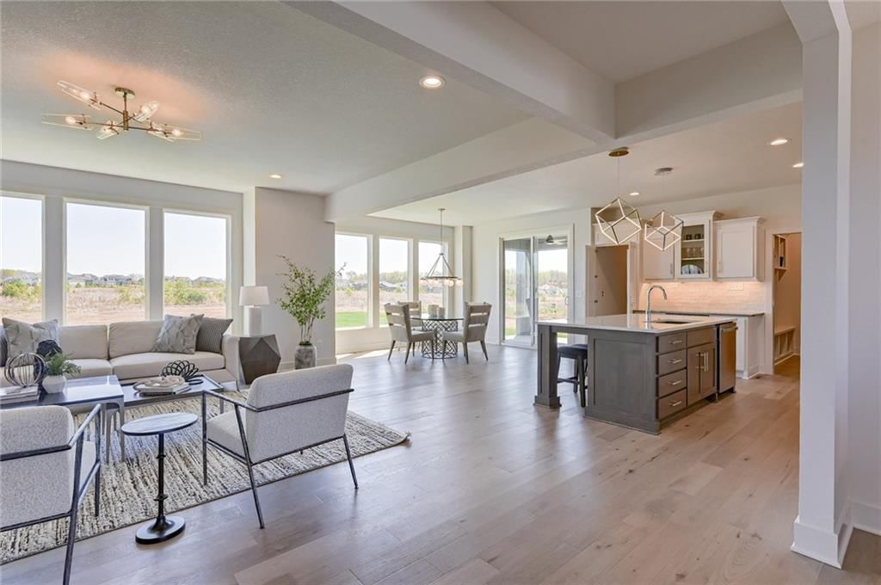
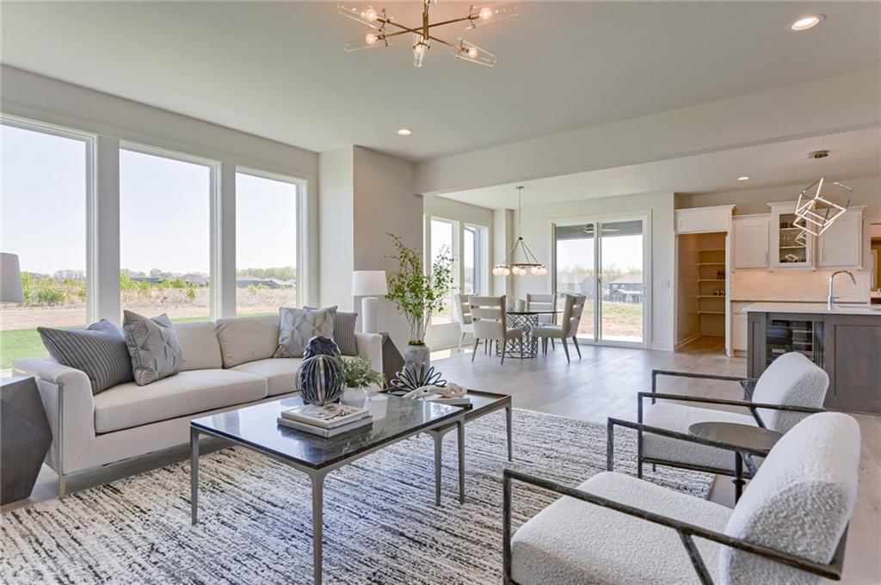
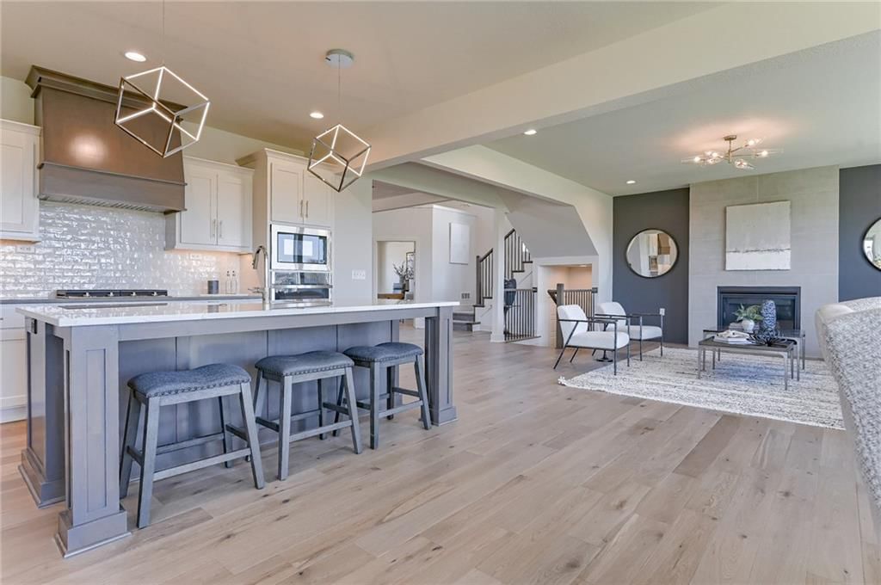
Great Room
- Features: Built-in Features
- Level: First
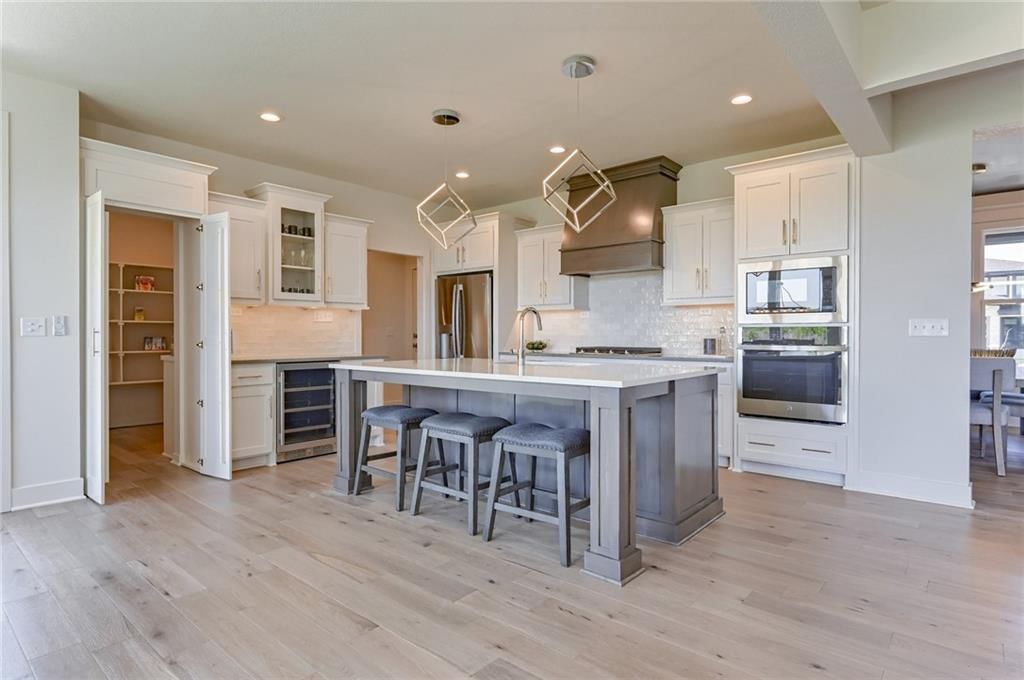
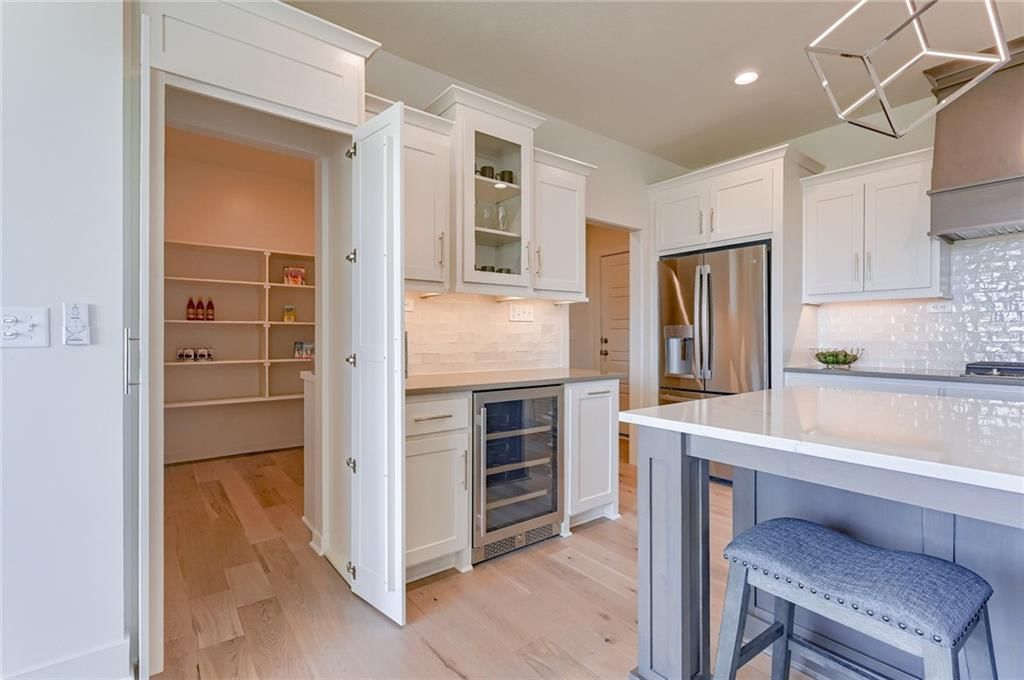
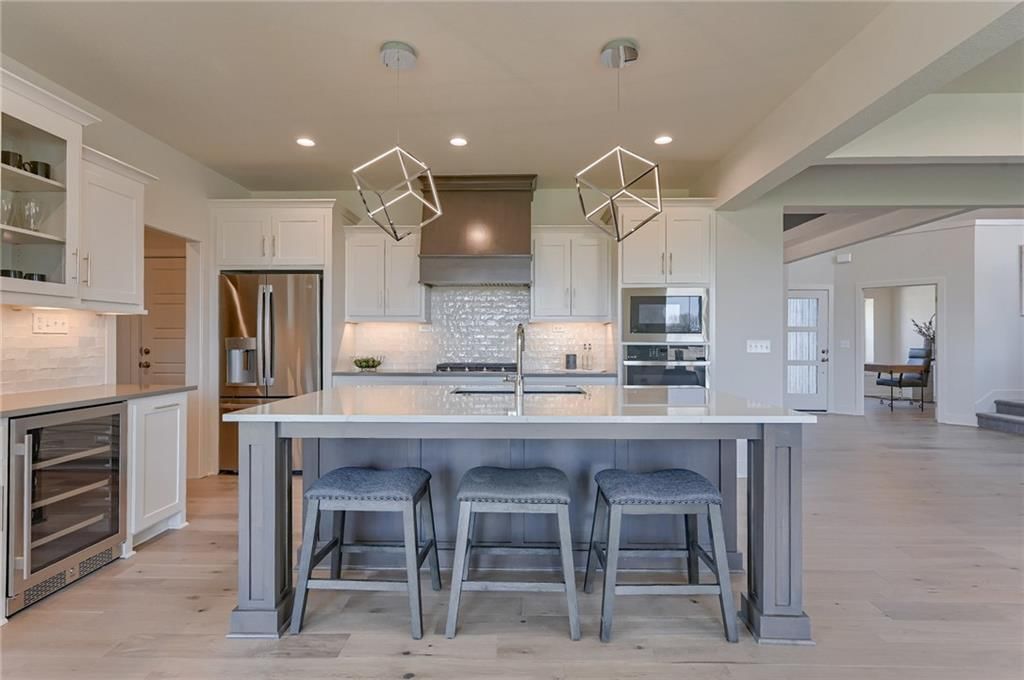
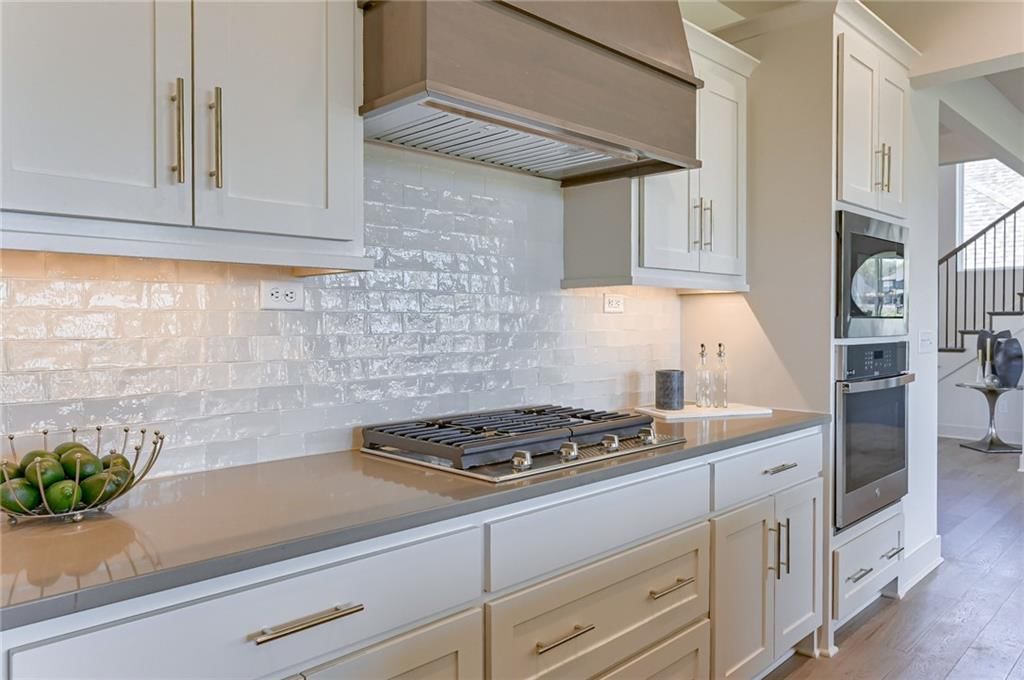
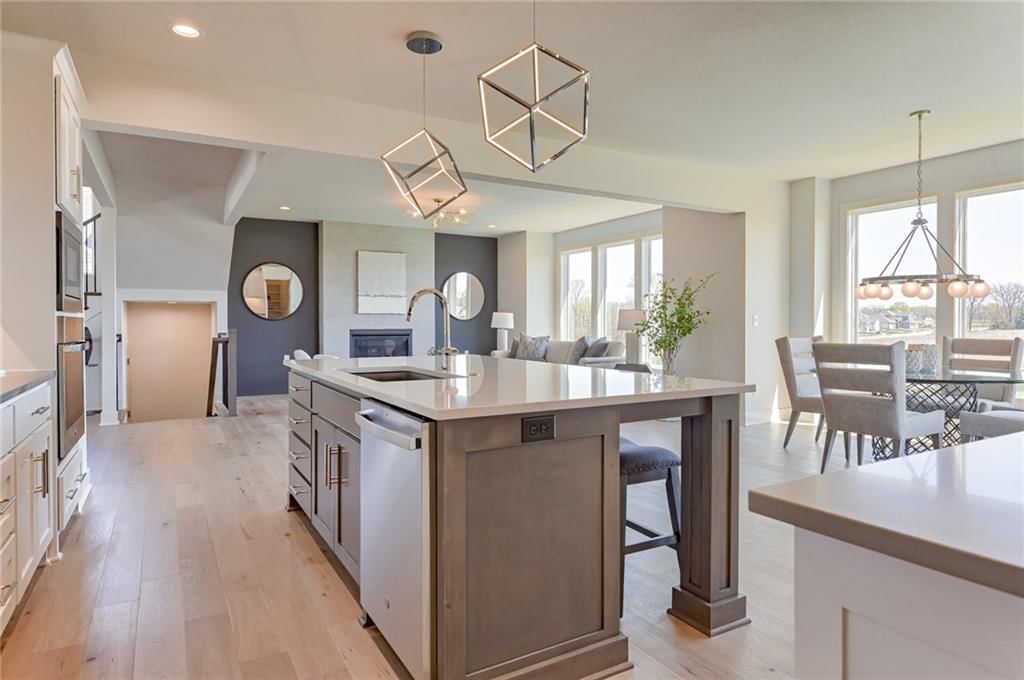
Kitchen
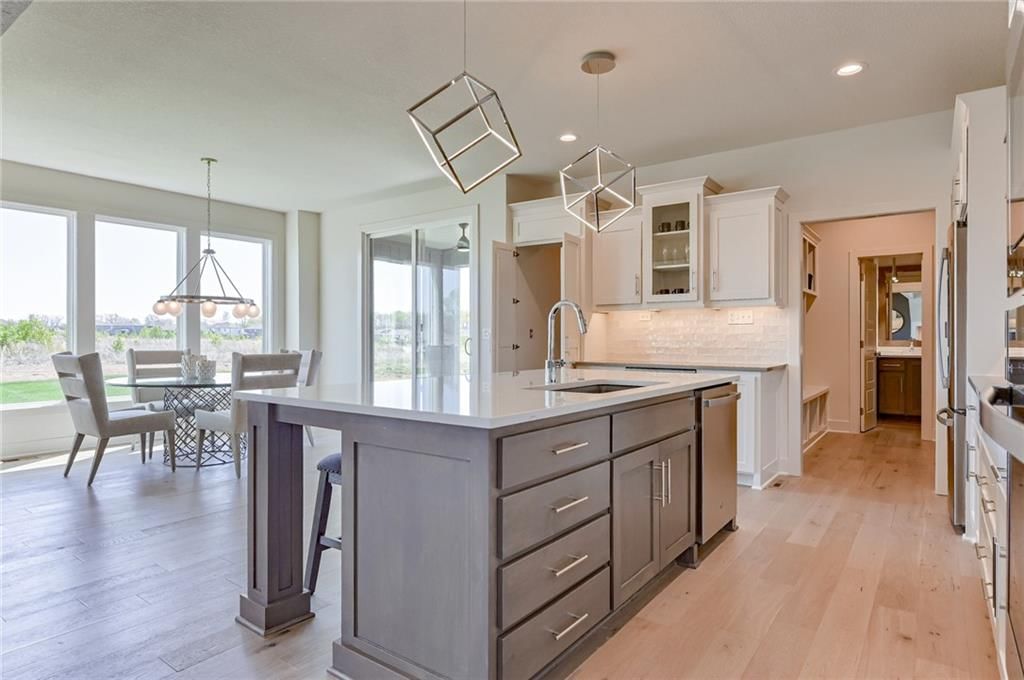
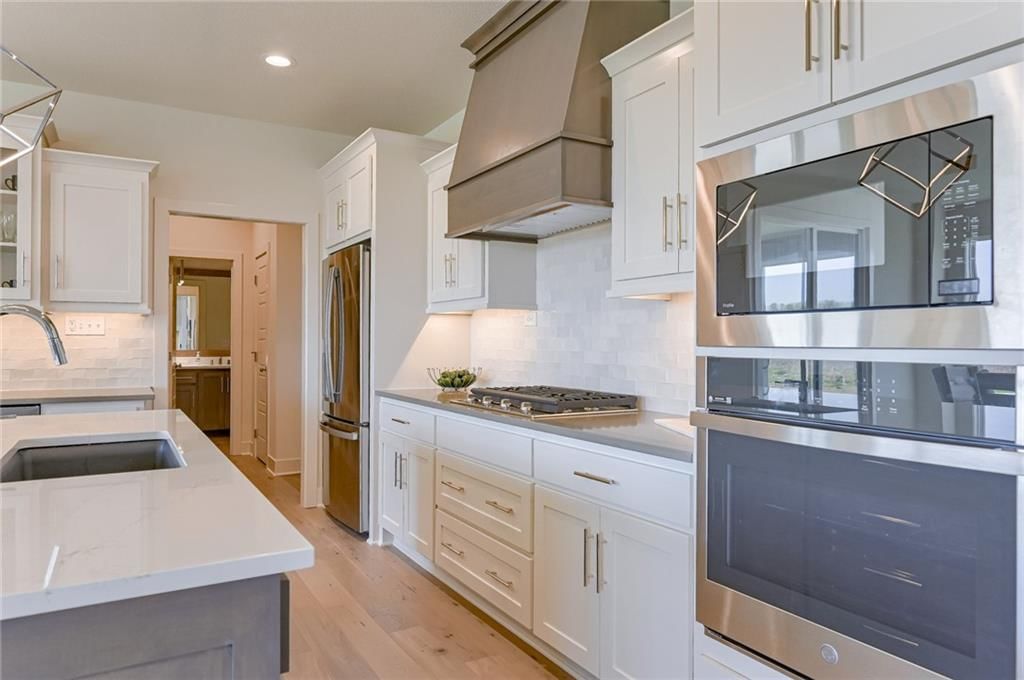
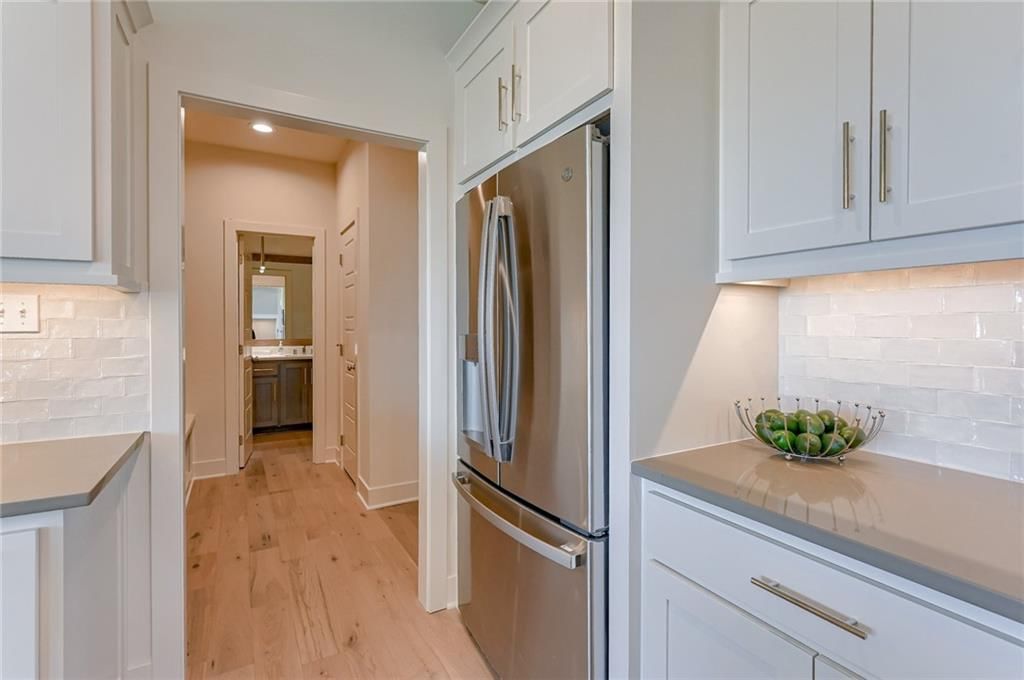
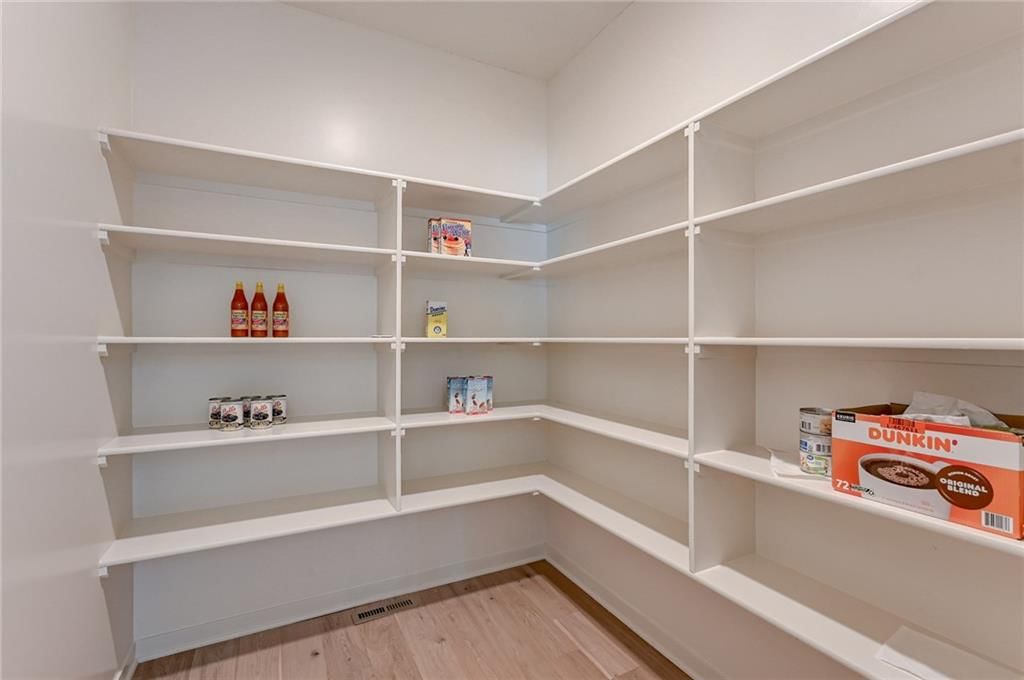
- Features: granite counters, kitchen island, pantry
- Level: First
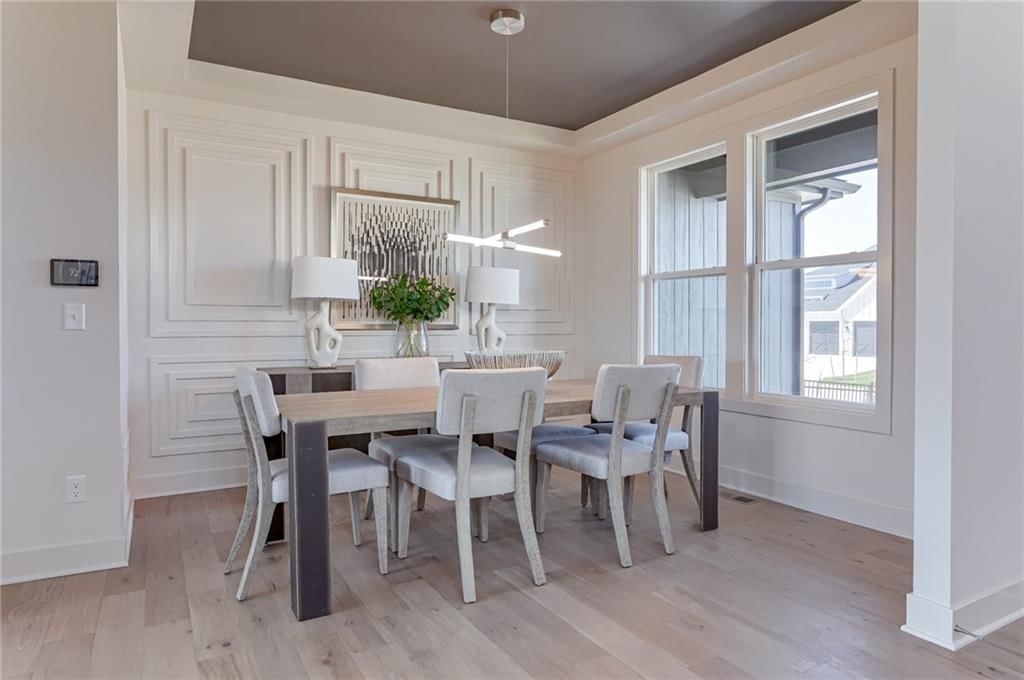
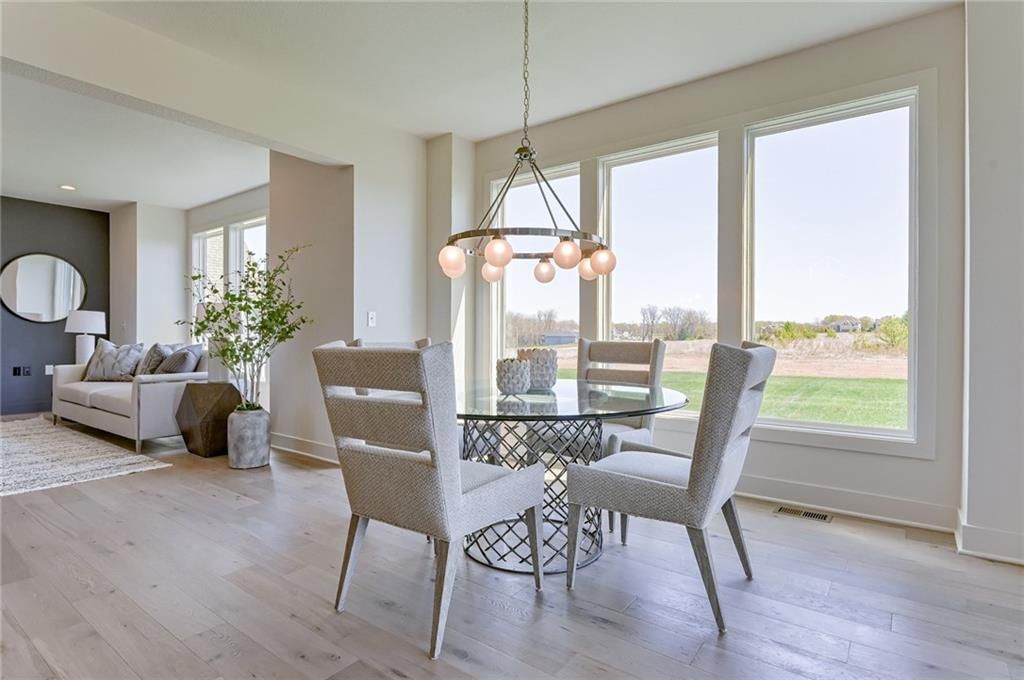
Dining Room
- Level: First
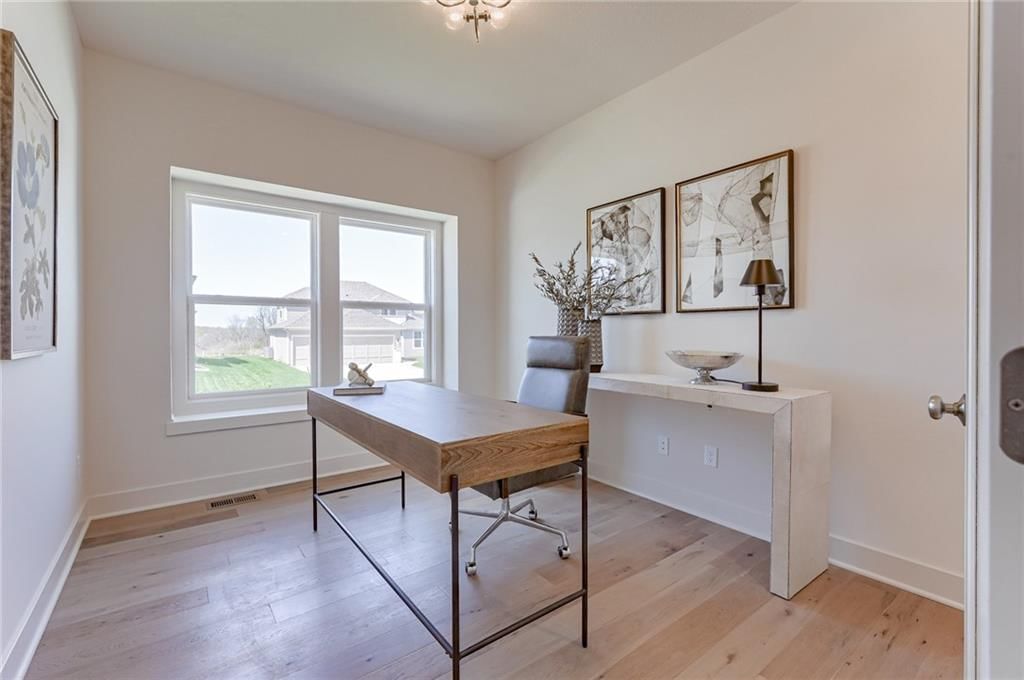
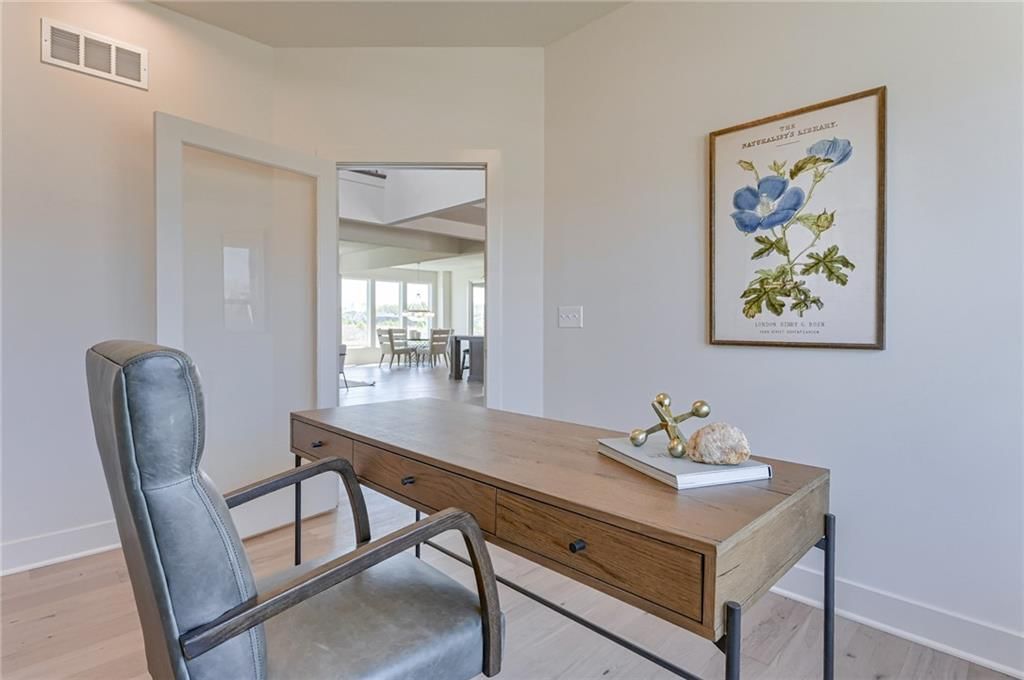
Office
- Level: First
Recreation Room
- Level: Basement
Heating
- Heating: Natural Gas
Cooling
- Cooling: Electric
Appliances
- Included: Cooktop, Dishwasher, Disposal, Exhaust Fan, Humidifier, Microwave, Built-In Oven, Stainless Steel Appliance(s)
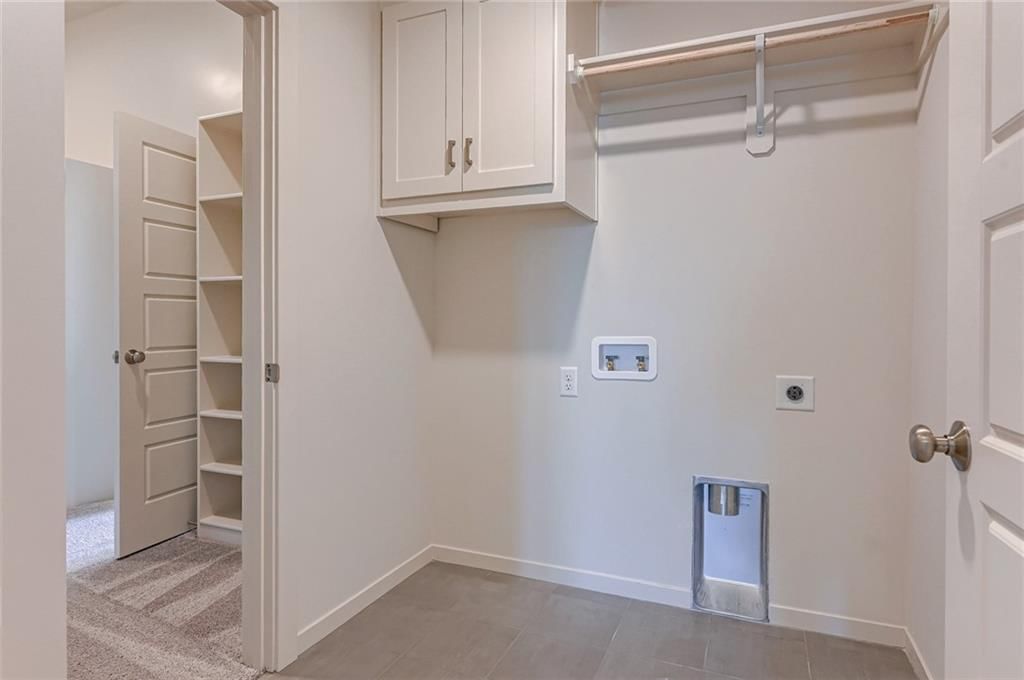
- Laundry: Bedroom Level, Laundry Room
Features
- Features: Custom Cabinets, Kitchen Island, Painted Cabinets, Pantry, Smart Thermostat, Stained Cabinets, Vaulted Ceiling(s), Walk-In Closet(s)
- Flooring: Carpet, Tile, Wood
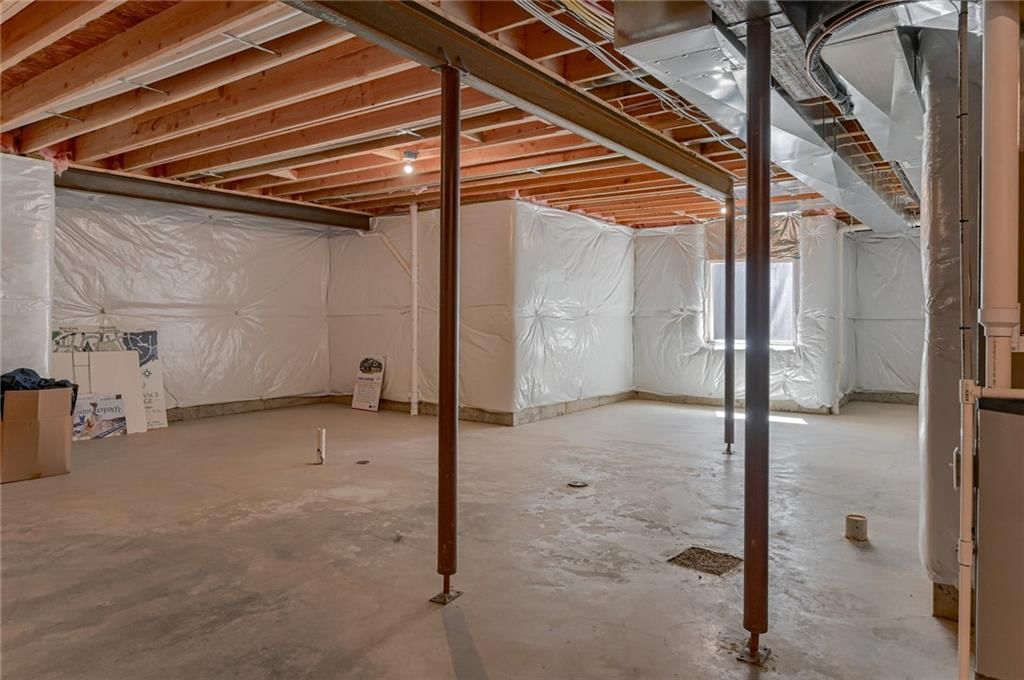
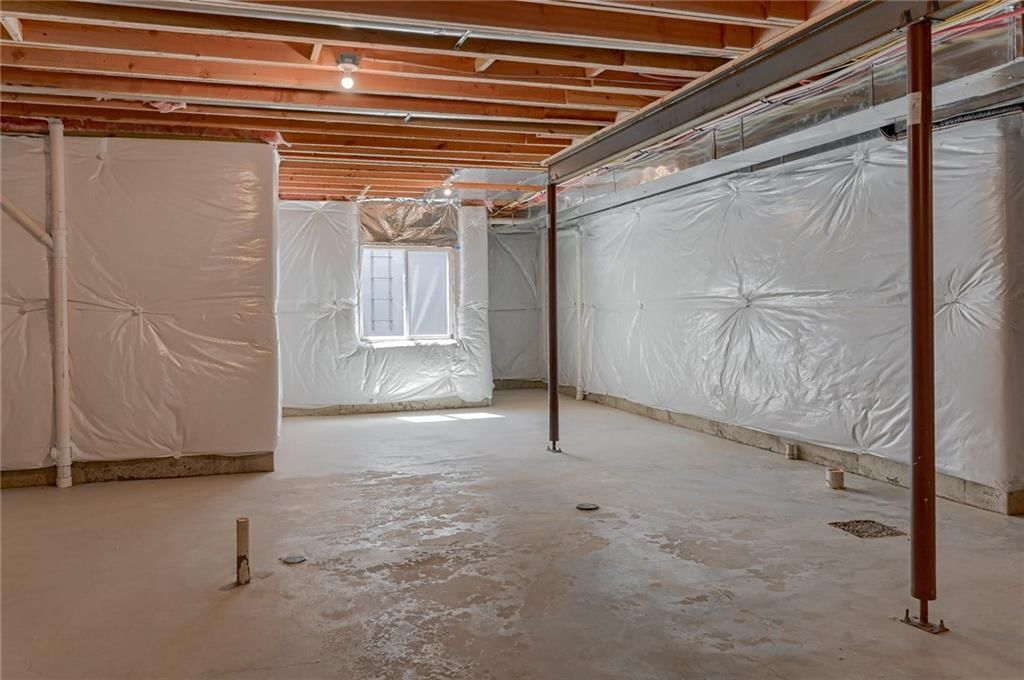
- Basement: Egress Window(s), Full, Stubbed for Bath, Sump Pump
- Fireplace features: Gas, Great Room
- Other rooms: Breakfast Room, Great Room, Mud Room, Office
Interior area
- Finished area above ground: 3,822 sqft
- Total interior livable area: 3,822 sqft
Property
Parking
- Total spaces: 3
- Parking features: Attached, Garage Door Opener, Garage Faces Front
Lot
- Size: 0.21 Acres
- Features: Adjoin Greenspace, City Limits, City Lot, Sprinkler-In Ground
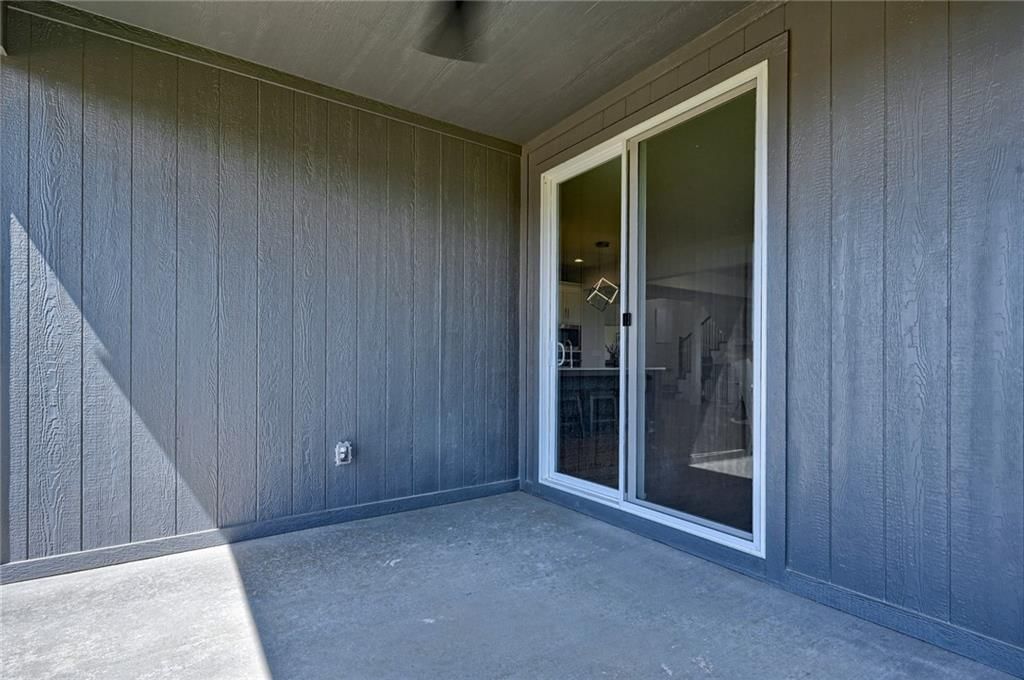
- Patio & porch: Covered Patio
Construction
Type & style
- Home type: Residential
- Architectural style: Single Family Residence
Materials
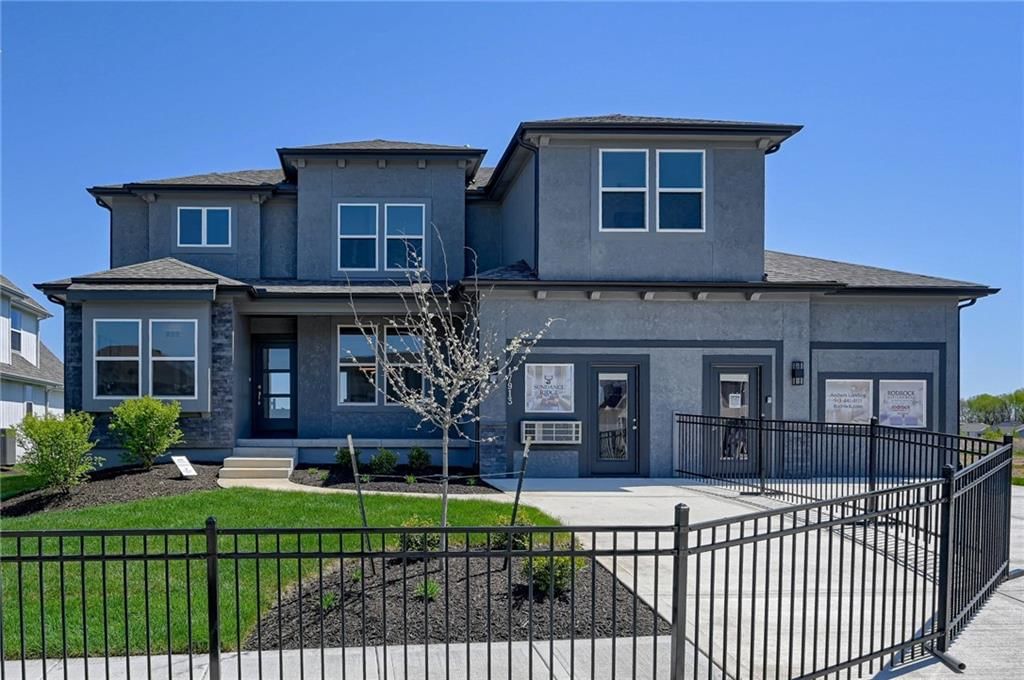
- Materials: Stone Trim, Stucco
Condition
- Year built: 2021
- Age: 2 Years/Less
Utilities & green energy
- Sewer: Public Sewer
- Water: Public
Highlights
Outdoor & Lot
- Covered Patio
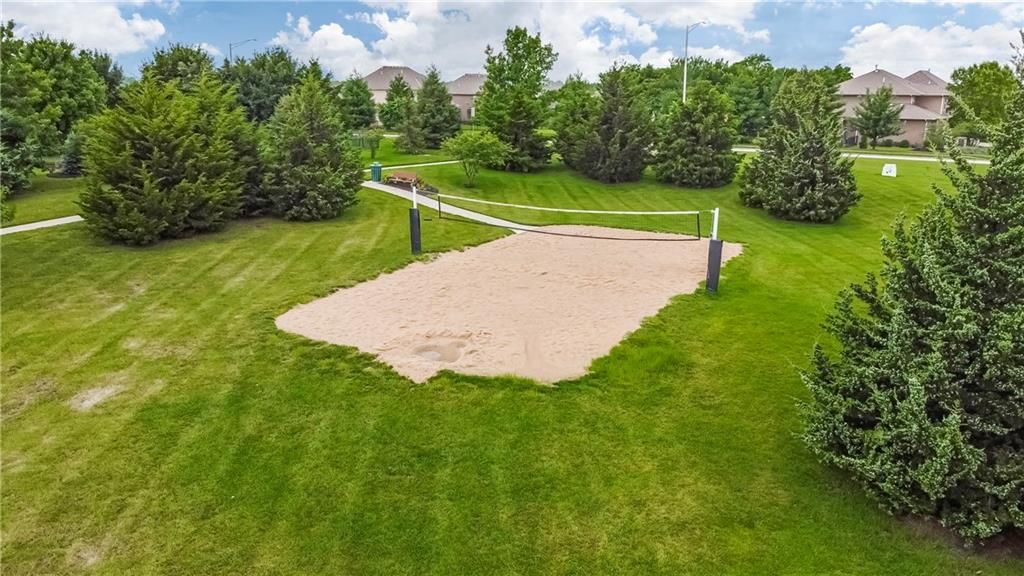
- Adjoins Greenspace
- Sprinkler System
Kitchen
- Kitchen Island
- Walk-in Pantry
- Stainless Appliances
Interior
- Hardwood Floors
- Tile Floors
- Tall Ceilings
- Two-Story Living Room
- Smart Thermostat
Layout
- Home Office
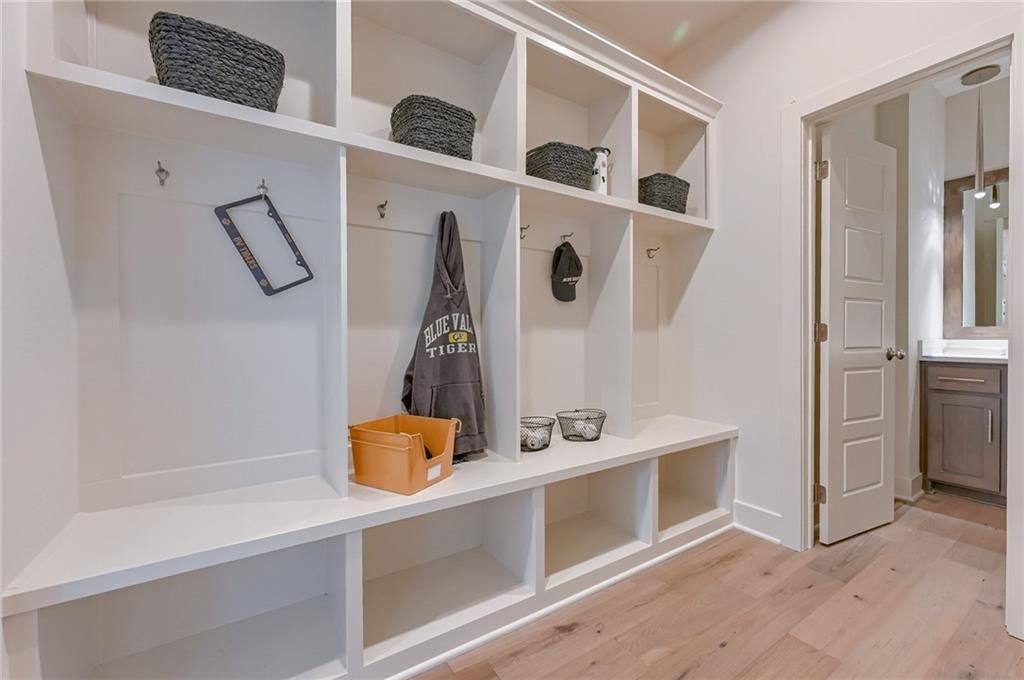
- Mudroom
Fireplace
- Fireplace
- Gas Fireplace
Garage & Parking
- Attached Garage
HOA and Amenities
HOA
- Has HOA: Yes
- Fee: $650 /year
Amenities
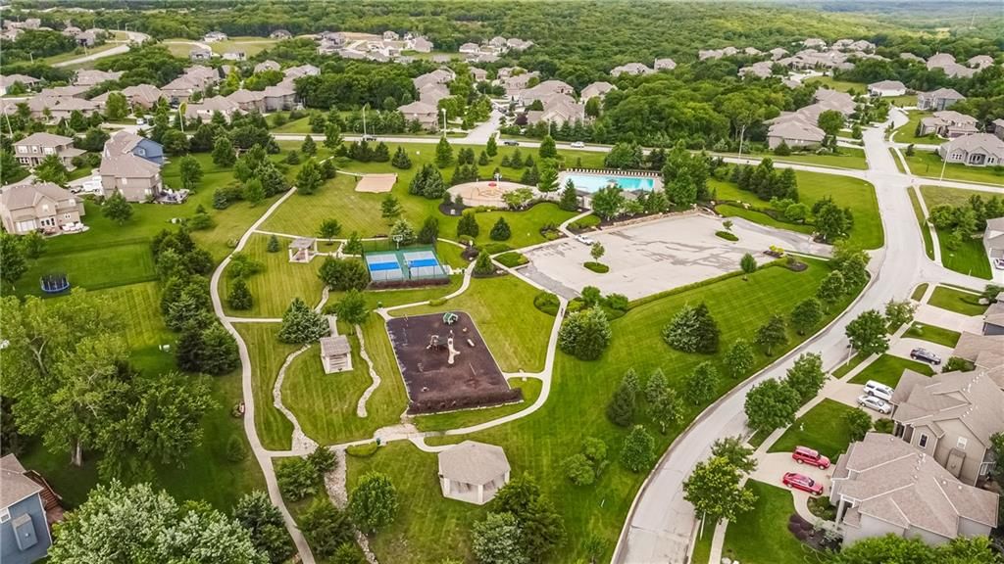
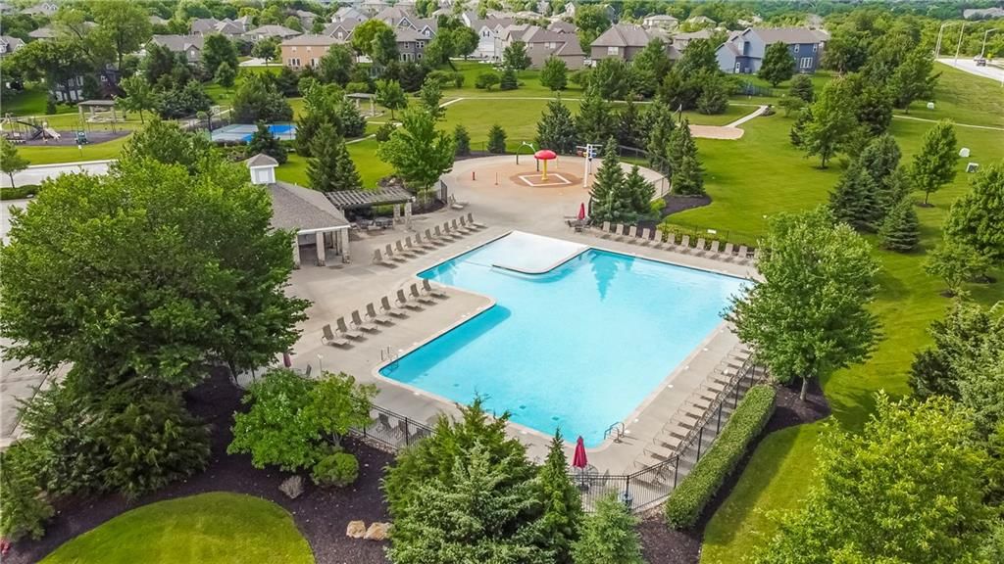
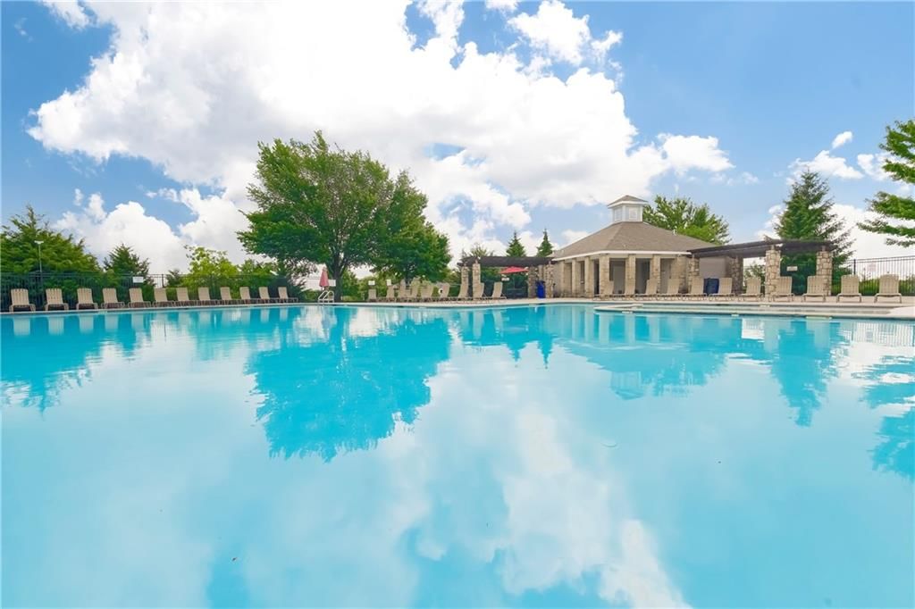
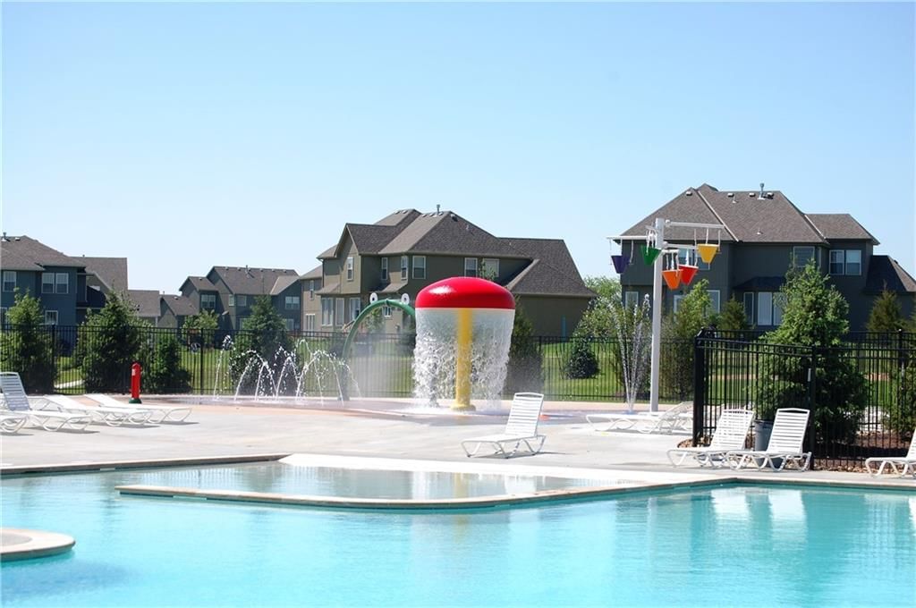
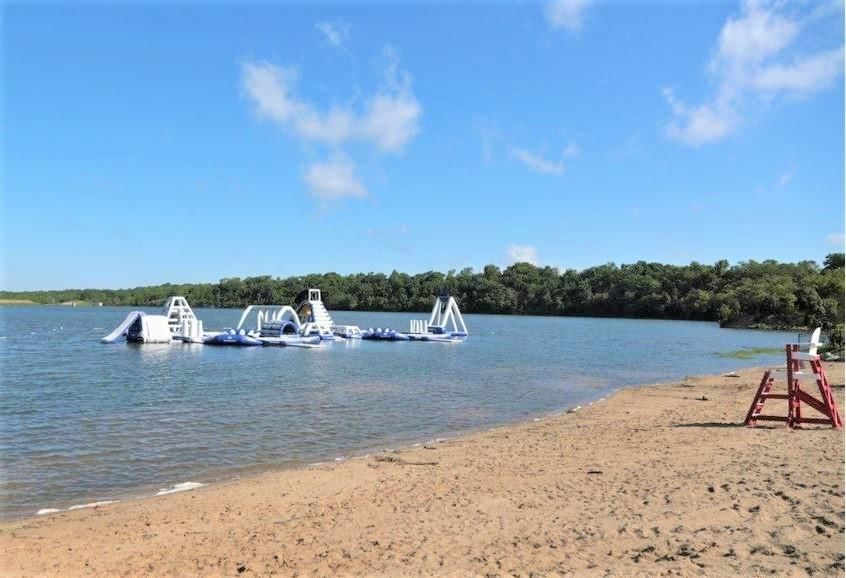
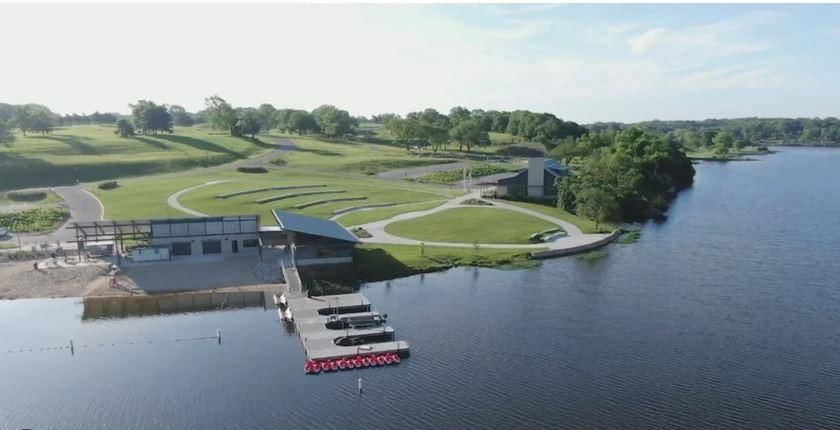
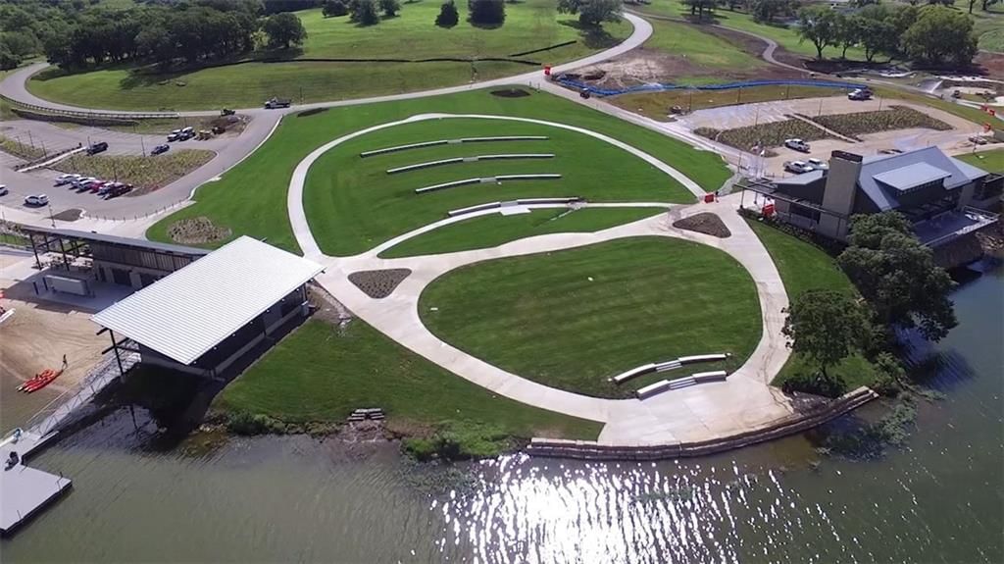
- Clubhouse
- Other
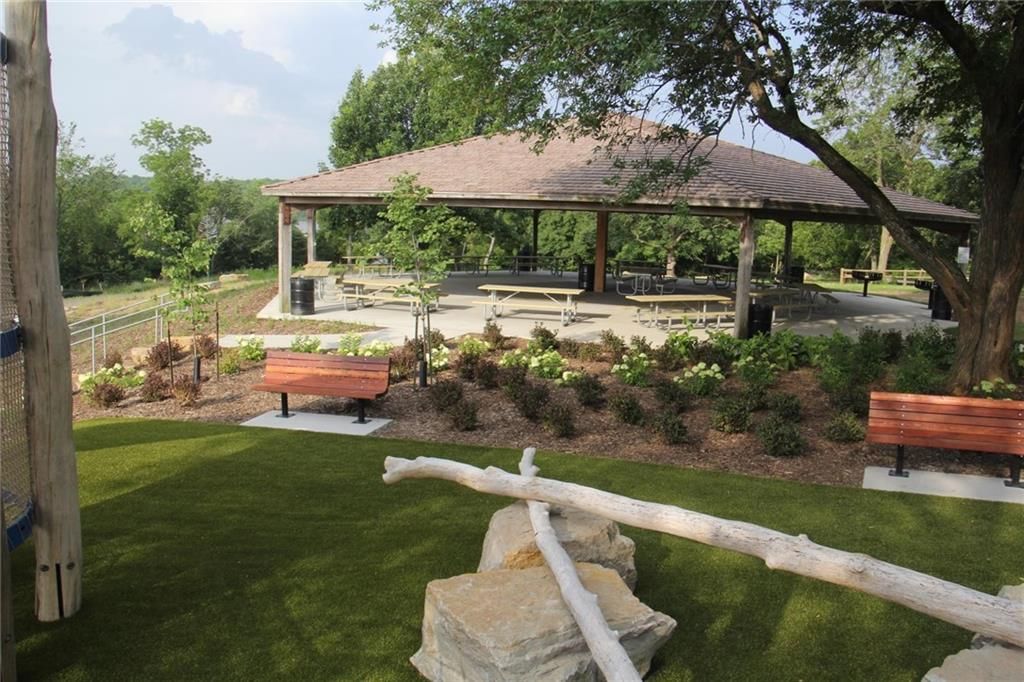
- Party Room
- Pickleball Court(s)
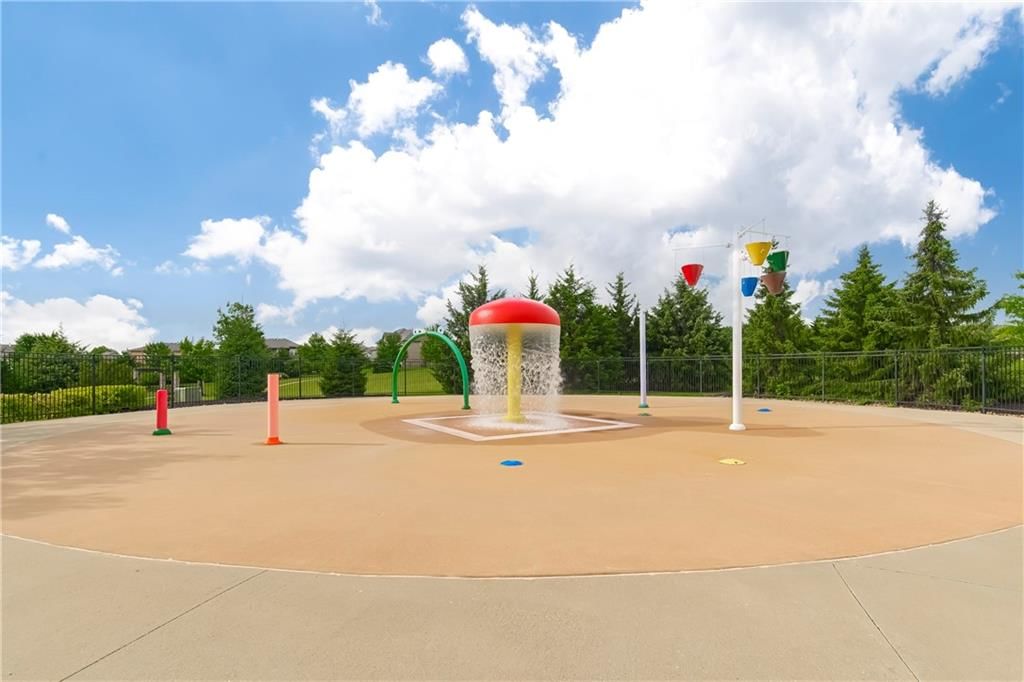
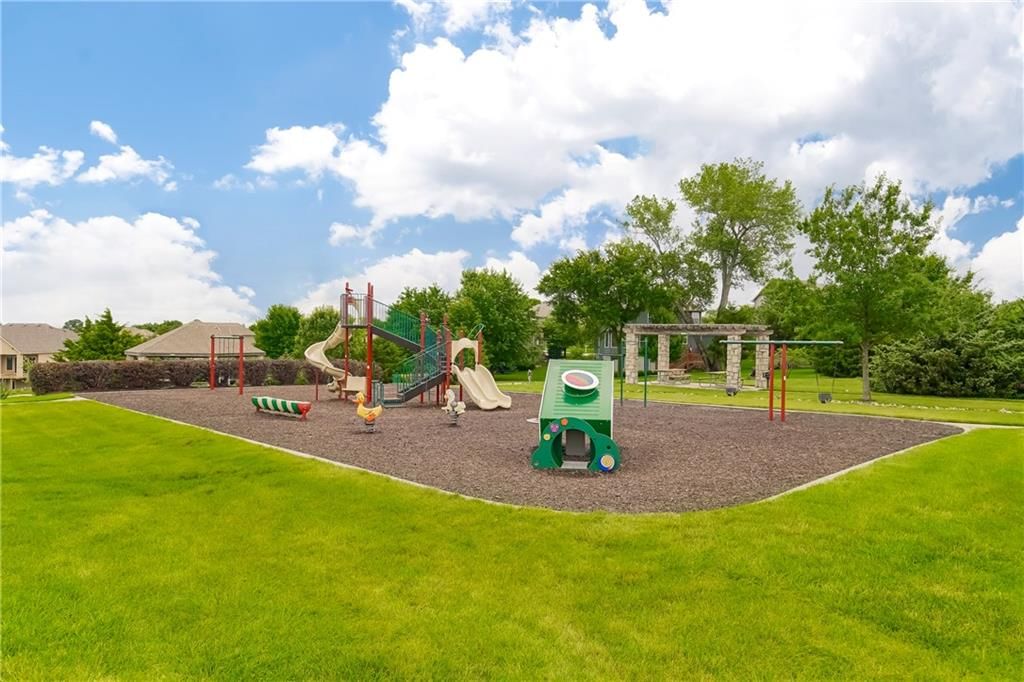
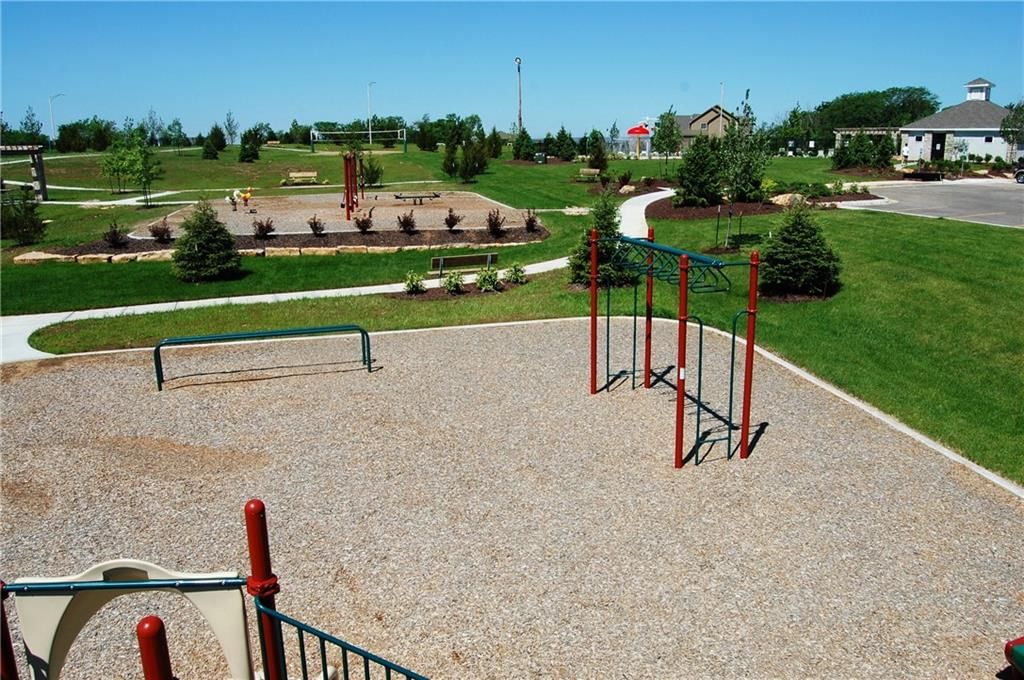
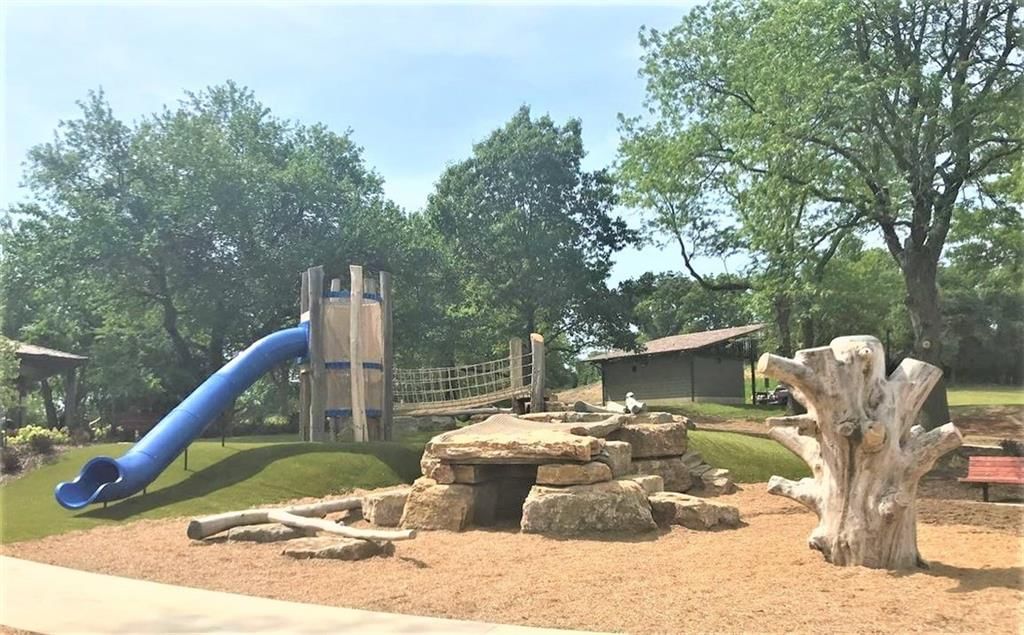
- Play Area
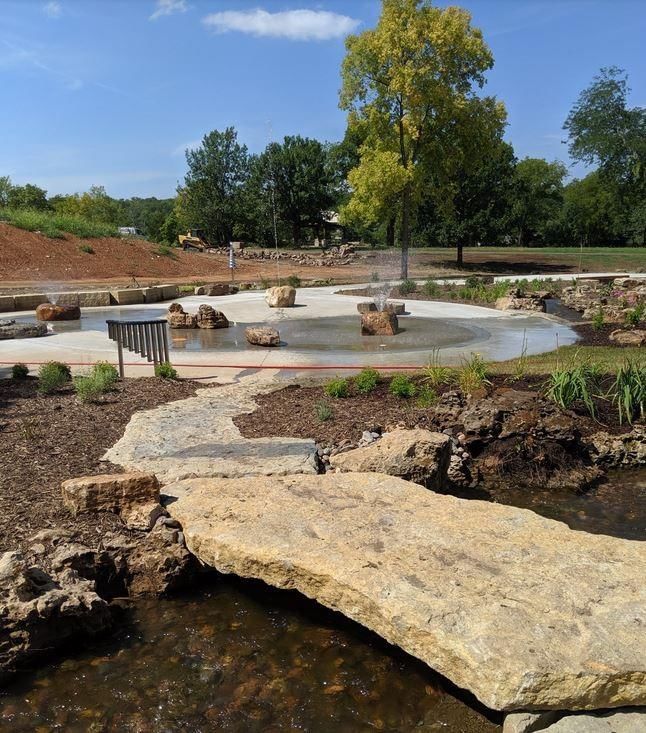
- Pool
- Racquetball
- Recreation Facilities
- Tennis Court(s)
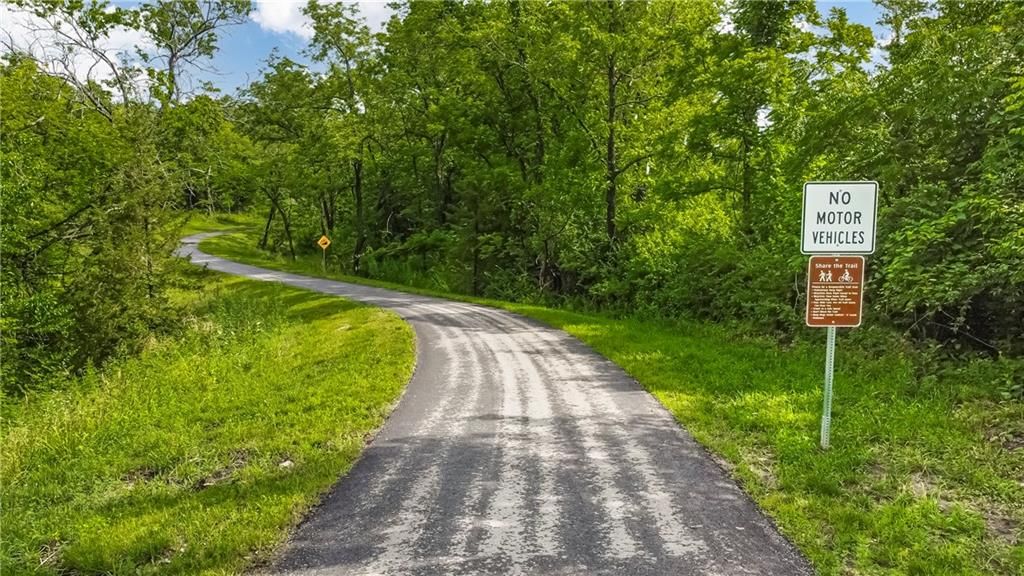
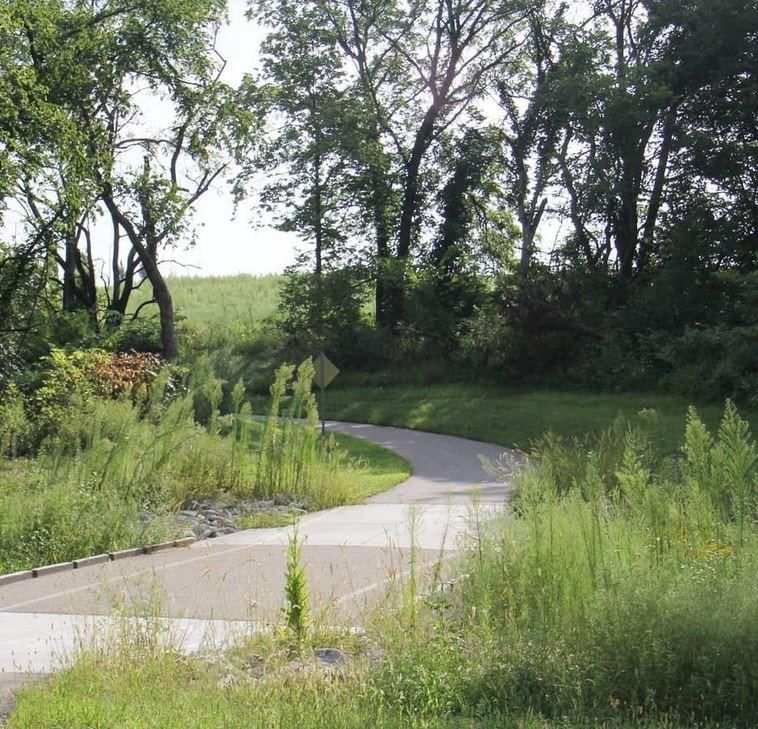
- Trail(s)
Nearby schools
Schools provided by the listing agent
- District: Olathe
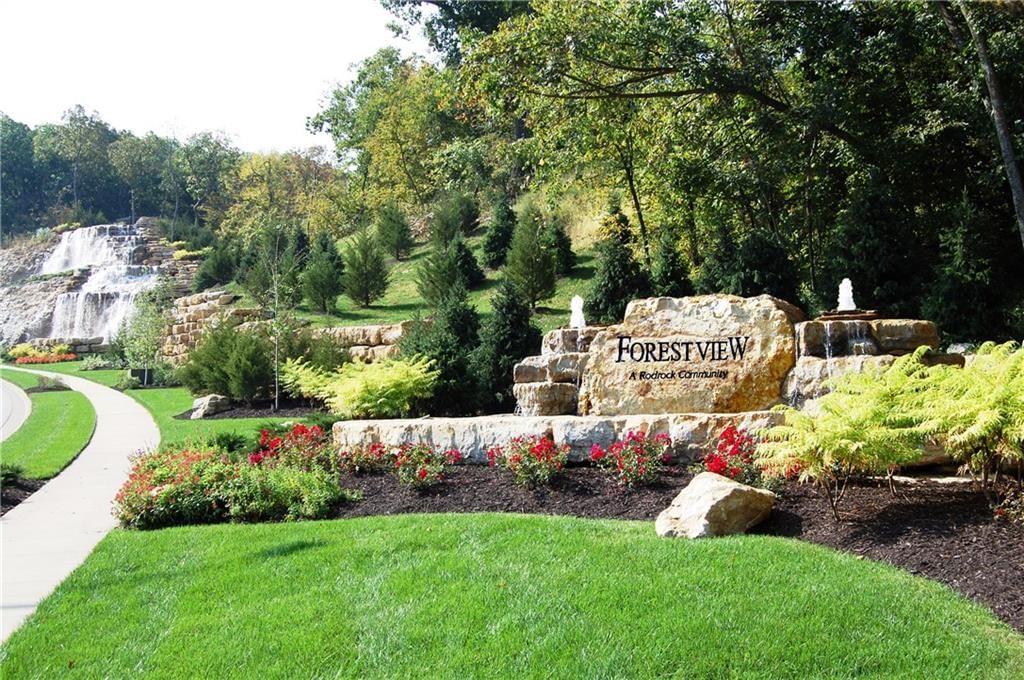
- Elementary: Forest View
- Middle: Mission Trail
- High: Olathe West
Price history
Tax
- Annual tax amount: $9,419 / yr
Listed by Rodrock & Associates Realtors
Listed Jun 14, 2022, 2:01 PM · Updated May 29, 2026, 2:20 PM · Source: Heartland MLS as distributed by MLS GRID · MLS #2387658
Listed for
$699,950
Sold24331 W 126th Terrace, Olathe, KS 66061
About this home
Is this your home?
Claim this home to get your HouseLoop Home Valuation & Buyer Demand Report — real-time buyer demand and an up-to-date value for your home. Free, no obligation, about 3 minutes.
Welcome to The Irving, a remarkable opportunity to define elegant living in a highly sought-after neighborhood. This exquisite Rodrock gem, perfectly blends comfort and luxury, —a perfect canvas for your personal touch and the life you envision. Step inside and discover an unmatched floor plan designed for both grand…
Property Details
Interior
Bedrooms & bathrooms
- Bedrooms: 5
- Full bathrooms: 5
- 1/2 bathrooms: 1
Primary Bedroom
- Level: Second
Primary Bathroom
- Features: double vanity, walk-in closet(s)
- Level: Second
Bedroom 2
- Level: Second
Bedroom 3
- Features: Walk-In Closet(s)
- Level: Second
Bedroom 4
- Features: Walk-In Closet(s)
- Level: Second
Bedroom 5
- Level: Basement
Bathroom 2
- Level: Second
Bathroom 3
- Level: Second
Bathroom 4
- Level: Basement
Half Bath
- Features: Granite Counters
- Level: First
Great Room
- Features: Built-in Features
- Level: First
Kitchen
- Features: granite counters, kitchen island, pantry
- Level: First
Dining Room
- Level: First
Office
- Level: First
Recreation Room
- Level: Basement
Heating
- Heating: Natural Gas
Cooling
- Cooling: Electric
Appliances
- Included: Cooktop, Dishwasher, Disposal, Exhaust Fan, Humidifier, Microwave, Built-In Oven, Stainless Steel Appliance(s)
- Laundry: Bedroom Level, Laundry Room
Features
- Features: Custom Cabinets, Kitchen Island, Painted Cabinets, Pantry, Smart Thermostat, Stained Cabinets, Vaulted Ceiling(s), Walk-In Closet(s)
- Flooring: Carpet, Tile, Wood
- Basement: Egress Window(s), Full, Stubbed for Bath, Sump Pump
- Fireplace features: Gas, Great Room
- Other rooms: Breakfast Room, Great Room, Mud Room, Office
Interior area
- Finished area above ground: 3,822 sqft
- Total interior livable area: 3,822 sqft
Property
Parking
- Total spaces: 3
- Parking features: Attached, Garage Door Opener, Garage Faces Front
Lot
- Size: 0.21 Acres
- Features: Adjoin Greenspace, City Limits, City Lot, Sprinkler-In Ground
- Patio & porch: Covered Patio
Construction
Type & style
- Home type: Residential
- Architectural style: Single Family Residence
Materials
- Materials: Stone Trim, Stucco
Condition
- Year built: 2021
- Age: 2 Years/Less
Utilities & green energy
- Sewer: Public Sewer
- Water: Public
Highlights
Outdoor & Lot
- Covered Patio
- Adjoins Greenspace
- Sprinkler System
Kitchen
- Kitchen Island
- Walk-in Pantry
- Stainless Appliances
Interior
- Hardwood Floors
- Tile Floors
- Tall Ceilings
- Two-Story Living Room
- Smart Thermostat
Layout
- Home Office
- Mudroom
Fireplace
- Fireplace
- Gas Fireplace
Garage & Parking
- Attached Garage
HOA and Amenities
HOA
- Has HOA: Yes
- Fee: $650 /year
Amenities
- Clubhouse
- Other
- Party Room
- Pickleball Court(s)
- Play Area
- Pool
- Racquetball
- Recreation Facilities
- Tennis Court(s)
- Trail(s)
Nearby schools
Schools provided by the listing agent
- District: Olathe
- Elementary: Forest View
- Middle: Mission Trail
- High: Olathe West
Price history
Tax
- Annual tax amount: $9,419 / yr
Is this your home?
Claim this home to get your HouseLoop Home Valuation & Buyer Demand Report — real-time buyer demand and an up-to-date value for your home. Free, no obligation, about 3 minutes.
Listed by Rodrock & Associates Realtors
Listed Jun 14, 2022, 2:01 PM · Updated May 29, 2026, 2:20 PM · Source: Heartland MLS as distributed by MLS GRID · MLS #2387658
HouseLoop AI Overview
This Forest View The Hills home took 1330 days from listing to accepted offer, reflecting a patient market journey significantly longer than typical neighborhood timelines. The property accumulated 288 page views and 23 saves on HouseLoop, suggesting modest but steady buyer interest throughout its time on market. The extended timeline indicates this home required a niche buyer profile, though consistent engagement metrics point to appeal among those seeking its specific characteristics in the subdivision.
Frequently asked questions
How much did 24331 W 126th Terrace sell for?
24331 W 126th Terrace was listed at $699,950 and sold in May 2026.
How fast did 24331 W 126th Terrace sell?
It went under contract in 1330 days.
How popular was this home on HouseLoop?
288 views · 23 saves · 8 likes.
What schools serve 24331 W 126th Terrace?
This home is in the Olathe school district (Olathe West High School). Verify the exact attendance boundary for this address before relying on it.