
$710,000
Sold4 bd · 3 ba · 3,341 sqftAbout this home
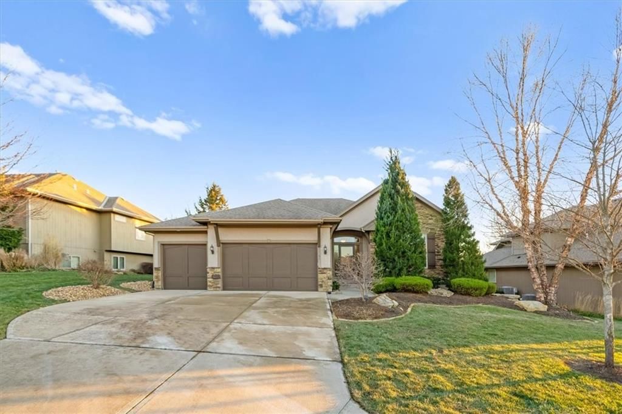
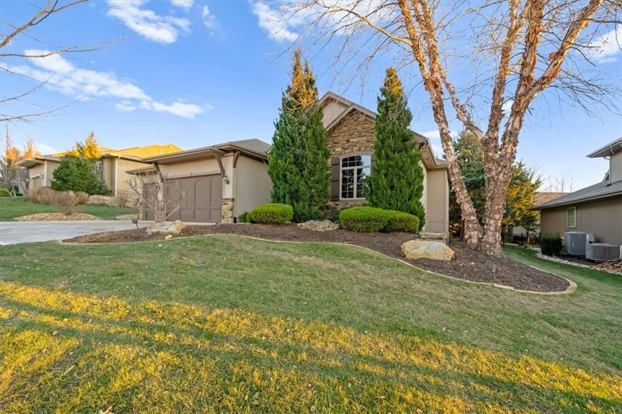
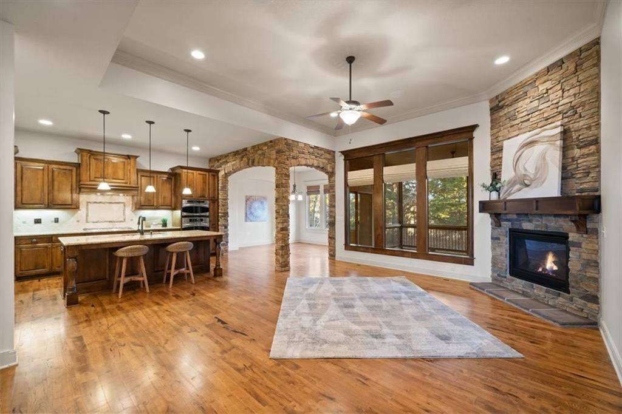
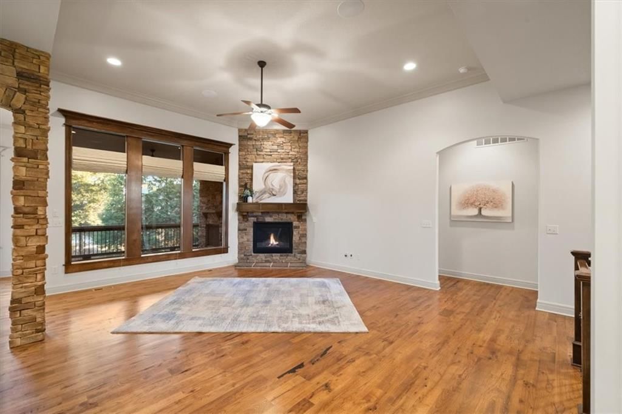
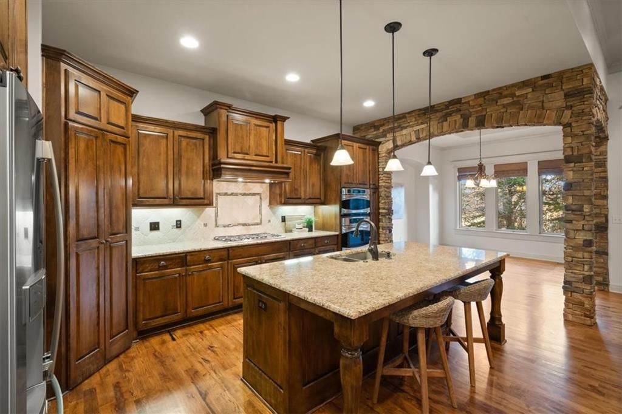
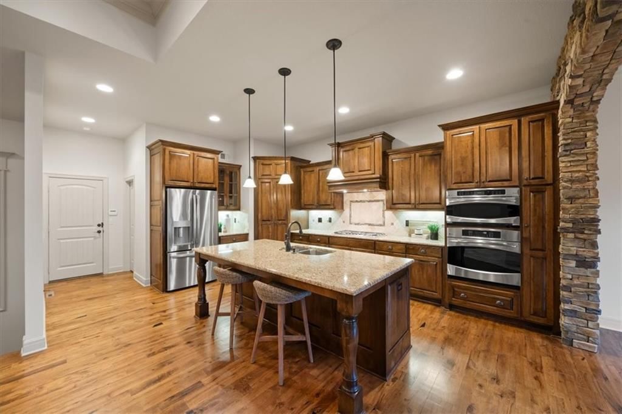
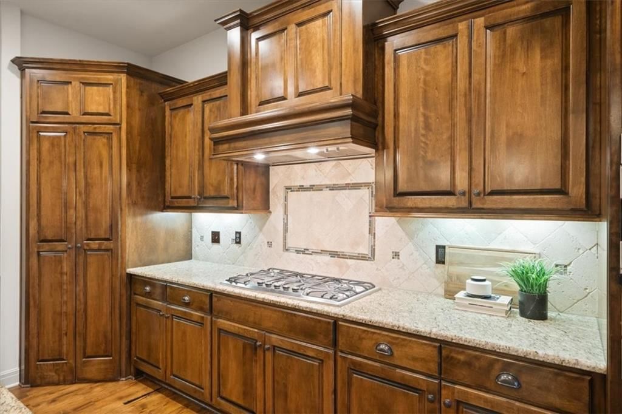
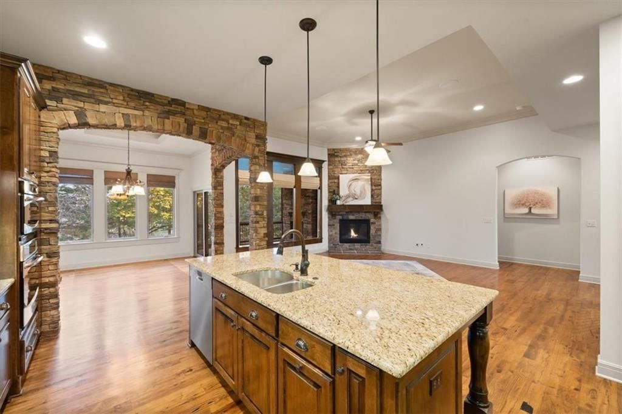
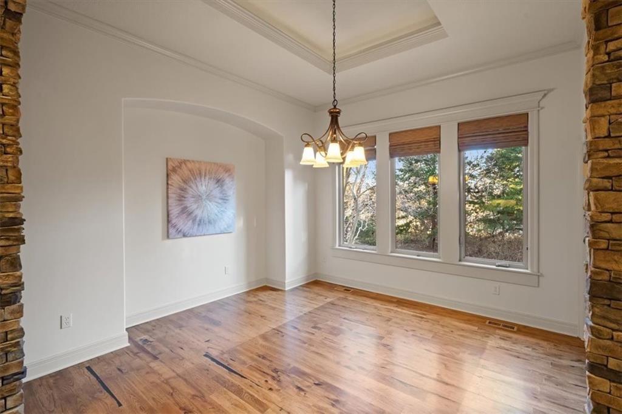
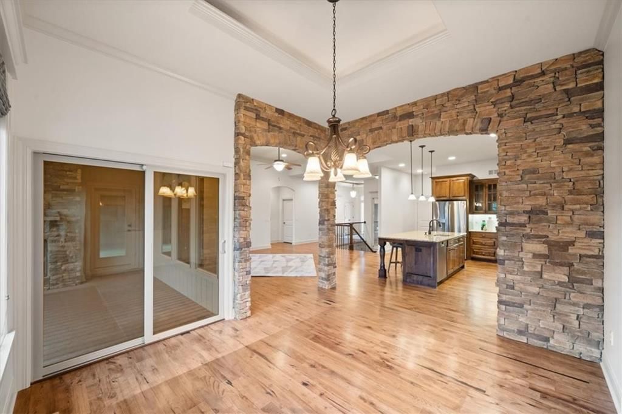
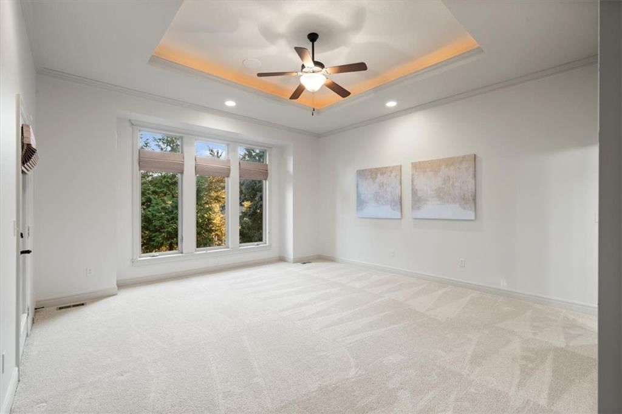
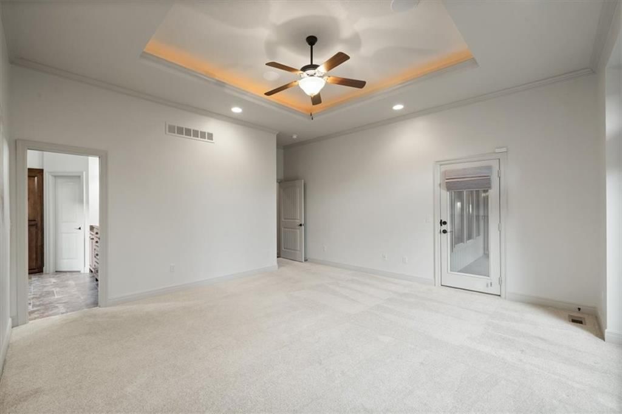
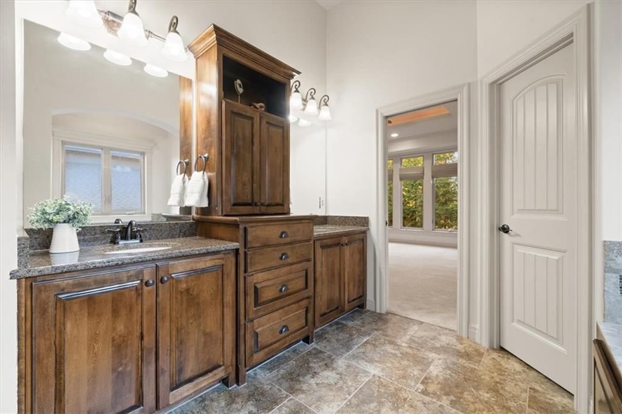
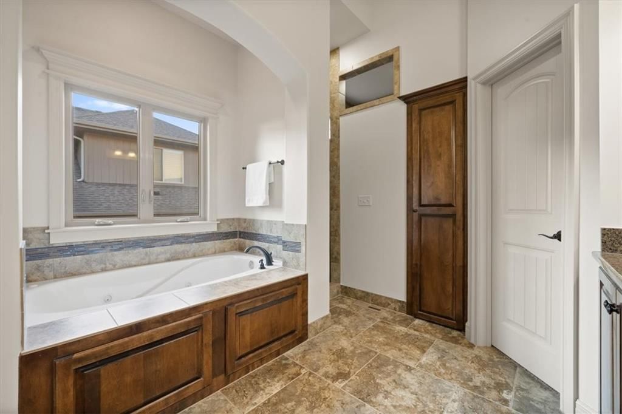
Main level living at its best in this Immaculate reverse 1.5-story home offering an exceptional floor plan and outstanding craftsmanship throughout. The open first floor is ideal for both everyday living and entertaining, featuring fresh new paint throughout most of the main floor, along with a stunning kitchen with a…
Property Details
Interior
Bedrooms & bathrooms
- Bedrooms: 4
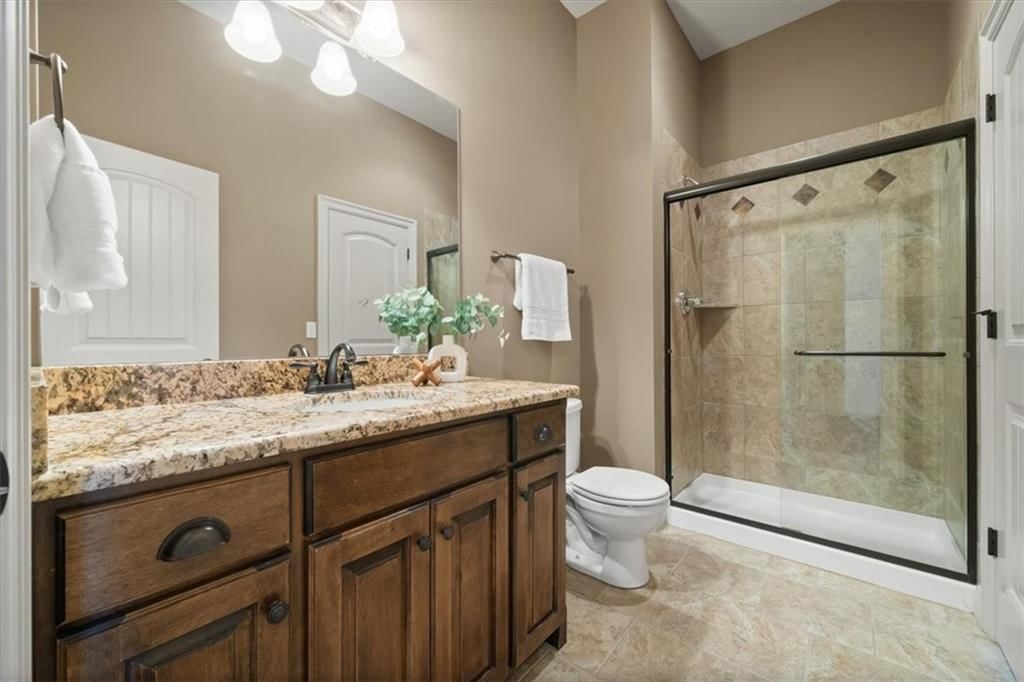
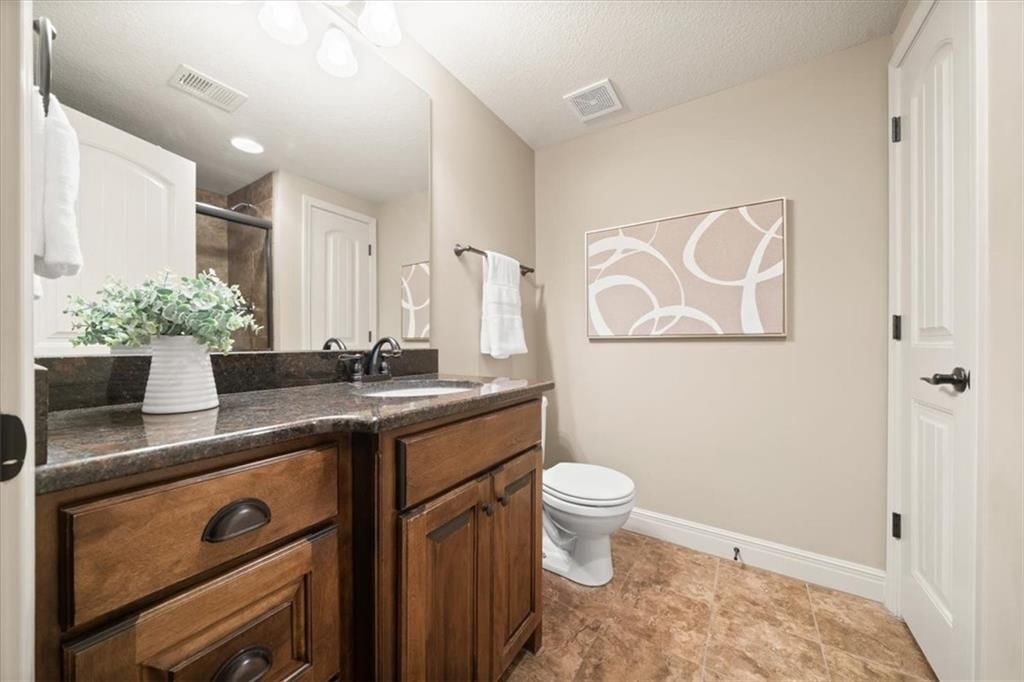
- Full bathrooms: 3
Heating
- Heating: Forced Air
Cooling
- Cooling: Electric
Appliances
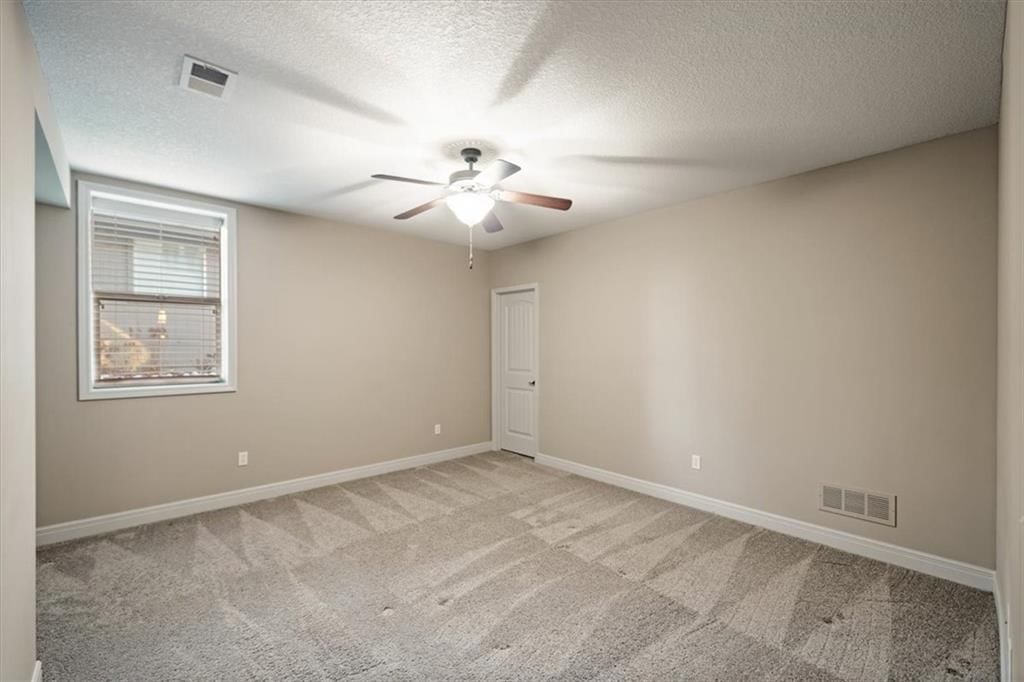
- Included: Dishwasher, Disposal, Humidifier, Microwave, Electric Range
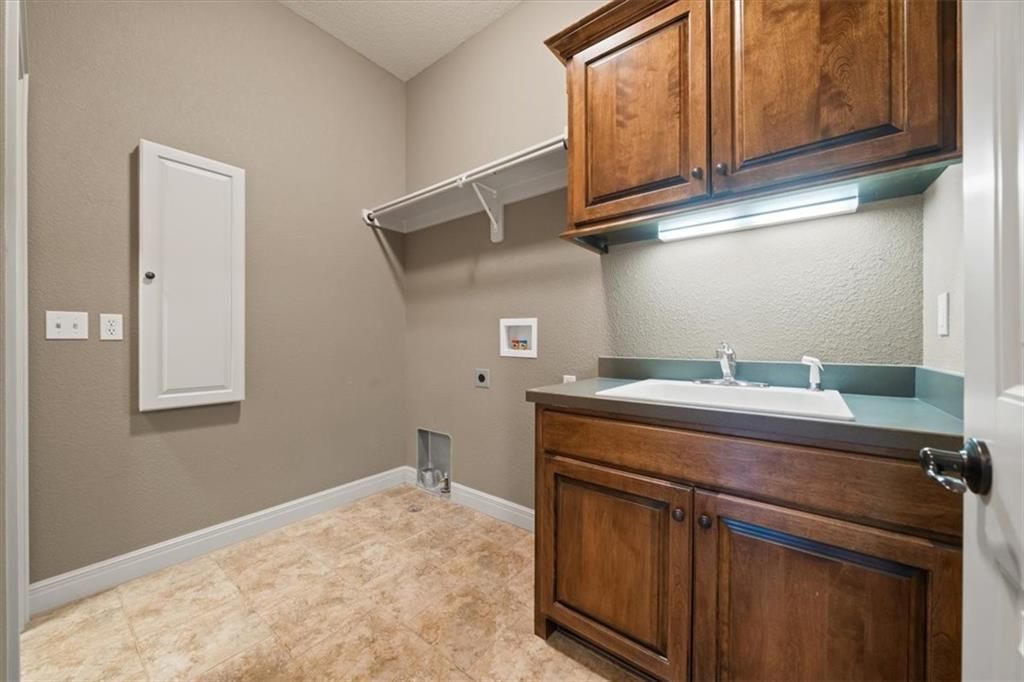
- Laundry: Main Level, Sink
Features
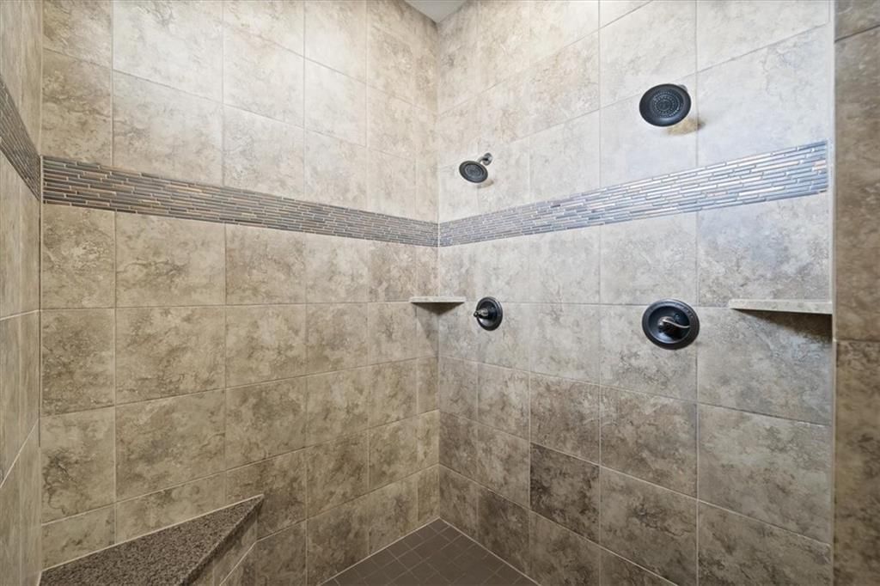
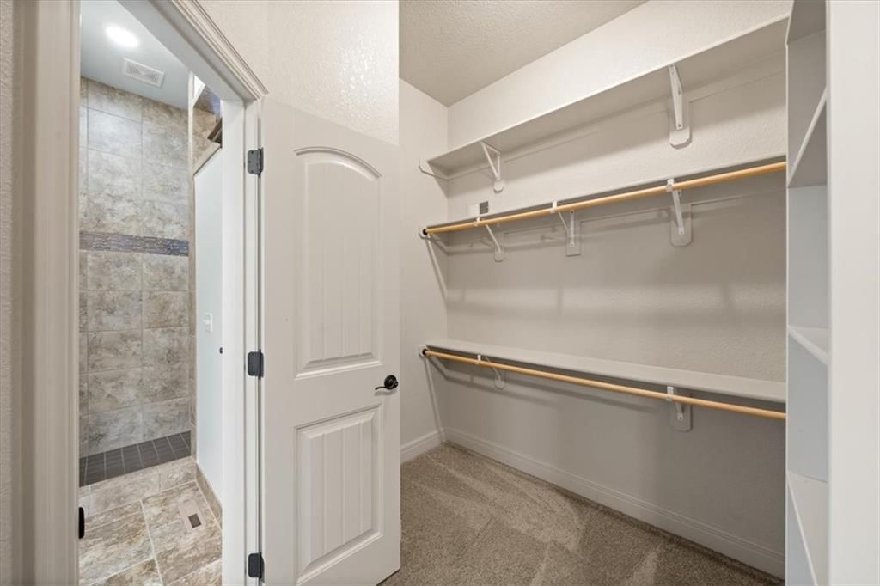
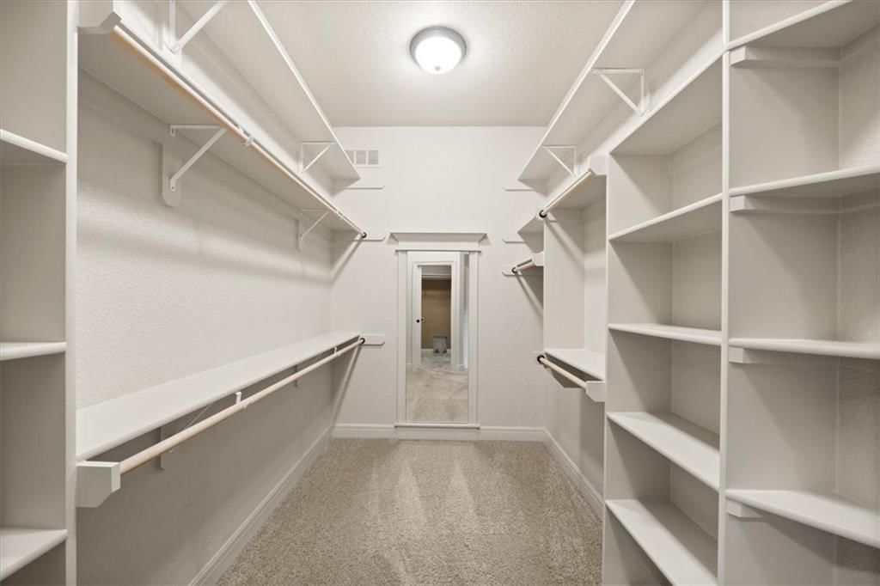
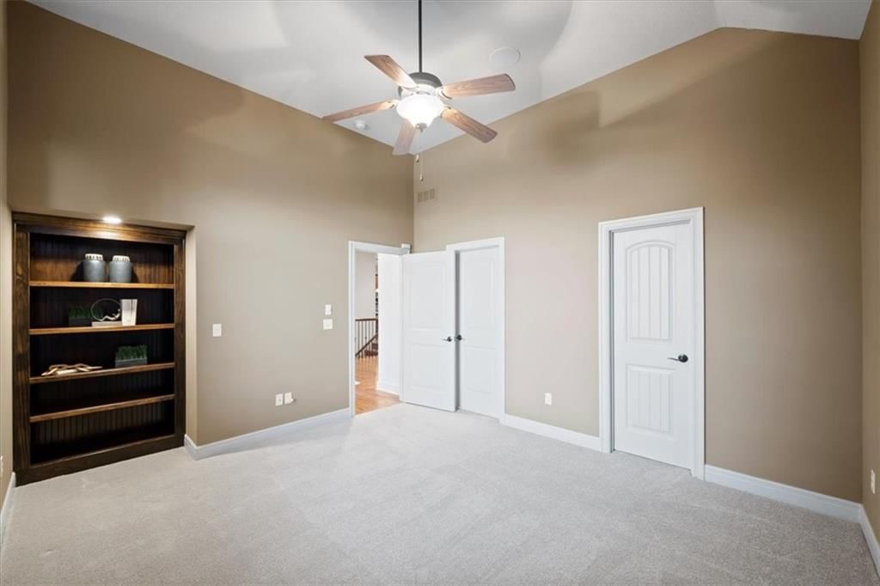
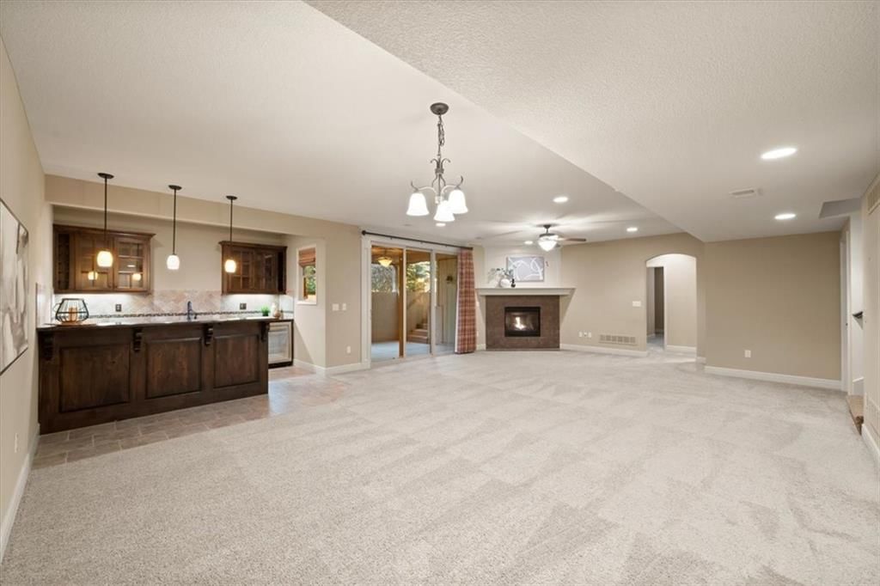
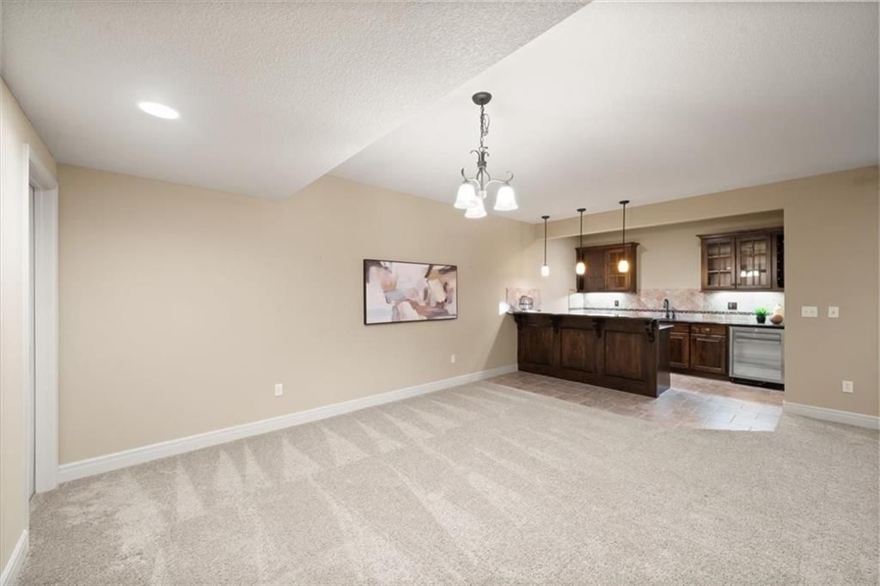
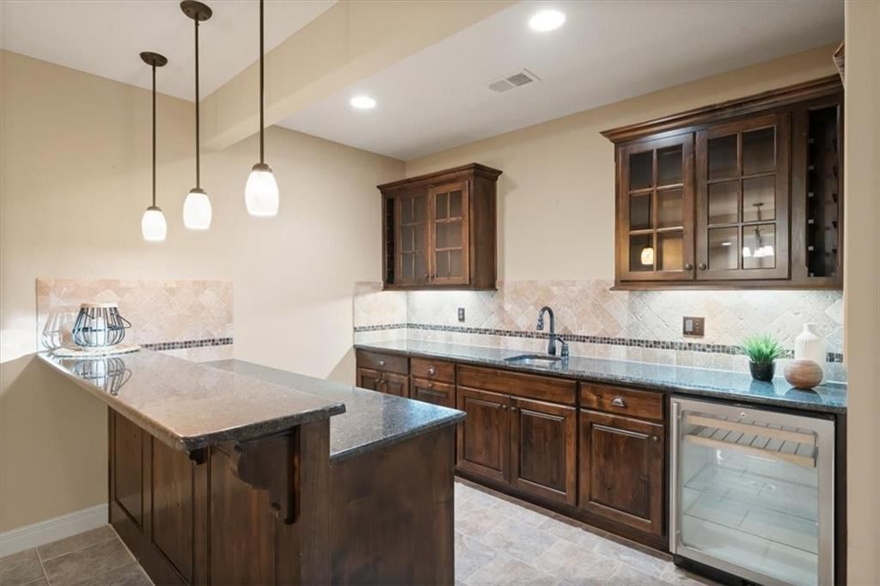
- Features: Ceiling Fan(s), Kitchen Island, Pantry, Stained Cabinets, Walk-In Closet(s), Wet Bar
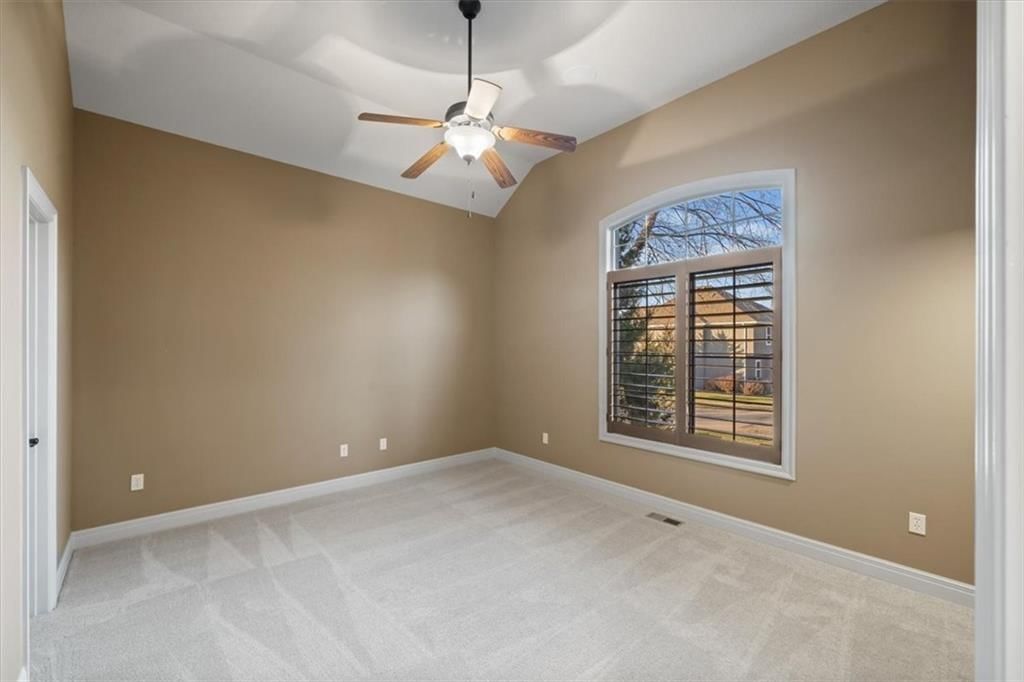
- Flooring: Carpet, Ceramic Floor, Wood
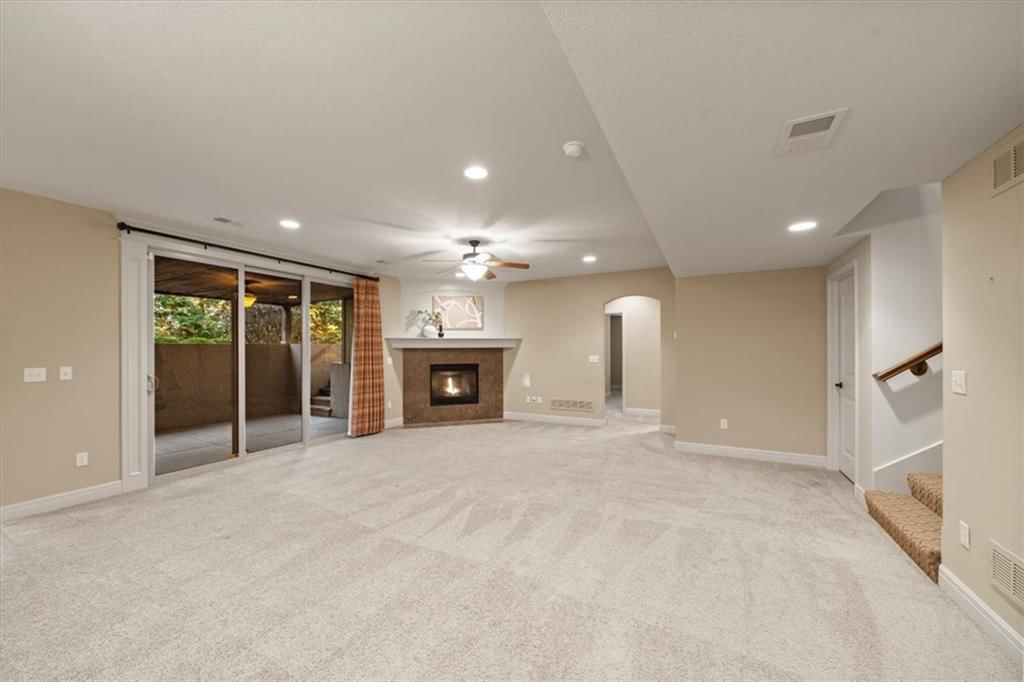
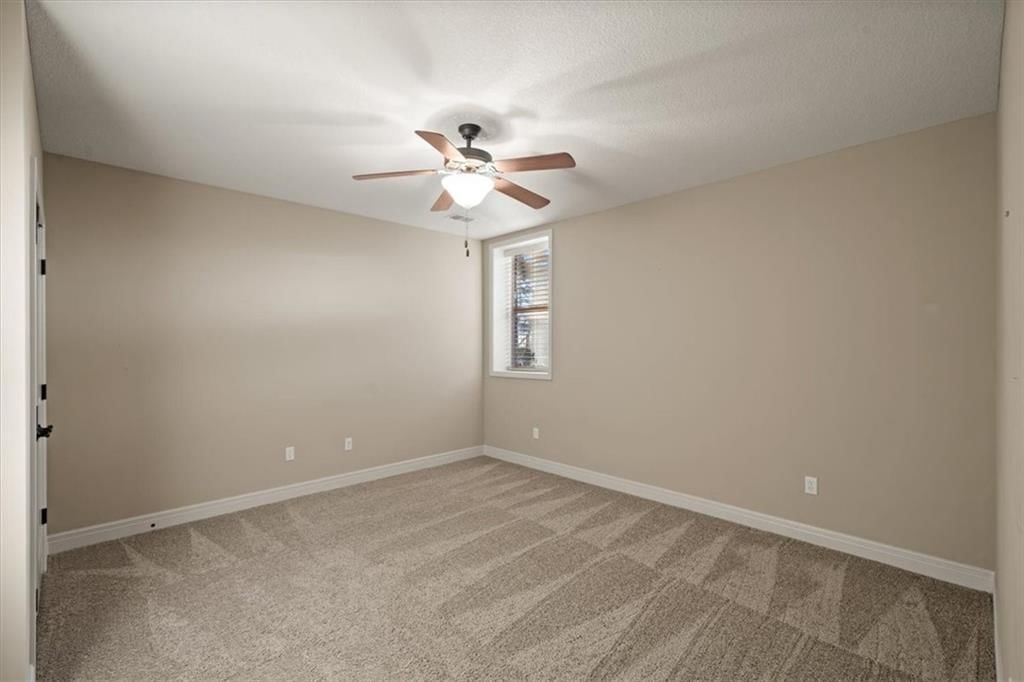
- Basement: Basement BR, Finished, Full, Walk-Up Access
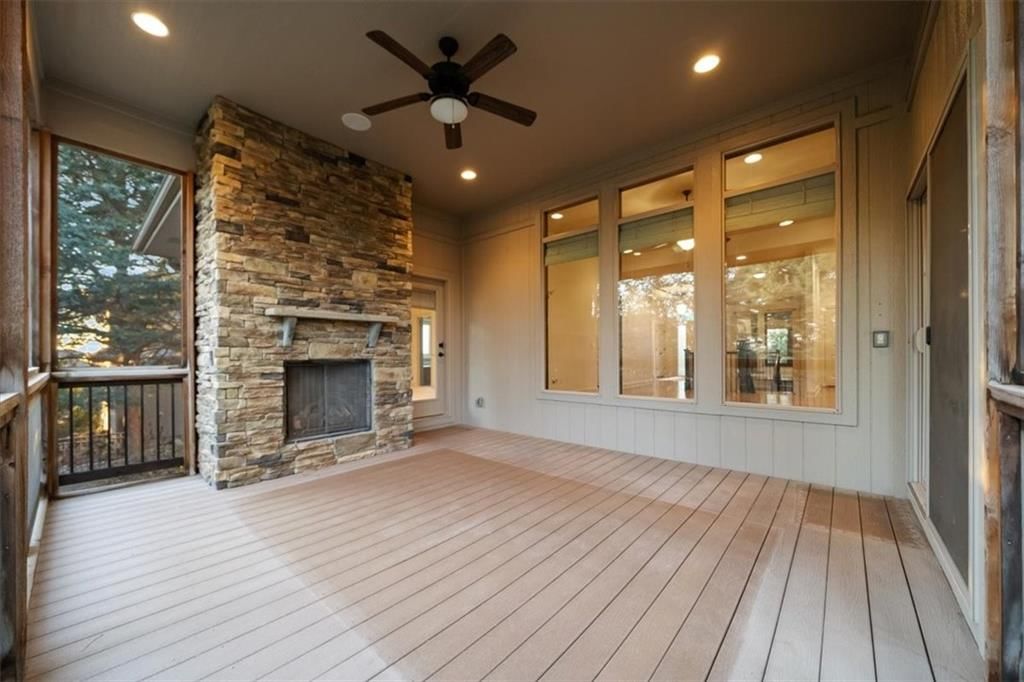
- Fireplace features: Basement, Family Room, Recreation Room
- Other rooms: Fam Rm Main Level, Main Floor BR, Main Floor Primary Bedroom, Recreation Room
Interior area
- Finished area above ground: 3,341 sqft
- Total interior livable area: 3,341 sqft
Property
Parking
- Total spaces: 3
- Parking features: Attached, Garage Faces Front
Lot
- Size: 0.23 Acres
- Features: City Limits, Cul-De-Sac, Many Trees, Wooded
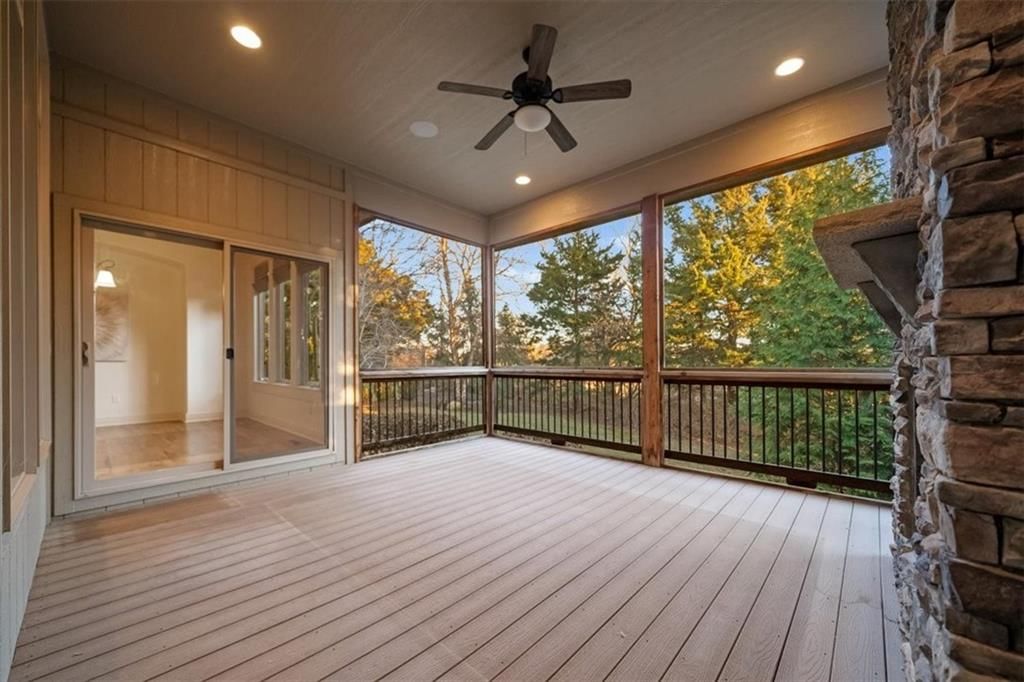
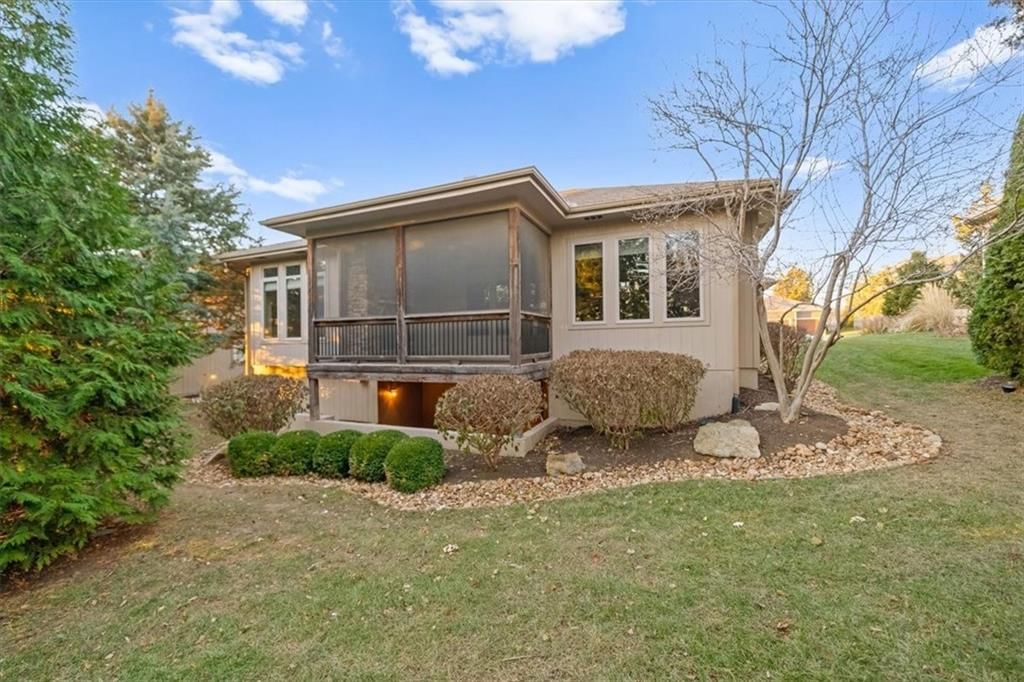
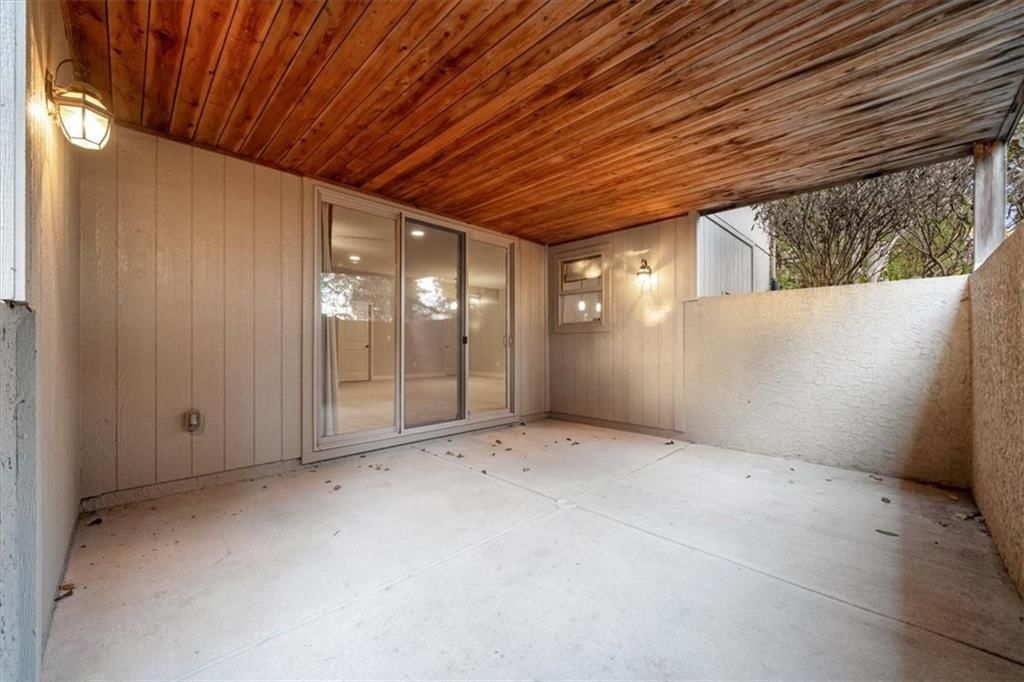
- Patio & porch: Deck- Covered, Covered Patio, Screened
Construction
Type & style
- Home type: Residential
- Architectural style: Single Family Residence
Materials
- Materials: Stucco, Wood Siding
Condition
- Year built: 2012
- Age: 11-15 Years
Utilities & green energy
- Sewer: Public Sewer
- Water: Public
Highlights
Outdoor & Lot
- Covered Patio
- Mature Trees
- Wooded Lot
- Cul-de-sac
Kitchen
- Kitchen Island
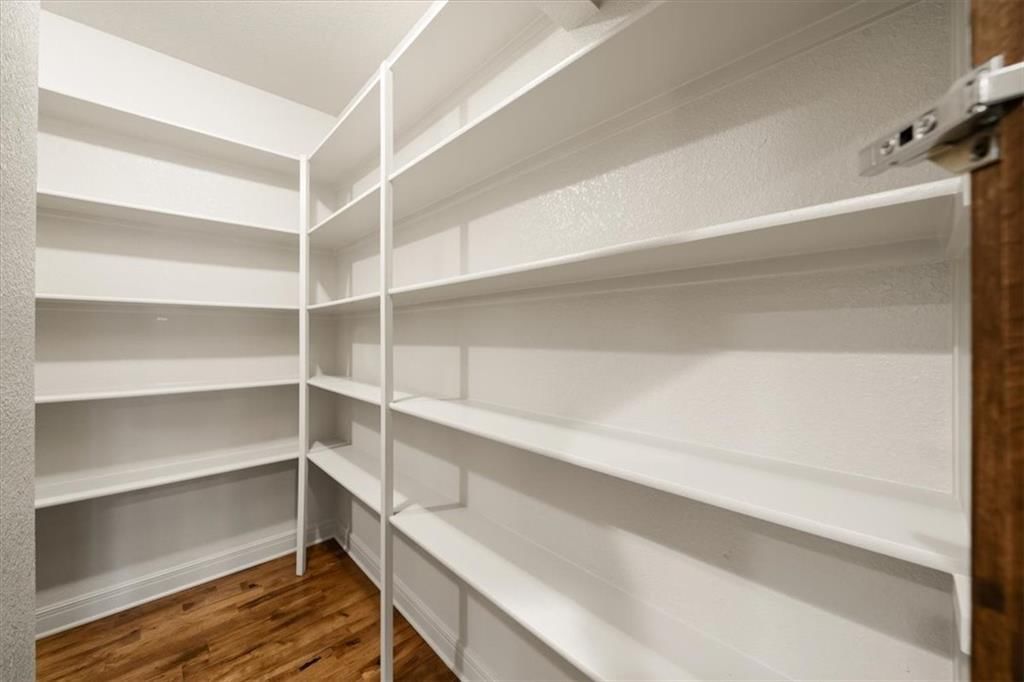
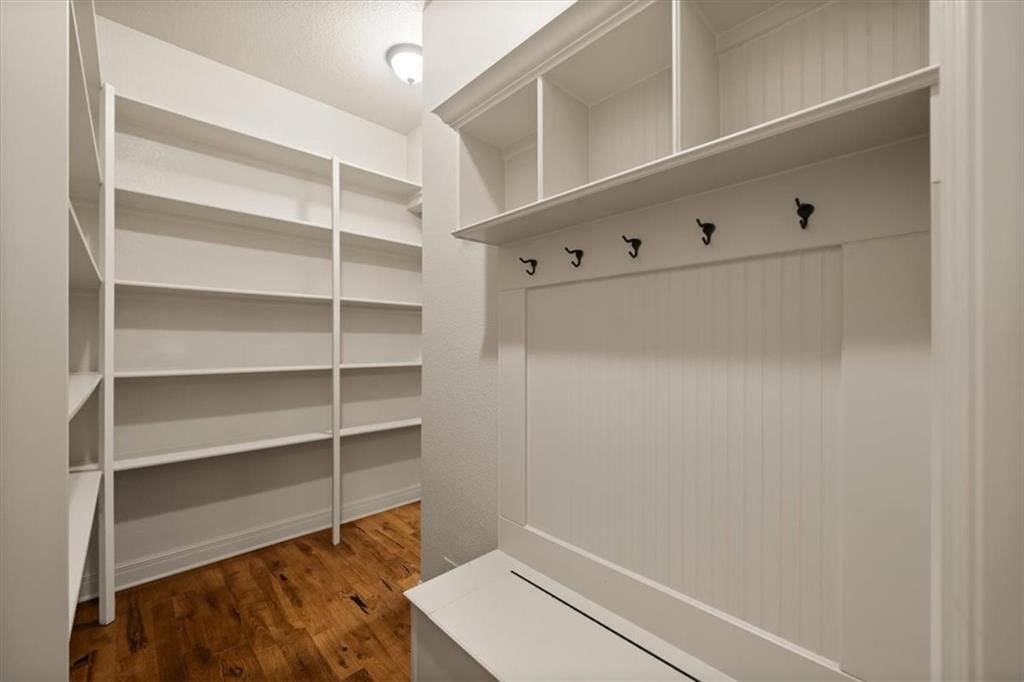
- Walk-in Pantry
Interior
- Hardwood Floors
- Tile Floors
- Wet Bar
Layout
- Main Floor Primary
- Finished Basement
- In-law Suite
- Bonus Room
Garage & Parking
- Attached Garage
HOA and Amenities
HOA
- Has HOA: Yes
- Fee: $675 /year
Amenities
- Other
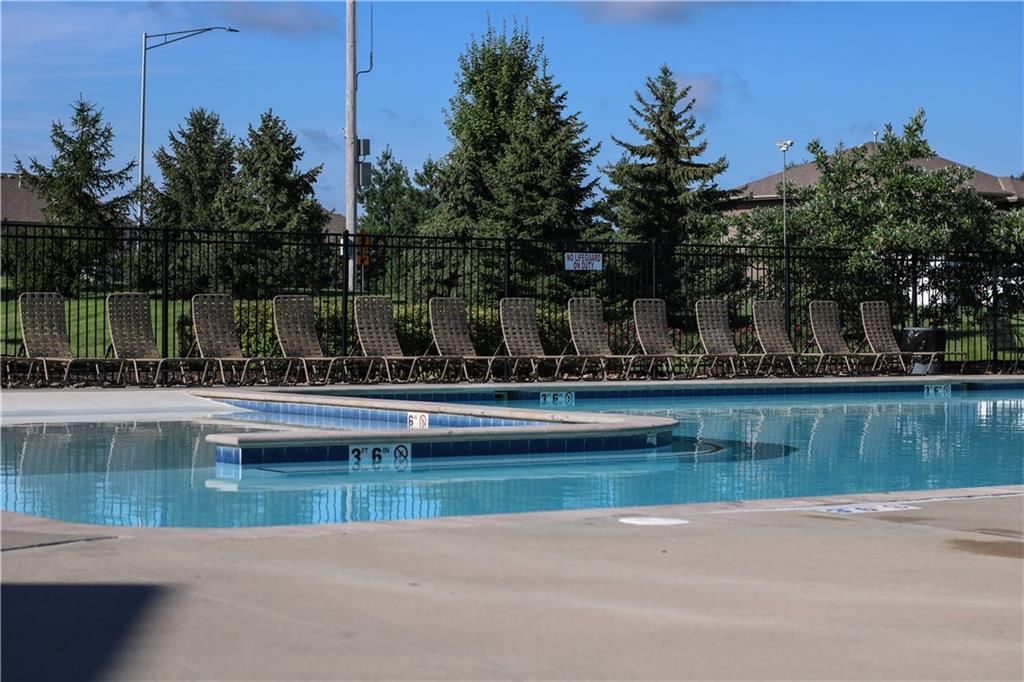
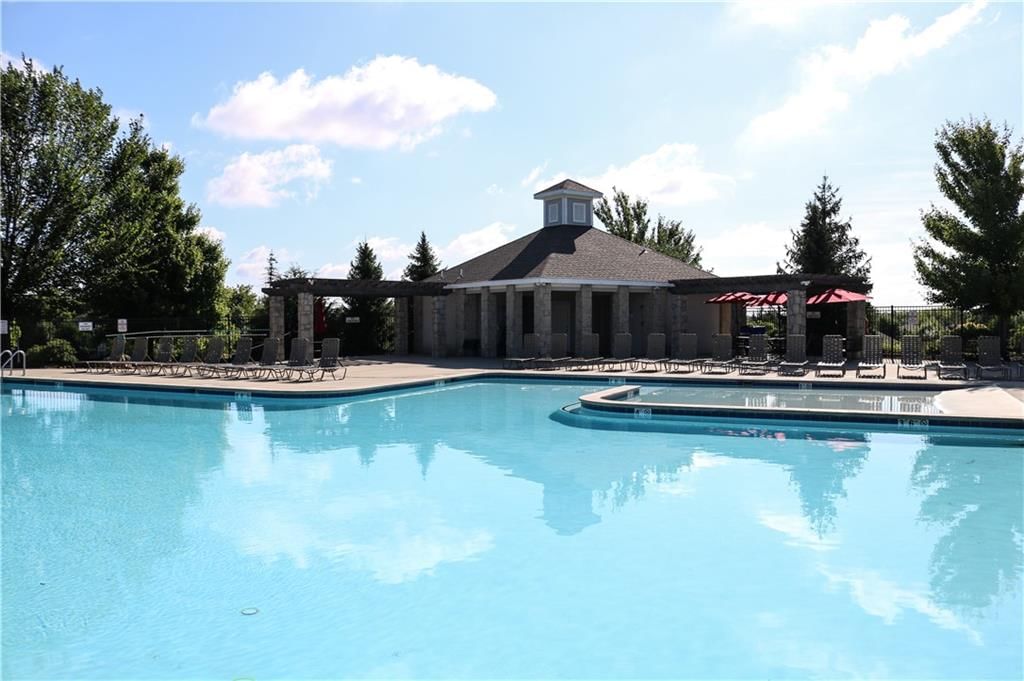
- Party Room
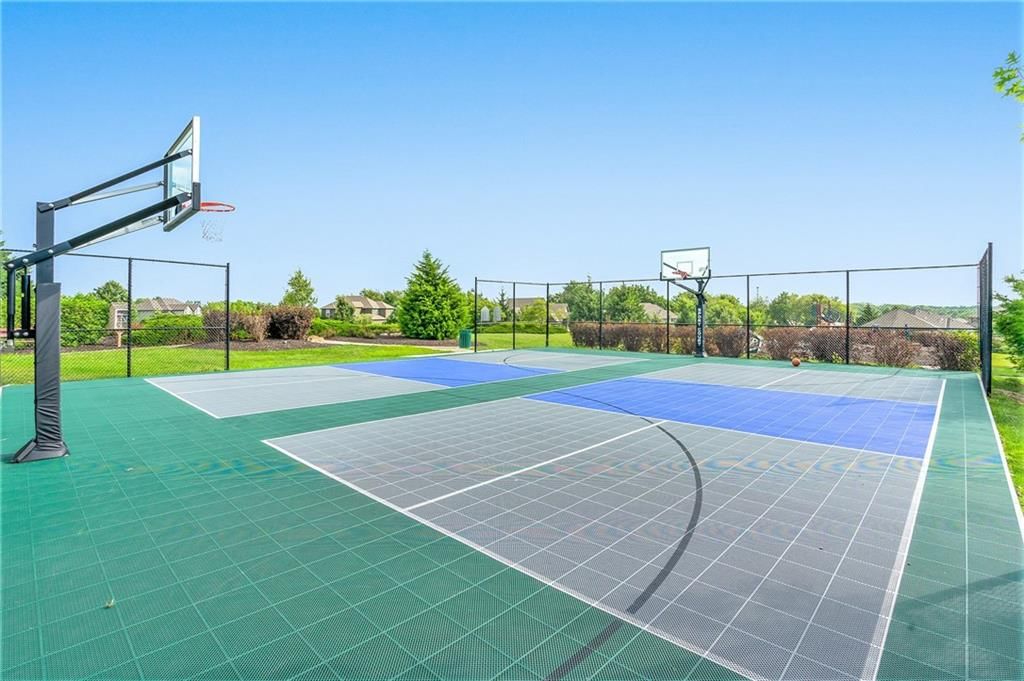
- Pickleball Court(s)
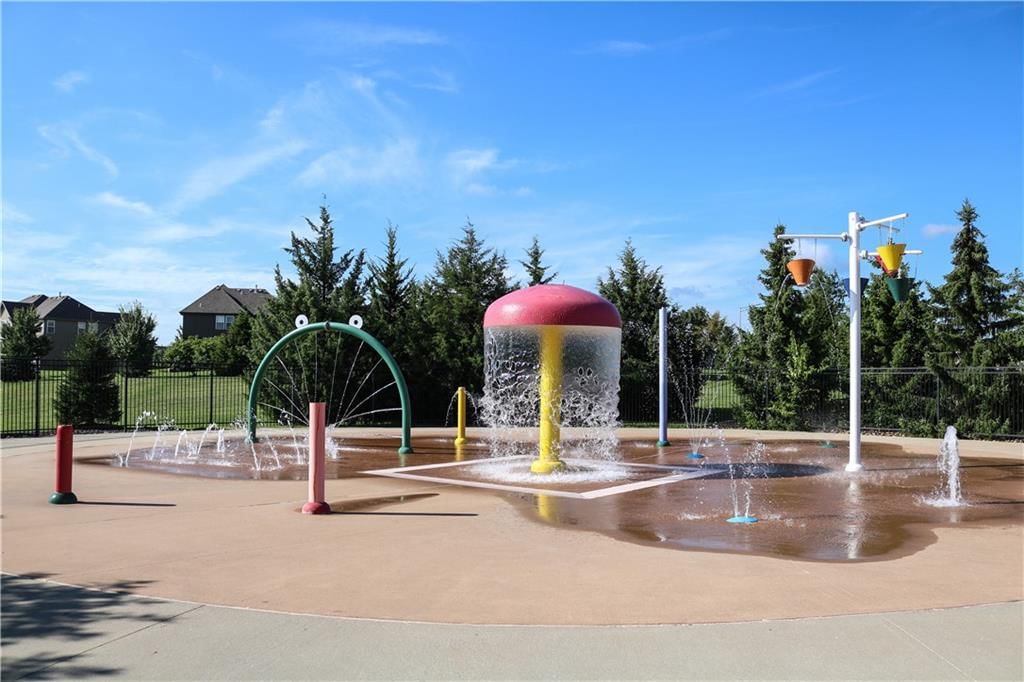
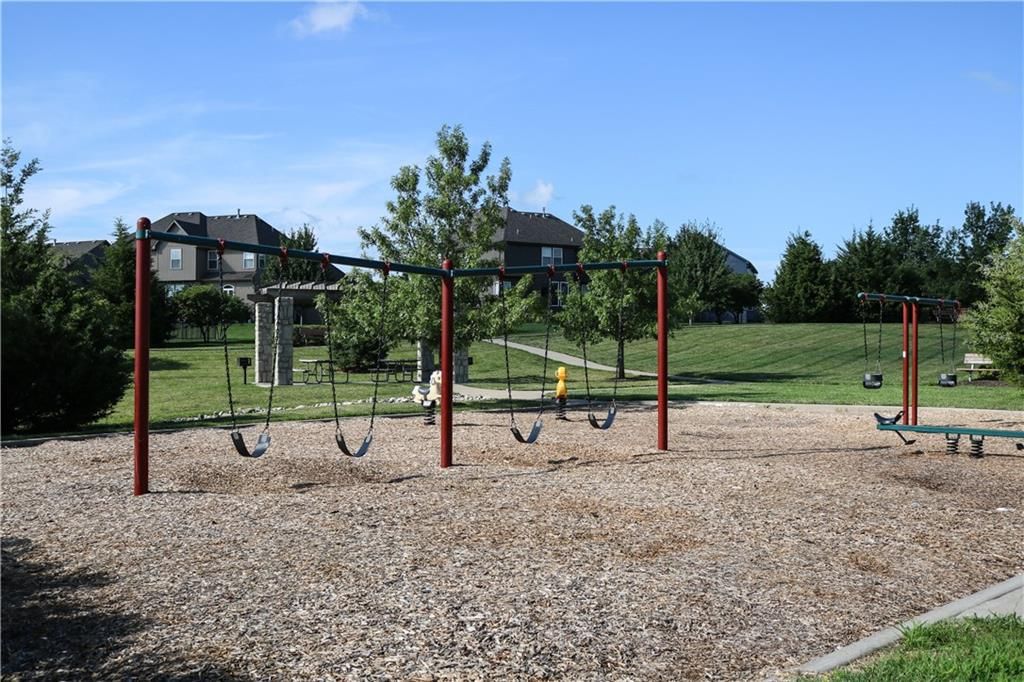
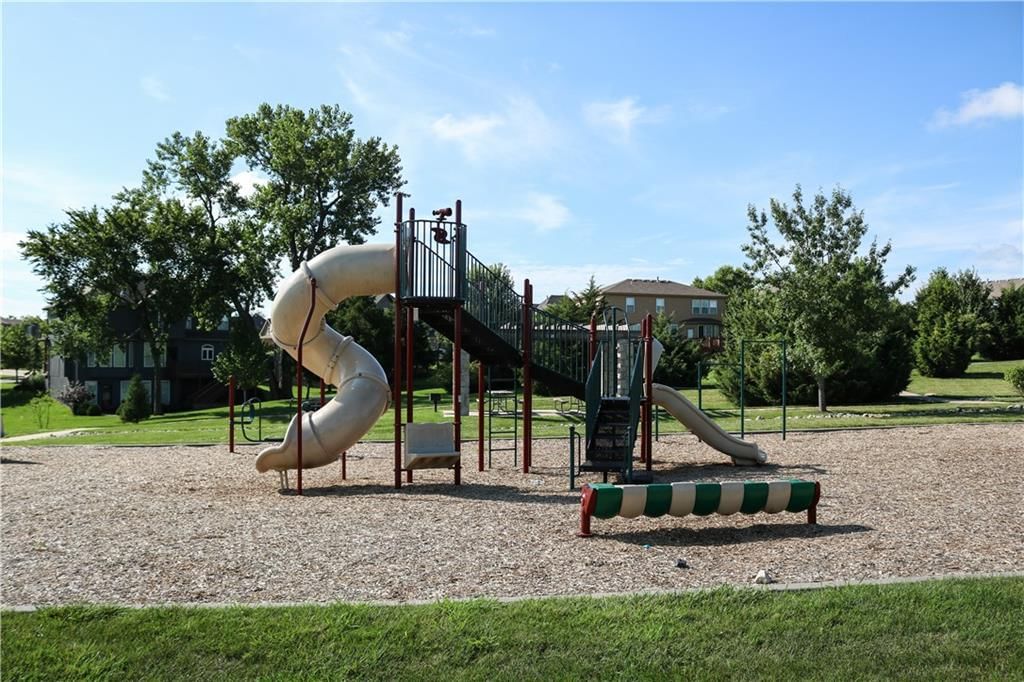
- Play Area
- Pool
- Recreation Facilities
- Tennis Court(s)
- Trail(s)
Nearby schools
Schools provided by the listing agent
- District: Olathe
- Elementary: Forest View
- Middle: Mission Trail
- High: Olathe West
Price history
Tax
- Annual tax amount: $8,766 / yr
Listed by Keller Williams Realty Partners Inc.
Listed Dec 3, 2025, 4:06 PM · Updated Feb 18, 2026, 12:42 PM · Source: Heartland MLS as distributed by MLS GRID · MLS #2588369
Listed for
$710,000
Sold24255 W 121st Terrace, Olathe, KS 66061
About this home
Is this your home?
Claim this home to get your HouseLoop Home Valuation & Buyer Demand Report — real-time buyer demand and an up-to-date value for your home. Free, no obligation, about 3 minutes.
Main level living at its best in this Immaculate reverse 1.5-story home offering an exceptional floor plan and outstanding craftsmanship throughout. The open first floor is ideal for both everyday living and entertaining, featuring fresh new paint throughout most of the main floor, along with a stunning kitchen with a…
Property Details
Interior
Bedrooms & bathrooms
- Bedrooms: 4
- Full bathrooms: 3
Heating
- Heating: Forced Air
Cooling
- Cooling: Electric
Appliances
- Included: Dishwasher, Disposal, Humidifier, Microwave, Electric Range
- Laundry: Main Level, Sink
Features
- Features: Ceiling Fan(s), Kitchen Island, Pantry, Stained Cabinets, Walk-In Closet(s), Wet Bar
- Flooring: Carpet, Ceramic Floor, Wood
- Basement: Basement BR, Finished, Full, Walk-Up Access
- Fireplace features: Basement, Family Room, Recreation Room
- Other rooms: Fam Rm Main Level, Main Floor BR, Main Floor Primary Bedroom, Recreation Room
Interior area
- Finished area above ground: 3,341 sqft
- Total interior livable area: 3,341 sqft
Property
Parking
- Total spaces: 3
- Parking features: Attached, Garage Faces Front
Lot
- Size: 0.23 Acres
- Features: City Limits, Cul-De-Sac, Many Trees, Wooded
- Patio & porch: Deck- Covered, Covered Patio, Screened
Construction
Type & style
- Home type: Residential
- Architectural style: Single Family Residence
Materials
- Materials: Stucco, Wood Siding
Condition
- Year built: 2012
- Age: 11-15 Years
Utilities & green energy
- Sewer: Public Sewer
- Water: Public
Highlights
Outdoor & Lot
- Covered Patio
- Mature Trees
- Wooded Lot
- Cul-de-sac
Kitchen
- Kitchen Island
- Walk-in Pantry
Interior
- Hardwood Floors
- Tile Floors
- Wet Bar
Layout
- Main Floor Primary
- Finished Basement
- In-law Suite
- Bonus Room
Garage & Parking
- Attached Garage
HOA and Amenities
HOA
- Has HOA: Yes
- Fee: $675 /year
Amenities
- Other
- Party Room
- Pickleball Court(s)
- Play Area
- Pool
- Recreation Facilities
- Tennis Court(s)
- Trail(s)
Nearby schools
Schools provided by the listing agent
- District: Olathe
- Elementary: Forest View
- Middle: Mission Trail
- High: Olathe West
Price history
Tax
- Annual tax amount: $8,766 / yr
Is this your home?
Claim this home to get your HouseLoop Home Valuation & Buyer Demand Report — real-time buyer demand and an up-to-date value for your home. Free, no obligation, about 3 minutes.
Listed by Keller Williams Realty Partners Inc.
Listed Dec 3, 2025, 4:06 PM · Updated Feb 18, 2026, 12:42 PM · Source: Heartland MLS as distributed by MLS GRID · MLS #2588369