$529,000
Sold3 bd · 3.5 ba · 2,370 sqftAbout this home
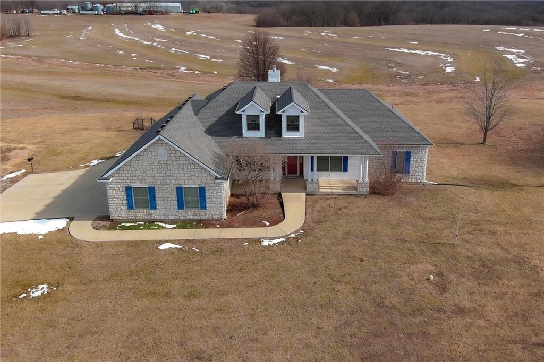
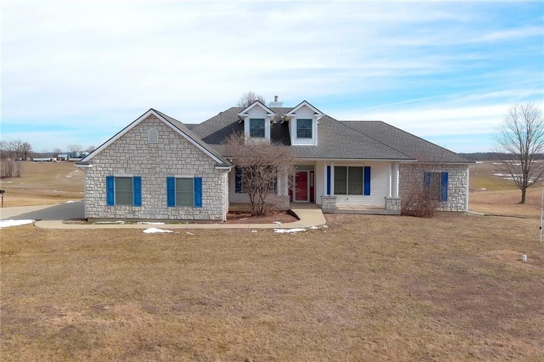
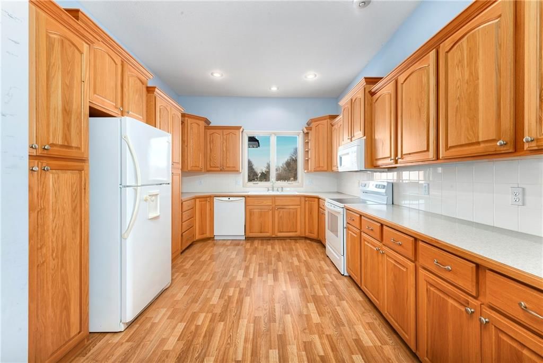
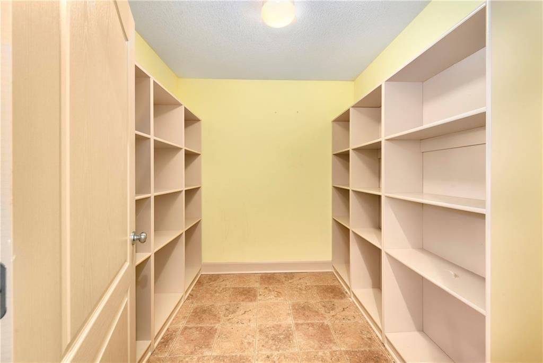
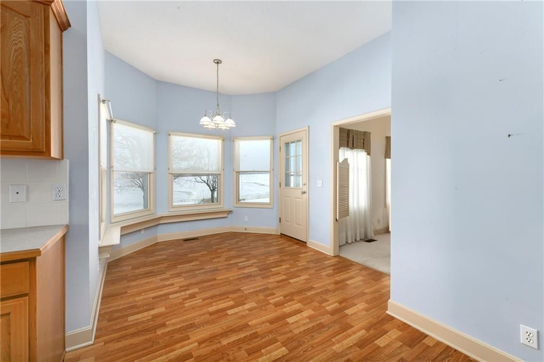
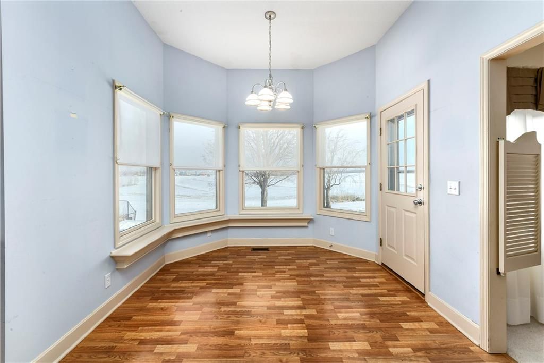
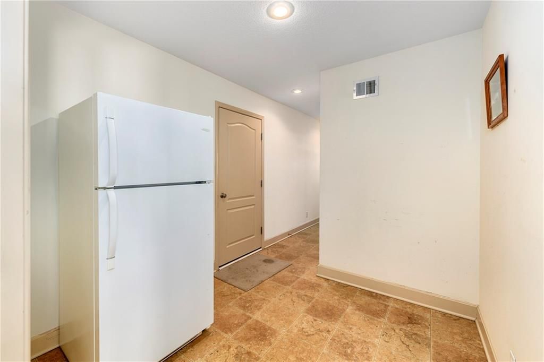
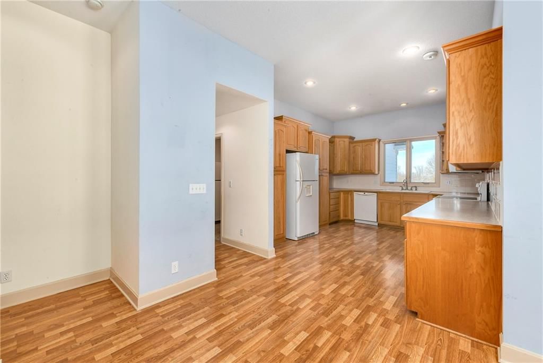
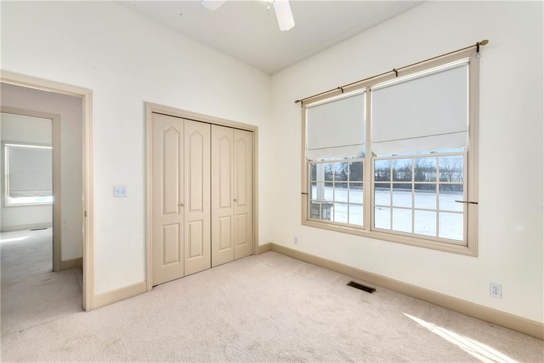
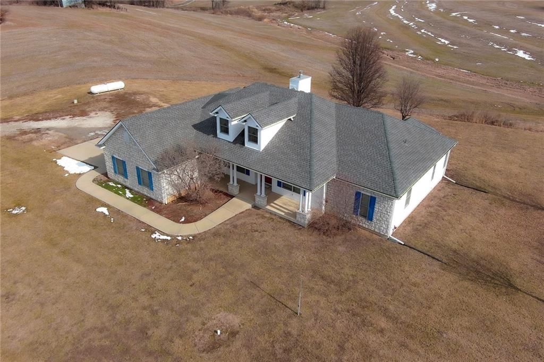
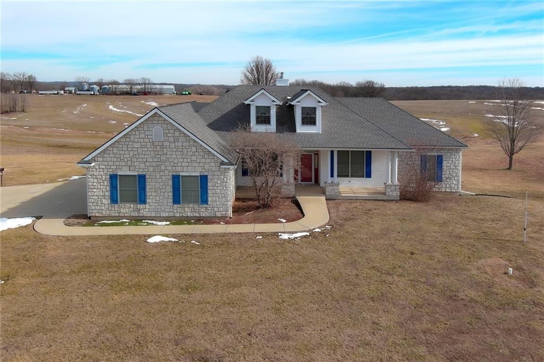
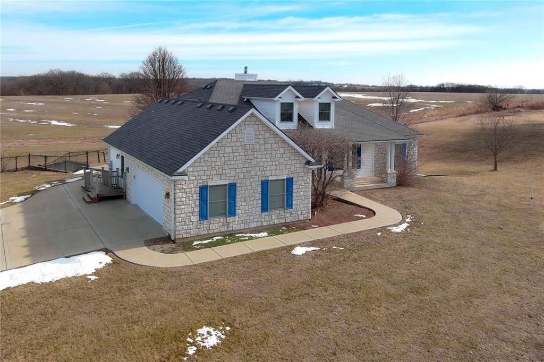
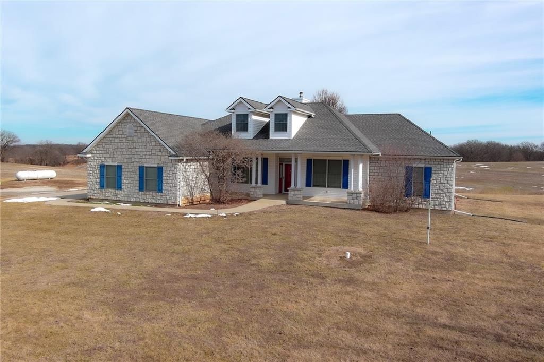
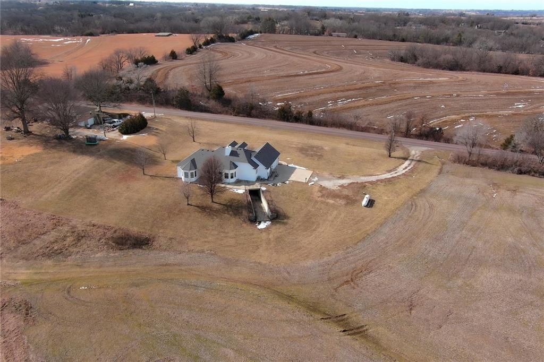
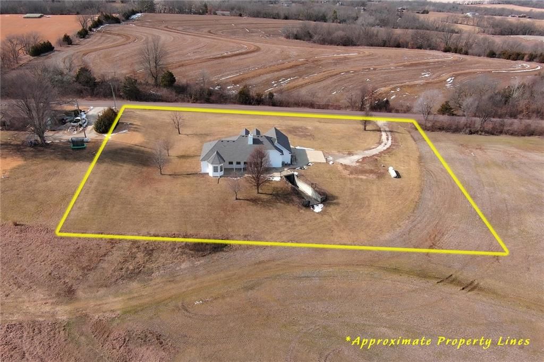
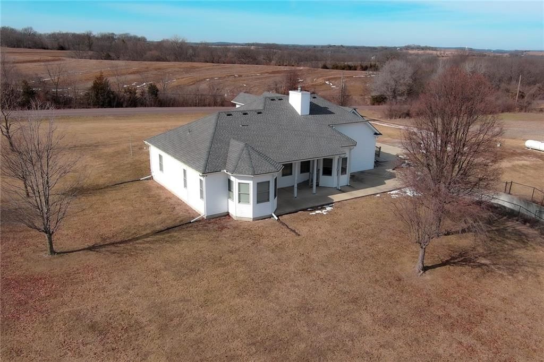
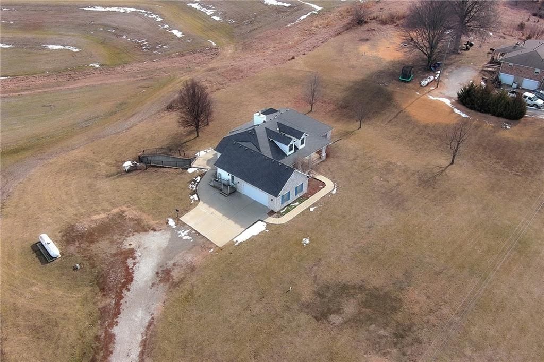
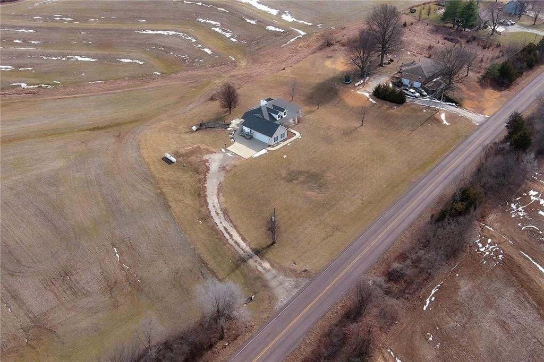
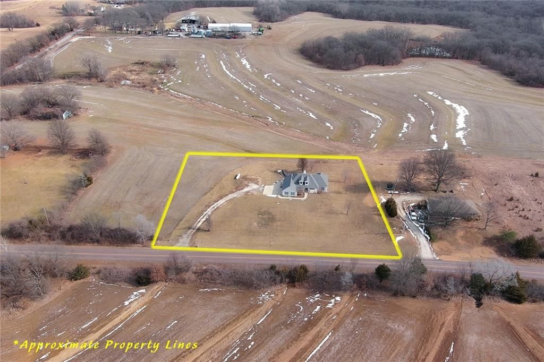
*Seller will offer a decorating allowance or closing costs with an accepted offer!!* Custom-built ranch home situated on just under 2 acres just outside of town. This thoughtfully designed home offers exceptional space and functionality, featuring a large pantry, convenient drop zone off the garage, and a spacious…
Property Details
Interior
Bedrooms & bathrooms
- Bedrooms: 3
- Full bathrooms: 3
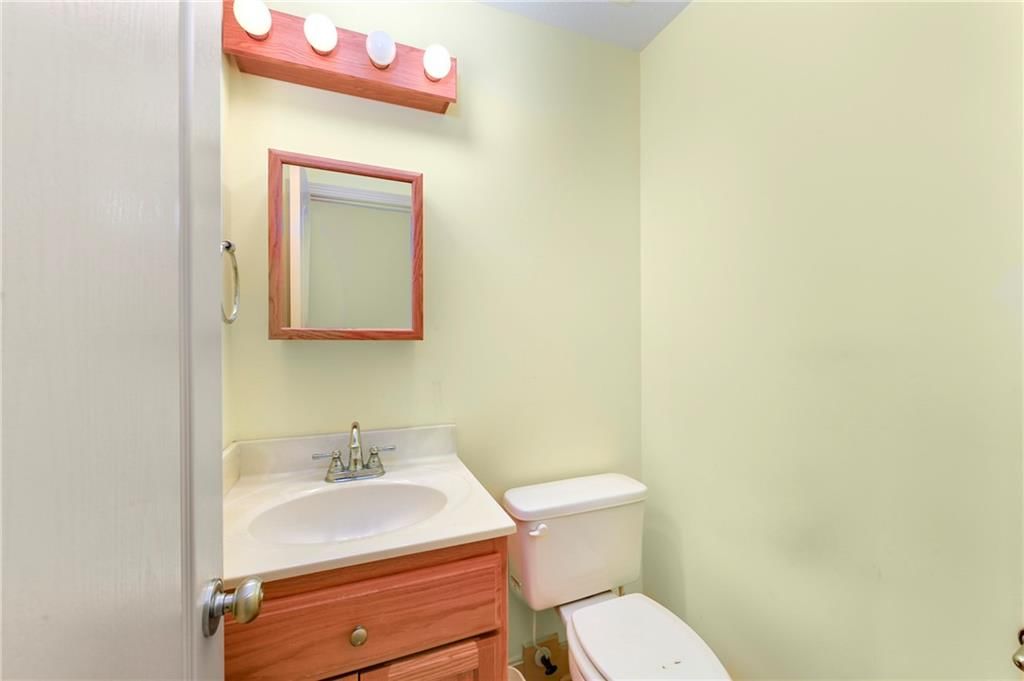
- 1/2 bathrooms: 1
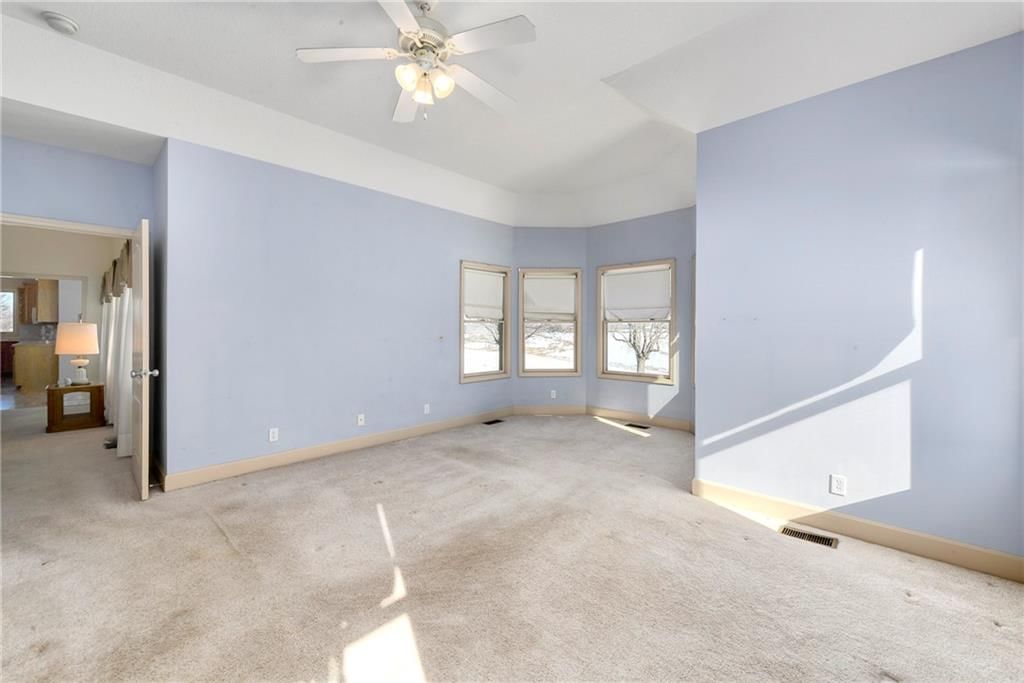
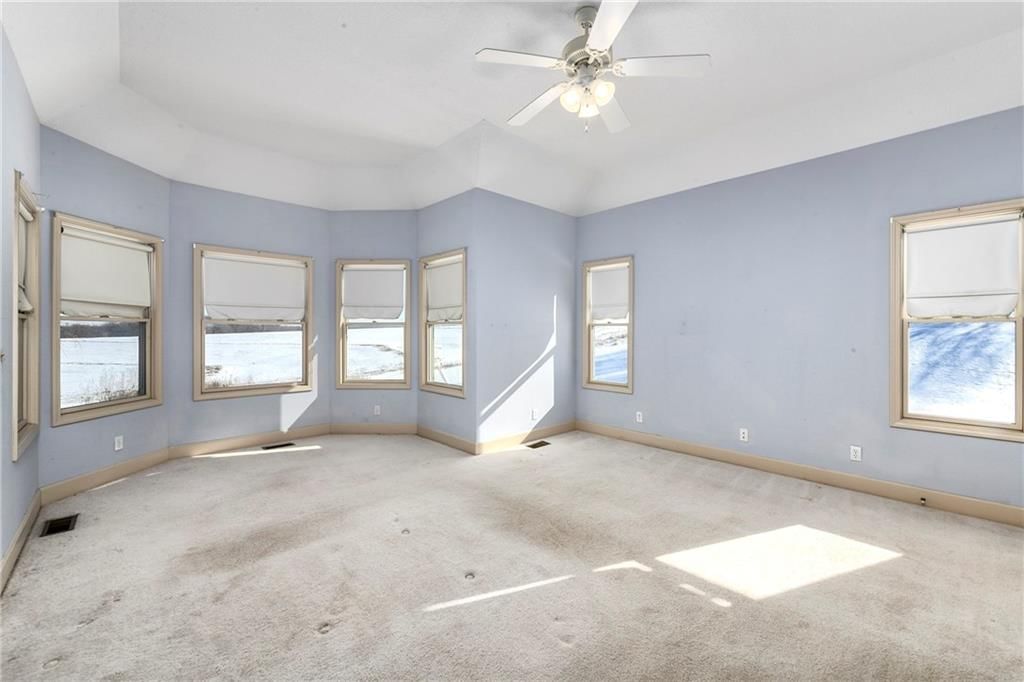
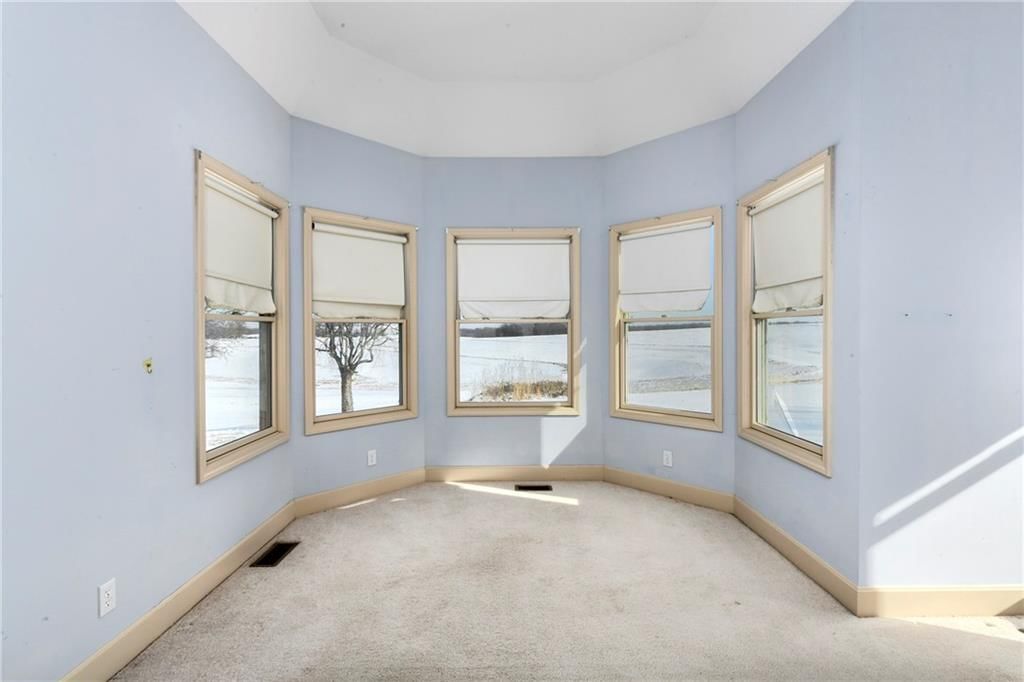
Primary Bedroom
- Level: Main
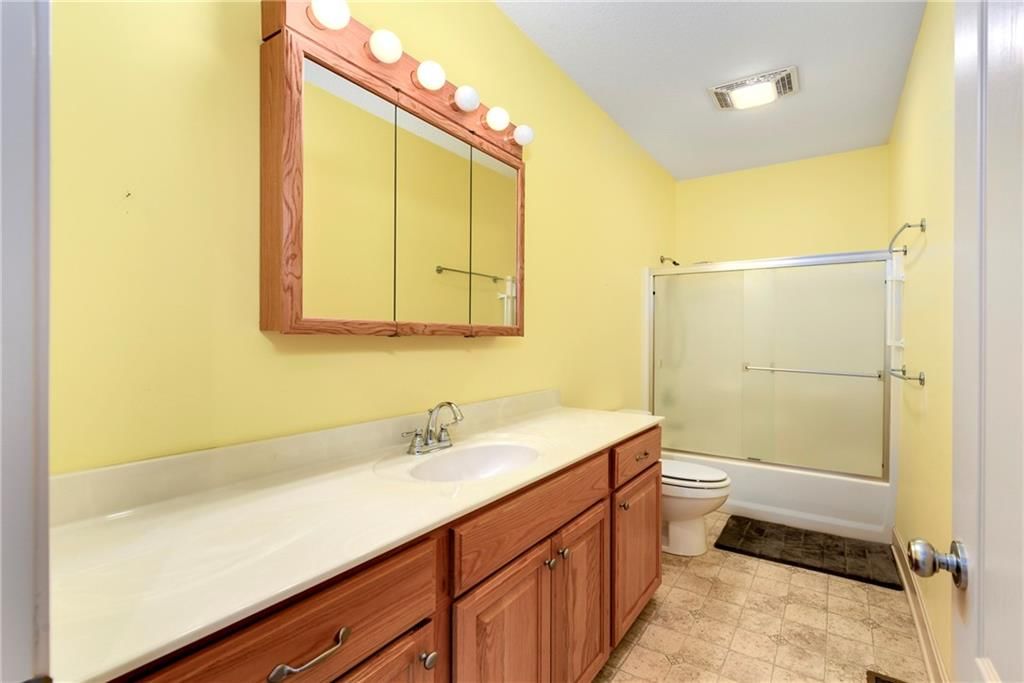
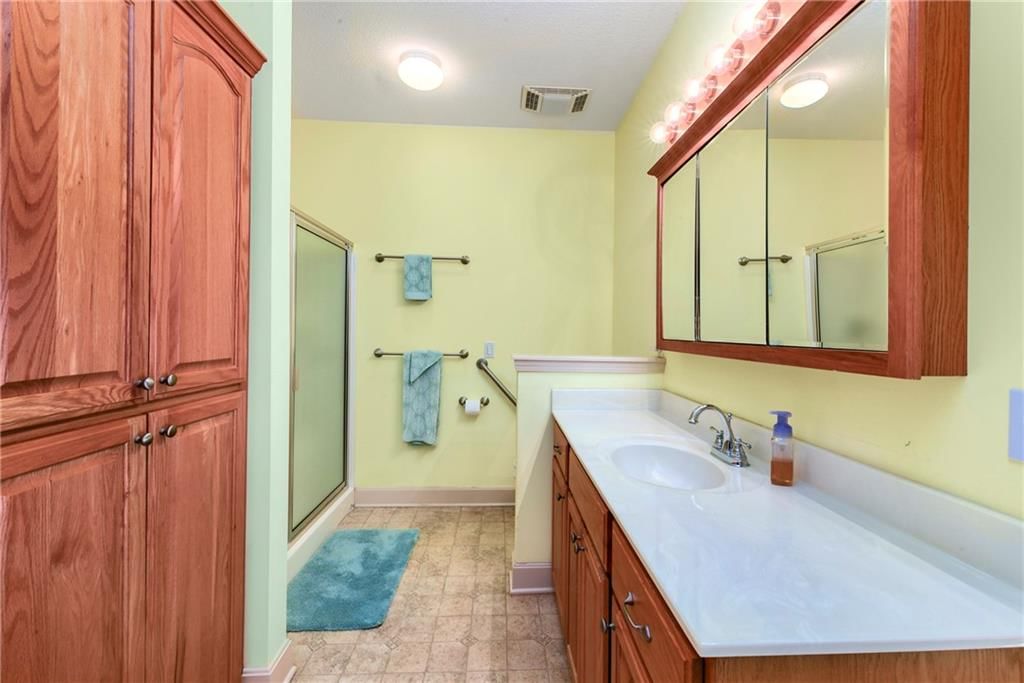
Primary Bathroom
- Level: Main
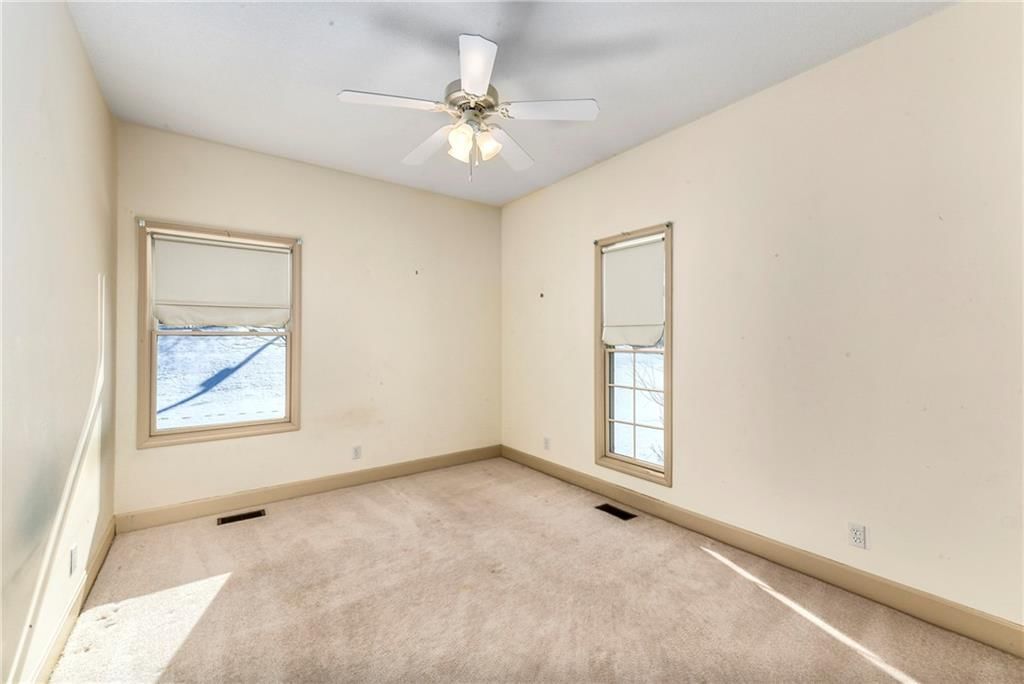
Bedroom 2
- Level: Main
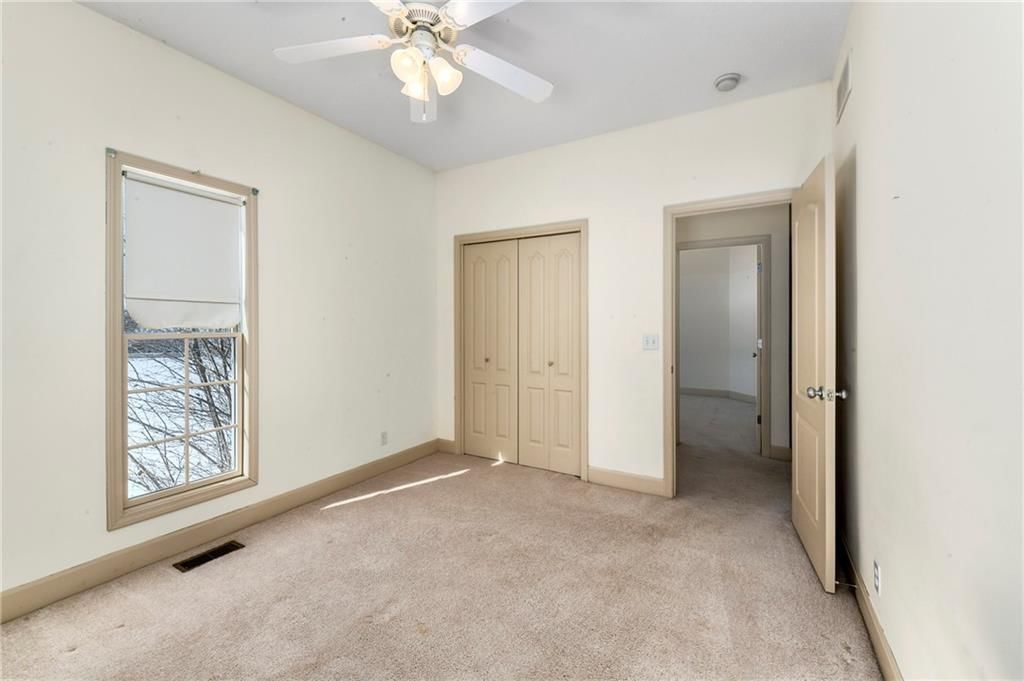
Bedroom 3
- Level: Main
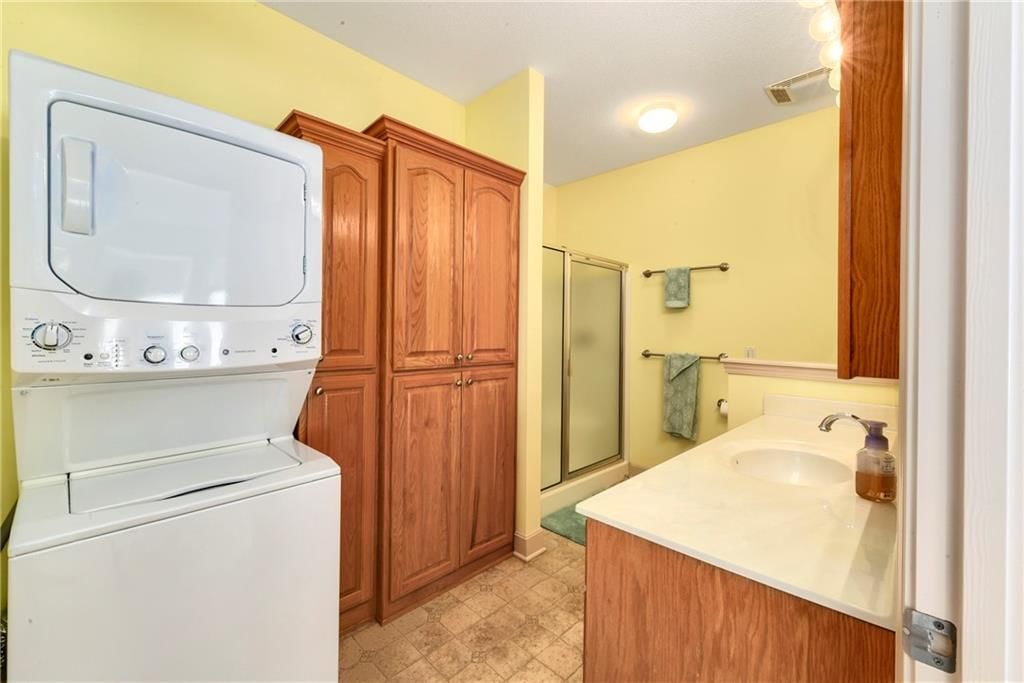
Laundry
- Level: Main
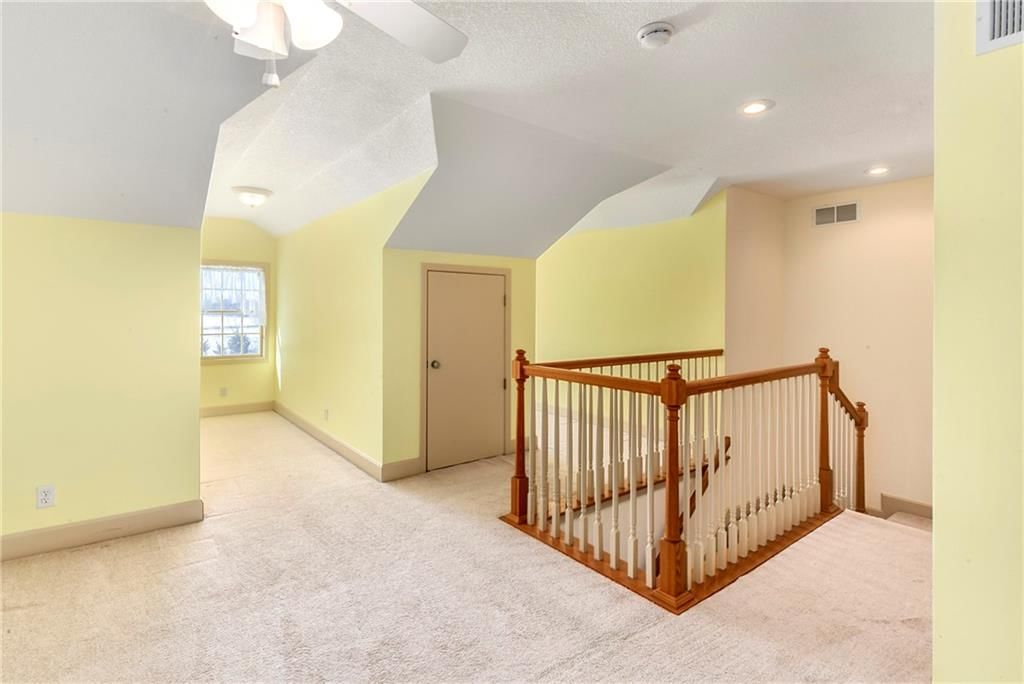
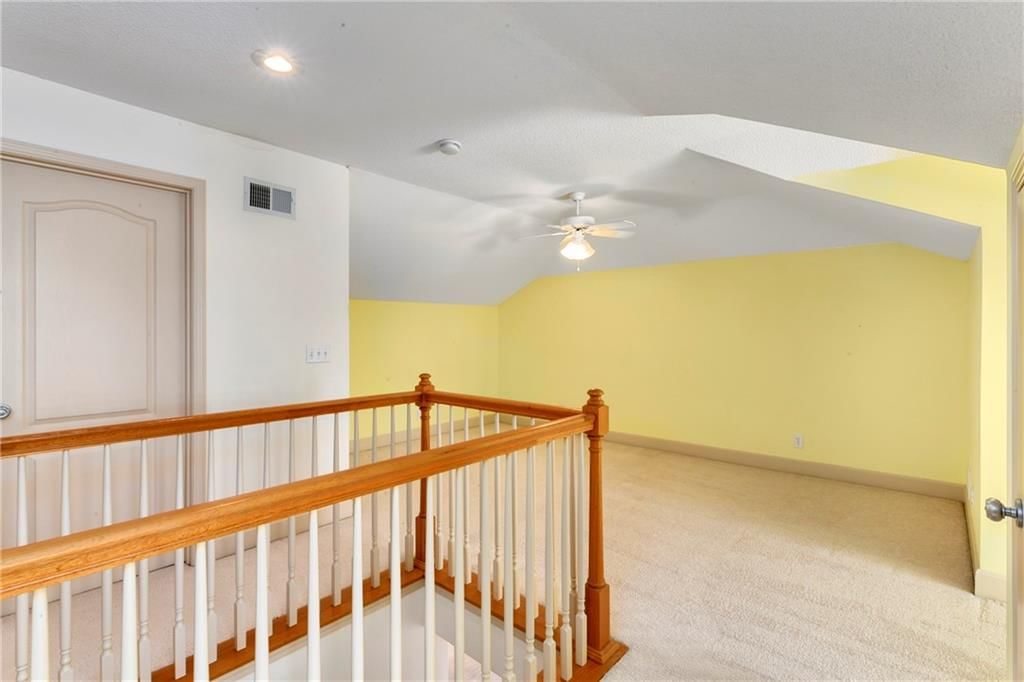
Loft
- Level: Upper
Heating
- Heating: Propane
Cooling
- Cooling: Electric
Appliances
- Included: Disposal, Dryer, Refrigerator, Washer
- Laundry: Bedroom Level, Main Level
Features
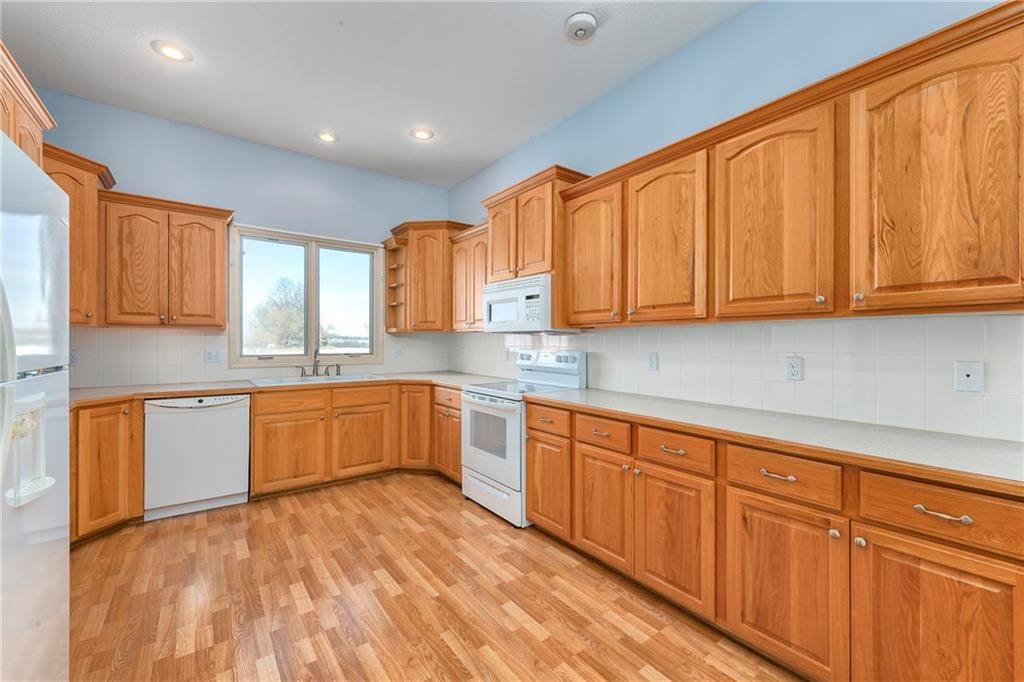
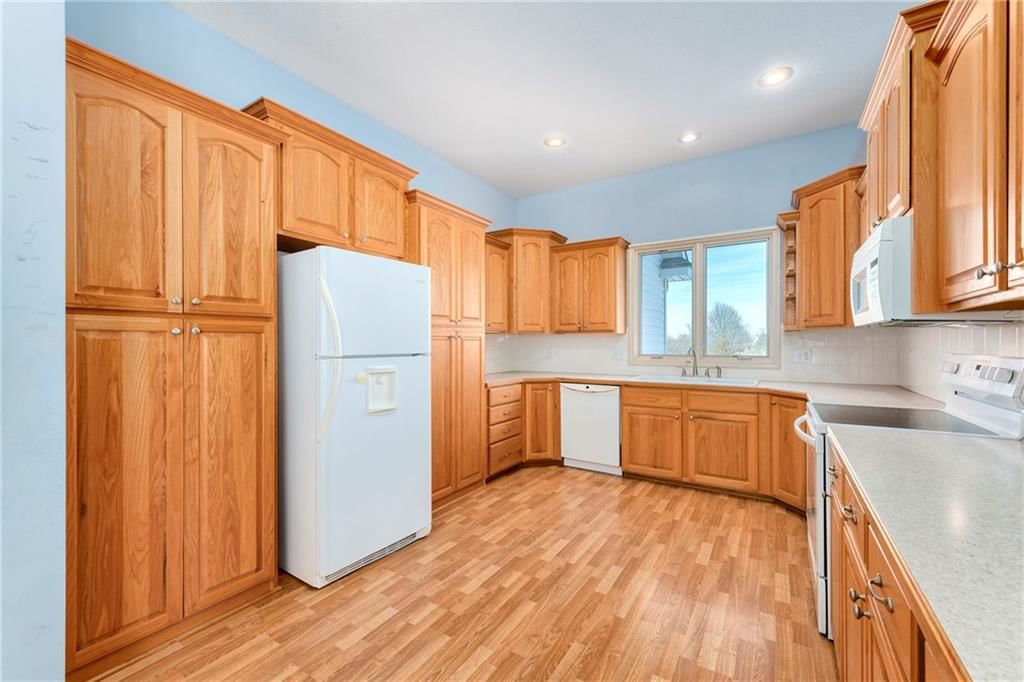
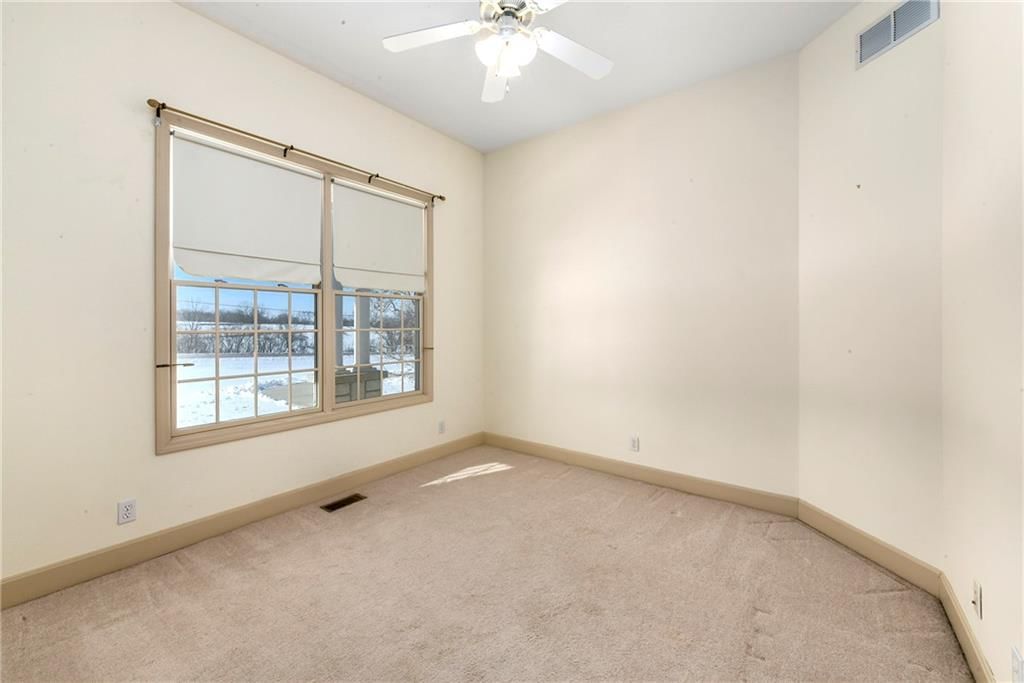
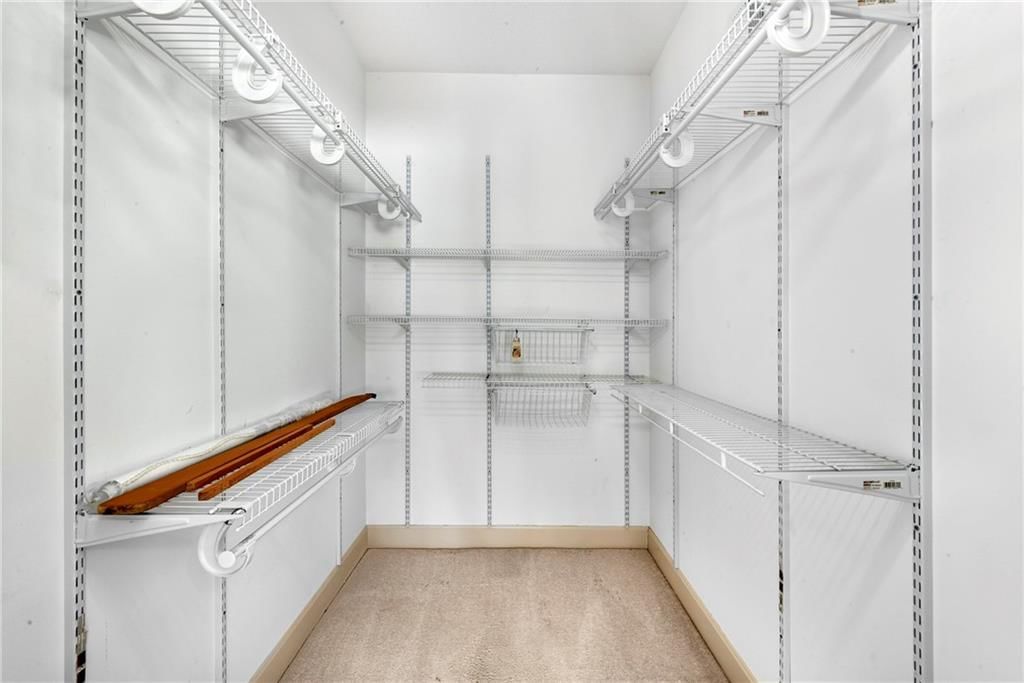
- Features: Ceiling Fan(s), Stained Cabinets, Walk-In Closet(s)
- Flooring: Carpet, Laminate
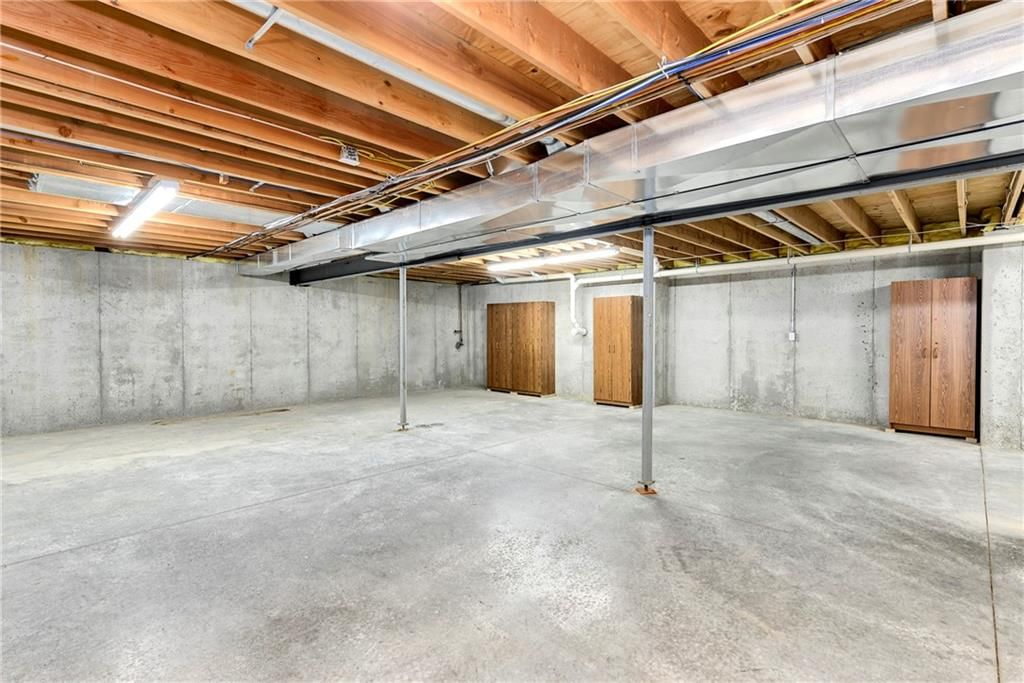
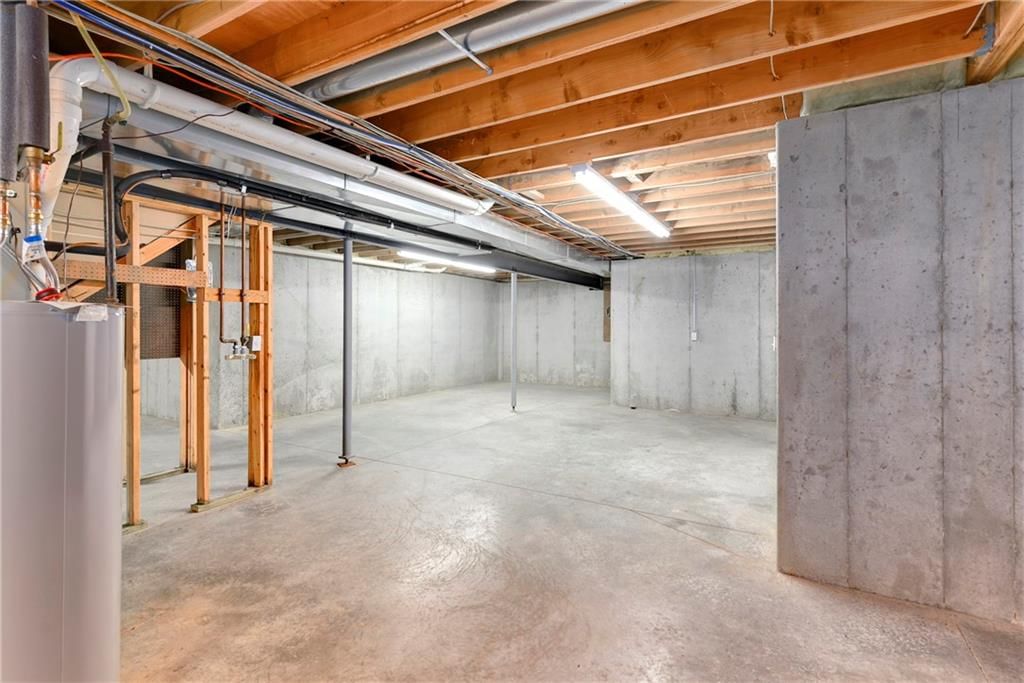
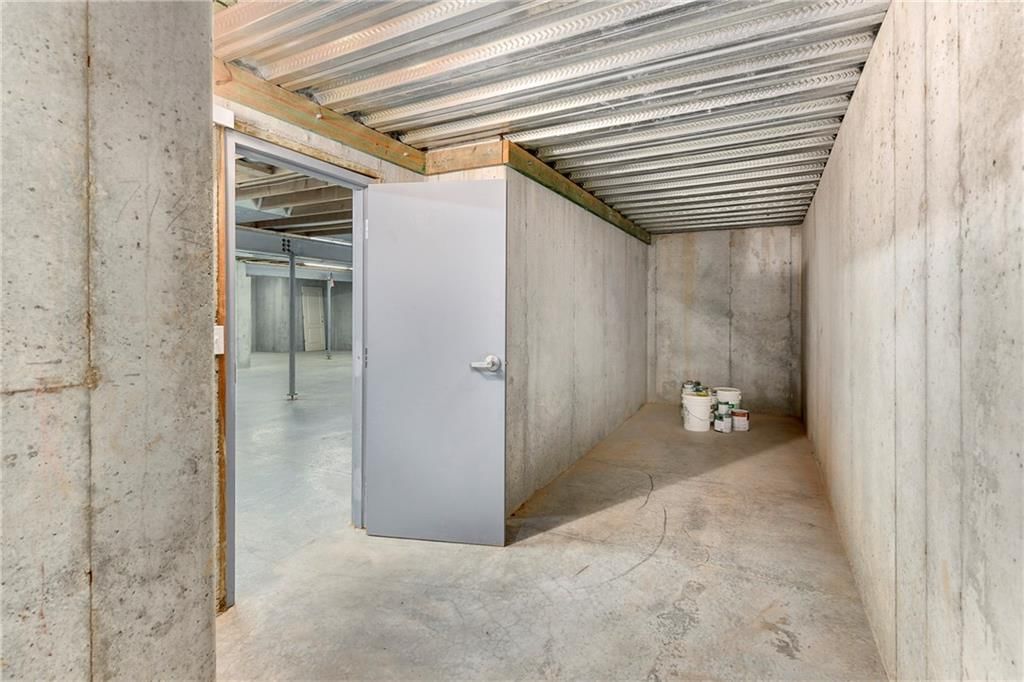
- Basement: Walk-Out Access
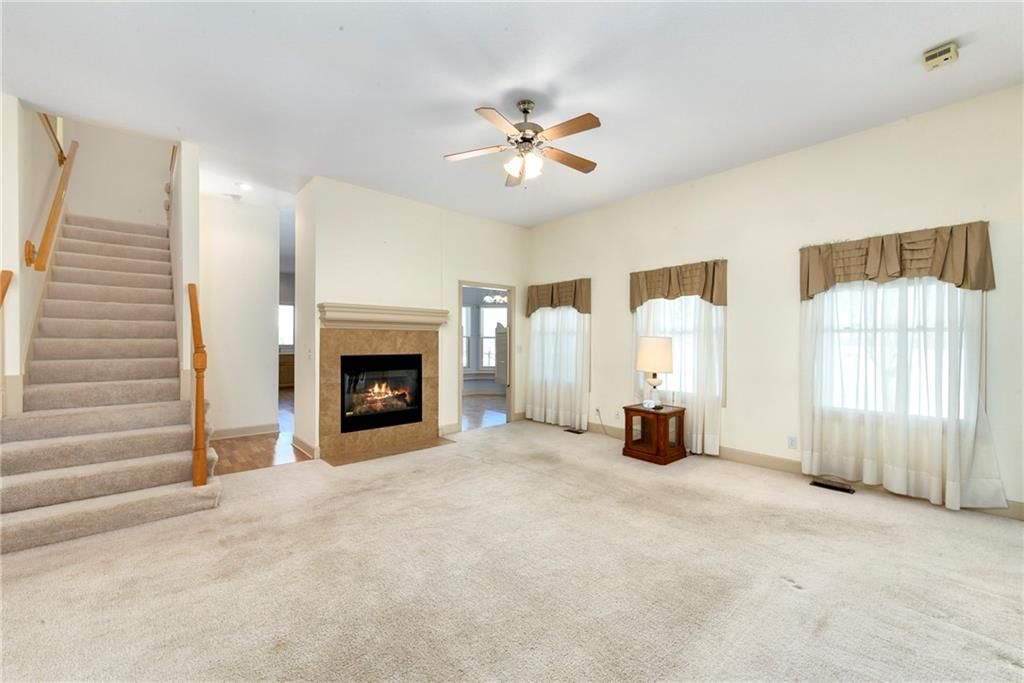
- Fireplace features: Gas, Great Room
- Other rooms: Balcony/Loft, Great Room, Main Floor BR, Main Floor Primary Bedroom
Interior area
- Finished area above ground: 2,370 sqft
- Total interior livable area: 2,370 sqft
Property
Parking
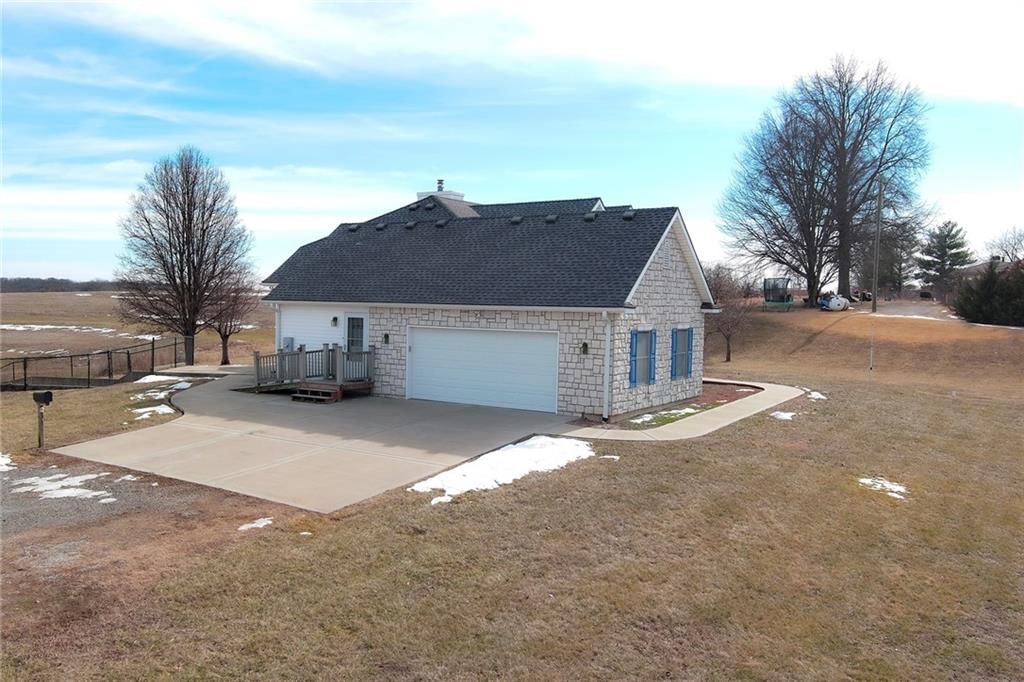
- Total spaces: 2
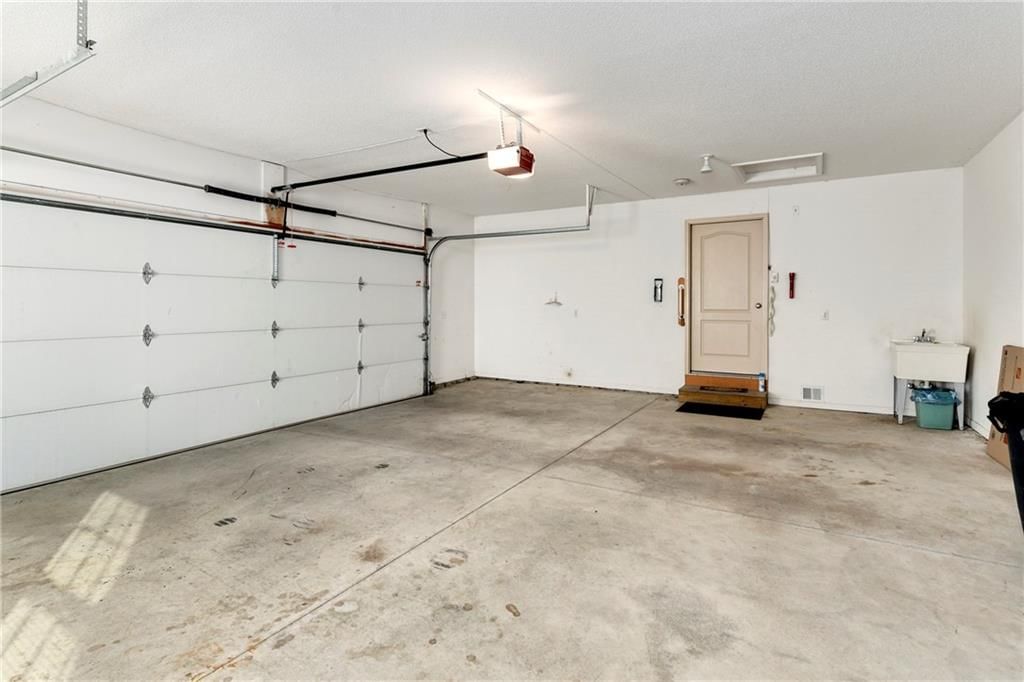
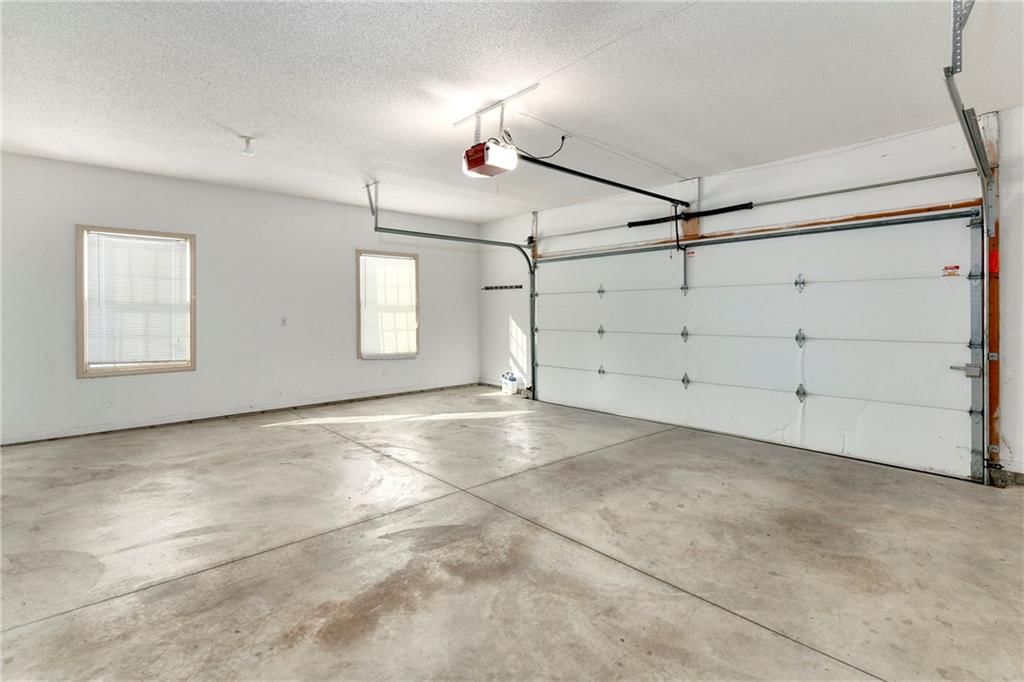
- Parking features: Attached, Garage Faces Side
Lot
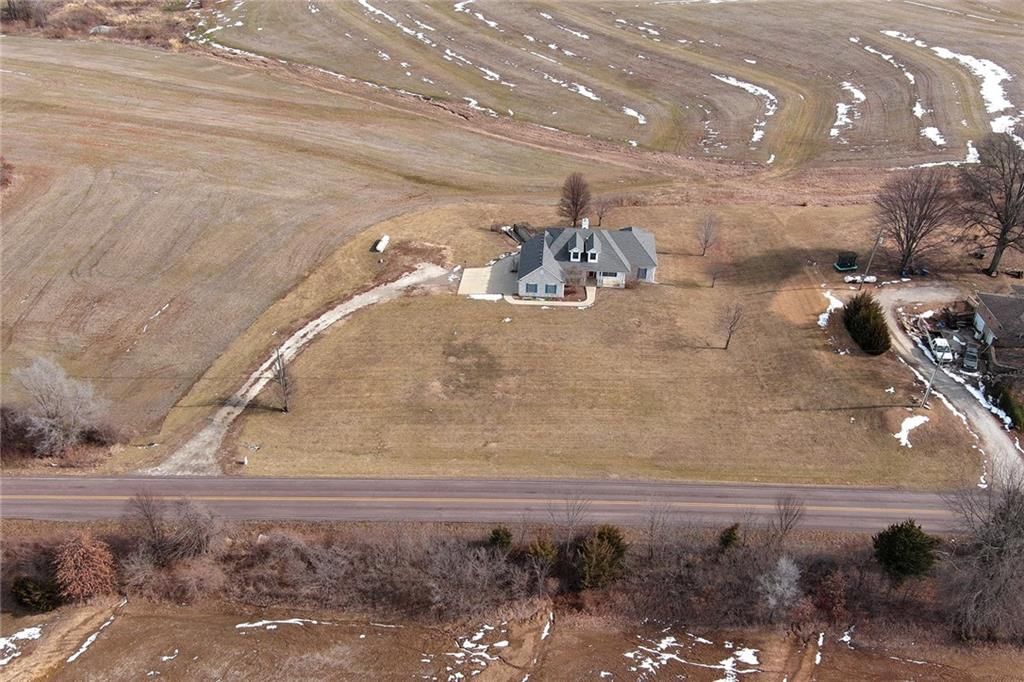
- Size: 1.72 Acres
- Features: Acreage
- Patio & porch: Patio
Construction
Type & style
- Home type: Residential
- Architectural style: Single Family Residence
Materials
- Materials: Frame
Condition
- Year built: 2005
- Age: 16-20 Years
Utilities & green energy
- Sewer: Septic Tank
- Water: Rural
Highlights
Outdoor & Lot
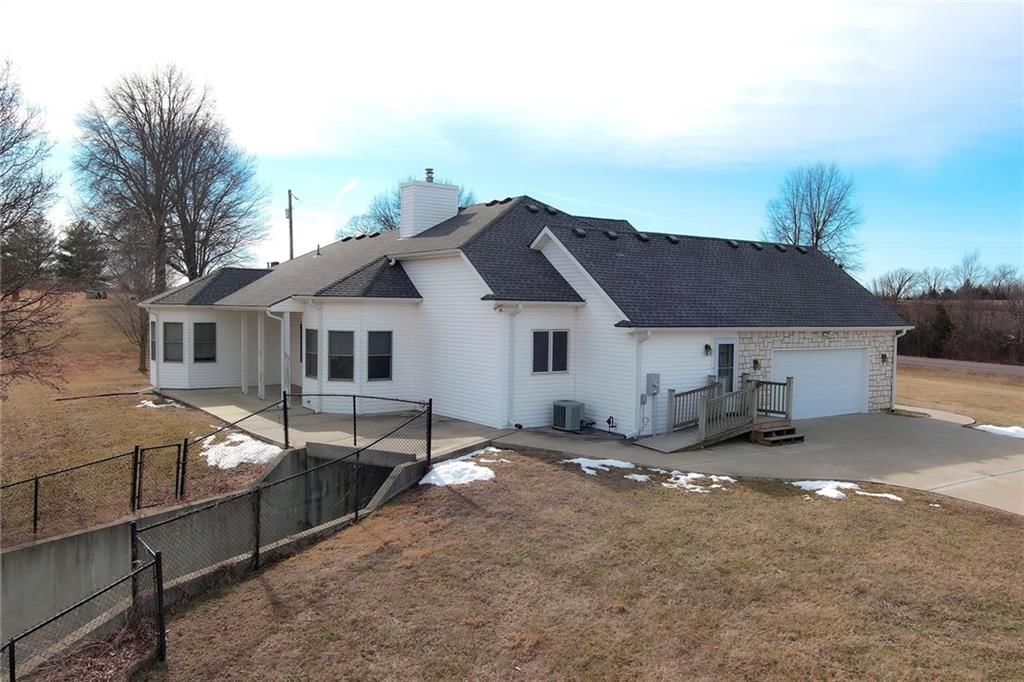
- Deck
- Fenced Yard
- Big Backyard
- Acreage
Kitchen
- Walk-in Pantry
Interior
- Two-Story Living Room
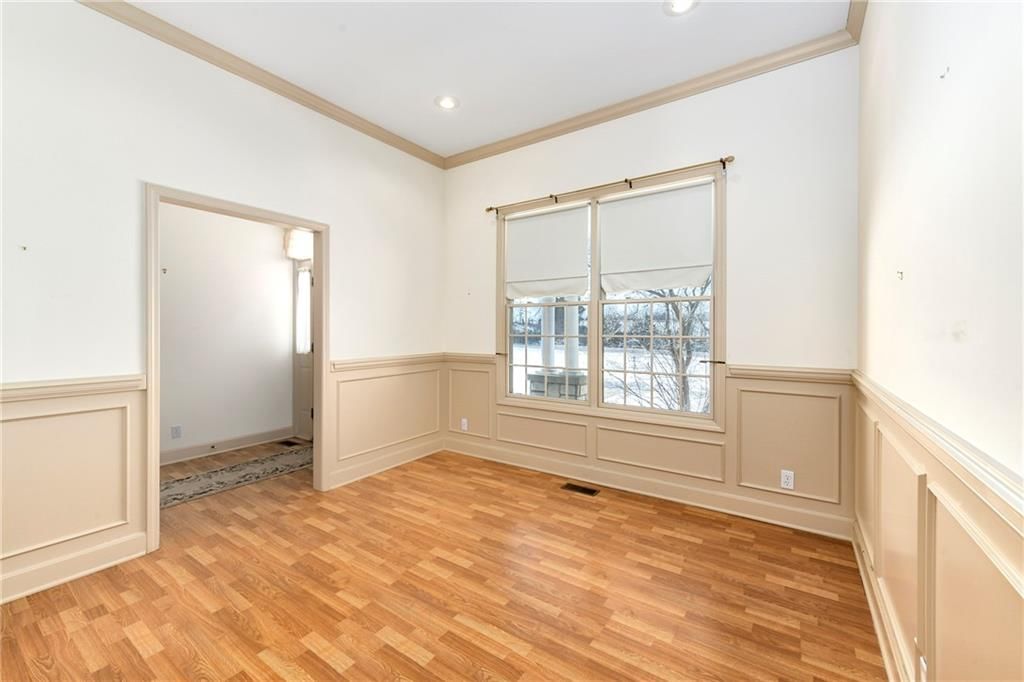
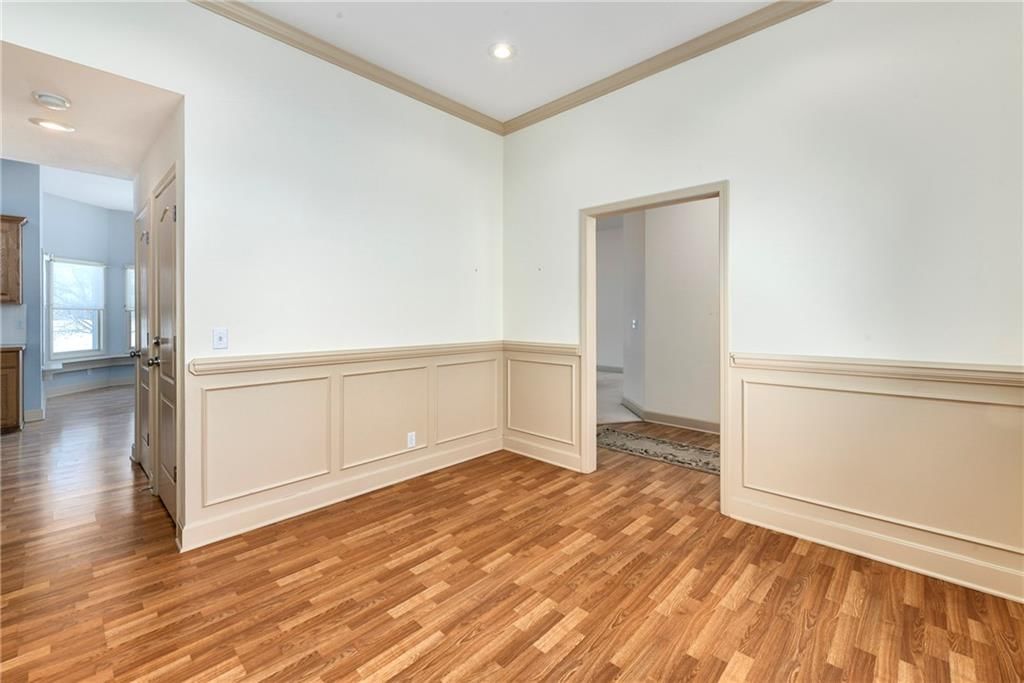
- Shiplap / Paneling
Layout
- Main Floor Primary
- Walk-out Basement
Fireplace
- Fireplace
- Gas Fireplace
Garage & Parking
- Attached Garage
HOA and Amenities
No HOA on this home.
Nearby schools
Price history
Tax
- Annual tax amount: $6,545 / yr
Listed by Reilly Real Estate LLC
Listed Feb 4, 2026, 10:54 AM · Updated Jun 5, 2026, 4:25 PM · Source: Heartland MLS as distributed by MLS GRID · MLS #2598605
Listed for
$529,000
Sold24238 123rd Street, Lansing, KS 66048
About this home
Is this your home?
Claim this home to get your HouseLoop Home Valuation & Buyer Demand Report — real-time buyer demand and an up-to-date value for your home. Free, no obligation, about 3 minutes.
*Seller will offer a decorating allowance or closing costs with an accepted offer!!* Custom-built ranch home situated on just under 2 acres just outside of town. This thoughtfully designed home offers exceptional space and functionality, featuring a large pantry, convenient drop zone off the garage, and a spacious…
Property Details
Interior
Bedrooms & bathrooms
- Bedrooms: 3
- Full bathrooms: 3
- 1/2 bathrooms: 1
Primary Bedroom
- Level: Main
Primary Bathroom
- Level: Main
Bedroom 2
- Level: Main
Bedroom 3
- Level: Main
Laundry
- Level: Main
Loft
- Level: Upper
Heating
- Heating: Propane
Cooling
- Cooling: Electric
Appliances
- Included: Disposal, Dryer, Refrigerator, Washer
- Laundry: Bedroom Level, Main Level
Features
- Features: Ceiling Fan(s), Stained Cabinets, Walk-In Closet(s)
- Flooring: Carpet, Laminate
- Basement: Walk-Out Access
- Fireplace features: Gas, Great Room
- Other rooms: Balcony/Loft, Great Room, Main Floor BR, Main Floor Primary Bedroom
Interior area
- Finished area above ground: 2,370 sqft
- Total interior livable area: 2,370 sqft
Property
Parking
- Total spaces: 2
- Parking features: Attached, Garage Faces Side
Lot
- Size: 1.72 Acres
- Features: Acreage
- Patio & porch: Patio
Construction
Type & style
- Home type: Residential
- Architectural style: Single Family Residence
Materials
- Materials: Frame
Condition
- Year built: 2005
- Age: 16-20 Years
Utilities & green energy
- Sewer: Septic Tank
- Water: Rural
Highlights
Outdoor & Lot
- Deck
- Fenced Yard
- Big Backyard
- Acreage
Kitchen
- Walk-in Pantry
Interior
- Two-Story Living Room
- Shiplap / Paneling
Layout
- Main Floor Primary
- Walk-out Basement
Fireplace
- Fireplace
- Gas Fireplace
Garage & Parking
- Attached Garage
HOA and Amenities
No HOA on this home.
Nearby schools
Price history
Tax
- Annual tax amount: $6,545 / yr
Is this your home?
Claim this home to get your HouseLoop Home Valuation & Buyer Demand Report — real-time buyer demand and an up-to-date value for your home. Free, no obligation, about 3 minutes.
Listed by Reilly Real Estate LLC
Listed Feb 4, 2026, 10:54 AM · Updated Jun 5, 2026, 4:25 PM · Source: Heartland MLS as distributed by MLS GRID · MLS #2598605
HouseLoop AI Overview
This 2005 single-family home took 70 days to go under contract, a pace that reflects steady but measured buyer interest in the Lansing market. The property garnered 392 page views and 38 saves, indicating sustained engagement. HouseLoop's AI photo analysis detected features that resonated with buyers: a deck, fireplace, and pool amenities, alongside the flat lot and strong condition that appeal to families seeking move-in-ready properties. These elements combined to draw consistent attention throughout the listing period.
Homes with similar features
| Home | Neighborhood | Shared features | Saves · Likes |
|---|---|---|---|
| 25605 Parallel Road | None | deck, model, luxury, photos | 23 · 11 |
| 17894 169th Street | Other | deck, model, luxury, photos | 13 · 8 |
| 23560 259th Street | McLouth | model, luxury, photos, flat lot | 85 · 49 |
| 20473 199th Street | Other | deck, model, luxury, photos | 29 · 8 |
| 6987 141st Street | Theno Estates | deck, model, luxury, photos | 16 · 20 |
Frequently asked questions
How much did 24238 123rd Street sell for?
24238 123rd Street was listed at $529,000 and sold in Jun 2026. Individual sold prices aren't published here, but the surrounding data tells the story: it featured deck, model, luxury per HouseLoop's AI photo analysis.
How fast did 24238 123rd Street sell?
It went under contract in 70 days.
How popular was this home on HouseLoop?
392 views · 38 saves · 8 likes.
What features did this home have?
HouseLoop's AI photo analysis detected: deck, model, luxury, photos, flat lot, condition, fireplace, pool form.
What schools serve 24238 123rd Street?
This home is in the Lansing school district (Lansing High School). Verify the exact attendance boundary for this address before relying on it.