
















$296,500
Sold4 bd · 2 ba · 2,560 sqftAbout this home
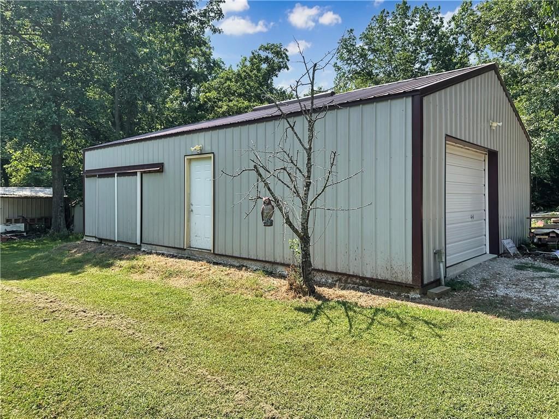
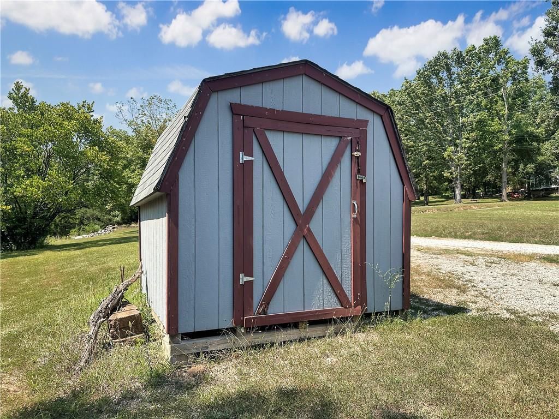
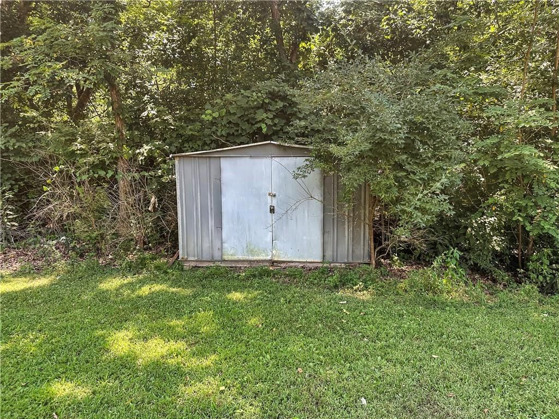
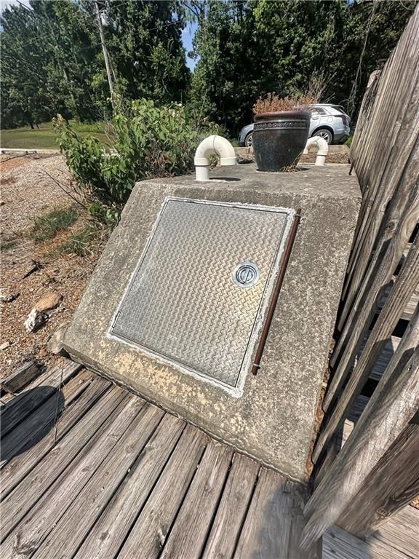
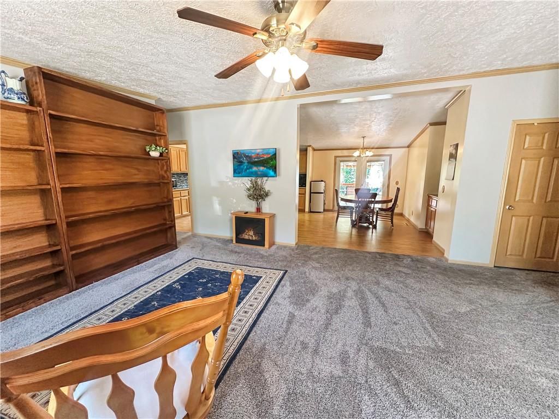
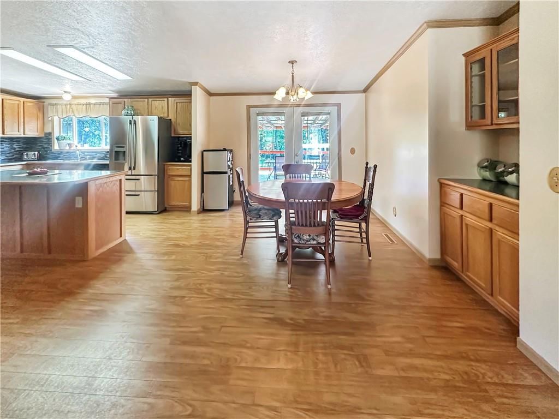
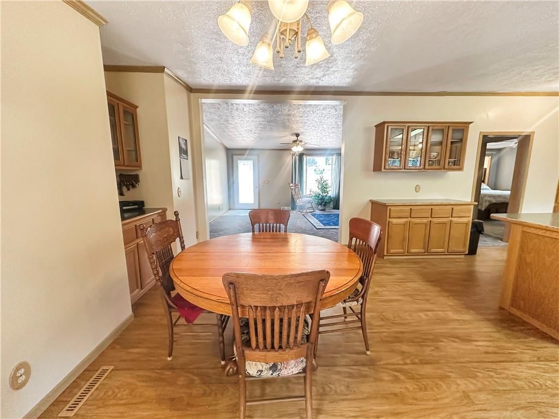
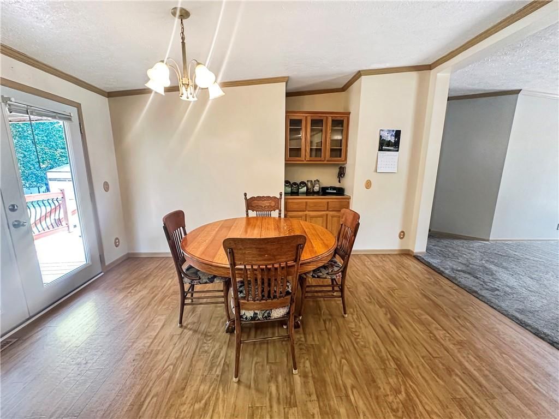
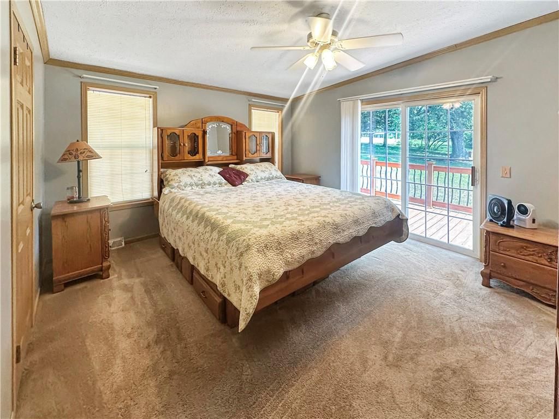
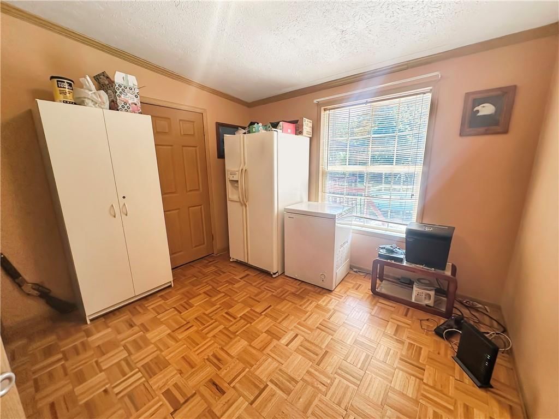
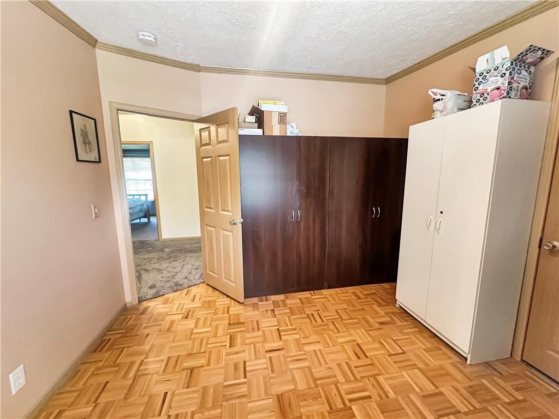
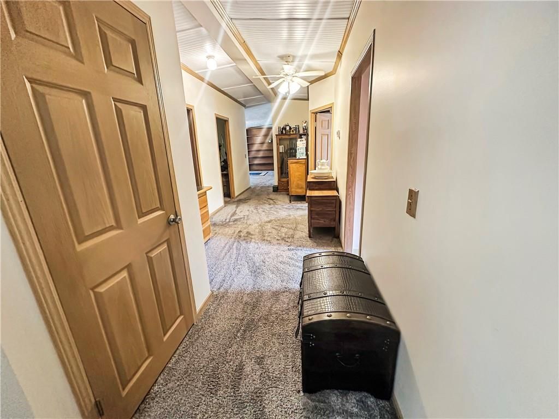
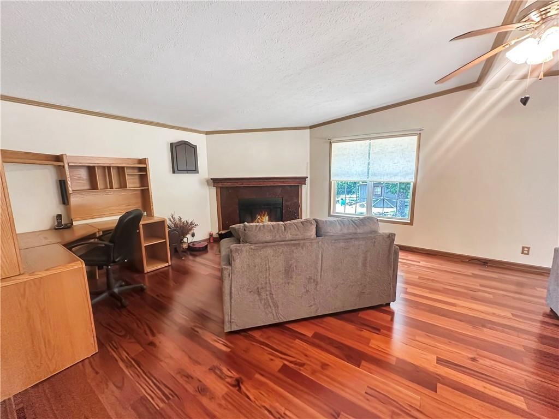
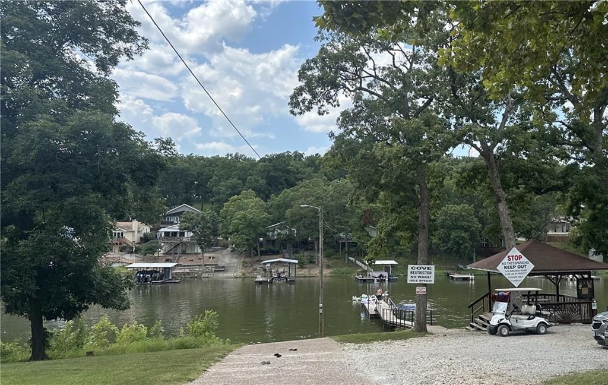
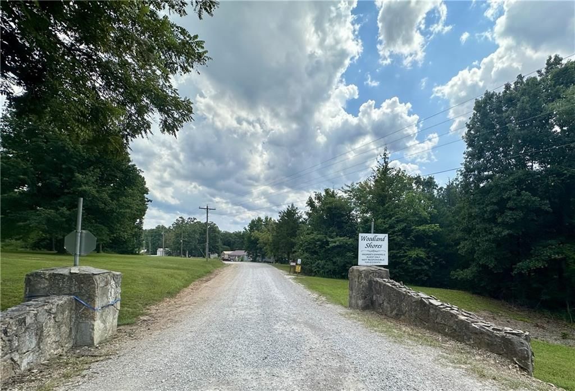
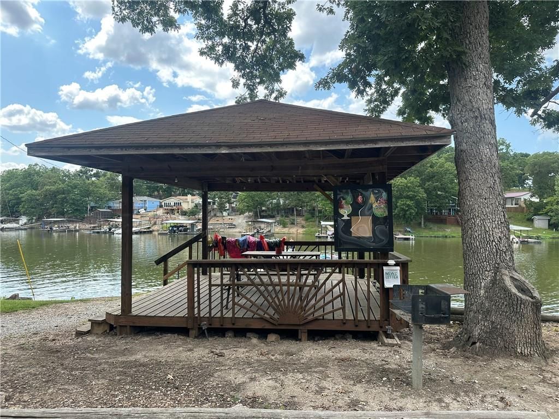
Spacious 4-Bedroom Home with Lake Access, Extra Lot & Storm Shelter! This beautifully maintained manufactured home offers 4 bedrooms and sits on a generous 1.7-acre parcel in a Lake of the Ozarks subdivision—just a short walk to the community boat ramp for easy lake access! An additional vacant lot is available for…
Estimated Sales Range
HouseLoop Home Value History
Property Details
Interior
Bedrooms & bathrooms
- Bedrooms: 4
- Full bathrooms: 2
Heating
- Heating: Baseboard, Forced Air, Wood
Cooling
- Cooling: Electric
Appliances
- Included: Dishwasher, Disposal, Dryer, Microwave, Refrigerator, Electric Range, Washer, Water Softener
- Laundry: Dryer Hookup-Ele, Laundry Room
Features
- Features: Ceiling Fan(s), Custom Cabinets, Kitchen Island, Stained Cabinets
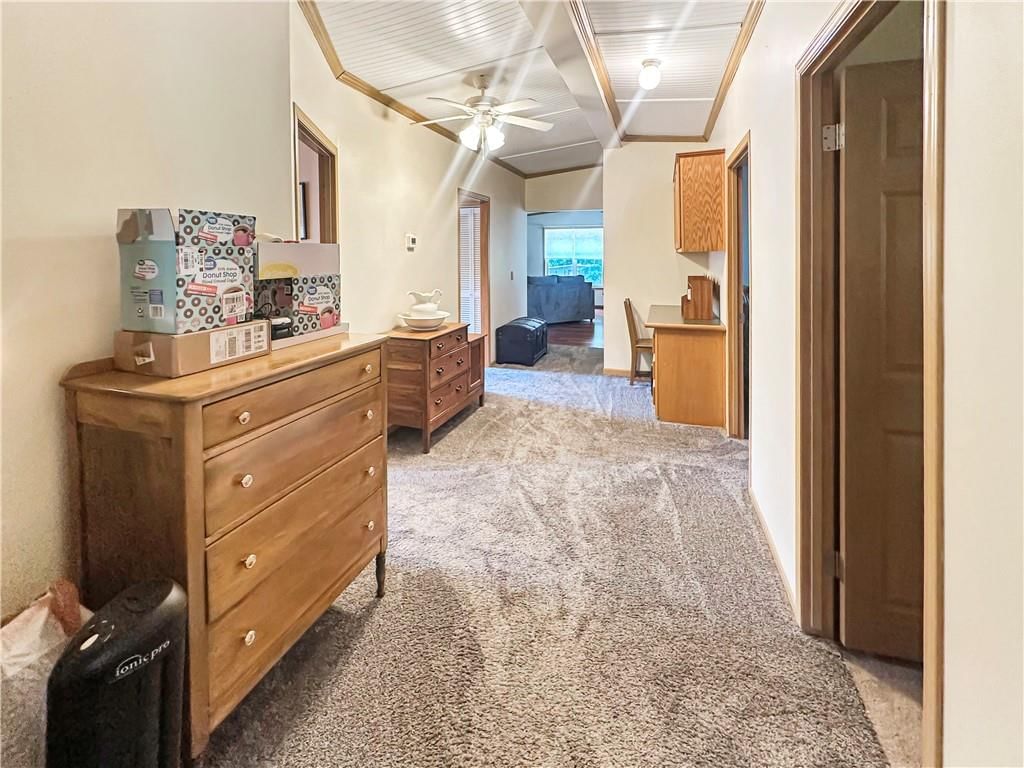
- Flooring: Carpet, Laminate, Tile, Wood
- Basement: Crawl Space
- Fireplace features: Family Room, Wood Burning
- Other rooms: Fam Rm Main Level, Main Floor BR, Main Floor Primary Bedroom
Interior area
- Finished area above ground: 2,560 sqft
- Total interior livable area: 2,560 sqft
Property
Parking
- Total spaces: 2
- Parking features: Detached, Garage Door Opener, Garage Faces Front, Off Street, Tandem
Lot
- Size: 1.75 Acres
- Features: Stream(s), Many Trees, Wooded
- Patio & porch: Deck, Deck- Covered
Construction
Type & style
- Home type: Residential
- Architectural style: Single Family Residence
Materials
- Materials: Vinyl Siding
Condition
- Year built: 2004
- Age: 21-30 Years
Utilities & green energy
- Sewer: Private Sewer, Septic Tank
- Water: Private, Well
Highlights
Outdoor & Lot
- Fire Pit
- Deck
- Mature Trees
- Wooded Lot
- Waterfront
Kitchen
- Kitchen Island
Interior
- Hardwood Floors
- Tile Floors
Layout
- Main Floor Primary
Fireplace
- Fireplace
Garage & Parking
- Detached Garage
HOA and Amenities
HOA
- Has HOA: Yes
- Fee: $65 /year
Amenities
- Boat Dock
- Clubhouse
- Community Center
- Other
- Play Area
Nearby schools
Price history
Tax
- Annual tax amount: $1,588 / yr
Listed by RE/MAX Central
Listed Aug 17, 2025, 8:18 PM · Updated Nov 7, 2025, 3:03 AM · Source: Heartland MLS as distributed by MLS GRID · MLS #2569452
Listed for
$296,500
Sold23316 Bill Bryant Drive, Warsaw, MO 65355
About this home
Estimated Sales Range
HouseLoop Home Value History
Is this your home?
Claim this home to get your HouseLoop Home Valuation & Buyer Demand Report — real-time buyer demand and an up-to-date value for your home. Free, no obligation, about 3 minutes.
Spacious 4-Bedroom Home with Lake Access, Extra Lot & Storm Shelter! This beautifully maintained manufactured home offers 4 bedrooms and sits on a generous 1.7-acre parcel in a Lake of the Ozarks subdivision—just a short walk to the community boat ramp for easy lake access! An additional vacant lot is available for…
Property Details
Interior
Bedrooms & bathrooms
- Bedrooms: 4
- Full bathrooms: 2
Heating
- Heating: Baseboard, Forced Air, Wood
Cooling
- Cooling: Electric
Appliances
- Included: Dishwasher, Disposal, Dryer, Microwave, Refrigerator, Electric Range, Washer, Water Softener
- Laundry: Dryer Hookup-Ele, Laundry Room
Features
- Features: Ceiling Fan(s), Custom Cabinets, Kitchen Island, Stained Cabinets
- Flooring: Carpet, Laminate, Tile, Wood
- Basement: Crawl Space
- Fireplace features: Family Room, Wood Burning
- Other rooms: Fam Rm Main Level, Main Floor BR, Main Floor Primary Bedroom
Interior area
- Finished area above ground: 2,560 sqft
- Total interior livable area: 2,560 sqft
Property
Parking
- Total spaces: 2
- Parking features: Detached, Garage Door Opener, Garage Faces Front, Off Street, Tandem
Lot
- Size: 1.75 Acres
- Features: Stream(s), Many Trees, Wooded
- Patio & porch: Deck, Deck- Covered
Construction
Type & style
- Home type: Residential
- Architectural style: Single Family Residence
Materials
- Materials: Vinyl Siding
Condition
- Year built: 2004
- Age: 21-30 Years
Utilities & green energy
- Sewer: Private Sewer, Septic Tank
- Water: Private, Well
Highlights
Outdoor & Lot
- Fire Pit
- Deck
- Mature Trees
- Wooded Lot
- Waterfront
Kitchen
- Kitchen Island
Interior
- Hardwood Floors
- Tile Floors
Layout
- Main Floor Primary
Fireplace
- Fireplace
Garage & Parking
- Detached Garage
HOA and Amenities
HOA
- Has HOA: Yes
- Fee: $65 /year
Amenities
- Boat Dock
- Clubhouse
- Community Center
- Other
- Play Area
Nearby schools
Price history
Tax
- Annual tax amount: $1,588 / yr
Is this your home?
Claim this home to get your HouseLoop Home Valuation & Buyer Demand Report — real-time buyer demand and an up-to-date value for your home. Free, no obligation, about 3 minutes.
Listed by RE/MAX Central
Listed Aug 17, 2025, 8:18 PM · Updated Nov 7, 2025, 3:03 AM · Source: Heartland MLS as distributed by MLS GRID · MLS #2569452