$234,836
Sold3 bd · 2 ba · 1,120 sqftAbout this home
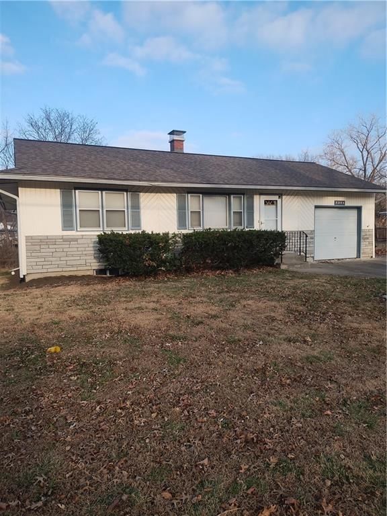
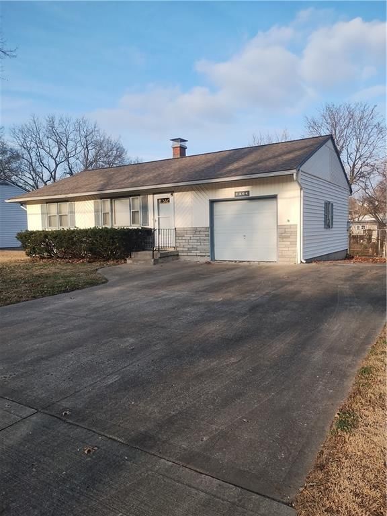
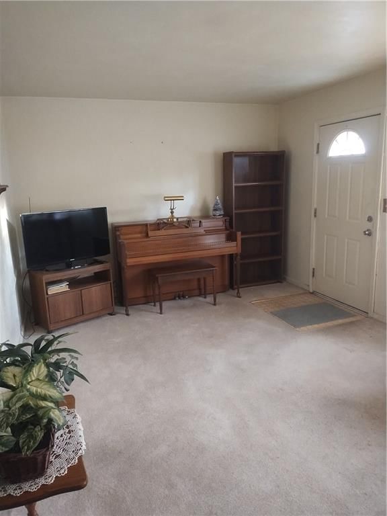
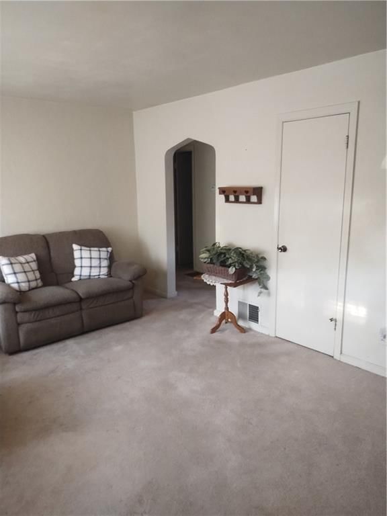
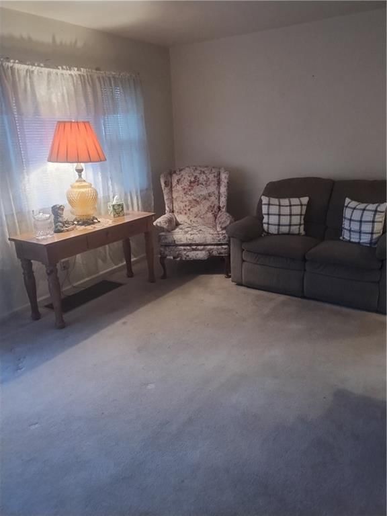
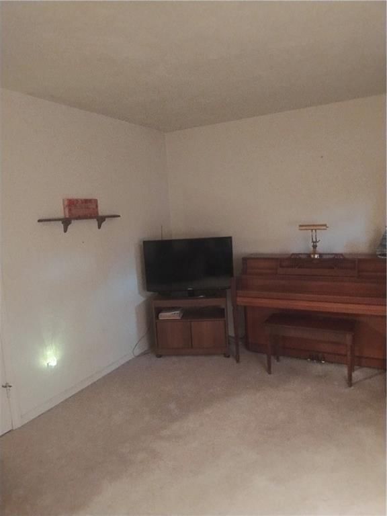
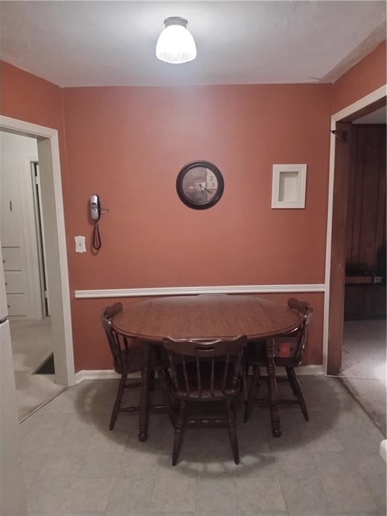
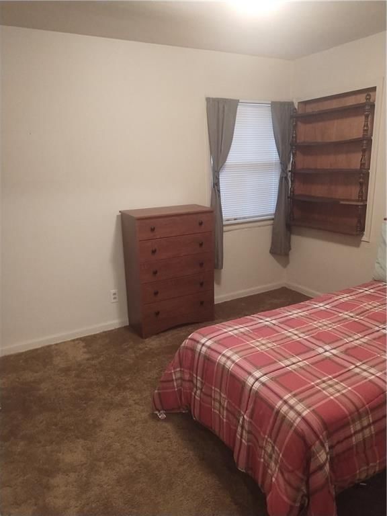
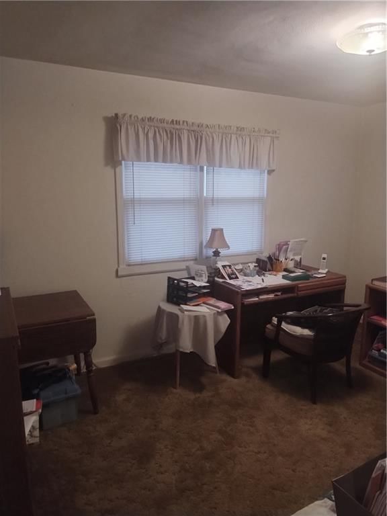
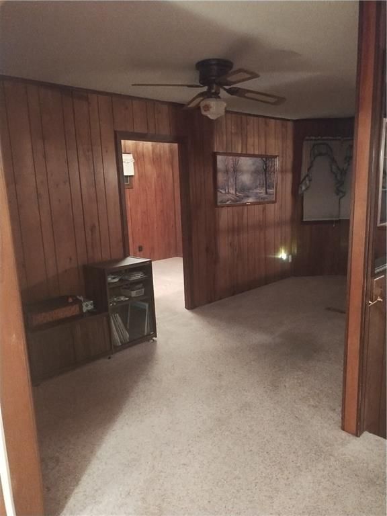
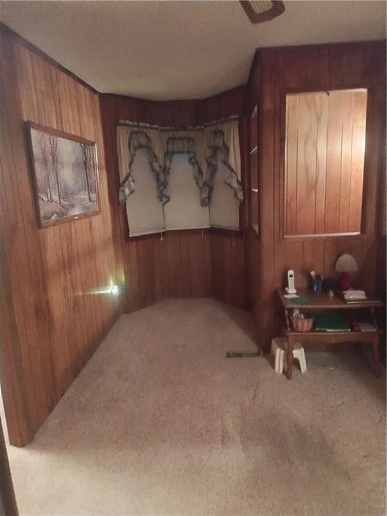
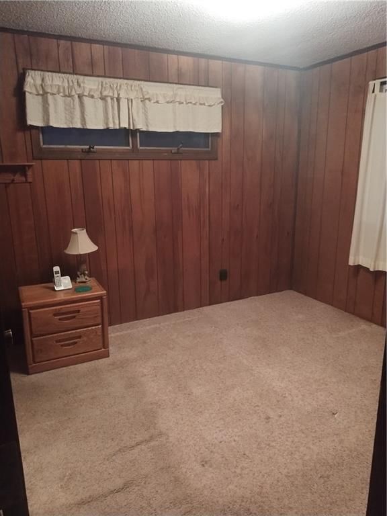
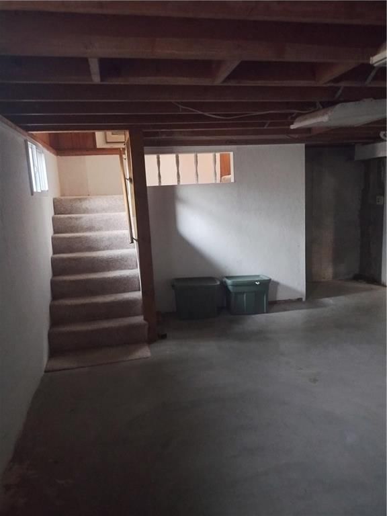
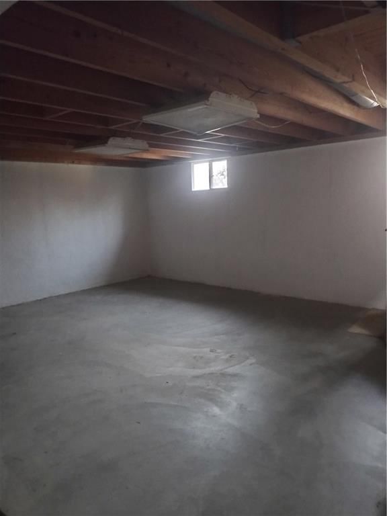
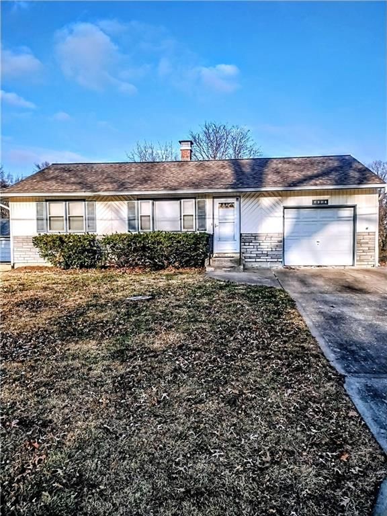
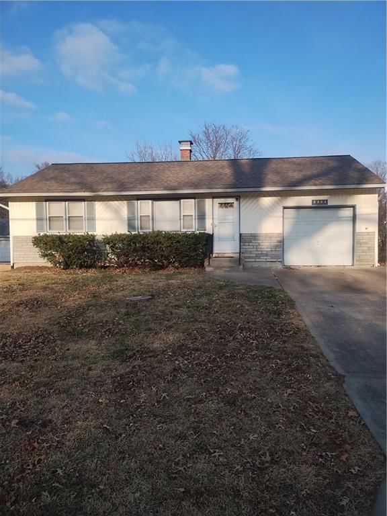
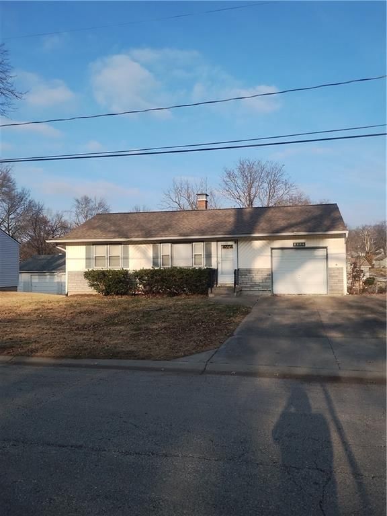
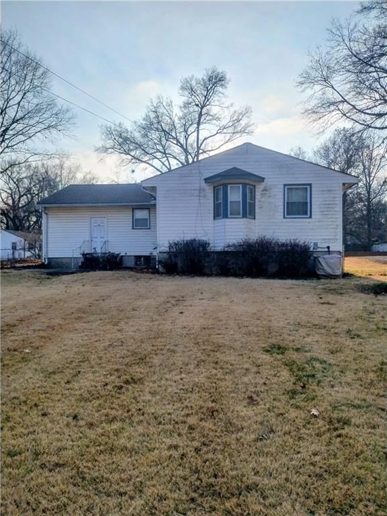
This attractive ranch in desirable Gladstone is welcoming you home. Upon entering you will feel the embrace as you are greeted by the large living room, ready to build new memories. This home already has features some in the neighborhood don't, such as a full basement and an addition, including a third bedroom and…
Property Details
Interior
Bedrooms & bathrooms
- Bedrooms: 3
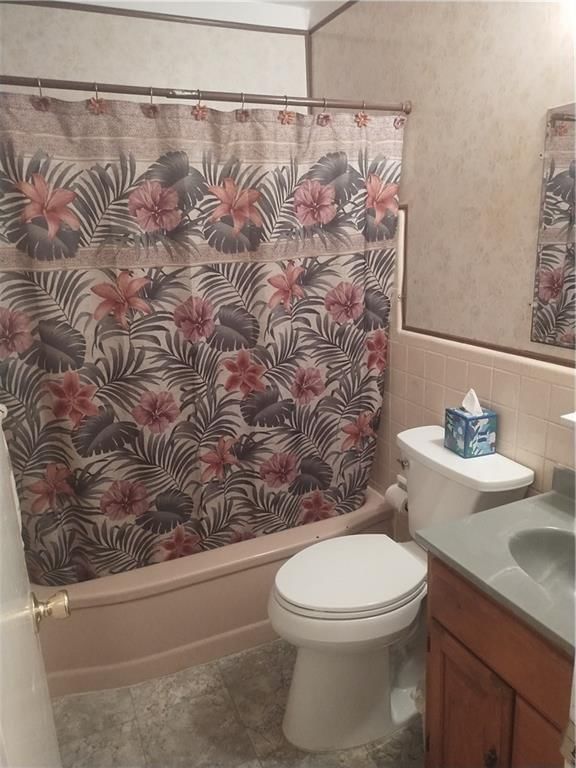
- Full bathrooms: 2
Heating
- Heating: Forced Air
Cooling
- Cooling: Electric
Appliances
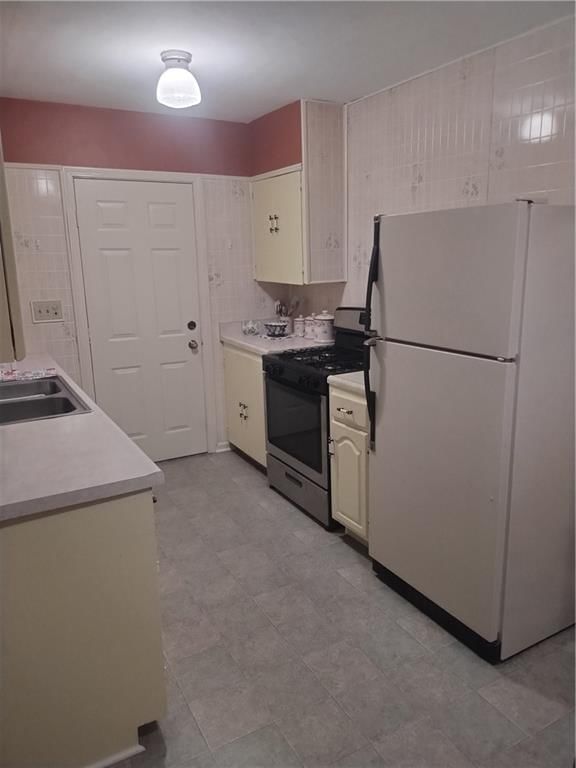
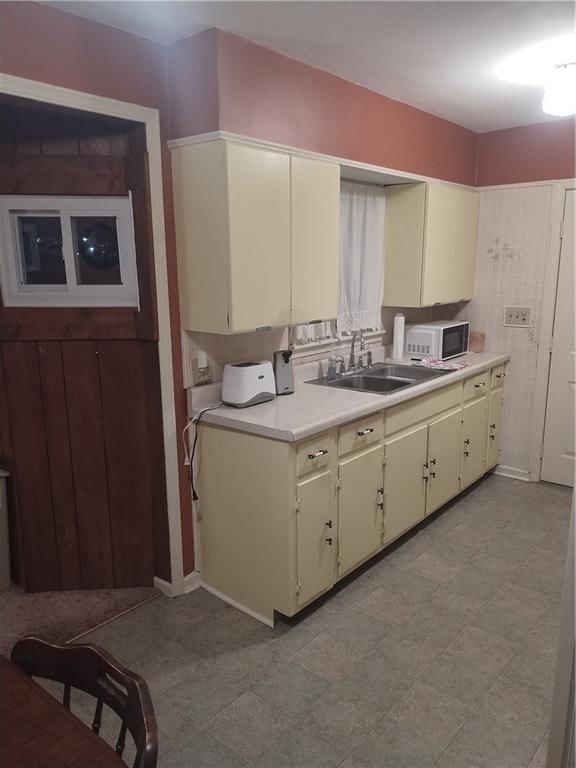
- Included: Refrigerator, Gas Range
- Laundry: Dryer Hookup-Ele, In Basement
Features
- Basement: Concrete, Garage Entrance, Inside Entrance
Interior area
- Finished area above ground: 1,120 sqft
- Total interior livable area: 1,120 sqft
Property
Parking
- Total spaces: 1
- Parking features: Attached, Garage Faces Front
Lot
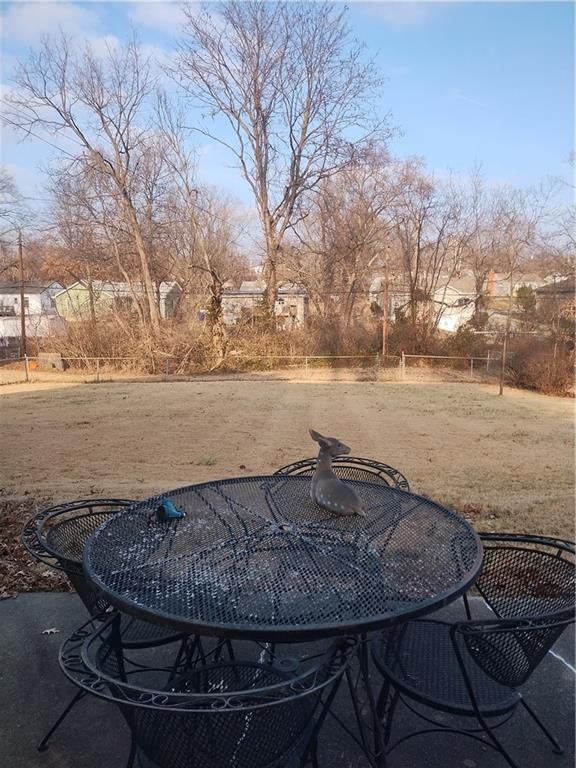
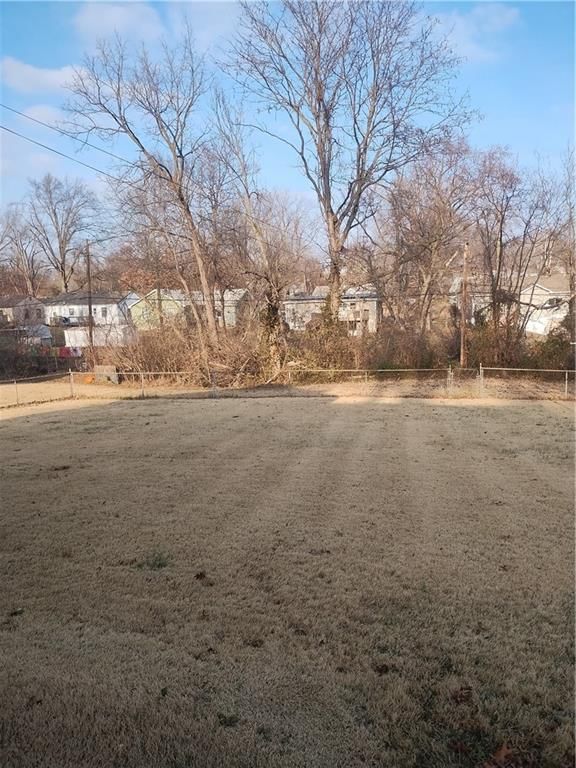
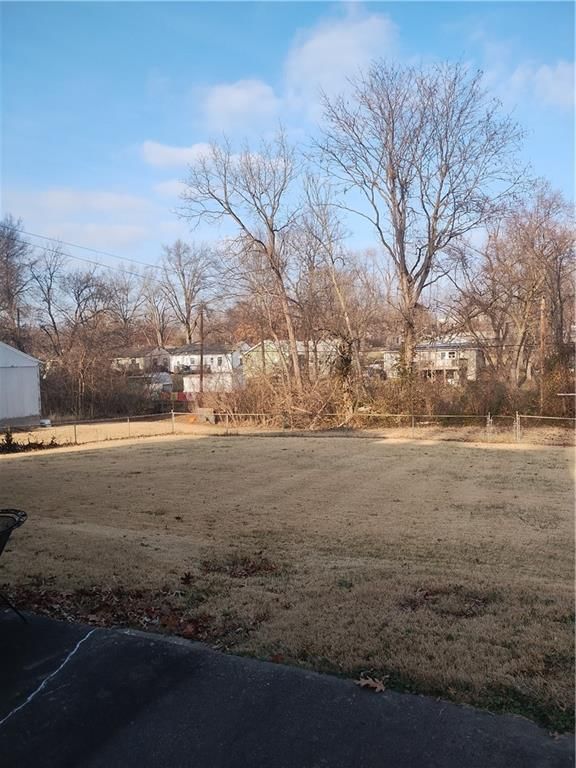
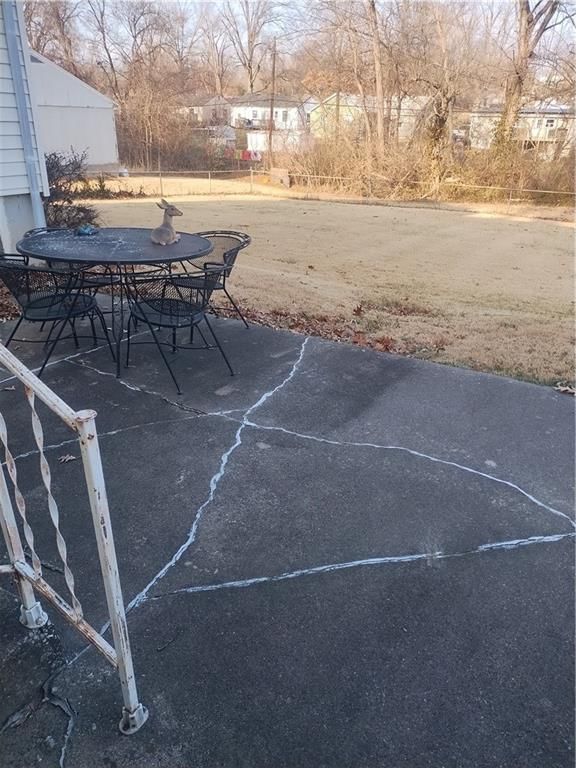
- Size: 0.30 Acres
- Patio & porch: Patio
Construction
Type & style
- Home type: Residential
- Architectural style: Single Family Residence
Materials
- Materials: Vinyl Siding
Condition
- Age: 51-75 Years
Utilities & green energy
- Sewer: Public Sewer
- Water: Public
Highlights
Kitchen
- Gas Range
Garage & Parking
- Attached Garage
HOA and Amenities
No HOA on this home.
Nearby schools
Schools provided by the listing agent
- District: North Kansas City
Price history
Tax
- Annual tax amount: $2,356 / yr
Listed by Golden Streets Realty L L C
Listed Dec 13, 2025, 12:23 AM · Updated Jan 30, 2026, 9:36 PM · Source: Heartland MLS as distributed by MLS GRID · MLS #2591628
Listed for
$234,836
Sold2304 NE Pursell Road, Gladstone, MO 64118
About this home
Is this your home?
Claim this home to get your HouseLoop Home Valuation & Buyer Demand Report — real-time buyer demand and an up-to-date value for your home. Free, no obligation, about 3 minutes.
This attractive ranch in desirable Gladstone is welcoming you home. Upon entering you will feel the embrace as you are greeted by the large living room, ready to build new memories. This home already has features some in the neighborhood don't, such as a full basement and an addition, including a third bedroom and…
Property Details
Interior
Bedrooms & bathrooms
- Bedrooms: 3
- Full bathrooms: 2
Heating
- Heating: Forced Air
Cooling
- Cooling: Electric
Appliances
- Included: Refrigerator, Gas Range
- Laundry: Dryer Hookup-Ele, In Basement
Features
- Basement: Concrete, Garage Entrance, Inside Entrance
Interior area
- Finished area above ground: 1,120 sqft
- Total interior livable area: 1,120 sqft
Property
Parking
- Total spaces: 1
- Parking features: Attached, Garage Faces Front
Lot
- Size: 0.30 Acres
- Patio & porch: Patio
Construction
Type & style
- Home type: Residential
- Architectural style: Single Family Residence
Materials
- Materials: Vinyl Siding
Condition
- Age: 51-75 Years
Utilities & green energy
- Sewer: Public Sewer
- Water: Public
Highlights
Kitchen
- Gas Range
Garage & Parking
- Attached Garage
HOA and Amenities
No HOA on this home.
Nearby schools
Schools provided by the listing agent
- District: North Kansas City
Price history
Tax
- Annual tax amount: $2,356 / yr
Is this your home?
Claim this home to get your HouseLoop Home Valuation & Buyer Demand Report — real-time buyer demand and an up-to-date value for your home. Free, no obligation, about 3 minutes.
Listed by Golden Streets Realty L L C
Listed Dec 13, 2025, 12:23 AM · Updated Jan 30, 2026, 9:36 PM · Source: Heartland MLS as distributed by MLS GRID · MLS #2591628