$305,000
Sold2 bd · 3.5 ba · 1,216 sqftAbout this home
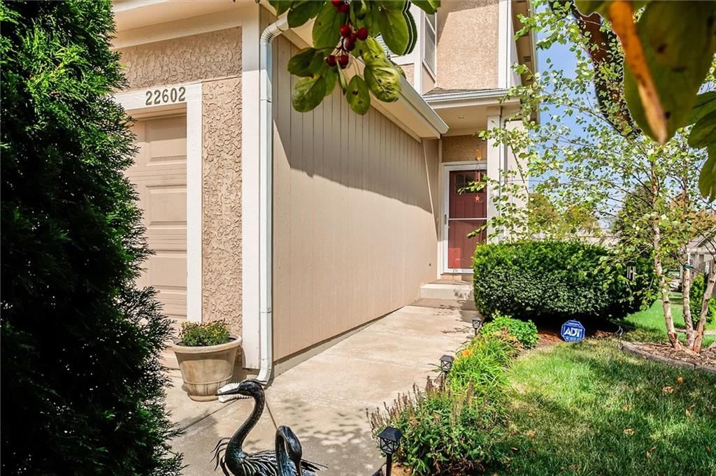
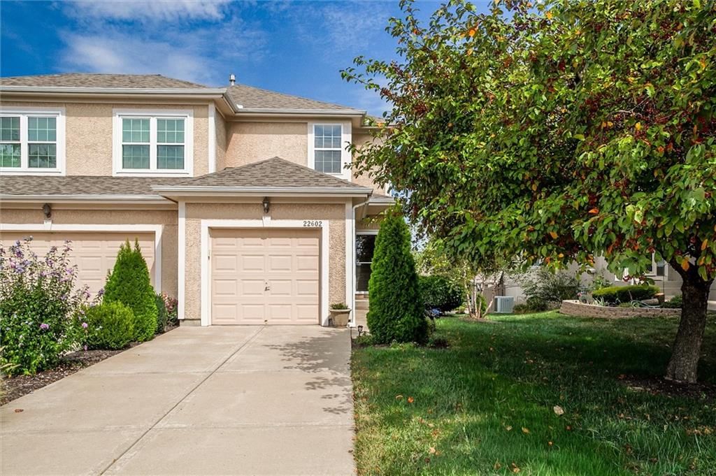
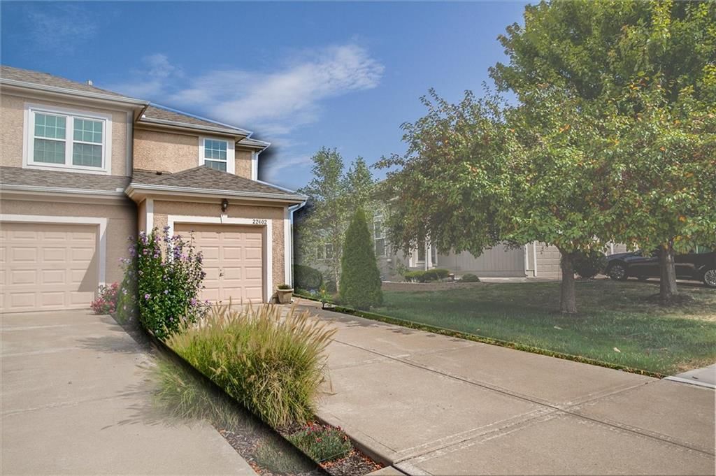
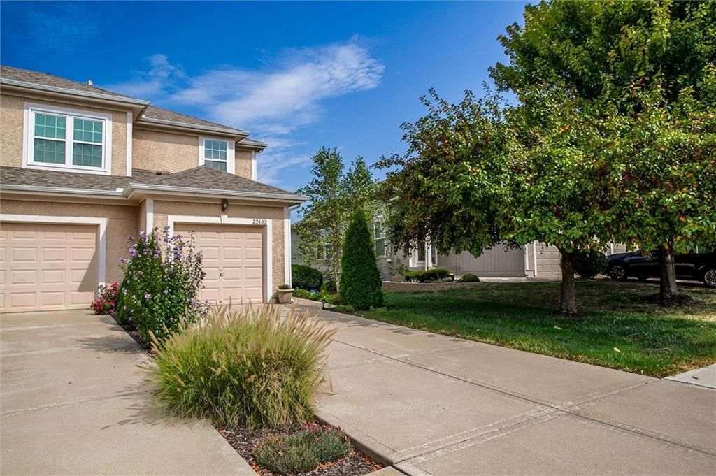
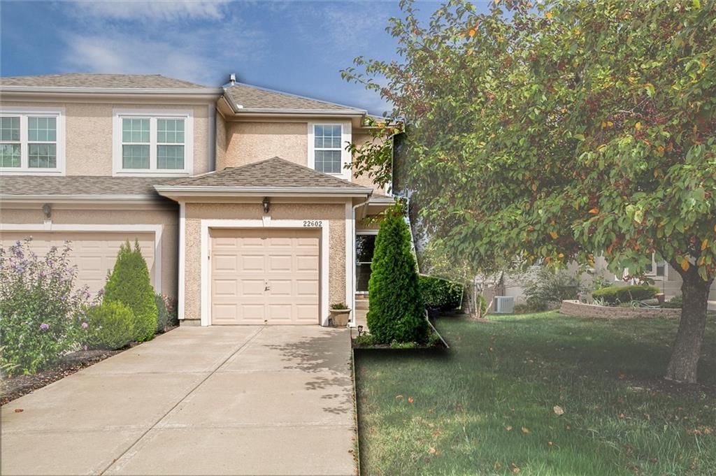
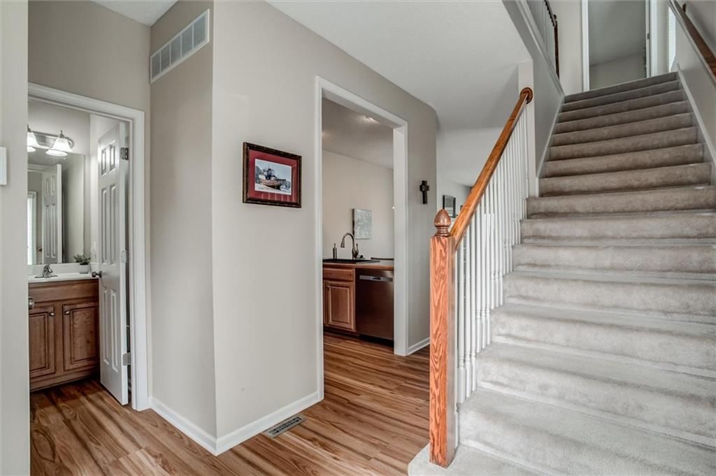
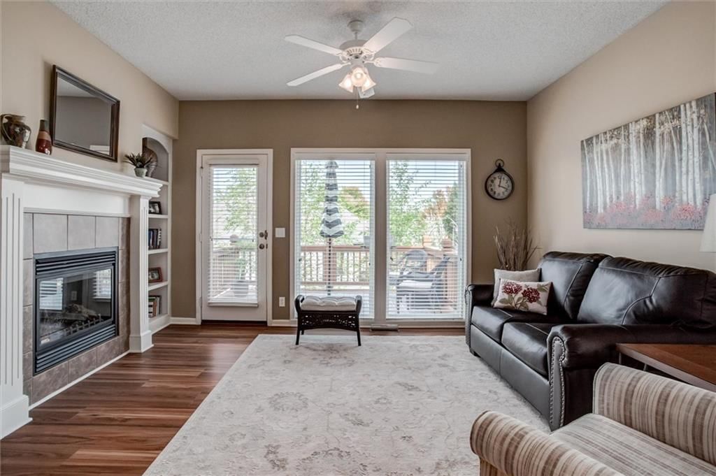
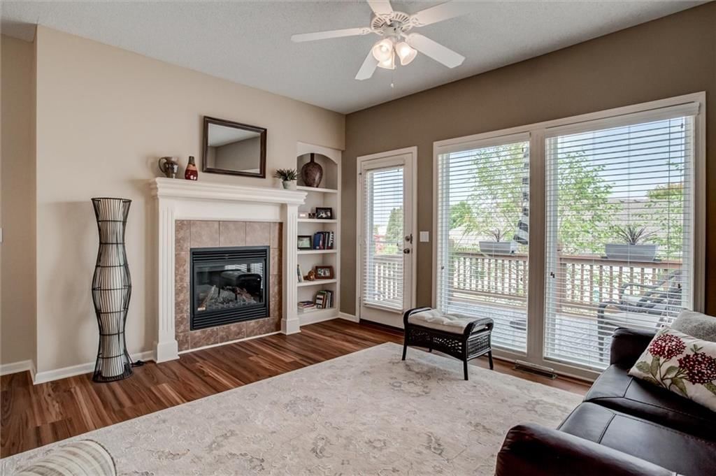
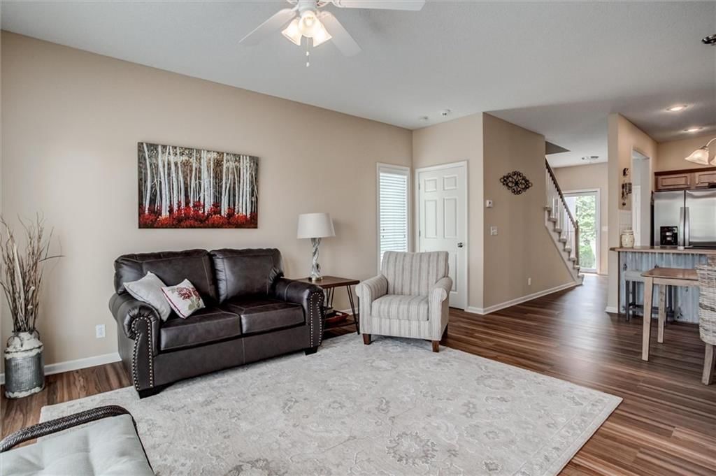
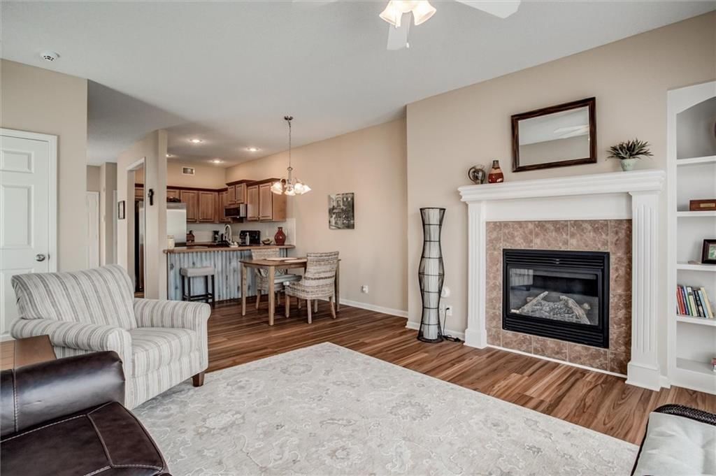
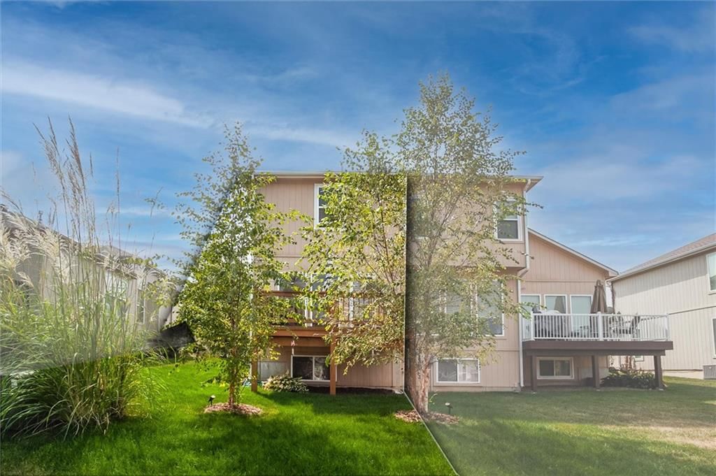
Welcome to this beautifully updated and airy home with beautiful landscaping and about to bloom for Spring! Perfect timing to participate in exterior color selections from the new color palette. A pristine interior updated with new paint plus accent wall complimenting any décor. Check out the modern distressed…
Property Details
Interior
Bedrooms & bathrooms
- Bedrooms: 2
- Full bathrooms: 3
- 1/2 bathrooms: 1
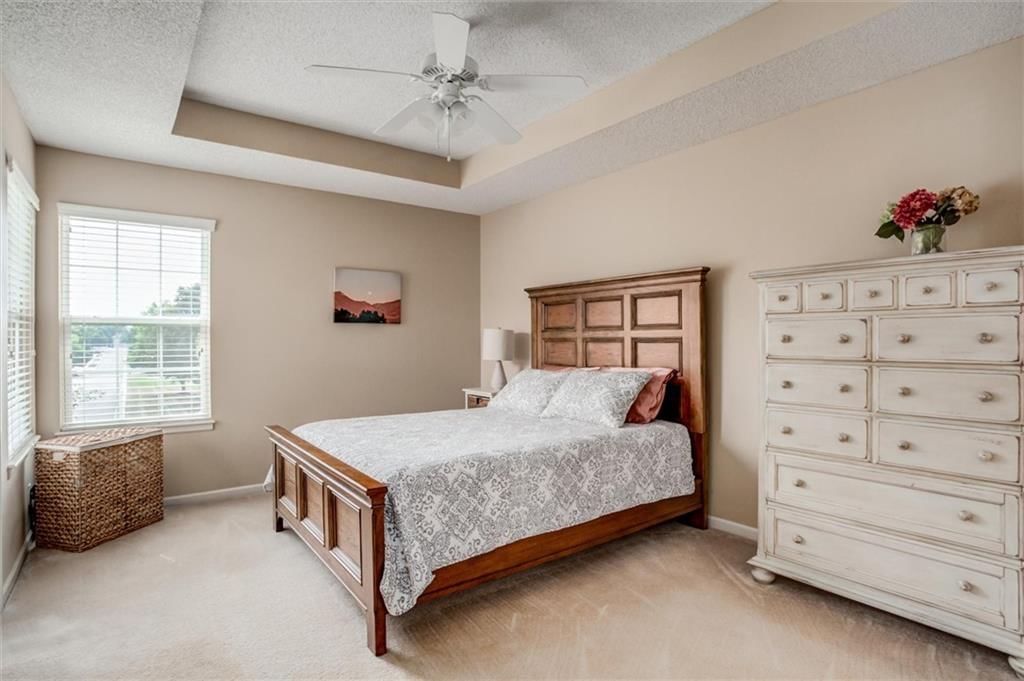
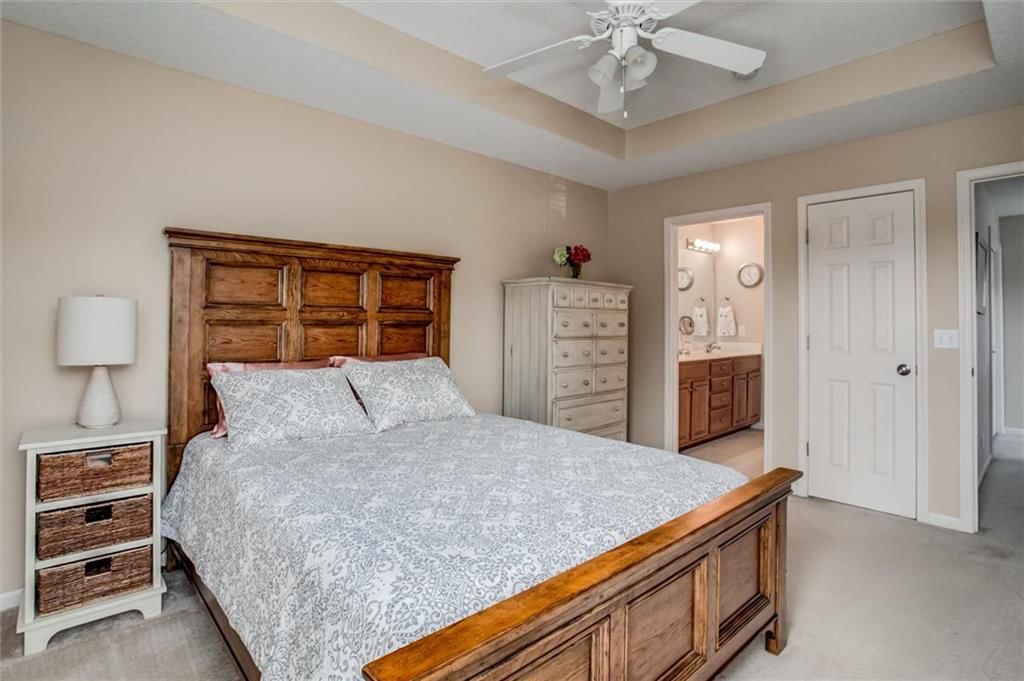
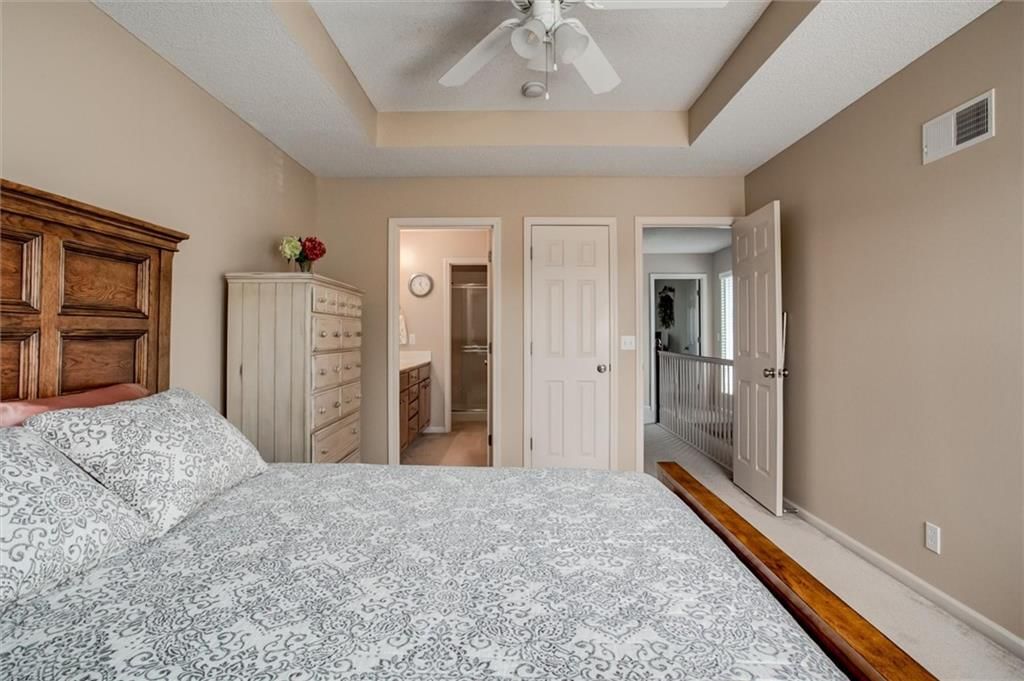
Primary Bedroom
- Features: ceiling fan(s), walk-in closet(s)
- Level: Second
- Dimensions: 14 × 11
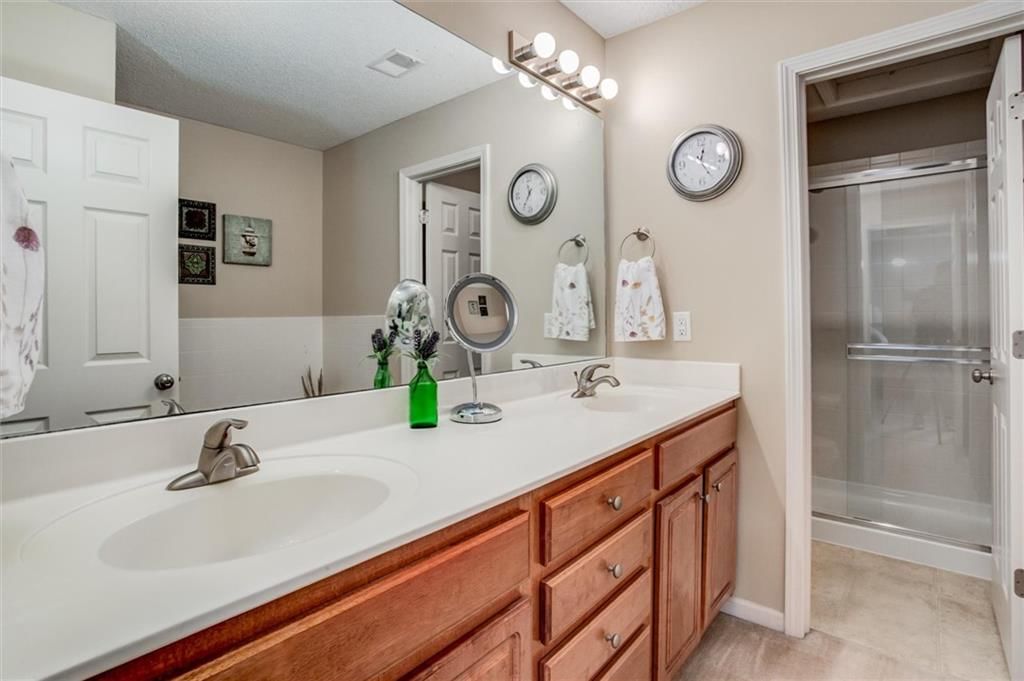
Primary Bathroom
- Features: Double Vanity
- Level: Second
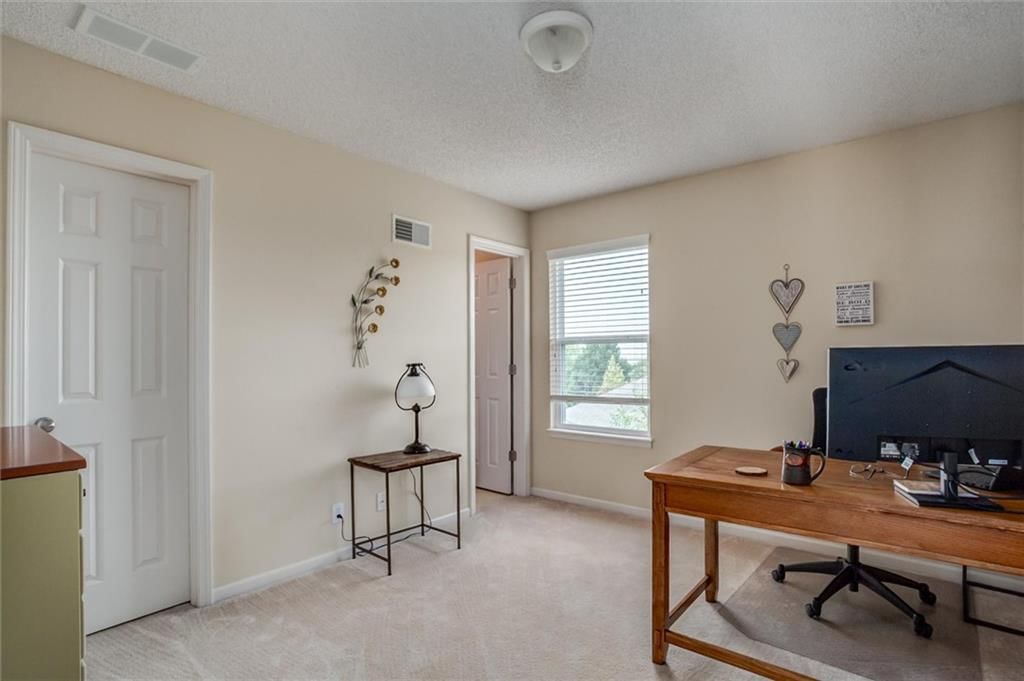
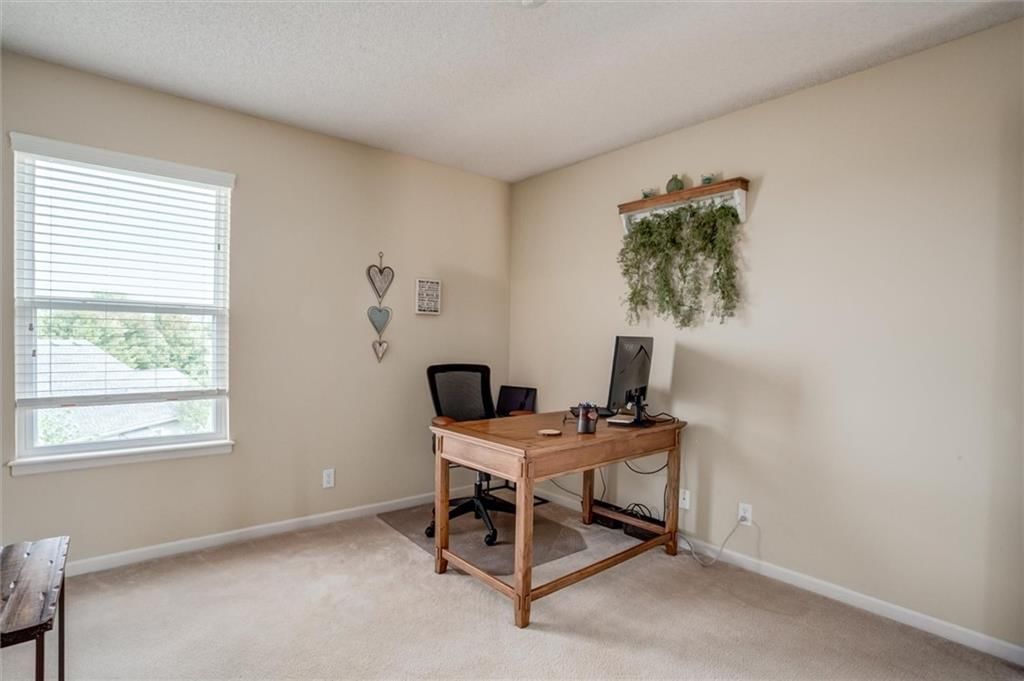
Bedroom 2
- Level: Second
- Dimensions: 10 × 12
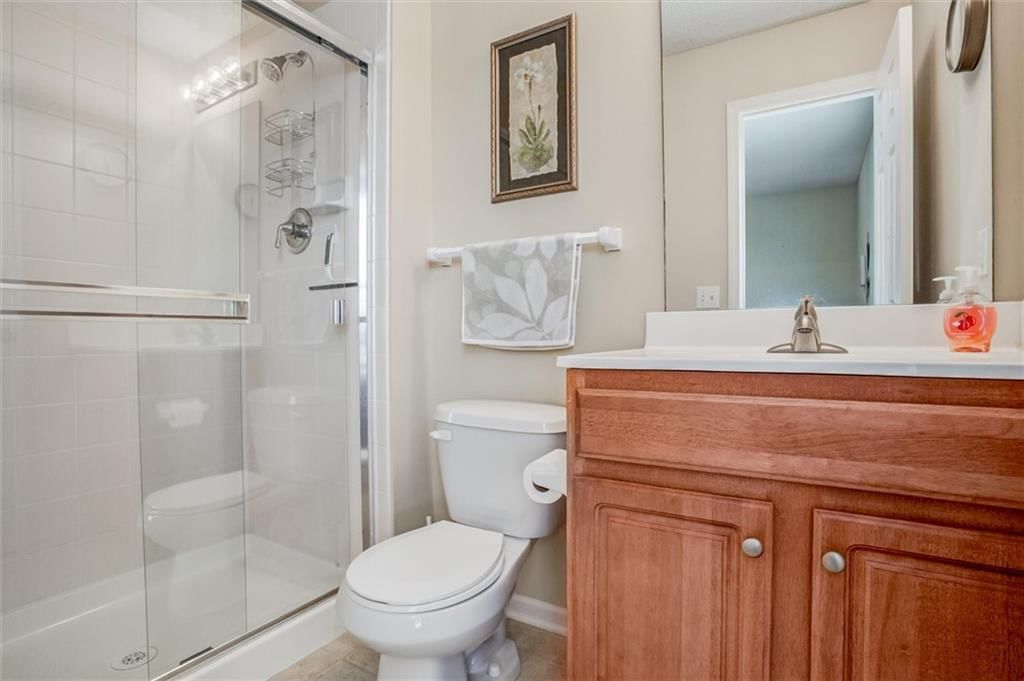
Bathroom 2
- Level: Second
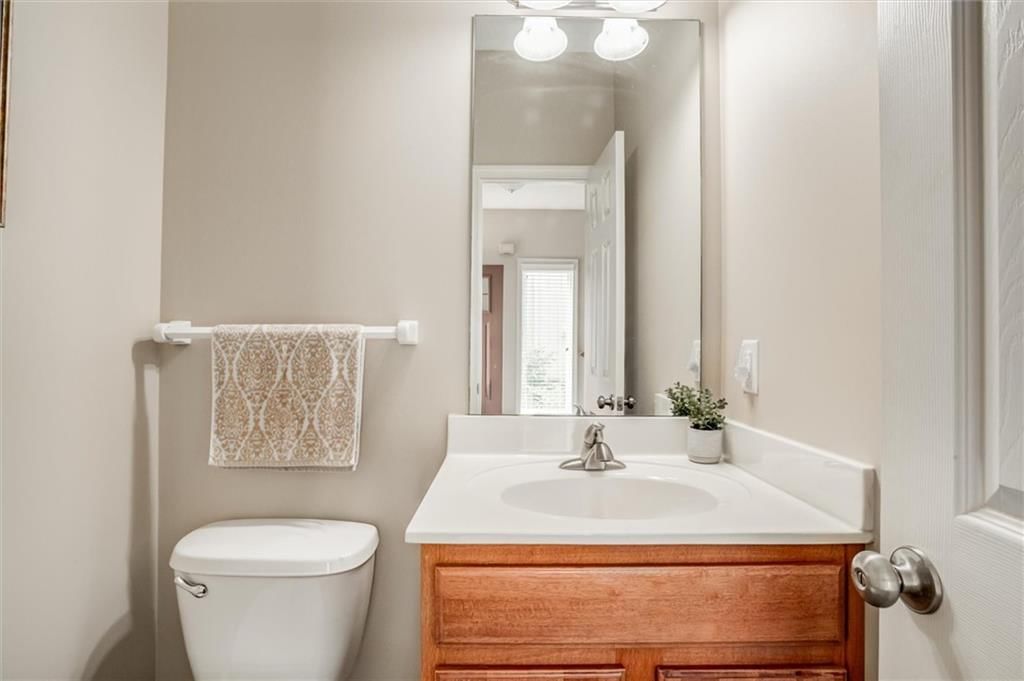
Half Bath
- Level: First
Great Room
- Features: built-in features, ceiling fan(s)
- Level: First
- Dimensions: 14 × 17
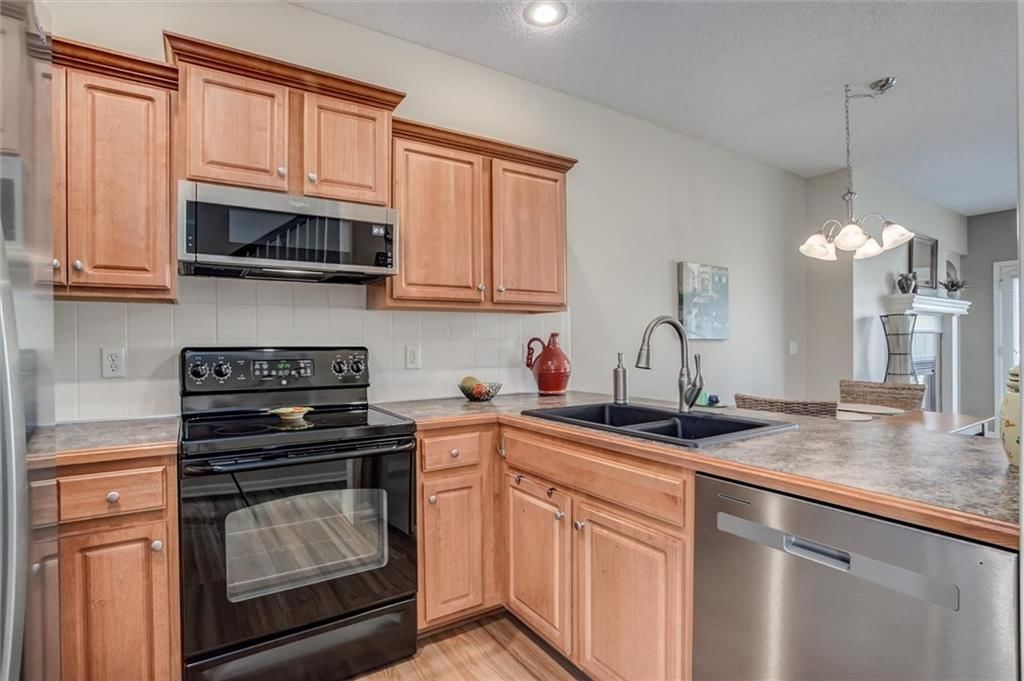
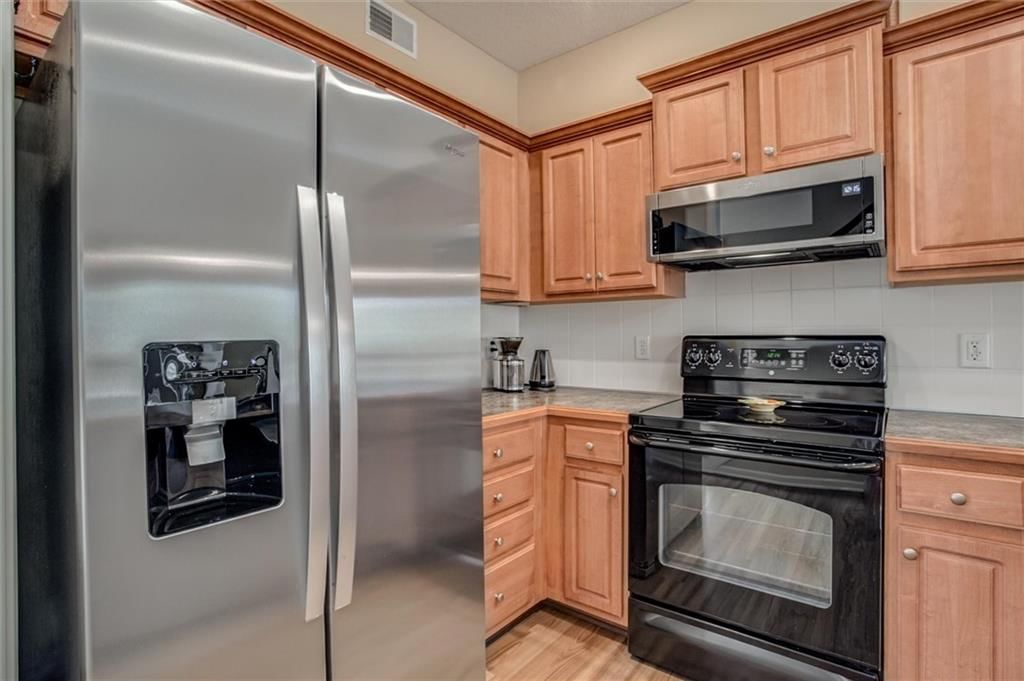
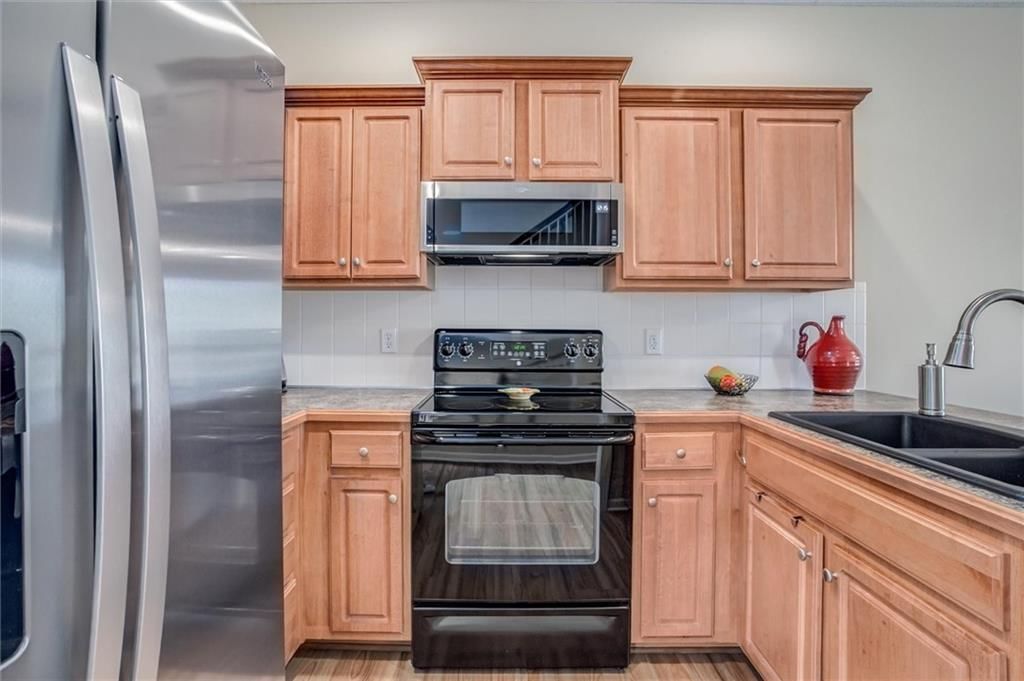
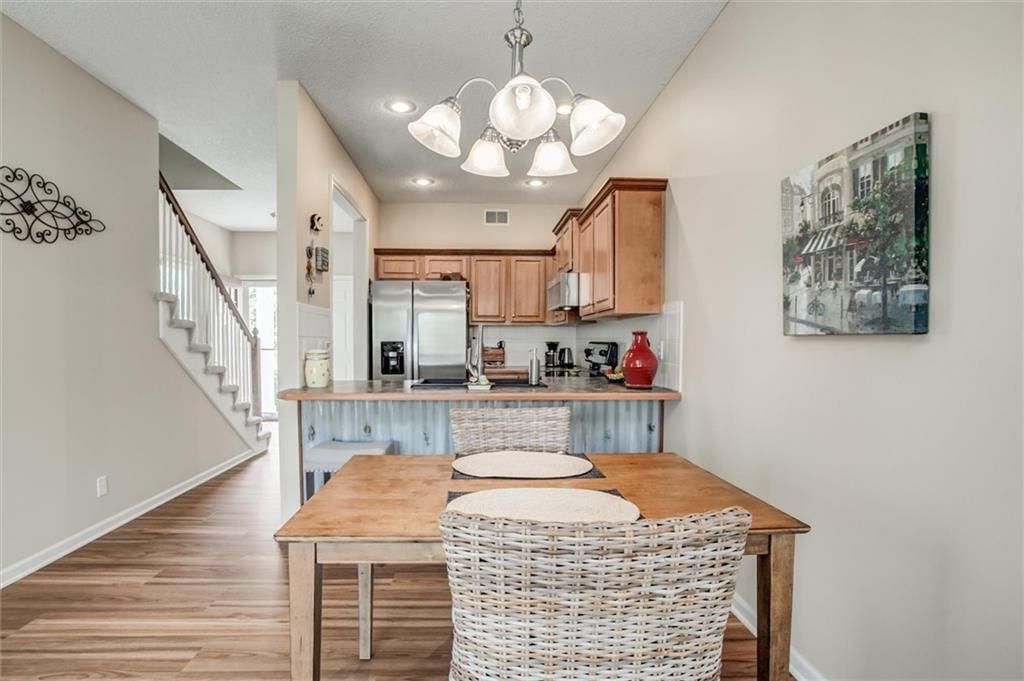
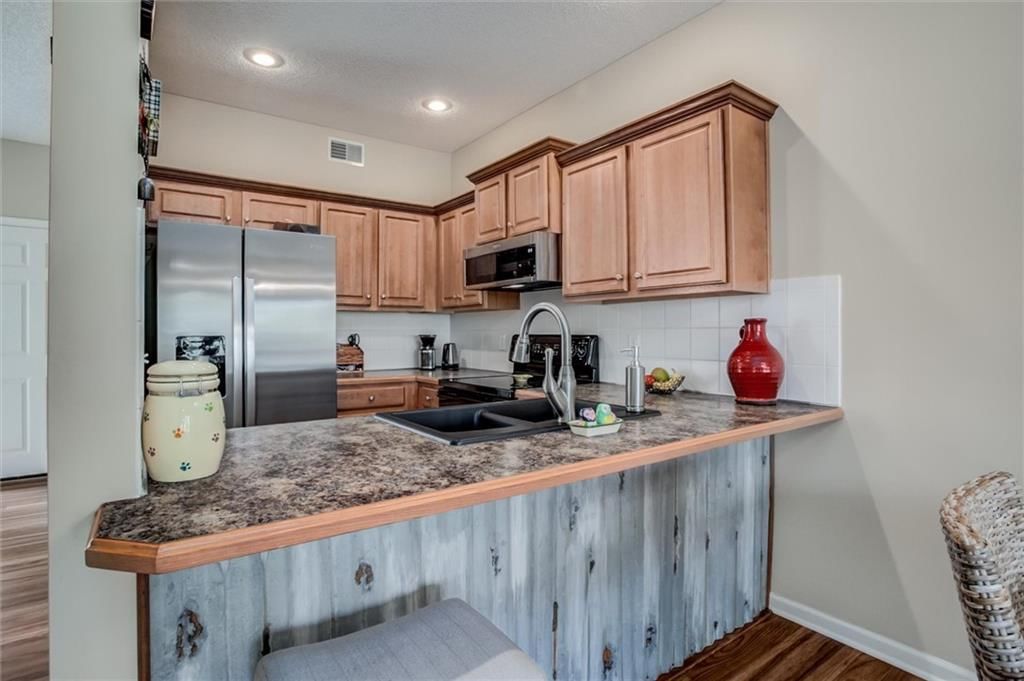
Kitchen
- Features: Pantry
- Level: First
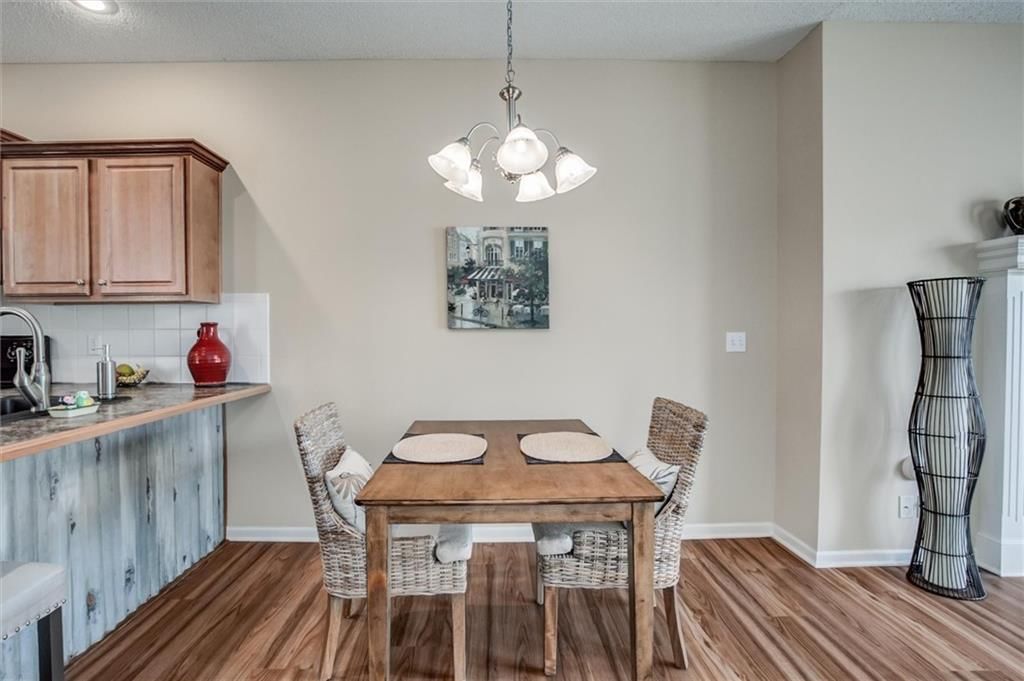
Dining Room
- Level: First
- Dimensions: 7 × 7
Heating
- Heating: Forced Air
Cooling
- Cooling: Electric
Appliances
- Included: Dishwasher, Disposal, Dryer, Microwave, Refrigerator, Electric Range, Washer
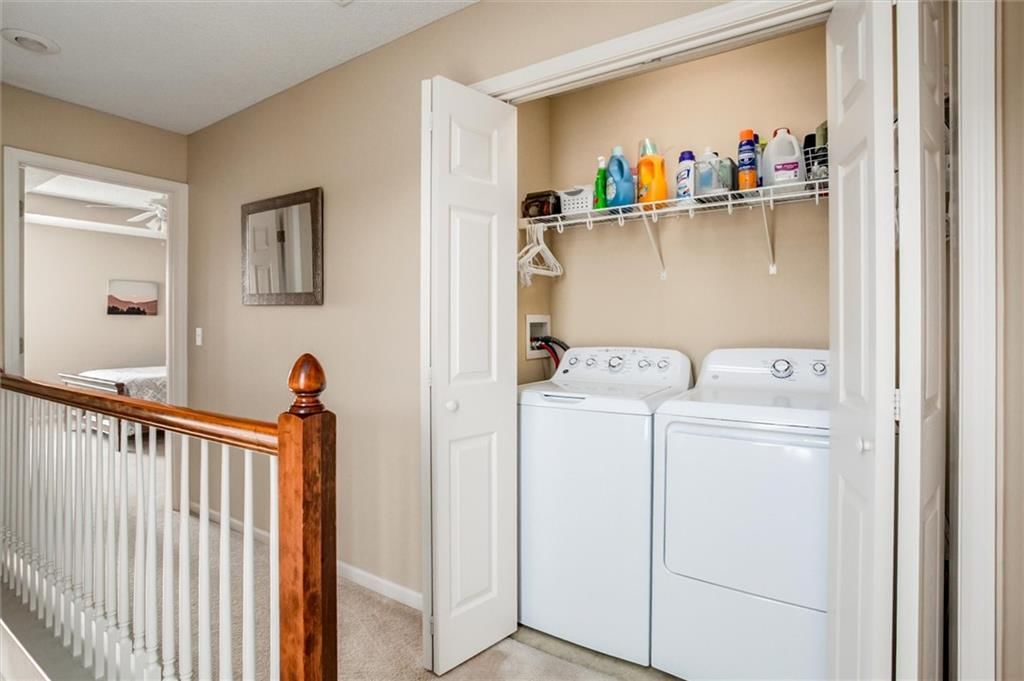
- Laundry: Bedroom Level
Features
- Features: Ceiling Fan(s), Pantry, Vaulted Ceiling(s), Walk-In Closet(s)
- Flooring: Carpet, Wood
- Basement: Daylight, Full, Unfinished, Sump Pump
- Fireplace features: Gas, Great Room
- Other rooms: Great Room
Interior area
- Finished area above ground: 1,216 sqft
- Total interior livable area: 1,216 sqft
Property
Parking
- Total spaces: 1
- Parking features: Attached, Garage Door Opener
Lot
- Size: 0.07 Acres
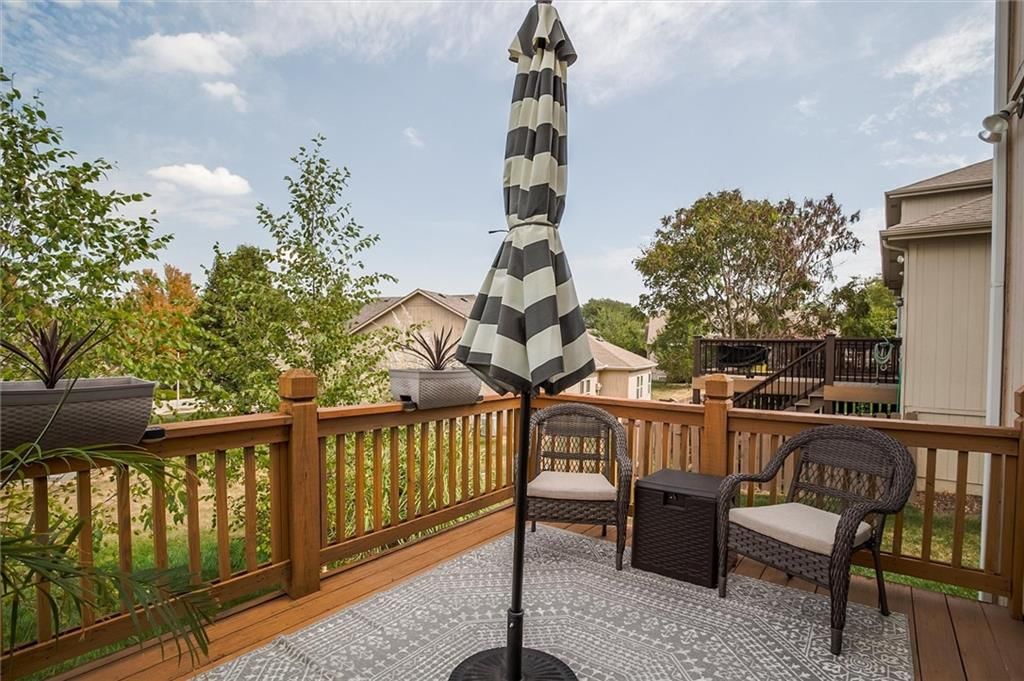
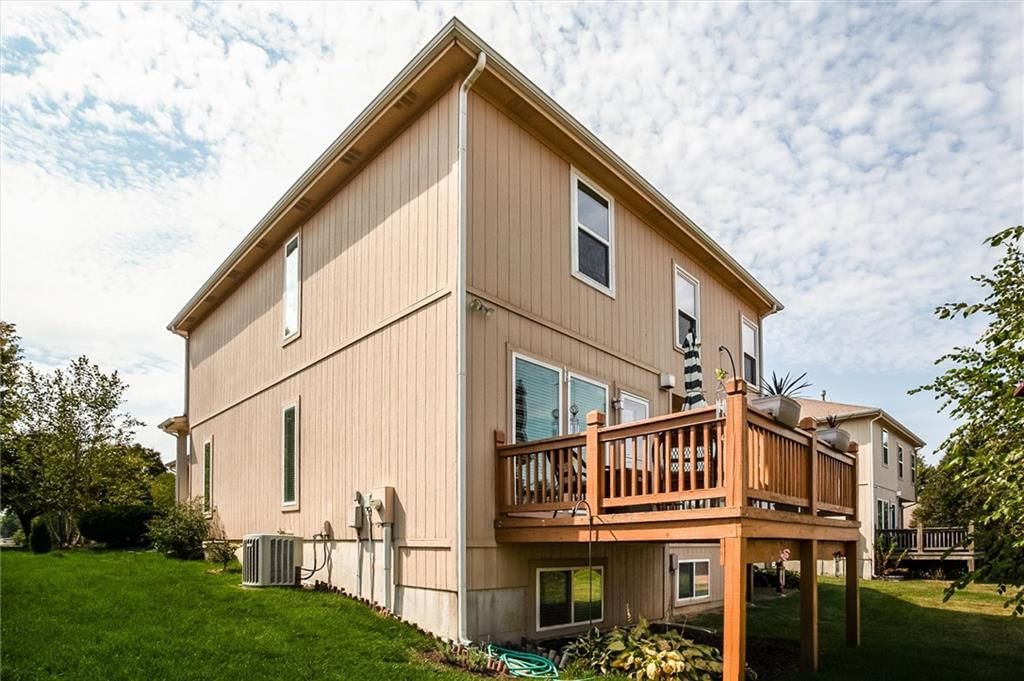
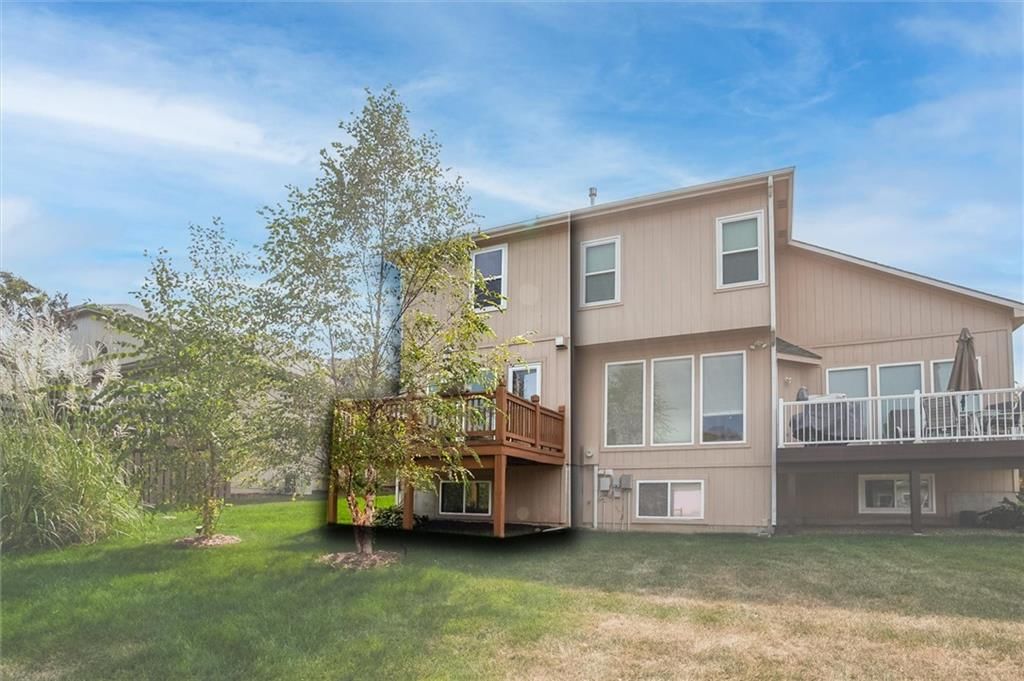
- Patio & porch: Deck
Construction
Type & style
- Home type: Residential
- Architectural style: Townhouse
Materials
- Materials: Frame, Stucco
Condition
- Year built: 2006
- Age: 16-20 Years
Utilities & green energy
- Sewer: Public Sewer
- Water: Public
Highlights
Outdoor & Lot
- Deck
Kitchen
- Walk-in Pantry
Interior
- Hardwood Floors
- Tall Ceilings
- Two-Story Living Room
Layout
- Walk-out Basement
Fireplace
- Fireplace
- Gas Fireplace
Garage & Parking
- Attached Garage
HOA and Amenities
HOA
- Has HOA: Yes
- Fee: $80 /month
Amenities
- Exercise Room
- Play Area
- Recreation Facilities
- Tennis Court(s)
- Trail(s)
Nearby schools
Schools provided by the listing agent
- District: De Soto
- Elementary: Horizon
- Middle: Monticello Trails
- High: Mill Valley
Price history
Tax
- Annual tax amount: $3,577 / yr
Listed by Keller Williams Platinum Prtnr
Listed Mar 13, 2026, 4:04 PM · Updated Apr 28, 2026, 1:07 PM · Source: Heartland MLS as distributed by MLS GRID · MLS #2607134
Listed for
$305,000
Sold22602 W 72nd Terrace, Shawnee, KS 66227
About this home
Is this your home?
Claim this home to get your HouseLoop Home Valuation & Buyer Demand Report — real-time buyer demand and an up-to-date value for your home. Free, no obligation, about 3 minutes.
Welcome to this beautifully updated and airy home with beautiful landscaping and about to bloom for Spring! Perfect timing to participate in exterior color selections from the new color palette. A pristine interior updated with new paint plus accent wall complimenting any décor. Check out the modern distressed…
Property Details
Interior
Bedrooms & bathrooms
- Bedrooms: 2
- Full bathrooms: 3
- 1/2 bathrooms: 1
Primary Bedroom
- Features: ceiling fan(s), walk-in closet(s)
- Level: Second
- Dimensions: 14 × 11
Primary Bathroom
- Features: Double Vanity
- Level: Second
Bedroom 2
- Level: Second
- Dimensions: 10 × 12
Bathroom 2
- Level: Second
Half Bath
- Level: First
Great Room
- Features: built-in features, ceiling fan(s)
- Level: First
- Dimensions: 14 × 17
Kitchen
- Features: Pantry
- Level: First
Dining Room
- Level: First
- Dimensions: 7 × 7
Heating
- Heating: Forced Air
Cooling
- Cooling: Electric
Appliances
- Included: Dishwasher, Disposal, Dryer, Microwave, Refrigerator, Electric Range, Washer
- Laundry: Bedroom Level
Features
- Features: Ceiling Fan(s), Pantry, Vaulted Ceiling(s), Walk-In Closet(s)
- Flooring: Carpet, Wood
- Basement: Daylight, Full, Unfinished, Sump Pump
- Fireplace features: Gas, Great Room
- Other rooms: Great Room
Interior area
- Finished area above ground: 1,216 sqft
- Total interior livable area: 1,216 sqft
Property
Parking
- Total spaces: 1
- Parking features: Attached, Garage Door Opener
Lot
- Size: 0.07 Acres
- Patio & porch: Deck
Construction
Type & style
- Home type: Residential
- Architectural style: Townhouse
Materials
- Materials: Frame, Stucco
Condition
- Year built: 2006
- Age: 16-20 Years
Utilities & green energy
- Sewer: Public Sewer
- Water: Public
Highlights
Outdoor & Lot
- Deck
Kitchen
- Walk-in Pantry
Interior
- Hardwood Floors
- Tall Ceilings
- Two-Story Living Room
Layout
- Walk-out Basement
Fireplace
- Fireplace
- Gas Fireplace
Garage & Parking
- Attached Garage
HOA and Amenities
HOA
- Has HOA: Yes
- Fee: $80 /month
Amenities
- Exercise Room
- Play Area
- Recreation Facilities
- Tennis Court(s)
- Trail(s)
Nearby schools
Schools provided by the listing agent
- District: De Soto
- Elementary: Horizon
- Middle: Monticello Trails
- High: Mill Valley
Price history
Tax
- Annual tax amount: $3,577 / yr
Is this your home?
Claim this home to get your HouseLoop Home Valuation & Buyer Demand Report — real-time buyer demand and an up-to-date value for your home. Free, no obligation, about 3 minutes.
Listed by Keller Williams Platinum Prtnr
Listed Mar 13, 2026, 4:04 PM · Updated Apr 28, 2026, 1:07 PM · Source: Heartland MLS as distributed by MLS GRID · MLS #2607134