$214,500
Sold3 bd · 2 ba · 1,576 sqftAbout this home
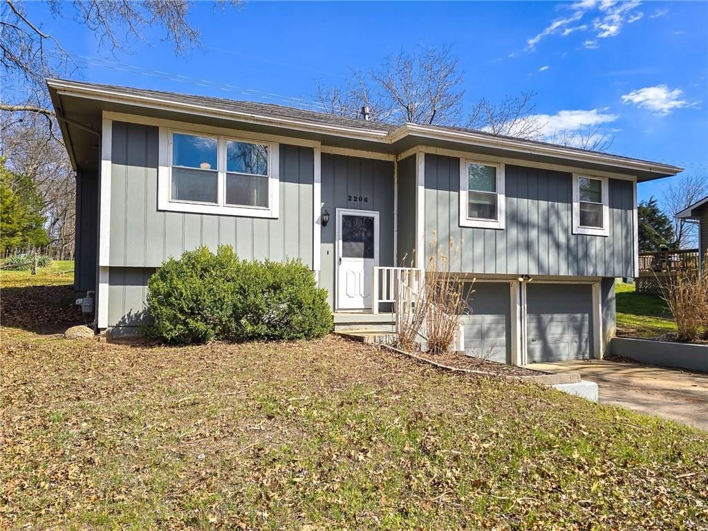
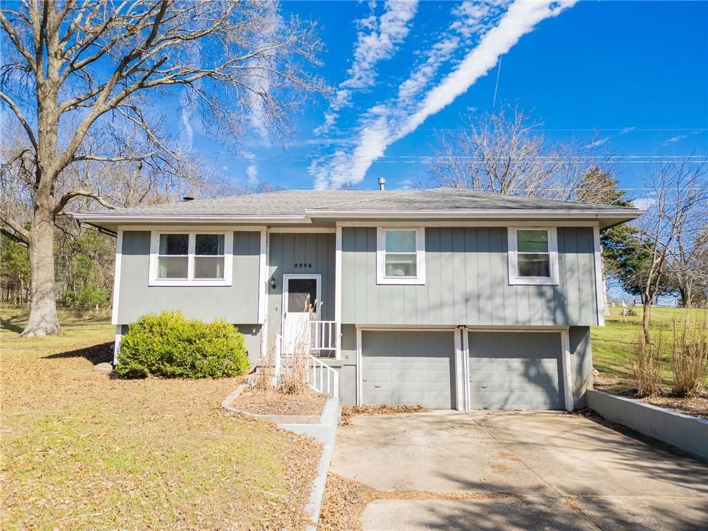
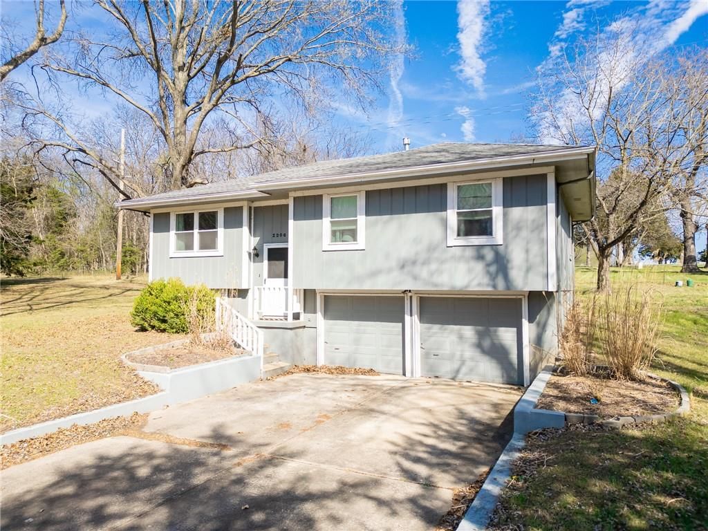
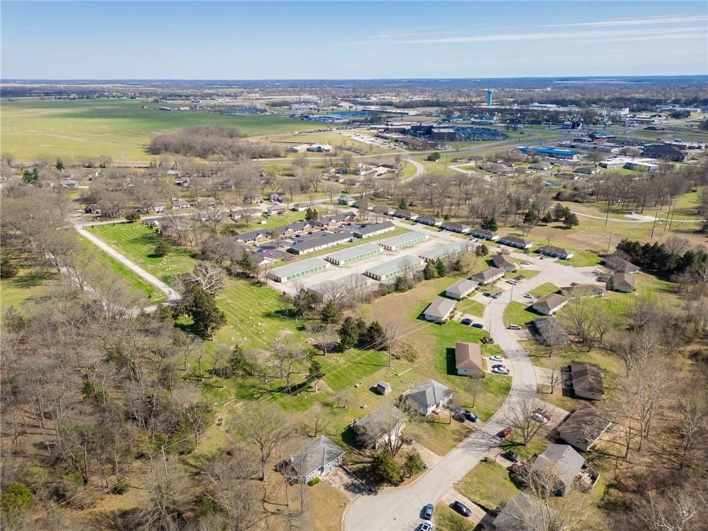
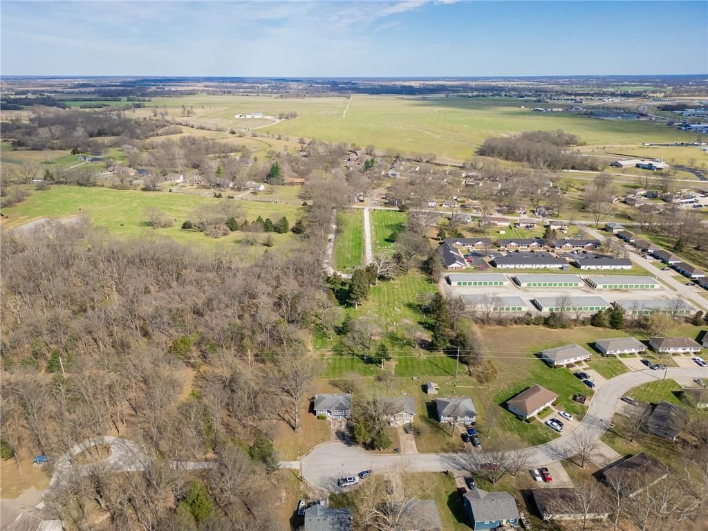
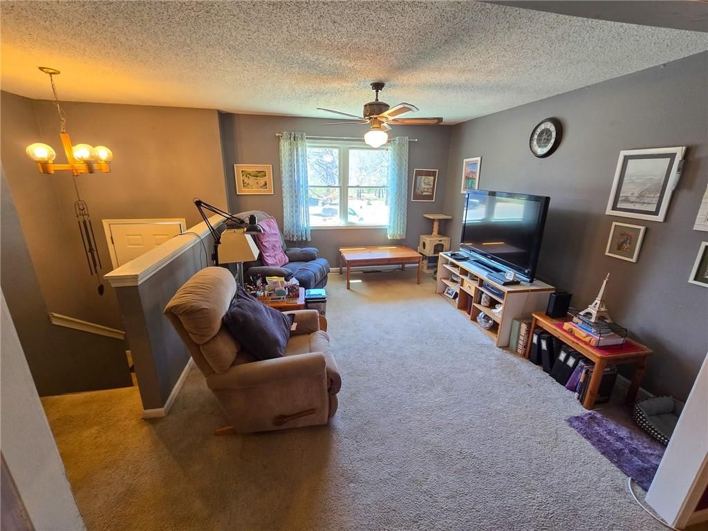
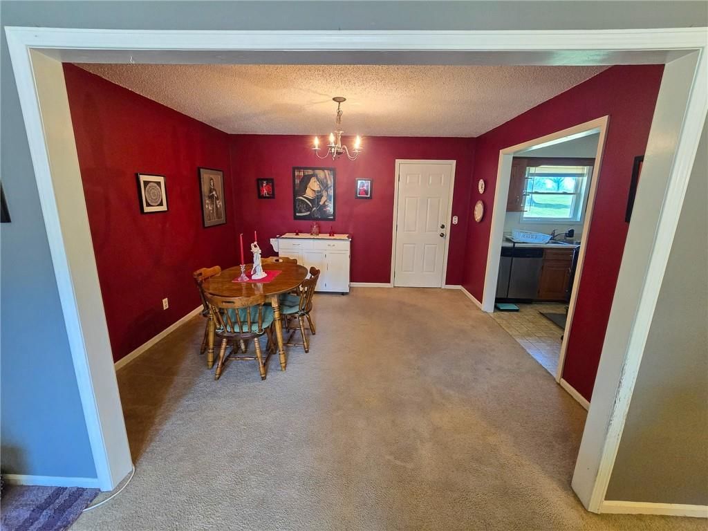
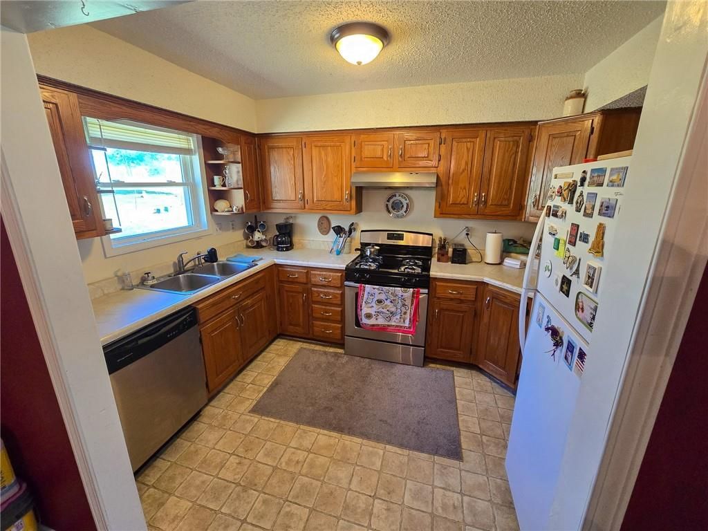
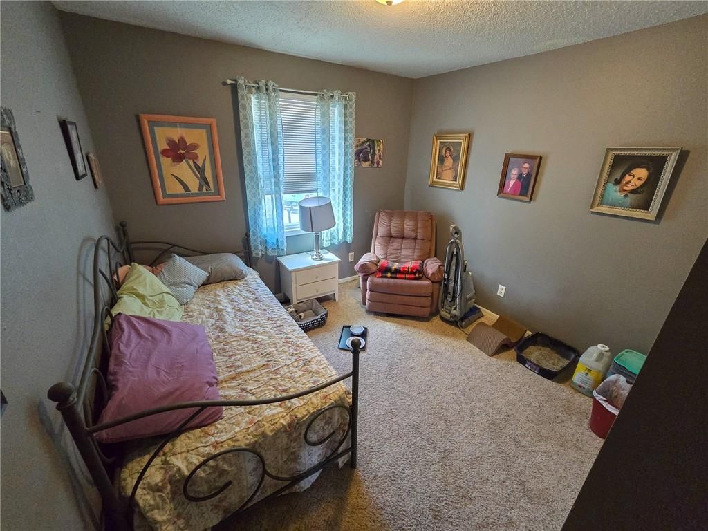
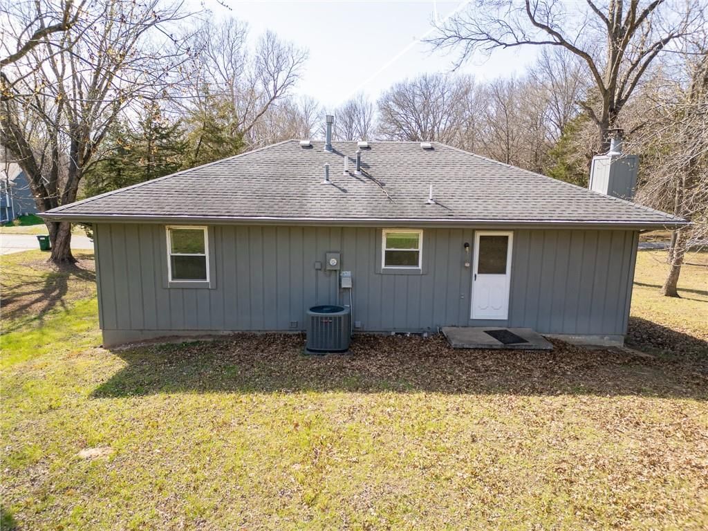
In town but with a country feel! This 3 Bedroom, 2 Bath home sits at the back of a cul-de-sac with no homes behind it and surrounded by trees. Wildlife viewing is common place while still offering a short 5 minute drive to reach anything you need in Clinton. Super peaceful setting for being so close to town! Home sits…
Estimated Sales Range
HouseLoop Home Value History
Property Details
Interior
Bedrooms & bathrooms
- Bedrooms: 3
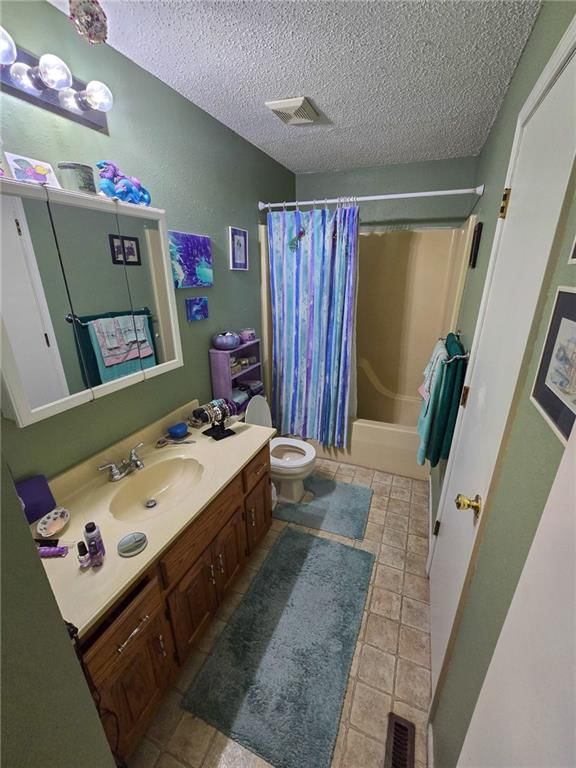
- Full bathrooms: 2
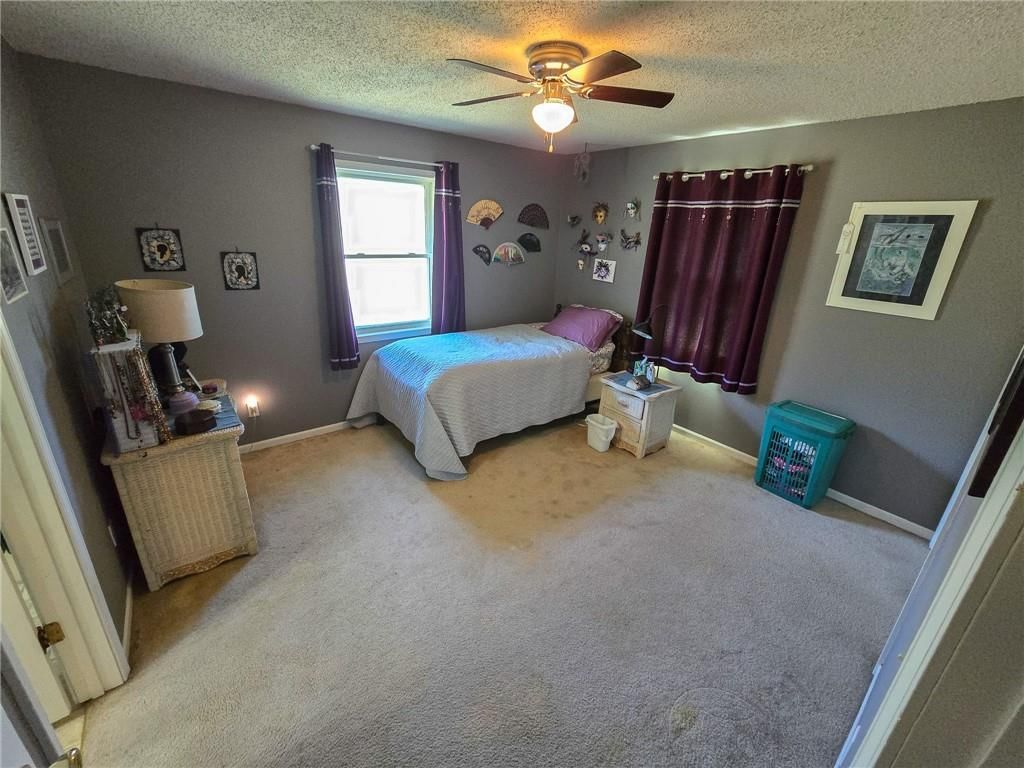
Primary Bedroom
- Level: Main
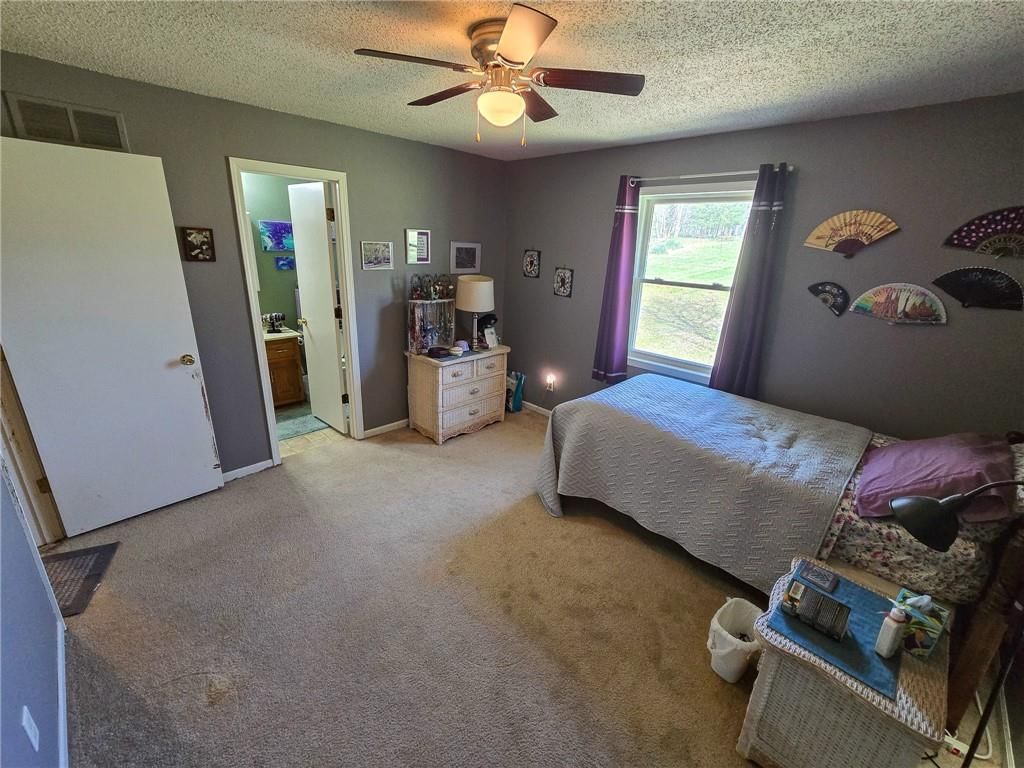
Bedroom 2
- Level: Main
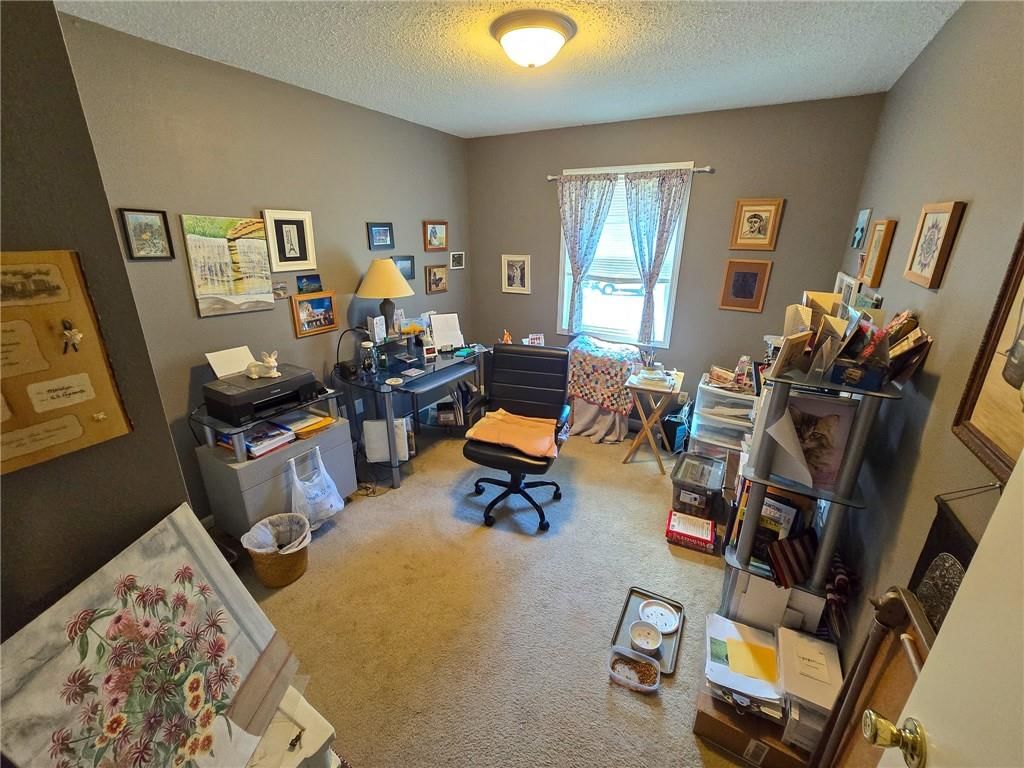
Bedroom 3
- Level: Main
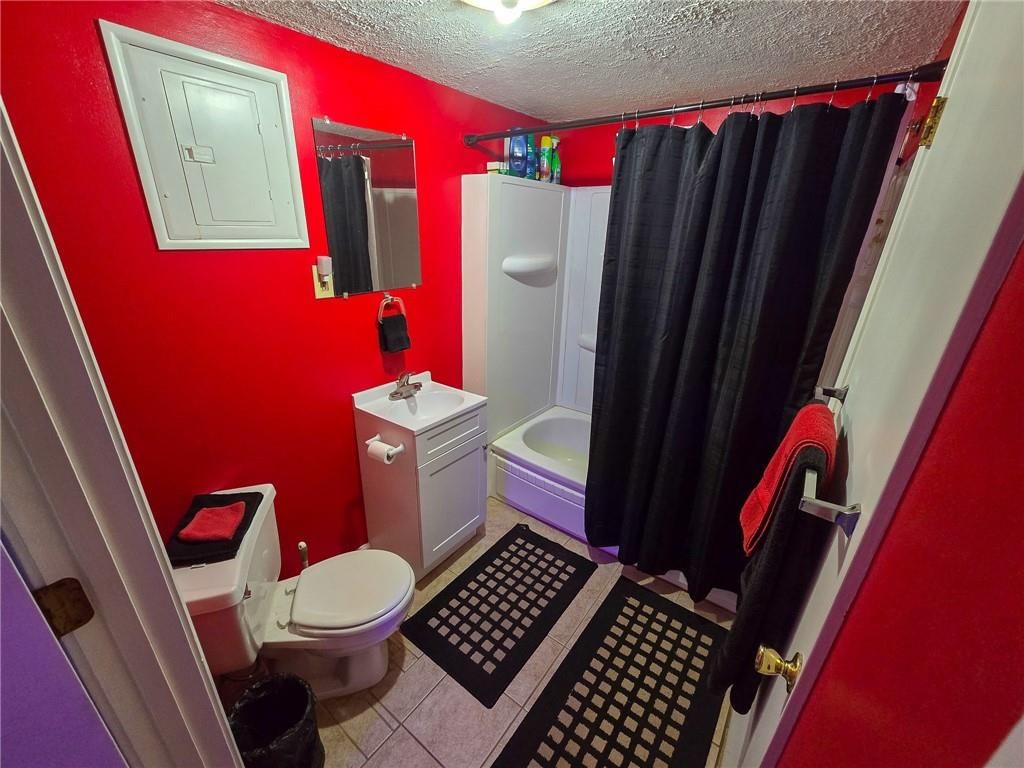
Bathroom 2
- Level: Basement
Bathroom 1
- Level: Main
Heating
- Heating: Electric, Natural Gas, Heatpump/Gas
Cooling
- Cooling: Electric
Appliances
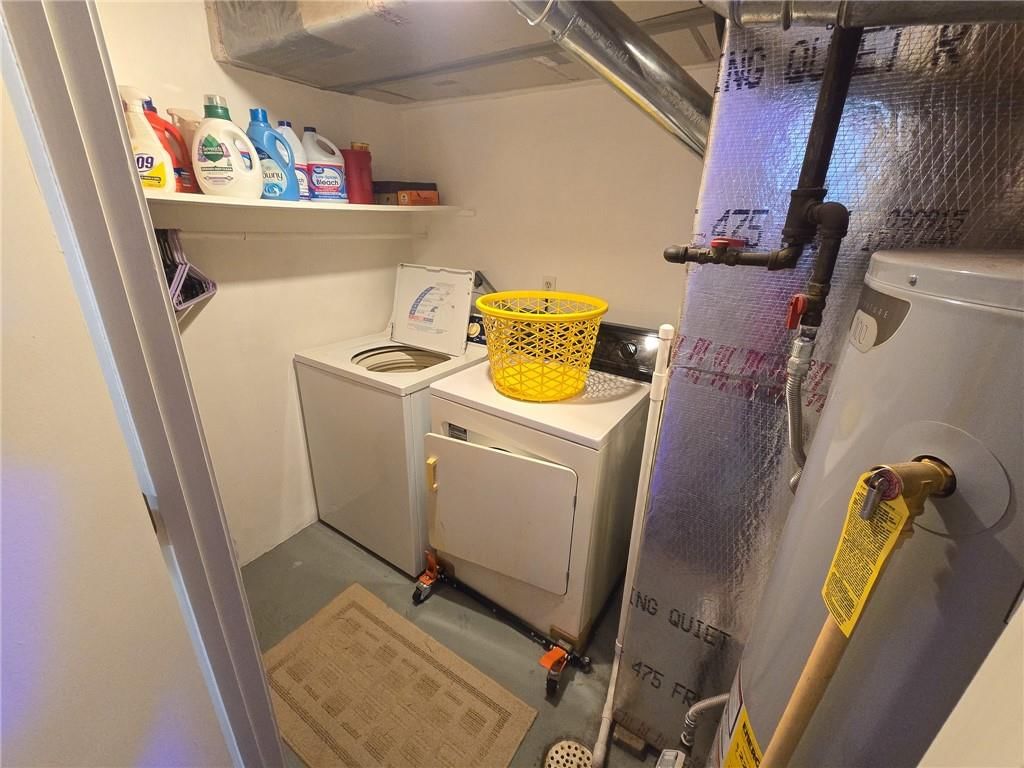
- Laundry: In Basement
Features
- Flooring: Carpet
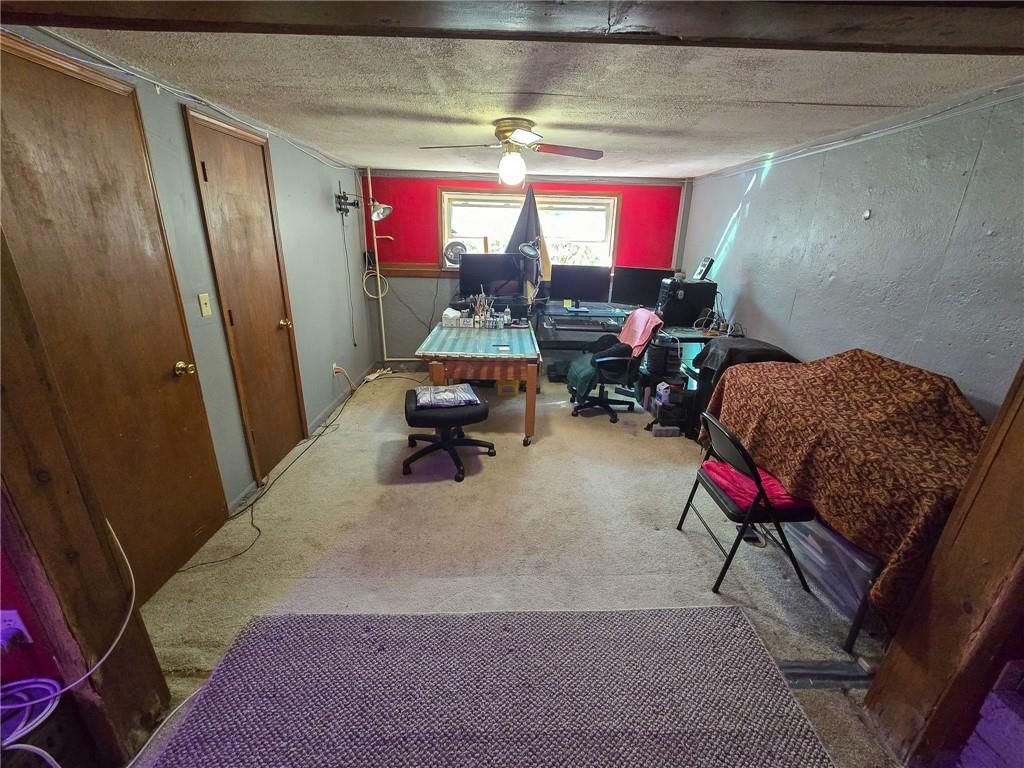
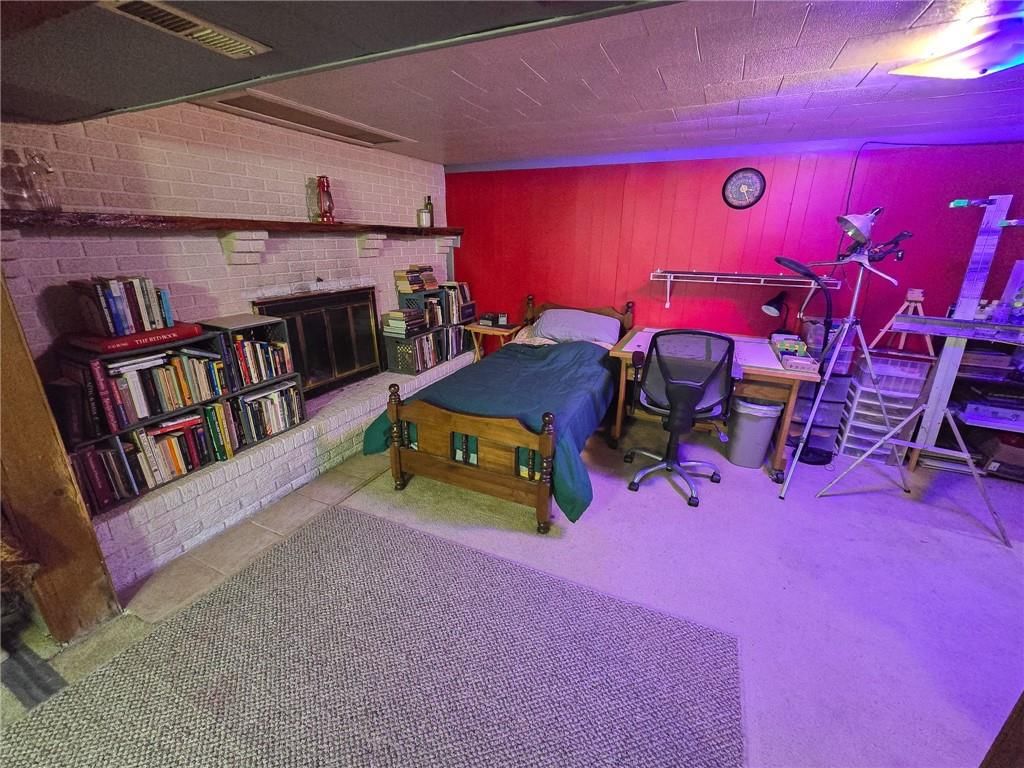
- Basement: Basement BR
- Fireplace features: Basement, Wood Burning
Interior area
- Finished area above ground: 1,576 sqft
- Total interior livable area: 1,576 sqft
Property
Parking
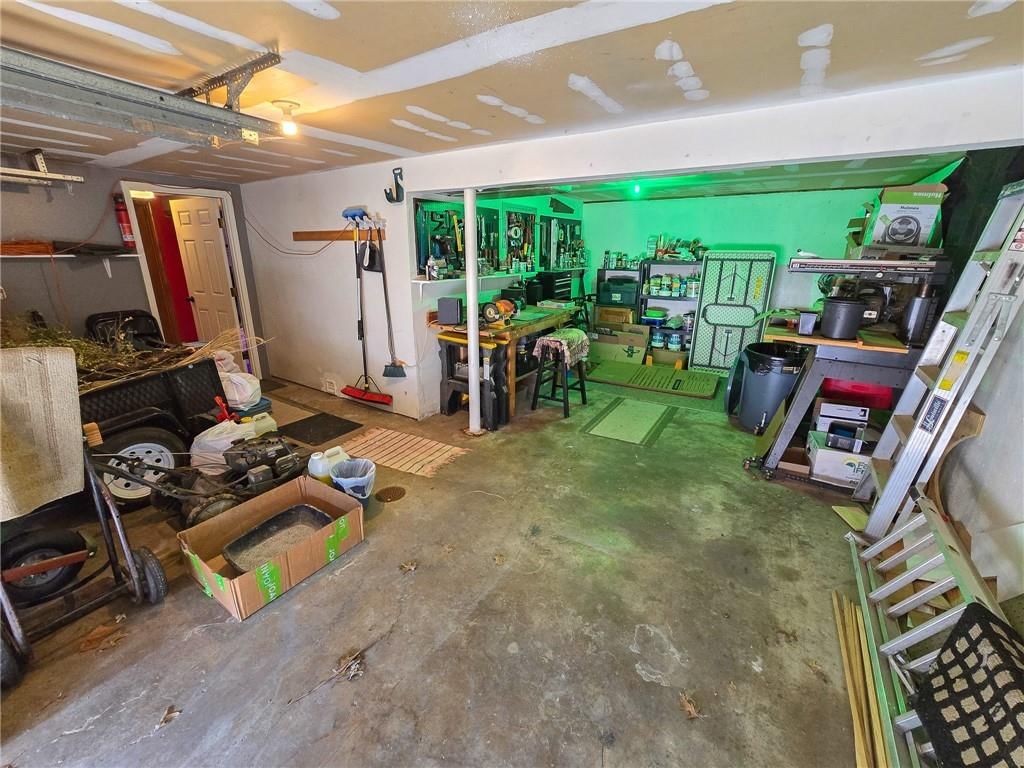
- Total spaces: 2
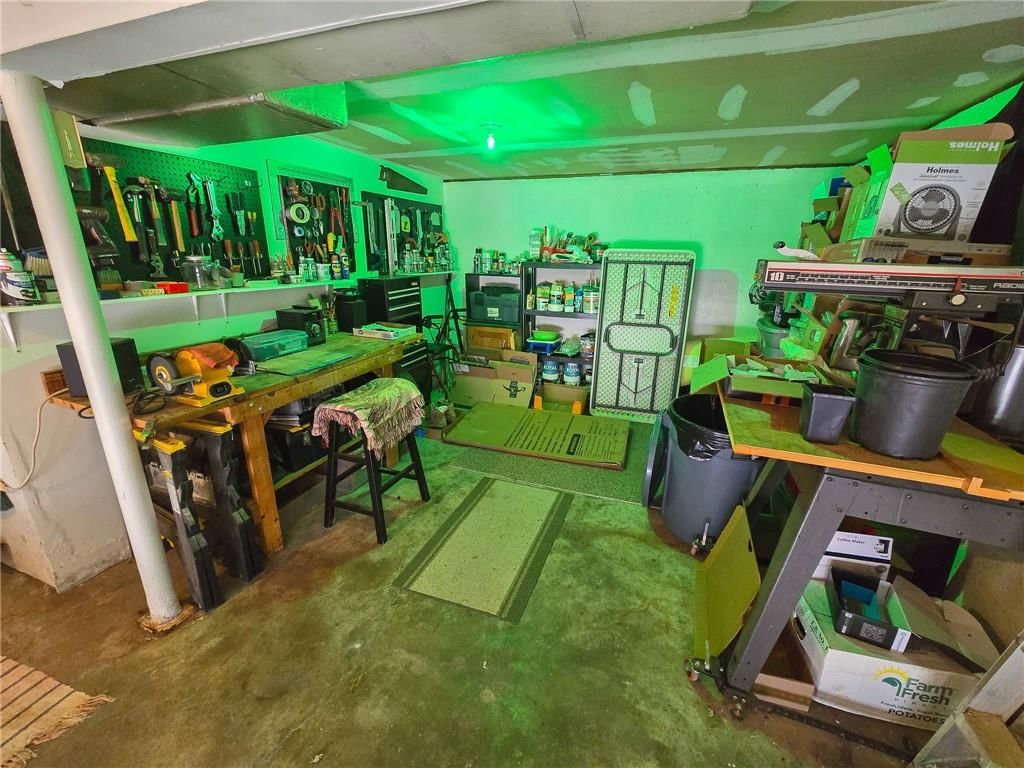
- Parking features: Attached, Basement
Lot
- Size: 0.20 Acres
- Features: Cul-De-Sac
Construction
Type & style
- Home type: Residential
- Architectural style: Single Family Residence
Materials
- Materials: Concrete, Vinyl Siding
Condition
- Year built: 1980
- Age: 41-50 Years
Utilities & green energy
- Sewer: Public Sewer
- Water: Public
Highlights
Outdoor & Lot
- Cul-de-sac
Layout
- In-law Suite
Fireplace
- Fireplace
Garage & Parking
- Attached Garage
HOA and Amenities
No HOA on this home.
Nearby schools
GreatSchools rating
- 4Clinton Intermediate School
- 5Clinton Middle School
- 5Clinton Sr. High School
Price history
Tax
- Annual tax amount: $1,147 / yr
Listed by EXP Realty LLC
Listed Mar 27, 2026, 6:04 PM · Updated May 20, 2026, 4:47 PM · Source: Heartland MLS as distributed by MLS GRID · MLS #2609762
Listed for
$214,500
Sold2206 N Swisher Drive, Clinton, MO 64735
About this home
Estimated Sales Range
HouseLoop Home Value History
Is this your home?
Claim this home to get your HouseLoop Home Valuation & Buyer Demand Report — real-time buyer demand and an up-to-date value for your home. Free, no obligation, about 3 minutes.
In town but with a country feel! This 3 Bedroom, 2 Bath home sits at the back of a cul-de-sac with no homes behind it and surrounded by trees. Wildlife viewing is common place while still offering a short 5 minute drive to reach anything you need in Clinton. Super peaceful setting for being so close to town! Home sits…
Property Details
Interior
Bedrooms & bathrooms
- Bedrooms: 3
- Full bathrooms: 2
Primary Bedroom
- Level: Main
Bedroom 2
- Level: Main
Bedroom 3
- Level: Main
Bathroom 2
- Level: Basement
Bathroom 1
- Level: Main
Heating
- Heating: Electric, Natural Gas, Heatpump/Gas
Cooling
- Cooling: Electric
Appliances
- Laundry: In Basement
Features
- Flooring: Carpet
- Basement: Basement BR
- Fireplace features: Basement, Wood Burning
Interior area
- Finished area above ground: 1,576 sqft
- Total interior livable area: 1,576 sqft
Property
Parking
- Total spaces: 2
- Parking features: Attached, Basement
Lot
- Size: 0.20 Acres
- Features: Cul-De-Sac
Construction
Type & style
- Home type: Residential
- Architectural style: Single Family Residence
Materials
- Materials: Concrete, Vinyl Siding
Condition
- Year built: 1980
- Age: 41-50 Years
Utilities & green energy
- Sewer: Public Sewer
- Water: Public
Highlights
Outdoor & Lot
- Cul-de-sac
Layout
- In-law Suite
Fireplace
- Fireplace
Garage & Parking
- Attached Garage
HOA and Amenities
No HOA on this home.
Nearby schools
GreatSchools rating
- 4Clinton Intermediate School
- 5Clinton Middle School
- 5Clinton Sr. High School
Price history
Tax
- Annual tax amount: $1,147 / yr
Is this your home?
Claim this home to get your HouseLoop Home Valuation & Buyer Demand Report — real-time buyer demand and an up-to-date value for your home. Free, no obligation, about 3 minutes.
Listed by EXP Realty LLC
Listed Mar 27, 2026, 6:04 PM · Updated May 20, 2026, 4:47 PM · Source: Heartland MLS as distributed by MLS GRID · MLS #2609762