$360,000
Sold4 bd · 3.5 ba · 2,088 sqftAbout this home
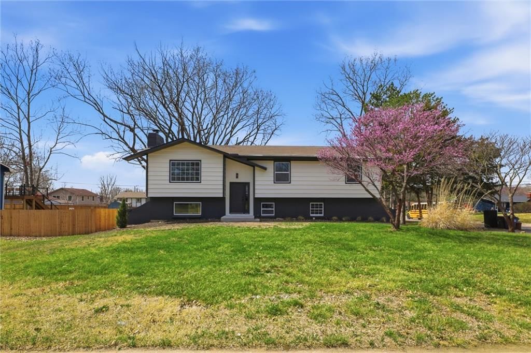
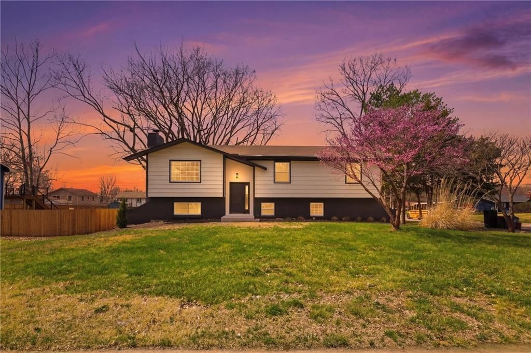
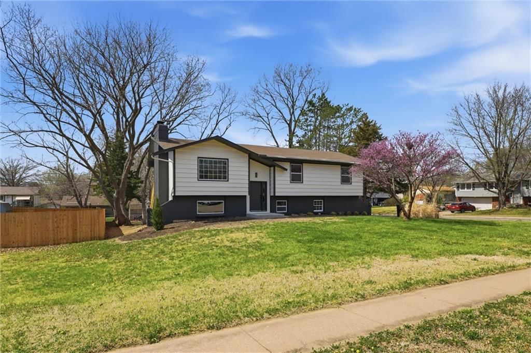
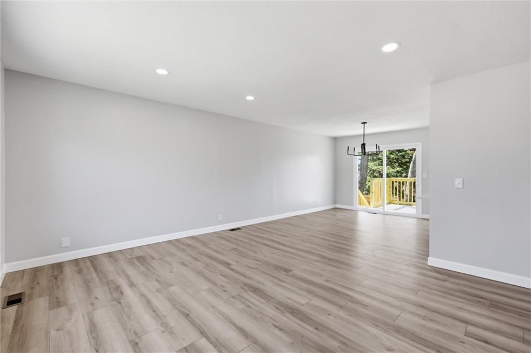
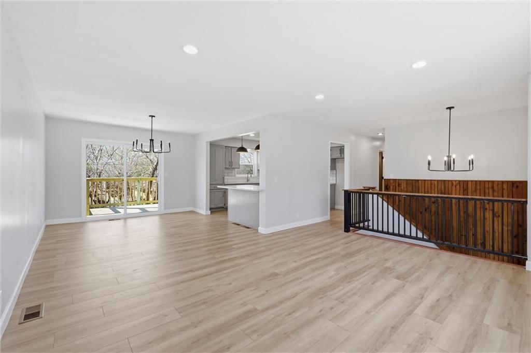
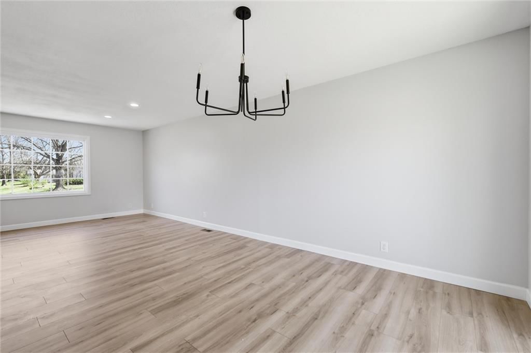
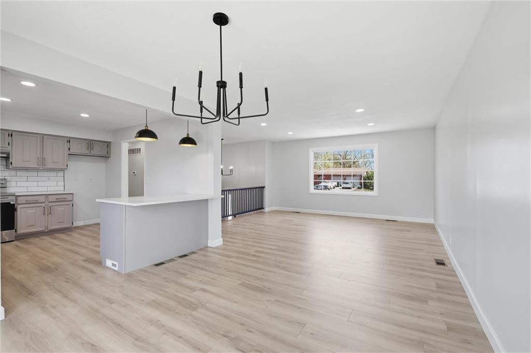
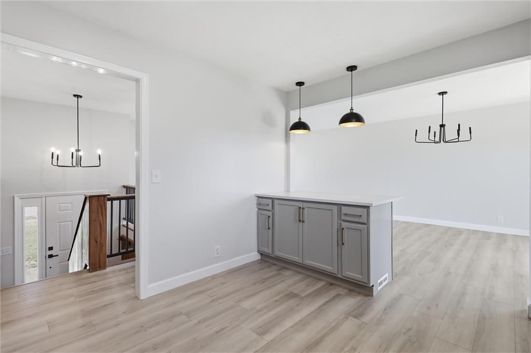
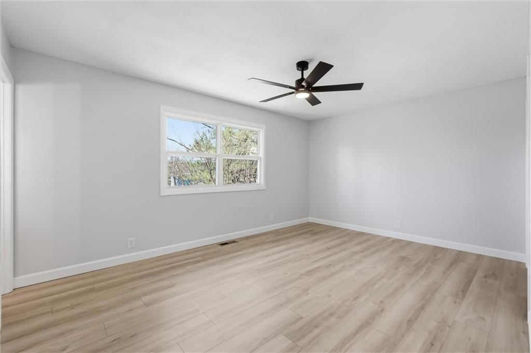
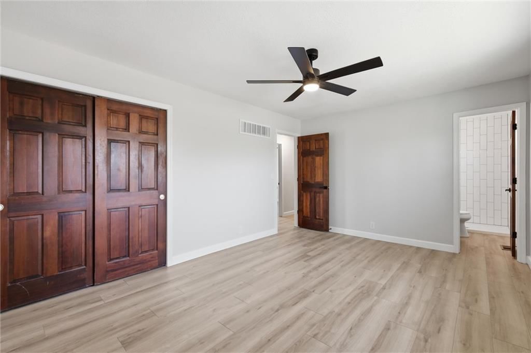
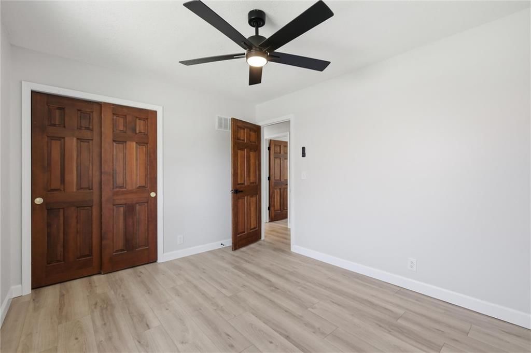
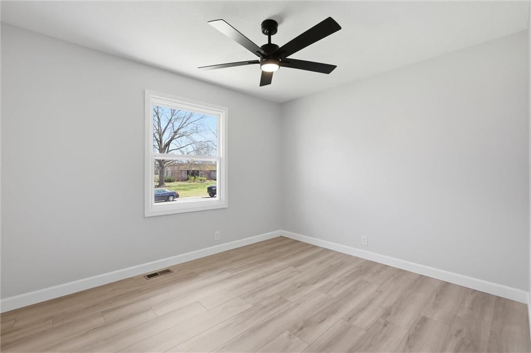
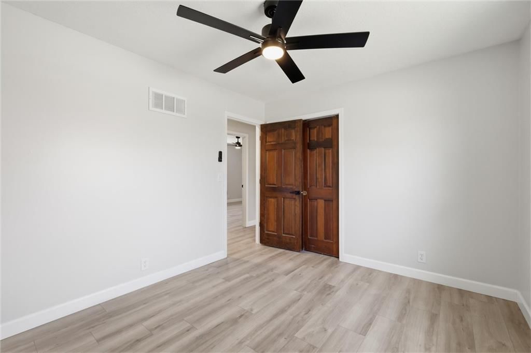
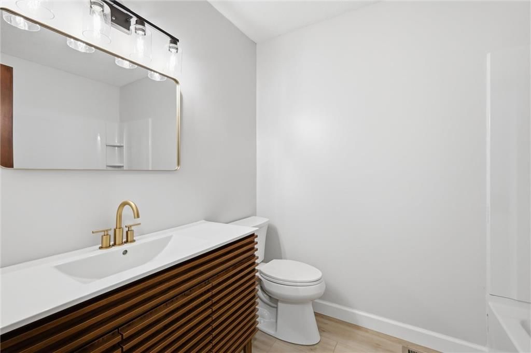
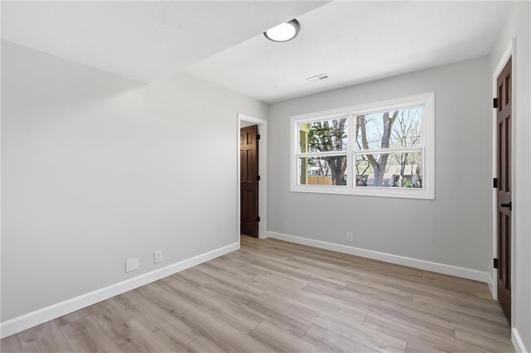
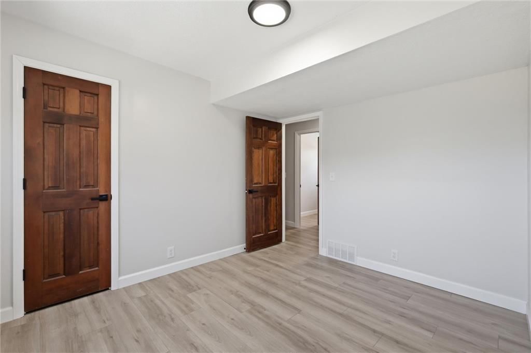
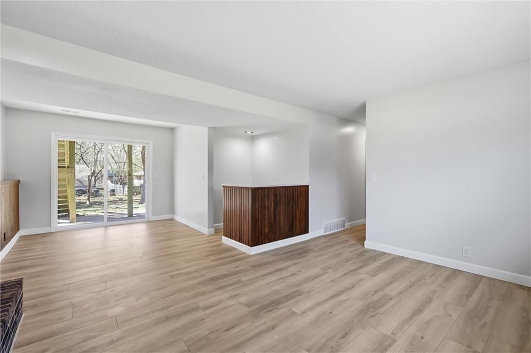
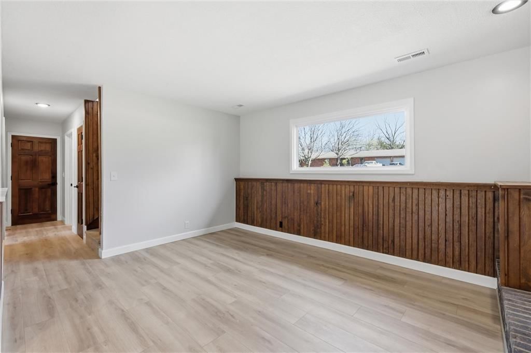
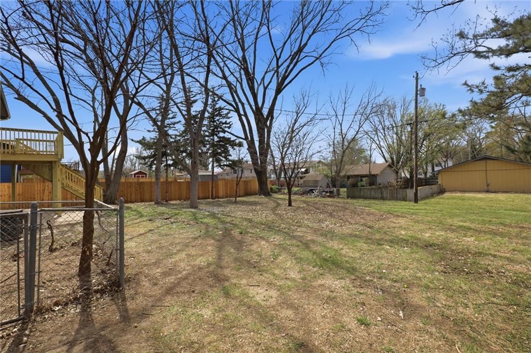
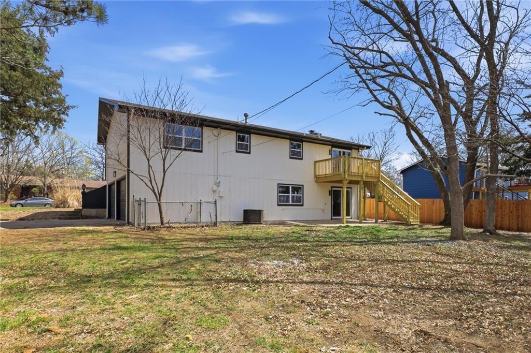
Welcome to 2201 Marvonne Rd in Lawrence—a stylish and move-in ready 4-bedroom, 2.5-bath home perfectly positioned on a spacious corner lot. Offering a great blend of comfort and versatility, this home provides plenty of room to live, gather, and entertain both inside and out. The main level features a bright living…
Estimated Sales Range
HouseLoop Home Value History
Property Details
Interior
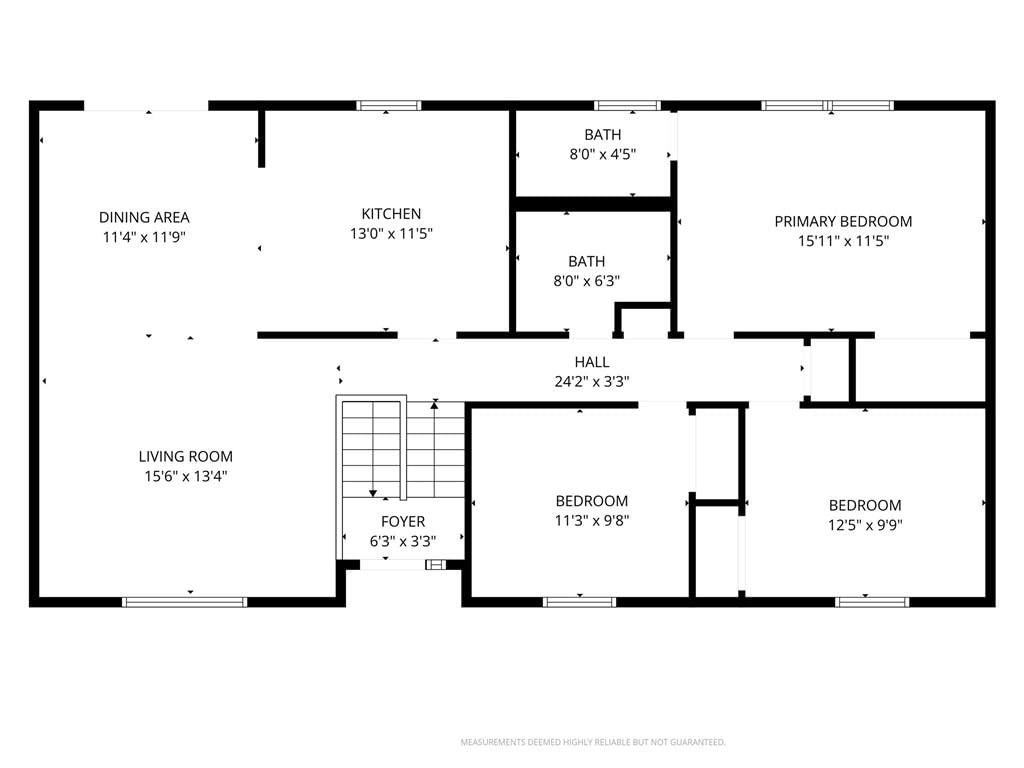
Bedrooms & bathrooms
- Bedrooms: 4
- Full bathrooms: 3
- 1/2 bathrooms: 1
Primary Bedroom
- Level: First
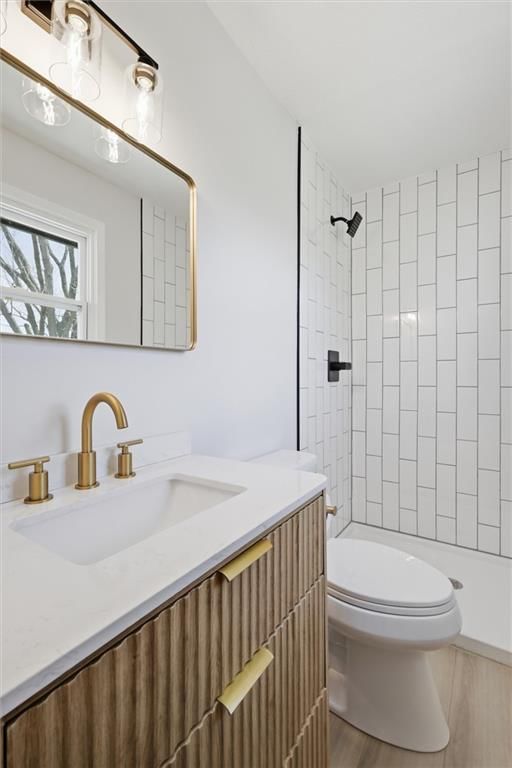
Primary Bathroom
- Level: First
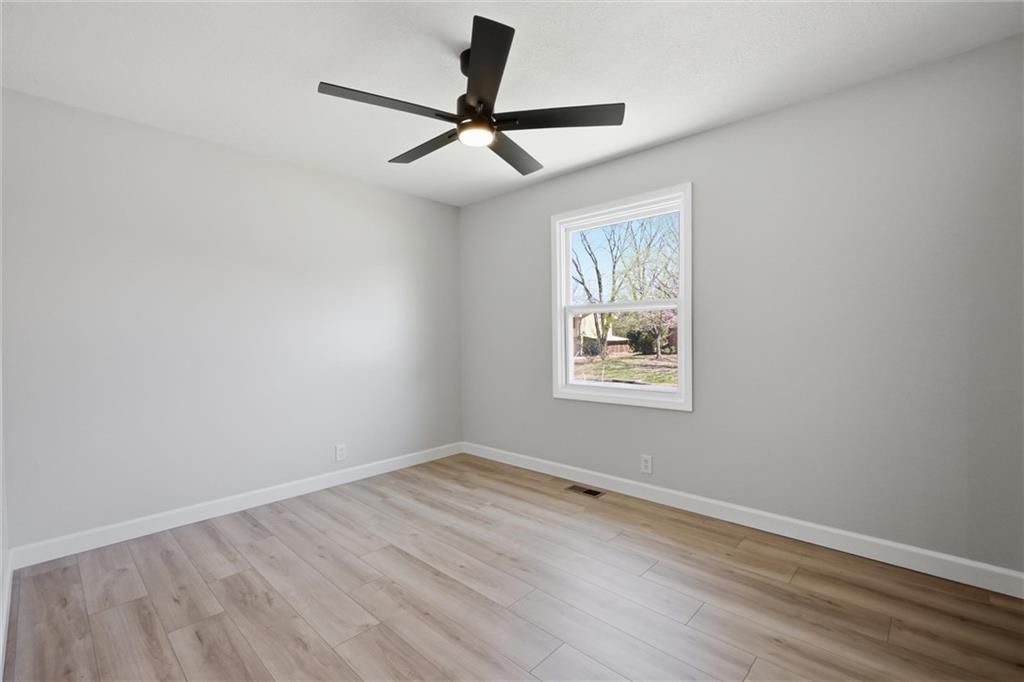
Bedroom 2
- Level: First
Bedroom 3
- Level: First
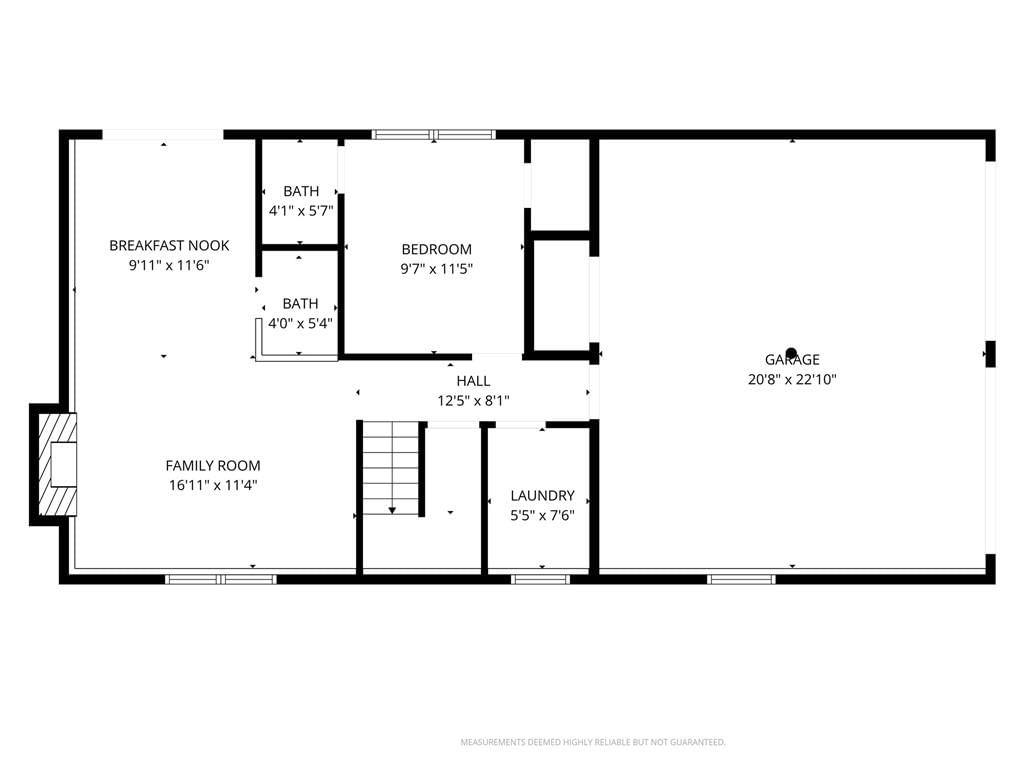
Bedroom 4
- Level: Lower
Bathroom 2
- Level: First
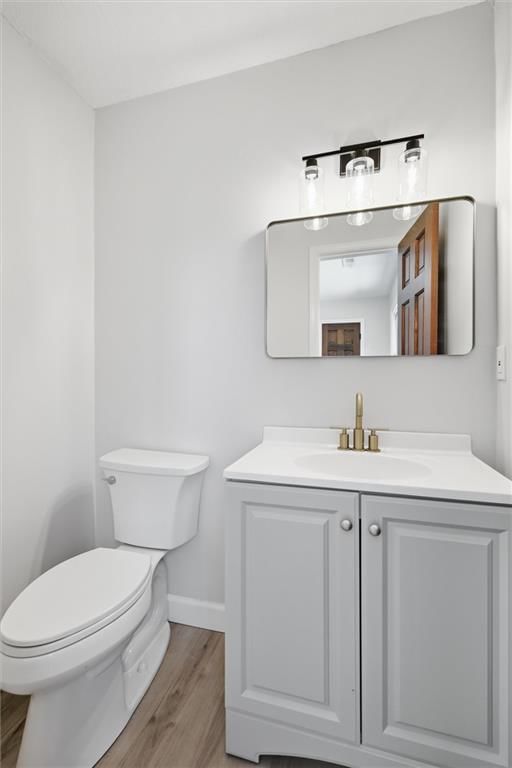
Half Bath
- Level: Lower
Living Room
- Level: First
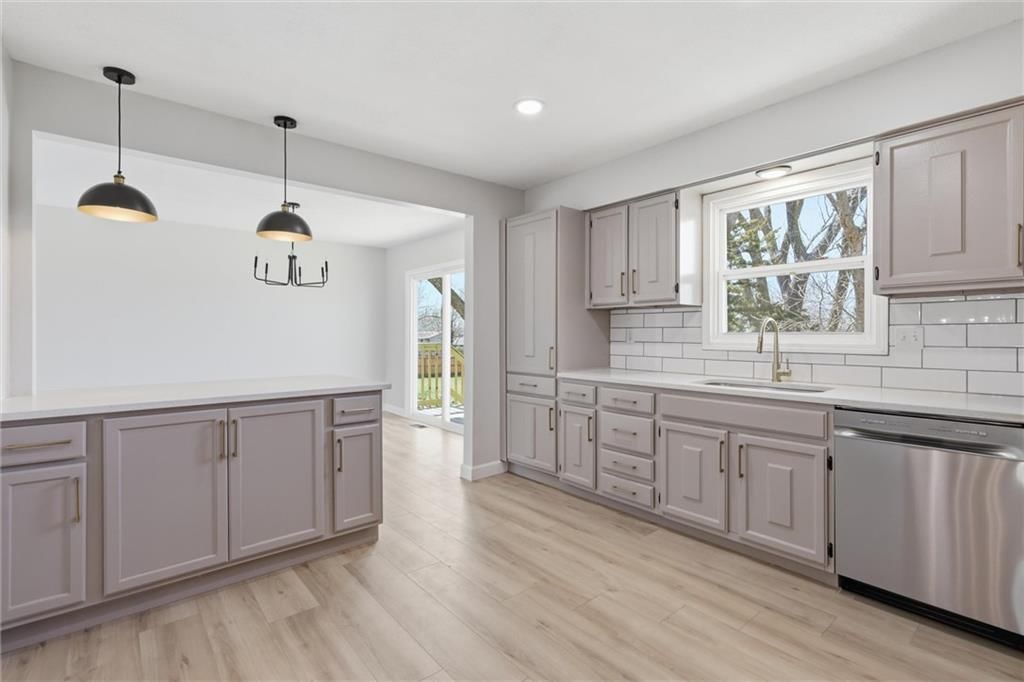
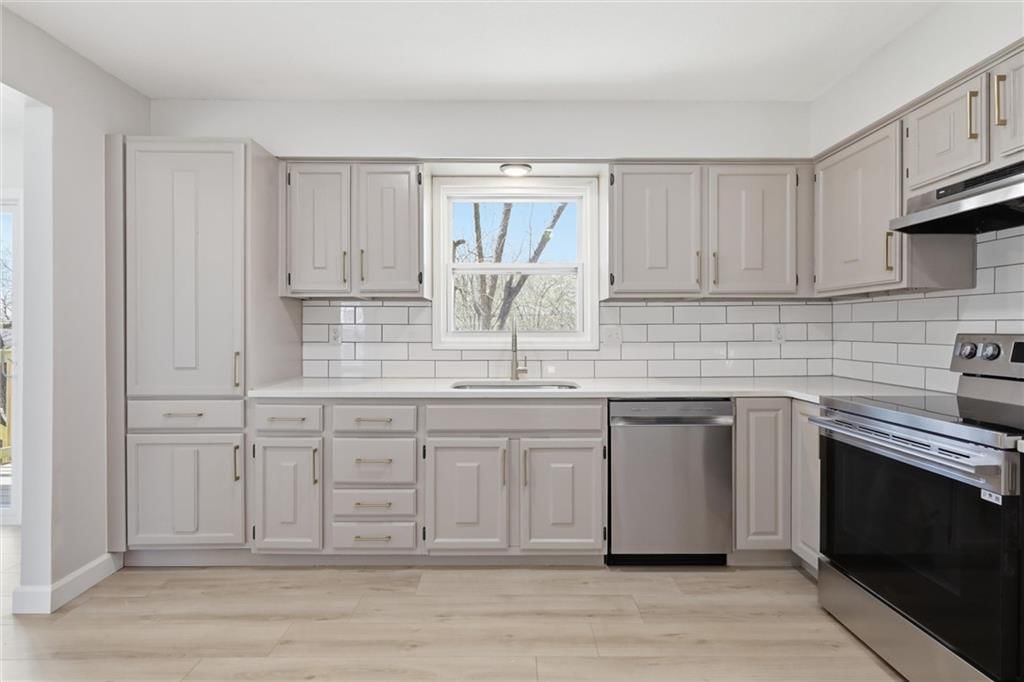
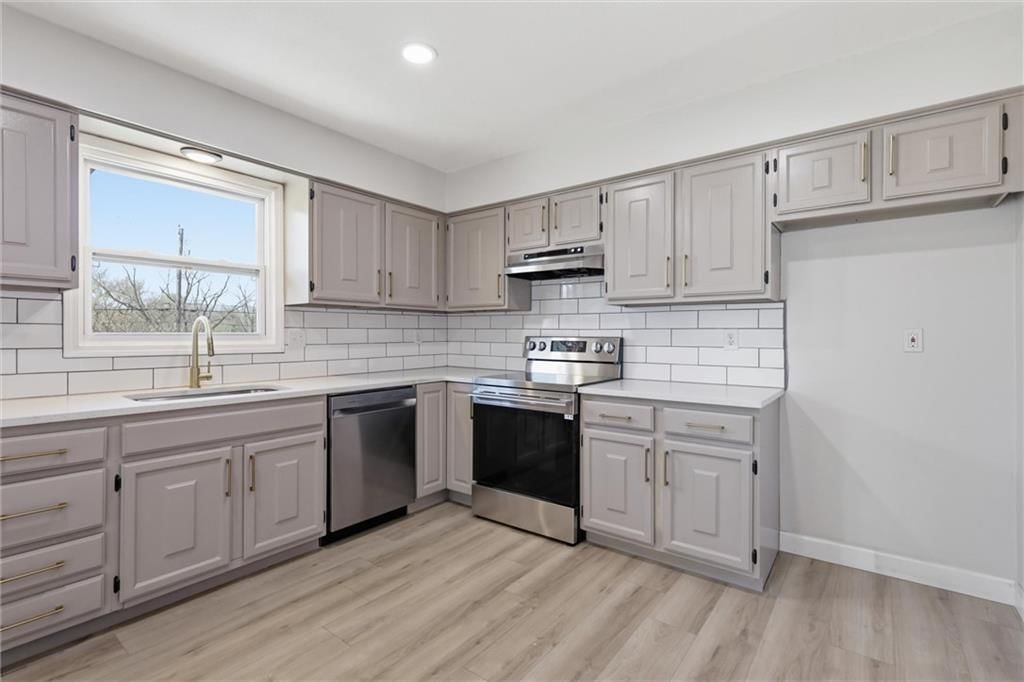
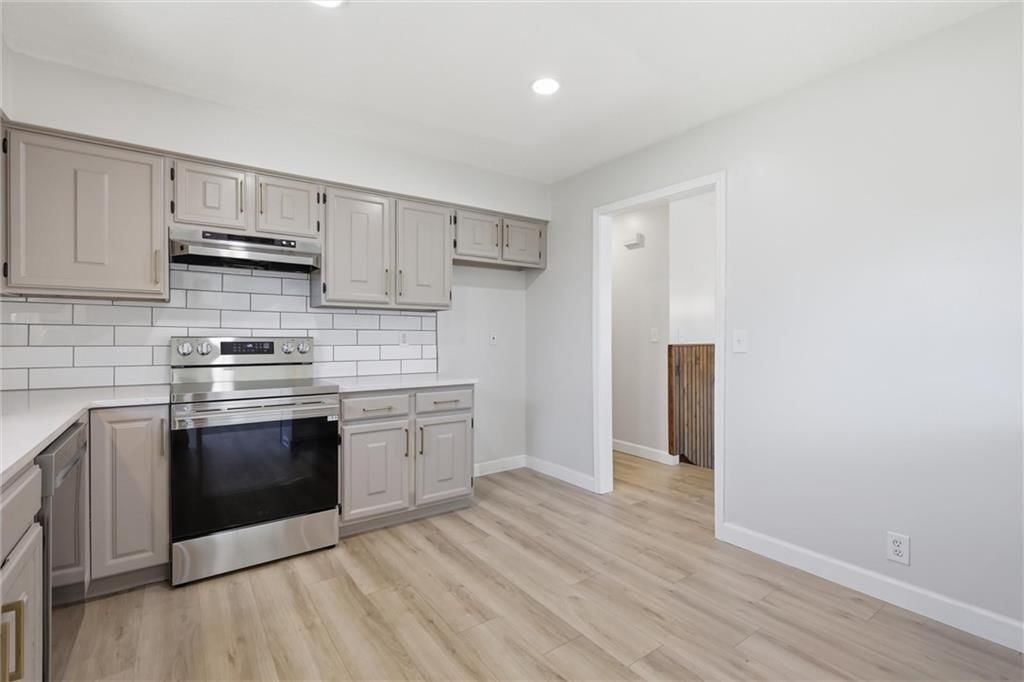
Kitchen
- Level: First
Dining Room
- Level: First
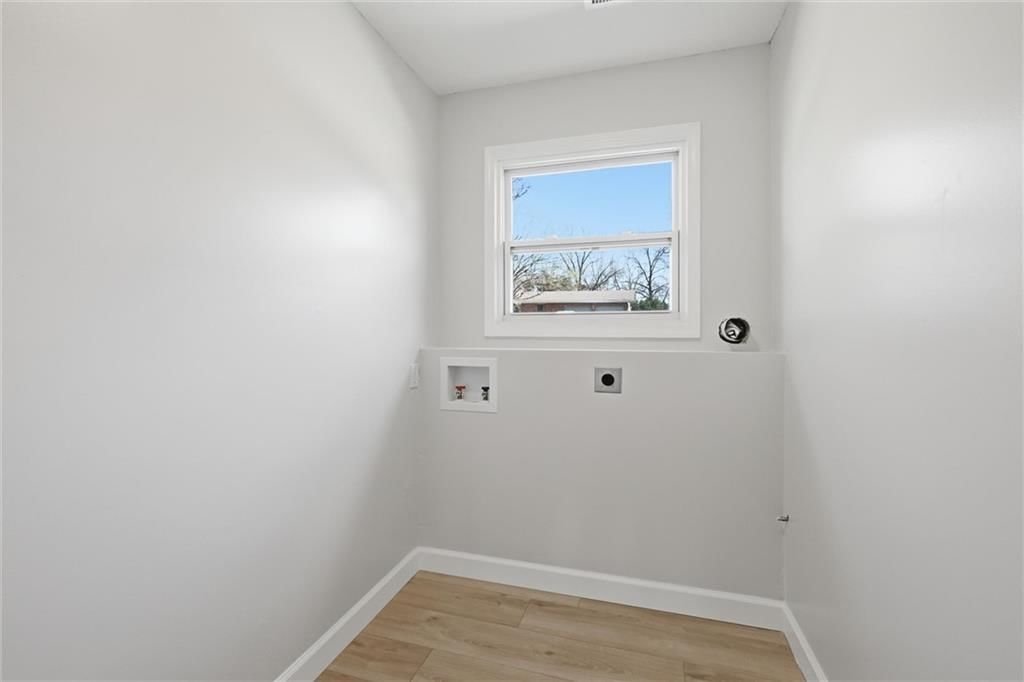
Laundry
- Level: Lower
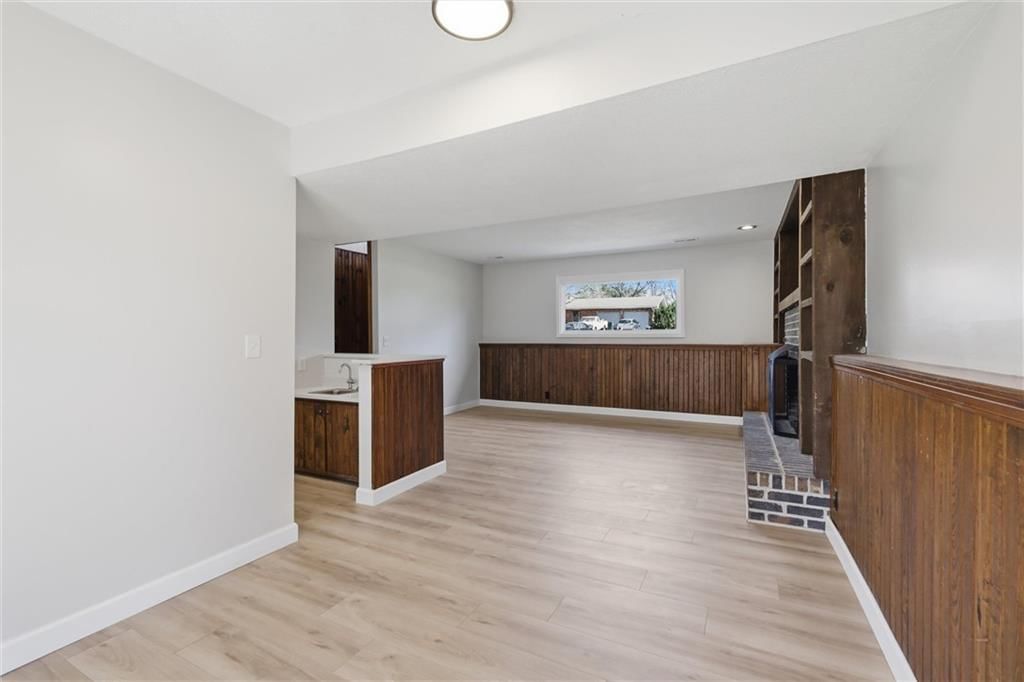
Living Rm- 2nd
- Level: Lower
Heating
- Heating: Natural Gas
Cooling
- Cooling: Central Gas
Appliances
- Included: Dishwasher, Disposal, Exhaust Fan, Electric Range, Stainless Steel Appliance(s)
- Laundry: In Basement
Features
- Features: Ceiling Fan(s), Painted Cabinets
- Flooring: Luxury Vinyl
- Basement: Concrete, Finished, Walk-Out Access
- Fireplace features: Basement, Gas
Interior area
- Finished area above ground: 2,088 sqft
- Total interior livable area: 2,088 sqft
Property
Parking
- Total spaces: 2
- Parking features: Attached, Basement, Garage Faces Side
Lot
- Size: 0.30 Acres
- Features: Corner Lot
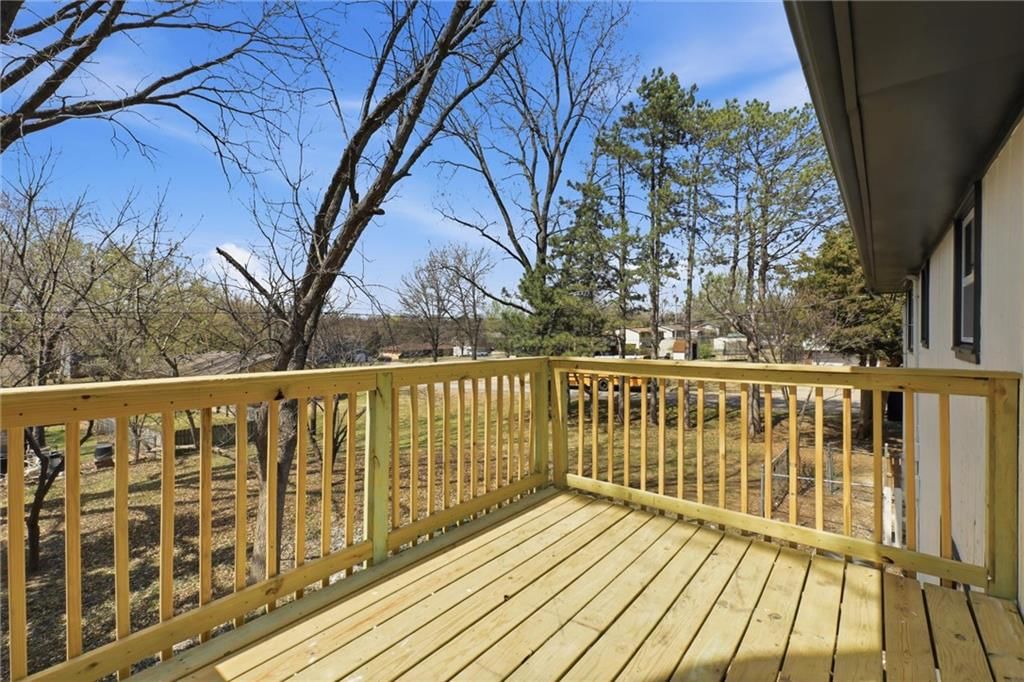
- Patio & porch: Deck, Patio
Construction
Type & style
- Home type: Residential
- Architectural style: Single Family Residence
Materials
- Materials: Brick/Mortar
Condition
- Year built: 1973
- Age: 51-75 Years
Utilities & green energy
- Sewer: Public Sewer
- Water: Public
Highlights
Outdoor & Lot
- Deck
- Corner Lot
Kitchen
- Stainless Appliances
Layout
- Finished Basement
- Walk-out Basement
Fireplace
- Fireplace
- Gas Fireplace
Garage & Parking
- Attached Garage
HOA and Amenities
No HOA on this home.
Nearby schools
Price history
Tax
- Annual tax amount: $4,646 / yr
Listed by Real Broker, LLC
Listed Mar 31, 2026, 4:18 PM · Updated May 1, 2026, 1:42 PM · Source: Heartland MLS as distributed by MLS GRID · MLS #2610323
Listed for
$360,000
Sold2201 Marvonne Road, Lawrence, KS 66047
About this home
Estimated Sales Range
HouseLoop Home Value History
Is this your home?
Claim this home to get your HouseLoop Home Valuation & Buyer Demand Report — real-time buyer demand and an up-to-date value for your home. Free, no obligation, about 3 minutes.
Welcome to 2201 Marvonne Rd in Lawrence—a stylish and move-in ready 4-bedroom, 2.5-bath home perfectly positioned on a spacious corner lot. Offering a great blend of comfort and versatility, this home provides plenty of room to live, gather, and entertain both inside and out. The main level features a bright living…
Property Details
Interior
Bedrooms & bathrooms
- Bedrooms: 4
- Full bathrooms: 3
- 1/2 bathrooms: 1
Primary Bedroom
- Level: First
Primary Bathroom
- Level: First
Bedroom 2
- Level: First
Bedroom 3
- Level: First
Bedroom 4
- Level: Lower
Bathroom 2
- Level: First
Half Bath
- Level: Lower
Living Room
- Level: First
Kitchen
- Level: First
Dining Room
- Level: First
Laundry
- Level: Lower
Living Rm- 2nd
- Level: Lower
Heating
- Heating: Natural Gas
Cooling
- Cooling: Central Gas
Appliances
- Included: Dishwasher, Disposal, Exhaust Fan, Electric Range, Stainless Steel Appliance(s)
- Laundry: In Basement
Features
- Features: Ceiling Fan(s), Painted Cabinets
- Flooring: Luxury Vinyl
- Basement: Concrete, Finished, Walk-Out Access
- Fireplace features: Basement, Gas
Interior area
- Finished area above ground: 2,088 sqft
- Total interior livable area: 2,088 sqft
Property
Parking
- Total spaces: 2
- Parking features: Attached, Basement, Garage Faces Side
Lot
- Size: 0.30 Acres
- Features: Corner Lot
- Patio & porch: Deck, Patio
Construction
Type & style
- Home type: Residential
- Architectural style: Single Family Residence
Materials
- Materials: Brick/Mortar
Condition
- Year built: 1973
- Age: 51-75 Years
Utilities & green energy
- Sewer: Public Sewer
- Water: Public
Highlights
Outdoor & Lot
- Deck
- Corner Lot
Kitchen
- Stainless Appliances
Layout
- Finished Basement
- Walk-out Basement
Fireplace
- Fireplace
- Gas Fireplace
Garage & Parking
- Attached Garage
HOA and Amenities
No HOA on this home.
Nearby schools
Price history
Tax
- Annual tax amount: $4,646 / yr
Is this your home?
Claim this home to get your HouseLoop Home Valuation & Buyer Demand Report — real-time buyer demand and an up-to-date value for your home. Free, no obligation, about 3 minutes.
Listed by Real Broker, LLC
Listed Mar 31, 2026, 4:18 PM · Updated May 1, 2026, 1:42 PM · Source: Heartland MLS as distributed by MLS GRID · MLS #2610323