$335,000
Sold4 bd · 3 ba · 2,364 sqftAbout this home
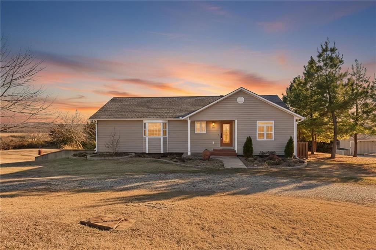
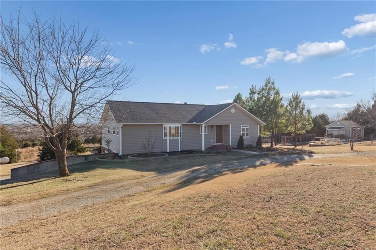
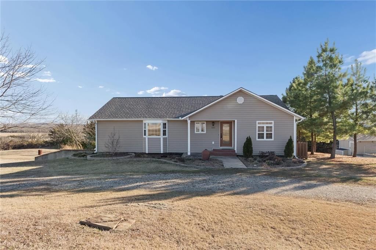
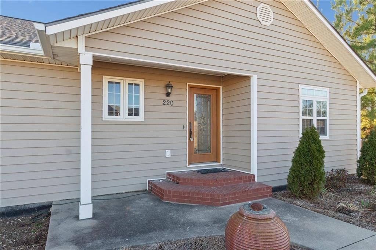
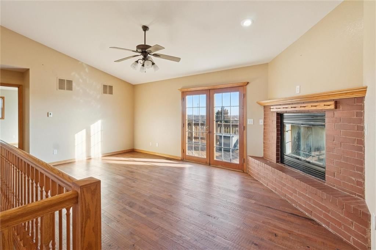
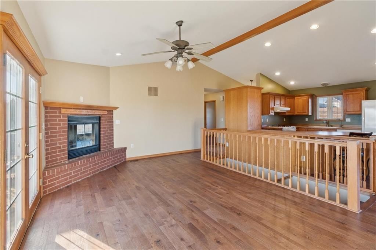
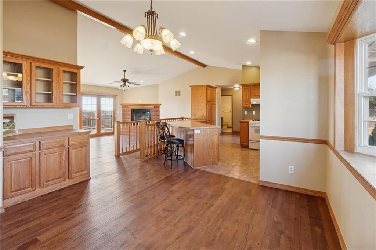
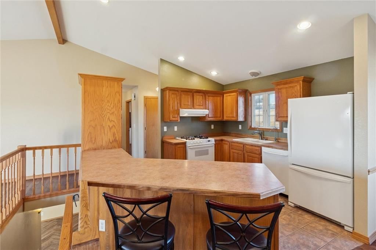
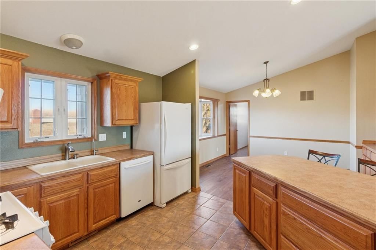
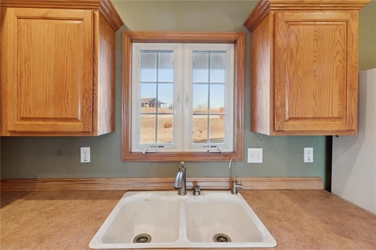
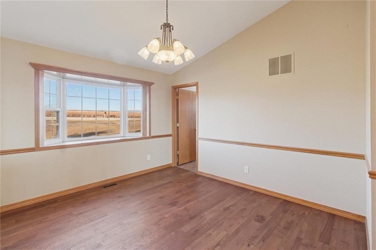
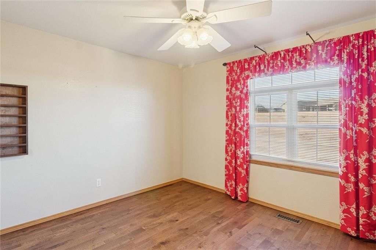
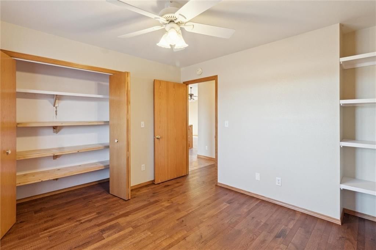
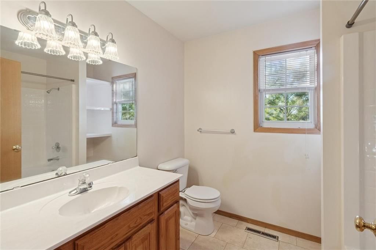
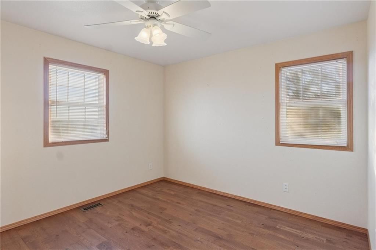
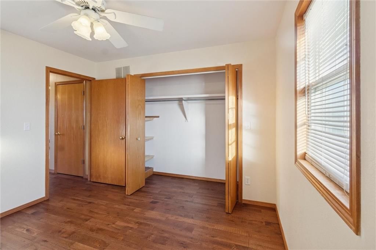
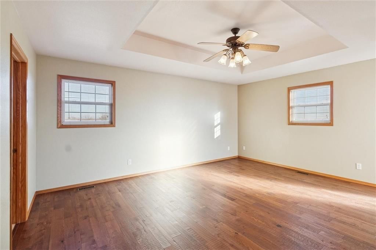
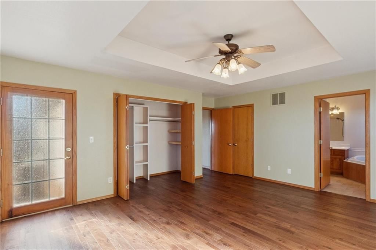
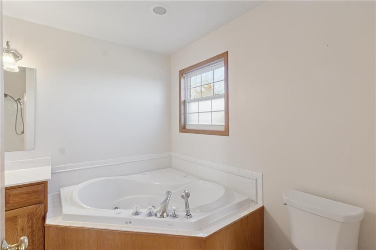
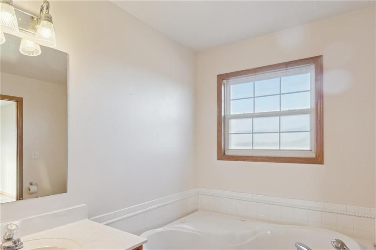
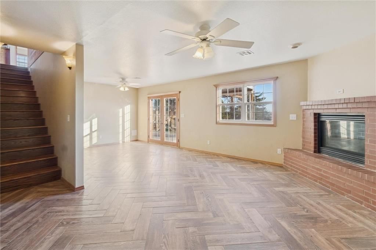
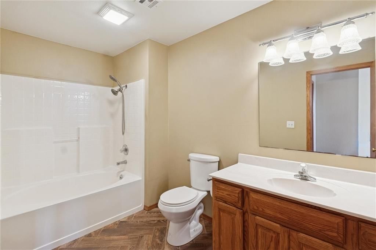
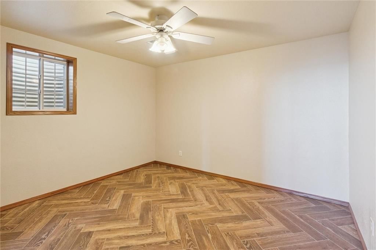
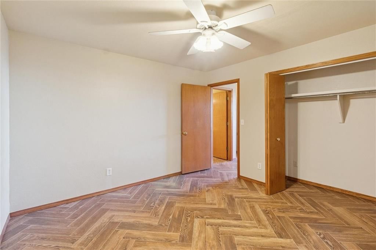
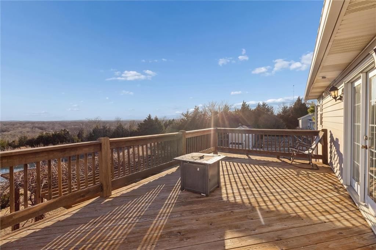
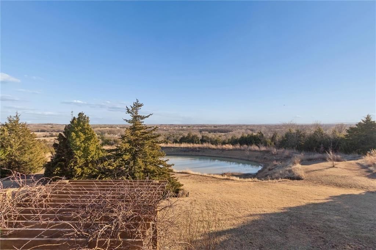
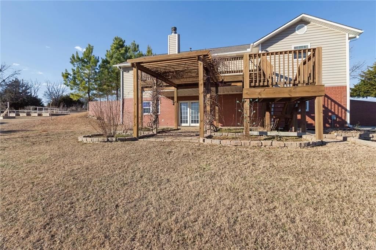
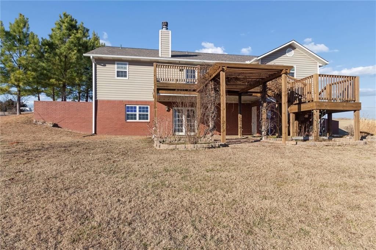
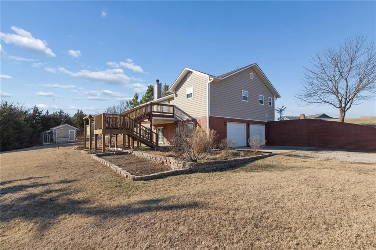
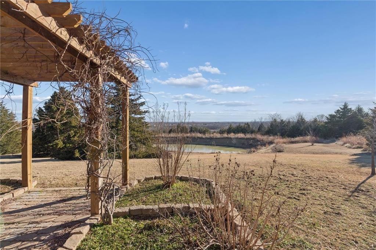
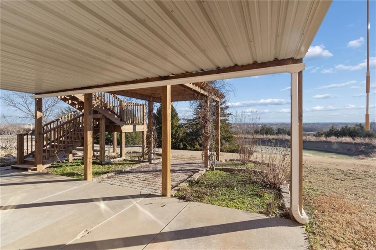
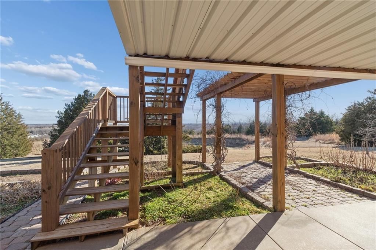
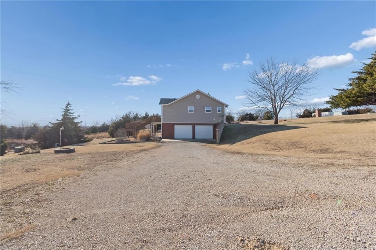
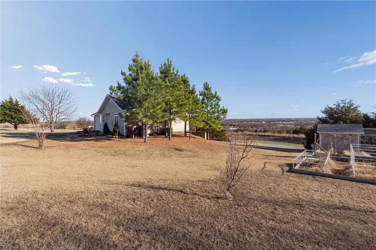
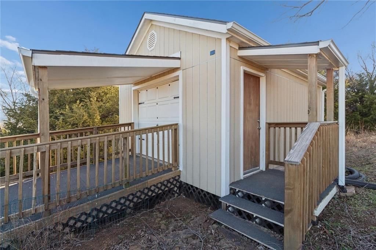
Set on 3.9 acres, this stunning hillside ranch offers 4 bedrooms, 3 baths, and 2,364 sq ft of living space with breathtaking panoramic views of Caney. The main floor features ¾ rough-hewn oak floors, an open layout with wood-burning fireplace, primary suite with private bath, and French doors leading to a spacious…
Estimated Sales Range
HouseLoop Home Value History
Property Details
Interior
Bedrooms & bathrooms
- Bedrooms: 4
- Full bathrooms: 3
Heating
- Heating: Natural Gas, Propane
Cooling
- Cooling: Electric
Appliances
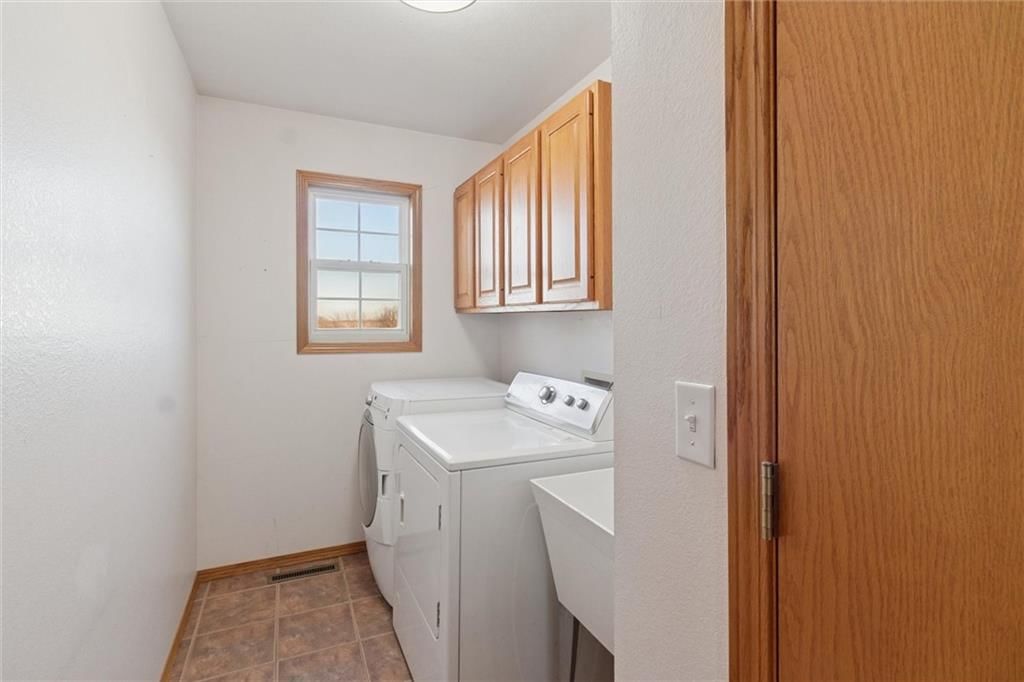
- Included: Cooktop, Dishwasher, Dryer, Refrigerator, Washer
- Laundry: Main Level, Sink
Features
- Features: Ceiling Fan(s), Vaulted Ceiling(s), Walk-In Closet(s)
- Flooring: Ceramic Floor, Tile, Wood
- Basement: Basement BR, Full, Slab, Walk-Out Access
- Fireplace features: Basement, Family Room
- Other rooms: Fam Rm Main Level, Main Floor BR, Main Floor Primary Bedroom
Interior area
- Finished area above ground: 2,364 sqft
- Total interior livable area: 2,364 sqft
Property
Parking
- Total spaces: 2
- Parking features: Attached, Garage Faces Side
Lot
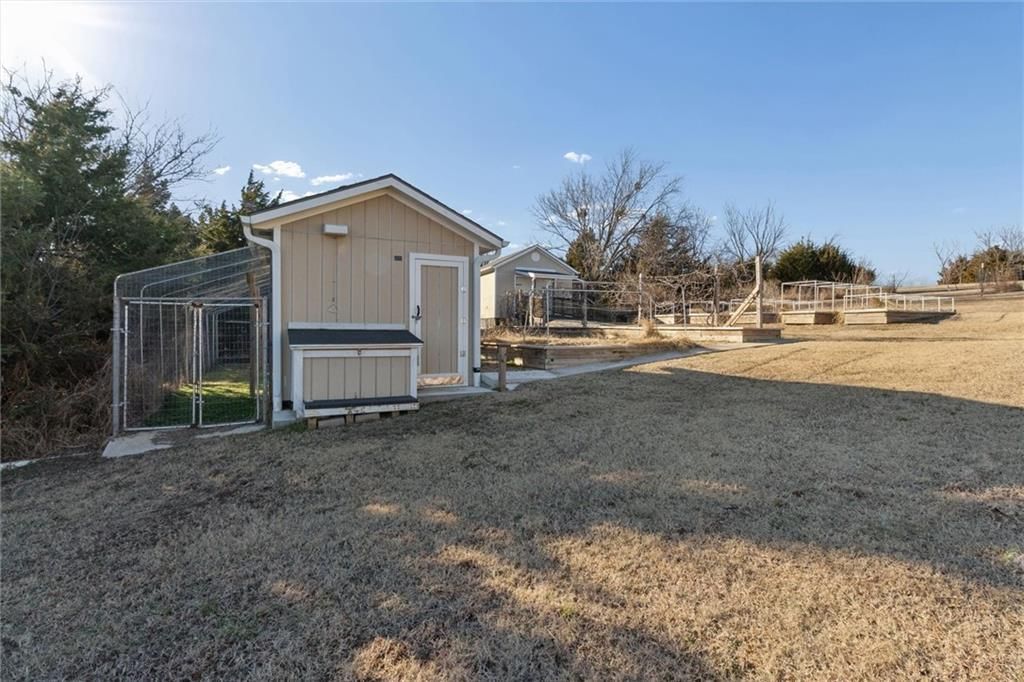
- Size: 3.90 Acres
- Features: Cul-De-Sac, Pond(s), Many Trees
- Patio & porch: Deck, Covered Patio, Porch
Construction
Type & style
- Home type: Residential
- Architectural style: Single Family Residence
Materials
- Materials: Frame
Condition
- Year built: 2000
- Age: 21-30 Years
Utilities & green energy
- Sewer: Lagoon
- Water: Public
Highlights
Outdoor & Lot
- Deck
- Covered Patio
- Mature Trees
- Cul-de-sac
- Waterfront
Interior
- Hardwood Floors
- Tile Floors
- Tall Ceilings
Layout
- Main Floor Primary
- Walk-out Basement
- In-law Suite
Garage & Parking
- Attached Garage
HOA and Amenities
No HOA on this home.
Nearby schools
Schools provided by the listing agent
- District: USD 436 - Caney
Price history
Tax
- Annual tax amount: $3,194 / yr
Listed by Coldwell Banker Pasternak Johnson
Listed Jan 23, 2026, 4:30 PM · Updated May 11, 2026, 3:17 PM · Source: Heartland MLS as distributed by MLS GRID · MLS #2597093
Listed for
$335,000
Sold220 Overlook Drive, Caney, KS 67333
About this home
Estimated Sales Range
HouseLoop Home Value History
Is this your home?
Claim this home to get your HouseLoop Home Valuation & Buyer Demand Report — real-time buyer demand and an up-to-date value for your home. Free, no obligation, about 3 minutes.
Set on 3.9 acres, this stunning hillside ranch offers 4 bedrooms, 3 baths, and 2,364 sq ft of living space with breathtaking panoramic views of Caney. The main floor features ¾ rough-hewn oak floors, an open layout with wood-burning fireplace, primary suite with private bath, and French doors leading to a spacious…
Property Details
Interior
Bedrooms & bathrooms
- Bedrooms: 4
- Full bathrooms: 3
Heating
- Heating: Natural Gas, Propane
Cooling
- Cooling: Electric
Appliances
- Included: Cooktop, Dishwasher, Dryer, Refrigerator, Washer
- Laundry: Main Level, Sink
Features
- Features: Ceiling Fan(s), Vaulted Ceiling(s), Walk-In Closet(s)
- Flooring: Ceramic Floor, Tile, Wood
- Basement: Basement BR, Full, Slab, Walk-Out Access
- Fireplace features: Basement, Family Room
- Other rooms: Fam Rm Main Level, Main Floor BR, Main Floor Primary Bedroom
Interior area
- Finished area above ground: 2,364 sqft
- Total interior livable area: 2,364 sqft
Property
Parking
- Total spaces: 2
- Parking features: Attached, Garage Faces Side
Lot
- Size: 3.90 Acres
- Features: Cul-De-Sac, Pond(s), Many Trees
- Patio & porch: Deck, Covered Patio, Porch
Construction
Type & style
- Home type: Residential
- Architectural style: Single Family Residence
Materials
- Materials: Frame
Condition
- Year built: 2000
- Age: 21-30 Years
Utilities & green energy
- Sewer: Lagoon
- Water: Public
Highlights
Outdoor & Lot
- Deck
- Covered Patio
- Mature Trees
- Cul-de-sac
- Waterfront
Interior
- Hardwood Floors
- Tile Floors
- Tall Ceilings
Layout
- Main Floor Primary
- Walk-out Basement
- In-law Suite
Garage & Parking
- Attached Garage
HOA and Amenities
No HOA on this home.
Nearby schools
Schools provided by the listing agent
- District: USD 436 - Caney
Price history
Tax
- Annual tax amount: $3,194 / yr
Is this your home?
Claim this home to get your HouseLoop Home Valuation & Buyer Demand Report — real-time buyer demand and an up-to-date value for your home. Free, no obligation, about 3 minutes.
Listed by Coldwell Banker Pasternak Johnson
Listed Jan 23, 2026, 4:30 PM · Updated May 11, 2026, 3:17 PM · Source: Heartland MLS as distributed by MLS GRID · MLS #2597093