







$173,000
Sold3 bd · 2 ba · 1,200 sqftAbout this home
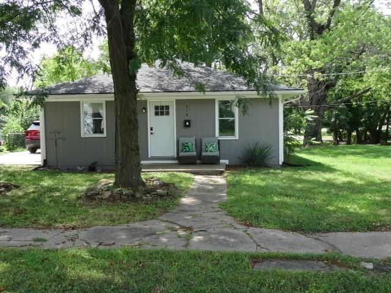
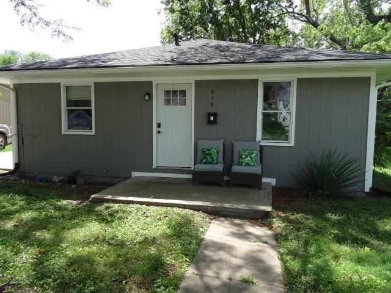
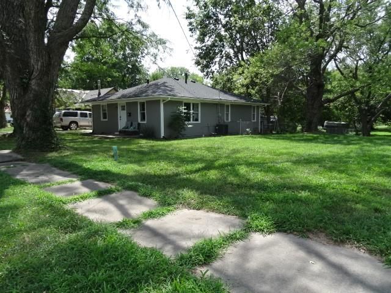
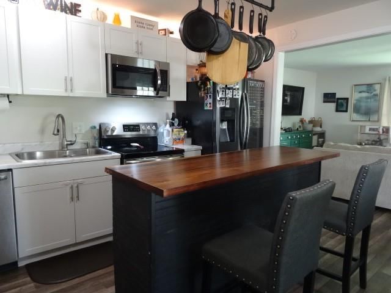
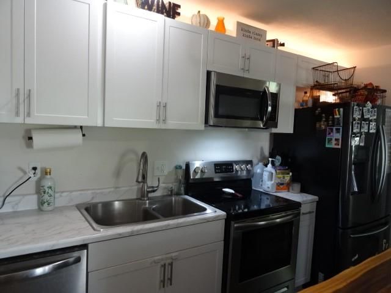
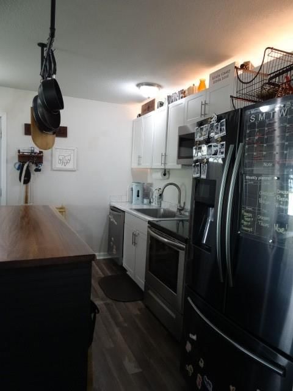
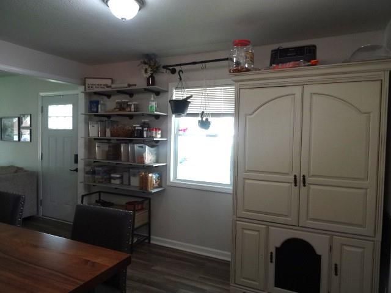
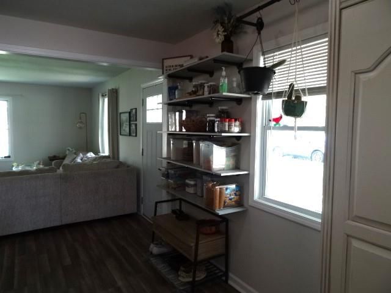
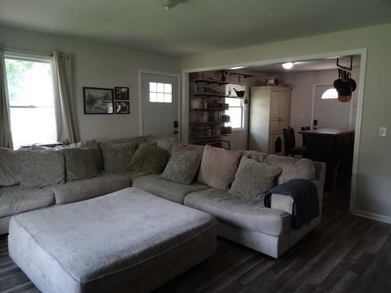
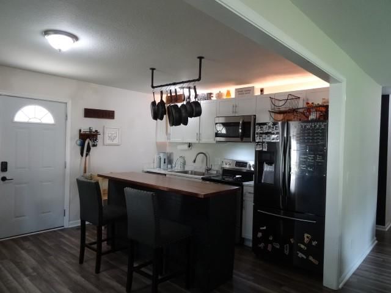
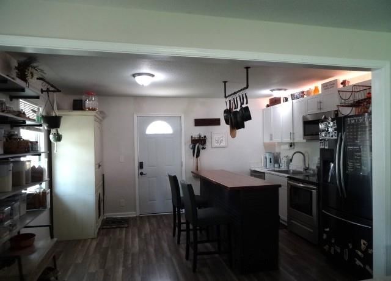
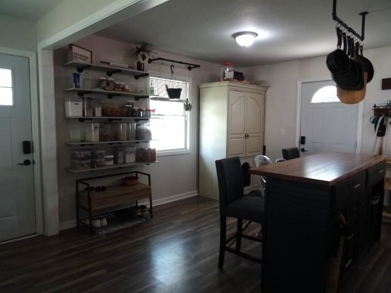
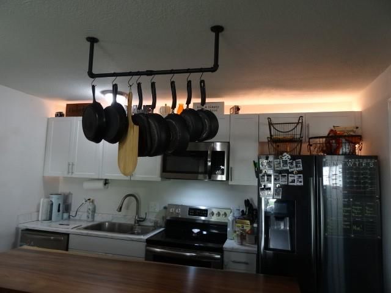
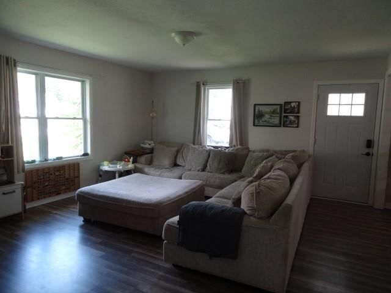
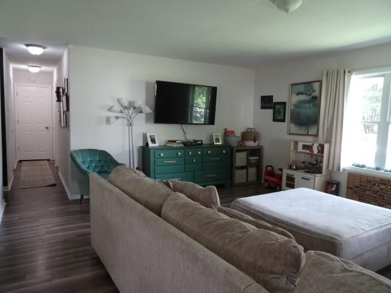
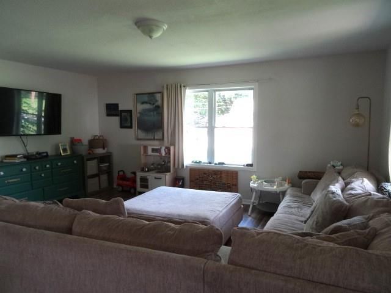
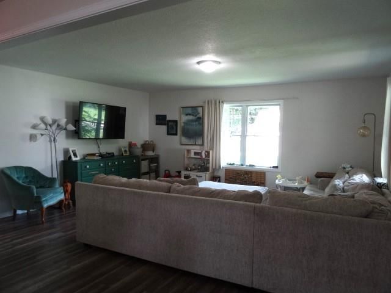
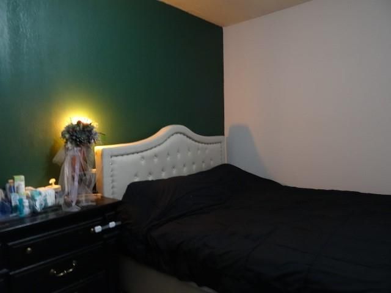
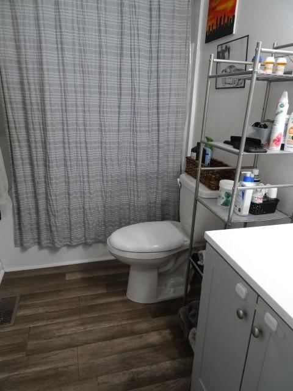
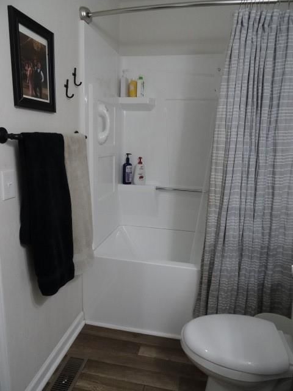
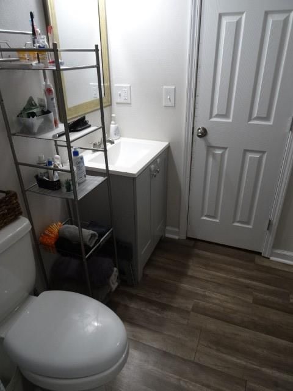
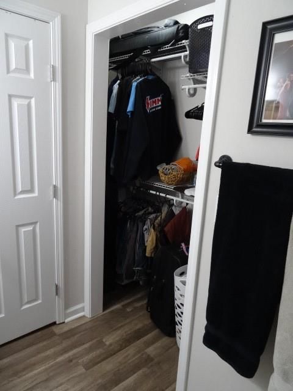
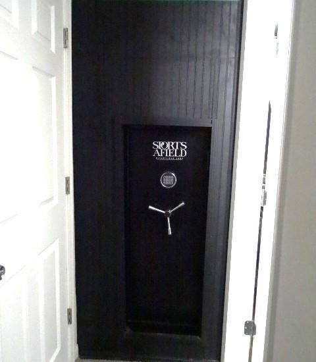
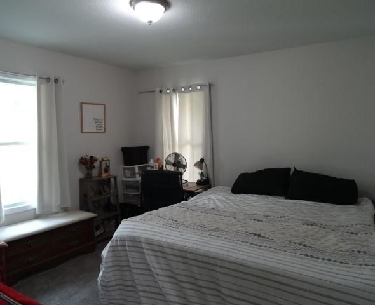
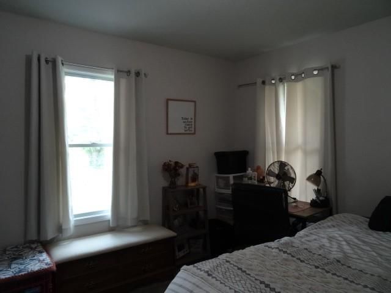
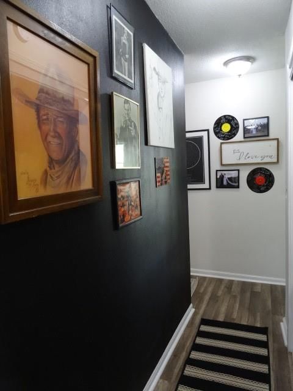
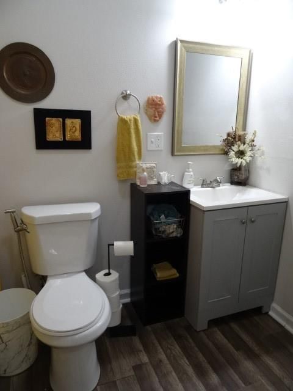
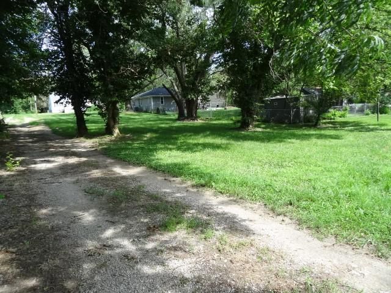
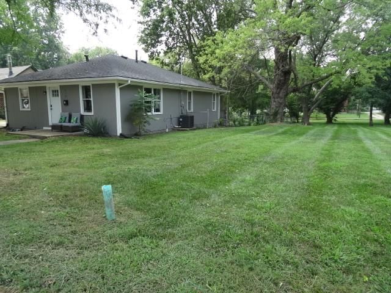
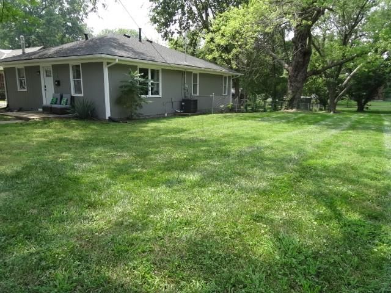
Welcome to your Dream Home. 2 Lots House sets on lot 218 S Mechanic, 2nd Lot is 216 S Mechanic. Total FT. 113' x 230'. Remodeled 2023. 3 BR, 2 BA, Luxury Vinyl Plank on all floors. Open fl. plan flows seamlessly throughout the 1200 sq. ft. of living space. LVP flooring is both beautiful & practical. Stainless Kitchen…
Estimated Sales Range
HouseLoop Home Value History
Property Details
Interior
Bedrooms & bathrooms
- Bedrooms: 3
- Full bathrooms: 2
Heating
- Heating: Heat Pump
Cooling
- Cooling: Electric
Appliances
- Included: Dishwasher, Microwave, Refrigerator, Electric Range, Stainless Steel Appliance(s)
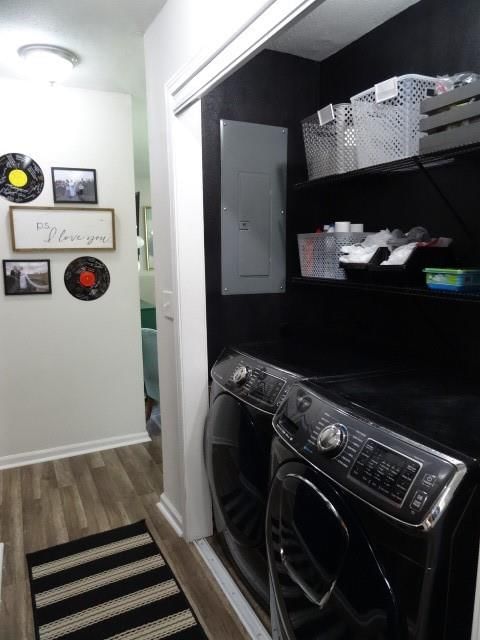
- Laundry: In Hall
Features
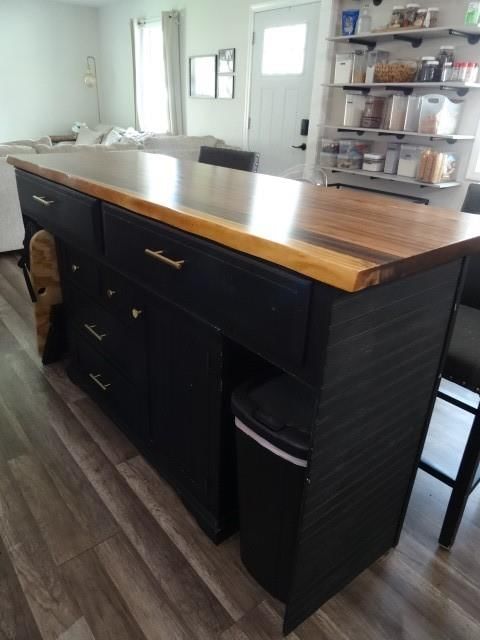
- Features: Kitchen Island, Painted Cabinets
- Flooring: Luxury Vinyl
- Basement: Crawl Space
Interior area
- Finished area above ground: 1,200 sqft
- Total interior livable area: 1,200 sqft
Property
Parking
- Parking features: Other
Lot
- Size: 0.32 Acres
- Features: City Limits, Many Trees
- Patio & porch: Patio
Construction
Type & style
- Home type: Residential
- Architectural style: Single Family Residence
Materials
- Materials: Board & Batten Siding
Condition
- Year built: 1990
- Age: 31-40 Years
Utilities & green energy
- Sewer: Public Sewer
- Water: Public
Highlights
Outdoor & Lot
- Mature Trees
Kitchen
- Kitchen Island
- Stainless Appliances
HOA and Amenities
No HOA on this home.
Nearby schools
Price history
Tax
- Annual tax amount: $650 / yr
Listed by Western MO Realty, LLC
Listed Jul 28, 2025, 6:46 PM · Updated Dec 2, 2025, 7:17 PM · Source: Heartland MLS as distributed by MLS GRID · MLS #2565890
Listed for
$173,000
Sold218 S Mechanic Street, Butler, MO 64730
About this home
Estimated Sales Range
HouseLoop Home Value History
Is this your home?
Claim this home to get your HouseLoop Home Valuation & Buyer Demand Report — real-time buyer demand and an up-to-date value for your home. Free, no obligation, about 3 minutes.
Welcome to your Dream Home. 2 Lots House sets on lot 218 S Mechanic, 2nd Lot is 216 S Mechanic. Total FT. 113' x 230'. Remodeled 2023. 3 BR, 2 BA, Luxury Vinyl Plank on all floors. Open fl. plan flows seamlessly throughout the 1200 sq. ft. of living space. LVP flooring is both beautiful & practical. Stainless Kitchen…
Property Details
Interior
Bedrooms & bathrooms
- Bedrooms: 3
- Full bathrooms: 2
Heating
- Heating: Heat Pump
Cooling
- Cooling: Electric
Appliances
- Included: Dishwasher, Microwave, Refrigerator, Electric Range, Stainless Steel Appliance(s)
- Laundry: In Hall
Features
- Features: Kitchen Island, Painted Cabinets
- Flooring: Luxury Vinyl
- Basement: Crawl Space
Interior area
- Finished area above ground: 1,200 sqft
- Total interior livable area: 1,200 sqft
Property
Parking
- Parking features: Other
Lot
- Size: 0.32 Acres
- Features: City Limits, Many Trees
- Patio & porch: Patio
Construction
Type & style
- Home type: Residential
- Architectural style: Single Family Residence
Materials
- Materials: Board & Batten Siding
Condition
- Year built: 1990
- Age: 31-40 Years
Utilities & green energy
- Sewer: Public Sewer
- Water: Public
Highlights
Outdoor & Lot
- Mature Trees
Kitchen
- Kitchen Island
- Stainless Appliances
HOA and Amenities
No HOA on this home.
Nearby schools
Price history
Tax
- Annual tax amount: $650 / yr
Is this your home?
Claim this home to get your HouseLoop Home Valuation & Buyer Demand Report — real-time buyer demand and an up-to-date value for your home. Free, no obligation, about 3 minutes.
Listed by Western MO Realty, LLC
Listed Jul 28, 2025, 6:46 PM · Updated Dec 2, 2025, 7:17 PM · Source: Heartland MLS as distributed by MLS GRID · MLS #2565890