







$150,000
Sold3 bd · 1 ba · 1,253 sqftAbout this home
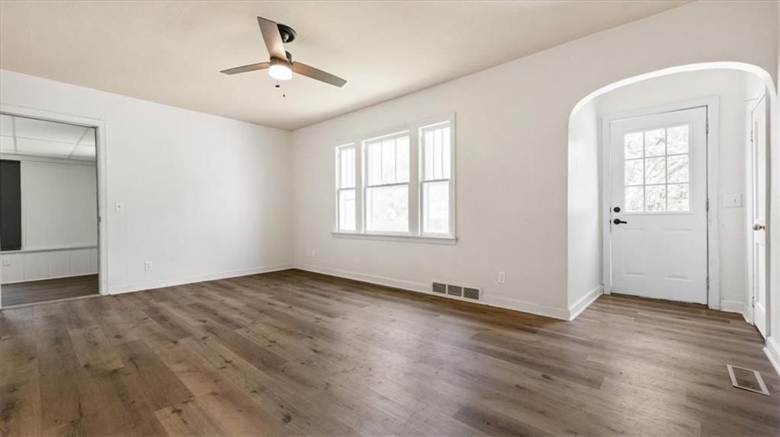
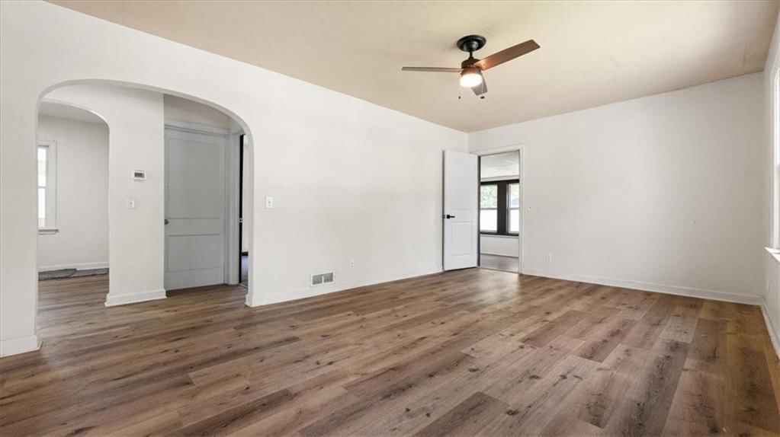
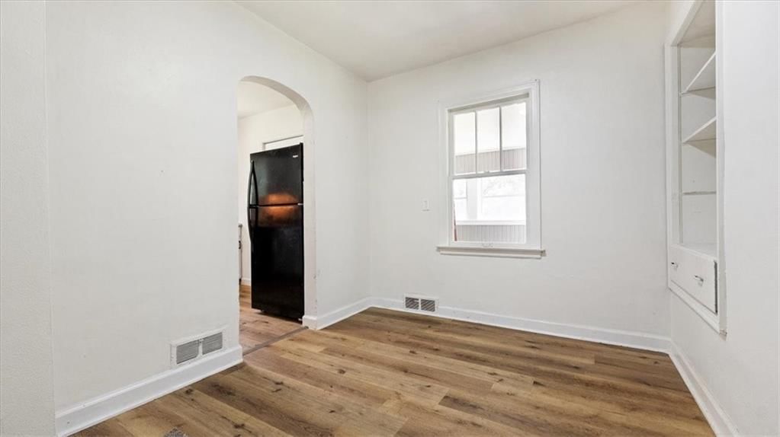
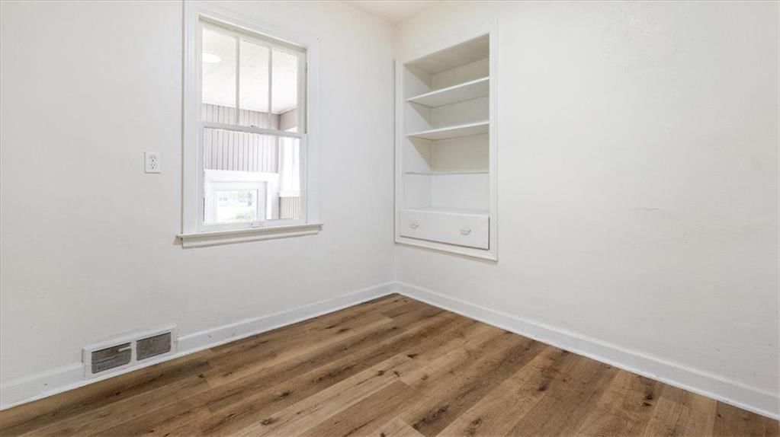
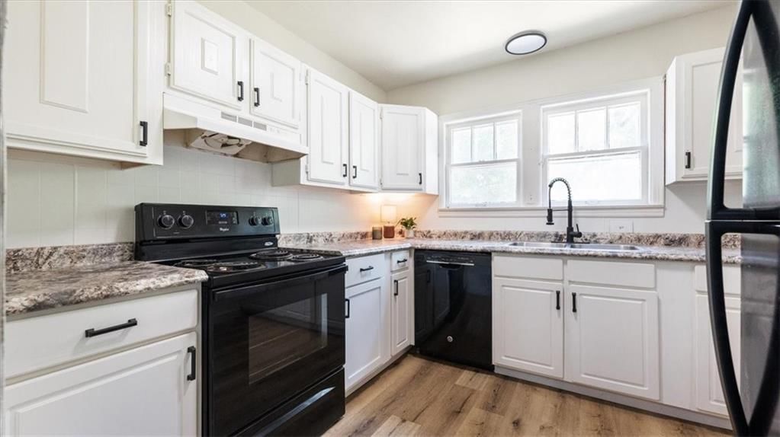
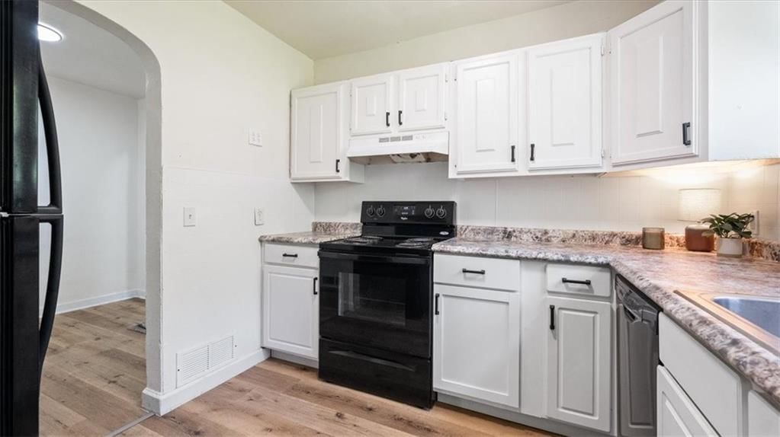
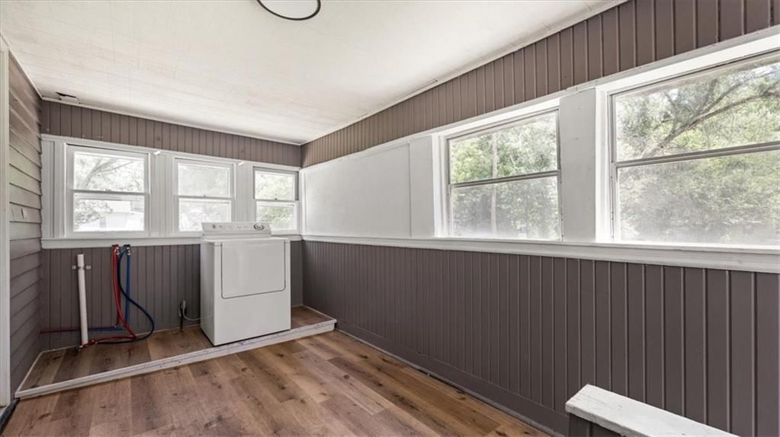
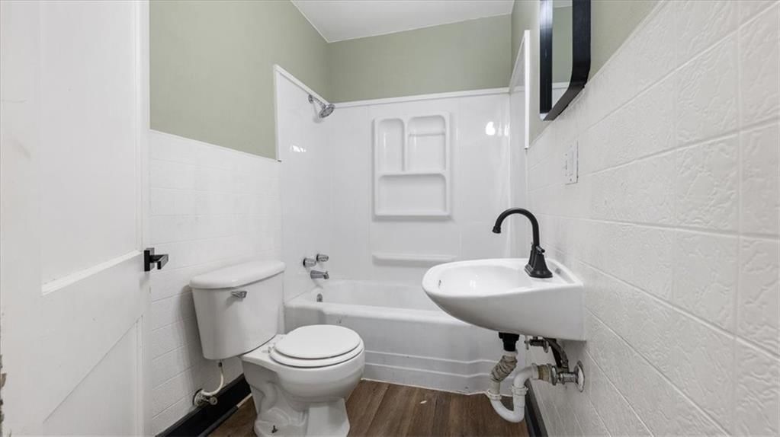
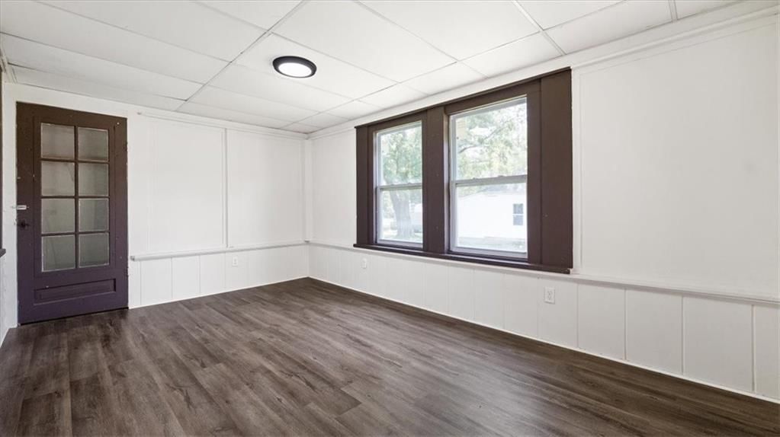
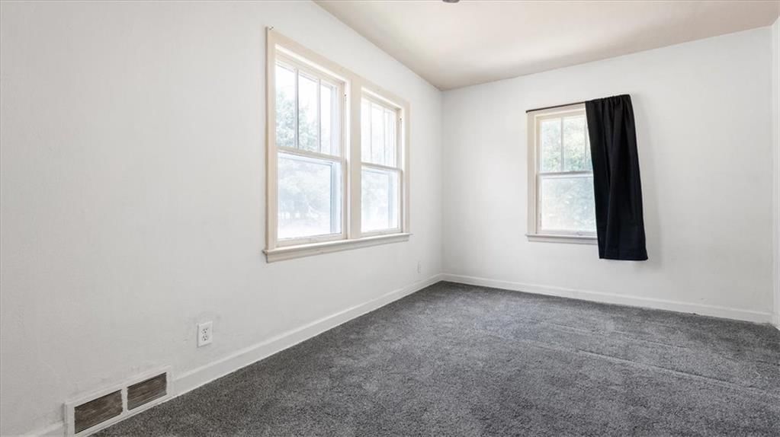
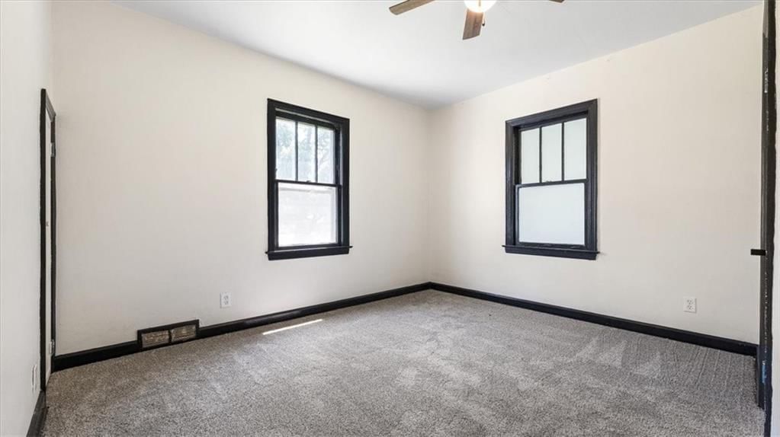
Full of charm and thoughtful updates, this inviting 3-bedroom, 1-bath home is move-in ready and full of character. Inside, you’ll find updated paint, newer vinyl flooring and carpet, and updated fixtures throughout. Arched doorways add timeless appeal, and the main floor mudroom—right off the kitchen—now offers…
Estimated Sales Range
HouseLoop Home Value History
Property Details
Interior
Bedrooms & bathrooms
- Bedrooms: 3
- Full bathrooms: 1
Heating
- Heating: Natural Gas
Cooling
- Cooling: Electric
Appliances
- Included: Dishwasher, Disposal
- Laundry: Main Level, Off The Kitchen
Features
- Flooring: Carpet, Vinyl
- Basement: Inside Entrance, Unfinished, Walk-Up Access
- Fireplace features: Basement
Interior area
- Finished area above ground: 1,253 sqft
- Total interior livable area: 1,253 sqft
Property
Parking
- Parking features: Off Street
Lot
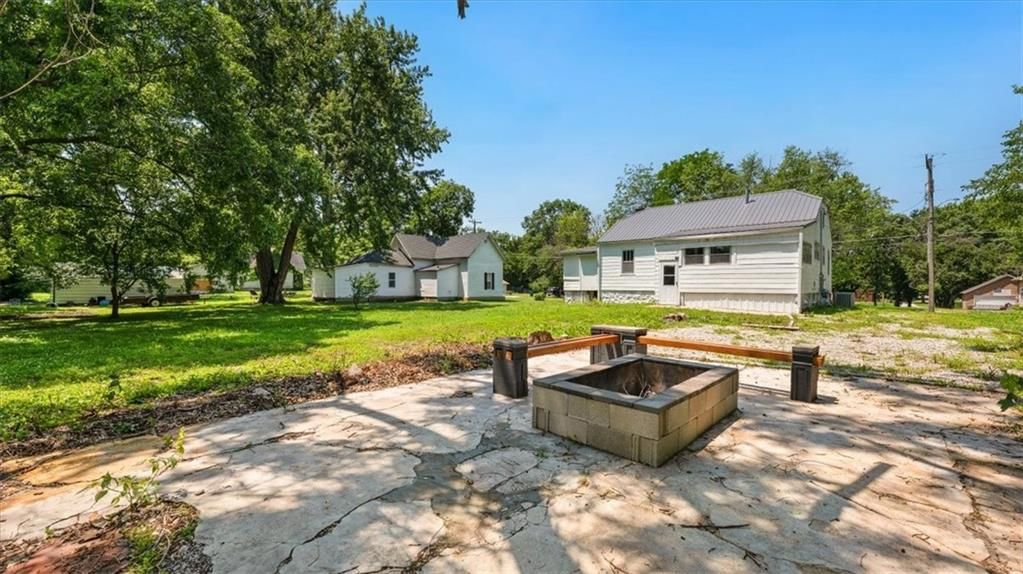
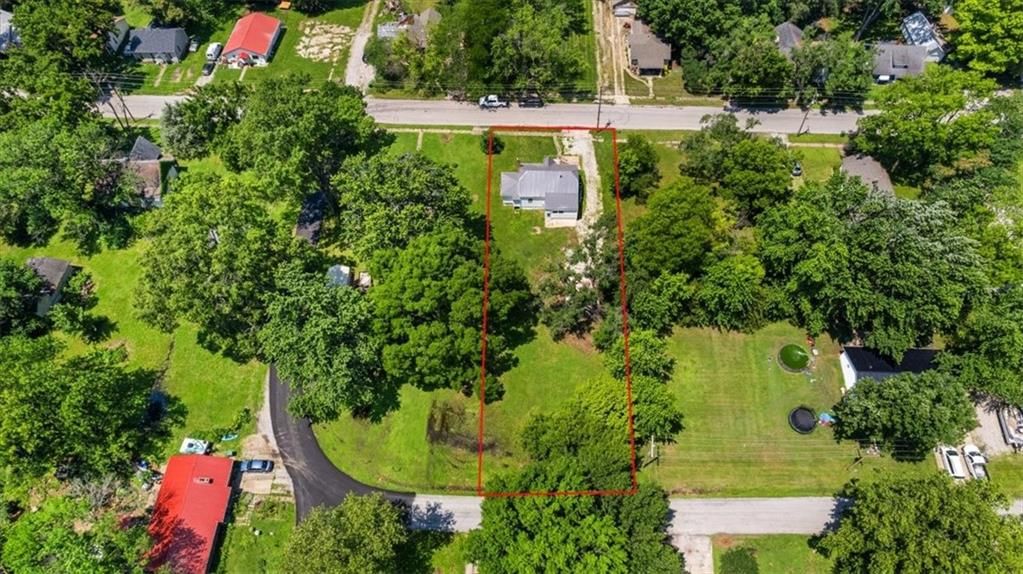
- Size: 0.40 Acres
Construction
Type & style
- Home type: Residential
- Architectural style: Single Family Residence
Materials
- Materials: Asbestos
Condition
- Year built: 1940
- Age: 76-100 Years
Utilities & green energy
- Sewer: Public Sewer
- Water: Public
HOA and Amenities
No HOA on this home.
Nearby schools
Price history
Tax
- Annual tax amount: $586 / yr
Listed by Keller Williams Southland
Listed Jun 3, 2025, 4:44 PM · Updated Dec 8, 2025, 8:17 PM · Source: Heartland MLS as distributed by MLS GRID · MLS #2553639
Listed for
$150,000
Sold217 S Mechanic Street, Butler, MO 64730
About this home
Estimated Sales Range
HouseLoop Home Value History
Is this your home?
Claim this home to get your HouseLoop Home Valuation & Buyer Demand Report — real-time buyer demand and an up-to-date value for your home. Free, no obligation, about 3 minutes.
Full of charm and thoughtful updates, this inviting 3-bedroom, 1-bath home is move-in ready and full of character. Inside, you’ll find updated paint, newer vinyl flooring and carpet, and updated fixtures throughout. Arched doorways add timeless appeal, and the main floor mudroom—right off the kitchen—now offers…
Property Details
Interior
Bedrooms & bathrooms
- Bedrooms: 3
- Full bathrooms: 1
Heating
- Heating: Natural Gas
Cooling
- Cooling: Electric
Appliances
- Included: Dishwasher, Disposal
- Laundry: Main Level, Off The Kitchen
Features
- Flooring: Carpet, Vinyl
- Basement: Inside Entrance, Unfinished, Walk-Up Access
- Fireplace features: Basement
Interior area
- Finished area above ground: 1,253 sqft
- Total interior livable area: 1,253 sqft
Property
Parking
- Parking features: Off Street
Lot
- Size: 0.40 Acres
Construction
Type & style
- Home type: Residential
- Architectural style: Single Family Residence
Materials
- Materials: Asbestos
Condition
- Year built: 1940
- Age: 76-100 Years
Utilities & green energy
- Sewer: Public Sewer
- Water: Public
HOA and Amenities
No HOA on this home.
Nearby schools
Price history
Tax
- Annual tax amount: $586 / yr
Is this your home?
Claim this home to get your HouseLoop Home Valuation & Buyer Demand Report — real-time buyer demand and an up-to-date value for your home. Free, no obligation, about 3 minutes.
Listed by Keller Williams Southland
Listed Jun 3, 2025, 4:44 PM · Updated Dec 8, 2025, 8:17 PM · Source: Heartland MLS as distributed by MLS GRID · MLS #2553639