




















$1,199,000
Sold4 bd · 3 ba · 3,852 sqftAbout this home
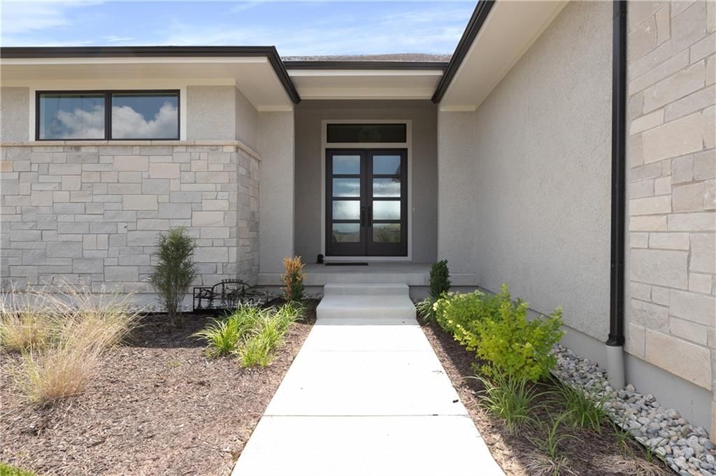
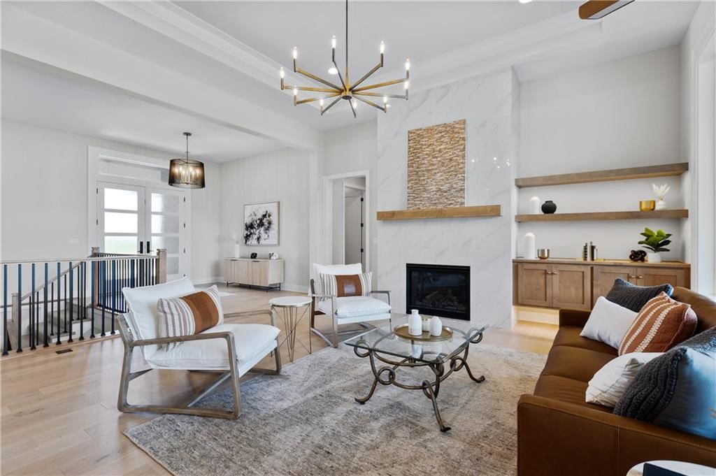
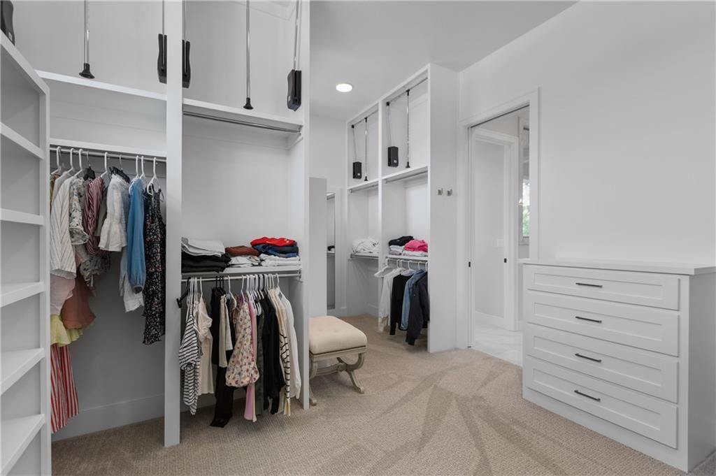
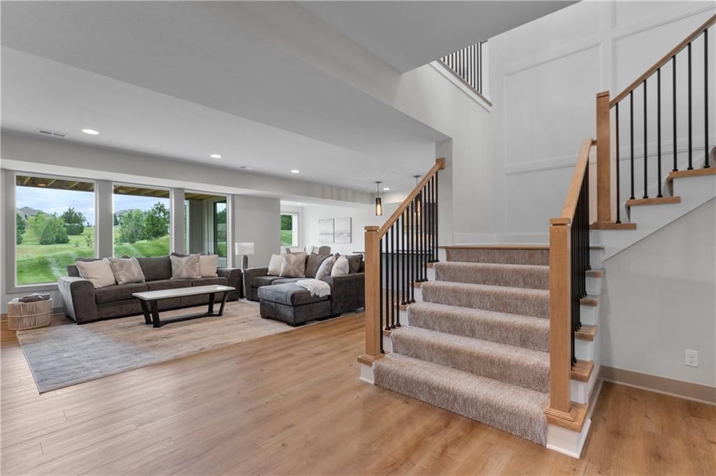
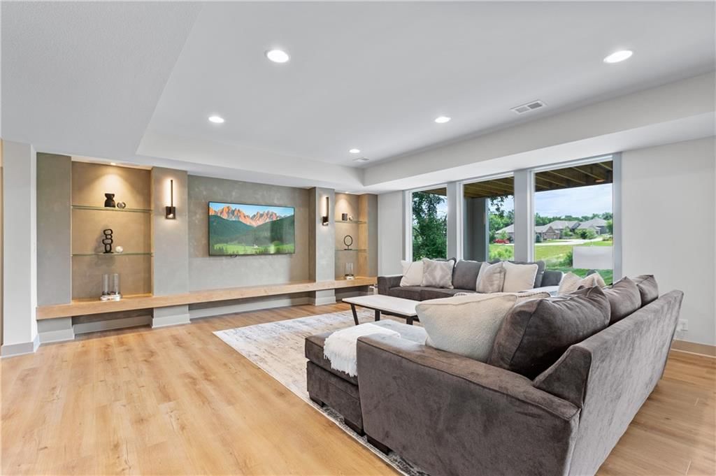
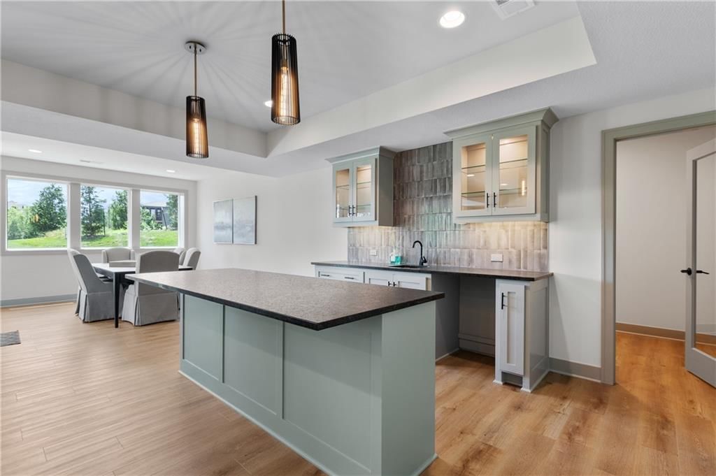
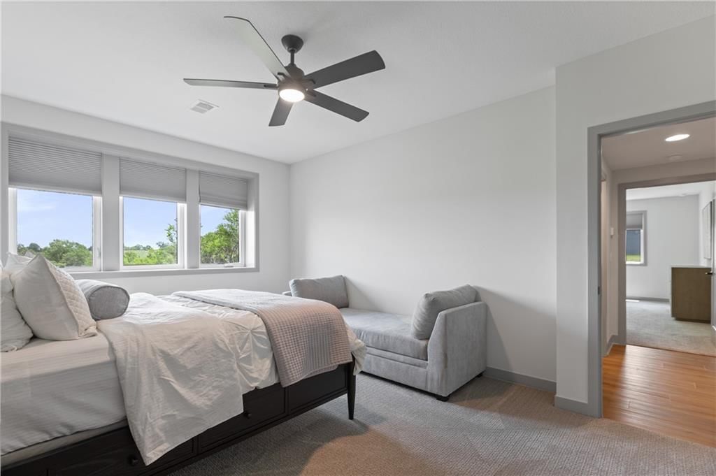
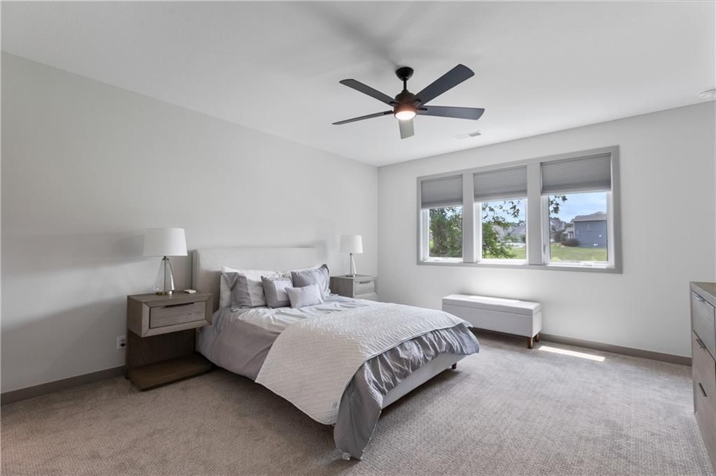
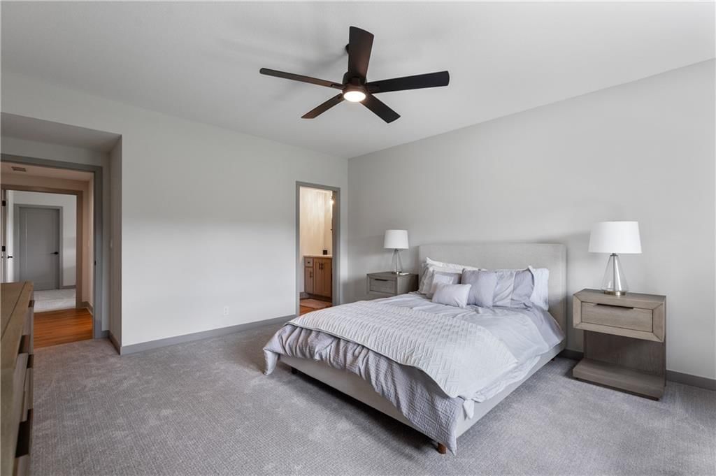
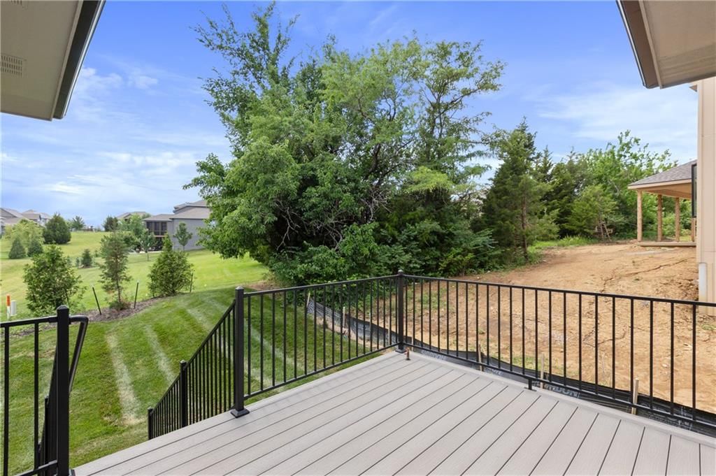
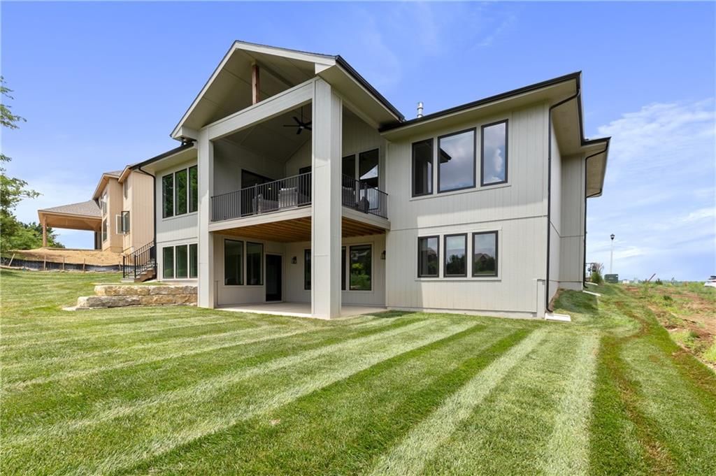
BETTER THAN NEW and looks like a model home! Sellers second home and barely lived in with many upgraded items including light fixtures, tiled shower in lower level, upgraded quartz bathroom counters, hardwoods in master bedroom, upgraded paint, trim accent wall in entry, custom blinds and more. This J.S. Robinson Fine…
Property Details
Interior
Bedrooms & bathrooms
- Bedrooms: 4
- Full bathrooms: 3
Heating
- Heating: Forced Air, Zoned
Cooling
- Cooling: Electric
Appliances
- Included: Cooktop, Dishwasher, Disposal, Exhaust Fan, Humidifier, Microwave, Gas Range, Stainless Steel Appliance(s)
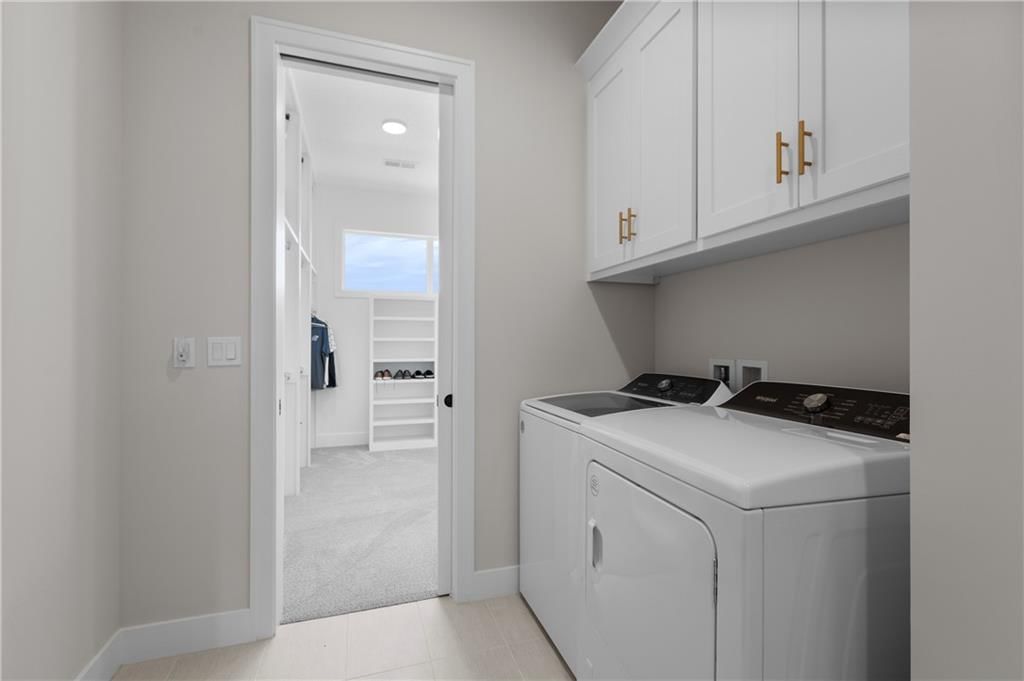
- Laundry: Main Level
Features
- Features: Custom Cabinets, Kitchen Island, Painted Cabinets, Pantry, Stained Cabinets, Walk-In Closet(s), Wet Bar
- Flooring: Carpet, Ceramic Floor, Wood
- Basement: Basement BR, Finished, Full, Walk-Out Access
- Fireplace features: Great Room
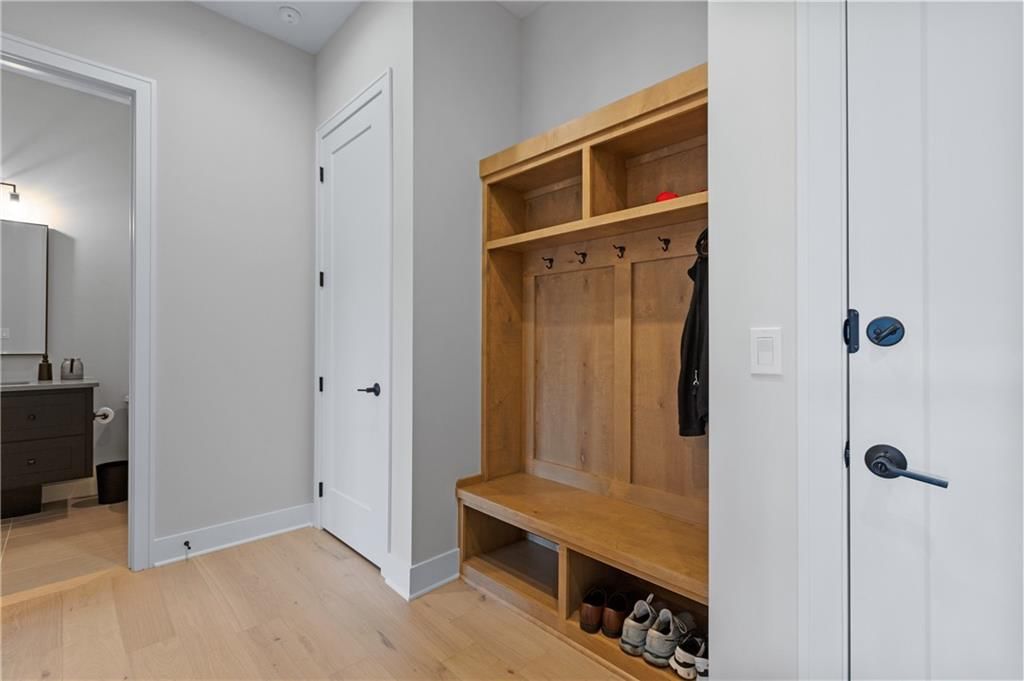
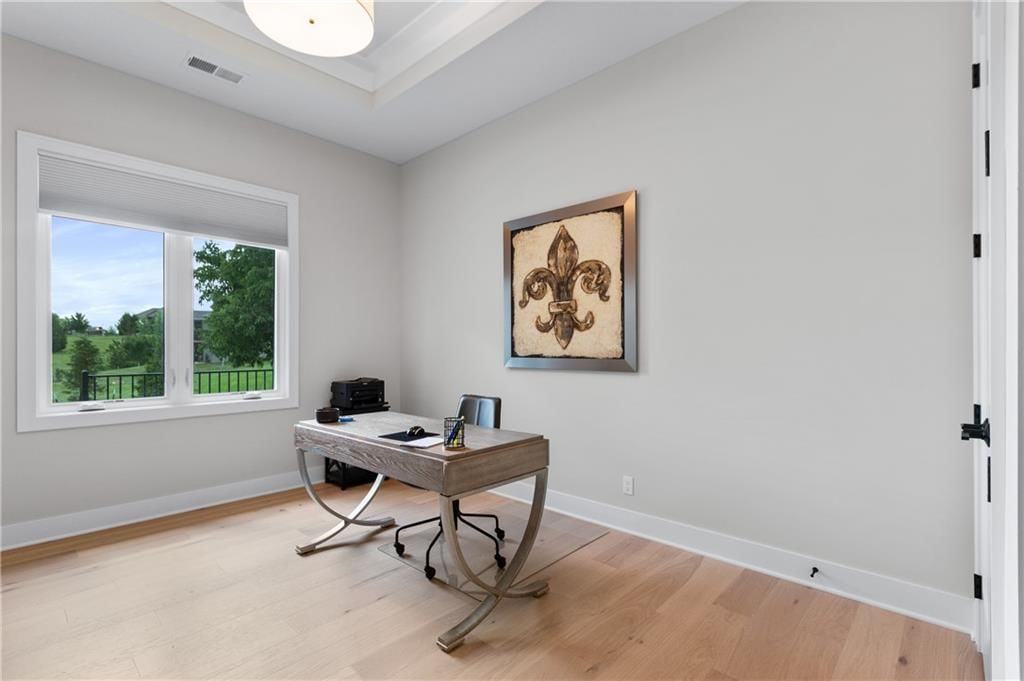
- Other rooms: Breakfast Room, Entry, Great Room, Main Floor BR, Main Floor Master, Mud Room, Office, Recreation Room
Interior area
- Finished area above ground: 3,852 sqft
- Total interior livable area: 3,852 sqft
Property
Parking
- Total spaces: 3
- Parking features: Attached, Garage Faces Front
Lot
- Size: 0.28 Acres
- Features: City Lot, Sprinkler-In Ground
- Patio & porch: Covered
Construction
Type & style
- Home type: Residential
- Architectural style: Single Family Residence
Materials
- Materials: Frame, Stone & Frame
Condition
- Year built: 2023
- Age: 2 Years/Less
Utilities & green energy
- Sewer: Public Sewer
- Water: Public
Highlights
Outdoor & Lot
- Sprinkler System
Kitchen
- Kitchen Island
- Walk-in Pantry
- Gas Range
- Stainless Appliances
Interior
- Hardwood Floors
- Tile Floors
- Two-Story Living Room
- Wet Bar
Layout
- Main Floor Primary
- Finished Basement
- Walk-out Basement
- In-law Suite
- Home Office
- Mudroom
- Bonus Room
Garage & Parking
- Attached Garage
HOA and Amenities
HOA
- Has HOA: Yes
- Fee: $795 /year
Amenities
- Clubhouse
- Other
- Party Room
- Pickleball Court(s)
- Play Area
- Pool
- Trail(s)
Nearby schools
Schools provided by the listing agent
- District: De Soto
- Elementary: Horizon
- Middle: Mill Creek
- High: Mill Valley
Price history
Tax
- Annual tax amount: $16,217 / yr
Listed by Seek Real Estate
Listed Jul 14, 2025, 9:20 AM · Updated Sep 18, 2025, 4:53 AM · Source: Heartland MLS as distributed by MLS GRID · MLS #2562999
Listed for
$1,199,000
Sold21611 W 80th Terrace, Shawnee, KS 66220
About this home
Is this your home?
Claim this home to get your HouseLoop Home Valuation & Buyer Demand Report — real-time buyer demand and an up-to-date value for your home. Free, no obligation, about 3 minutes.
BETTER THAN NEW and looks like a model home! Sellers second home and barely lived in with many upgraded items including light fixtures, tiled shower in lower level, upgraded quartz bathroom counters, hardwoods in master bedroom, upgraded paint, trim accent wall in entry, custom blinds and more. This J.S. Robinson Fine…
Property Details
Interior
Bedrooms & bathrooms
- Bedrooms: 4
- Full bathrooms: 3
Heating
- Heating: Forced Air, Zoned
Cooling
- Cooling: Electric
Appliances
- Included: Cooktop, Dishwasher, Disposal, Exhaust Fan, Humidifier, Microwave, Gas Range, Stainless Steel Appliance(s)
- Laundry: Main Level
Features
- Features: Custom Cabinets, Kitchen Island, Painted Cabinets, Pantry, Stained Cabinets, Walk-In Closet(s), Wet Bar
- Flooring: Carpet, Ceramic Floor, Wood
- Basement: Basement BR, Finished, Full, Walk-Out Access
- Fireplace features: Great Room
- Other rooms: Breakfast Room, Entry, Great Room, Main Floor BR, Main Floor Master, Mud Room, Office, Recreation Room
Interior area
- Finished area above ground: 3,852 sqft
- Total interior livable area: 3,852 sqft
Property
Parking
- Total spaces: 3
- Parking features: Attached, Garage Faces Front
Lot
- Size: 0.28 Acres
- Features: City Lot, Sprinkler-In Ground
- Patio & porch: Covered
Construction
Type & style
- Home type: Residential
- Architectural style: Single Family Residence
Materials
- Materials: Frame, Stone & Frame
Condition
- Year built: 2023
- Age: 2 Years/Less
Utilities & green energy
- Sewer: Public Sewer
- Water: Public
Highlights
Outdoor & Lot
- Sprinkler System
Kitchen
- Kitchen Island
- Walk-in Pantry
- Gas Range
- Stainless Appliances
Interior
- Hardwood Floors
- Tile Floors
- Two-Story Living Room
- Wet Bar
Layout
- Main Floor Primary
- Finished Basement
- Walk-out Basement
- In-law Suite
- Home Office
- Mudroom
- Bonus Room
Garage & Parking
- Attached Garage
HOA and Amenities
HOA
- Has HOA: Yes
- Fee: $795 /year
Amenities
- Clubhouse
- Other
- Party Room
- Pickleball Court(s)
- Play Area
- Pool
- Trail(s)
Nearby schools
Schools provided by the listing agent
- District: De Soto
- Elementary: Horizon
- Middle: Mill Creek
- High: Mill Valley
Price history
Tax
- Annual tax amount: $16,217 / yr
Is this your home?
Claim this home to get your HouseLoop Home Valuation & Buyer Demand Report — real-time buyer demand and an up-to-date value for your home. Free, no obligation, about 3 minutes.
Listed by Seek Real Estate
Listed Jul 14, 2025, 9:20 AM · Updated Sep 18, 2025, 4:53 AM · Source: Heartland MLS as distributed by MLS GRID · MLS #2562999