$399,000
Sold4 bd · 4.5 ba · 2,359 sqftAbout this home
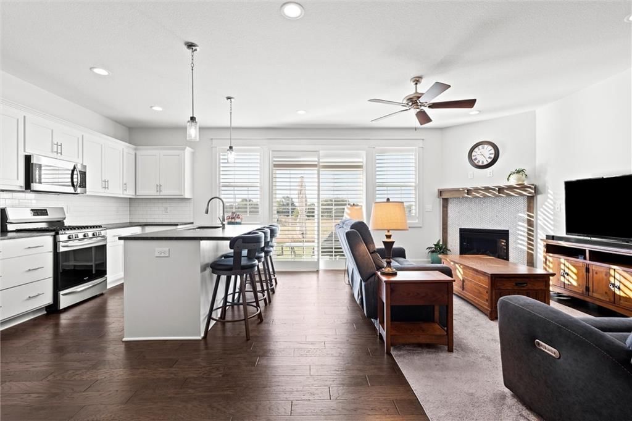
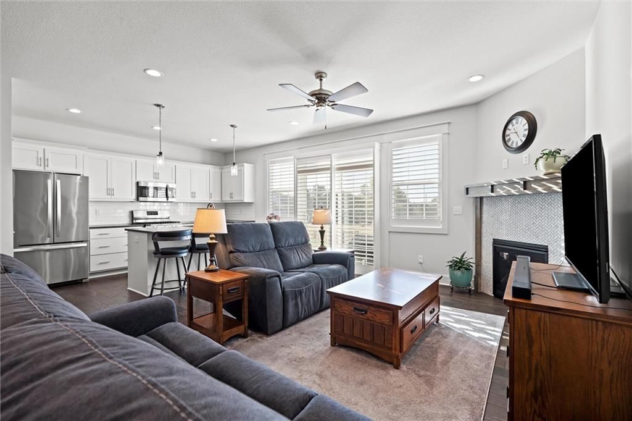
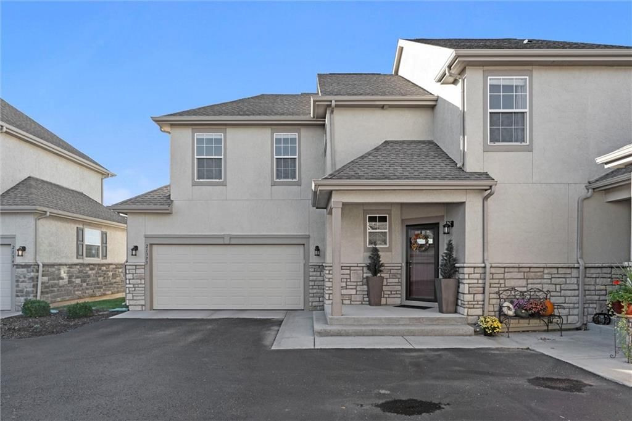
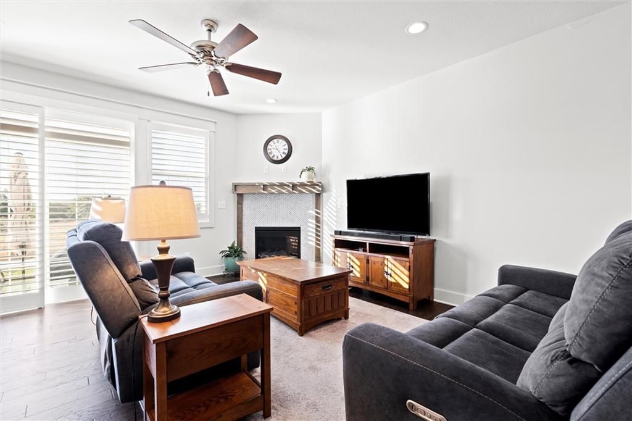
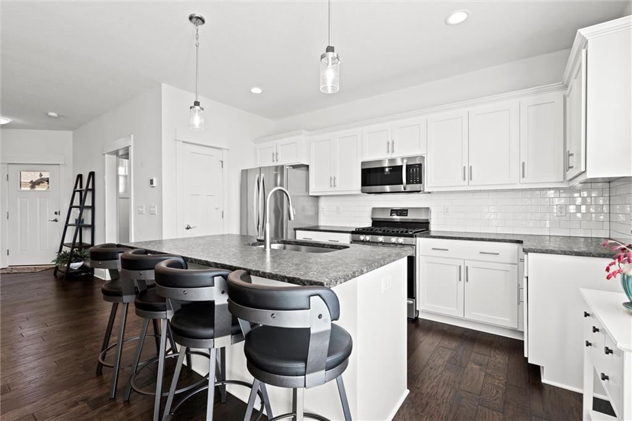
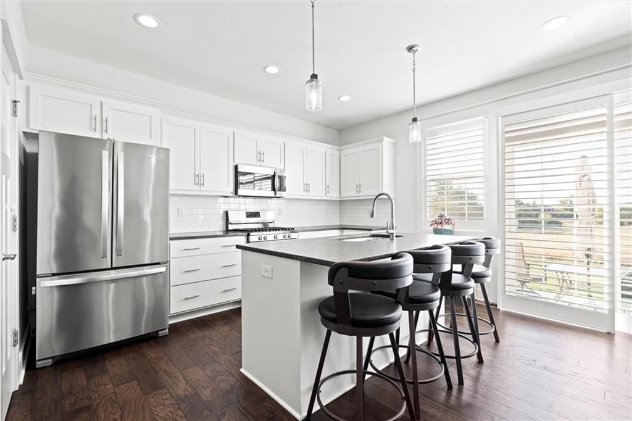
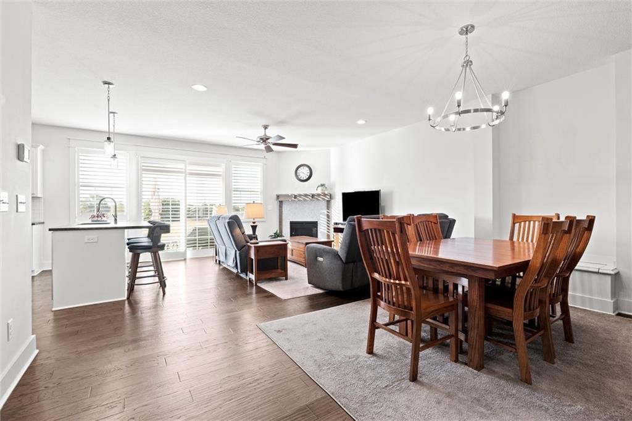
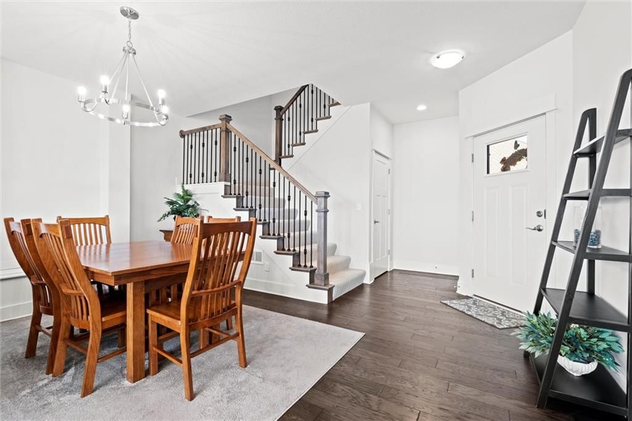
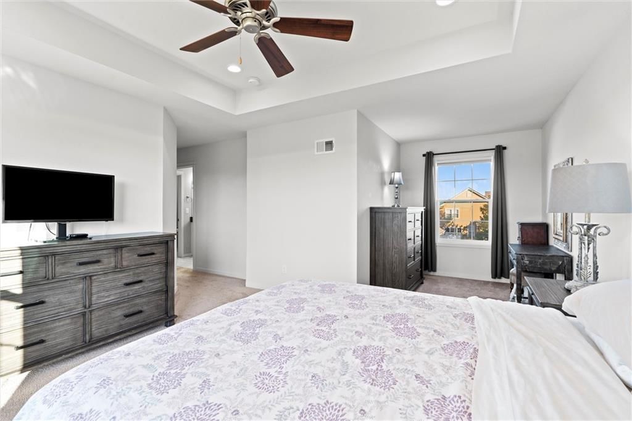
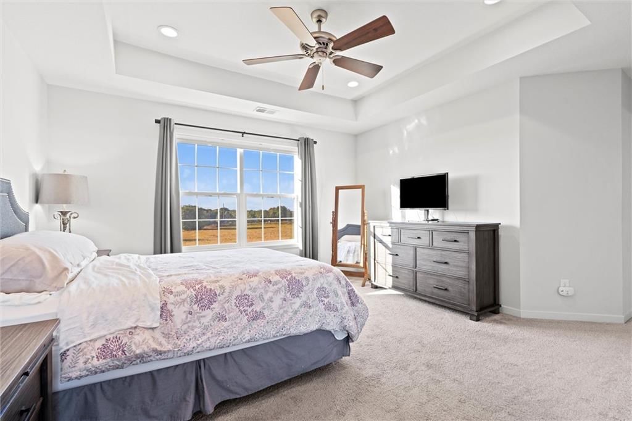
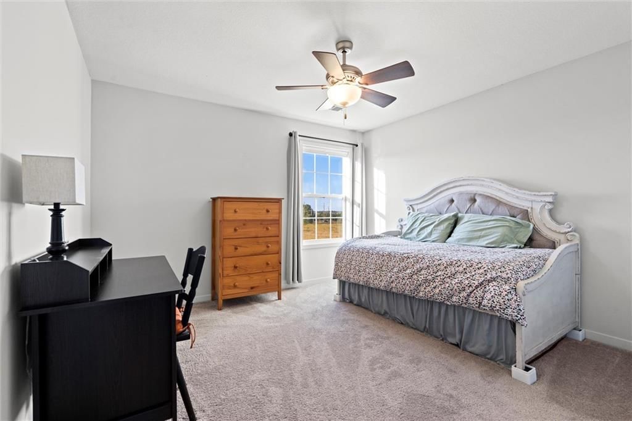
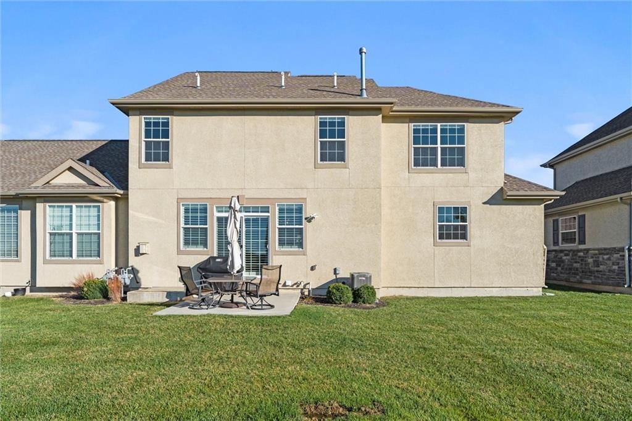
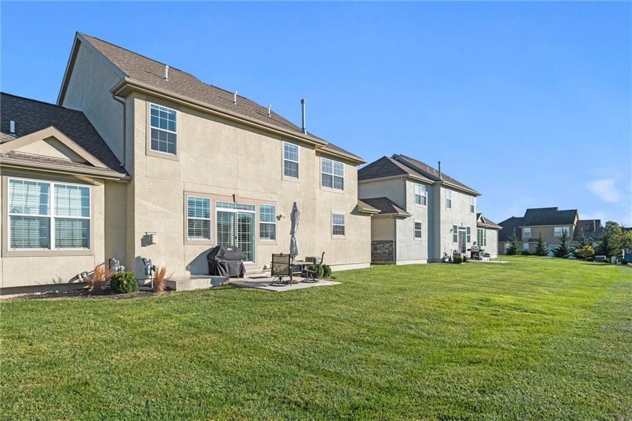
Welcome to maintenance-provided living at its best in the coveted Foxfield Village community! This beautifully maintained townhome offers the perfect combination of comfort, convenience, and modern style. Step inside to an inviting open-concept floor plan filled with natural light. The spacious living area flows…
Property Details
Interior
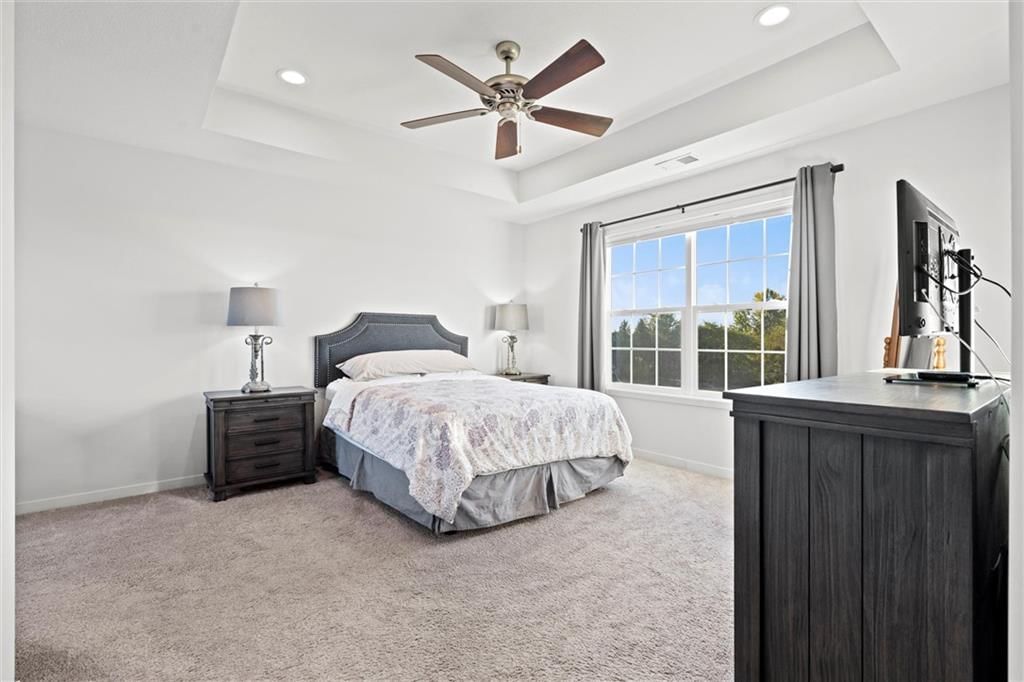
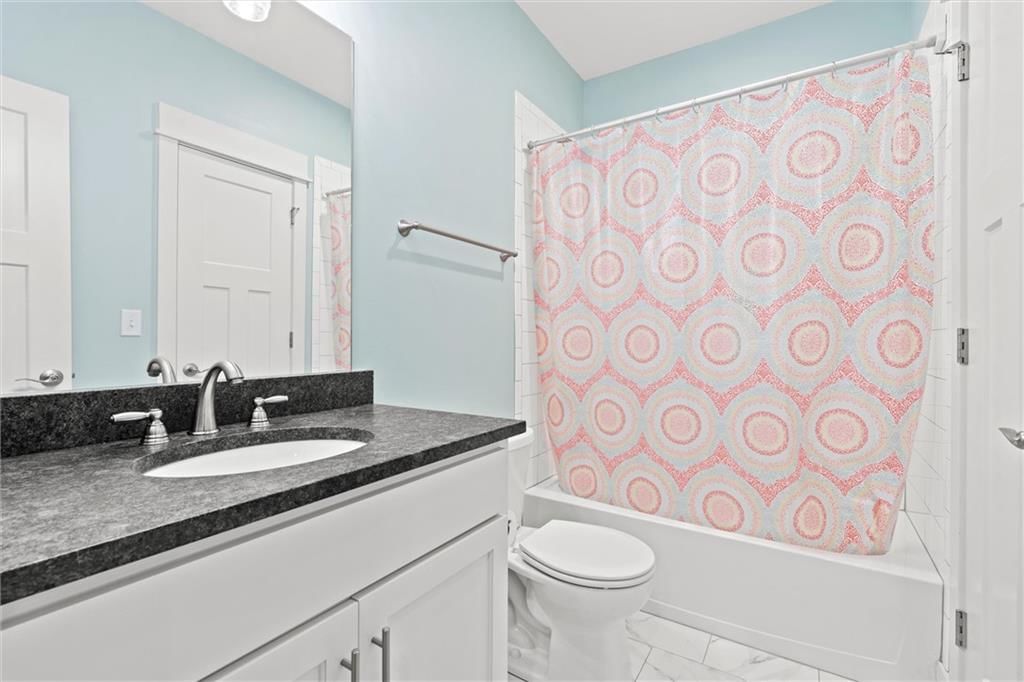
Bedrooms & bathrooms
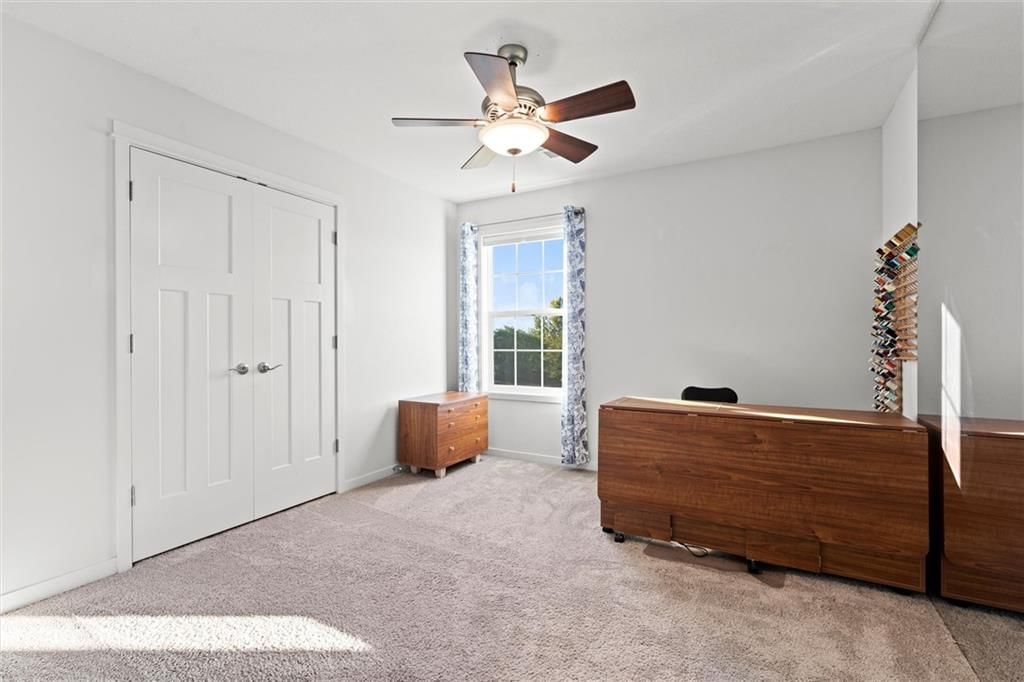
- Bedrooms: 4
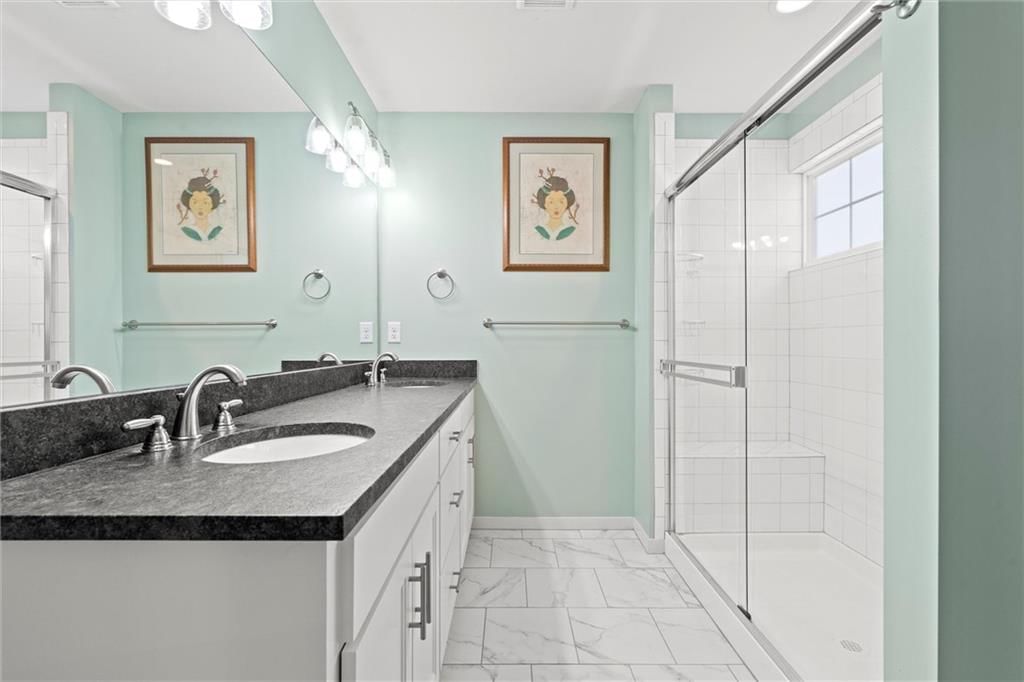
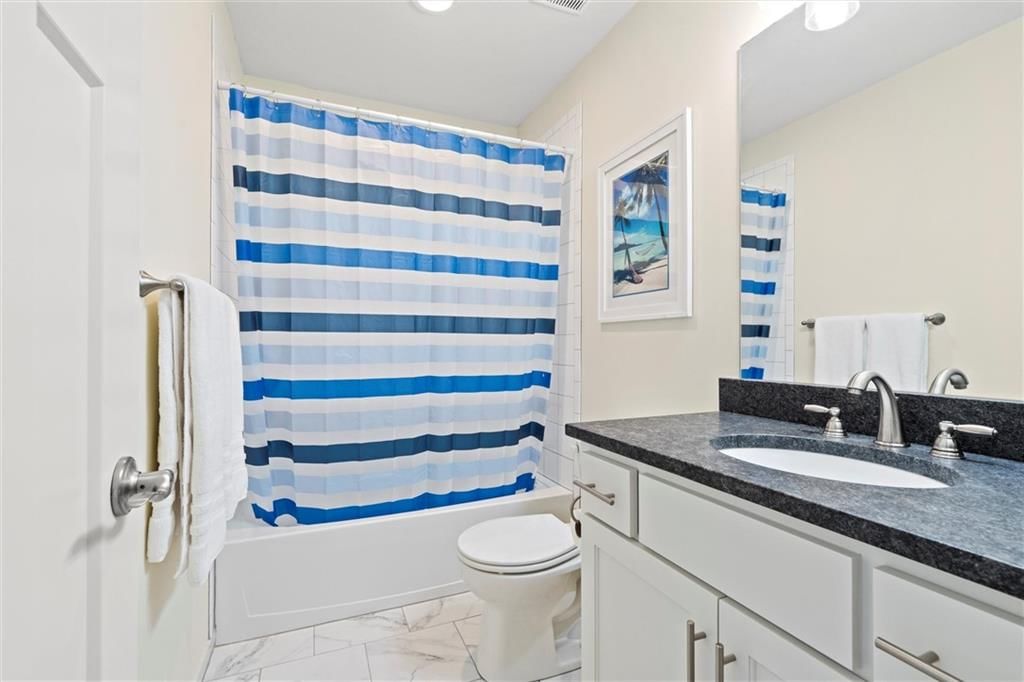
- Full bathrooms: 4
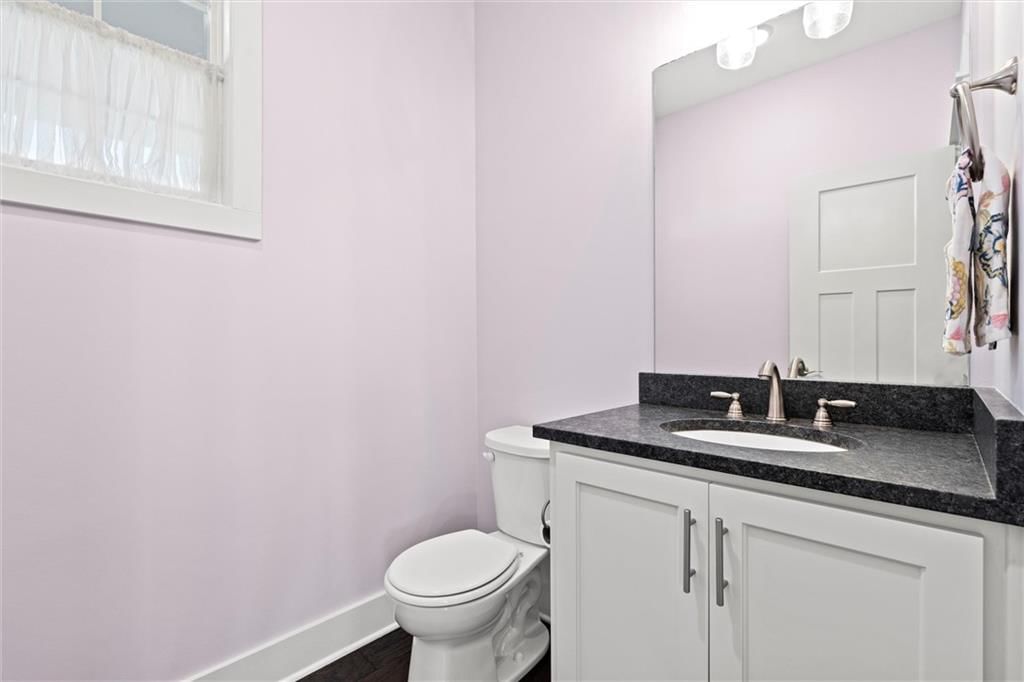
- 1/2 bathrooms: 1
Heating
- Heating: Natural Gas
Cooling
- Cooling: Electric
Appliances
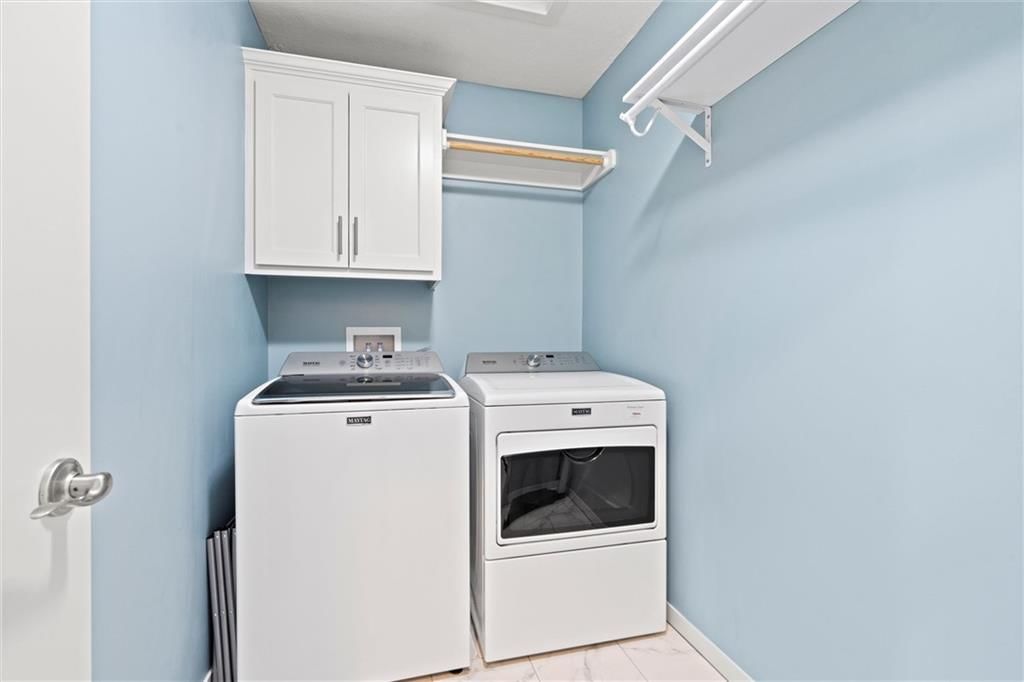
- Laundry: Bedroom Level, Laundry Room
Features
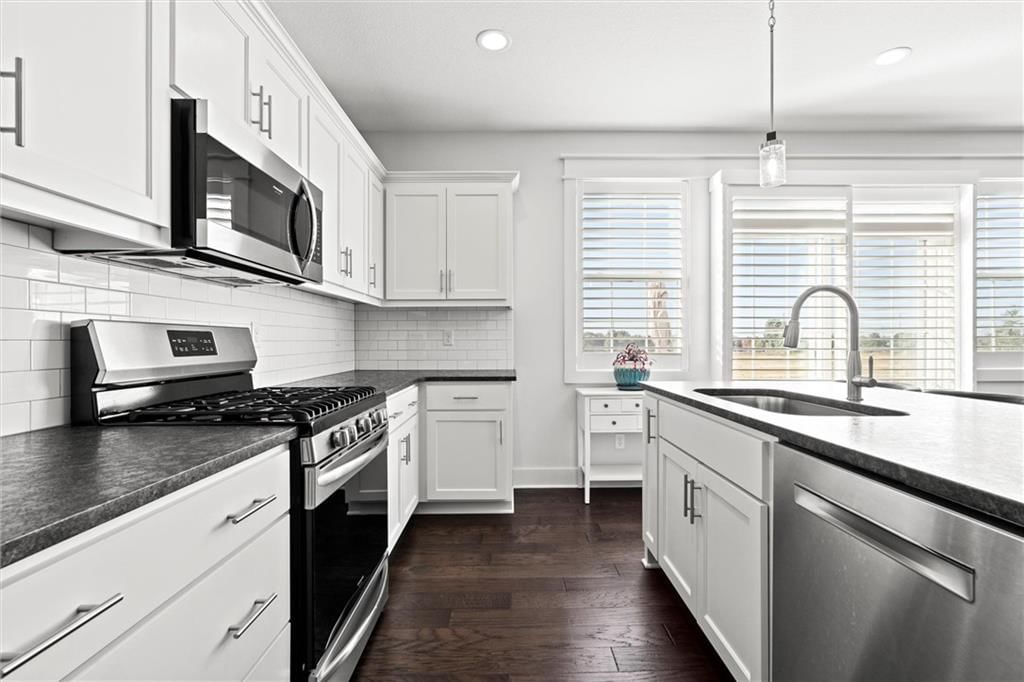
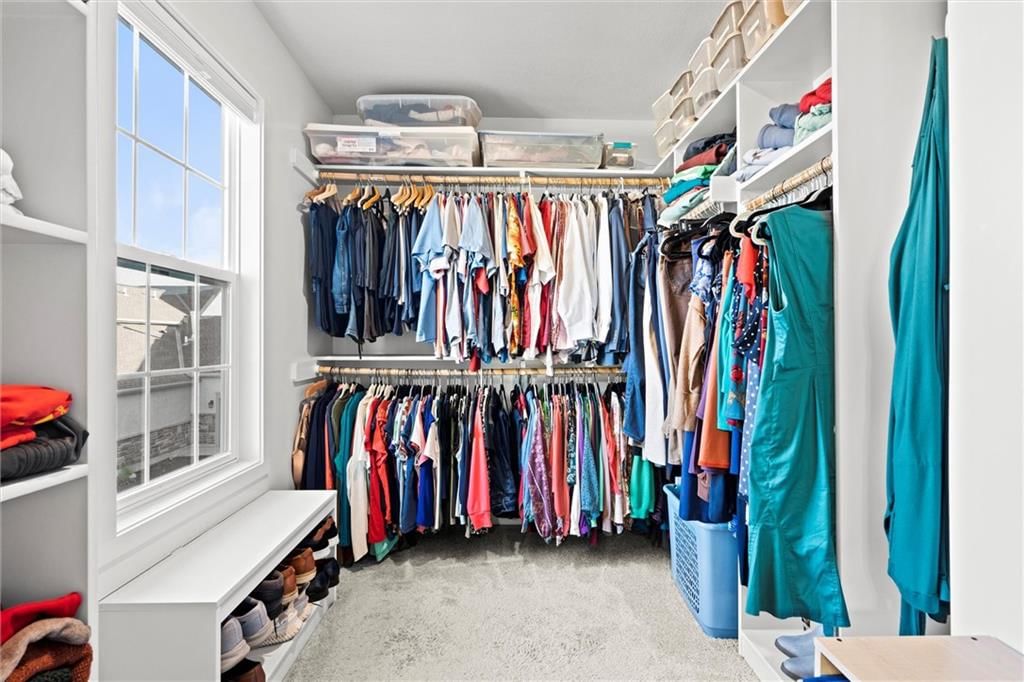
- Features: Ceiling Fan(s), Custom Cabinets, Kitchen Island, Pantry, Walk-In Closet(s)
- Flooring: Carpet, Tile, Wood
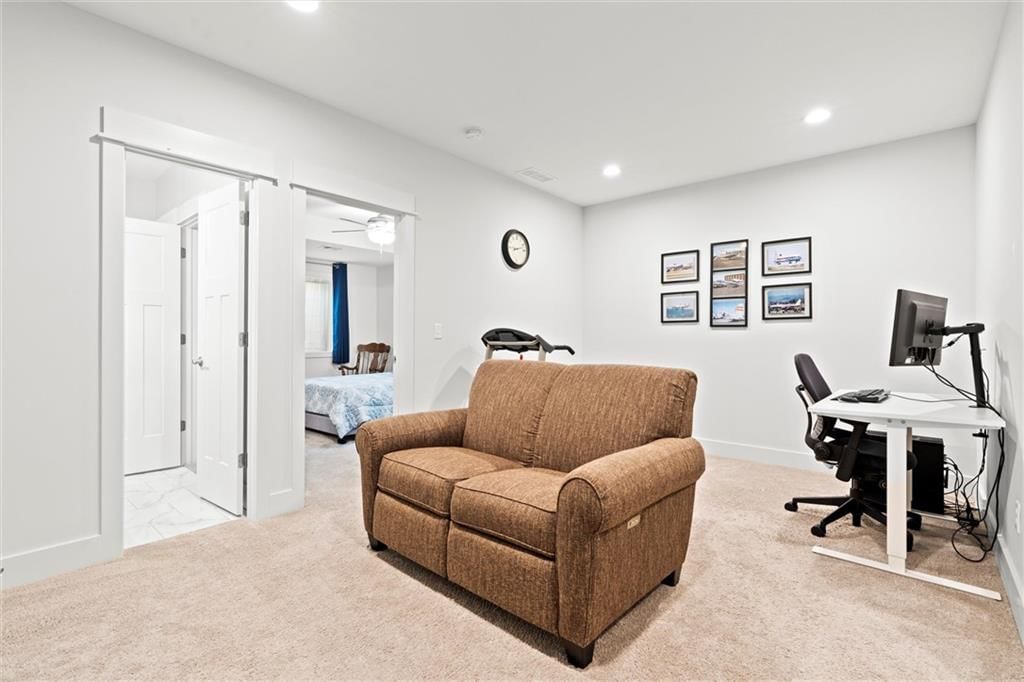
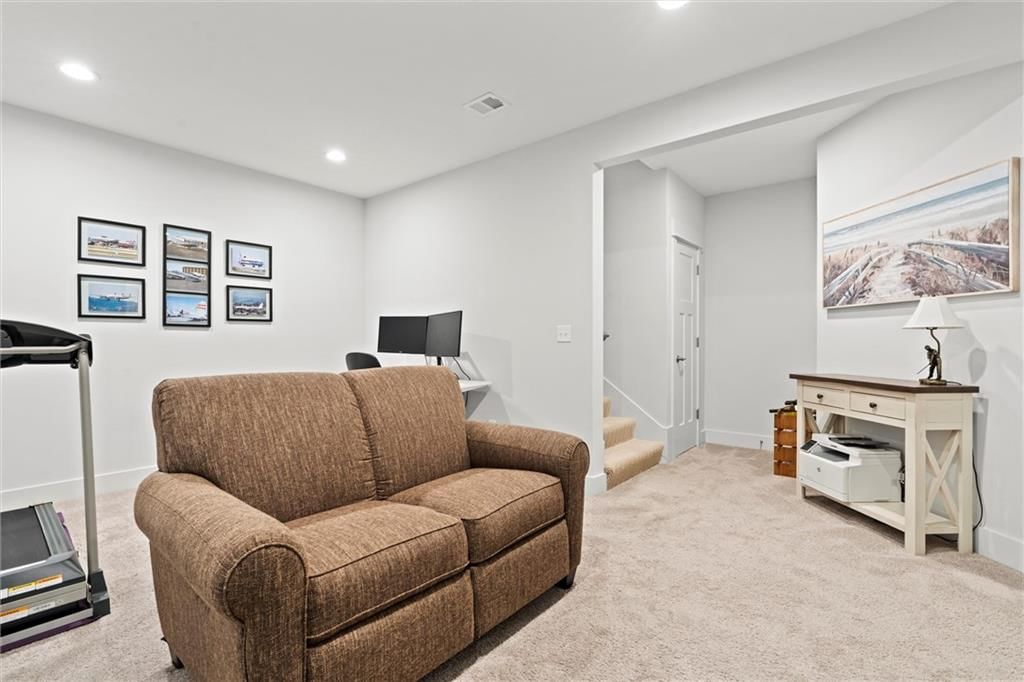
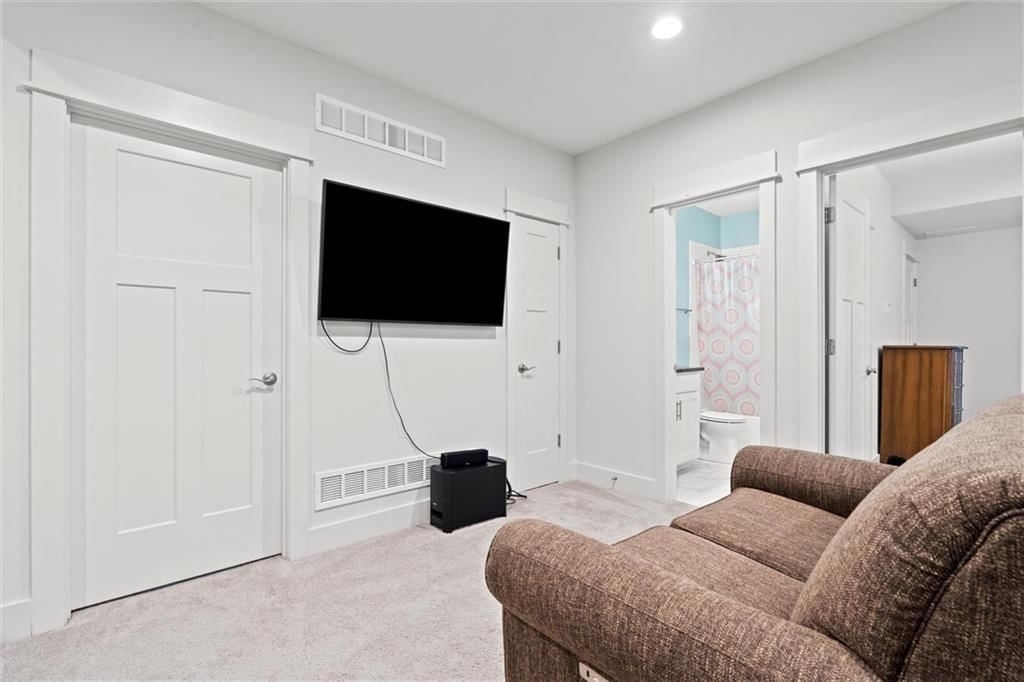
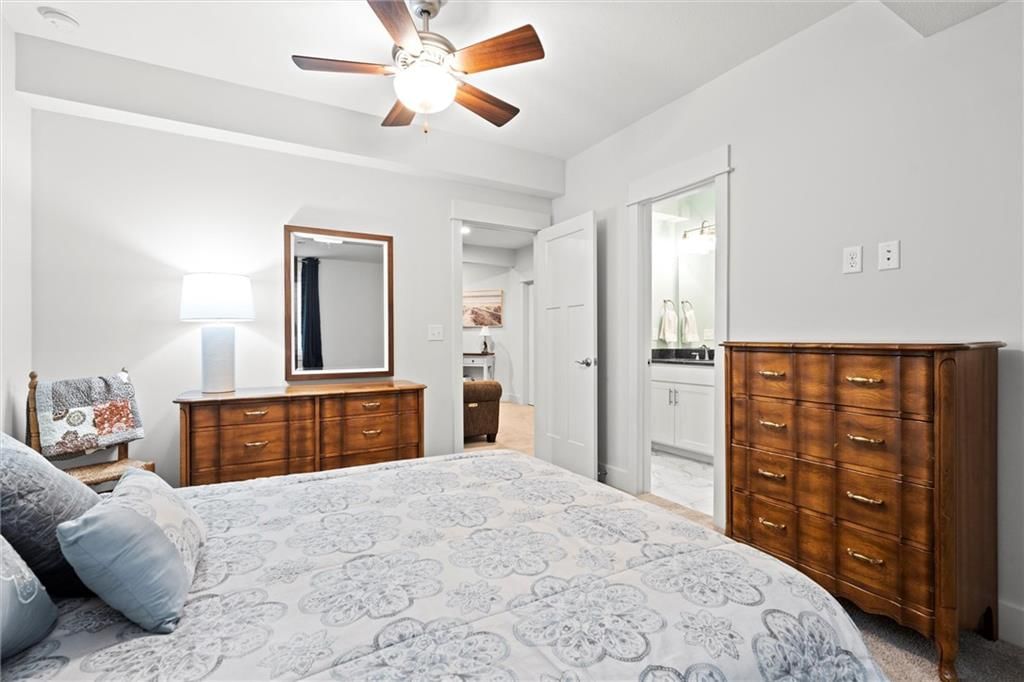
- Basement: Basement BR, Concrete, Egress Window(s), Finished, Sump Pump
- Fireplace features: Living Room
Interior area
- Finished area above ground: 2,359 sqft
- Total interior livable area: 2,359 sqft
Property
Parking
- Total spaces: 2
- Parking features: Attached, Garage Door Opener
Lot
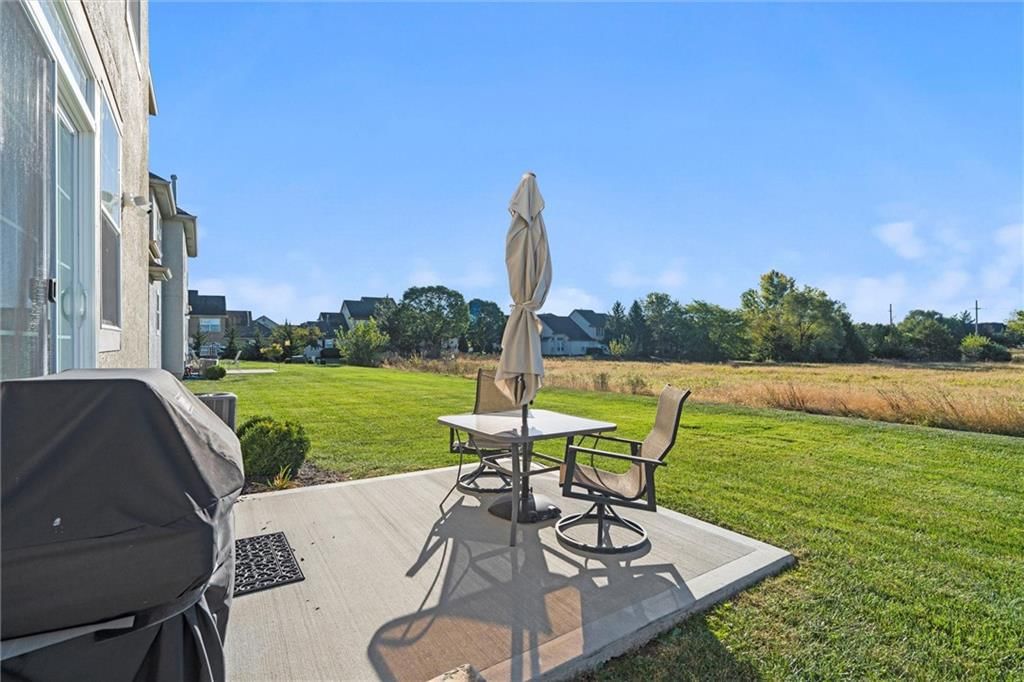
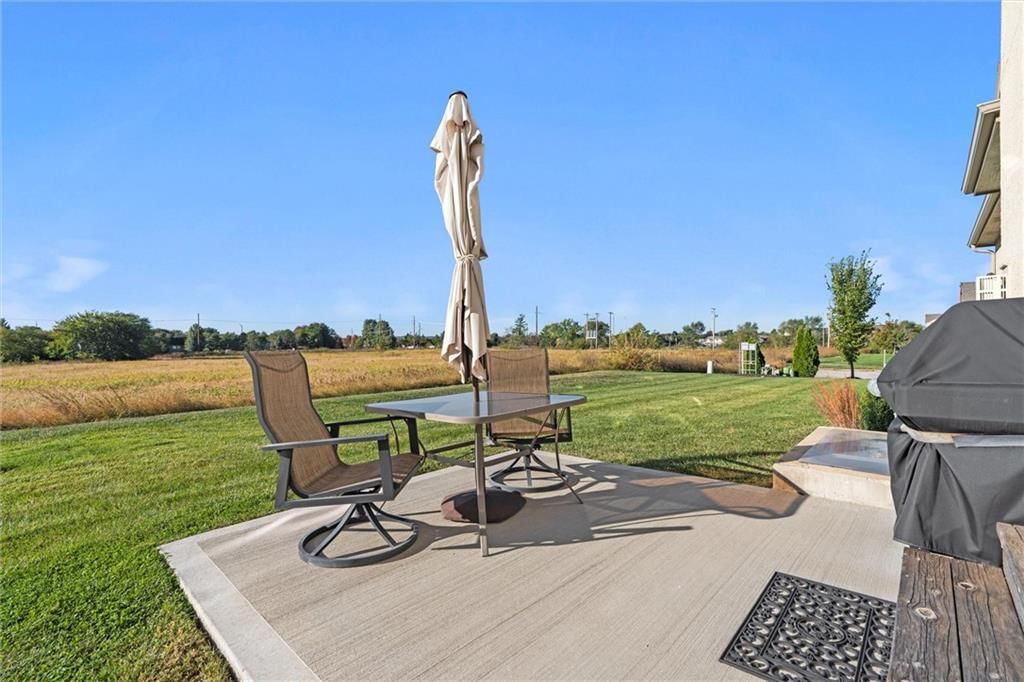
- Size: 0.03 Acres
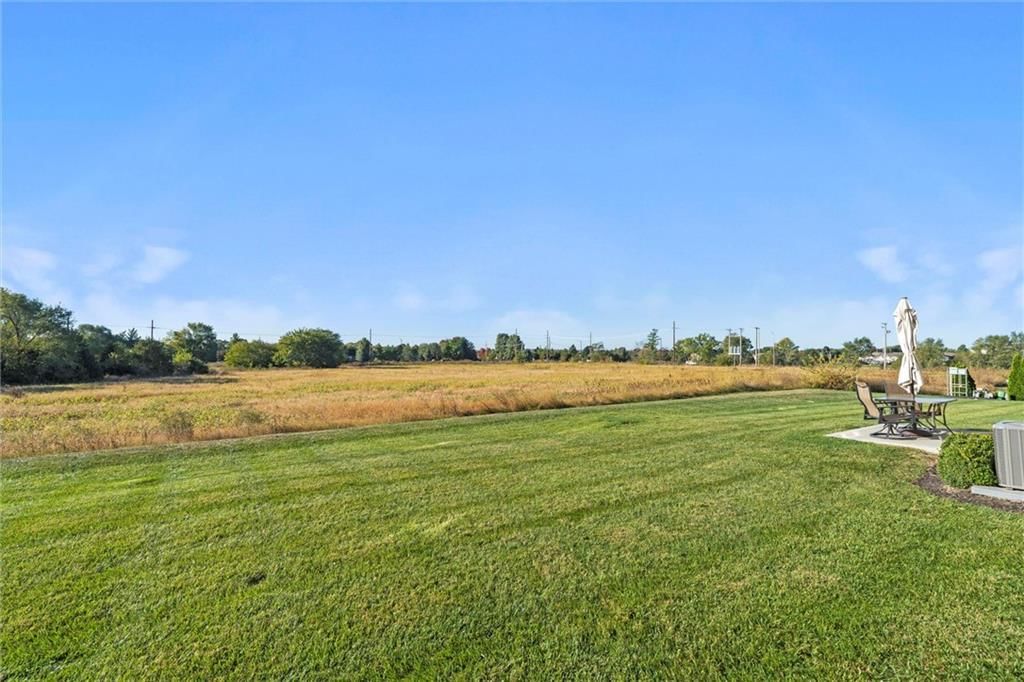
- Features: Level, Sprinkler-In Ground, Zero Lot Line
- Patio & porch: Patio
Construction
Type & style
- Home type: Residential
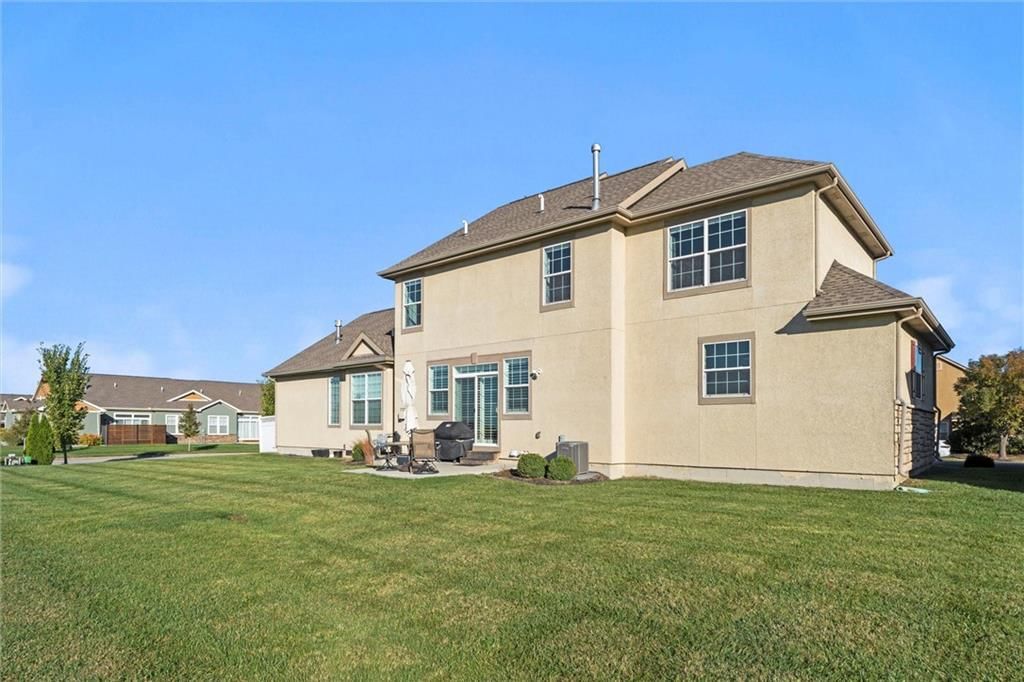
- Architectural style: Townhouse
Materials
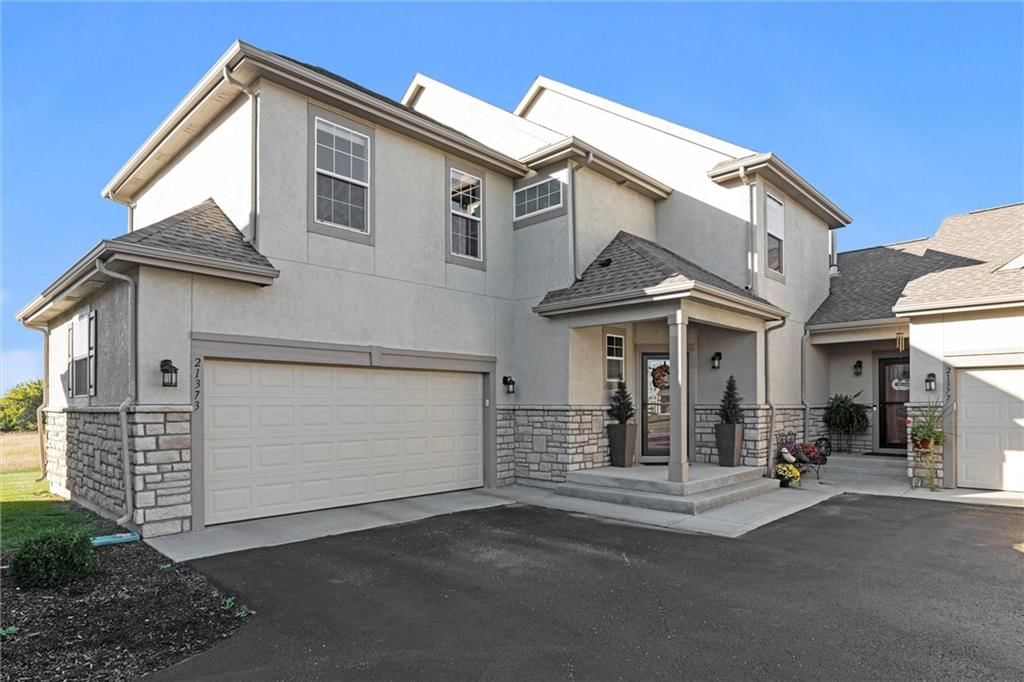
- Materials: Stone Trim, Stucco
Condition
- Year built: 2019
- Age: 6-10 Years
Utilities & green energy
- Sewer: Public Sewer, Grinder Pump
- Water: Public
Highlights
Outdoor & Lot
- Sprinkler System
Kitchen
- Kitchen Island
- Walk-in Pantry
Interior
- Hardwood Floors
- Tile Floors
Layout
- Finished Basement
- In-law Suite
Garage & Parking
- Attached Garage
HOA and Amenities
HOA
- Has HOA: Yes
- Fee: $395 /month
Nearby schools
Schools provided by the listing agent
- District: Olathe
- Elementary: Millbrooke
- Middle: Summit Trail
- High: Olathe Northwest
Price history
Tax
- Annual tax amount: $5,097 / yr
Listed by Real Broker, LLC
Listed Oct 20, 2025, 7:17 PM · Updated Feb 5, 2026, 10:37 PM · Source: Heartland MLS as distributed by MLS GRID · MLS #2582879
Listed for
$399,000
Sold21373 W 117th Terrace #22A, Olathe, KS 66061
About this home
Is this your home?
Claim this home to get your HouseLoop Home Valuation & Buyer Demand Report — real-time buyer demand and an up-to-date value for your home. Free, no obligation, about 3 minutes.
Welcome to maintenance-provided living at its best in the coveted Foxfield Village community! This beautifully maintained townhome offers the perfect combination of comfort, convenience, and modern style. Step inside to an inviting open-concept floor plan filled with natural light. The spacious living area flows…
Property Details
Interior
Bedrooms & bathrooms
- Bedrooms: 4
- Full bathrooms: 4
- 1/2 bathrooms: 1
Heating
- Heating: Natural Gas
Cooling
- Cooling: Electric
Appliances
- Laundry: Bedroom Level, Laundry Room
Features
- Features: Ceiling Fan(s), Custom Cabinets, Kitchen Island, Pantry, Walk-In Closet(s)
- Flooring: Carpet, Tile, Wood
- Basement: Basement BR, Concrete, Egress Window(s), Finished, Sump Pump
- Fireplace features: Living Room
Interior area
- Finished area above ground: 2,359 sqft
- Total interior livable area: 2,359 sqft
Property
Parking
- Total spaces: 2
- Parking features: Attached, Garage Door Opener
Lot
- Size: 0.03 Acres
- Features: Level, Sprinkler-In Ground, Zero Lot Line
- Patio & porch: Patio
Construction
Type & style
- Home type: Residential
- Architectural style: Townhouse
Materials
- Materials: Stone Trim, Stucco
Condition
- Year built: 2019
- Age: 6-10 Years
Utilities & green energy
- Sewer: Public Sewer, Grinder Pump
- Water: Public
Highlights
Outdoor & Lot
- Sprinkler System
Kitchen
- Kitchen Island
- Walk-in Pantry
Interior
- Hardwood Floors
- Tile Floors
Layout
- Finished Basement
- In-law Suite
Garage & Parking
- Attached Garage
HOA and Amenities
HOA
- Has HOA: Yes
- Fee: $395 /month
Nearby schools
Schools provided by the listing agent
- District: Olathe
- Elementary: Millbrooke
- Middle: Summit Trail
- High: Olathe Northwest
Price history
Tax
- Annual tax amount: $5,097 / yr
Is this your home?
Claim this home to get your HouseLoop Home Valuation & Buyer Demand Report — real-time buyer demand and an up-to-date value for your home. Free, no obligation, about 3 minutes.
Listed by Real Broker, LLC
Listed Oct 20, 2025, 7:17 PM · Updated Feb 5, 2026, 10:37 PM · Source: Heartland MLS as distributed by MLS GRID · MLS #2582879