




$21,775
Sold2 bd · 1 ba · 1,162 sqftAbout this home
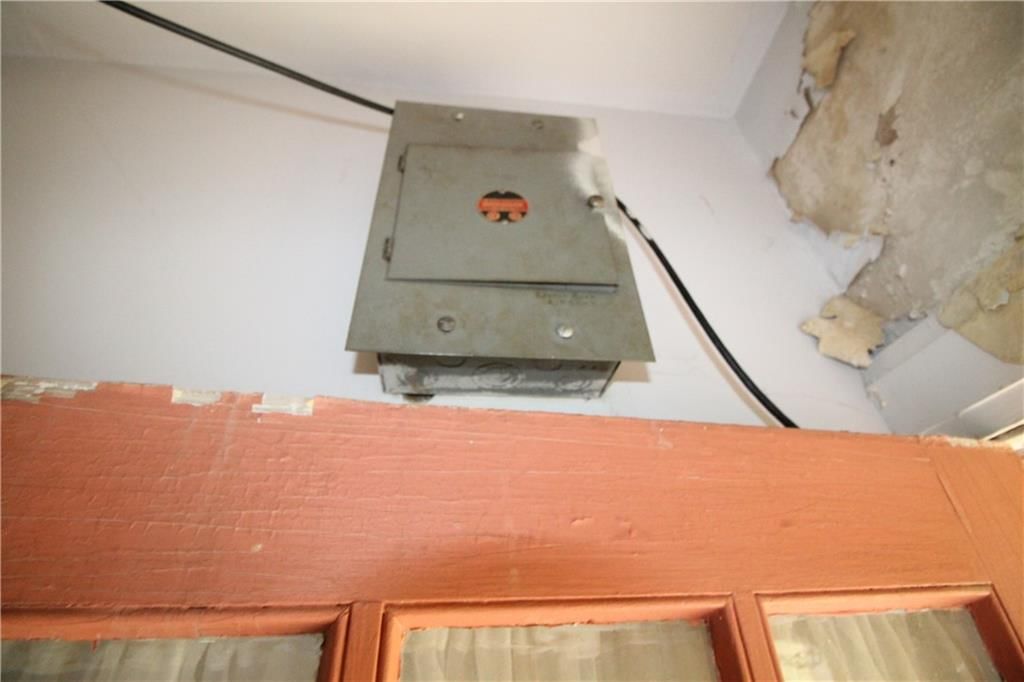
This home has a lot of potential with some love from you or your handy man. It has a family room that is open to the dining area. Galley kitchen then leads to the backyard that has shared garage. There is a basement for safety during the storms, Make this your home! This home is marketed and you will need to make…
Estimated Sales Range
HouseLoop Home Value History
Property Details
Interior
Bedrooms & bathrooms
- Bedrooms: 2
- Full bathrooms: 1
Heating
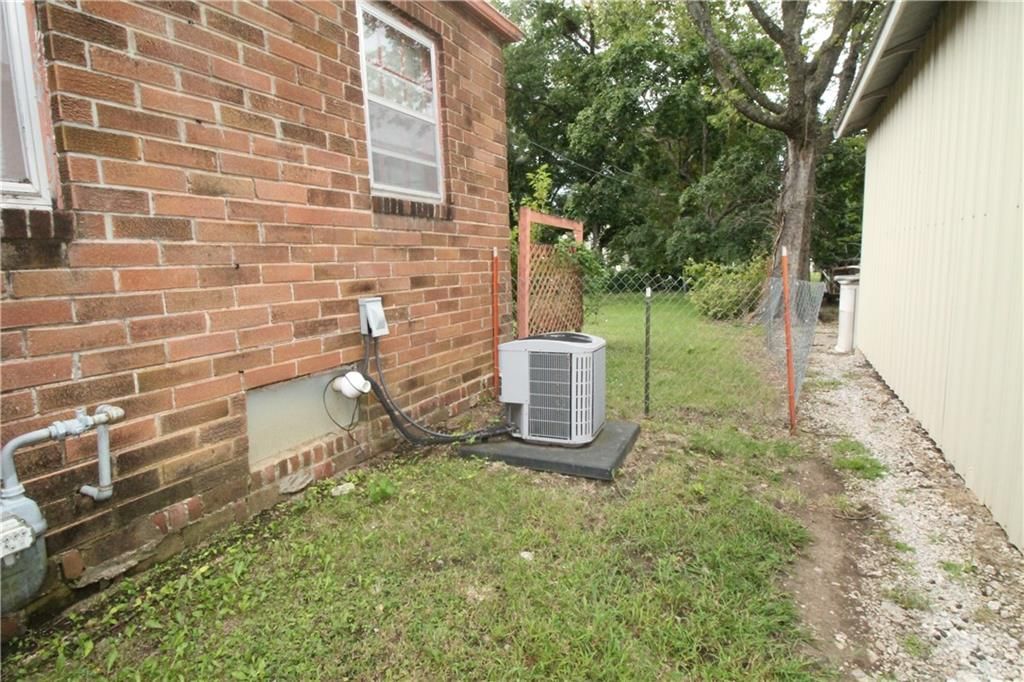
- Heating: Natural Gas
Cooling
- Cooling: Electric
Appliances
- Laundry: In Hall
Features
- Basement: Partial
Interior area
- Finished area above ground: 1,162 sqft
- Total interior livable area: 1,162 sqft
Property
Parking
- Total spaces: 1
- Parking features: Detached, Other, Shared Driveway
Lot
- Size: 0.13 Acres
- Features: City Limits
Construction
Type & style
- Home type: Residential
- Architectural style: Single Family Residence
Materials
- Materials: Brick Veneer
Condition
- Year built: 1925
- Age: 76-100 Years
Utilities & green energy
- Sewer: Public Sewer
- Water: Public
Highlights
Garage & Parking
- Detached Garage
HOA and Amenities
No HOA on this home.
Nearby schools
Schools provided by the listing agent
- District: Independence
Price history
Tax
No tax data available for this listing.
Listed by Keller Williams Realty Select
Listed Sep 11, 2025, 11:27 PM · Updated Dec 11, 2025, 8:47 PM · Source: Heartland MLS as distributed by MLS GRID · MLS #2575293
Listed for
$21,775
Sold213 S 12th Street, Independence, KS 67301
About this home
Estimated Sales Range
HouseLoop Home Value History
Is this your home?
Claim this home to get your HouseLoop Home Valuation & Buyer Demand Report — real-time buyer demand and an up-to-date value for your home. Free, no obligation, about 3 minutes.
This home has a lot of potential with some love from you or your handy man. It has a family room that is open to the dining area. Galley kitchen then leads to the backyard that has shared garage. There is a basement for safety during the storms, Make this your home! This home is marketed and you will need to make…
Property Details
Interior
Bedrooms & bathrooms
- Bedrooms: 2
- Full bathrooms: 1
Heating
- Heating: Natural Gas
Cooling
- Cooling: Electric
Appliances
- Laundry: In Hall
Features
- Basement: Partial
Interior area
- Finished area above ground: 1,162 sqft
- Total interior livable area: 1,162 sqft
Property
Parking
- Total spaces: 1
- Parking features: Detached, Other, Shared Driveway
Lot
- Size: 0.13 Acres
- Features: City Limits
Construction
Type & style
- Home type: Residential
- Architectural style: Single Family Residence
Materials
- Materials: Brick Veneer
Condition
- Year built: 1925
- Age: 76-100 Years
Utilities & green energy
- Sewer: Public Sewer
- Water: Public
Highlights
Garage & Parking
- Detached Garage
HOA and Amenities
No HOA on this home.
Nearby schools
Schools provided by the listing agent
- District: Independence
Price history
Tax
No tax data available for this listing.
Is this your home?
Claim this home to get your HouseLoop Home Valuation & Buyer Demand Report — real-time buyer demand and an up-to-date value for your home. Free, no obligation, about 3 minutes.
Listed by Keller Williams Realty Select
Listed Sep 11, 2025, 11:27 PM · Updated Dec 11, 2025, 8:47 PM · Source: Heartland MLS as distributed by MLS GRID · MLS #2575293