$750,000
0 ba · 3,073 sqftAbout this home
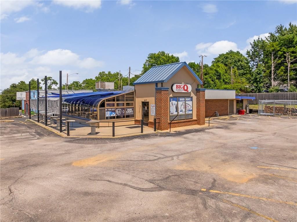
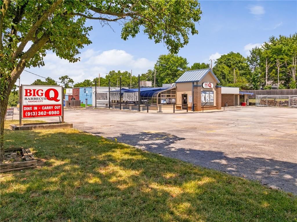
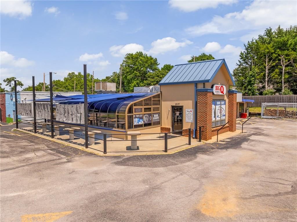
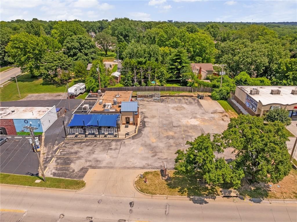
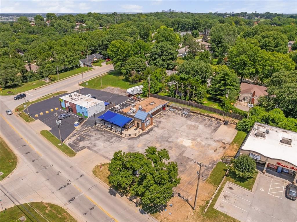
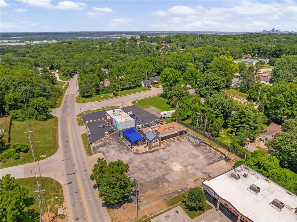
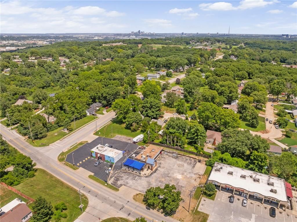
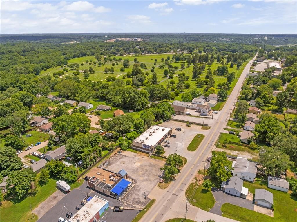
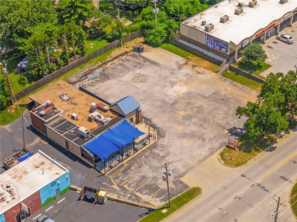
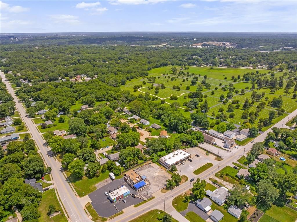
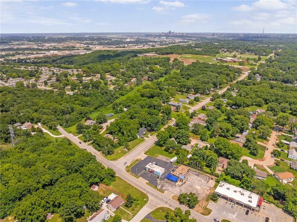
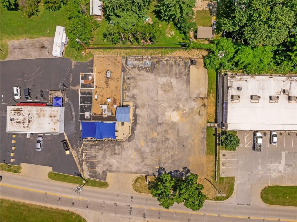
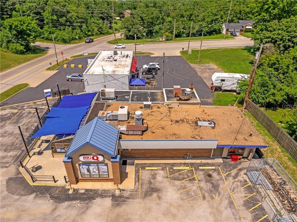
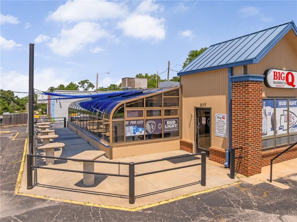
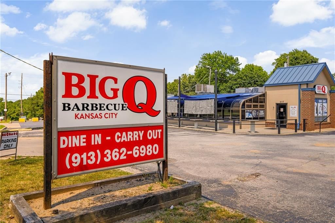
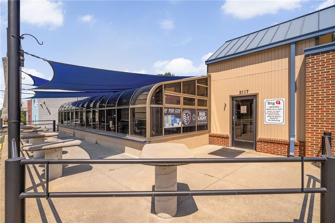
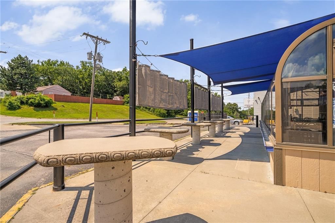
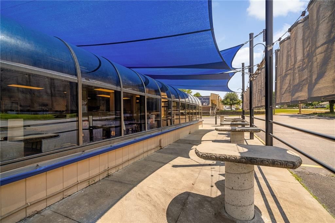
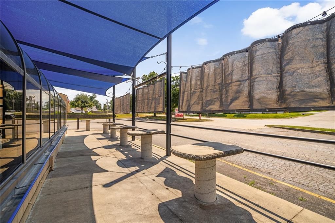
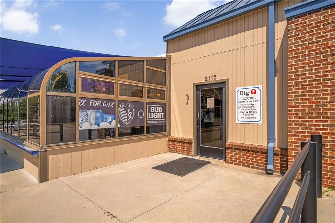
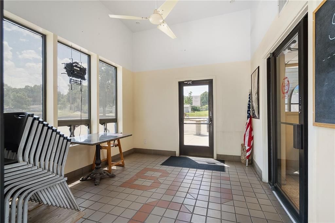
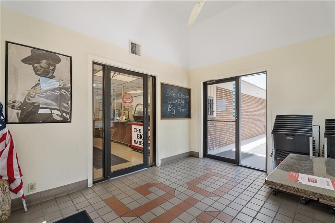
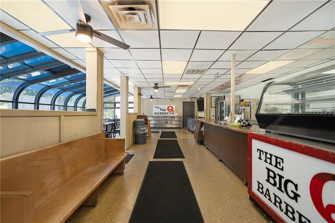
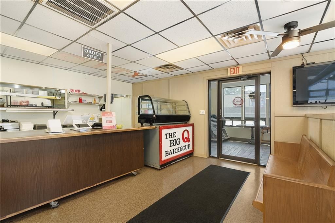
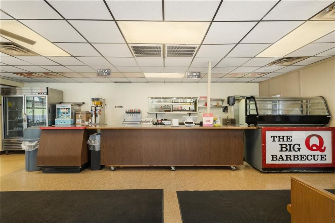
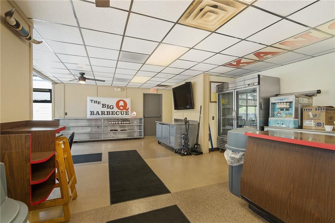
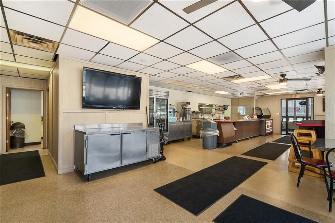
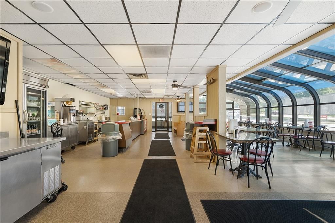
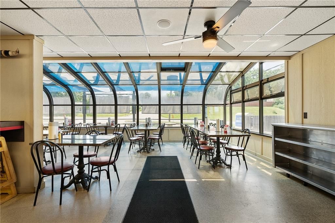
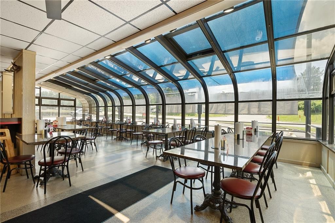
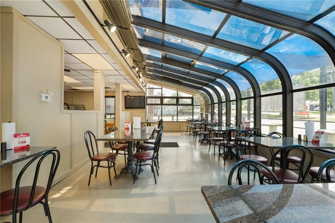
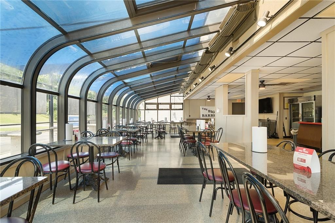
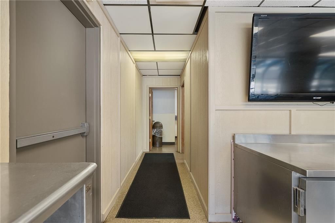
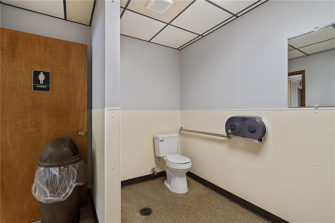
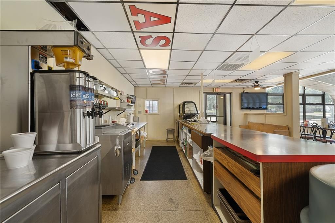
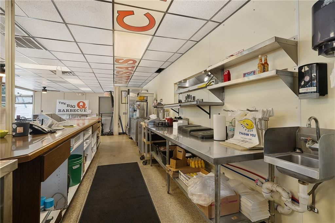
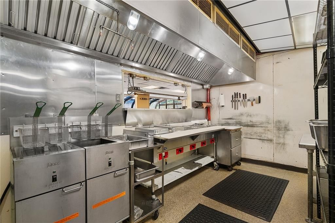
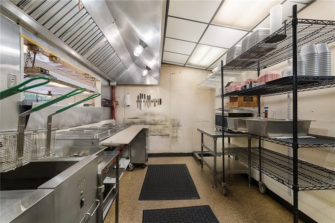
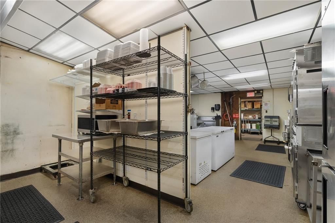
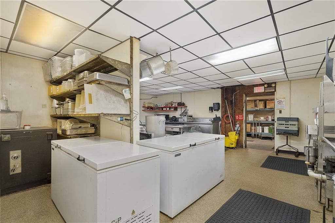
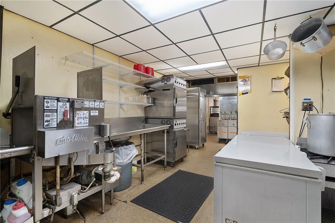
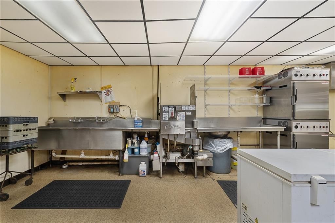
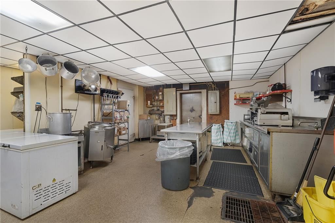
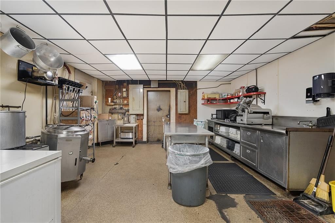
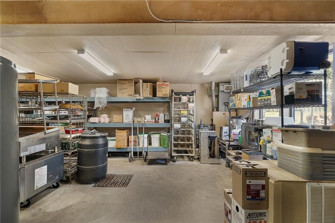
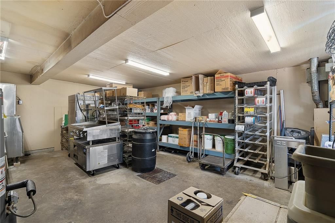
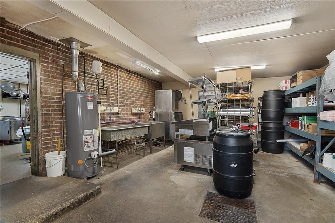
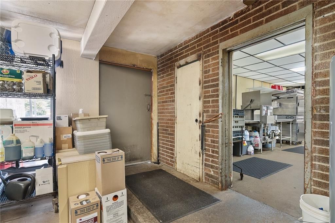
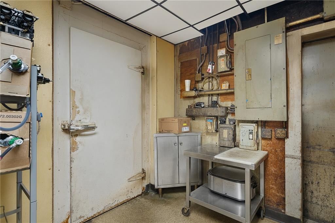
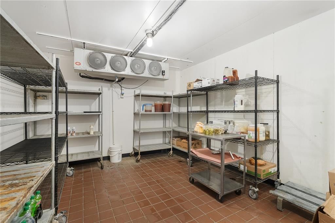

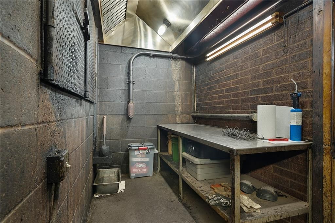
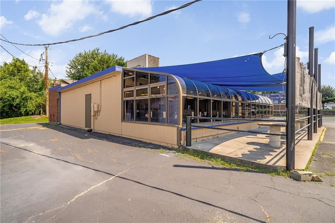
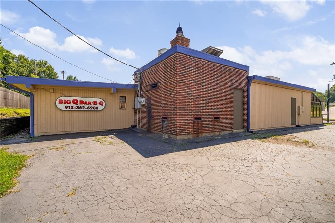
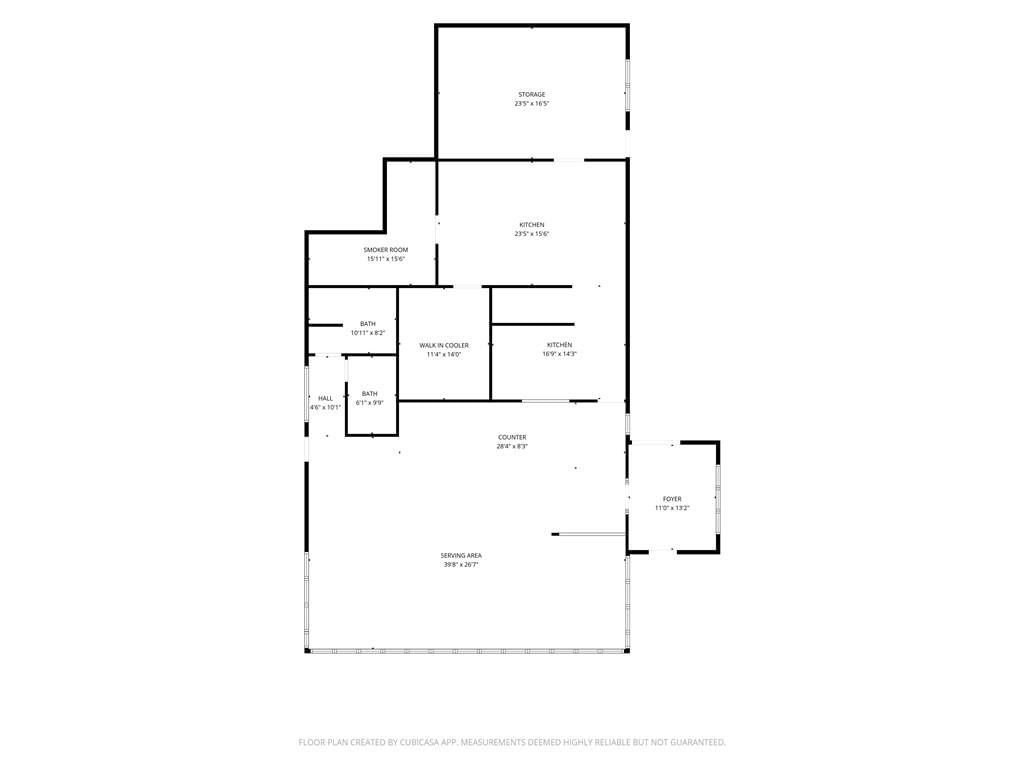
TURNKEY 2ND GEN RESTAURANT! A rare opportunity to acquire a well-established, freestanding restaurant property in Kansas City, Kansas. Situated on approximately 0.47 acres, the property offers excellent visibility and approximately 145 feet of frontage along South 34th Street. The 3,073-square-foot building has been…
Offer Insights
Choose an offer strength
$720,000 – $734,250
Property Details
Interior
Bedrooms & bathrooms
- Full bathrooms: 0
Features
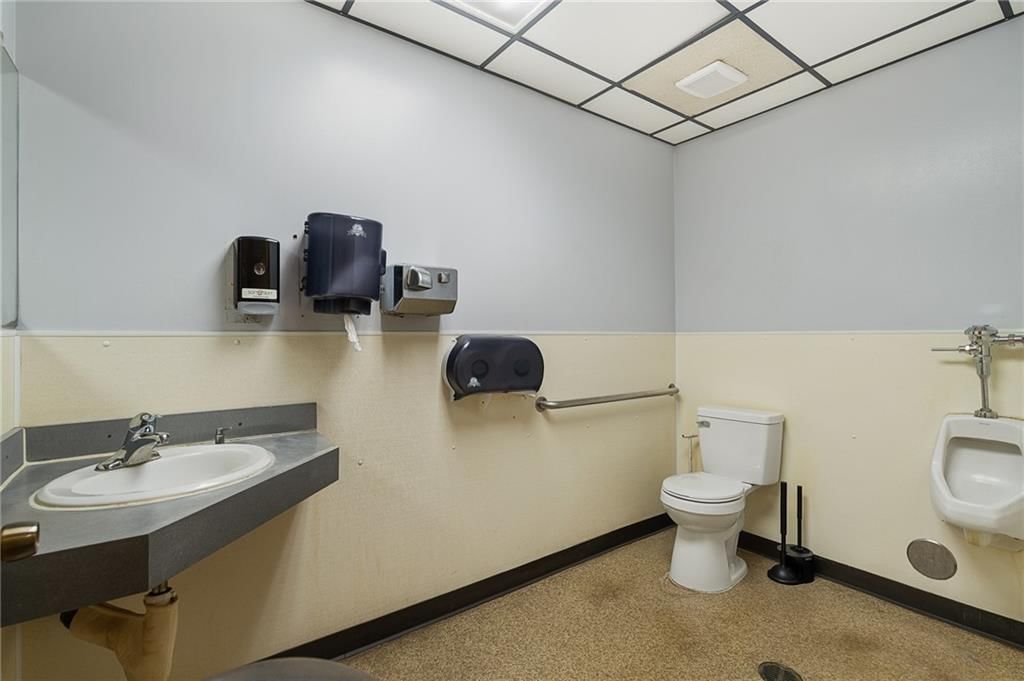
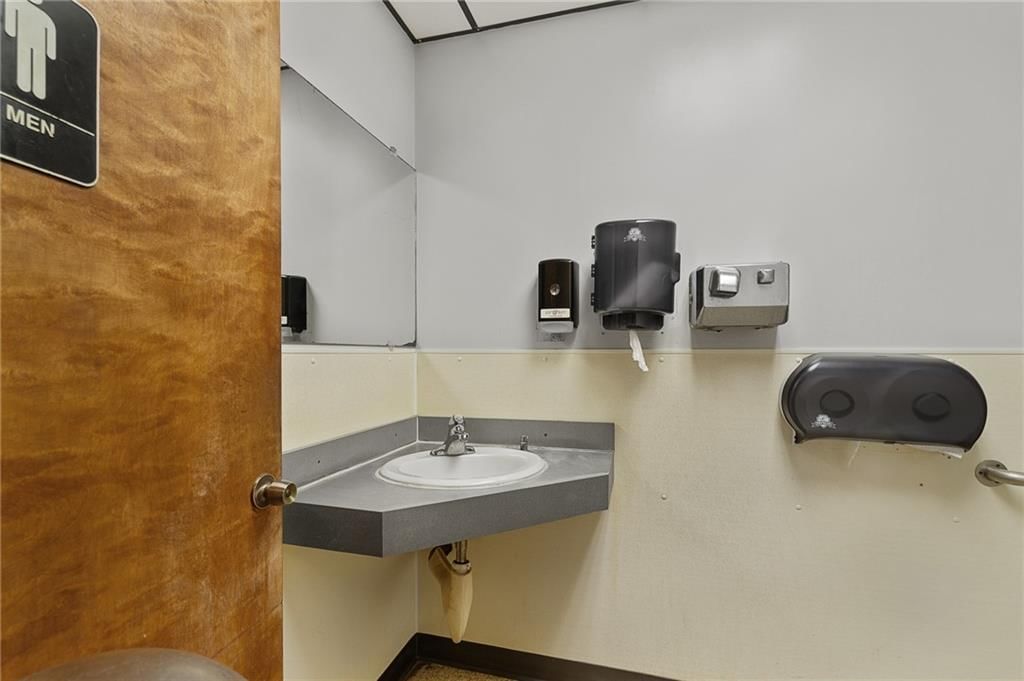
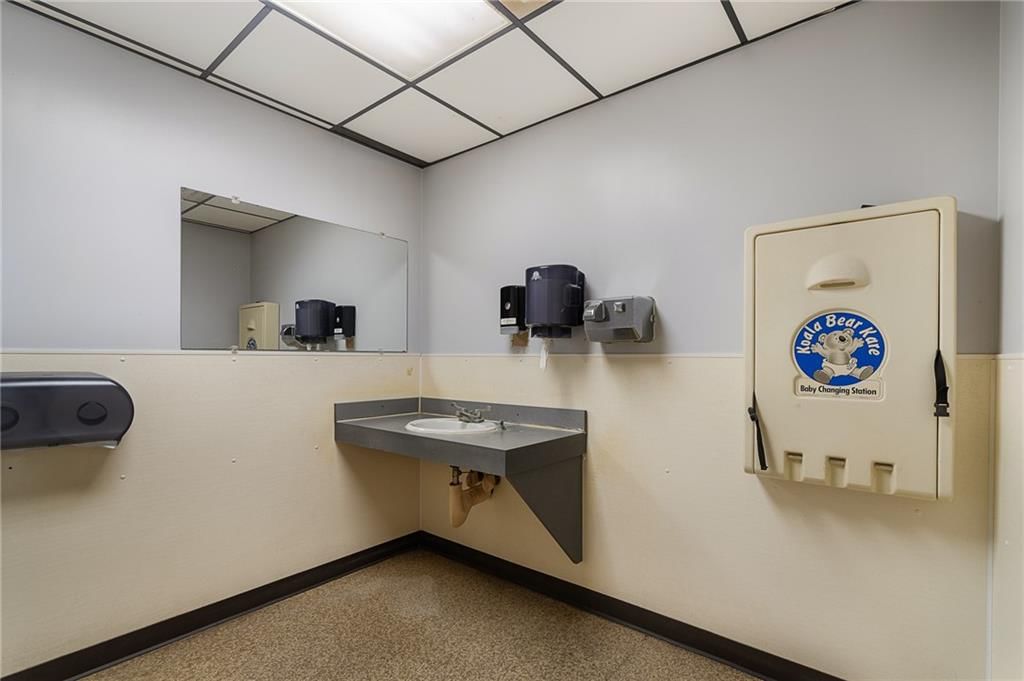
- Features: Storage, Public Restroom, Refrigerator Facility
Interior area
- Finished area above ground: 3,073 sqft
- Total interior livable area: 3,073 sqft
Property
Parking
- Parking features: Parking Lot
Lot
- Size: 0.47 Acres
Construction
Type & style
- Home type: Commercial Sale
- Architectural style: Retail
Condition
- Year built: 1965
- Age: 51-75 Years
Highlights
Outdoor & Lot
- Covered Patio
- Fenced Yard
- Mature Trees
- Wooded Lot
Kitchen
- Stainless Appliances
Interior
- Tile Floors
- Shiplap / Paneling
- Exposed Brick
- Floor-to-Ceiling Windows
Style
- Modern
HOA and Amenities
No HOA on this home.
Nearby schools
Price history
Tax
- Annual tax amount: $11,621 / yr
Listed by ReeceNichols - Overland Park
Listed Jul 27, 2026, 2:51 PM · Updated Jul 27, 2026, 2:53 PM · Source: Heartland MLS as distributed by MLS GRID · MLS #2633695
$750,000
2117 S 34th Street, Kansas City, KS 66106
About this home
TURNKEY 2ND GEN RESTAURANT! A rare opportunity to acquire a well-established, freestanding restaurant property in Kansas City, Kansas. Situated on approximately 0.47 acres, the property offers excellent visibility and approximately 145 feet of frontage along South 34th Street. The 3,073-square-foot building has been…
See this home in person
Connect with a local HouseLoop agent to show you this home and answer your questions.
Pick a date
Pick a time
Property Details
Interior
Bedrooms & bathrooms
- Full bathrooms: 0
Features
- Features: Storage, Public Restroom, Refrigerator Facility
Interior area
- Finished area above ground: 3,073 sqft
- Total interior livable area: 3,073 sqft
Property
Parking
- Parking features: Parking Lot
Lot
- Size: 0.47 Acres
Construction
Type & style
- Home type: Commercial Sale
- Architectural style: Retail
Condition
- Year built: 1965
- Age: 51-75 Years
Highlights
Outdoor & Lot
- Covered Patio
- Fenced Yard
- Mature Trees
- Wooded Lot
Kitchen
- Stainless Appliances
Interior
- Tile Floors
- Shiplap / Paneling
- Exposed Brick
- Floor-to-Ceiling Windows
Style
- Modern
HOA and Amenities
No HOA on this home.
Nearby schools
Price history
Tax
- Annual tax amount: $11,621 / yr
Offer Insights
Choose an offer strength
$720,000 – $734,250
Listed by ReeceNichols - Overland Park
Listed Jul 27, 2026, 2:51 PM · Updated Jul 27, 2026, 2:53 PM · Source: Heartland MLS as distributed by MLS GRID · MLS #2633695