













$749,900
Sold4 bd · 3.5 ba · 2,401 sqftAbout this home
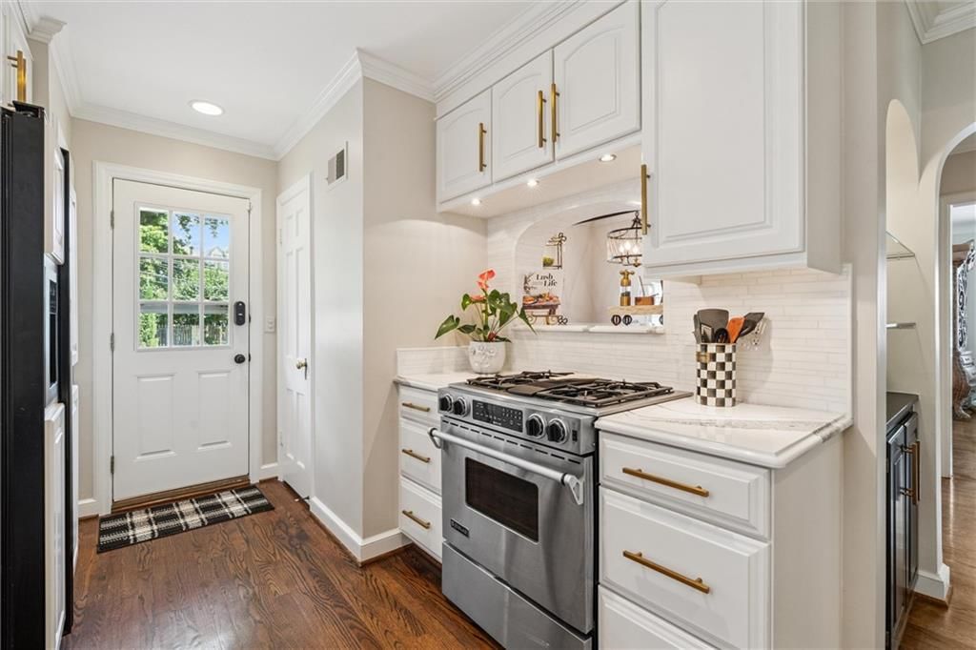
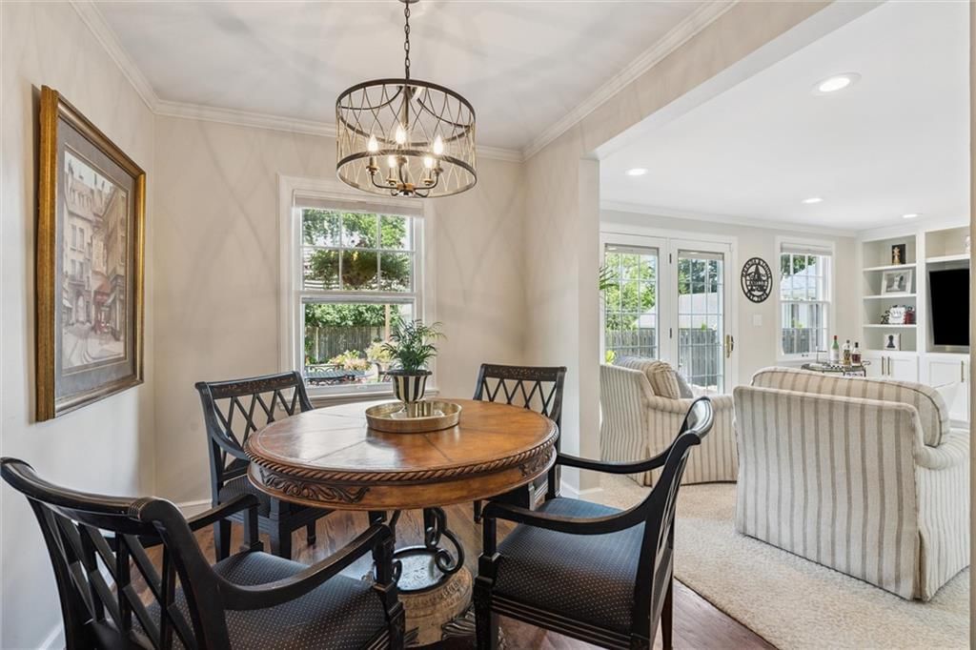
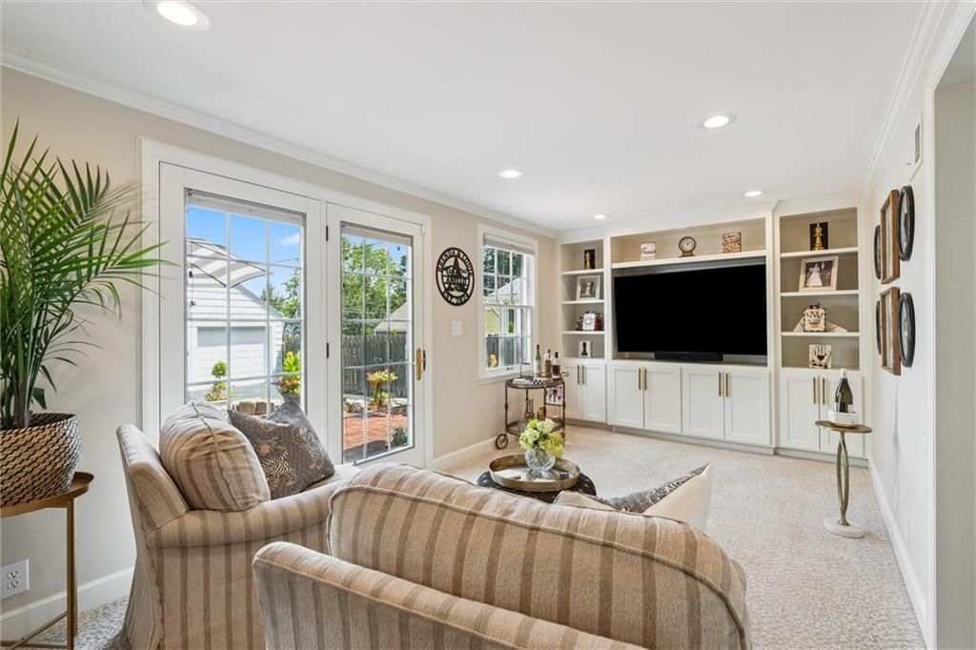
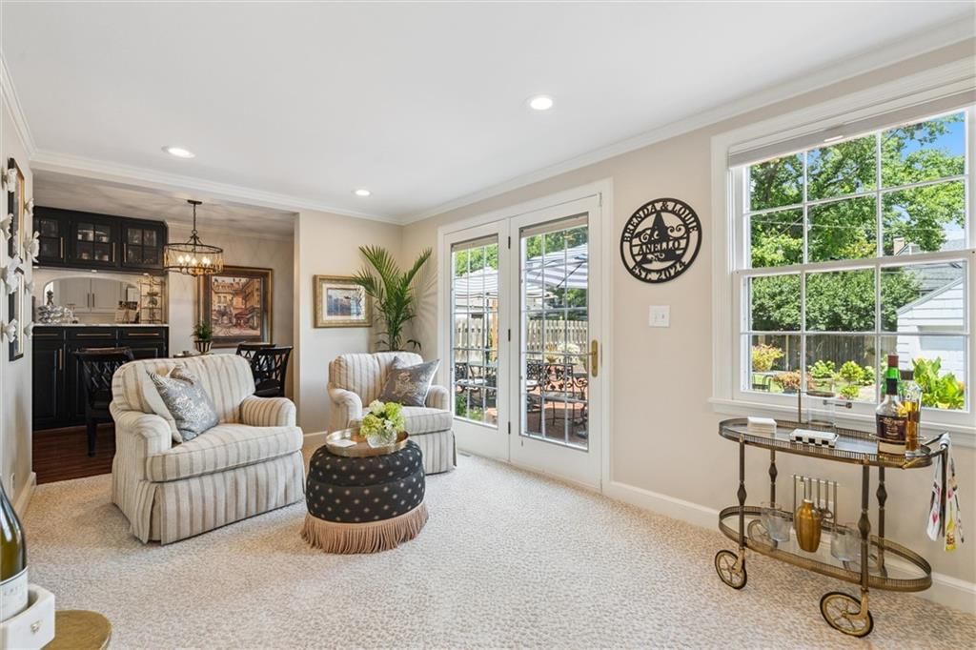
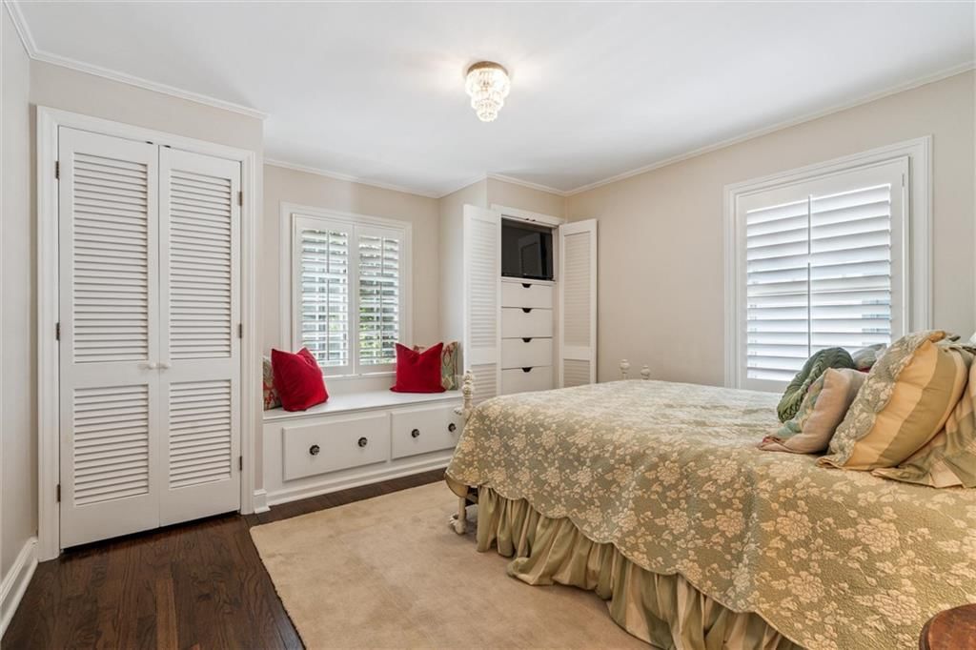
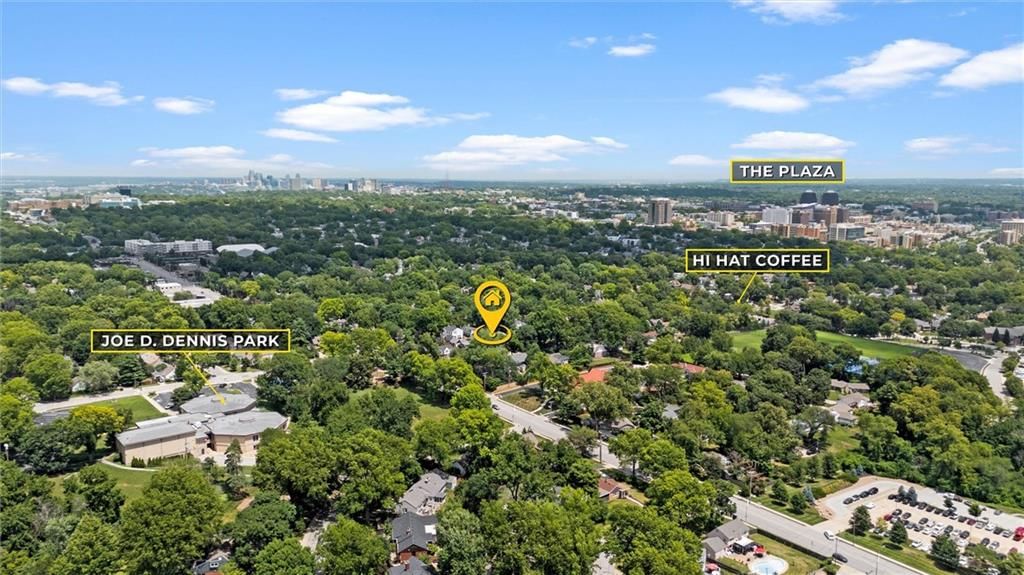
Beautifully updated, with carefully thought-out improvements, this Westwood Hills gem is one you won't want to miss! Step into the entry hall to find a spacious living room with a fireplace and a formal din room with gleaming hardwood floors. The stylish kitchen features quartz countertops, a marble backsplash,…
Property Details
Interior
Bedrooms & bathrooms
- Bedrooms: 4
- Full bathrooms: 3
- 1/2 bathrooms: 1
Heating
- Heating: Natural Gas
Cooling
- Cooling: Electric
Appliances
- Included: Dishwasher, Disposal, Refrigerator, Gas Range
- Laundry: In Basement
Features
- Features: Walk-In Closet(s)
- Flooring: Carpet, Wood
- Basement: Finished, Inside Entrance, Stone/Rock, Sump Pump
- Fireplace features: Basement, Gas, Living Room
Interior area
- Finished area above ground: 2,401 sqft
- Total interior livable area: 2,401 sqft
Property
Parking
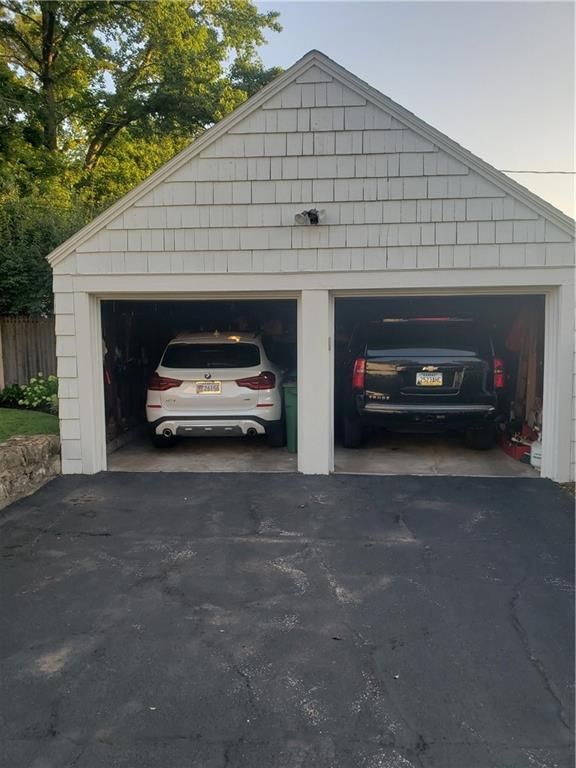
- Total spaces: 2
- Parking features: Detached, Garage Faces Front
Lot
- Size: 0.17 Acres
- Patio & porch: Patio
Construction
Type & style
- Home type: Residential
- Architectural style: Single Family Residence
Materials
- Materials: Brick/Mortar
Condition
- Year built: 1937
- Age: 76-100 Years
Utilities & green energy
- Sewer: Public Sewer
- Water: Public
Highlights
Kitchen
- Gas Range
Interior
- Hardwood Floors
Layout
- Finished Basement
Fireplace
- Fireplace
- Gas Fireplace
Garage & Parking
- Detached Garage
HOA and Amenities
No HOA on this home.
Nearby schools
Schools provided by the listing agent
- District: Shawnee Mission
- Elementary: Westwood View
- Middle: Indian Hills
- High: SM East
Price history
Tax
- Annual tax amount: $8,533 / yr
Listed by RE/MAX Premier Realty
Listed Jul 9, 2025, 5:24 PM · Updated Sep 10, 2025, 8:53 PM · Source: Heartland MLS as distributed by MLS GRID · MLS #2562322
Listed for
$749,900
Sold2116 W 50 Terrace, Westwood Hills, KS 66205
About this home
Is this your home?
Claim this home to get your HouseLoop Home Valuation & Buyer Demand Report — real-time buyer demand and an up-to-date value for your home. Free, no obligation, about 3 minutes.
Beautifully updated, with carefully thought-out improvements, this Westwood Hills gem is one you won't want to miss! Step into the entry hall to find a spacious living room with a fireplace and a formal din room with gleaming hardwood floors. The stylish kitchen features quartz countertops, a marble backsplash,…
Property Details
Interior
Bedrooms & bathrooms
- Bedrooms: 4
- Full bathrooms: 3
- 1/2 bathrooms: 1
Heating
- Heating: Natural Gas
Cooling
- Cooling: Electric
Appliances
- Included: Dishwasher, Disposal, Refrigerator, Gas Range
- Laundry: In Basement
Features
- Features: Walk-In Closet(s)
- Flooring: Carpet, Wood
- Basement: Finished, Inside Entrance, Stone/Rock, Sump Pump
- Fireplace features: Basement, Gas, Living Room
Interior area
- Finished area above ground: 2,401 sqft
- Total interior livable area: 2,401 sqft
Property
Parking
- Total spaces: 2
- Parking features: Detached, Garage Faces Front
Lot
- Size: 0.17 Acres
- Patio & porch: Patio
Construction
Type & style
- Home type: Residential
- Architectural style: Single Family Residence
Materials
- Materials: Brick/Mortar
Condition
- Year built: 1937
- Age: 76-100 Years
Utilities & green energy
- Sewer: Public Sewer
- Water: Public
Highlights
Kitchen
- Gas Range
Interior
- Hardwood Floors
Layout
- Finished Basement
Fireplace
- Fireplace
- Gas Fireplace
Garage & Parking
- Detached Garage
HOA and Amenities
No HOA on this home.
Nearby schools
Schools provided by the listing agent
- District: Shawnee Mission
- Elementary: Westwood View
- Middle: Indian Hills
- High: SM East
Price history
Tax
- Annual tax amount: $8,533 / yr
Is this your home?
Claim this home to get your HouseLoop Home Valuation & Buyer Demand Report — real-time buyer demand and an up-to-date value for your home. Free, no obligation, about 3 minutes.
Listed by RE/MAX Premier Realty
Listed Jul 9, 2025, 5:24 PM · Updated Sep 10, 2025, 8:53 PM · Source: Heartland MLS as distributed by MLS GRID · MLS #2562322