$229,000
Sold2 bd · 2.5 ba · 1,565 sqftAbout this home
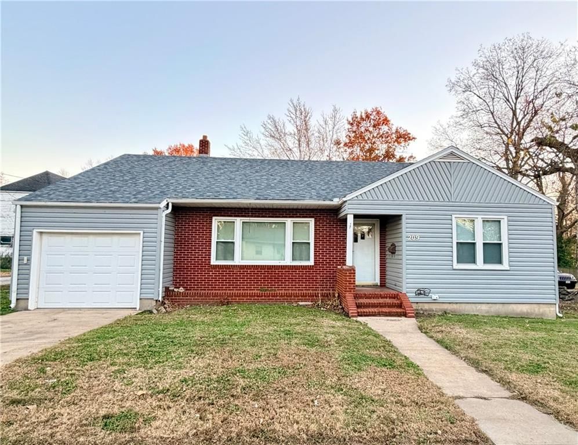
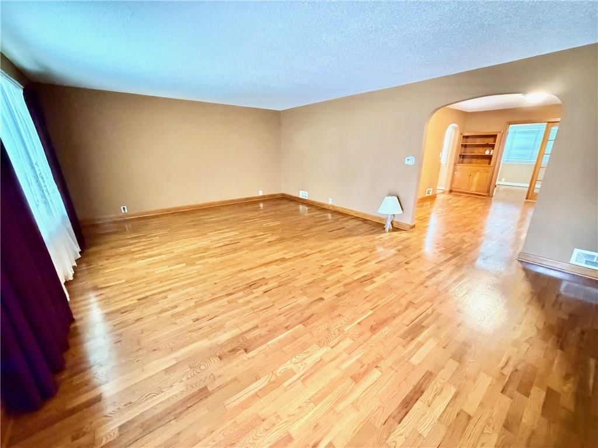
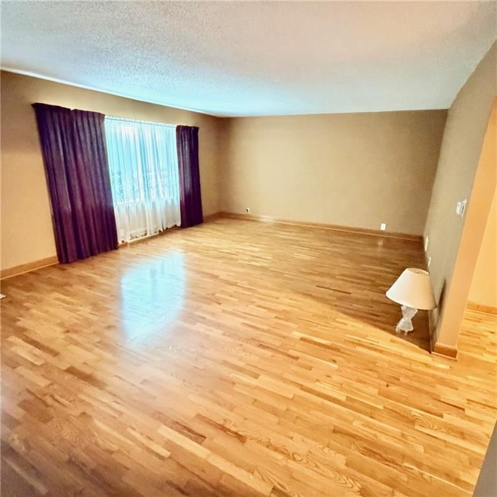
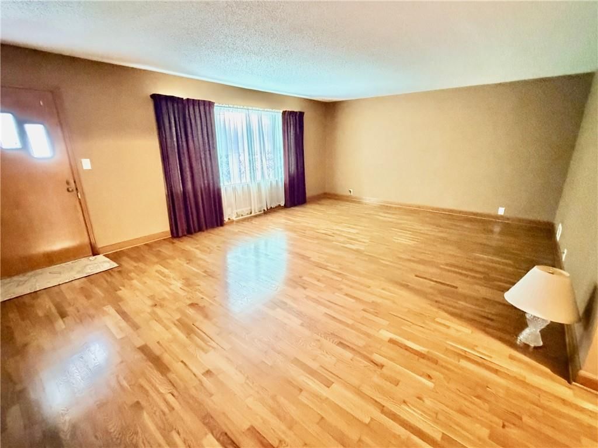
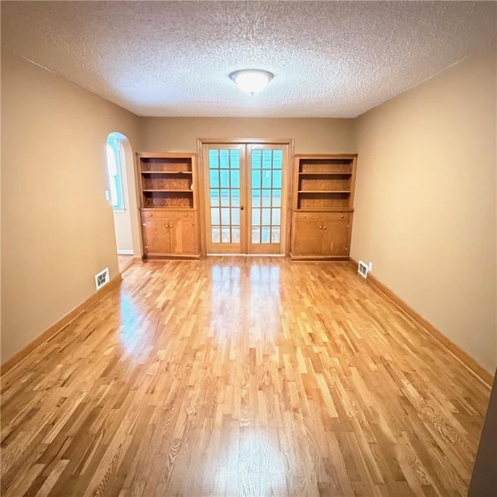
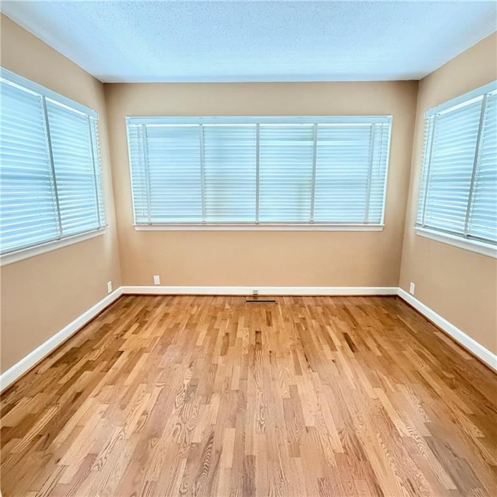
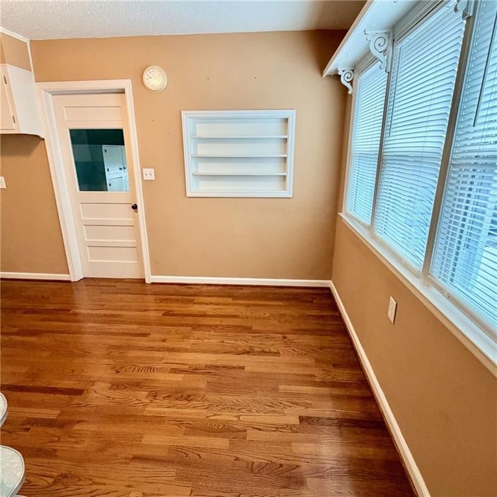
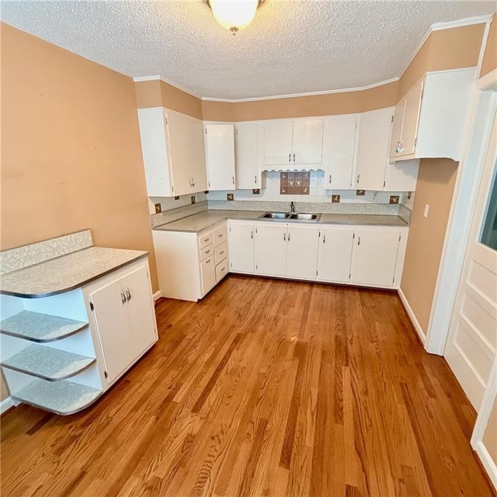
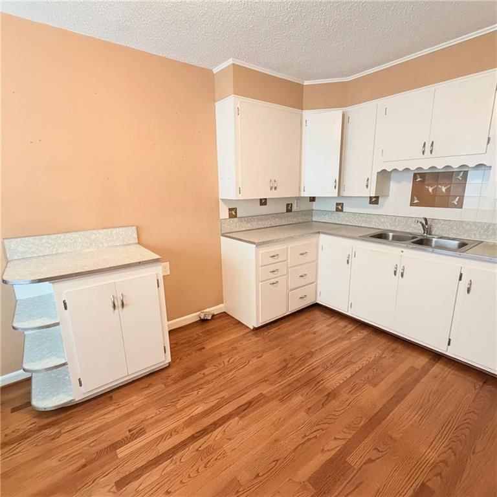
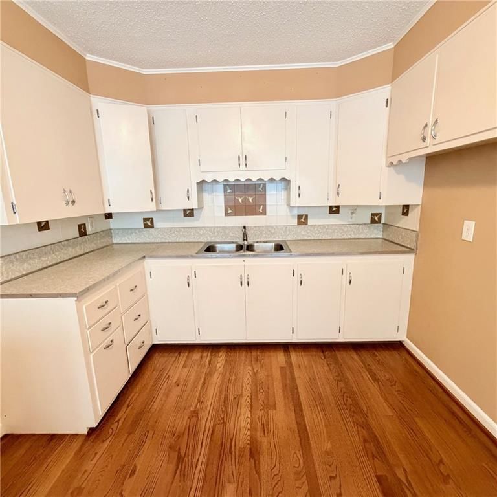
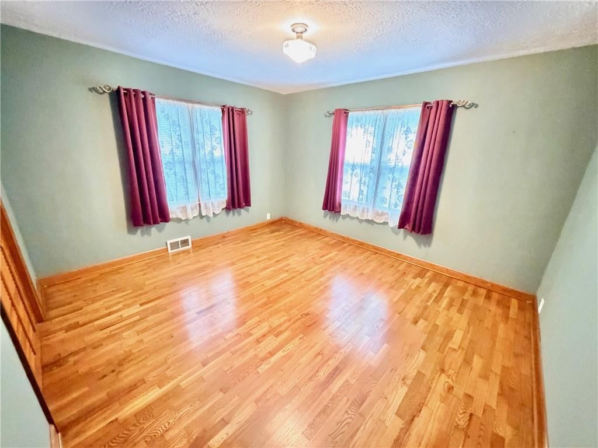
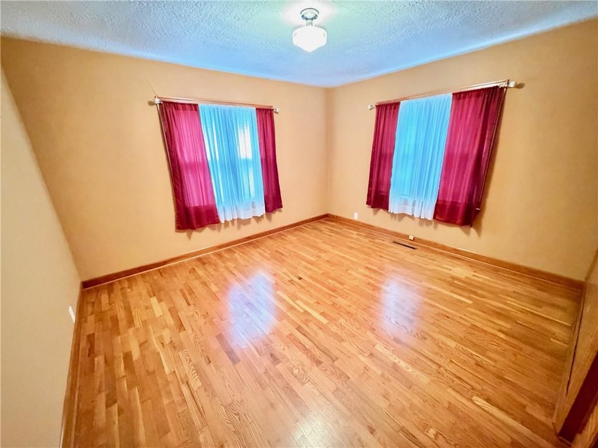
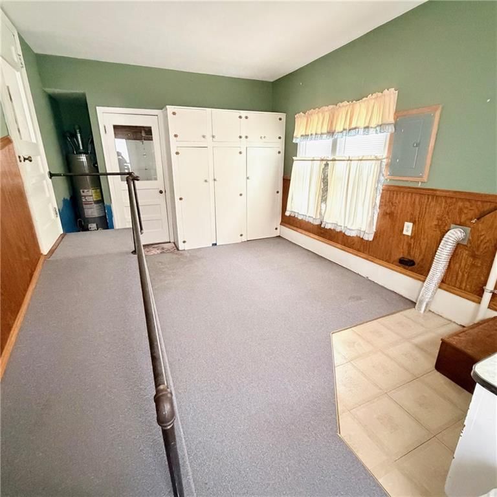
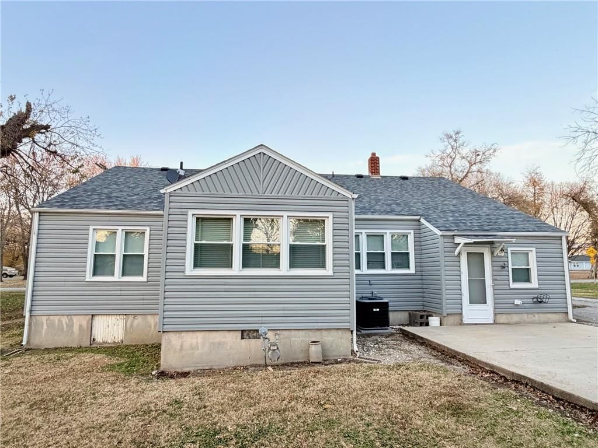
Spacious Maintenance Free Home with Beautiful Hardwood floors!! Large Living room, followed by your Formal Dining room which has French doors to the Sunroom, Perfect place to relax and enjoy your morning coffee. Kitchen w/ breakfast area and more windows to let in the Sunshine. Laundry room is off the kitchen w/…
Estimated Sales Range
HouseLoop Home Value History
Property Details
Interior
Bedrooms & bathrooms
- Bedrooms: 2
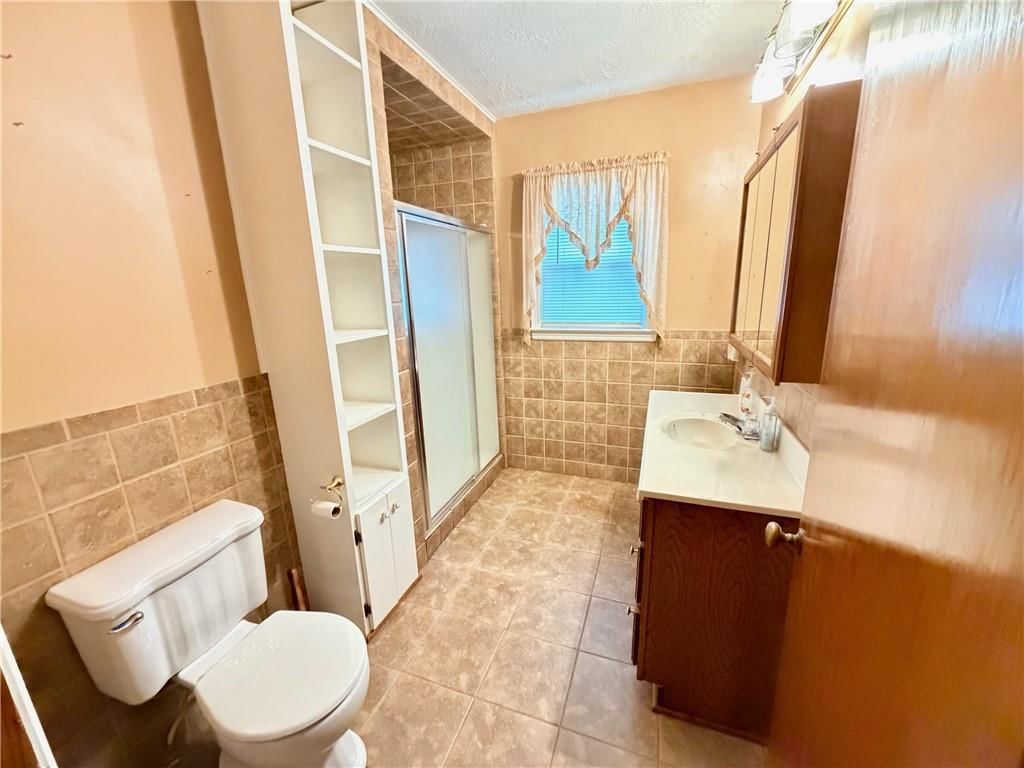
- Full bathrooms: 2
- 1/2 bathrooms: 1
Heating
- Heating: Natural Gas
Cooling
- Cooling: Electric
Appliances
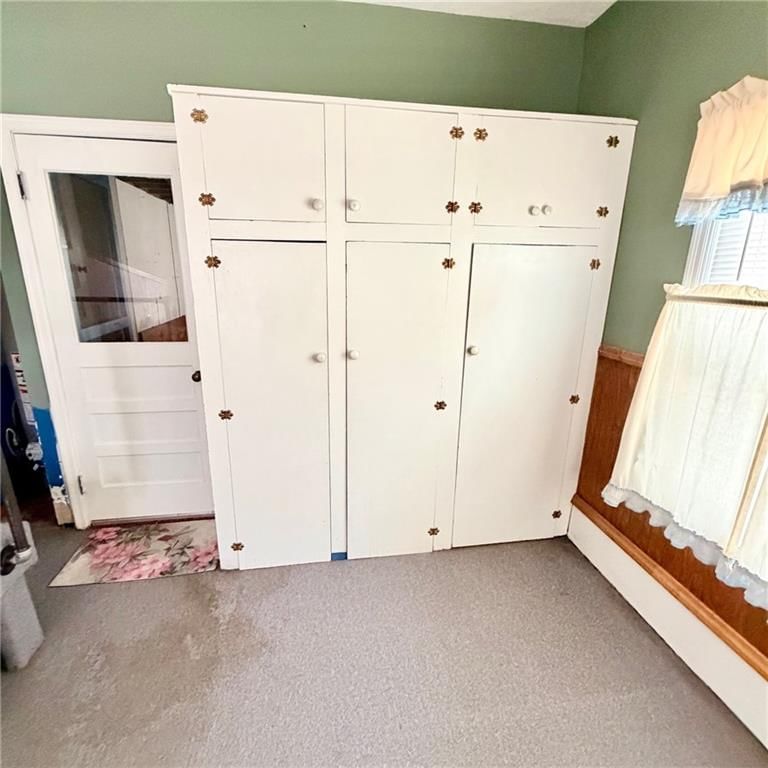
- Laundry: Laundry Room, Off The Kitchen
Features
- Features: Painted Cabinets
- Flooring: Ceramic Floor, Wood
- Basement: Crawl Space
- Other rooms: Breakfast Room, Sun Room
Interior area
- Finished area above ground: 1,565 sqft
- Total interior livable area: 1,565 sqft
Property
Parking
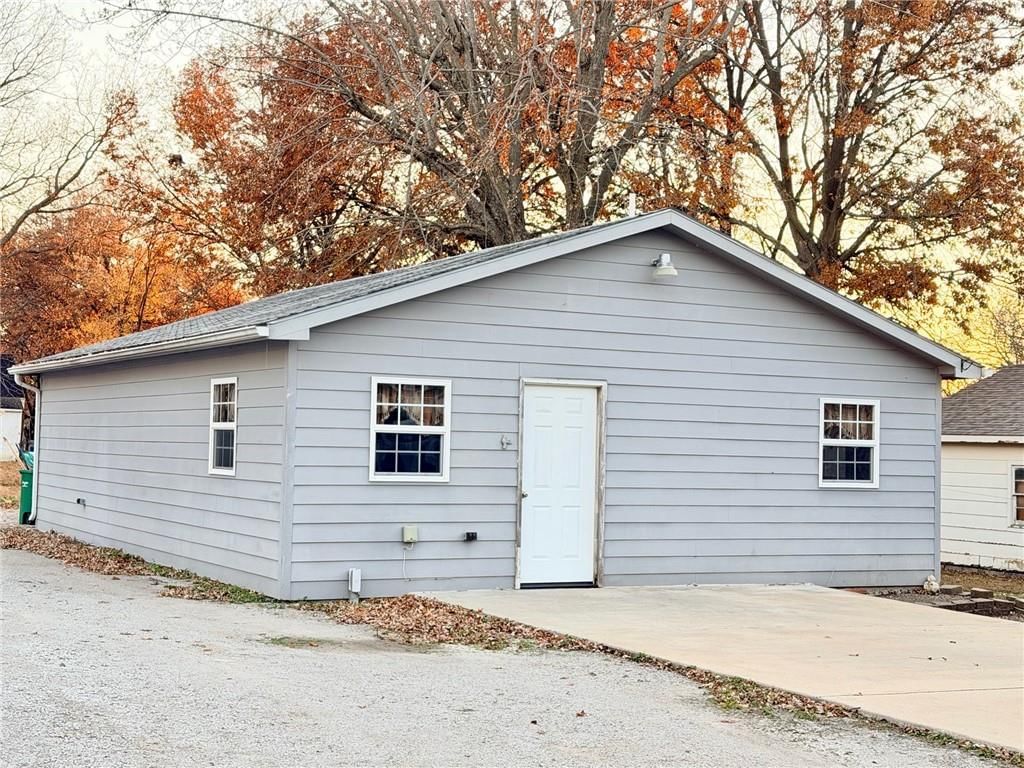
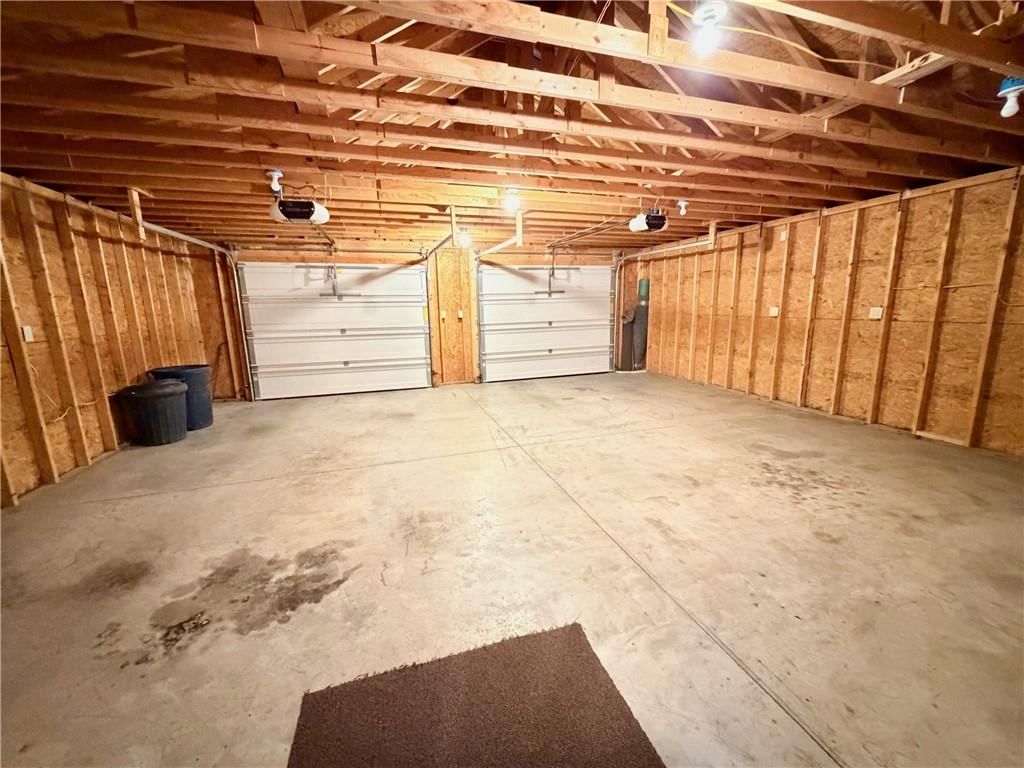
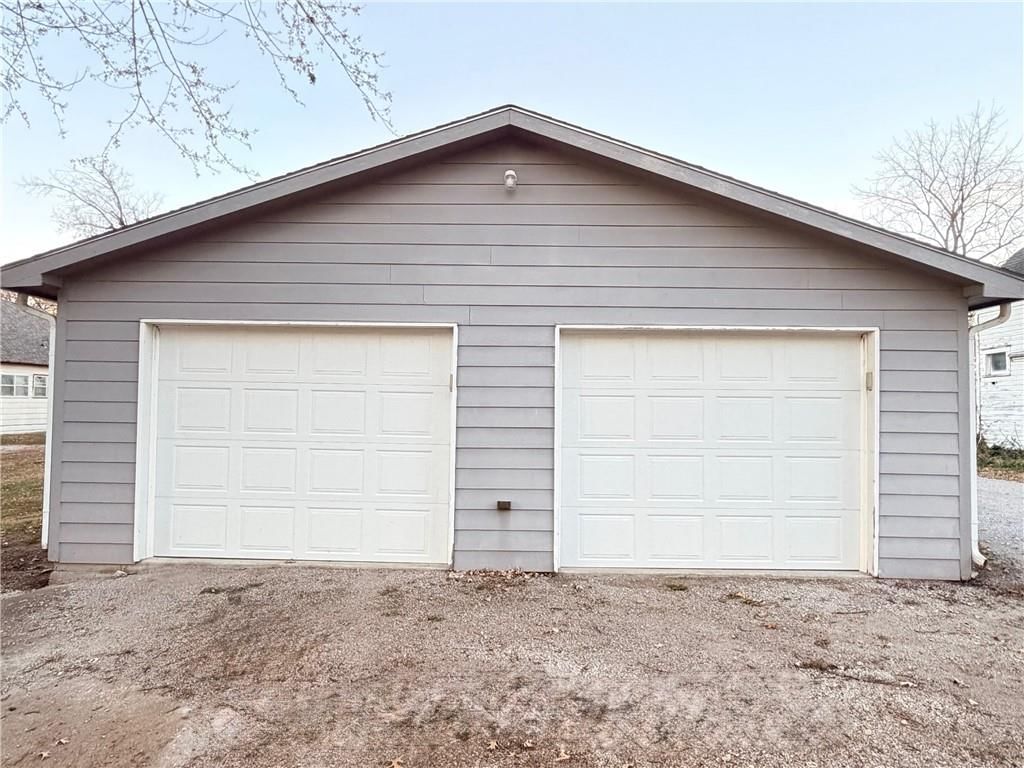
- Total spaces: 3
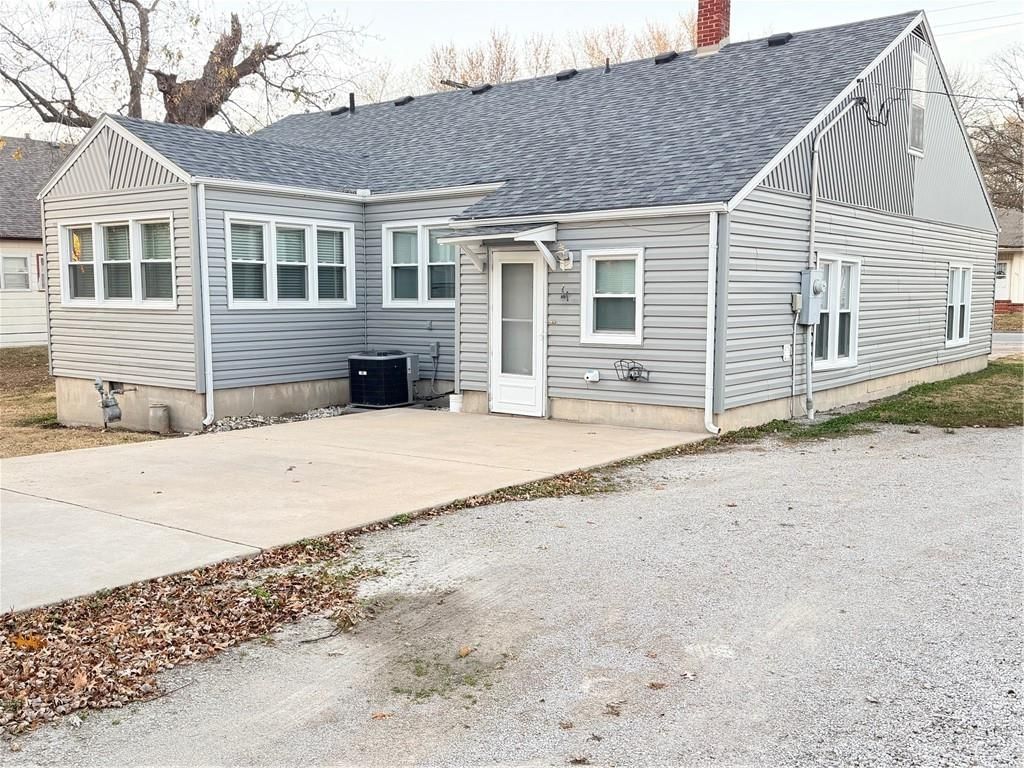
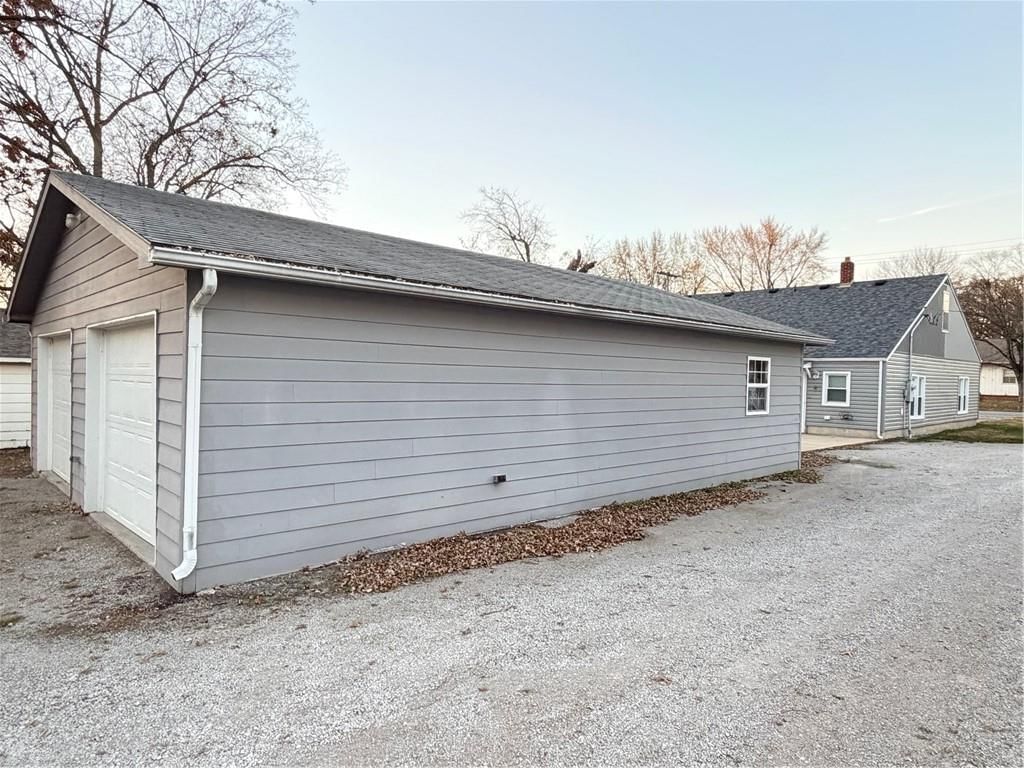
- Parking features: Attached, Detached, Garage Door Opener, Garage Faces Front
Lot
- Size: 0.22 Acres
- Features: Corner Lot
- Patio & porch: Patio
Construction
Type & style
- Home type: Residential
- Architectural style: Single Family Residence
Materials
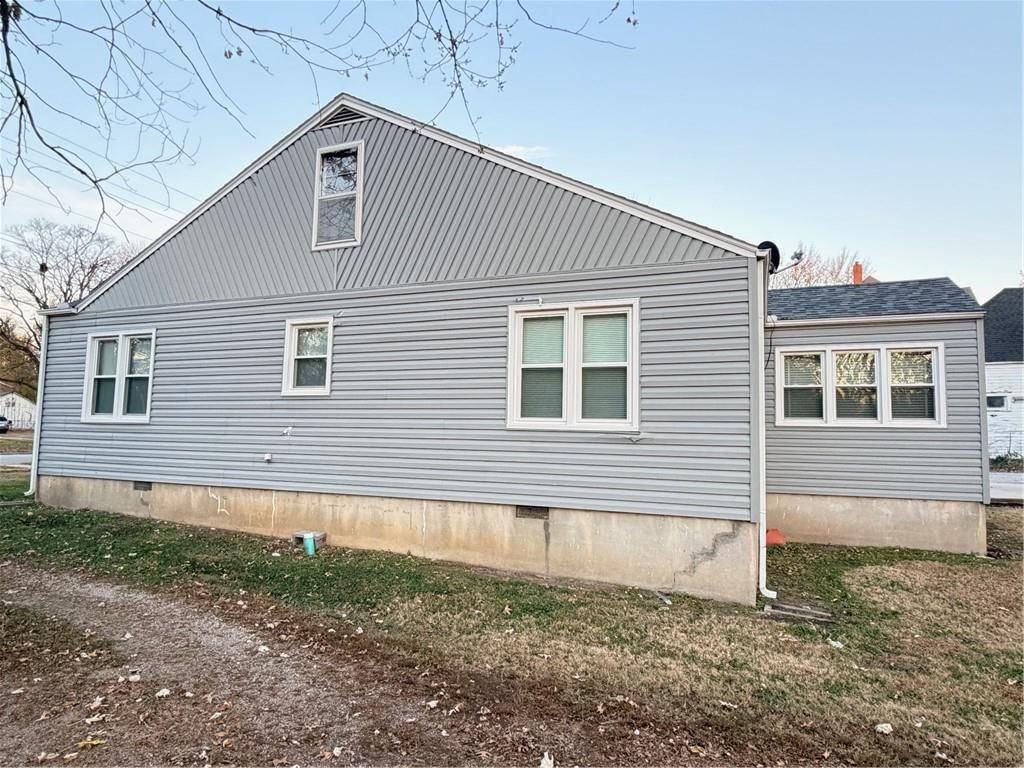
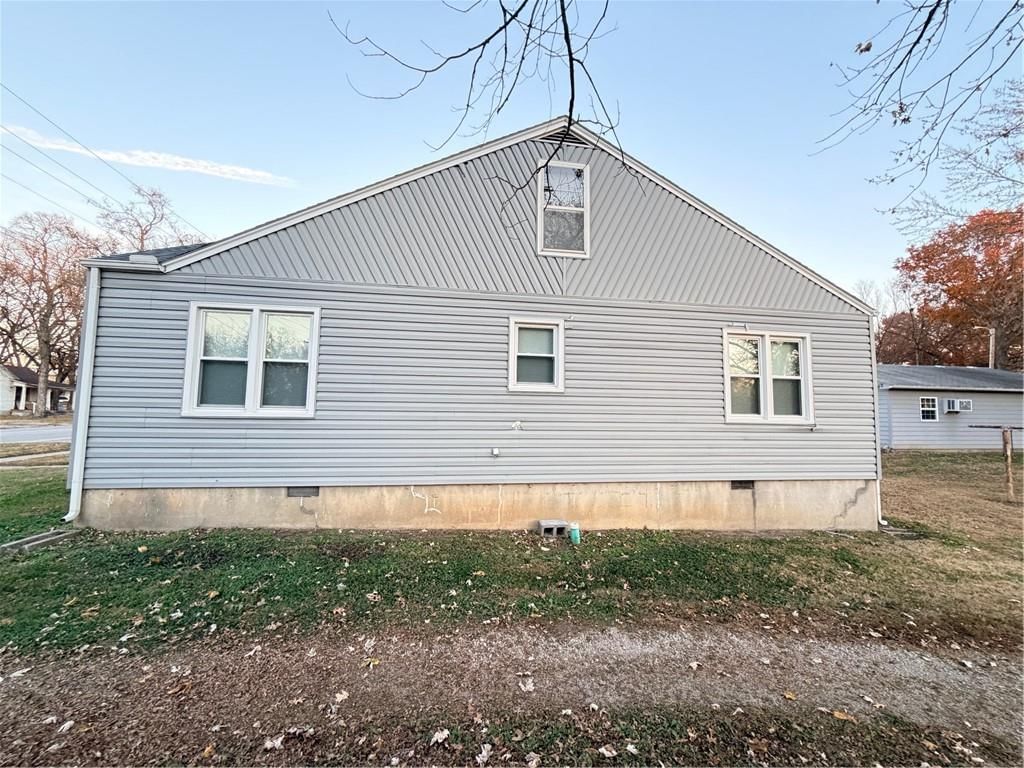
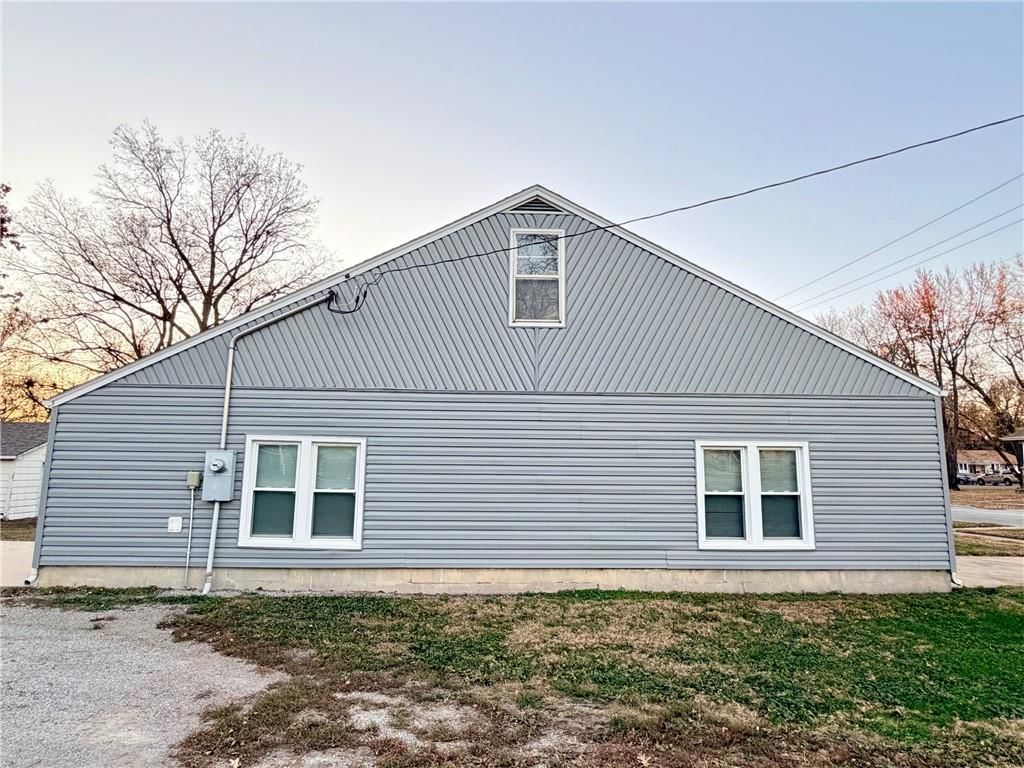
- Materials: Brick Trim, Frame, Vinyl Siding
Condition
- Year built: 1955
- Age: 51-75 Years
Utilities & green energy
- Sewer: Public Sewer
- Water: Public
Highlights
Outdoor & Lot
- Corner Lot
Interior
- Hardwood Floors
- Tile Floors
Layout
- Sunroom
Garage & Parking
- Attached Garage
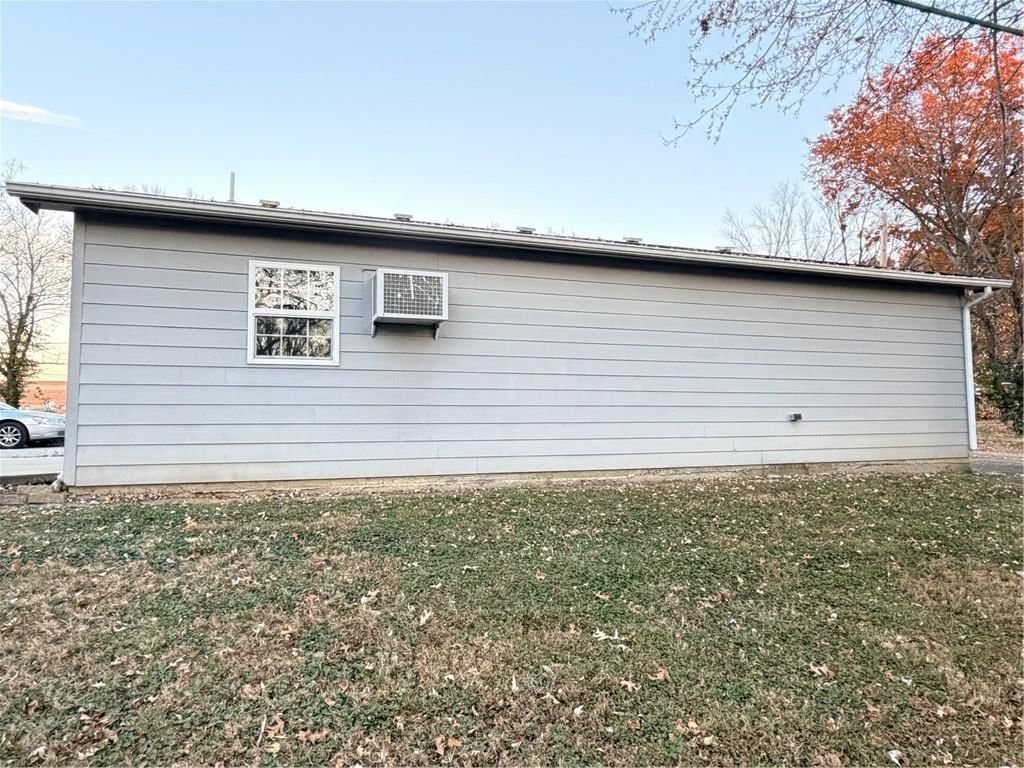
- Detached Garage
HOA and Amenities
No HOA on this home.
Nearby schools
Price history
Tax
- Annual tax amount: $1,196 / yr
Listed by Glory Realty
Listed Nov 20, 2025, 8:51 AM · Updated Apr 10, 2026, 10:12 PM · Source: Heartland MLS as distributed by MLS GRID · MLS #2588580
Listed for
$229,000
Sold209 W Fort Scott Street, Butler, MO 64730
About this home
Estimated Sales Range
HouseLoop Home Value History
Is this your home?
Claim this home to get your HouseLoop Home Valuation & Buyer Demand Report — real-time buyer demand and an up-to-date value for your home. Free, no obligation, about 3 minutes.
Spacious Maintenance Free Home with Beautiful Hardwood floors!! Large Living room, followed by your Formal Dining room which has French doors to the Sunroom, Perfect place to relax and enjoy your morning coffee. Kitchen w/ breakfast area and more windows to let in the Sunshine. Laundry room is off the kitchen w/…
Property Details
Interior
Bedrooms & bathrooms
- Bedrooms: 2
- Full bathrooms: 2
- 1/2 bathrooms: 1
Heating
- Heating: Natural Gas
Cooling
- Cooling: Electric
Appliances
- Laundry: Laundry Room, Off The Kitchen
Features
- Features: Painted Cabinets
- Flooring: Ceramic Floor, Wood
- Basement: Crawl Space
- Other rooms: Breakfast Room, Sun Room
Interior area
- Finished area above ground: 1,565 sqft
- Total interior livable area: 1,565 sqft
Property
Parking
- Total spaces: 3
- Parking features: Attached, Detached, Garage Door Opener, Garage Faces Front
Lot
- Size: 0.22 Acres
- Features: Corner Lot
- Patio & porch: Patio
Construction
Type & style
- Home type: Residential
- Architectural style: Single Family Residence
Materials
- Materials: Brick Trim, Frame, Vinyl Siding
Condition
- Year built: 1955
- Age: 51-75 Years
Utilities & green energy
- Sewer: Public Sewer
- Water: Public
Highlights
Outdoor & Lot
- Corner Lot
Interior
- Hardwood Floors
- Tile Floors
Layout
- Sunroom
Garage & Parking
- Attached Garage
- Detached Garage
HOA and Amenities
No HOA on this home.
Nearby schools
Price history
Tax
- Annual tax amount: $1,196 / yr
Is this your home?
Claim this home to get your HouseLoop Home Valuation & Buyer Demand Report — real-time buyer demand and an up-to-date value for your home. Free, no obligation, about 3 minutes.
Listed by Glory Realty
Listed Nov 20, 2025, 8:51 AM · Updated Apr 10, 2026, 10:12 PM · Source: Heartland MLS as distributed by MLS GRID · MLS #2588580