$210,000
Sold3 bd · 2 ba · 1,280 sqftAbout this home
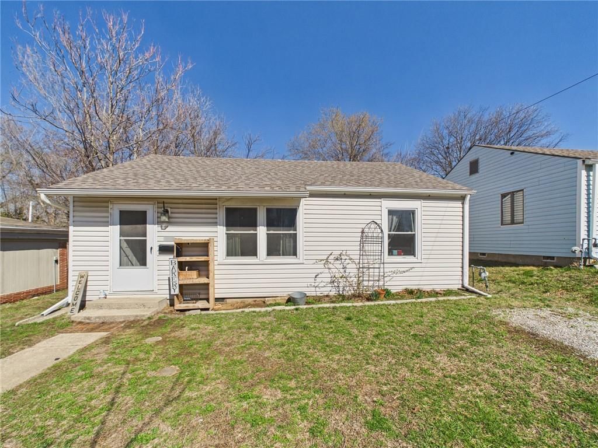
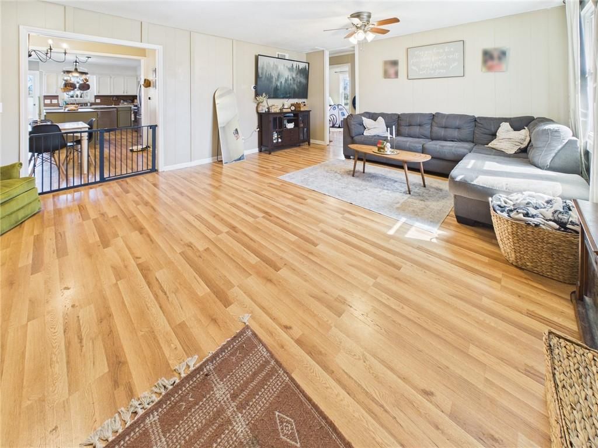
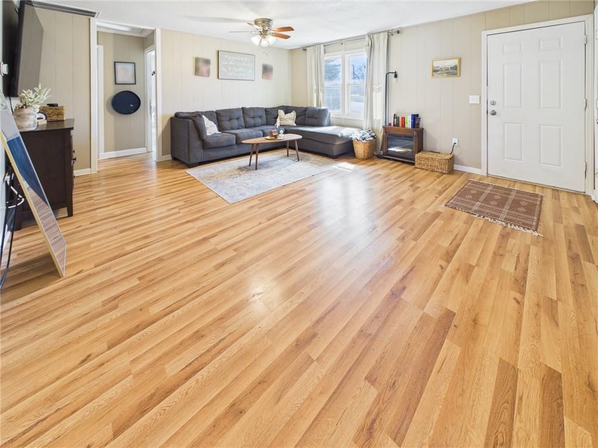
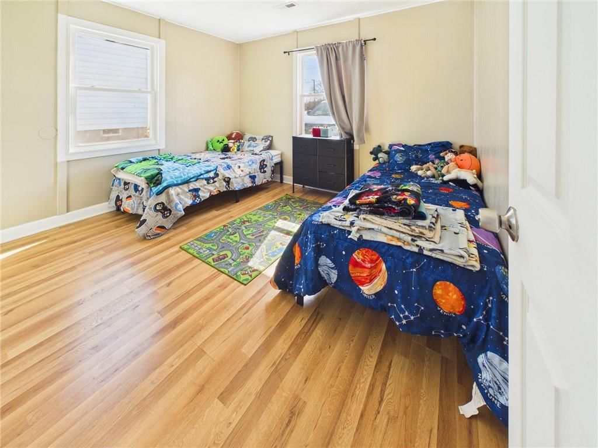
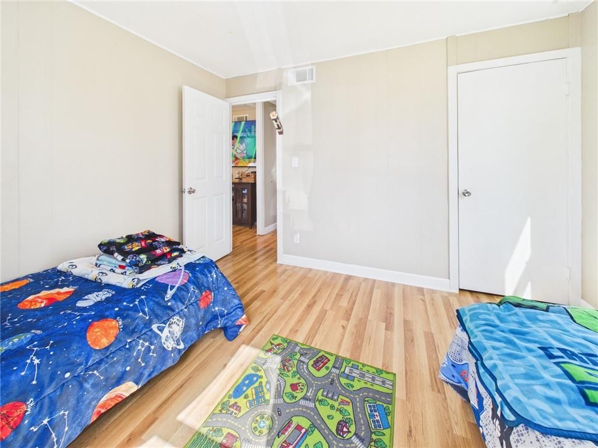
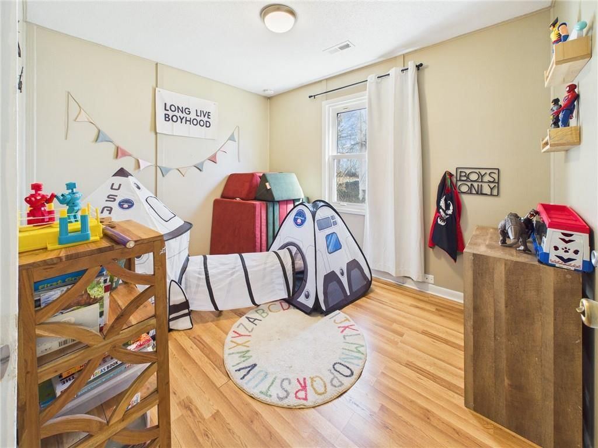
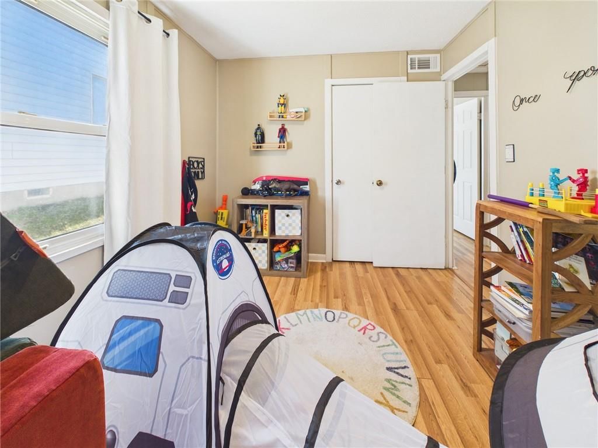
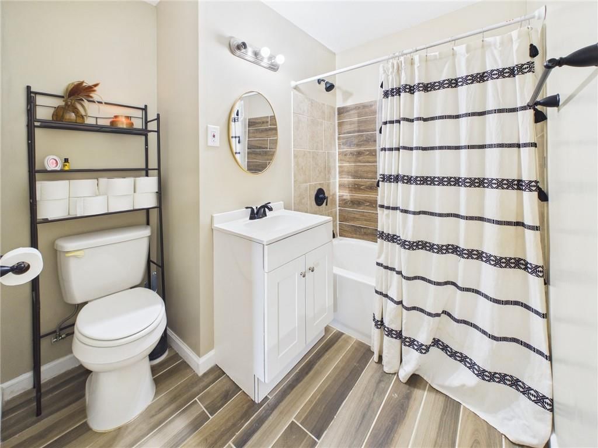
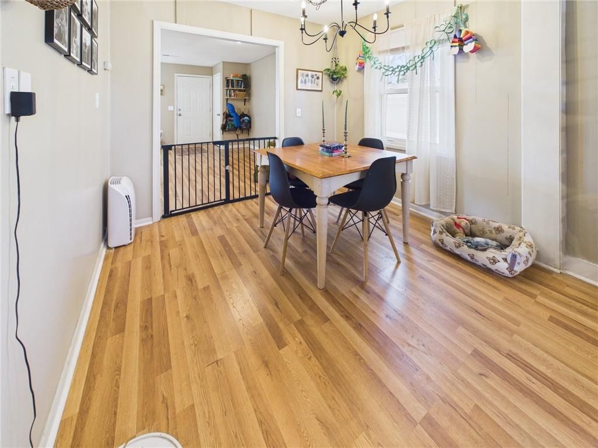
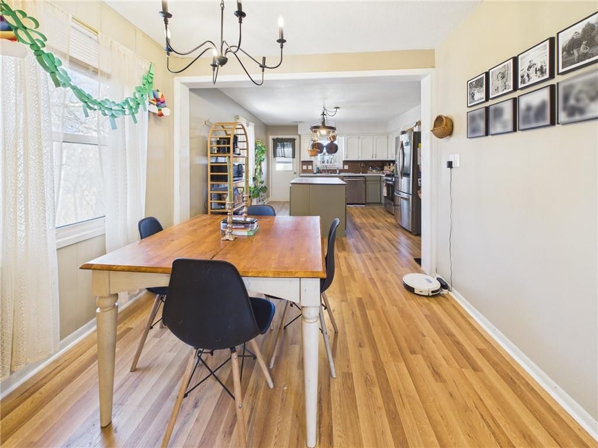
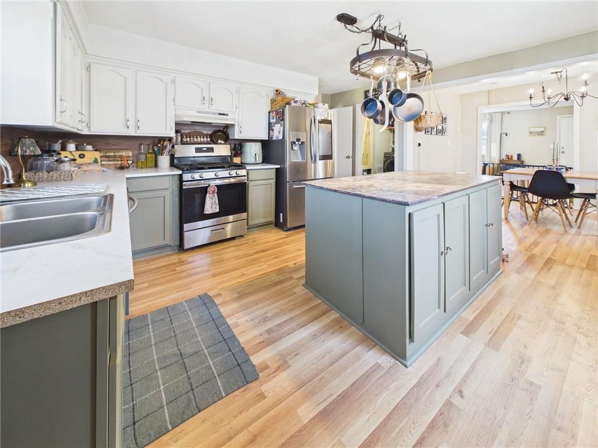
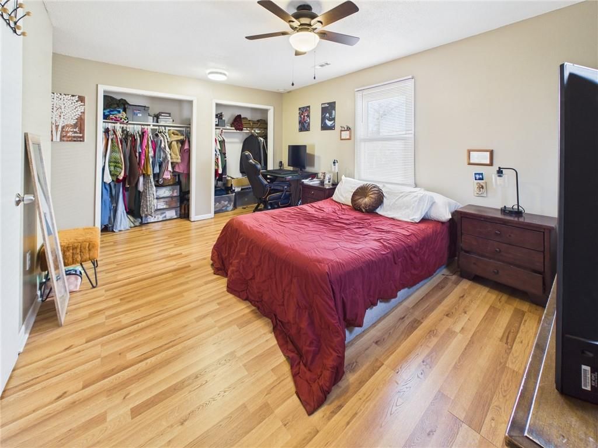
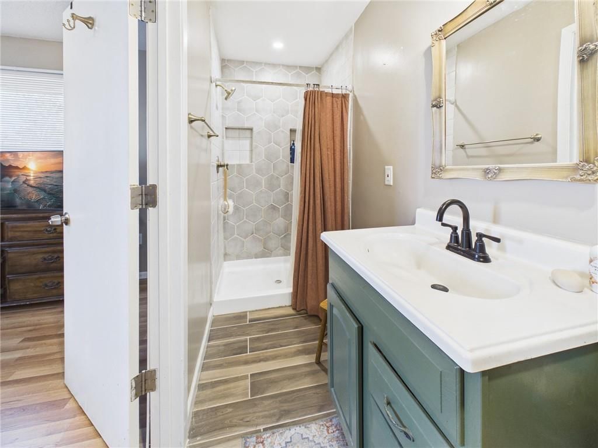
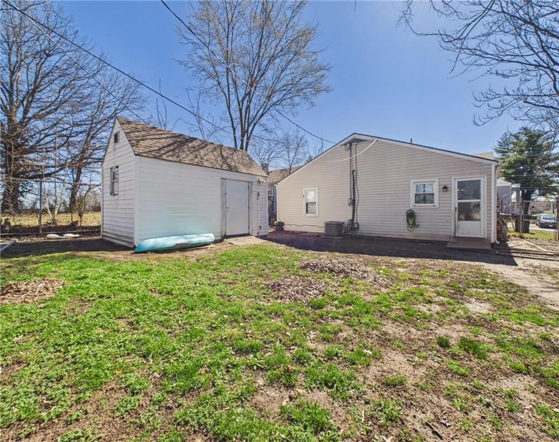
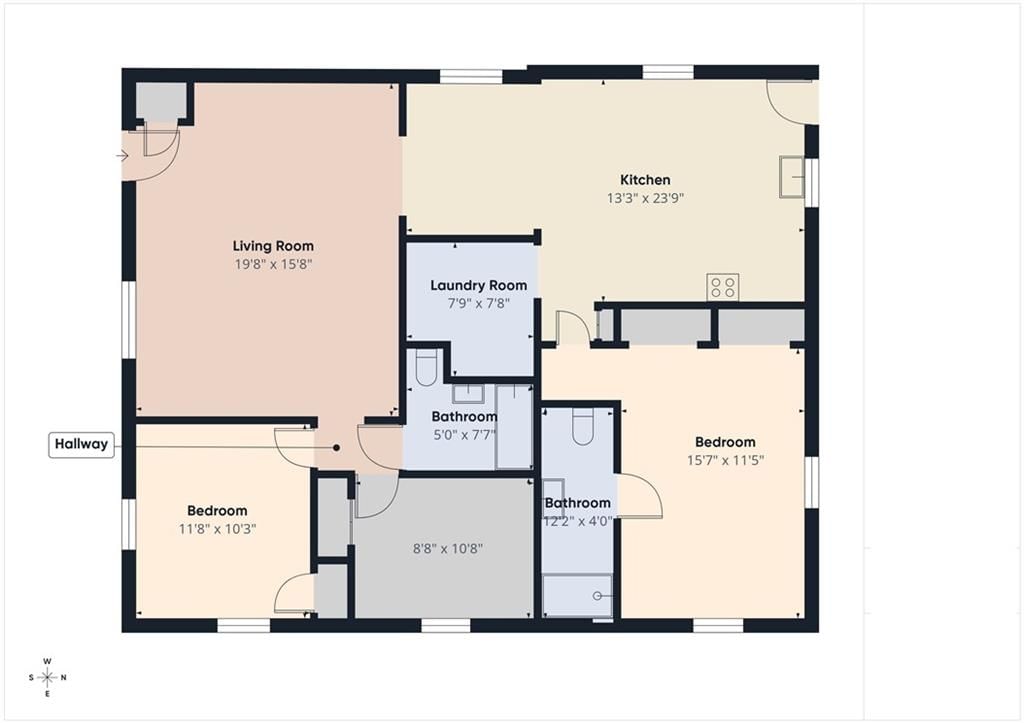
Just Listed – Charming Cottage with Extensive Updates! This beautifully maintained 3-bedroom, 2-bath cottage-style home reflects true pride of ownership and thoughtful updates throughout. Since purchasing the home, the sellers have made numerous improvements, including a new roof (2025), HVAC system just 2 years old,…
Estimated Sales Range
HouseLoop Home Value History
Property Details
Interior
Bedrooms & bathrooms
- Bedrooms: 3
- Full bathrooms: 2
Heating
- Heating: Natural Gas
Cooling
- Cooling: Electric
Appliances
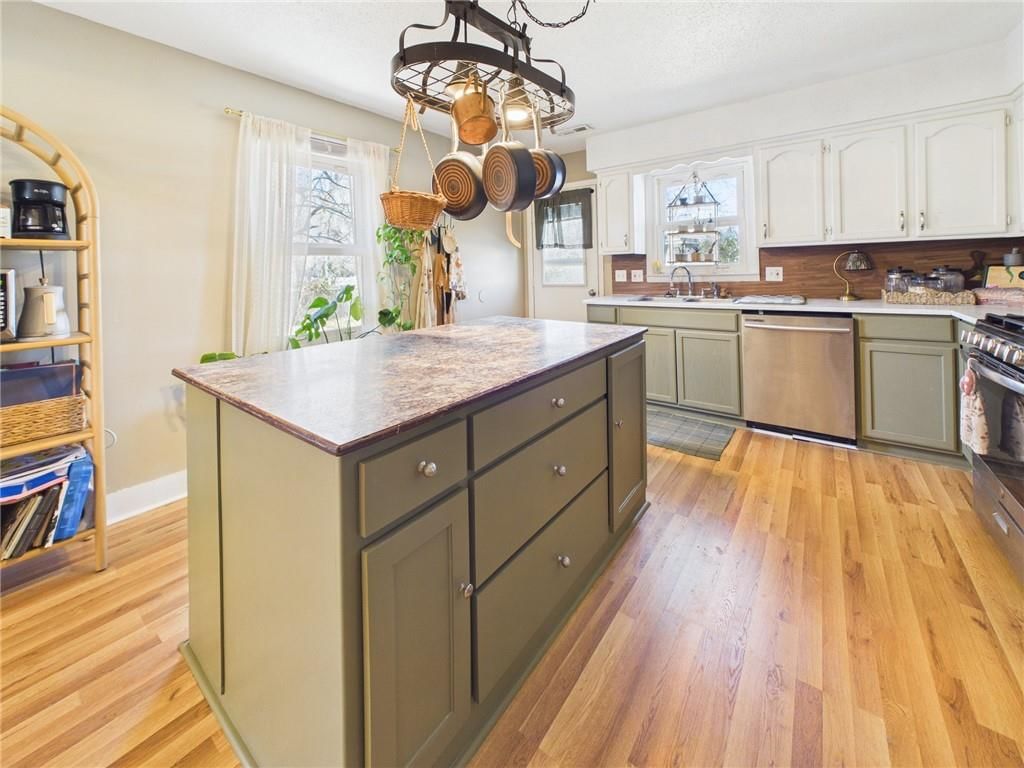
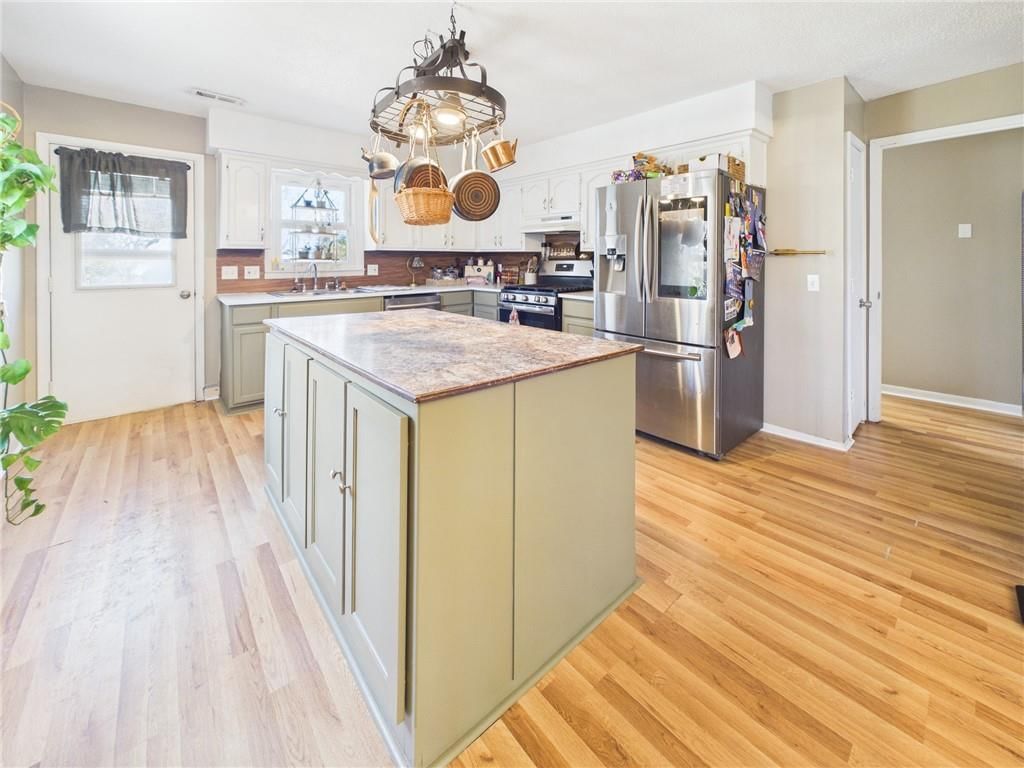
- Included: Dishwasher, Microwave, Gas Range
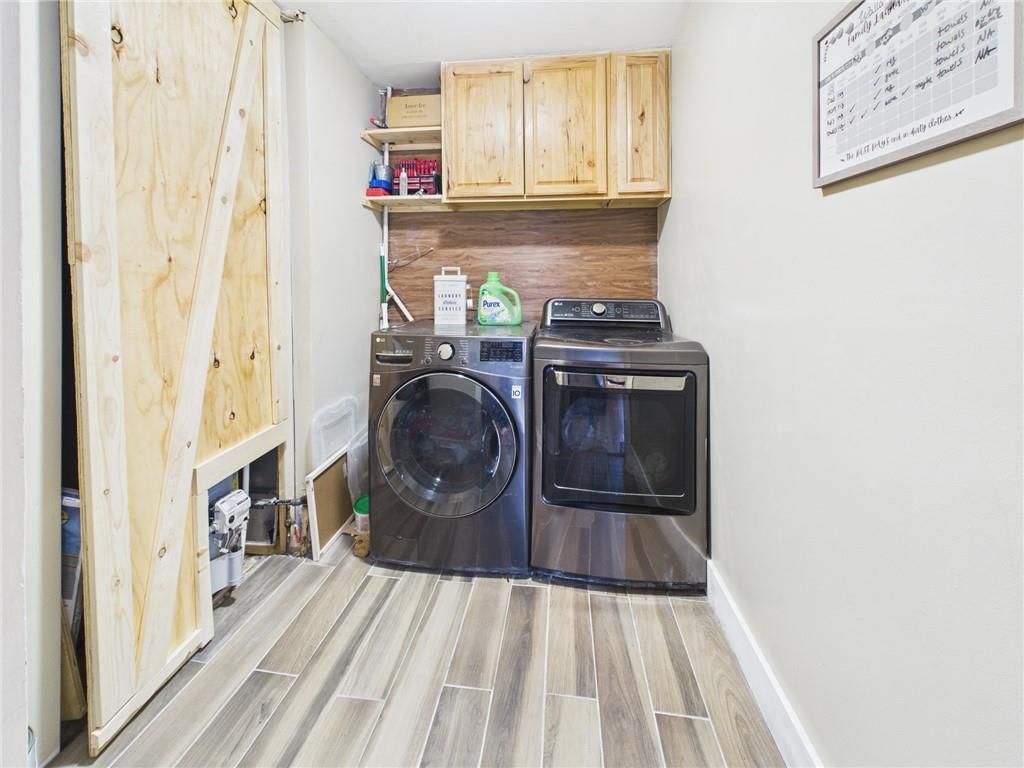
- Laundry: Laundry Room, Main Level
Features
- Features: Kitchen Island, Painted Cabinets, Pantry, Walk-In Closet(s)
- Flooring: Laminate
- Basement: Crawl Space
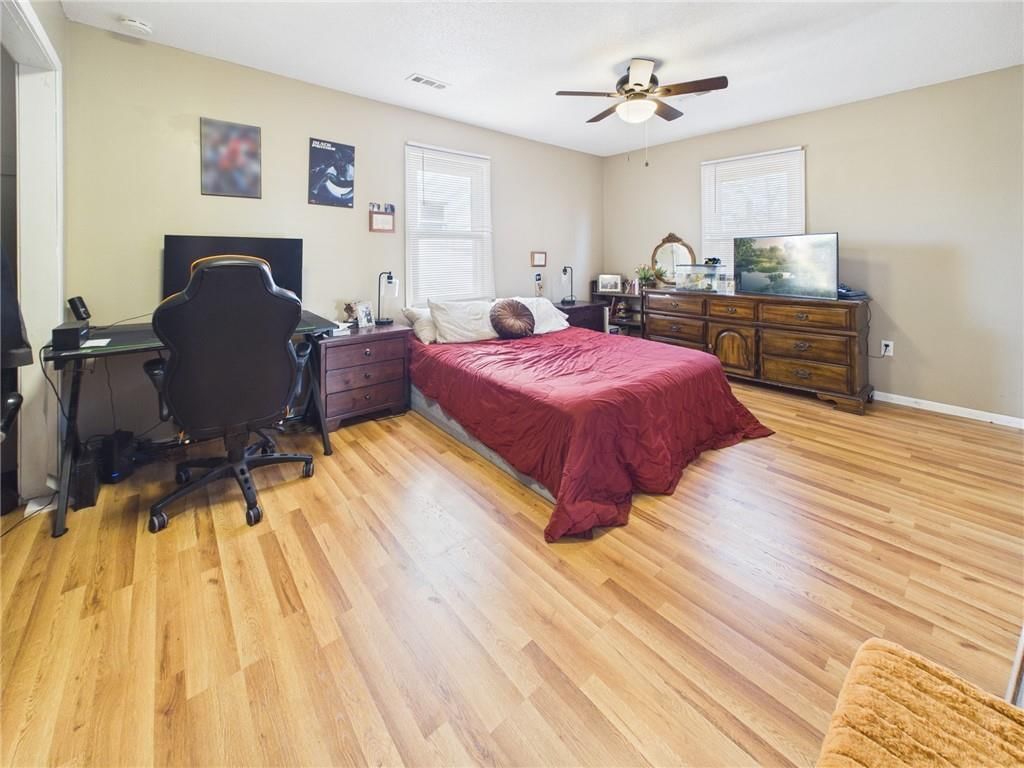
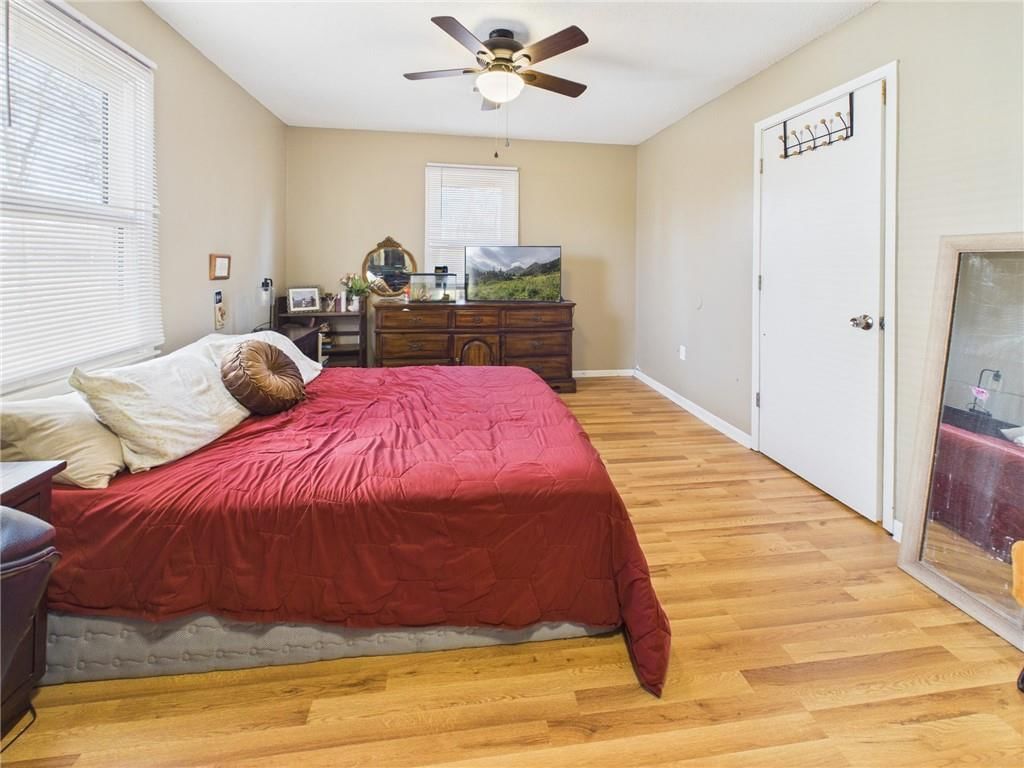
- Other rooms: Family Room, Main Floor BR, Main Floor Primary Bedroom
Interior area
- Finished area above ground: 1,280 sqft
- Total interior livable area: 1,280 sqft
Property
Parking
- Parking features: Off Street, Other
Lot
- Size: 0.14 Acres
- Features: City Limits, City Lot
Construction
Type & style
- Home type: Residential
- Architectural style: Single Family Residence
Materials
- Materials: Vinyl Siding
Condition
- Year built: 1956
- Age: 51-75 Years
Utilities & green energy
- Sewer: Public Sewer
- Water: Public
Highlights
Outdoor & Lot
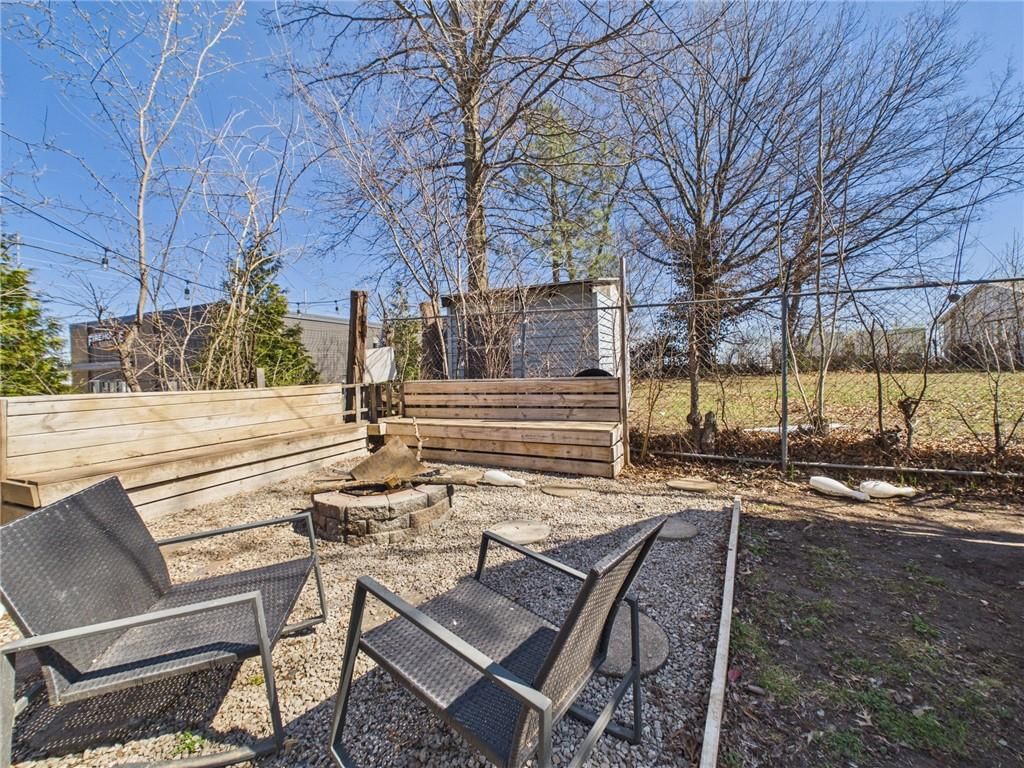
- Fire Pit
Kitchen
- Kitchen Island
- Walk-in Pantry
- Gas Range
Layout
- Main Floor Primary
- Bonus Room
HOA and Amenities
HOA
- Has HOA: Yes
Amenities
- Other
Nearby schools
Schools provided by the listing agent
- District: Warrensburg R-VI
- Elementary: Warrensburg
- Middle: Warrensburg
- High: Warrensburg
Price history
Tax
- Annual tax amount: $830 / yr
Listed by Elite Realty
Listed Mar 13, 2026, 8:45 AM · Updated Apr 24, 2026, 12:22 AM · Source: Heartland MLS as distributed by MLS GRID · MLS #2606846
Listed for
$210,000
Sold209 E Sparks Avenue, Warrensburg, MO 64093
About this home
Estimated Sales Range
HouseLoop Home Value History
Is this your home?
Claim this home to get your HouseLoop Home Valuation & Buyer Demand Report — real-time buyer demand and an up-to-date value for your home. Free, no obligation, about 3 minutes.
Just Listed – Charming Cottage with Extensive Updates! This beautifully maintained 3-bedroom, 2-bath cottage-style home reflects true pride of ownership and thoughtful updates throughout. Since purchasing the home, the sellers have made numerous improvements, including a new roof (2025), HVAC system just 2 years old,…
Property Details
Interior
Bedrooms & bathrooms
- Bedrooms: 3
- Full bathrooms: 2
Heating
- Heating: Natural Gas
Cooling
- Cooling: Electric
Appliances
- Included: Dishwasher, Microwave, Gas Range
- Laundry: Laundry Room, Main Level
Features
- Features: Kitchen Island, Painted Cabinets, Pantry, Walk-In Closet(s)
- Flooring: Laminate
- Basement: Crawl Space
- Other rooms: Family Room, Main Floor BR, Main Floor Primary Bedroom
Interior area
- Finished area above ground: 1,280 sqft
- Total interior livable area: 1,280 sqft
Property
Parking
- Parking features: Off Street, Other
Lot
- Size: 0.14 Acres
- Features: City Limits, City Lot
Construction
Type & style
- Home type: Residential
- Architectural style: Single Family Residence
Materials
- Materials: Vinyl Siding
Condition
- Year built: 1956
- Age: 51-75 Years
Utilities & green energy
- Sewer: Public Sewer
- Water: Public
Highlights
Outdoor & Lot
- Fire Pit
Kitchen
- Kitchen Island
- Walk-in Pantry
- Gas Range
Layout
- Main Floor Primary
- Bonus Room
HOA and Amenities
HOA
- Has HOA: Yes
Amenities
- Other
Nearby schools
Schools provided by the listing agent
- District: Warrensburg R-VI
- Elementary: Warrensburg
- Middle: Warrensburg
- High: Warrensburg
Price history
Tax
- Annual tax amount: $830 / yr
Is this your home?
Claim this home to get your HouseLoop Home Valuation & Buyer Demand Report — real-time buyer demand and an up-to-date value for your home. Free, no obligation, about 3 minutes.
Listed by Elite Realty
Listed Mar 13, 2026, 8:45 AM · Updated Apr 24, 2026, 12:22 AM · Source: Heartland MLS as distributed by MLS GRID · MLS #2606846