






$169,900
Sold3 bd · 2 ba · 1,328 sqftAbout this home
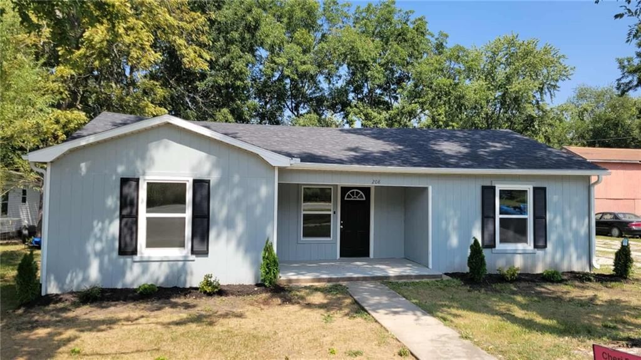
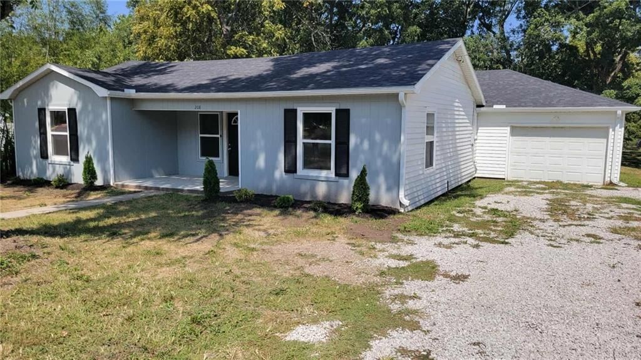
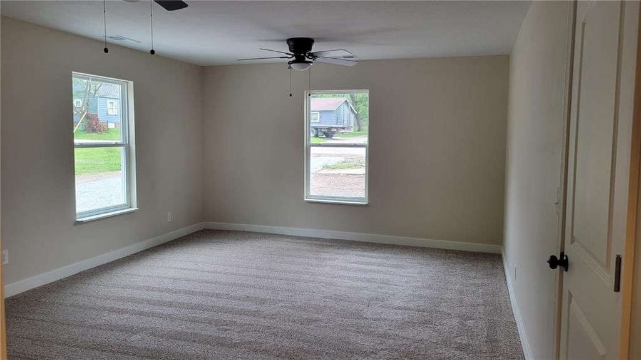
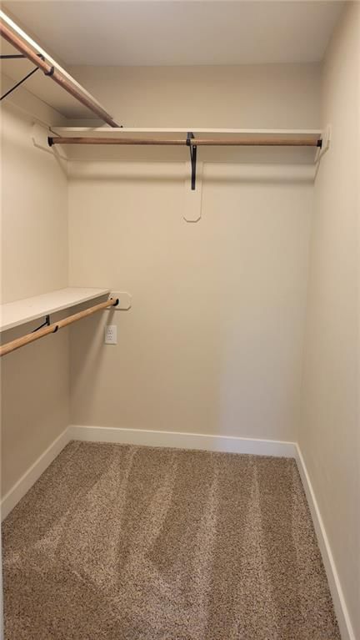
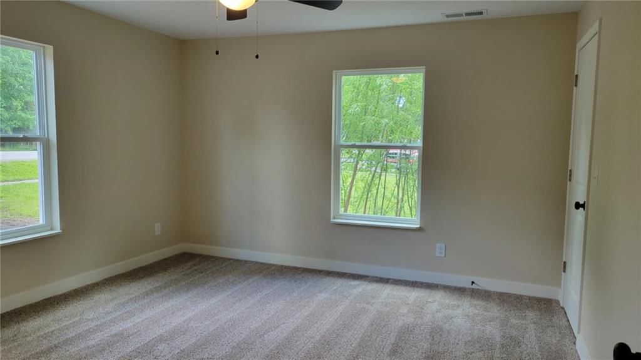
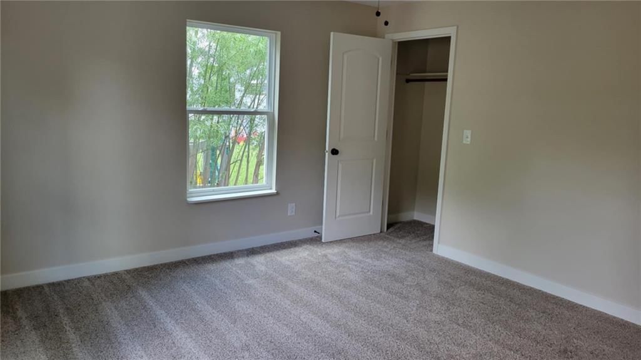
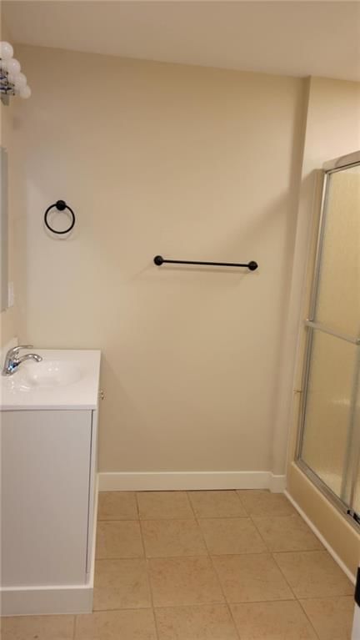
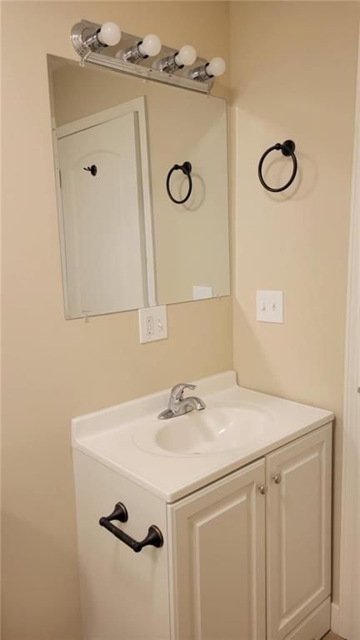
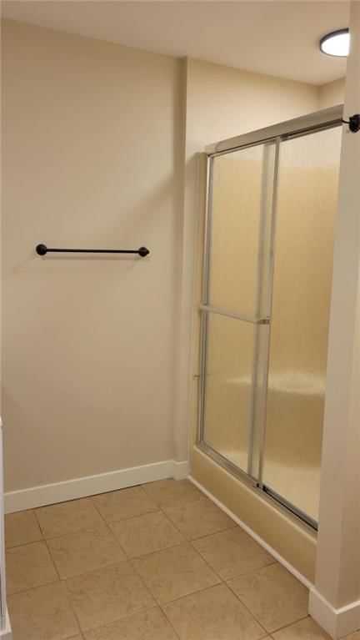
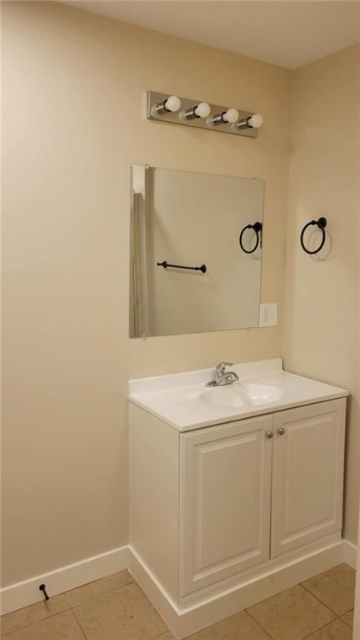
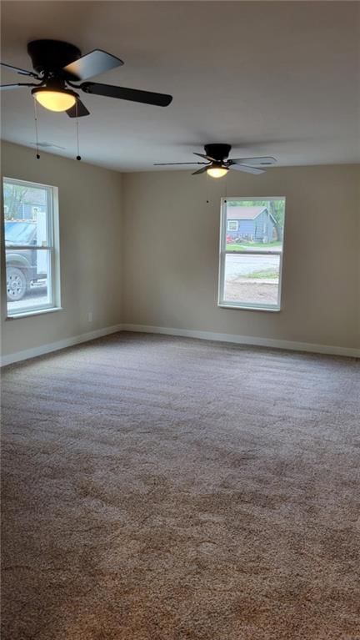
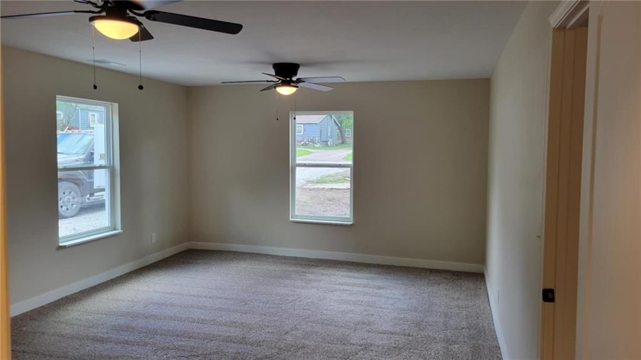
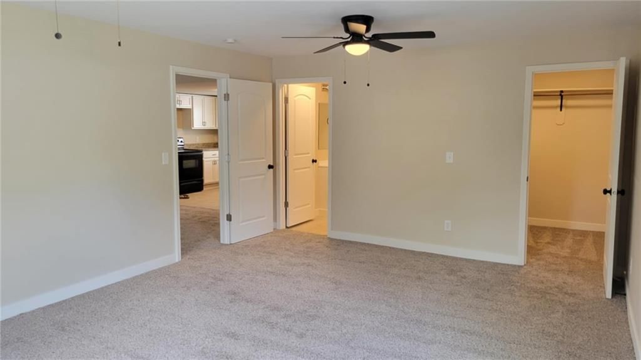
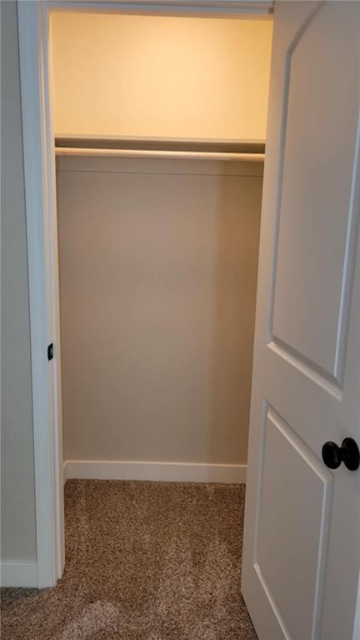
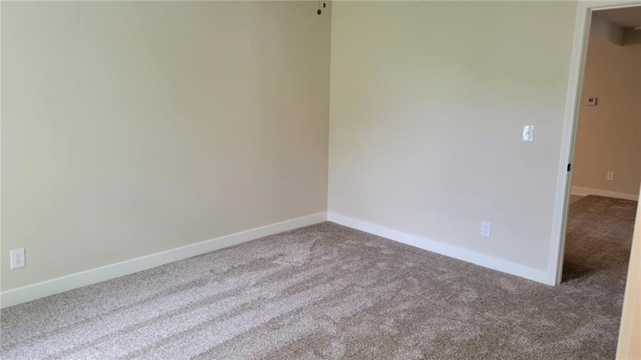
This stunning 3-bedroom, 2-bathroom home has been fully updated with no detail overlooked. From the brand-new roof, gutters, and HVAC system to the fresh interior finishes, everything has been thoughtfully redone to offer peace of mind and modern style. Step inside to find spacious rooms filled with natural light…
Estimated Sales Range
HouseLoop Home Value History
Property Details
Interior
Bedrooms & bathrooms
- Bedrooms: 3
- Full bathrooms: 2
Heating
- Heating: Propane
Cooling
- Cooling: Attic Fan, Electric
Features
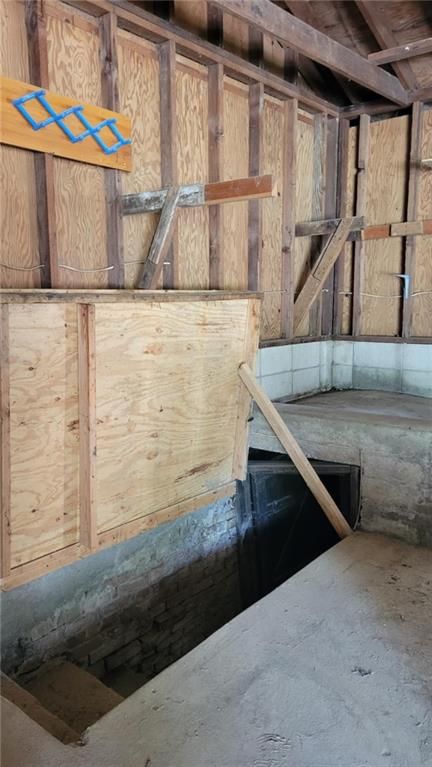
- Basement: Cellar
Interior area
- Finished area above ground: 1,328 sqft
- Total interior livable area: 1,328 sqft
Property
Parking
- Total spaces: 0
- Parking features: Other
Lot
- Size: 0.28 Acres
Construction
Type & style
- Home type: Residential
- Architectural style: Single Family Residence
Materials
- Materials: Wood Siding
Condition
- Year built: 1962
- Age: 51-75 Years
Utilities & green energy
- Sewer: Public Sewer
- Water: Public
HOA and Amenities
No HOA on this home.
Nearby schools
Schools provided by the listing agent
- District: Odessa
- High: Odessa
Price history
Tax
- Annual tax amount: $894 / yr
Listed by Real Broker, LLC
Listed May 24, 2025, 4:49 PM · Updated Oct 24, 2025, 1:43 AM · Source: Heartland MLS as distributed by MLS GRID · MLS #2551687
Listed for
$169,900
Sold208 W Marshall Street, Mayview, MO 64071
About this home
Estimated Sales Range
HouseLoop Home Value History
Is this your home?
Claim this home to get your HouseLoop Home Valuation & Buyer Demand Report — real-time buyer demand and an up-to-date value for your home. Free, no obligation, about 3 minutes.
This stunning 3-bedroom, 2-bathroom home has been fully updated with no detail overlooked. From the brand-new roof, gutters, and HVAC system to the fresh interior finishes, everything has been thoughtfully redone to offer peace of mind and modern style. Step inside to find spacious rooms filled with natural light…
Property Details
Interior
Bedrooms & bathrooms
- Bedrooms: 3
- Full bathrooms: 2
Heating
- Heating: Propane
Cooling
- Cooling: Attic Fan, Electric
Features
- Basement: Cellar
Interior area
- Finished area above ground: 1,328 sqft
- Total interior livable area: 1,328 sqft
Property
Parking
- Total spaces: 0
- Parking features: Other
Lot
- Size: 0.28 Acres
Construction
Type & style
- Home type: Residential
- Architectural style: Single Family Residence
Materials
- Materials: Wood Siding
Condition
- Year built: 1962
- Age: 51-75 Years
Utilities & green energy
- Sewer: Public Sewer
- Water: Public
HOA and Amenities
No HOA on this home.
Nearby schools
Schools provided by the listing agent
- District: Odessa
- High: Odessa
Price history
Tax
- Annual tax amount: $894 / yr
Is this your home?
Claim this home to get your HouseLoop Home Valuation & Buyer Demand Report — real-time buyer demand and an up-to-date value for your home. Free, no obligation, about 3 minutes.
Listed by Real Broker, LLC
Listed May 24, 2025, 4:49 PM · Updated Oct 24, 2025, 1:43 AM · Source: Heartland MLS as distributed by MLS GRID · MLS #2551687