$279,000
Sold5 bd · 3.5 ba · 2,016 sqftAbout this home
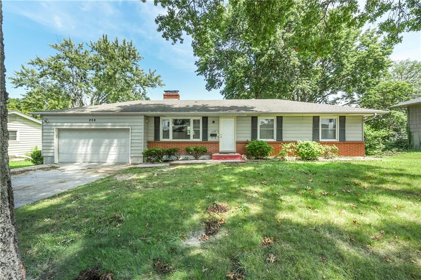
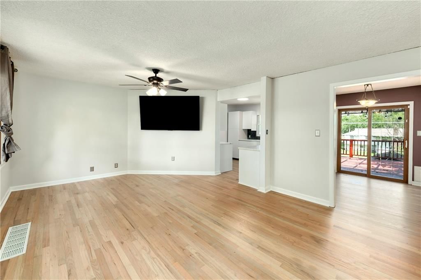
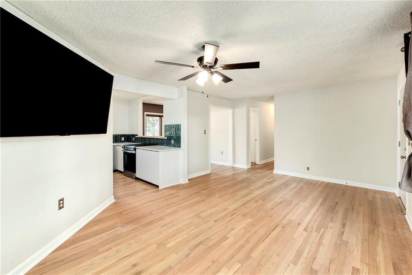
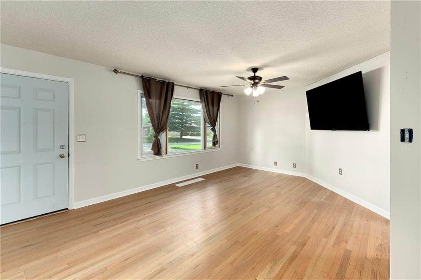
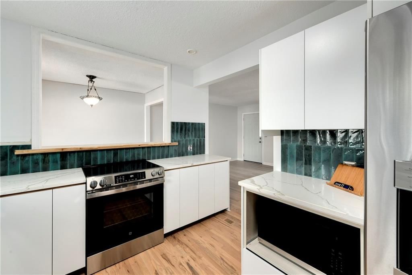
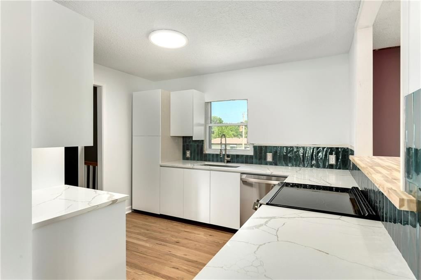
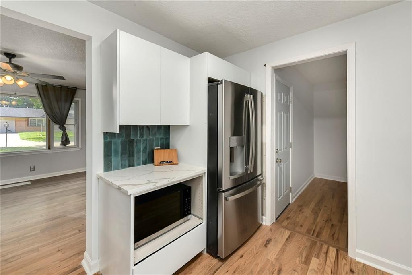
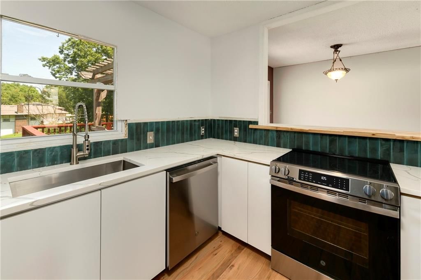
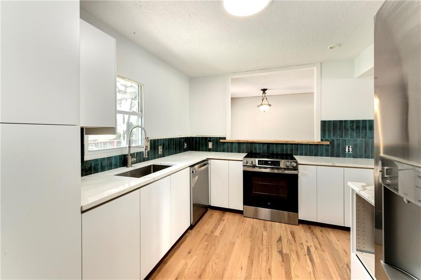
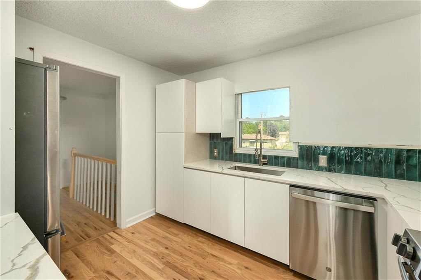
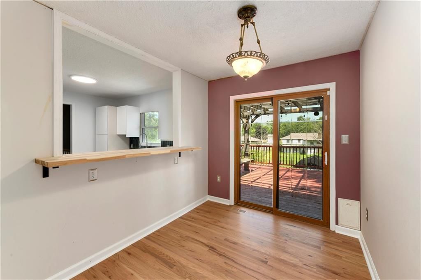
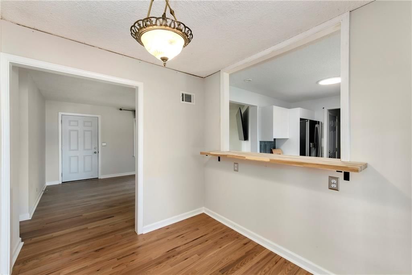
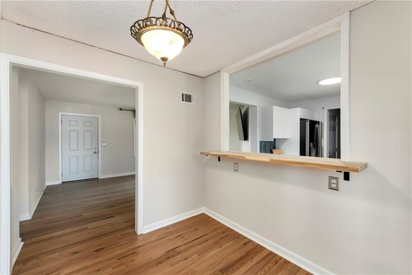
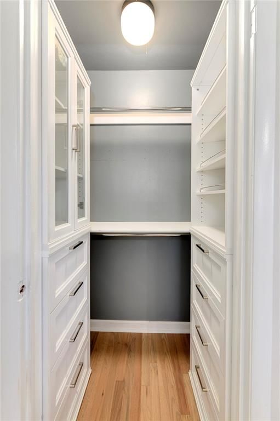
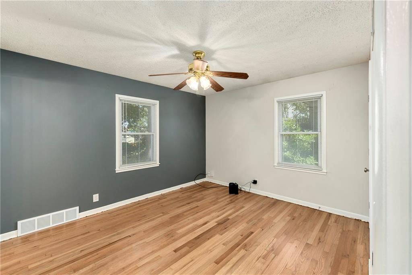
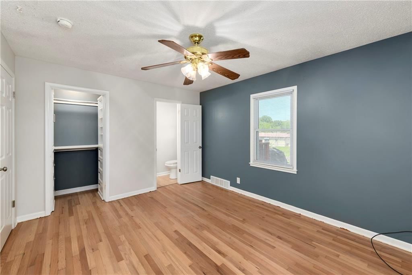
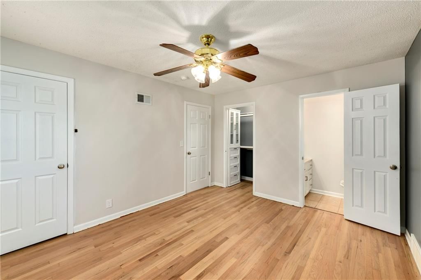
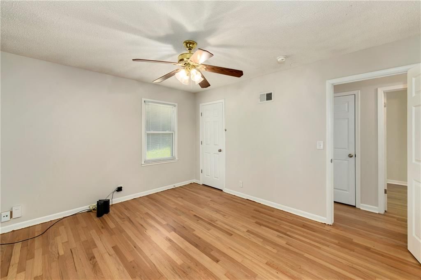
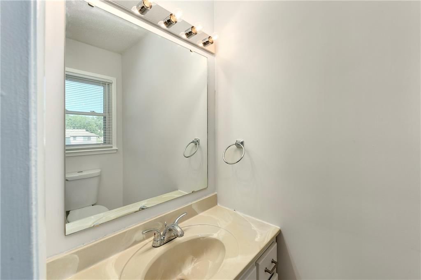
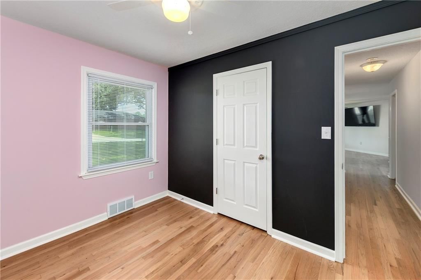
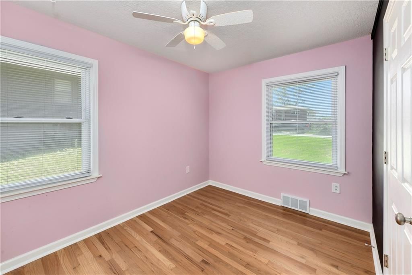
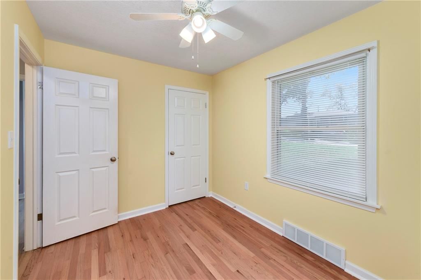
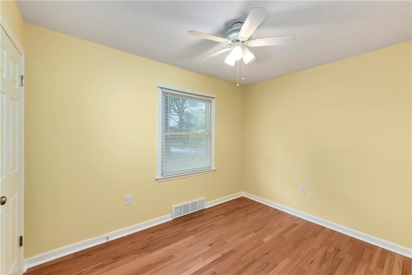
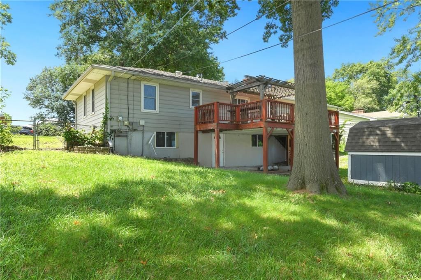
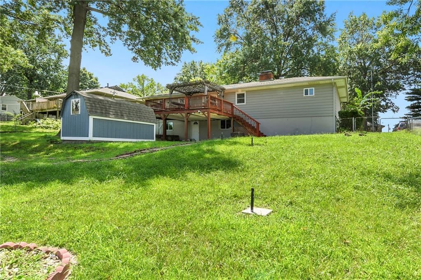
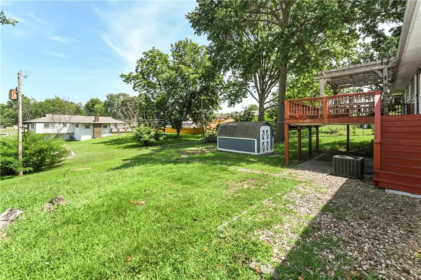
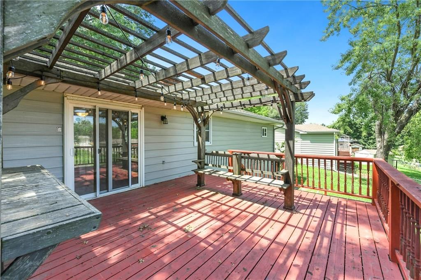
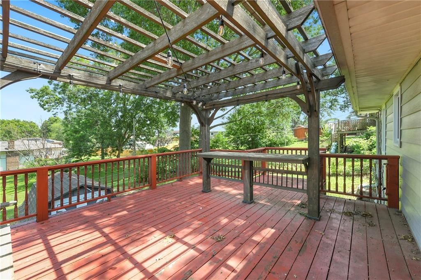
Beautifully Mostly updated ranch home in Hamilton Heights! Main level features living room, kitchen with new cabinets, countertops, tile, and appliances (all stay), dining room with sliding glass door to back deck, full bath, 2 bedrooms, and a primary suite with half bath and his-and-her closets with built-ins.…
Property Details
Interior
Bedrooms & bathrooms
- Bedrooms: 5
- Full bathrooms: 3
- 1/2 bathrooms: 1
Heating
- Heating: Forced Air
Cooling
- Cooling: Electric
Appliances
- Included: Dishwasher, Disposal, Refrigerator
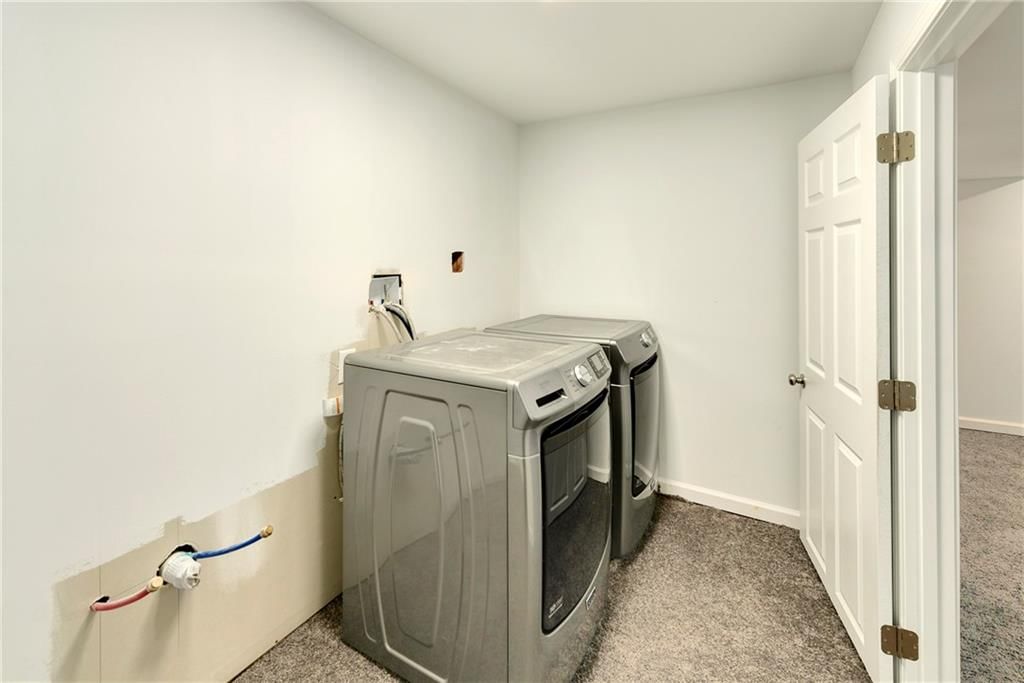
- Laundry: Laundry Room, Upper Level
Features
- Features: Ceiling Fan(s)
- Flooring: Carpet, Tile, Wood
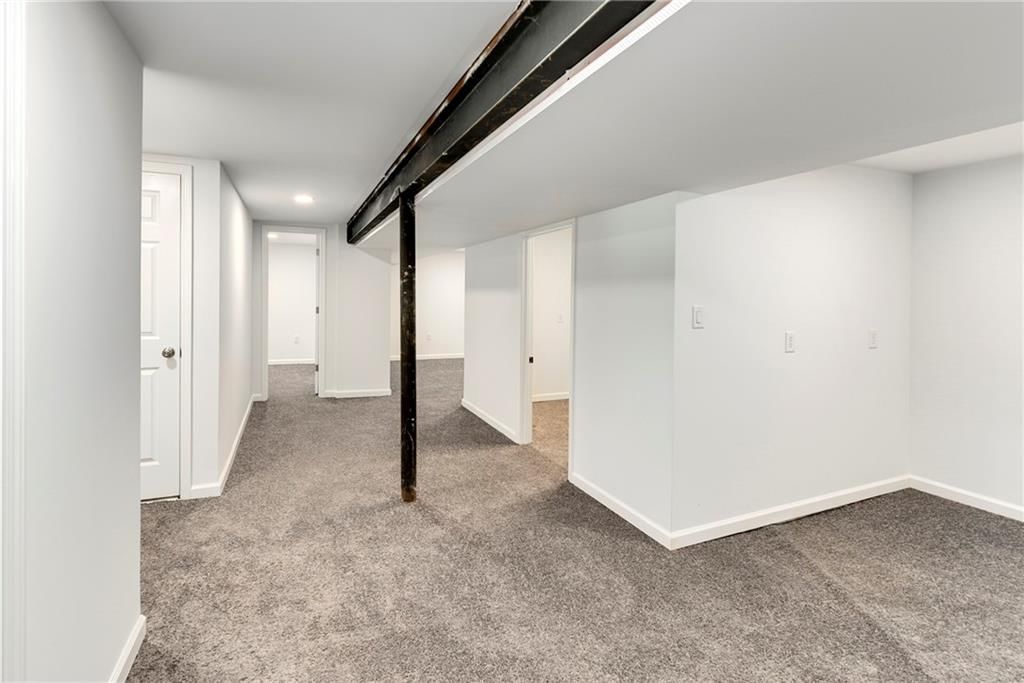
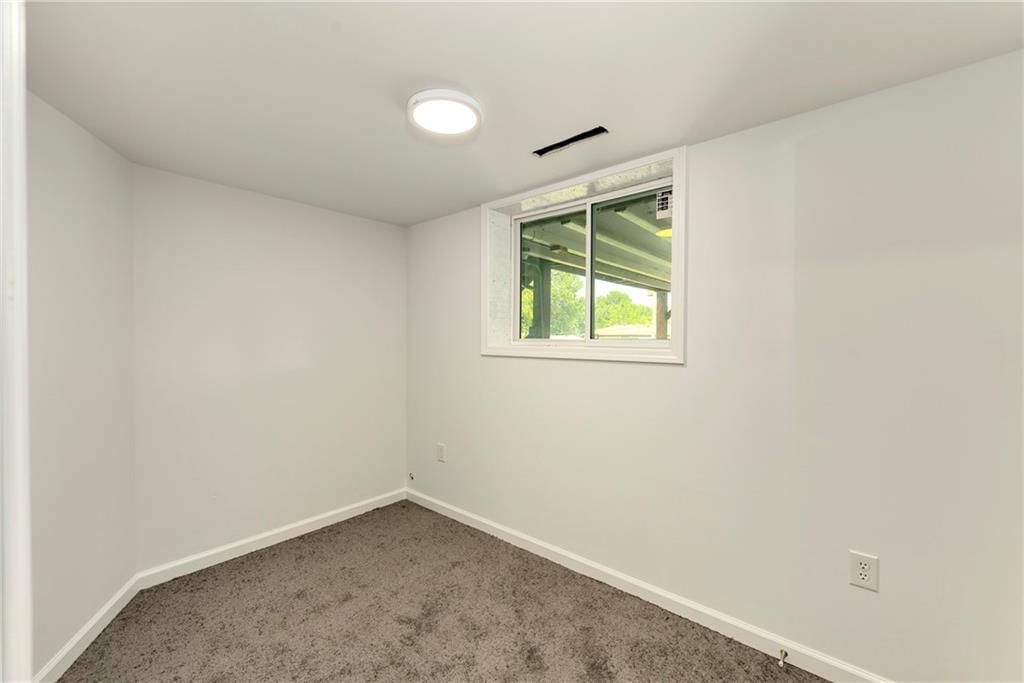
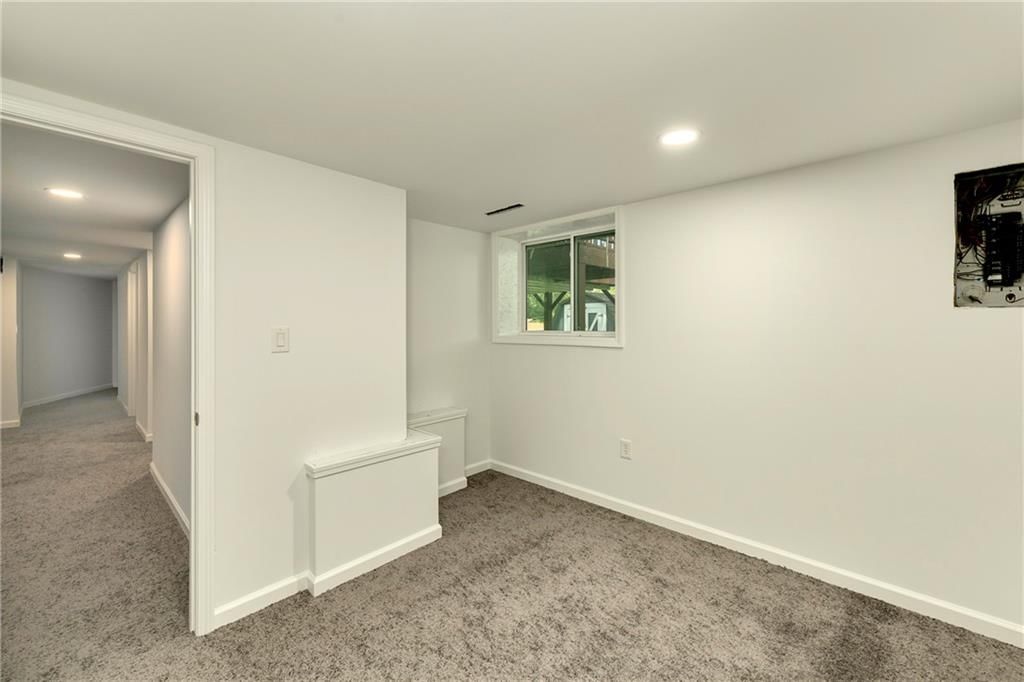
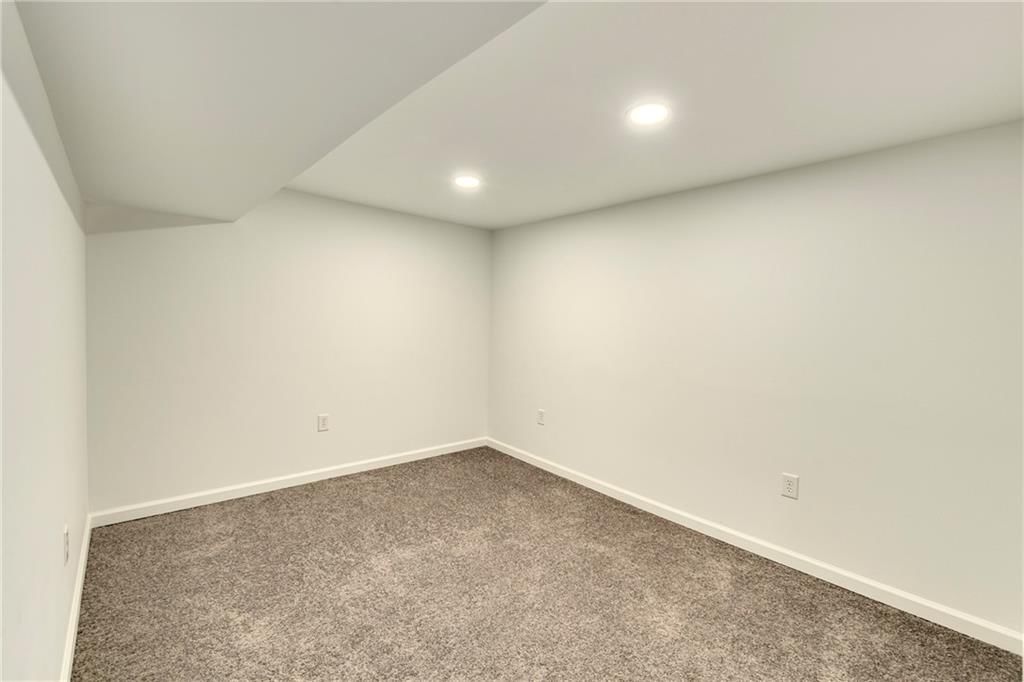
- Basement: Concrete, Egress Window(s), Finished, Inside Entrance, Walk-Out Access
- Other rooms: Formal Living Room, Main Floor BR, Main Floor Master, Recreation Room
Interior area
- Finished area above ground: 2,016 sqft
- Total interior livable area: 2,016 sqft
Property
Parking
- Total spaces: 2
- Parking features: Attached, Garage Door Opener, Garage Faces Front, Off Street
Lot
- Size: 0.30 Acres
- Features: City Lot, Many Trees
- Patio & porch: Covered, Patio
Construction
Type & style
- Home type: Residential
- Architectural style: Single Family Residence
Materials
- Materials: Frame
Condition
- Year built: 1958
- Age: 51-75 Years
Utilities & green energy
- Sewer: Public Sewer
- Water: Public
Highlights
Outdoor & Lot
- Mature Trees
Interior
- Hardwood Floors
- Tile Floors
Layout
- Main Floor Primary
- Finished Basement
- Walk-out Basement
- Bonus Room
Garage & Parking
- Attached Garage
HOA and Amenities
HOA
- Has HOA: Yes
Amenities
- Play Area
- Trail(s)
Nearby schools
Schools provided by the listing agent
- District: North Kansas City
- Elementary: Linden West
- Middle: Antioch
- High: Oak Park
Price history
Tax
- Annual tax amount: $2,170 / yr
Listed by Platinum Realty LLC
Listed Jul 29, 2025, 10:40 AM · Updated Oct 15, 2025, 9:28 PM · Source: Heartland MLS as distributed by MLS GRID · MLS #2565808
Listed for
$279,000
Sold208 NW 73rd Street, Gladstone, MO 64118
About this home
Is this your home?
Claim this home to get your HouseLoop Home Valuation & Buyer Demand Report — real-time buyer demand and an up-to-date value for your home. Free, no obligation, about 3 minutes.
Beautifully Mostly updated ranch home in Hamilton Heights! Main level features living room, kitchen with new cabinets, countertops, tile, and appliances (all stay), dining room with sliding glass door to back deck, full bath, 2 bedrooms, and a primary suite with half bath and his-and-her closets with built-ins.…
Property Details
Interior
Bedrooms & bathrooms
- Bedrooms: 5
- Full bathrooms: 3
- 1/2 bathrooms: 1
Heating
- Heating: Forced Air
Cooling
- Cooling: Electric
Appliances
- Included: Dishwasher, Disposal, Refrigerator
- Laundry: Laundry Room, Upper Level
Features
- Features: Ceiling Fan(s)
- Flooring: Carpet, Tile, Wood
- Basement: Concrete, Egress Window(s), Finished, Inside Entrance, Walk-Out Access
- Other rooms: Formal Living Room, Main Floor BR, Main Floor Master, Recreation Room
Interior area
- Finished area above ground: 2,016 sqft
- Total interior livable area: 2,016 sqft
Property
Parking
- Total spaces: 2
- Parking features: Attached, Garage Door Opener, Garage Faces Front, Off Street
Lot
- Size: 0.30 Acres
- Features: City Lot, Many Trees
- Patio & porch: Covered, Patio
Construction
Type & style
- Home type: Residential
- Architectural style: Single Family Residence
Materials
- Materials: Frame
Condition
- Year built: 1958
- Age: 51-75 Years
Utilities & green energy
- Sewer: Public Sewer
- Water: Public
Highlights
Outdoor & Lot
- Mature Trees
Interior
- Hardwood Floors
- Tile Floors
Layout
- Main Floor Primary
- Finished Basement
- Walk-out Basement
- Bonus Room
Garage & Parking
- Attached Garage
HOA and Amenities
HOA
- Has HOA: Yes
Amenities
- Play Area
- Trail(s)
Nearby schools
Schools provided by the listing agent
- District: North Kansas City
- Elementary: Linden West
- Middle: Antioch
- High: Oak Park
Price history
Tax
- Annual tax amount: $2,170 / yr
Is this your home?
Claim this home to get your HouseLoop Home Valuation & Buyer Demand Report — real-time buyer demand and an up-to-date value for your home. Free, no obligation, about 3 minutes.
Listed by Platinum Realty LLC
Listed Jul 29, 2025, 10:40 AM · Updated Oct 15, 2025, 9:28 PM · Source: Heartland MLS as distributed by MLS GRID · MLS #2565808