$247,000
Sold3 bd · 2 ba · 1,641 sqftAbout this home
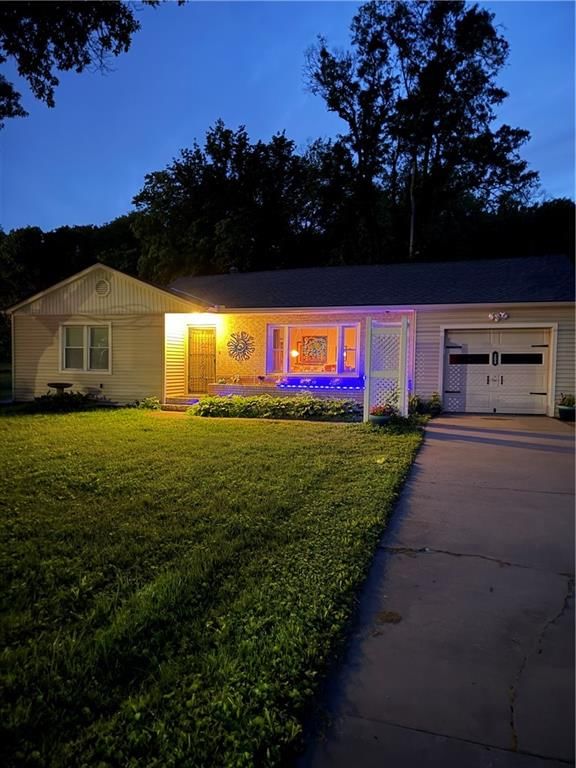
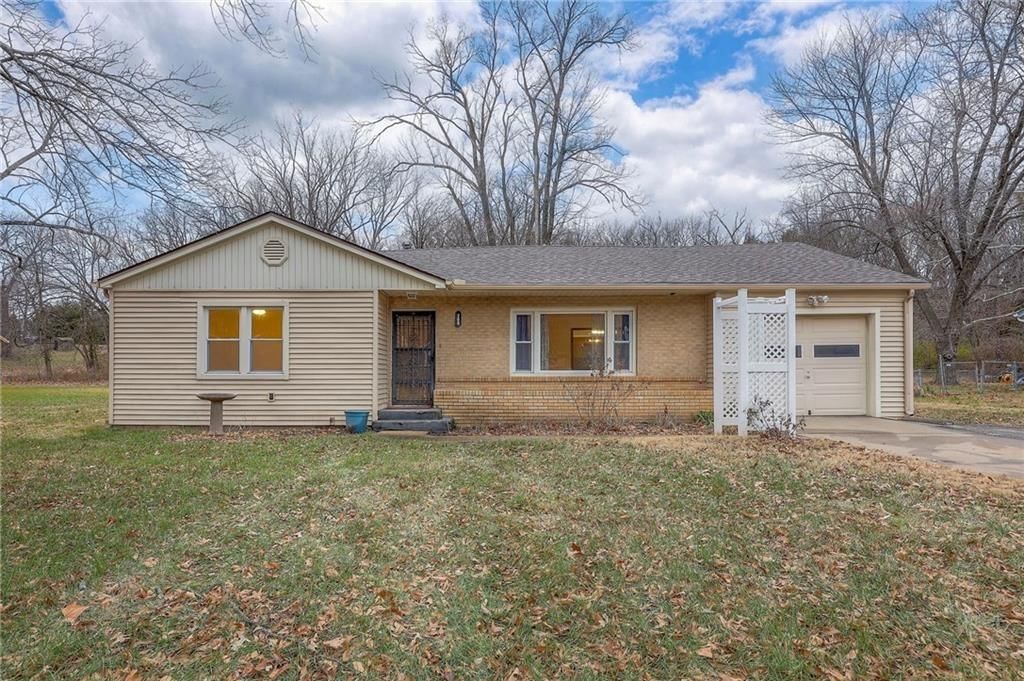
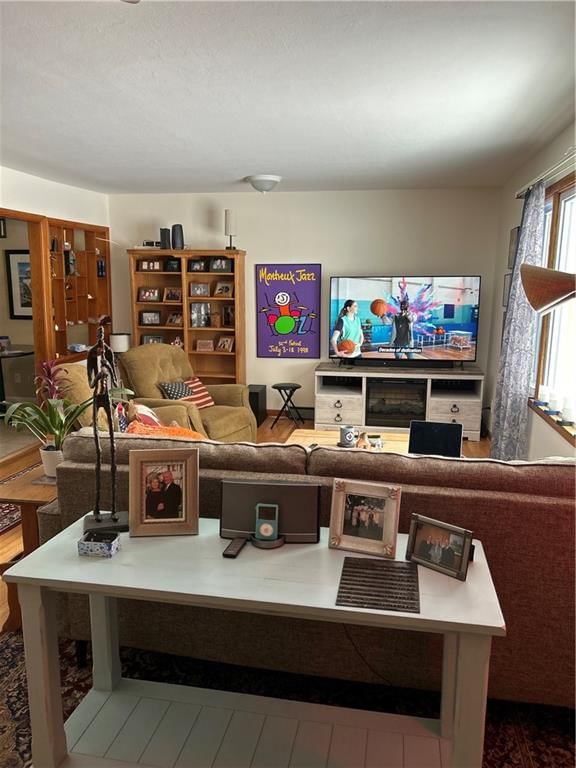
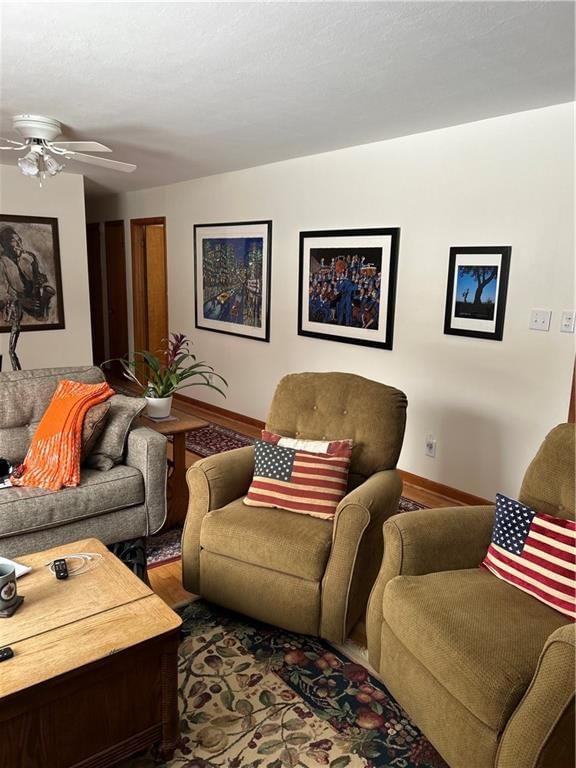
**COME SEE!!**Welcome to a beautifully updated 3-bedroom, 2-bathroom residence offering tranquility and convenience. This home features shiny, refurbished original hardwood floors and fresh paint throughout, including a renovated main bathroom with a new floor-to-ceiling shower and tub. Peace of mind comes standard…
Property Details
Interior
Bedrooms & bathrooms
- Bedrooms: 3
- Full bathrooms: 2
Bedroom 2
- Level: First
Bedroom 3
- Level: First
Bathroom 2
- Level: First
Family Room
- Level: First
Living Room
- Level: First
Kitchen
- Level: First
Laundry
- Level: First
Bathroom 1
- Level: First
Bedroom 1
- Level: First
Heating
- Heating: Forced Air
Cooling
- Cooling: Electric
Appliances
- Included: Dishwasher, Dryer, Microwave, Refrigerator, Electric Range, Washer
- Laundry: Laundry Room, Main Level
Features
- Flooring: Carpet, Luxury Vinyl, Wood
- Basement: Crawl Space
- Fireplace features: Family Room, Masonry
- Other rooms: Fam Rm Main Level, Formal Living Room, Main Floor BR, Main Floor Primary Bedroom
Interior area
- Finished area above ground: 1,641 sqft
- Total interior livable area: 1,641 sqft
Property
Parking
- Total spaces: 1
- Parking features: Attached, Garage Faces Front
Lot
- Size: 0.37 Acres
- Features: Adjoin Greenspace, Cul-De-Sac, Level, Many Trees
- Patio & porch: Patio
Construction
Type & style
- Home type: Residential
- Architectural style: Single Family Residence
Materials
- Materials: Brick Trim, Vinyl Siding
Condition
- Year built: 1952
- Age: 51-75 Years
Utilities & green energy
- Sewer: Public Sewer
- Water: Public
Highlights
Outdoor & Lot
- Mature Trees
- Cul-de-sac
- Adjoins Greenspace
Interior
- Hardwood Floors
Layout
- Main Floor Primary
Fireplace
- Fireplace
Garage & Parking
- Attached Garage
HOA and Amenities
No HOA on this home.
Nearby schools
Schools provided by the listing agent
- District: Bonner Springs
- Elementary: Edwardsville
- Middle: Clark
- High: Bonner Springs
Price history
Tax
- Annual tax amount: $3,610 / yr
Listed by Keller Williams Legacy Partner
Listed May 13, 2026, 11:56 PM · Updated Jun 5, 2026, 12:35 PM · Source: Heartland MLS as distributed by MLS GRID · MLS #2620037
Listed for
$247,000
Sold208 N 4th Street, Edwardsville, KS 66111
About this home
Is this your home?
Claim this home to get your HouseLoop Home Valuation & Buyer Demand Report — real-time buyer demand and an up-to-date value for your home. Free, no obligation, about 3 minutes.
**COME SEE!!**Welcome to a beautifully updated 3-bedroom, 2-bathroom residence offering tranquility and convenience. This home features shiny, refurbished original hardwood floors and fresh paint throughout, including a renovated main bathroom with a new floor-to-ceiling shower and tub. Peace of mind comes standard…
Property Details
Interior
Bedrooms & bathrooms
- Bedrooms: 3
- Full bathrooms: 2
Bedroom 2
- Level: First
Bedroom 3
- Level: First
Bathroom 2
- Level: First
Family Room
- Level: First
Living Room
- Level: First
Kitchen
- Level: First
Laundry
- Level: First
Bathroom 1
- Level: First
Bedroom 1
- Level: First
Heating
- Heating: Forced Air
Cooling
- Cooling: Electric
Appliances
- Included: Dishwasher, Dryer, Microwave, Refrigerator, Electric Range, Washer
- Laundry: Laundry Room, Main Level
Features
- Flooring: Carpet, Luxury Vinyl, Wood
- Basement: Crawl Space
- Fireplace features: Family Room, Masonry
- Other rooms: Fam Rm Main Level, Formal Living Room, Main Floor BR, Main Floor Primary Bedroom
Interior area
- Finished area above ground: 1,641 sqft
- Total interior livable area: 1,641 sqft
Property
Parking
- Total spaces: 1
- Parking features: Attached, Garage Faces Front
Lot
- Size: 0.37 Acres
- Features: Adjoin Greenspace, Cul-De-Sac, Level, Many Trees
- Patio & porch: Patio
Construction
Type & style
- Home type: Residential
- Architectural style: Single Family Residence
Materials
- Materials: Brick Trim, Vinyl Siding
Condition
- Year built: 1952
- Age: 51-75 Years
Utilities & green energy
- Sewer: Public Sewer
- Water: Public
Highlights
Outdoor & Lot
- Mature Trees
- Cul-de-sac
- Adjoins Greenspace
Interior
- Hardwood Floors
Layout
- Main Floor Primary
Fireplace
- Fireplace
Garage & Parking
- Attached Garage
HOA and Amenities
No HOA on this home.
Nearby schools
Schools provided by the listing agent
- District: Bonner Springs
- Elementary: Edwardsville
- Middle: Clark
- High: Bonner Springs
Price history
Tax
- Annual tax amount: $3,610 / yr
Is this your home?
Claim this home to get your HouseLoop Home Valuation & Buyer Demand Report — real-time buyer demand and an up-to-date value for your home. Free, no obligation, about 3 minutes.
Listed by Keller Williams Legacy Partner
Listed May 13, 2026, 11:56 PM · Updated Jun 5, 2026, 12:35 PM · Source: Heartland MLS as distributed by MLS GRID · MLS #2620037
HouseLoop AI Overview
This 1952 single-family residence in Orchard Place took 14 days to reach contract, slightly outpacing typical market pace in the subdivision. The property generated 138 HouseLoop page views and 6 saves, signaling solid buyer interest driven by features HouseLoop's AI photo analysis detected: luxury finishes, strong curb appeal, natural light, and distinctive roof and wall colors complemented by white trim. The home's well-maintained condition and pool amenities further distinguished it in the competitive market.
Homes with similar features
| Home | Neighborhood | Shared features | Saves · Likes |
|---|---|---|---|
| 3550 N 112th Terrace | The Lake At Whispering Ridge | model, luxury, photos, condition | 34 · 8 |
| 2327 N 74th Street | Sun Haven | model, luxury, photos, condition | 34 · 20 |
| 11408 Kimball Avenue | Piper Landing | model, luxury, photos, condition | 33 · 17 |
| 1846 N 38th Street | Debus Hgts | model, luxury, photos, condition | 13 · 8 |
| 4319 Victory Drive | Seeman | model, luxury, photos, condition | 13 · 9 |
Frequently asked questions
How much did 208 N 4th Street sell for?
208 N 4th Street was listed at $247,000 and sold in Jun 2026. Individual sold prices aren't published here, but the surrounding data tells the story: it featured model, luxury, photos per HouseLoop's AI photo analysis.
How fast did 208 N 4th Street sell?
It went under contract in 14 days.
How popular was this home on HouseLoop?
138 views · 6 saves · 2 likes.
What features did this home have?
HouseLoop's AI photo analysis detected: model, luxury, photos, condition, pool type, roof color, wall color, white trim.
What schools serve 208 N 4th Street?
This home is in the Bonner Springs school district (Bonner Springs High School). Verify the exact attendance boundary for this address before relying on it.