$65,000
Sold3 bd · 1 ba · 2,072 sqftAbout this home
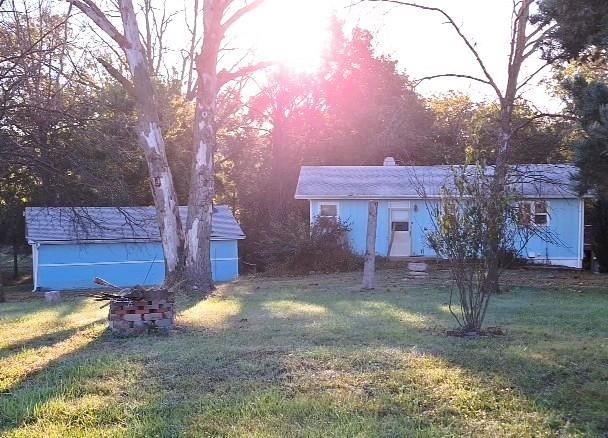
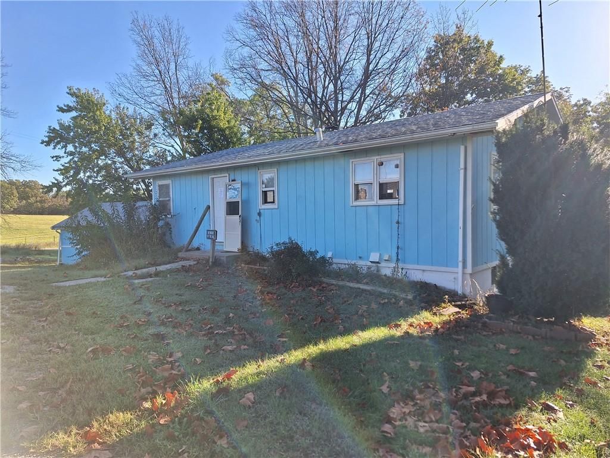
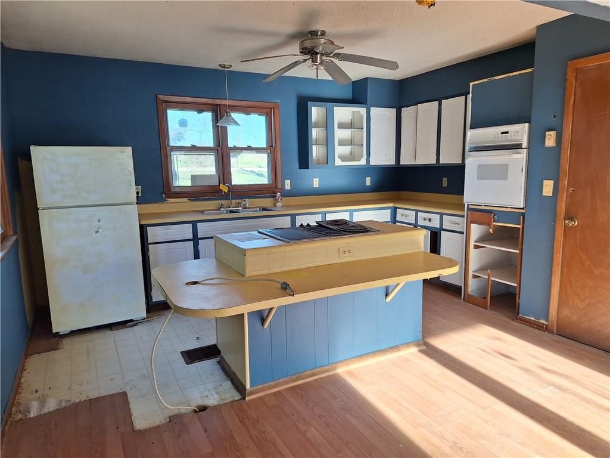
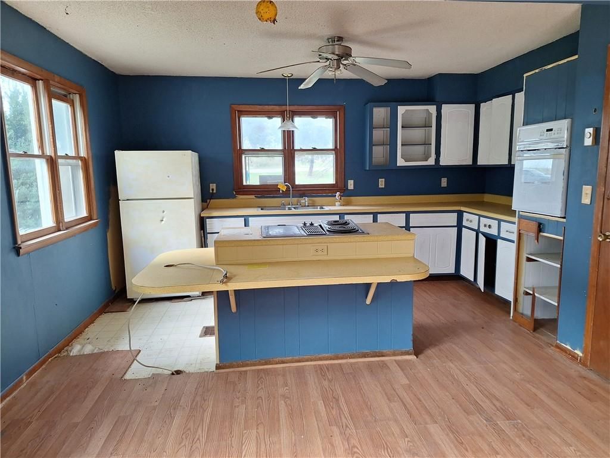
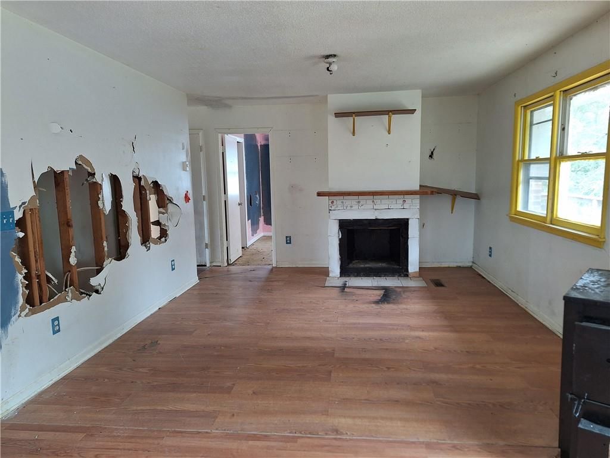
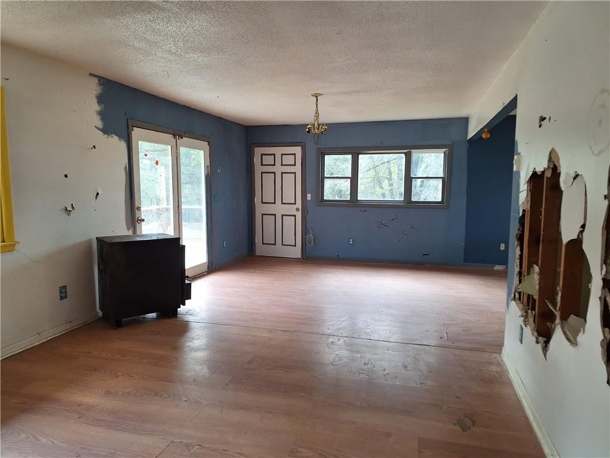
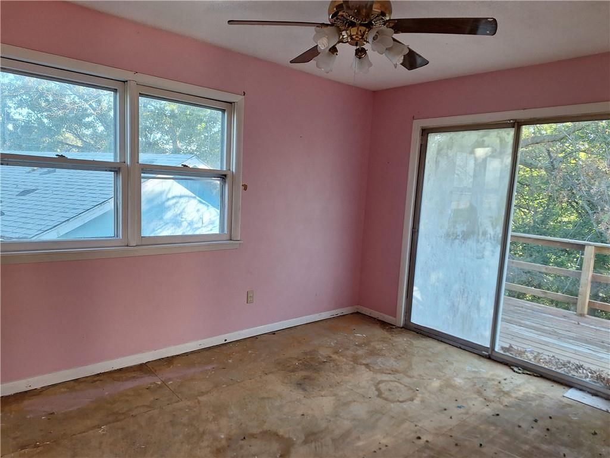
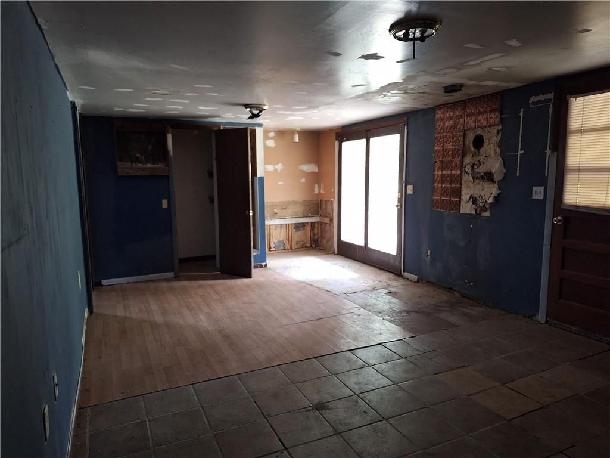
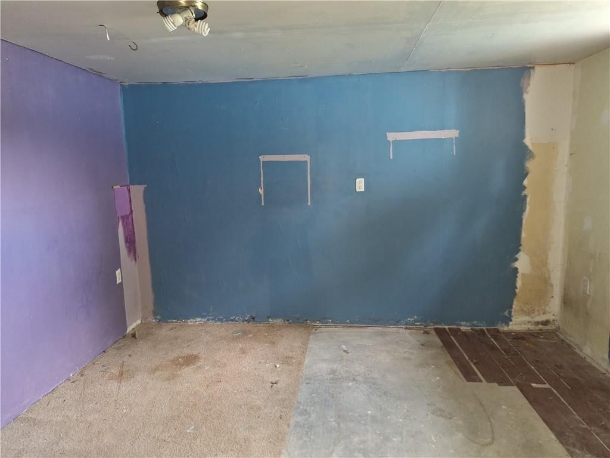
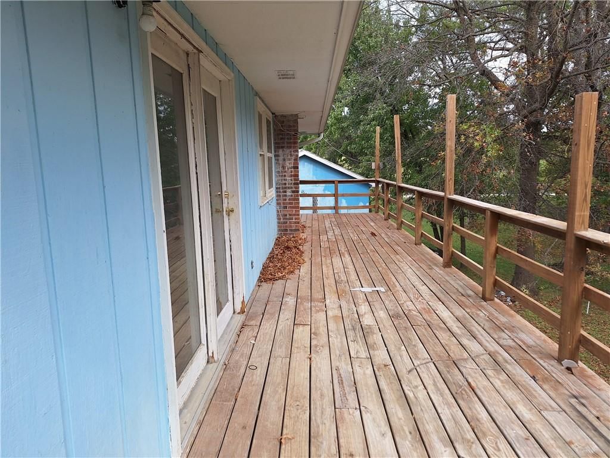
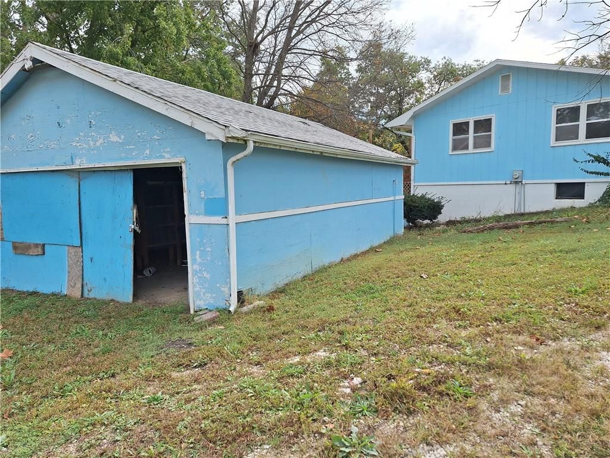
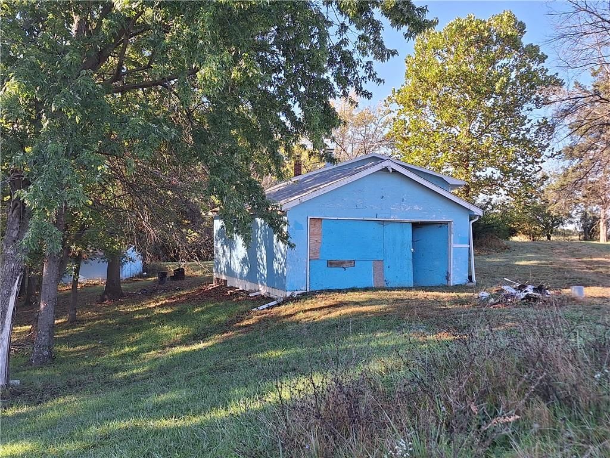
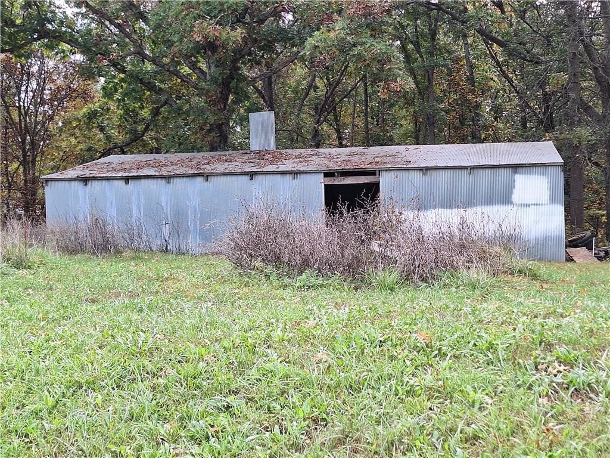
Bones are solid, in this country home on almost 8 wooded acres. A lot of potential in this open floor plan home. 2 living areas, 8x40 deck, spanning the length of the home. 12x36 shed, plus a detached 2 car garage. HUD homes are Sold As Is and this one does need repairs, but you can make it yours.
Property Details
Interior
Bedrooms & bathrooms
- Bedrooms: 3
- Full bathrooms: 1
Heating
- Heating: None, Wood
Cooling
- Cooling: None
Appliances
- Laundry: In Basement
Features
- Basement: Full, Inside Entrance, Walk-Out Access
- Fireplace features: Living Room
- Other rooms: Den/Study
Interior area
- Finished area above ground: 2,072 sqft
- Total interior livable area: 2,072 sqft
Property
Parking
- Total spaces: 2
- Parking features: Detached
Lot
- Size: 7.90 Acres
- Features: Acreage, Corner Lot
- Patio & porch: Deck
Construction
Type & style
- Home type: Residential
- Architectural style: Single Family Residence
Materials
- Materials: Frame
Condition
- Year built: 1975
- Age: 41-50 Years
Utilities & green energy
- Sewer: Septic Tank, Unknown
- Water: Rural - Verify
Highlights
Outdoor & Lot
- Deck
- Corner Lot
- Acreage
Layout
- Walk-out Basement
Garage & Parking
- Detached Garage
HOA and Amenities
No HOA on this home.
Nearby schools
Schools provided by the listing agent
- District: Other
- High: Kirksville
Price history
Tax
- Annual tax amount: $793 / yr
Listed by RE/MAX Connections
Listed Oct 20, 2025, 1:38 PM · Updated Feb 10, 2026, 11:22 AM · Source: Heartland MLS as distributed by MLS GRID · MLS #2582352
Listed for
$65,000
Sold20650 Thousand Hills Trail, Other, MO 63501
About this home
Is this your home?
Claim this home to get your HouseLoop Home Valuation & Buyer Demand Report — real-time buyer demand and an up-to-date value for your home. Free, no obligation, about 3 minutes.
Bones are solid, in this country home on almost 8 wooded acres. A lot of potential in this open floor plan home. 2 living areas, 8x40 deck, spanning the length of the home. 12x36 shed, plus a detached 2 car garage. HUD homes are Sold As Is and this one does need repairs, but you can make it yours.
Property Details
Interior
Bedrooms & bathrooms
- Bedrooms: 3
- Full bathrooms: 1
Heating
- Heating: None, Wood
Cooling
- Cooling: None
Appliances
- Laundry: In Basement
Features
- Basement: Full, Inside Entrance, Walk-Out Access
- Fireplace features: Living Room
- Other rooms: Den/Study
Interior area
- Finished area above ground: 2,072 sqft
- Total interior livable area: 2,072 sqft
Property
Parking
- Total spaces: 2
- Parking features: Detached
Lot
- Size: 7.90 Acres
- Features: Acreage, Corner Lot
- Patio & porch: Deck
Construction
Type & style
- Home type: Residential
- Architectural style: Single Family Residence
Materials
- Materials: Frame
Condition
- Year built: 1975
- Age: 41-50 Years
Utilities & green energy
- Sewer: Septic Tank, Unknown
- Water: Rural - Verify
Highlights
Outdoor & Lot
- Deck
- Corner Lot
- Acreage
Layout
- Walk-out Basement
Garage & Parking
- Detached Garage
HOA and Amenities
No HOA on this home.
Nearby schools
Schools provided by the listing agent
- District: Other
- High: Kirksville
Price history
Tax
- Annual tax amount: $793 / yr
Is this your home?
Claim this home to get your HouseLoop Home Valuation & Buyer Demand Report — real-time buyer demand and an up-to-date value for your home. Free, no obligation, about 3 minutes.
Listed by RE/MAX Connections
Listed Oct 20, 2025, 1:38 PM · Updated Feb 10, 2026, 11:22 AM · Source: Heartland MLS as distributed by MLS GRID · MLS #2582352