$159,000
Sold3 bd · 2 ba · 1,792 sqftAbout this home
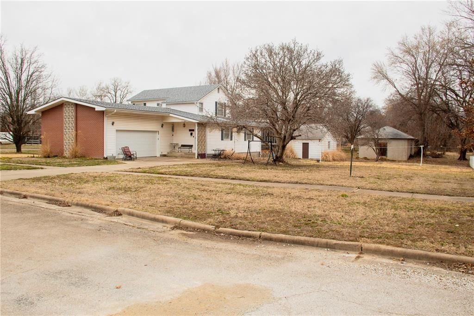
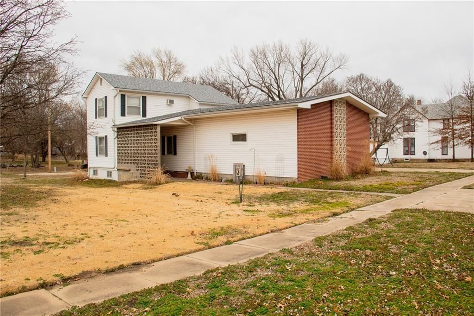
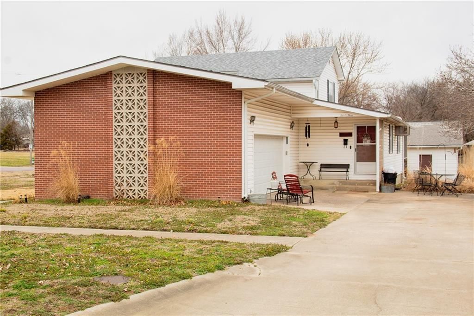
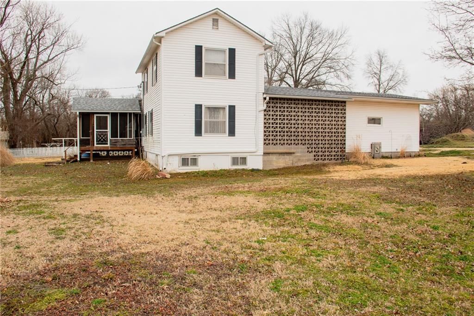
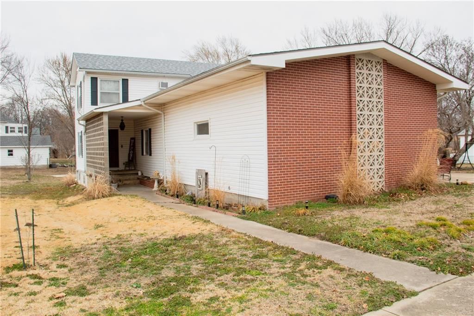
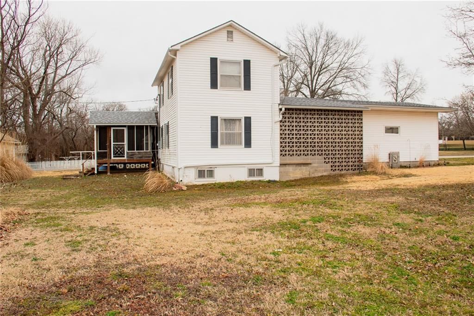
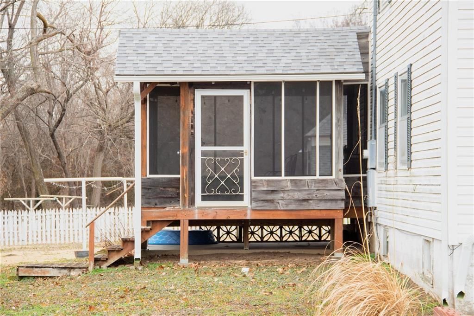
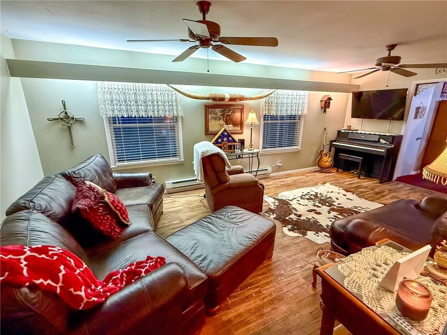
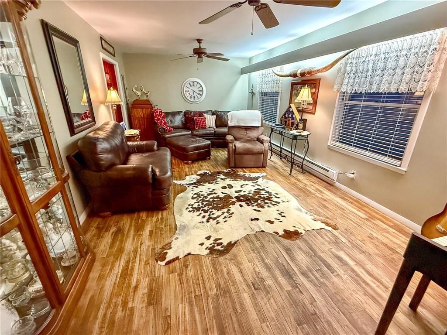
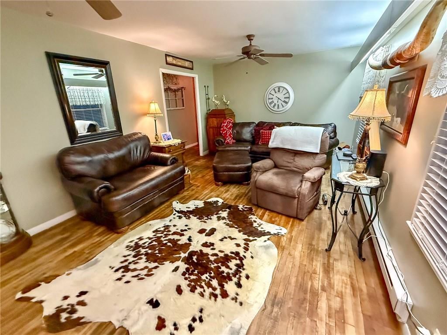
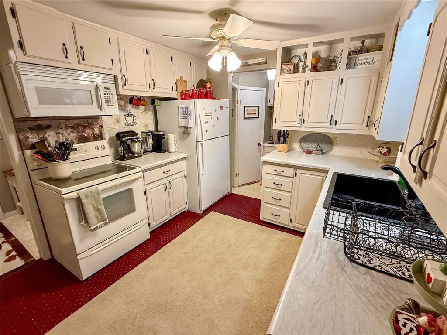
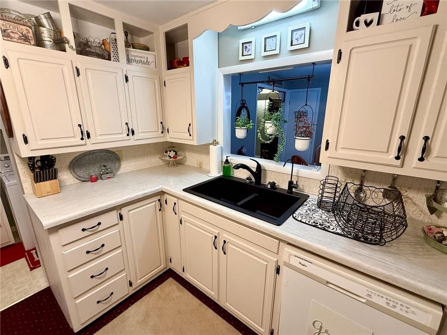
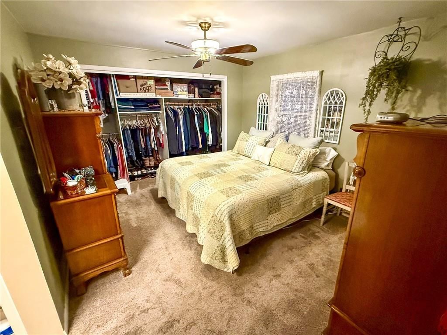
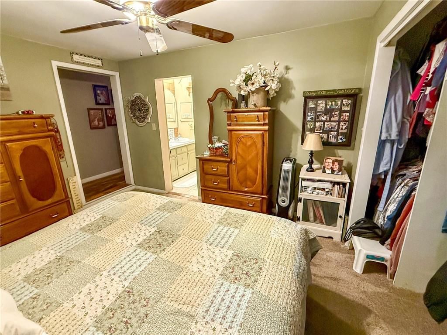
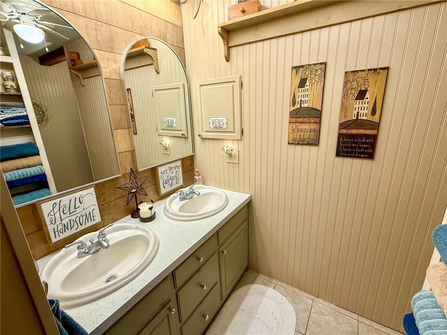
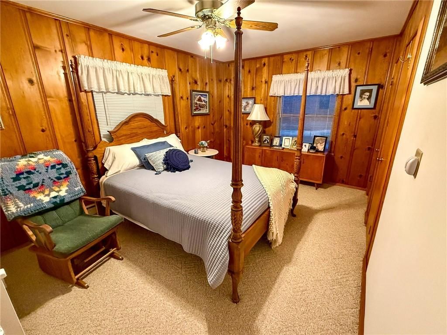
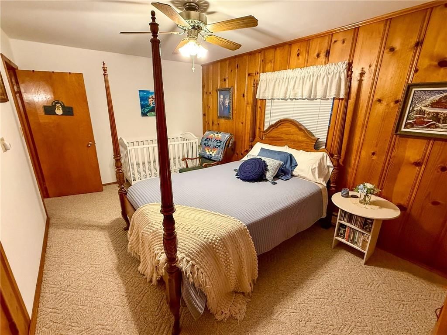
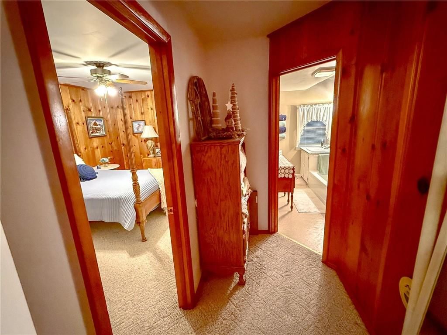
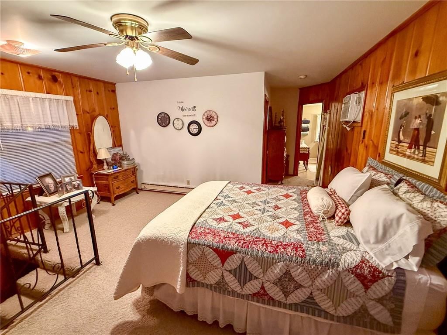
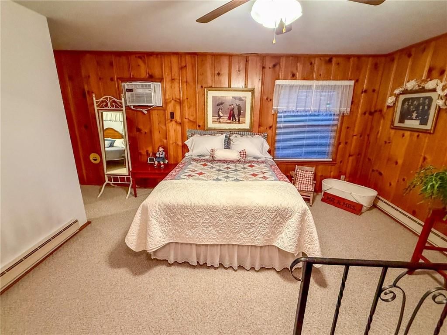
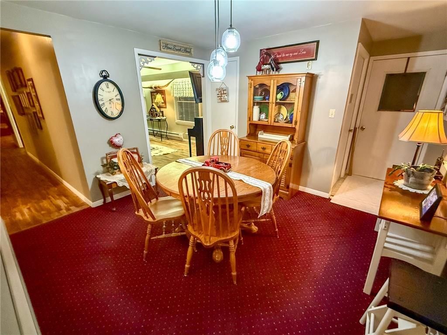
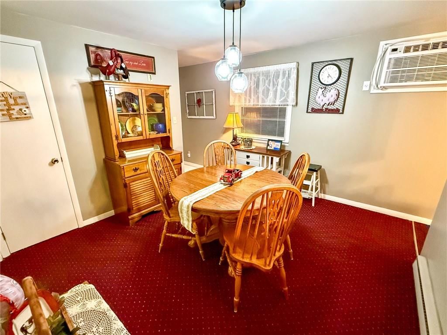
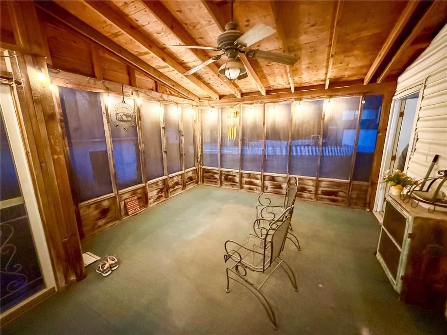
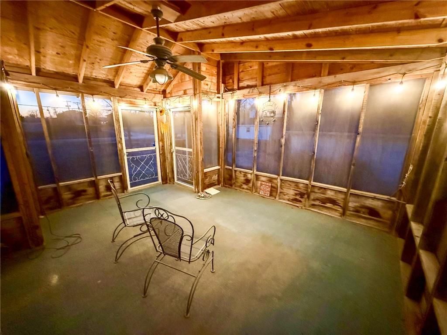
Located just outside the town square in Yates Center, Kansas, this well-maintained 3-bedroom, 2-bathroom home offers character, space, and convenience. With a main-floor master bedroom and nicely sized secondary bedrooms, the layout provides both comfort and functionality for families or those looking for single-level…
Estimated Sales Range
HouseLoop Home Value History
Property Details
Interior
Bedrooms & bathrooms
- Bedrooms: 3
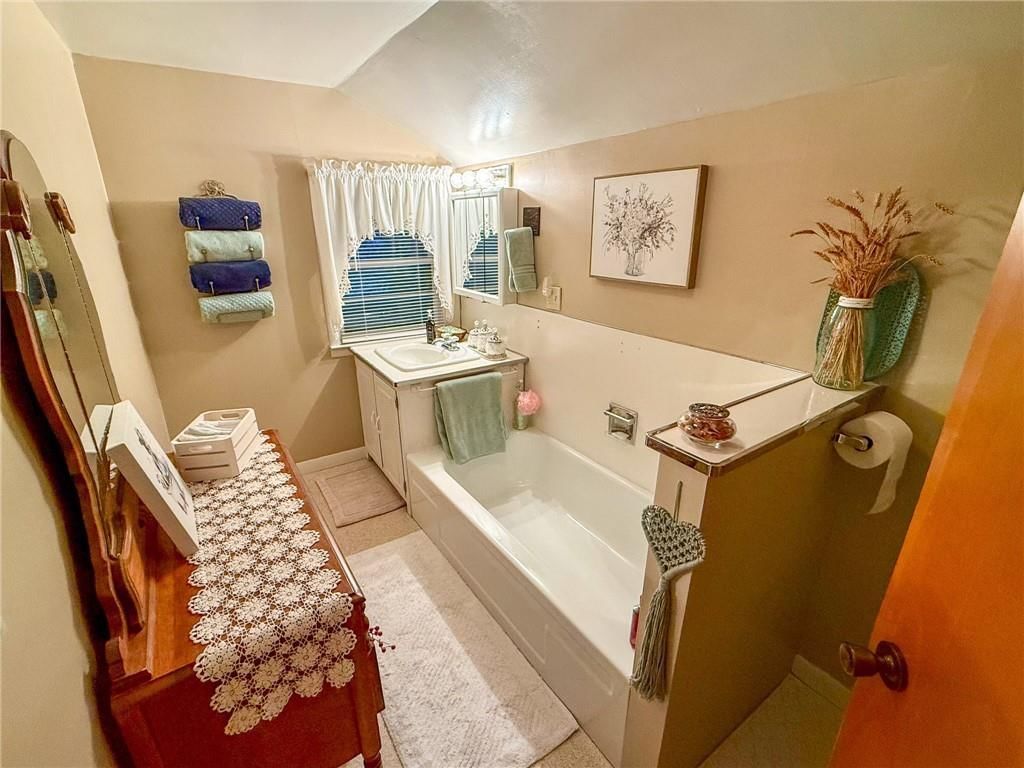
- Full bathrooms: 2
Heating
- Heating: Baseboard, Other
Cooling
- Cooling: Window Unit(s)
Appliances
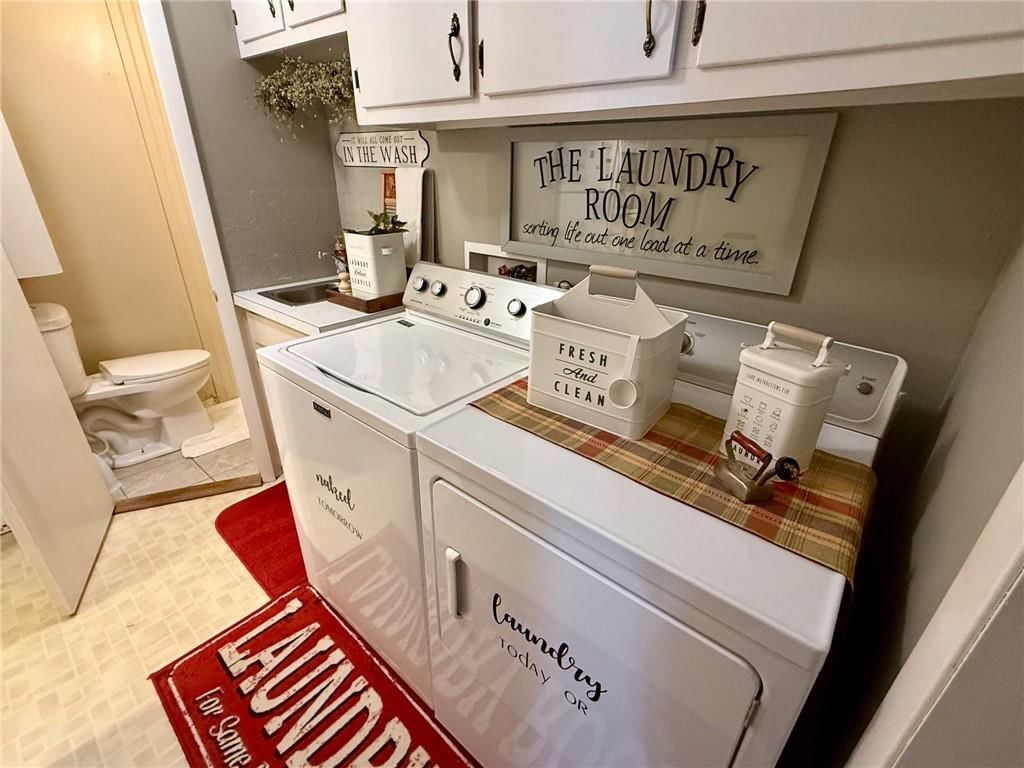
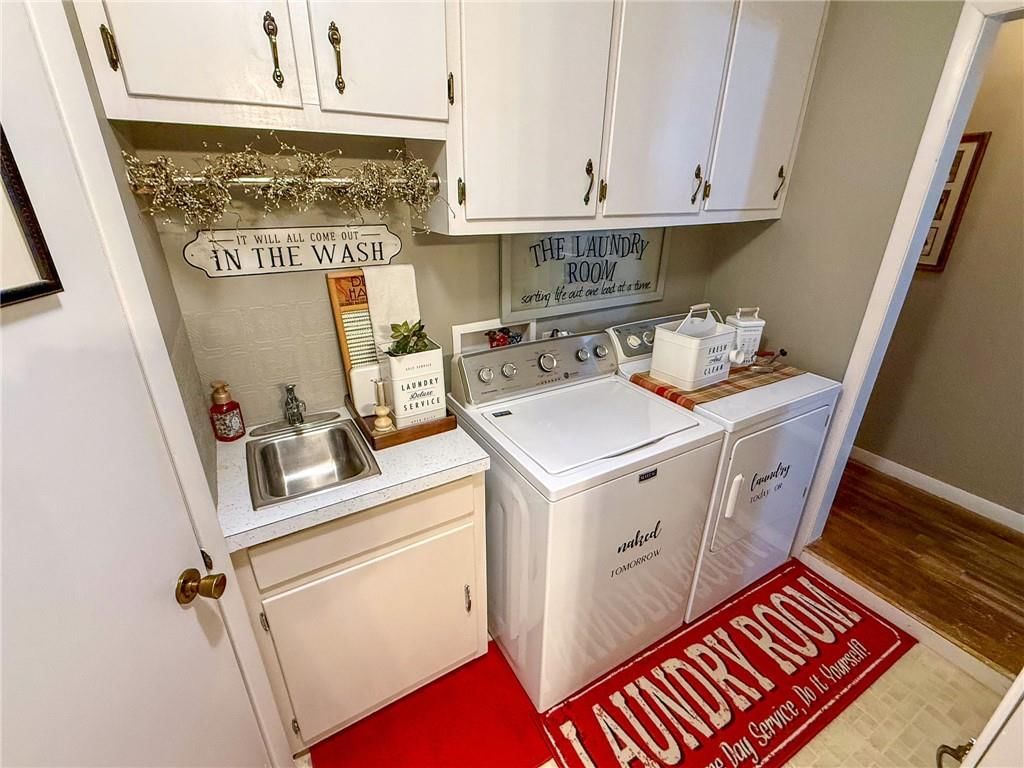
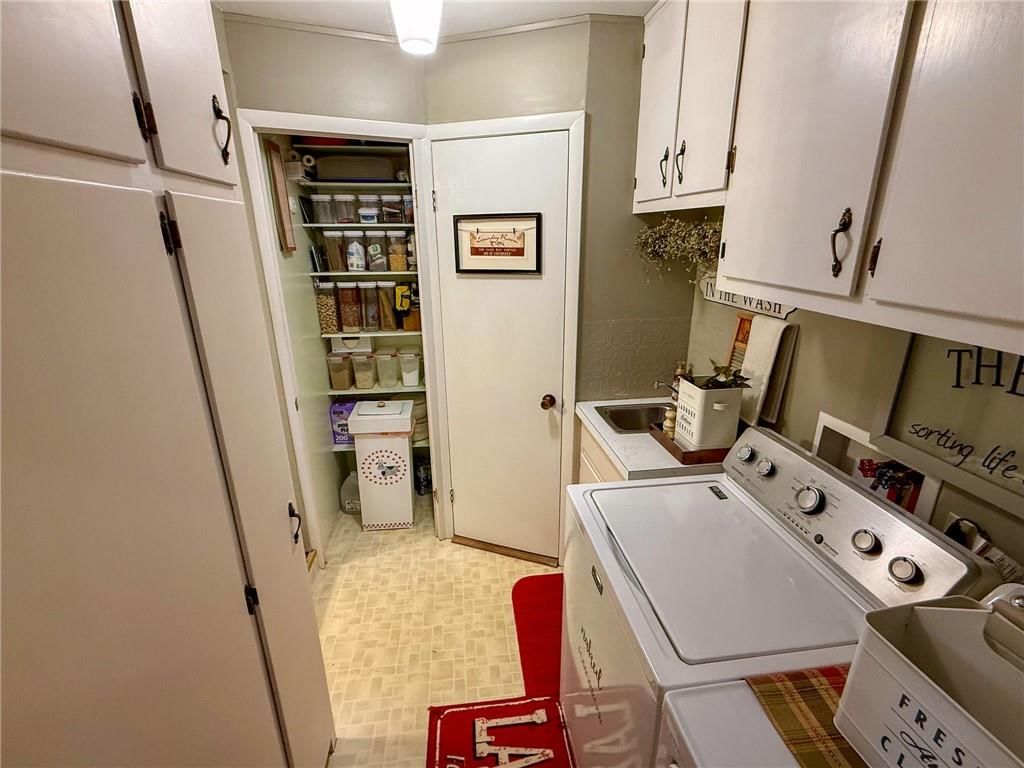
- Laundry: Main Level
Features
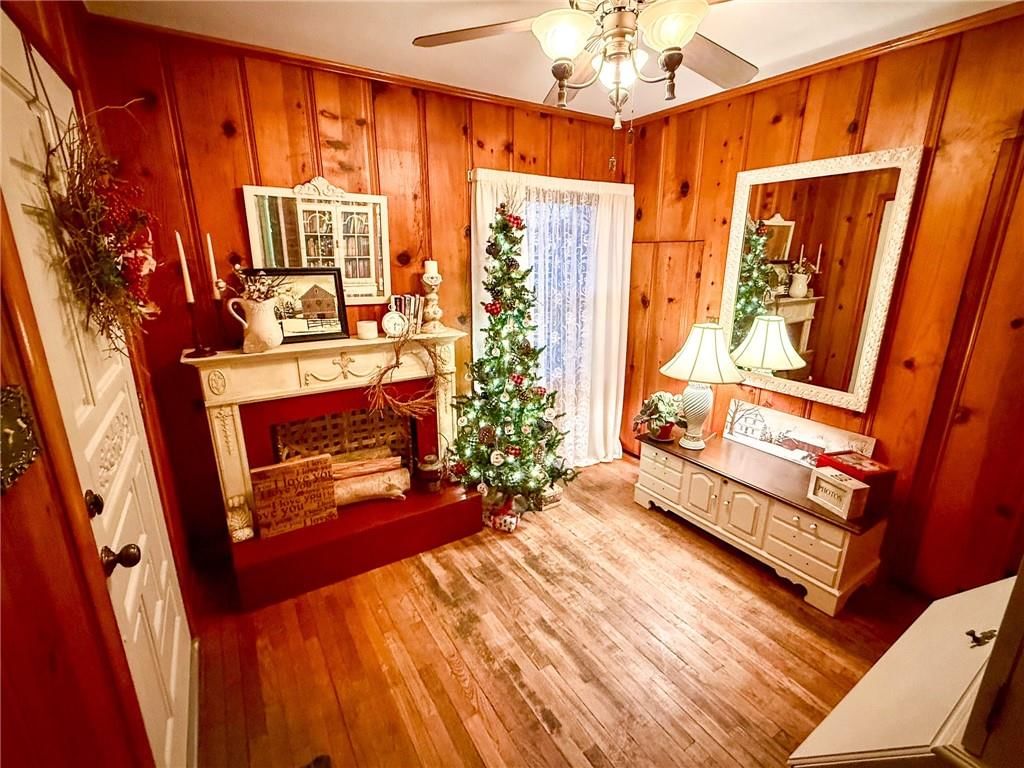
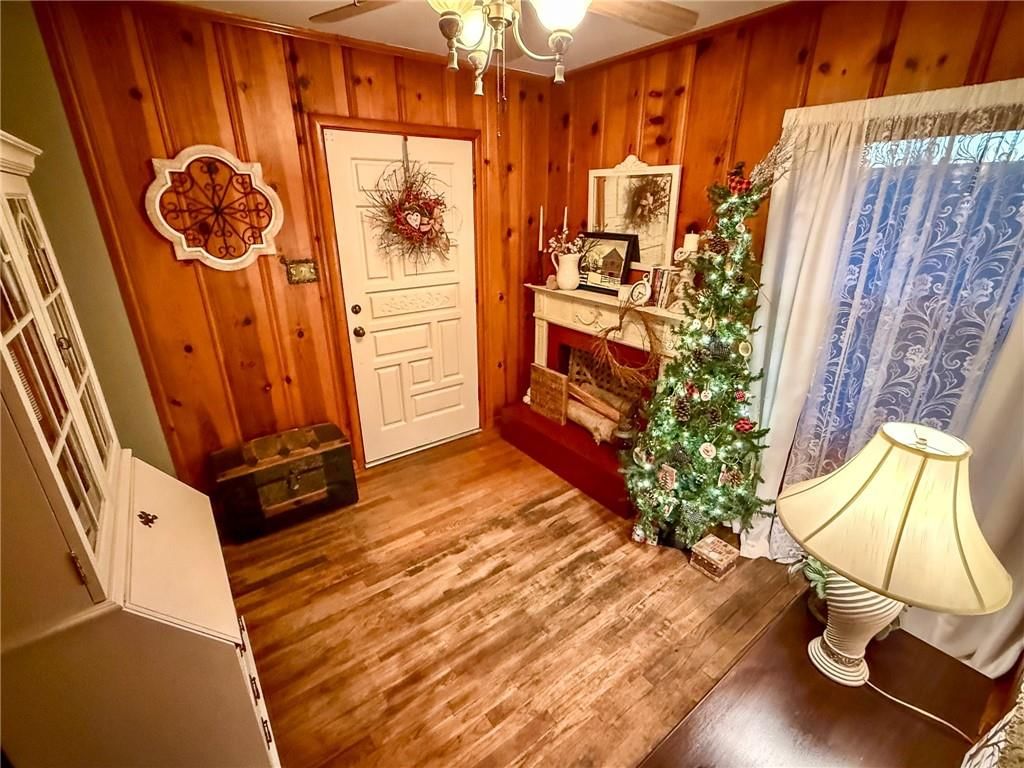
- Flooring: Carpet, Wood
- Basement: Concrete
Interior area
- Finished area above ground: 1,792 sqft
- Total interior livable area: 1,792 sqft
Property
Parking
- Total spaces: 4
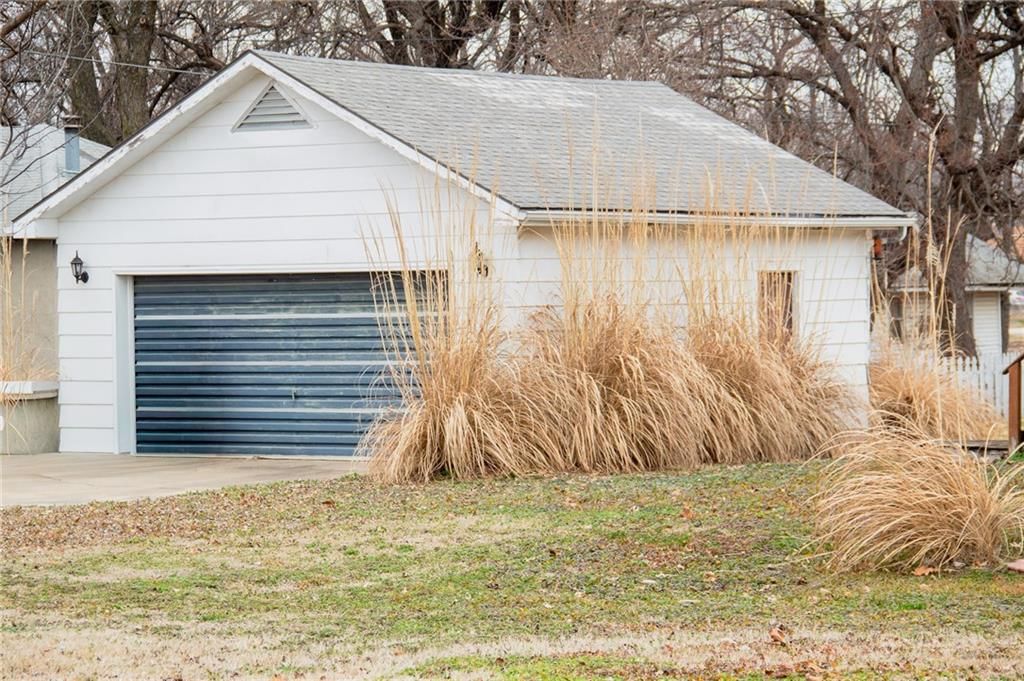
- Parking features: Attached, Basement, Detached
Lot
- Size: 0.53 Acres
Construction
Type & style
- Home type: Residential
- Architectural style: Single Family Residence
Materials
- Materials: Brick/Mortar, Vinyl Siding
Condition
- Year built: 1940
- Age: 76-100 Years
Utilities & green energy
- Sewer: Public Sewer
- Water: Public
Highlights
Interior
- Hardwood Floors
Garage & Parking
- Attached Garage
- Detached Garage
HOA and Amenities
No HOA on this home.
Nearby schools
Schools provided by the listing agent
- District: USD 366 - Yates Center
Price history
Tax
- Annual tax amount: $2,030 / yr
Listed by Midwest Land Group
Listed Feb 17, 2026, 2:31 PM · Updated May 8, 2026, 2:47 PM · Source: Heartland MLS as distributed by MLS GRID · MLS #2602467
Listed for
$159,000
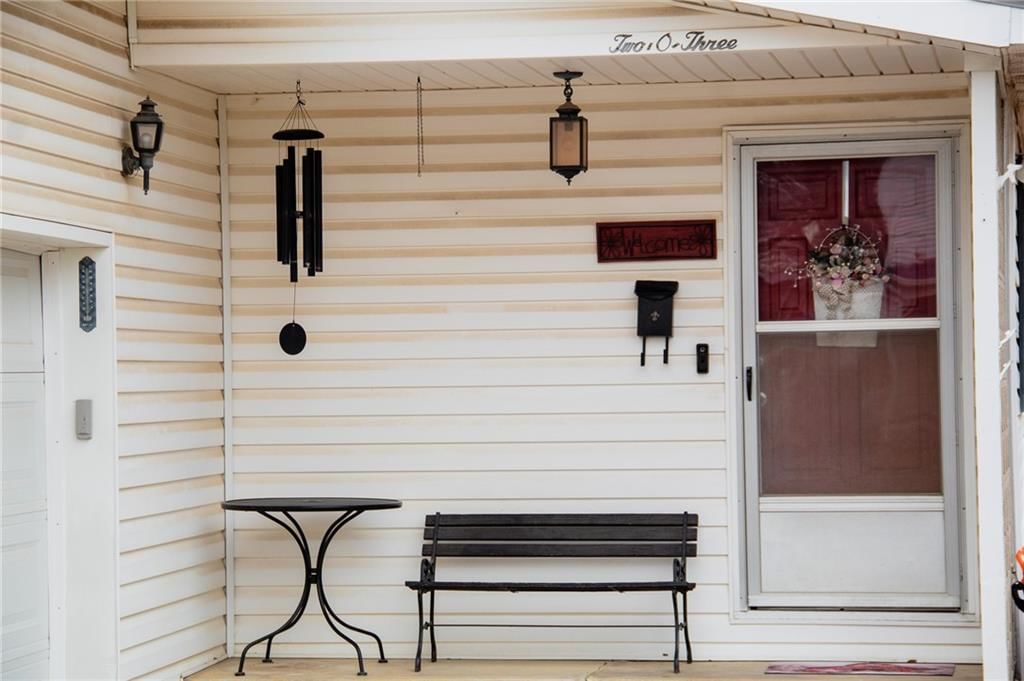
Sold203 E Butler Street, Yates Center, KS 66783
About this home
Estimated Sales Range
HouseLoop Home Value History
Is this your home?
Claim this home to get your HouseLoop Home Valuation & Buyer Demand Report — real-time buyer demand and an up-to-date value for your home. Free, no obligation, about 3 minutes.
Located just outside the town square in Yates Center, Kansas, this well-maintained 3-bedroom, 2-bathroom home offers character, space, and convenience. With a main-floor master bedroom and nicely sized secondary bedrooms, the layout provides both comfort and functionality for families or those looking for single-level…
Property Details
Interior
Bedrooms & bathrooms
- Bedrooms: 3
- Full bathrooms: 2
Heating
- Heating: Baseboard, Other
Cooling
- Cooling: Window Unit(s)
Appliances
- Laundry: Main Level
Features
- Flooring: Carpet, Wood
- Basement: Concrete
Interior area
- Finished area above ground: 1,792 sqft
- Total interior livable area: 1,792 sqft
Property
Parking
- Total spaces: 4
- Parking features: Attached, Basement, Detached
Lot
- Size: 0.53 Acres
Construction
Type & style
- Home type: Residential
- Architectural style: Single Family Residence
Materials
- Materials: Brick/Mortar, Vinyl Siding
Condition
- Year built: 1940
- Age: 76-100 Years
Utilities & green energy
- Sewer: Public Sewer
- Water: Public
Highlights
Interior
- Hardwood Floors
Garage & Parking
- Attached Garage
- Detached Garage
HOA and Amenities
No HOA on this home.
Nearby schools
Schools provided by the listing agent
- District: USD 366 - Yates Center
Price history
Tax
- Annual tax amount: $2,030 / yr
Is this your home?
Claim this home to get your HouseLoop Home Valuation & Buyer Demand Report — real-time buyer demand and an up-to-date value for your home. Free, no obligation, about 3 minutes.
Listed by Midwest Land Group
Listed Feb 17, 2026, 2:31 PM · Updated May 8, 2026, 2:47 PM · Source: Heartland MLS as distributed by MLS GRID · MLS #2602467