
$550,000
Sold3 bd · 2 ba · 1,999 sqftAbout this home
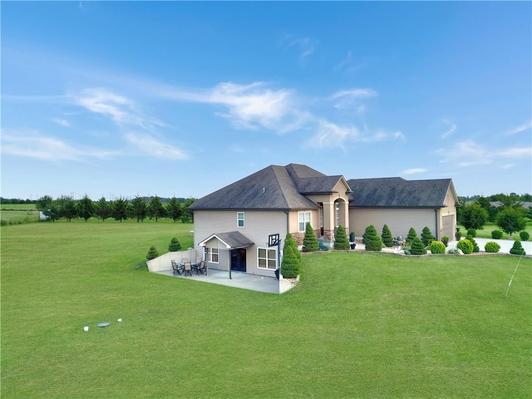
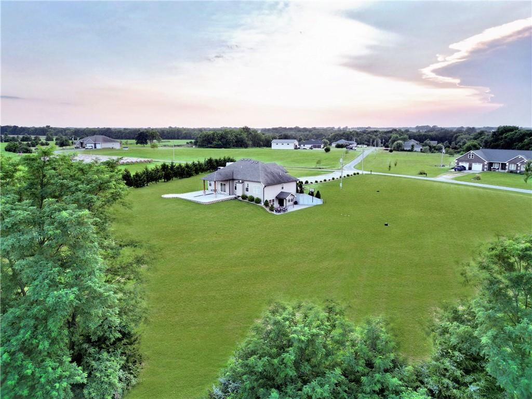
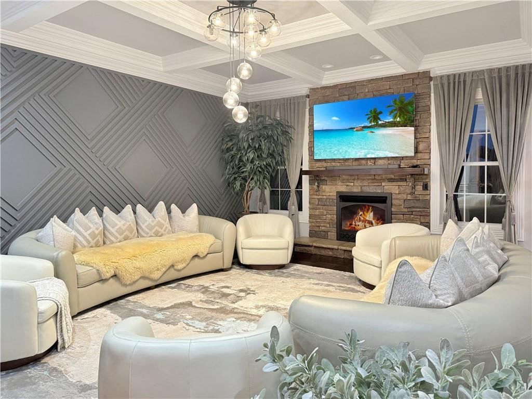
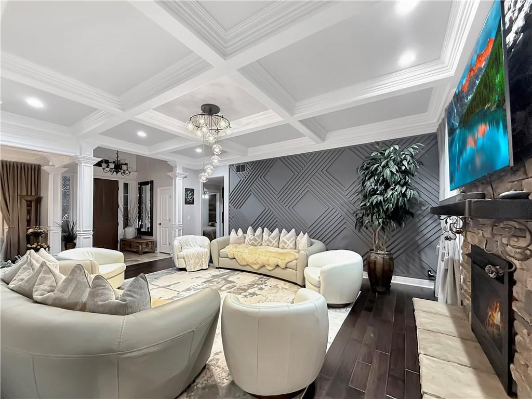
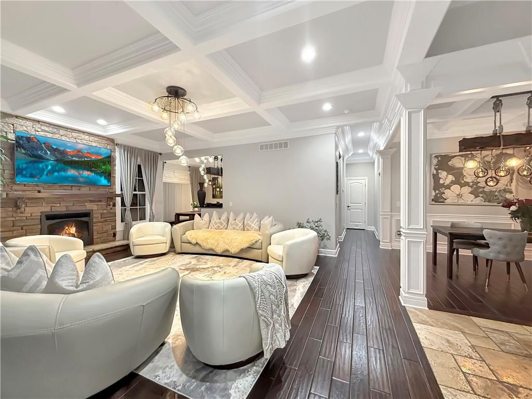
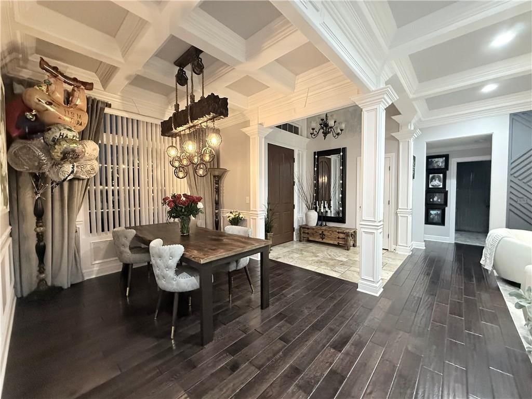
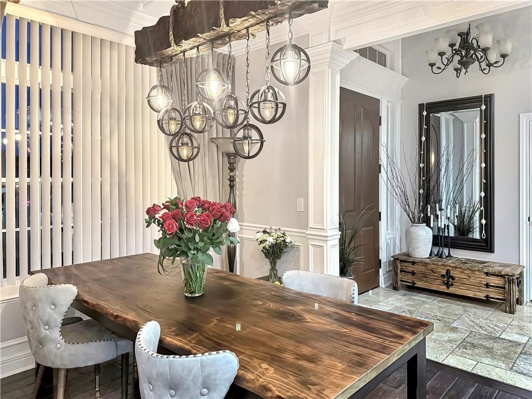
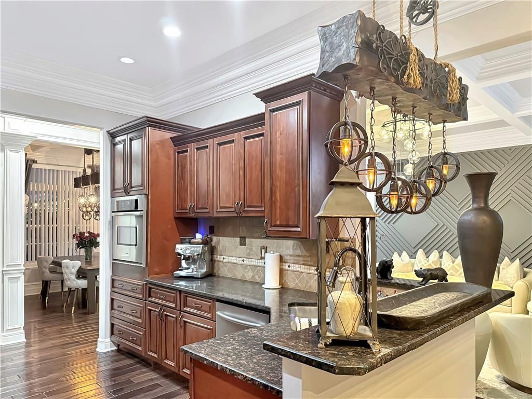
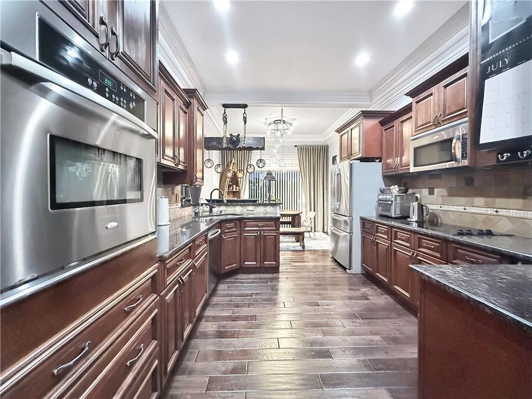
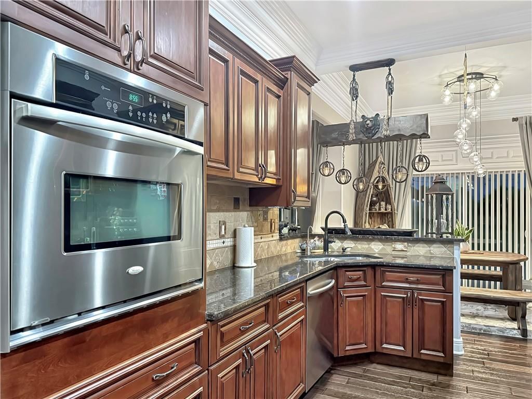
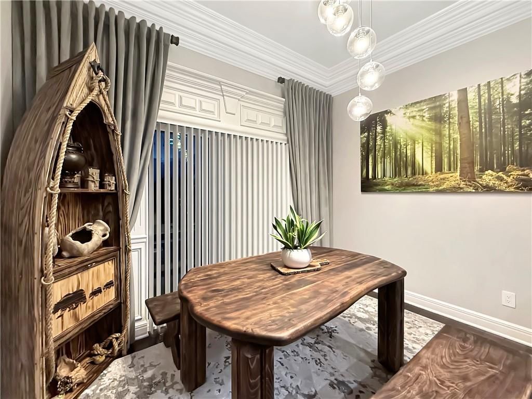
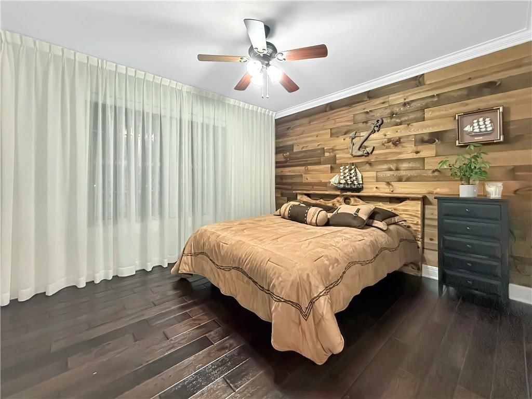
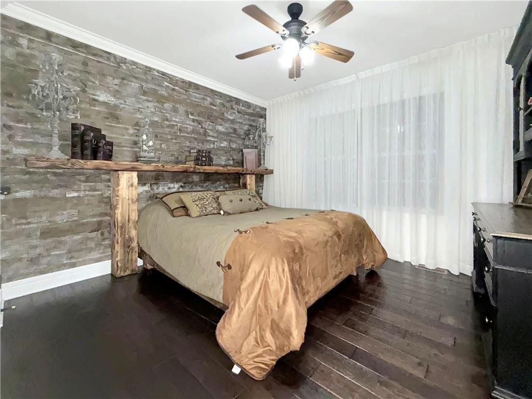
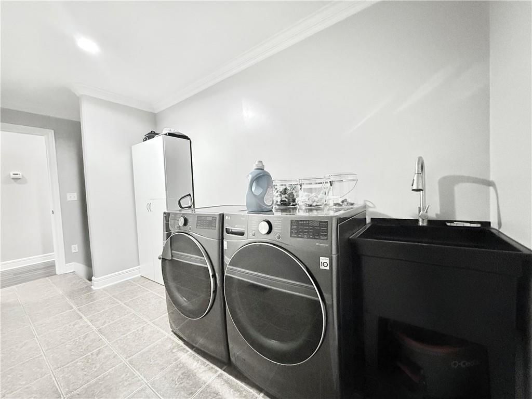
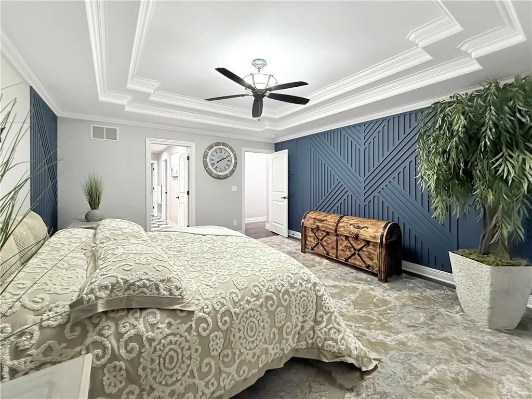
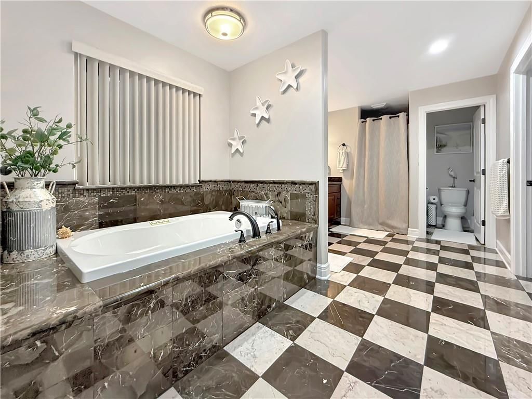
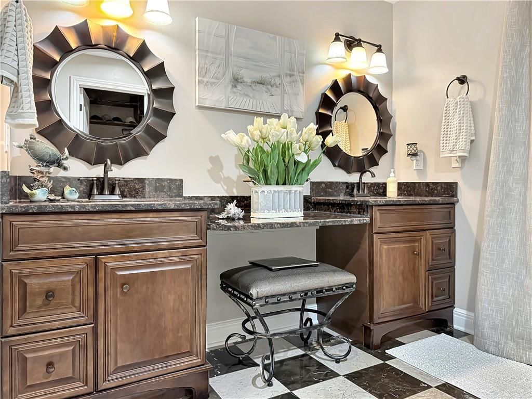
Experience luxurious country living in this stunning custom-built 3-bedroom, 2-bath ranch situated on a scenic 3 acre lot. This home offers a seamless blend of elegant design, modern functionality, and room to grow. Step into an inviting open-concept floor plan featuring coffered ceilings, crown molding, and…
Estimated Sales Range
HouseLoop Home Value History
Property Details
Interior
Bedrooms & bathrooms
- Bedrooms: 3
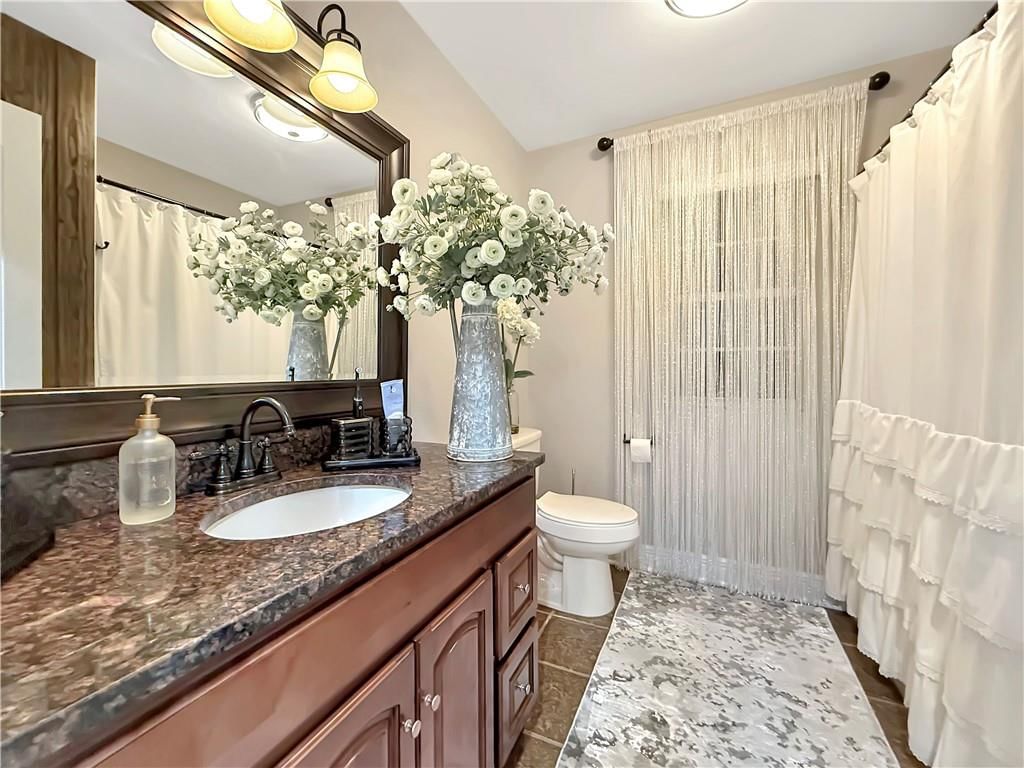
- Full bathrooms: 2
Heating
- Heating: Electric
Cooling
- Cooling: Electric
Features
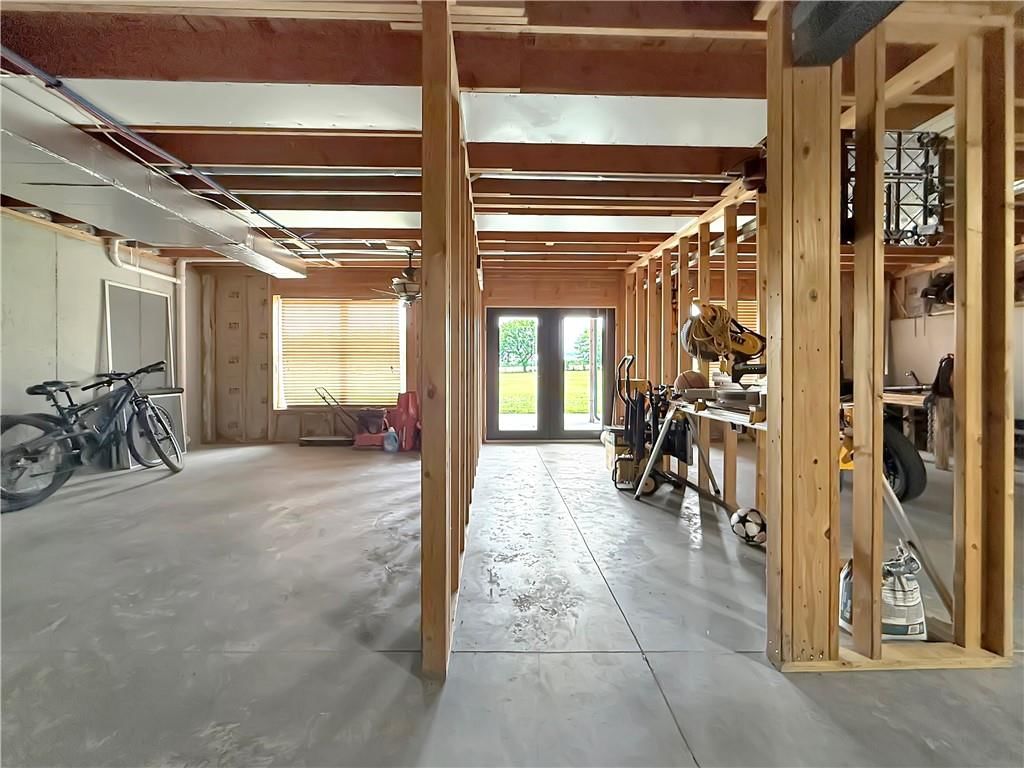
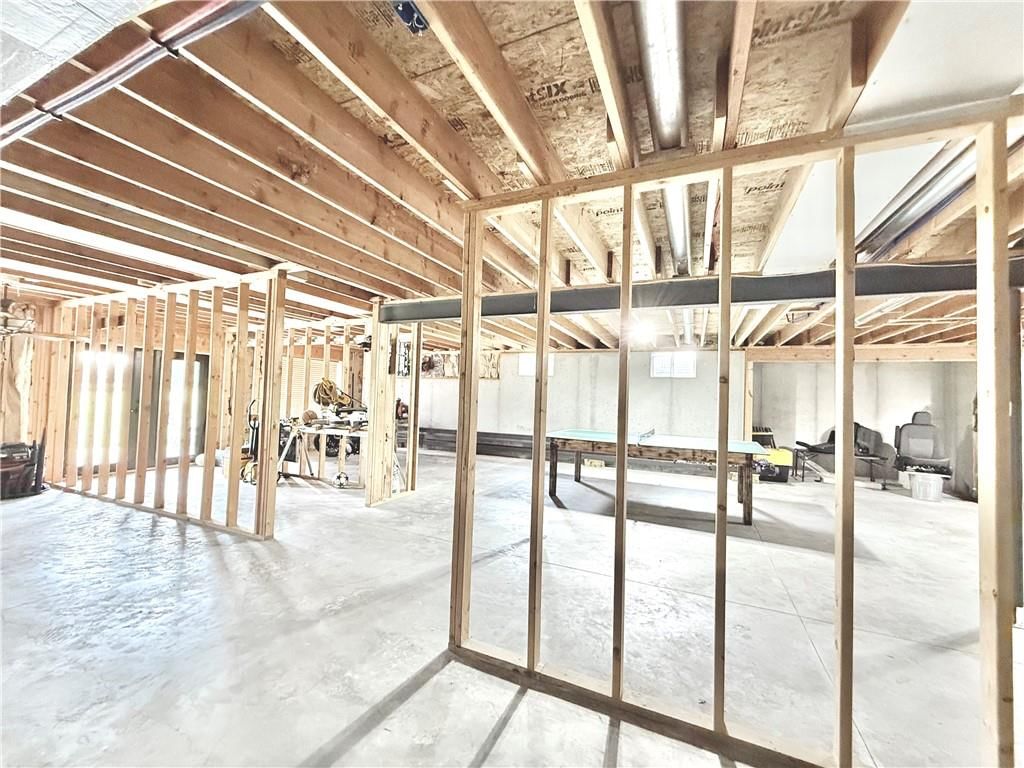
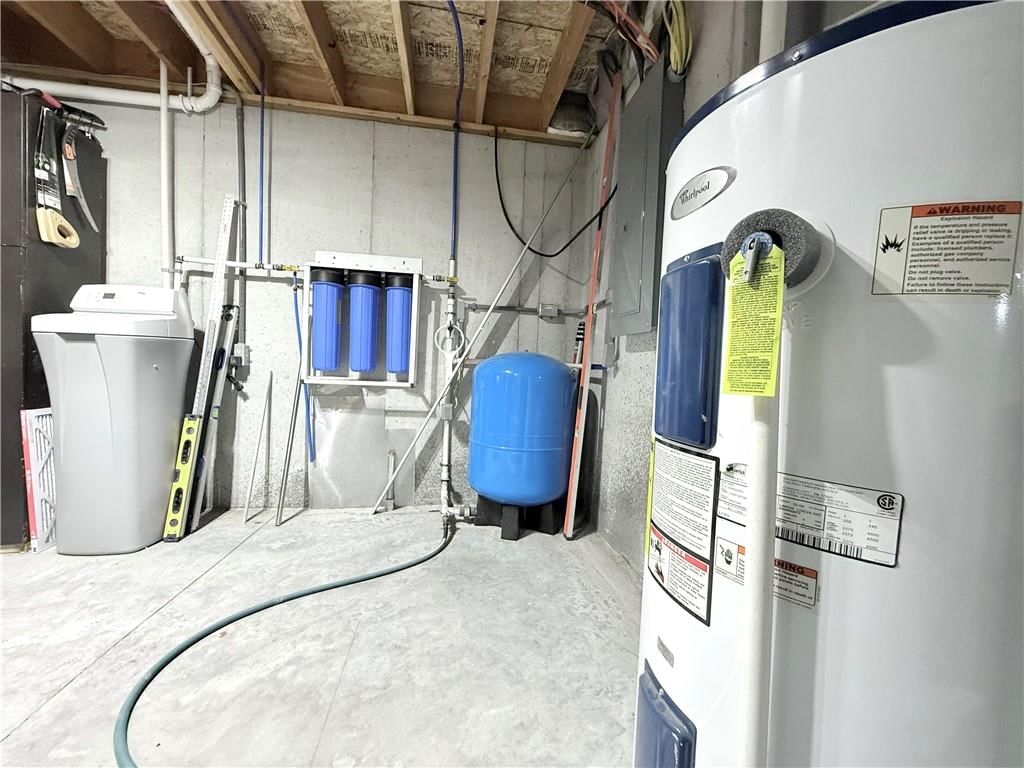
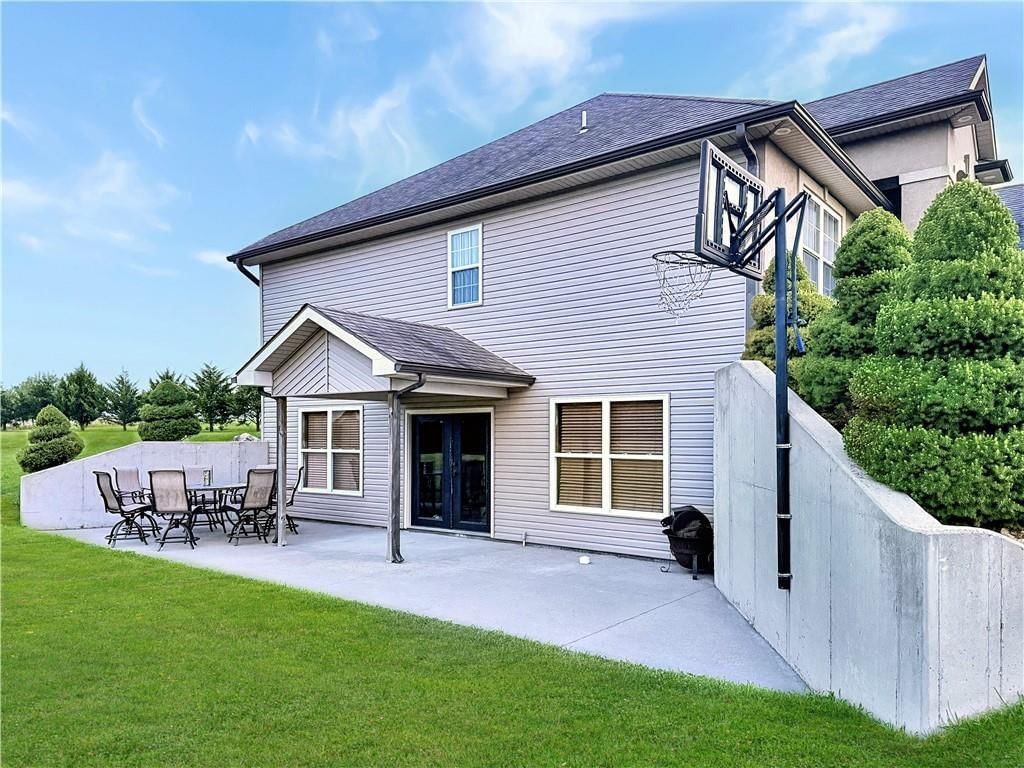
- Basement: Full, Walk-Out Access
- Fireplace features: Electric, Living Room
Interior area
- Finished area above ground: 1,999 sqft
- Total interior livable area: 1,999 sqft
Property
Parking
- Total spaces: 3
- Parking features: Attached
Lot
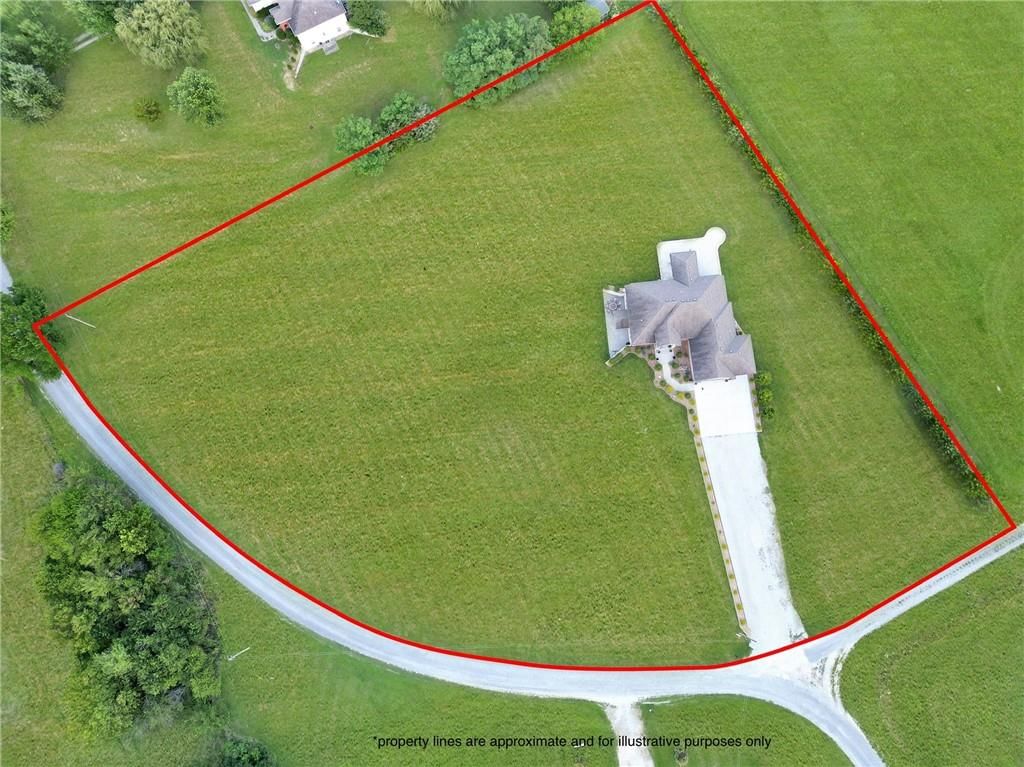
- Size: 3.00 Acres
- Features: Acreage
- Patio & porch: Deck
Construction
Type & style
- Home type: Residential
- Architectural style: Single Family Residence
Materials
- Materials: Stone Trim
Condition
- Year built: 2012
- Age: 11-15 Years
Utilities & green energy
- Sewer: Septic Tank
- Water: Well
Highlights
Outdoor & Lot
- Deck
- Acreage
Layout
- Walk-out Basement
Garage & Parking
- Attached Garage
HOA and Amenities
No HOA on this home.
Nearby schools
Price history
Tax
- Annual tax amount: $2,281 / yr
Listed by RE/MAX Central
Listed Sep 12, 2025, 5:34 PM · Updated Nov 20, 2025, 5:18 PM · Source: Heartland MLS as distributed by MLS GRID · MLS #2575469
Listed for
$550,000
Sold20280 Brook Drive, Sedalia, MO 65301
About this home
Estimated Sales Range
HouseLoop Home Value History
Is this your home?
Claim this home to get your HouseLoop Home Valuation & Buyer Demand Report — real-time buyer demand and an up-to-date value for your home. Free, no obligation, about 3 minutes.
Experience luxurious country living in this stunning custom-built 3-bedroom, 2-bath ranch situated on a scenic 3 acre lot. This home offers a seamless blend of elegant design, modern functionality, and room to grow. Step into an inviting open-concept floor plan featuring coffered ceilings, crown molding, and…
Property Details
Interior
Bedrooms & bathrooms
- Bedrooms: 3
- Full bathrooms: 2
Heating
- Heating: Electric
Cooling
- Cooling: Electric
Features
- Basement: Full, Walk-Out Access
- Fireplace features: Electric, Living Room
Interior area
- Finished area above ground: 1,999 sqft
- Total interior livable area: 1,999 sqft
Property
Parking
- Total spaces: 3
- Parking features: Attached
Lot
- Size: 3.00 Acres
- Features: Acreage
- Patio & porch: Deck
Construction
Type & style
- Home type: Residential
- Architectural style: Single Family Residence
Materials
- Materials: Stone Trim
Condition
- Year built: 2012
- Age: 11-15 Years
Utilities & green energy
- Sewer: Septic Tank
- Water: Well
Highlights
Outdoor & Lot
- Deck
- Acreage
Layout
- Walk-out Basement
Garage & Parking
- Attached Garage
HOA and Amenities
No HOA on this home.
Nearby schools
Price history
Tax
- Annual tax amount: $2,281 / yr
Is this your home?
Claim this home to get your HouseLoop Home Valuation & Buyer Demand Report — real-time buyer demand and an up-to-date value for your home. Free, no obligation, about 3 minutes.
Listed by RE/MAX Central
Listed Sep 12, 2025, 5:34 PM · Updated Nov 20, 2025, 5:18 PM · Source: Heartland MLS as distributed by MLS GRID · MLS #2575469