$275,000
Sold3 bd · 1 ba · 1,421 sqftAbout this home
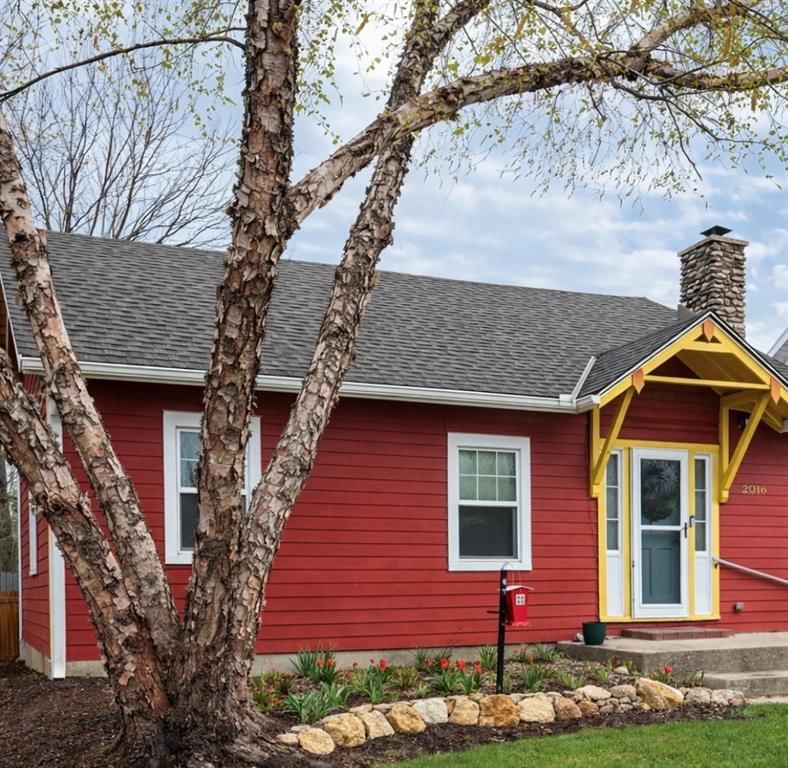
Tucked into the heart of the Barker District in historic Lawrence, this charming century-old bungalow feels like a place where life slows down just enough to be enjoyed. Original hardwood floors carry the warmth of years gone by, while the inviting back porch calls for quiet mornings with coffee or long evenings as…
Estimated Sales Range
HouseLoop Home Value History
Property Details
Interior
Bedrooms & bathrooms
- Bedrooms: 3
- Full bathrooms: 1
Bedroom 2
- Level: First
Bedroom 3
- Level: Second
Bathroom 1
- Level: First
Heating
- Heating: Natural Gas
Cooling
- Cooling: Electric, Window Unit(s)
Features
- Basement: Crawl Space
Interior area
- Finished area above ground: 1,421 sqft
- Total interior livable area: 1,421 sqft
Property
Parking
- Parking features: Off Street
Lot
- Size: 0.15 Acres
Construction
Type & style
- Home type: Residential
- Architectural style: Single Family Residence
Materials
- Materials: Board & Batten Siding
Condition
- Year built: 1925
- Age: 101 Years/More
Utilities & green energy
- Water: Public
HOA and Amenities
HOA
- Has HOA: Yes
Amenities
- Clubhouse
- Community Center
- Pool
- Trail(s)
Nearby schools
Price history
Tax
- Annual tax amount: $3,669 / yr
Listed by Coldwell Banker Distinctive Pr
Listed Apr 6, 2026, 9:54 PM · Updated May 6, 2026, 2:22 AM · Source: Heartland MLS as distributed by MLS GRID · MLS #2612647
Listed for
$275,000
Sold2016 New Hampshire Street, Lawrence, KS 66046
About this home
Estimated Sales Range
HouseLoop Home Value History
Is this your home?
Claim this home to get your HouseLoop Home Valuation & Buyer Demand Report — real-time buyer demand and an up-to-date value for your home. Free, no obligation, about 3 minutes.
Tucked into the heart of the Barker District in historic Lawrence, this charming century-old bungalow feels like a place where life slows down just enough to be enjoyed. Original hardwood floors carry the warmth of years gone by, while the inviting back porch calls for quiet mornings with coffee or long evenings as…
Property Details
Interior
Bedrooms & bathrooms
- Bedrooms: 3
- Full bathrooms: 1
Bedroom 2
- Level: First
Bedroom 3
- Level: Second
Bathroom 1
- Level: First
Heating
- Heating: Natural Gas
Cooling
- Cooling: Electric, Window Unit(s)
Features
- Basement: Crawl Space
Interior area
- Finished area above ground: 1,421 sqft
- Total interior livable area: 1,421 sqft
Property
Parking
- Parking features: Off Street
Lot
- Size: 0.15 Acres
Construction
Type & style
- Home type: Residential
- Architectural style: Single Family Residence
Materials
- Materials: Board & Batten Siding
Condition
- Year built: 1925
- Age: 101 Years/More
Utilities & green energy
- Water: Public
HOA and Amenities
HOA
- Has HOA: Yes
Amenities
- Clubhouse
- Community Center
- Pool
- Trail(s)
Nearby schools
Price history
Tax
- Annual tax amount: $3,669 / yr
Is this your home?
Claim this home to get your HouseLoop Home Valuation & Buyer Demand Report — real-time buyer demand and an up-to-date value for your home. Free, no obligation, about 3 minutes.
Listed by Coldwell Banker Distinctive Pr
Listed Apr 6, 2026, 9:54 PM · Updated May 6, 2026, 2:22 AM · Source: Heartland MLS as distributed by MLS GRID · MLS #2612647