



$192,500
Sold4 bd · 3 ba · 1,700 sqftAbout this home
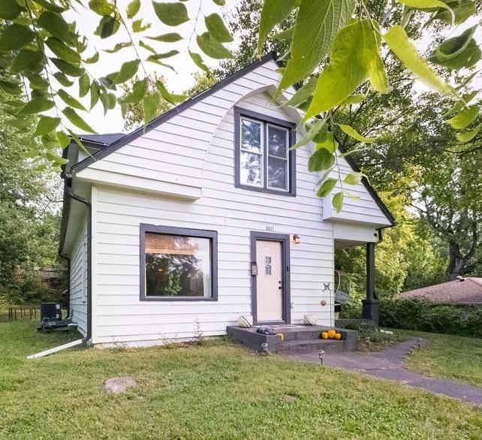
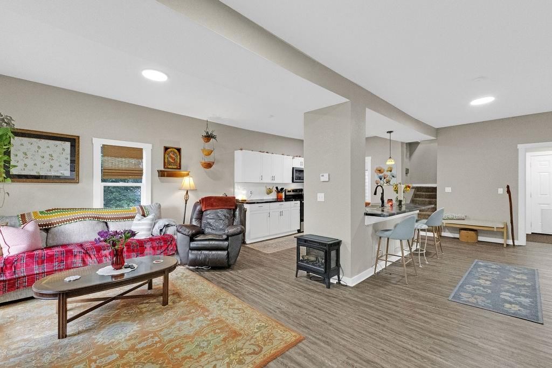
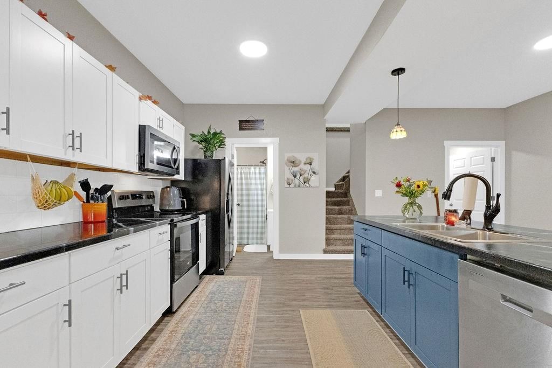
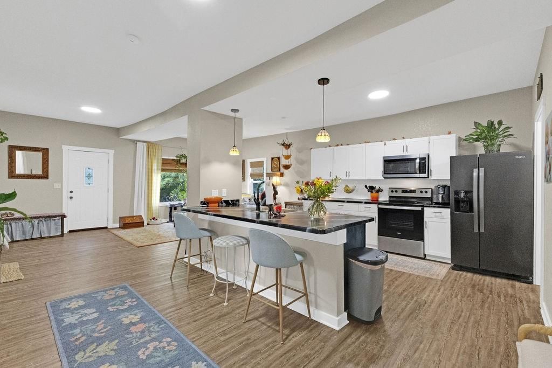
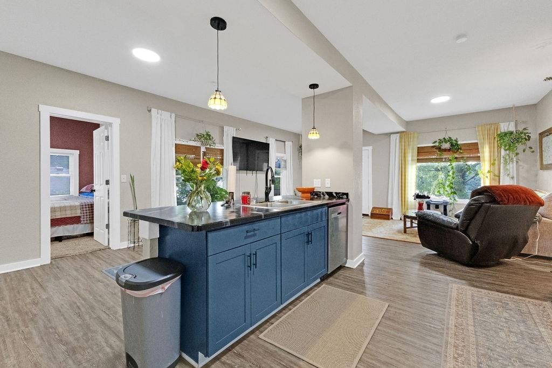
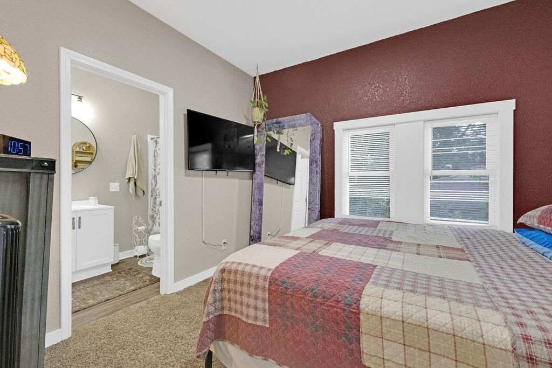
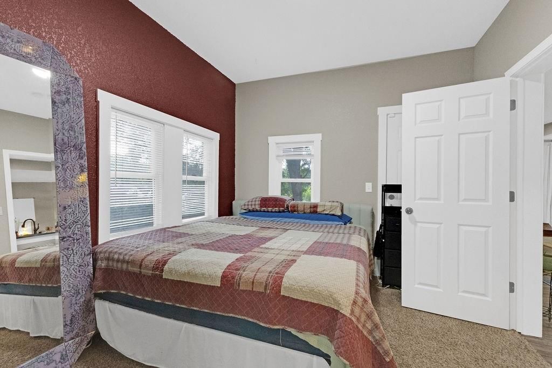
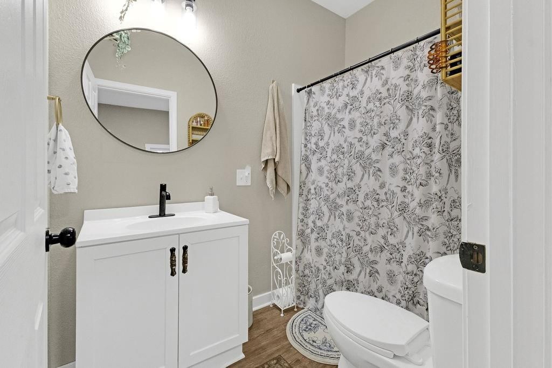
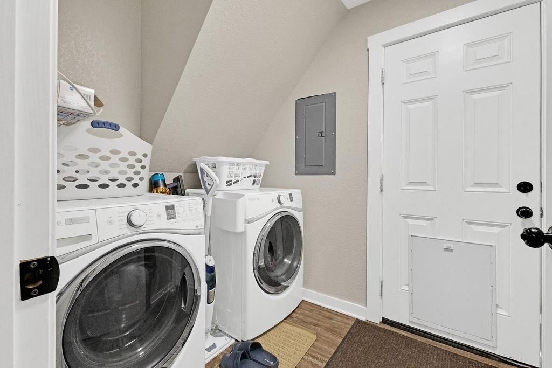
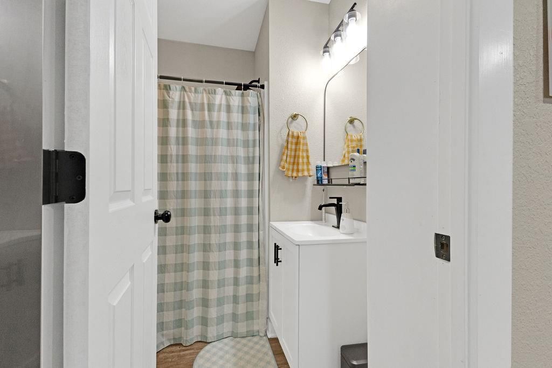
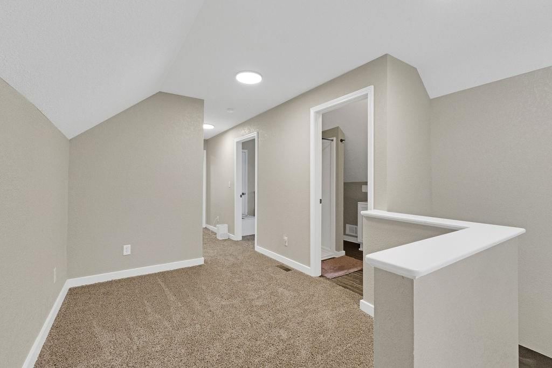
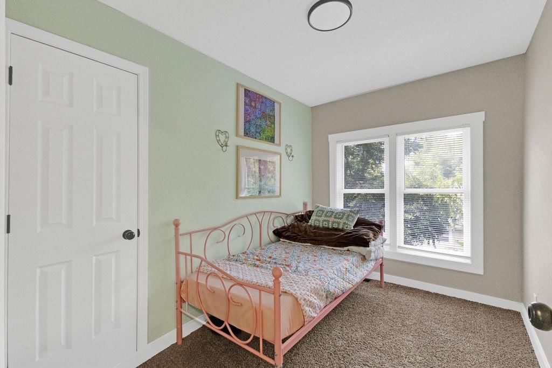
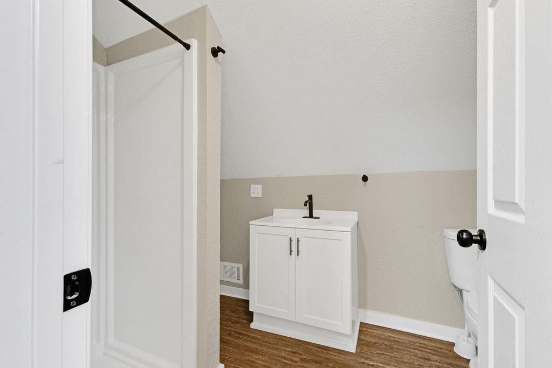
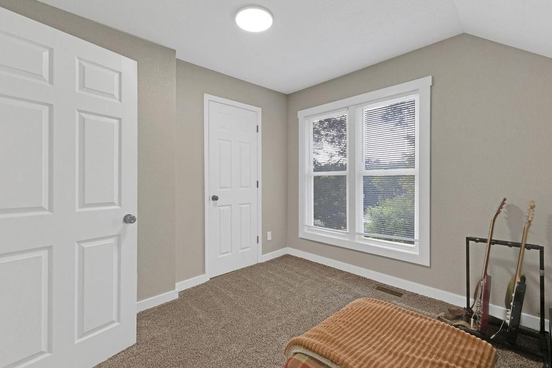
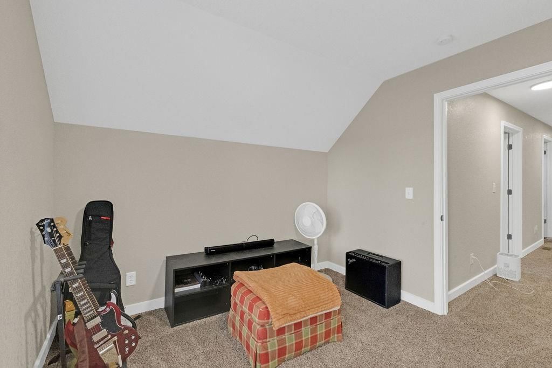
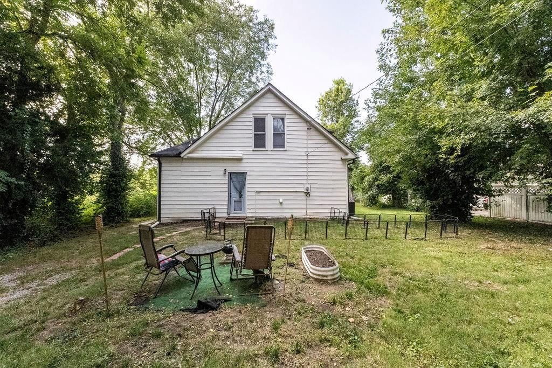
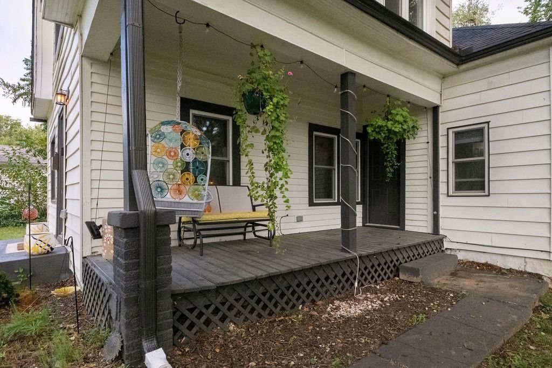
Best of both: desirous location by Corby Pond with completely redone home boasting open main floor, convenient laundry, kitchen complete with appliances, and private setting for fall time gatherings. Upper level offers 3 bedrooms and full bathroom. Perfectly located near Parkway trails, dog park, and soon-to-be…
Estimated Sales Range
HouseLoop Home Value History
Property Details
Interior
Bedrooms & bathrooms
- Bedrooms: 4
- Full bathrooms: 3
Heating
- Heating: Forced Air
Cooling
- Cooling: Electric
Appliances
- Included: Dishwasher, Refrigerator, Electric Range
- Laundry: Laundry Room, Main Level
Features
- Flooring: Carpet, Laminate
- Basement: Unfinished
- Other rooms: Main Floor BR
Interior area
- Finished area above ground: 1,700 sqft
- Total interior livable area: 1,700 sqft
Property
Parking
- Parking features: Off Street
Lot
- Size: 0.20 Acres
- Patio & porch: Porch
Construction
Type & style
- Home type: Residential
- Architectural style: Single Family Residence
Materials
- Materials: Vinyl Siding
Condition
- Year built: 1892
- Age: 101 Years/More
Utilities & green energy
- Sewer: Public Sewer
- Water: Public
Highlights
Outdoor & Lot
- Covered Patio
Layout
- Main Floor Primary
HOA and Amenities
HOA
- Has HOA: Yes
Amenities
- Pool
Nearby schools
Schools provided by the listing agent
- District: St. Joseph
- High: Central
Price history
Tax
- Annual tax amount: $654 / yr
Listed by BHHS Stein & Summers
Listed Sep 16, 2025, 11:40 AM · Updated Nov 26, 2025, 6:17 PM · Source: Heartland MLS as distributed by MLS GRID · MLS #2574643
Listed for
$192,500
Sold2011 E Highland Avenue, St Joseph, MO 64505
About this home
Estimated Sales Range
HouseLoop Home Value History
Is this your home?
Claim this home to get your HouseLoop Home Valuation & Buyer Demand Report — real-time buyer demand and an up-to-date value for your home. Free, no obligation, about 3 minutes.
Best of both: desirous location by Corby Pond with completely redone home boasting open main floor, convenient laundry, kitchen complete with appliances, and private setting for fall time gatherings. Upper level offers 3 bedrooms and full bathroom. Perfectly located near Parkway trails, dog park, and soon-to-be…
Property Details
Interior
Bedrooms & bathrooms
- Bedrooms: 4
- Full bathrooms: 3
Heating
- Heating: Forced Air
Cooling
- Cooling: Electric
Appliances
- Included: Dishwasher, Refrigerator, Electric Range
- Laundry: Laundry Room, Main Level
Features
- Flooring: Carpet, Laminate
- Basement: Unfinished
- Other rooms: Main Floor BR
Interior area
- Finished area above ground: 1,700 sqft
- Total interior livable area: 1,700 sqft
Property
Parking
- Parking features: Off Street
Lot
- Size: 0.20 Acres
- Patio & porch: Porch
Construction
Type & style
- Home type: Residential
- Architectural style: Single Family Residence
Materials
- Materials: Vinyl Siding
Condition
- Year built: 1892
- Age: 101 Years/More
Utilities & green energy
- Sewer: Public Sewer
- Water: Public
Highlights
Outdoor & Lot
- Covered Patio
Layout
- Main Floor Primary
HOA and Amenities
HOA
- Has HOA: Yes
Amenities
- Pool
Nearby schools
Schools provided by the listing agent
- District: St. Joseph
- High: Central
Price history
Tax
- Annual tax amount: $654 / yr
Is this your home?
Claim this home to get your HouseLoop Home Valuation & Buyer Demand Report — real-time buyer demand and an up-to-date value for your home. Free, no obligation, about 3 minutes.
Listed by BHHS Stein & Summers
Listed Sep 16, 2025, 11:40 AM · Updated Nov 26, 2025, 6:17 PM · Source: Heartland MLS as distributed by MLS GRID · MLS #2574643