$105,000
Sold3 bd · 2 ba · 1,950 sqftAbout this home
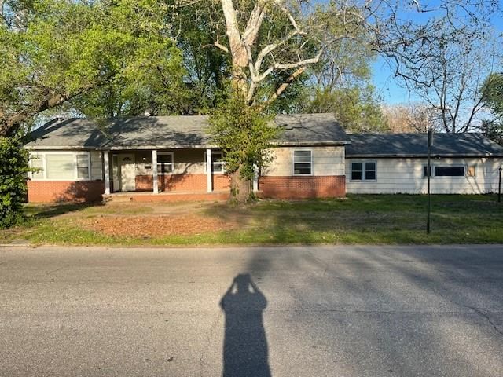
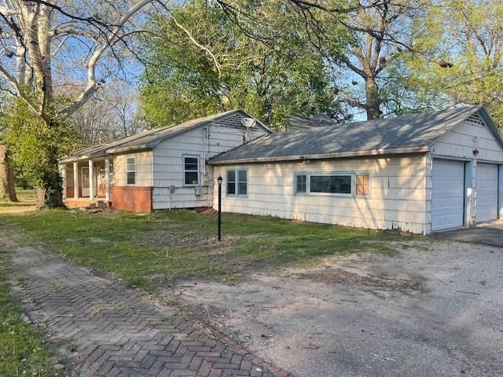
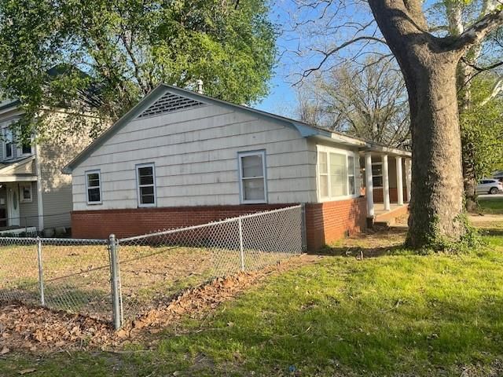
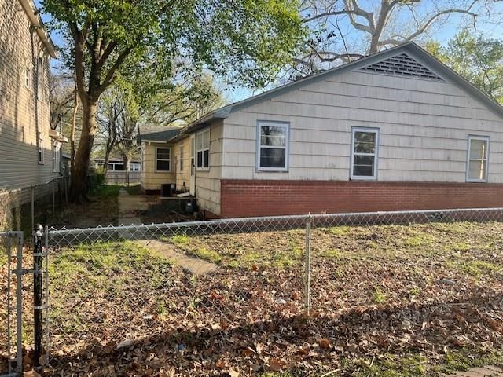
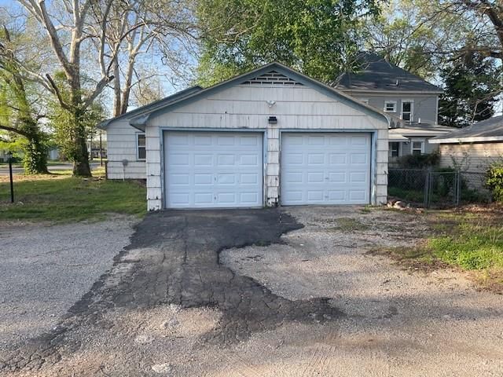
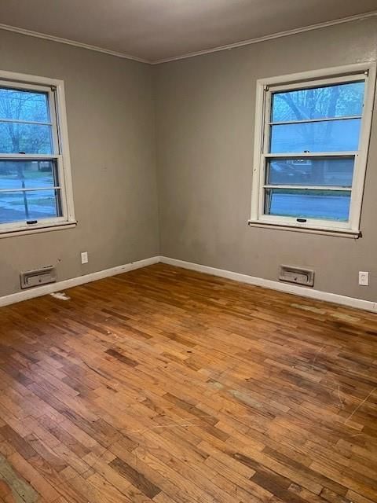
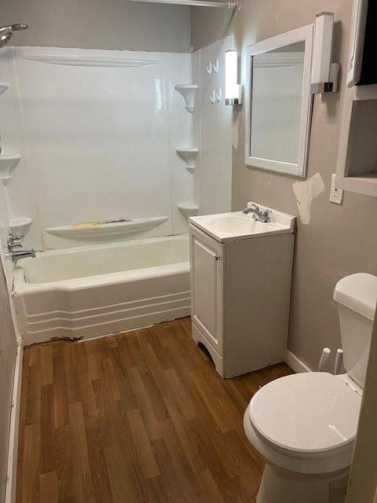
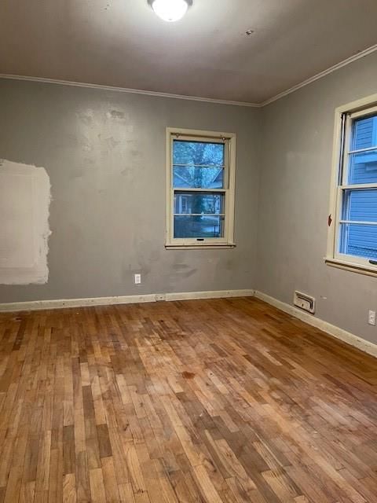
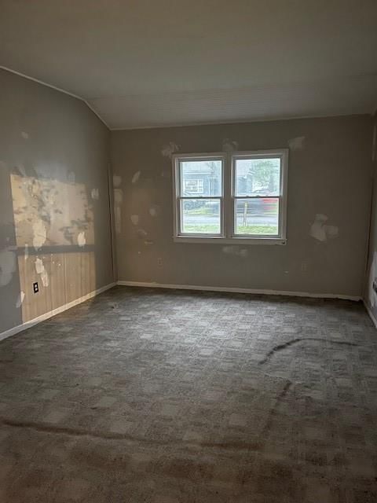
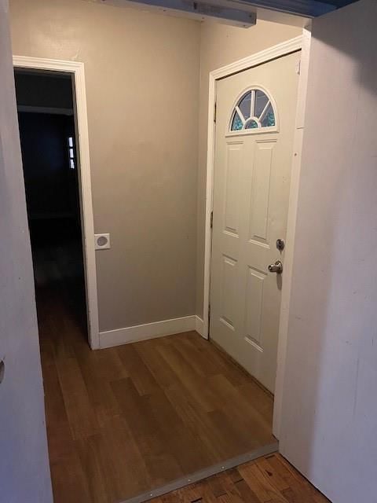
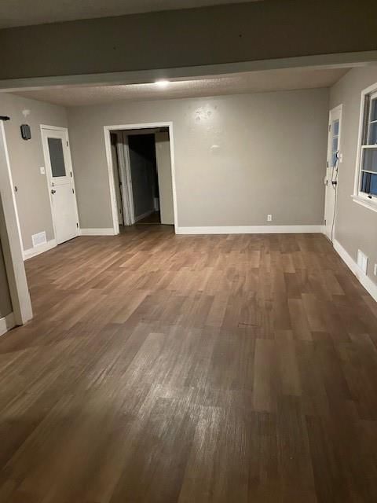
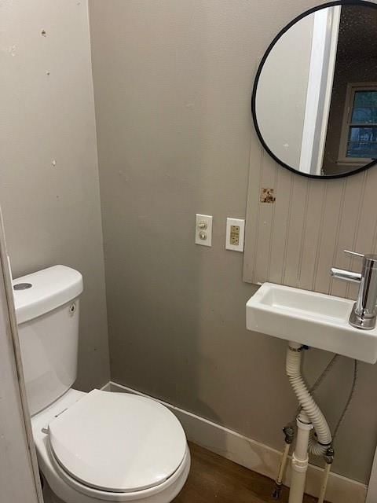
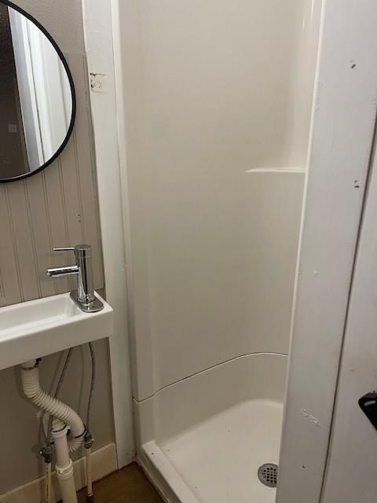
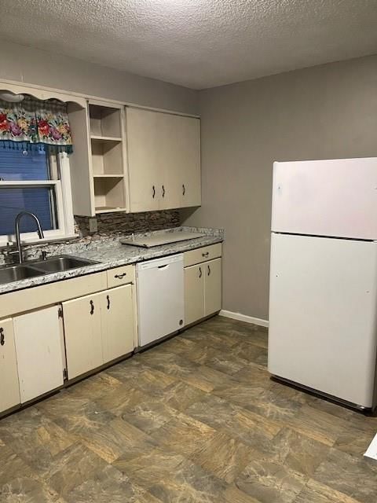
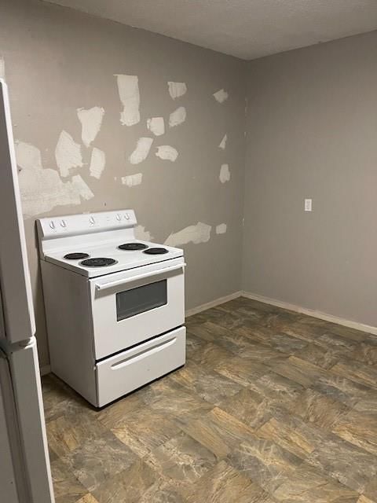
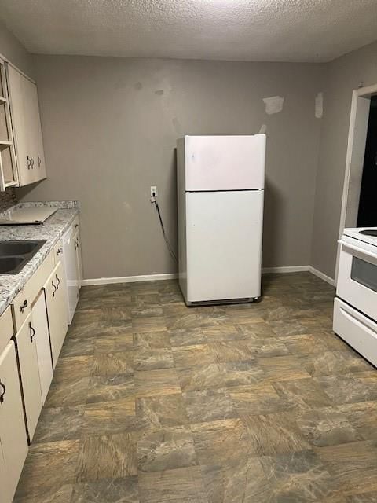
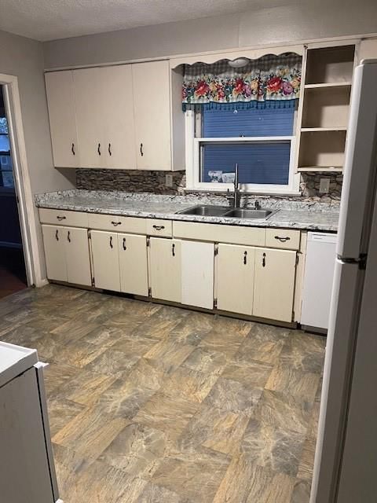
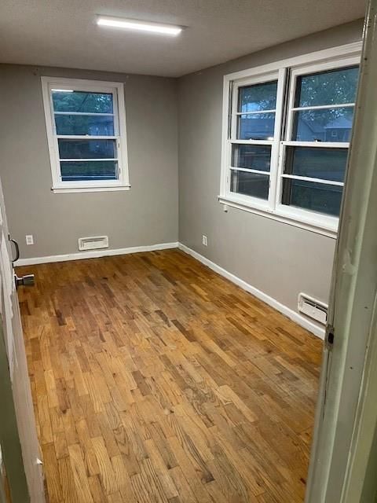
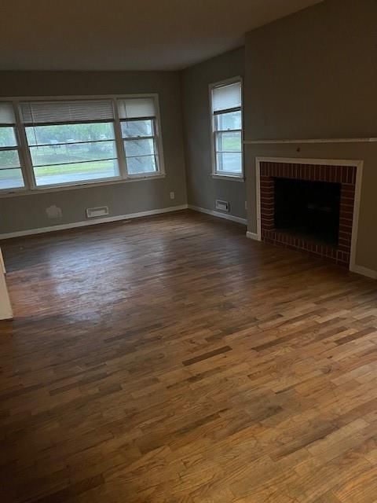
Investor or first time home buyers perfect situation. Needs some TLC but mostly cosmetic, and the square footage along with the Living room, & family room with a fireplace and 3 full bedrooms and 2 full baths make it worth the effort. 1850 sq ft with very small basement big enough to ride out the storm. Fenced…
Estimated Sales Range
HouseLoop Home Value History
Property Details
Interior
Bedrooms & bathrooms
- Bedrooms: 3
- Full bathrooms: 2
Heating
- Heating: Natural Gas
Cooling
- Cooling: Electric
Features
- Basement: Basement BR, Crawl Space, Partial
Interior area
- Finished area above ground: 1,950 sqft
- Total interior livable area: 1,950 sqft
Property
Parking
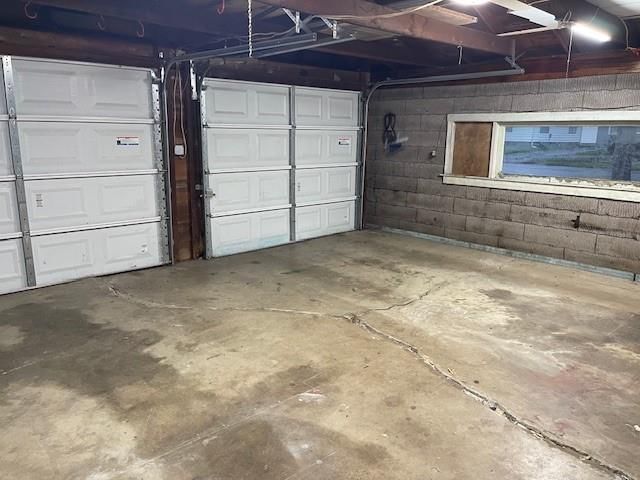
- Total spaces: 2
- Parking features: Attached, Garage Faces Side, Off Street
Lot
- Size: 0.18 Acres
Construction
Type & style
- Home type: Residential
- Architectural style: Single Family Residence
Materials
- Materials: Brick Trim, Brick Veneer, Shingle Siding
Condition
- Year built: 1950
- Age: 76-100 Years
Utilities & green energy
- Sewer: Public Sewer
- Water: Public
Highlights
Layout
- In-law Suite
Garage & Parking
- Attached Garage
HOA and Amenities
No HOA on this home.
Nearby schools
Price history
Tax
- Annual tax amount: $1,525 / yr
Listed by ReeceNichols Sunflower Realty Group
Listed Apr 9, 2026, 10:06 PM · Updated May 13, 2026, 3:37 PM · Source: Heartland MLS as distributed by MLS GRID · MLS #2613441
Listed for
$105,000
Sold201 S Walnut Street, Pittsburg, KS 66762
About this home
Estimated Sales Range
HouseLoop Home Value History
Is this your home?
Claim this home to get your HouseLoop Home Valuation & Buyer Demand Report — real-time buyer demand and an up-to-date value for your home. Free, no obligation, about 3 minutes.
Investor or first time home buyers perfect situation. Needs some TLC but mostly cosmetic, and the square footage along with the Living room, & family room with a fireplace and 3 full bedrooms and 2 full baths make it worth the effort. 1850 sq ft with very small basement big enough to ride out the storm. Fenced…
Property Details
Interior
Bedrooms & bathrooms
- Bedrooms: 3
- Full bathrooms: 2
Heating
- Heating: Natural Gas
Cooling
- Cooling: Electric
Features
- Basement: Basement BR, Crawl Space, Partial
Interior area
- Finished area above ground: 1,950 sqft
- Total interior livable area: 1,950 sqft
Property
Parking
- Total spaces: 2
- Parking features: Attached, Garage Faces Side, Off Street
Lot
- Size: 0.18 Acres
Construction
Type & style
- Home type: Residential
- Architectural style: Single Family Residence
Materials
- Materials: Brick Trim, Brick Veneer, Shingle Siding
Condition
- Year built: 1950
- Age: 76-100 Years
Utilities & green energy
- Sewer: Public Sewer
- Water: Public
Highlights
Layout
- In-law Suite
Garage & Parking
- Attached Garage
HOA and Amenities
No HOA on this home.
Nearby schools
Price history
Tax
- Annual tax amount: $1,525 / yr
Is this your home?
Claim this home to get your HouseLoop Home Valuation & Buyer Demand Report — real-time buyer demand and an up-to-date value for your home. Free, no obligation, about 3 minutes.
Listed by ReeceNichols Sunflower Realty Group
Listed Apr 9, 2026, 10:06 PM · Updated May 13, 2026, 3:37 PM · Source: Heartland MLS as distributed by MLS GRID · MLS #2613441