






$280,000
Sold3 bd · 3.5 ba · 1,556 sqftAbout this home
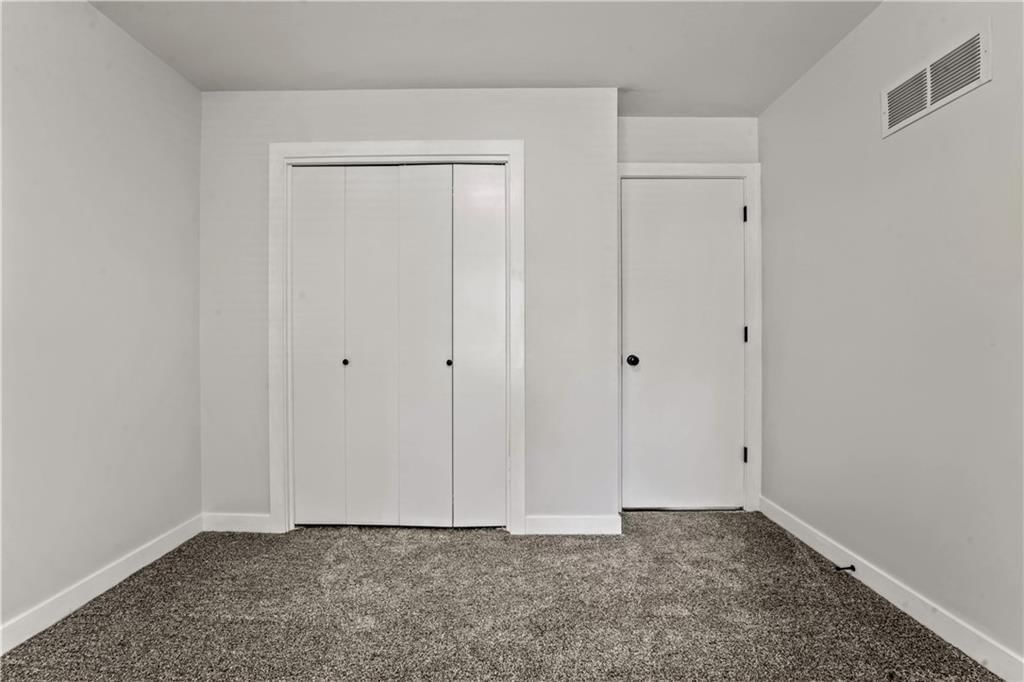
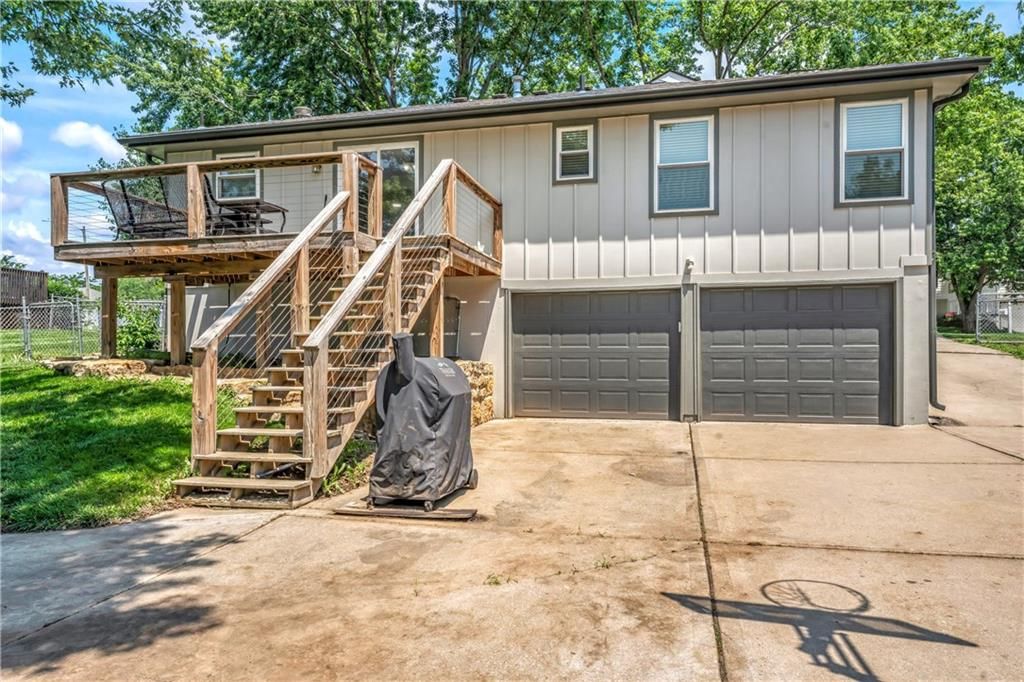
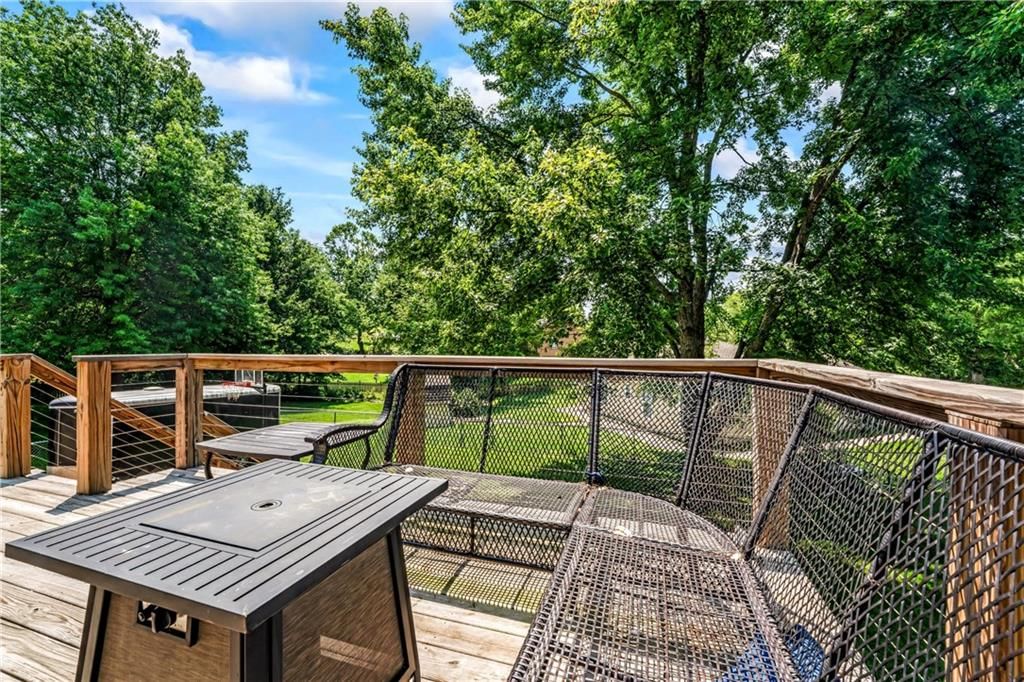
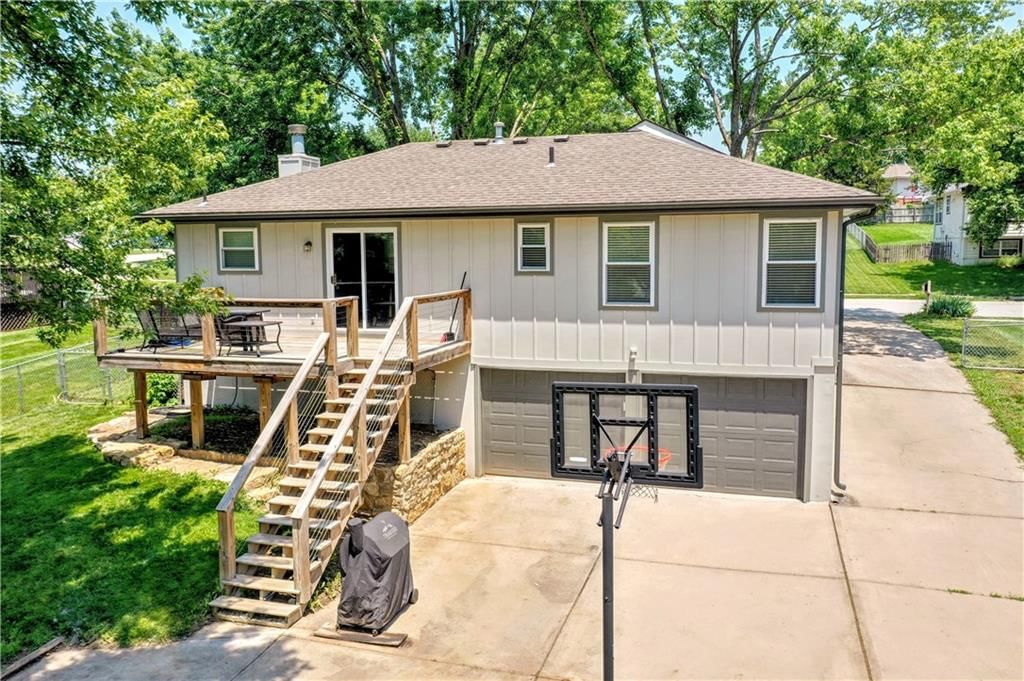
Welcome to 2004 Wien. The spacious living room showcases a stunning new stone fireplace, flanked by custom open shelving. Throughout the main floor, you’ll find all-new flooring, all new trim, fresh paint, and brand-new windows. Step outside to enjoy the newly painted exterior and a well-kept deck that’s only a few…
Property Details
Interior
Bedrooms & bathrooms
- Bedrooms: 3
- Full bathrooms: 3
- 1/2 bathrooms: 1
Heating
- Heating: Natural Gas
Cooling
- Cooling: Electric
Appliances
- Included: Dishwasher, Disposal, Refrigerator, Built-In Electric Oven
- Laundry: Lower Level
Features
- Features: Ceiling Fan(s), Kitchen Island, Painted Cabinets, Vaulted Ceiling(s)
- Flooring: Carpet, Luxury Vinyl
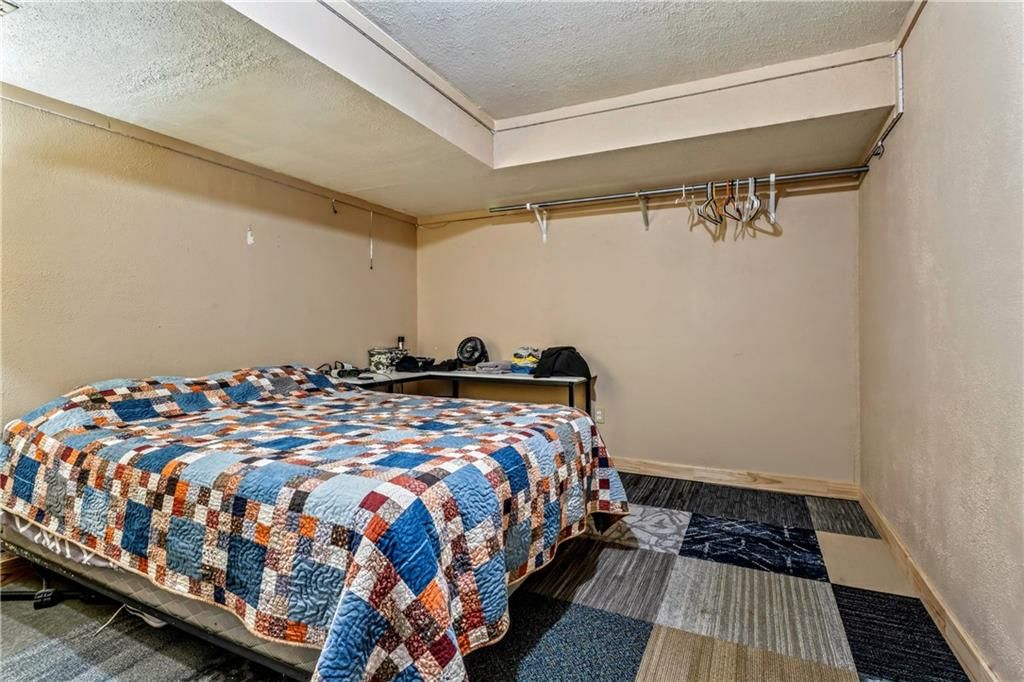
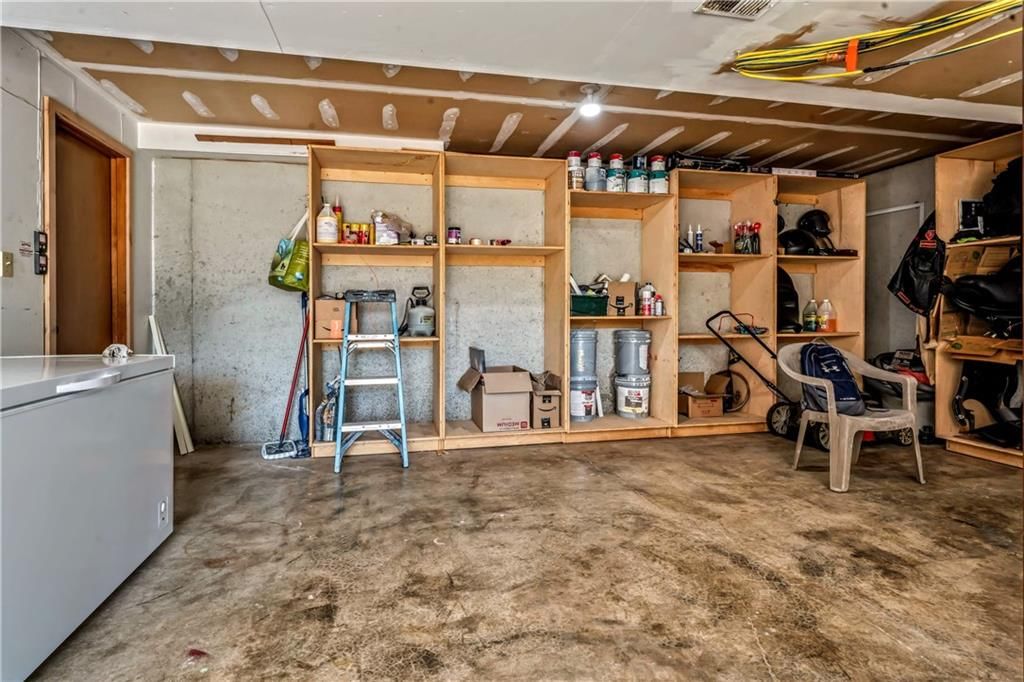
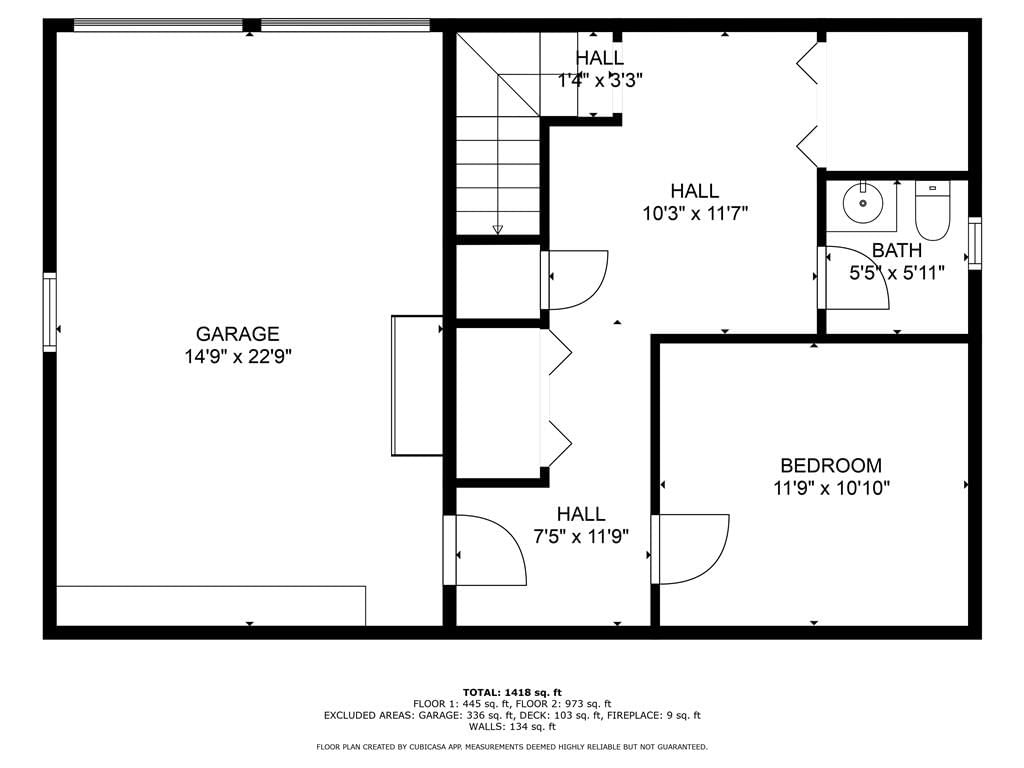
- Basement: Finished, Garage Entrance
- Fireplace features: Living Room
- Other rooms: Main Floor BR
Interior area
- Finished area above ground: 1,556 sqft
- Total interior livable area: 1,556 sqft
Property
Parking
- Total spaces: 2
- Parking features: Attached, Basement
Lot
- Size: 0.17 Acres
- Features: City Limits
- Patio & porch: Deck
Construction
Type & style
- Home type: Residential
- Architectural style: Single Family Residence
Materials
- Materials: Board & Batten Siding
Condition
- Year built: 1990
- Age: 31-40 Years
Utilities & green energy
- Sewer: Public Sewer
- Water: Public
Highlights
Outdoor & Lot
- Fire Pit
- Deck
Kitchen
- Kitchen Island
Interior
- Tall Ceilings
Layout
- Main Floor Primary
- Finished Basement
Garage & Parking
- Attached Garage
HOA and Amenities
No HOA on this home.
Nearby schools
Schools provided by the listing agent
- District: Grain Valley
Price history
Tax
- Annual tax amount: $2,100 / yr
Listed by ReeceNichols Shewmaker
Listed Jun 10, 2025, 7:25 PM · Updated Sep 25, 2025, 6:08 PM · Source: Heartland MLS as distributed by MLS GRID · MLS #2556013
Listed for
$280,000
Sold2004 NE Wien Avenue, Blue Springs, MO 64029
About this home
Is this your home?
Claim this home to get your HouseLoop Home Valuation & Buyer Demand Report — real-time buyer demand and an up-to-date value for your home. Free, no obligation, about 3 minutes.
Welcome to 2004 Wien. The spacious living room showcases a stunning new stone fireplace, flanked by custom open shelving. Throughout the main floor, you’ll find all-new flooring, all new trim, fresh paint, and brand-new windows. Step outside to enjoy the newly painted exterior and a well-kept deck that’s only a few…
Property Details
Interior
Bedrooms & bathrooms
- Bedrooms: 3
- Full bathrooms: 3
- 1/2 bathrooms: 1
Heating
- Heating: Natural Gas
Cooling
- Cooling: Electric
Appliances
- Included: Dishwasher, Disposal, Refrigerator, Built-In Electric Oven
- Laundry: Lower Level
Features
- Features: Ceiling Fan(s), Kitchen Island, Painted Cabinets, Vaulted Ceiling(s)
- Flooring: Carpet, Luxury Vinyl
- Basement: Finished, Garage Entrance
- Fireplace features: Living Room
- Other rooms: Main Floor BR
Interior area
- Finished area above ground: 1,556 sqft
- Total interior livable area: 1,556 sqft
Property
Parking
- Total spaces: 2
- Parking features: Attached, Basement
Lot
- Size: 0.17 Acres
- Features: City Limits
- Patio & porch: Deck
Construction
Type & style
- Home type: Residential
- Architectural style: Single Family Residence
Materials
- Materials: Board & Batten Siding
Condition
- Year built: 1990
- Age: 31-40 Years
Utilities & green energy
- Sewer: Public Sewer
- Water: Public
Highlights
Outdoor & Lot
- Fire Pit
- Deck
Kitchen
- Kitchen Island
Interior
- Tall Ceilings
Layout
- Main Floor Primary
- Finished Basement
Garage & Parking
- Attached Garage
HOA and Amenities
No HOA on this home.
Nearby schools
Schools provided by the listing agent
- District: Grain Valley
Price history
Tax
- Annual tax amount: $2,100 / yr
Is this your home?
Claim this home to get your HouseLoop Home Valuation & Buyer Demand Report — real-time buyer demand and an up-to-date value for your home. Free, no obligation, about 3 minutes.
Listed by ReeceNichols Shewmaker
Listed Jun 10, 2025, 7:25 PM · Updated Sep 25, 2025, 6:08 PM · Source: Heartland MLS as distributed by MLS GRID · MLS #2556013