$1,895,000
Sold5 bd · 5.5 ba · 4,539 sqftAbout this home
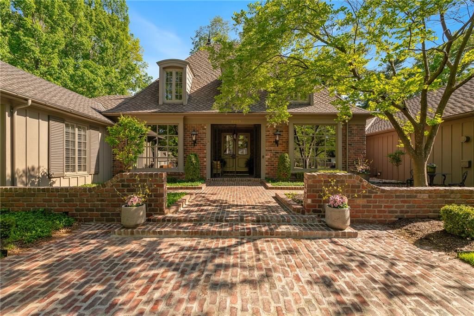
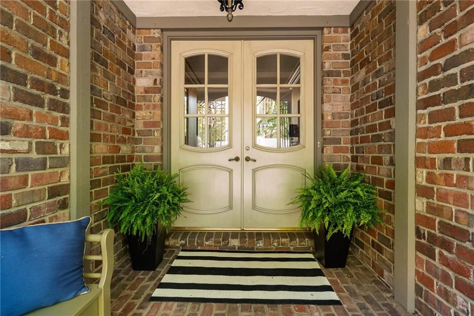
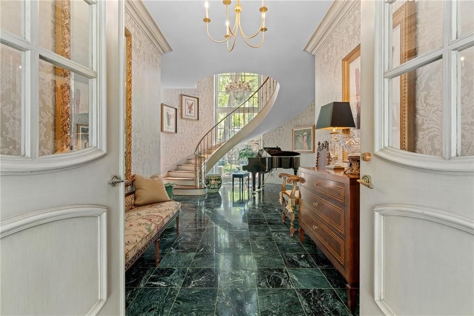
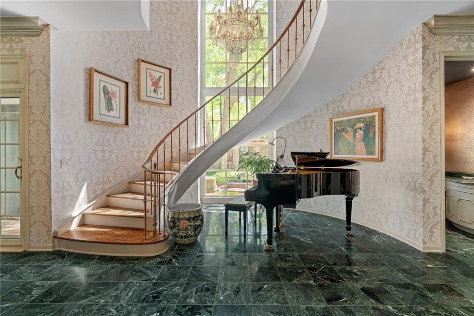
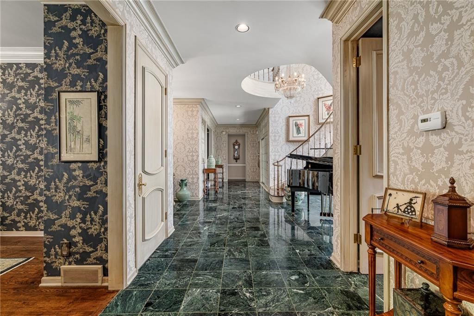
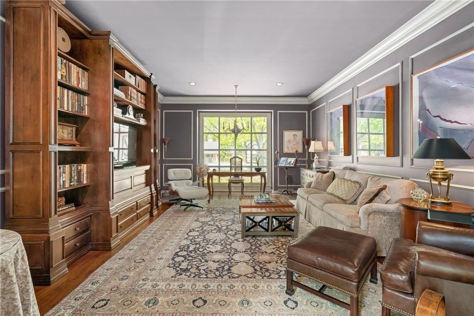
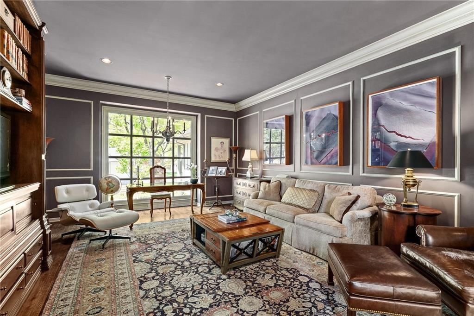
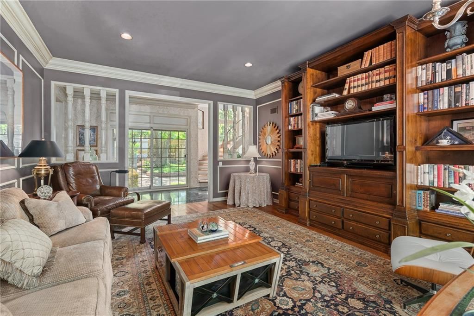
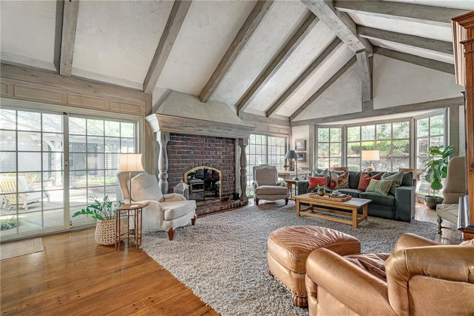
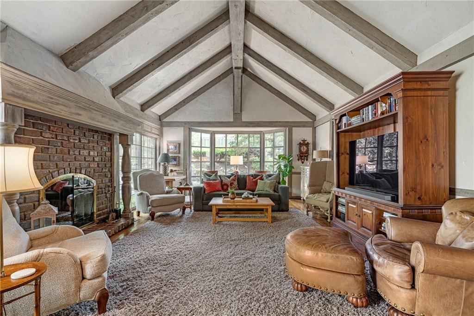
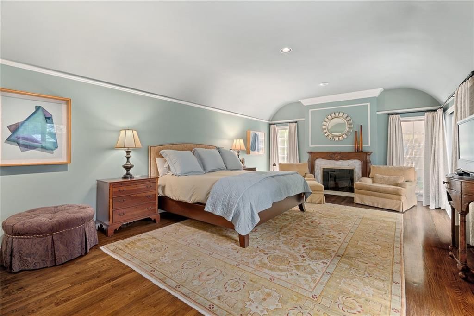
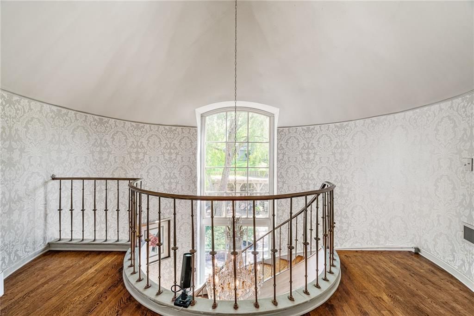
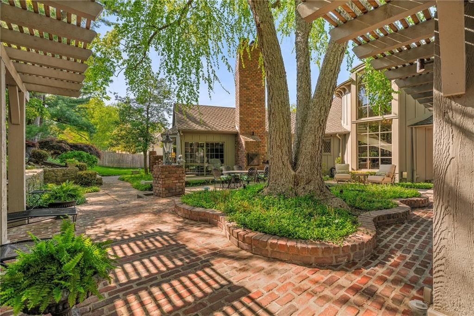
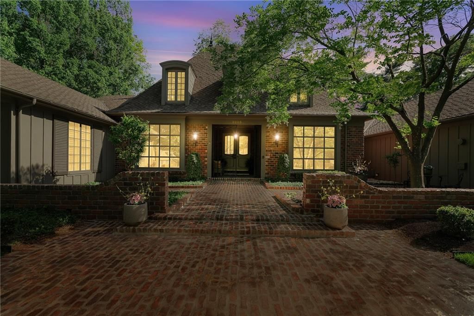
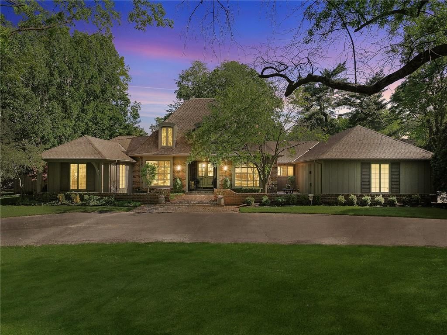
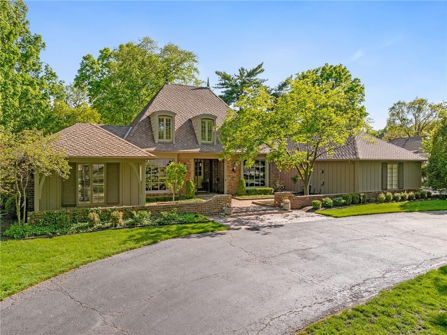
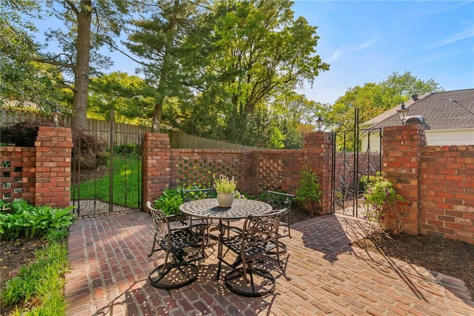
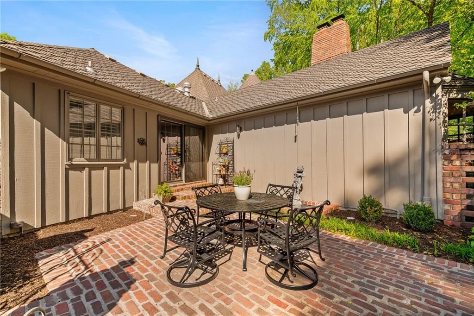
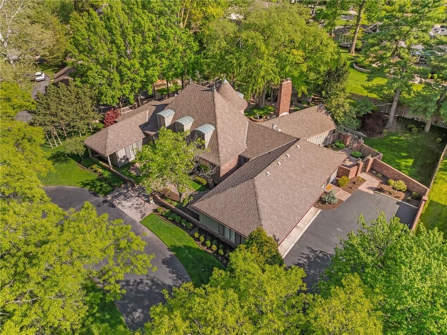
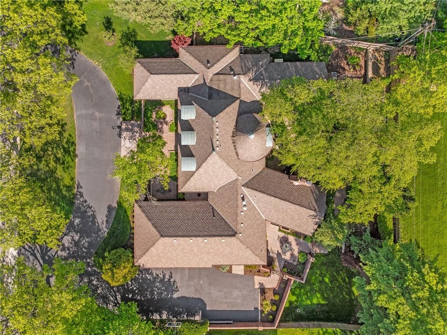
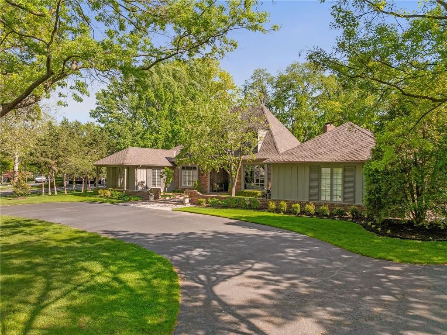
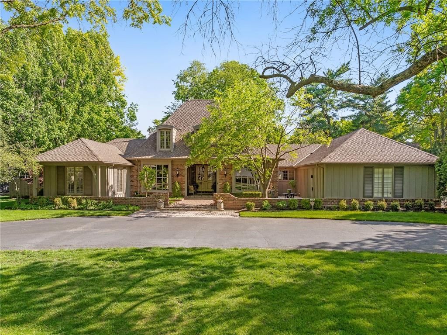
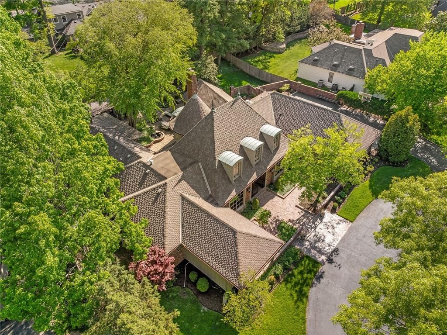
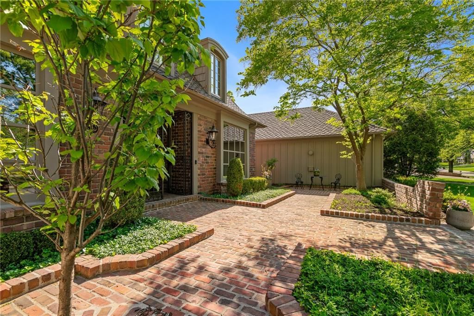
Imagine your own private chateau in the heart of Mission Hills-an extraordinary residence where timeless elegance and impeccable care come together in perfect harmony. From the moment you arrive and are greeted by the sweeping curved staircase in the entry, you know you are in for a treat of grandeur and warmth that…
Property Details
Interior
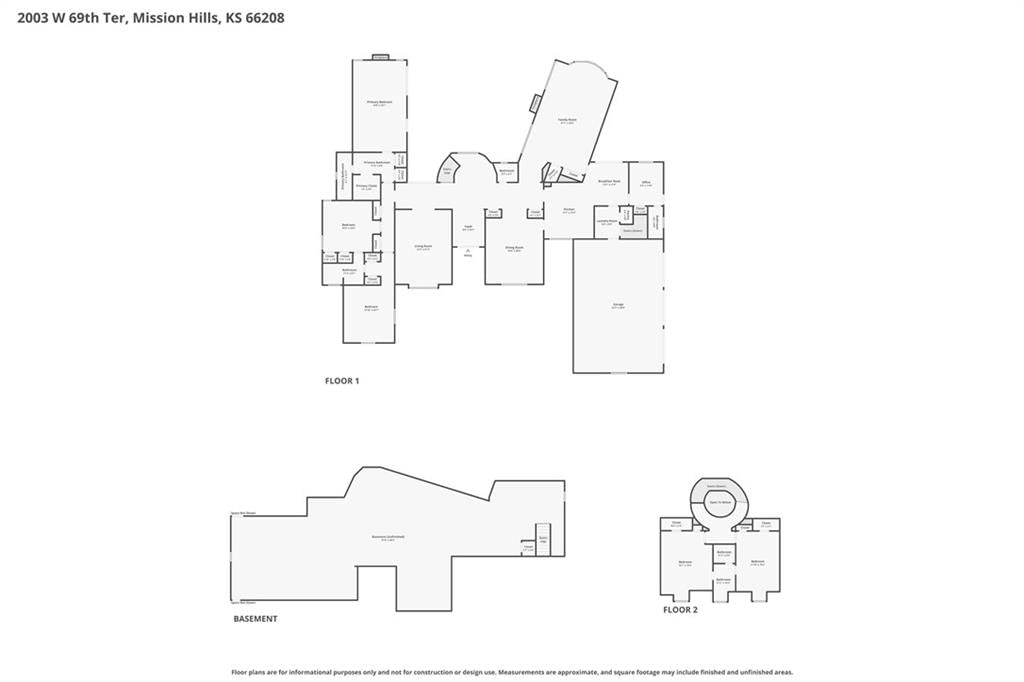
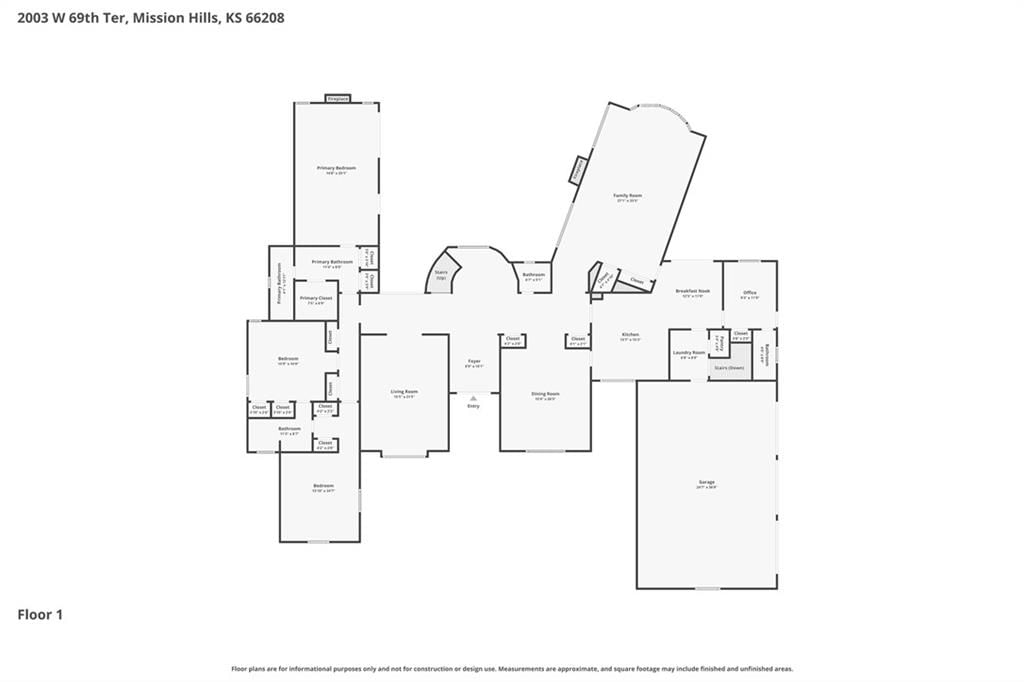
Bedrooms & bathrooms
- Bedrooms: 5
- Full bathrooms: 5
- 1/2 bathrooms: 1
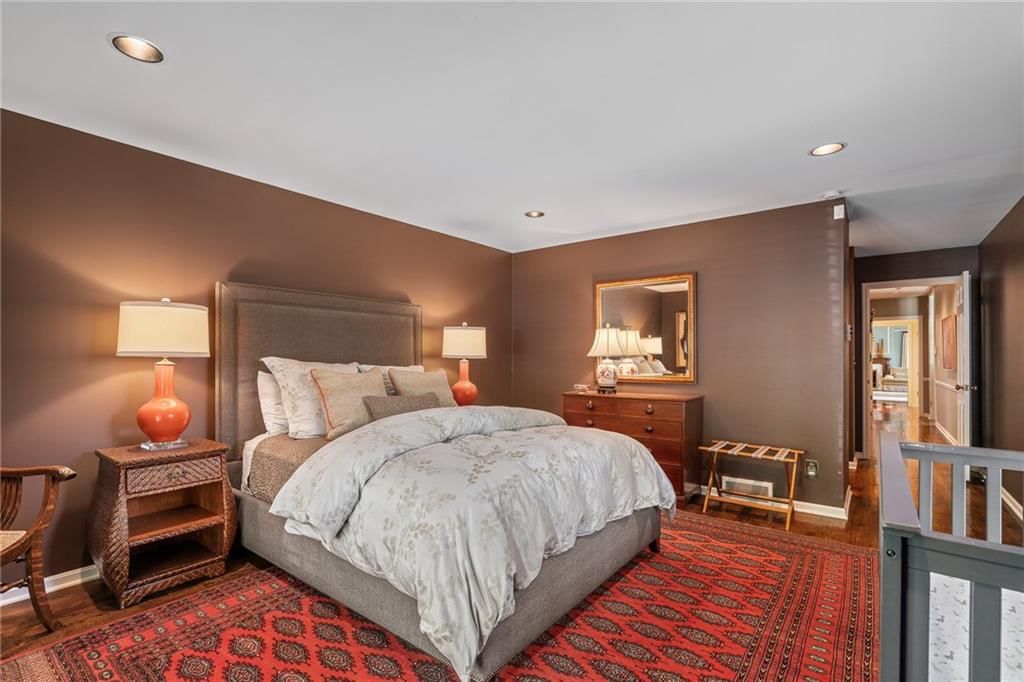
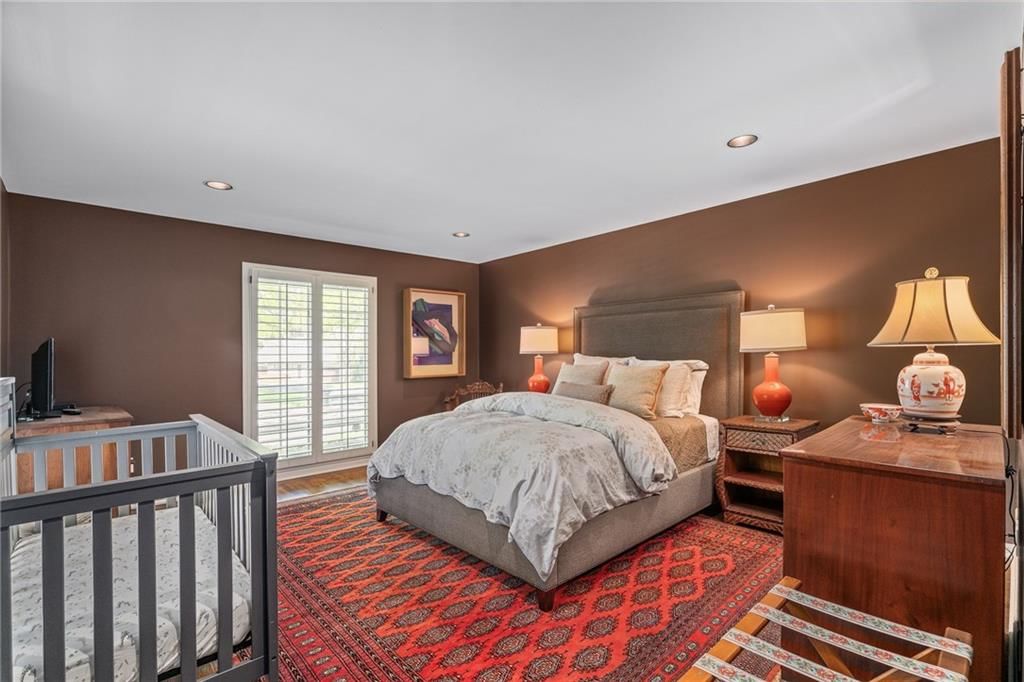
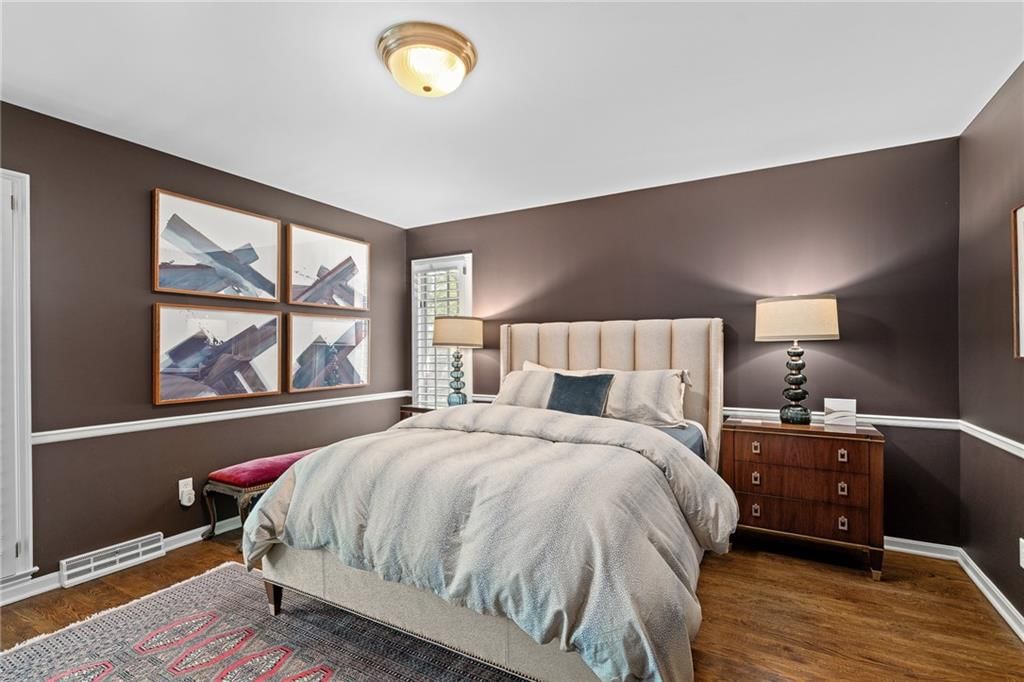
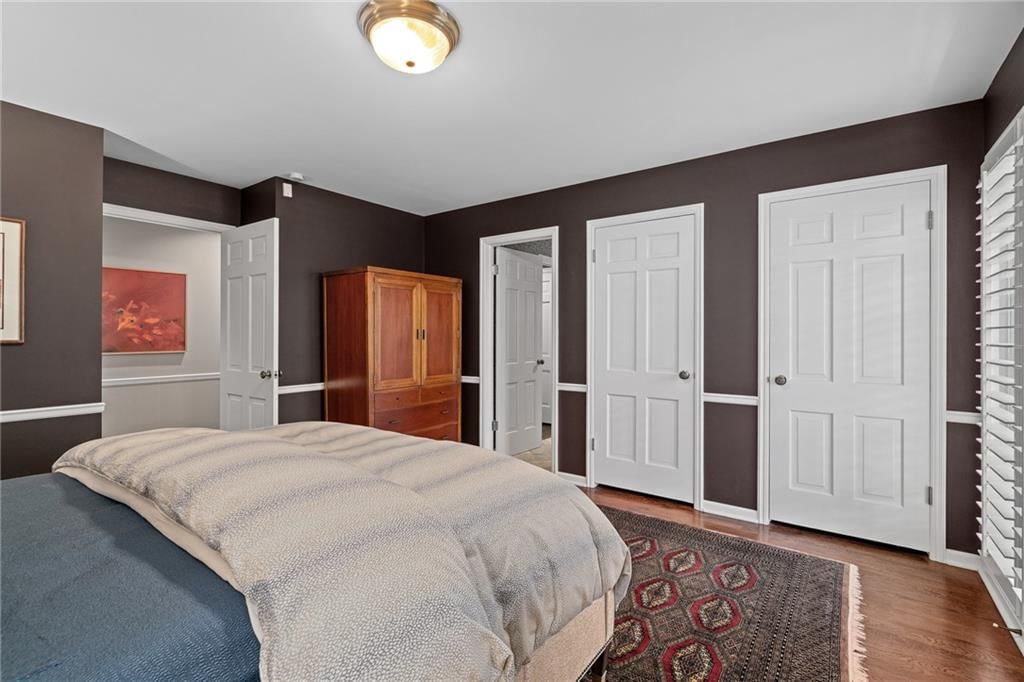
Primary Bedroom
- Level: Main
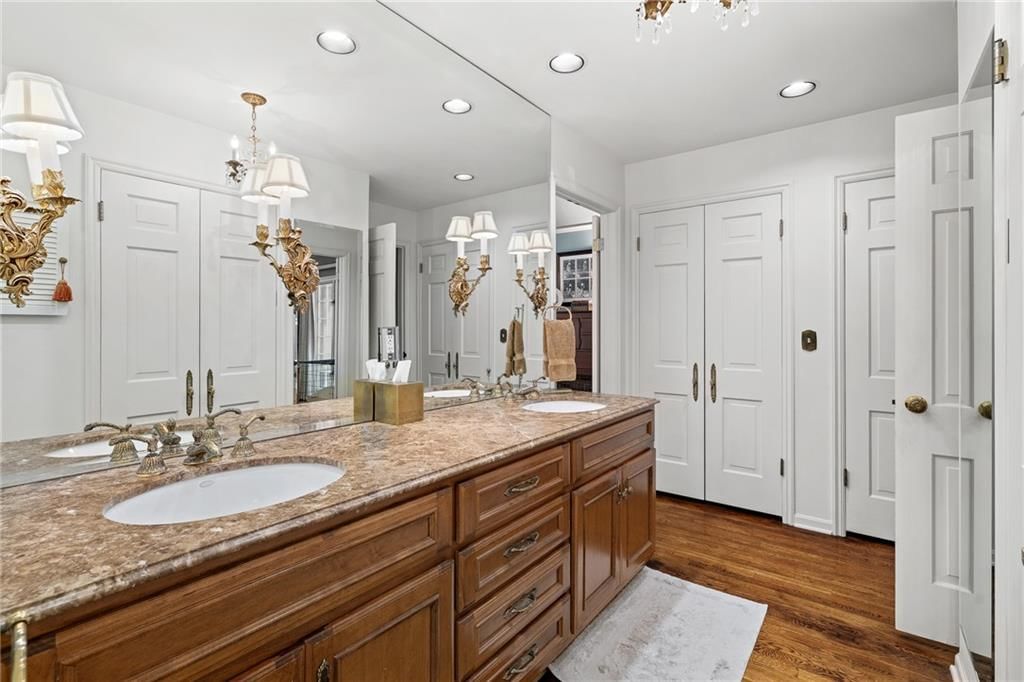
Primary Bathroom
- Level: Main
Bedroom 2
- Level: Main
Bedroom 3
- Level: Main
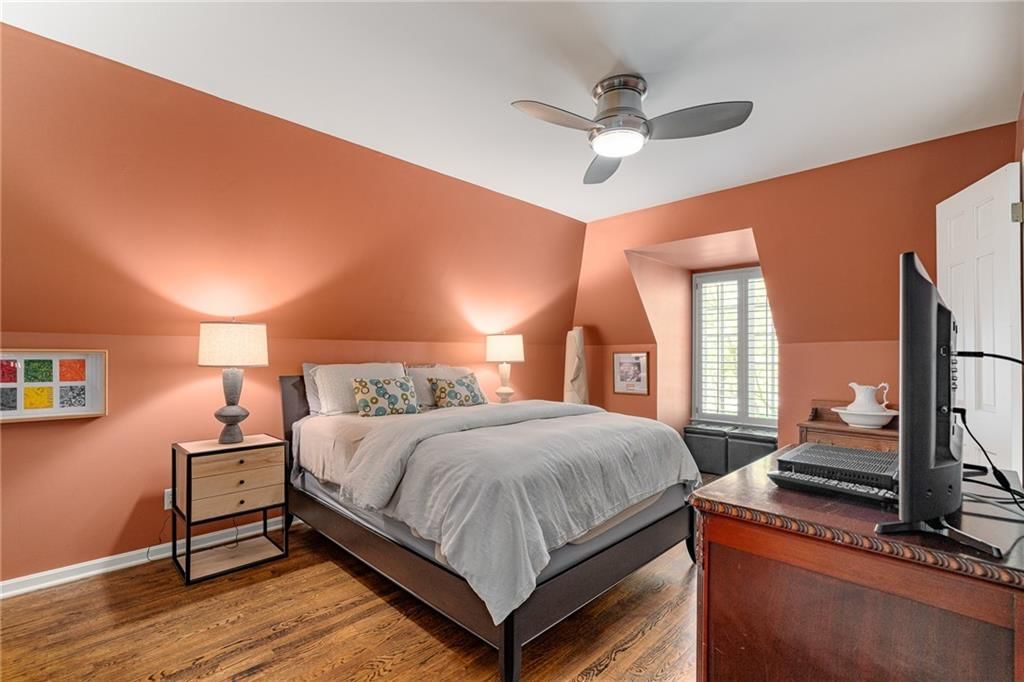
Bedroom 4
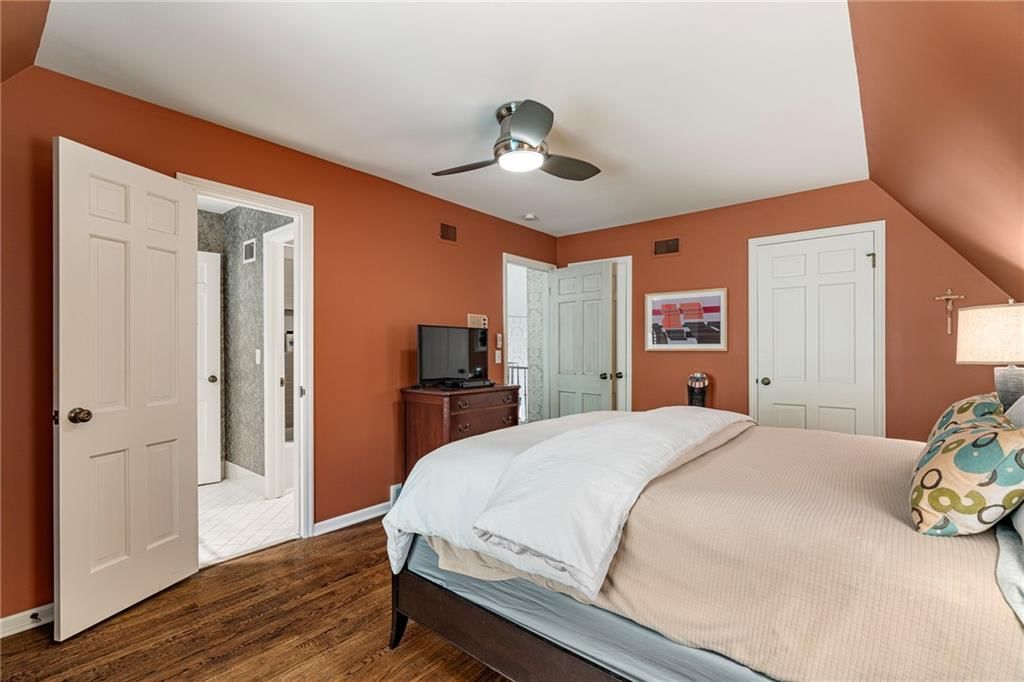
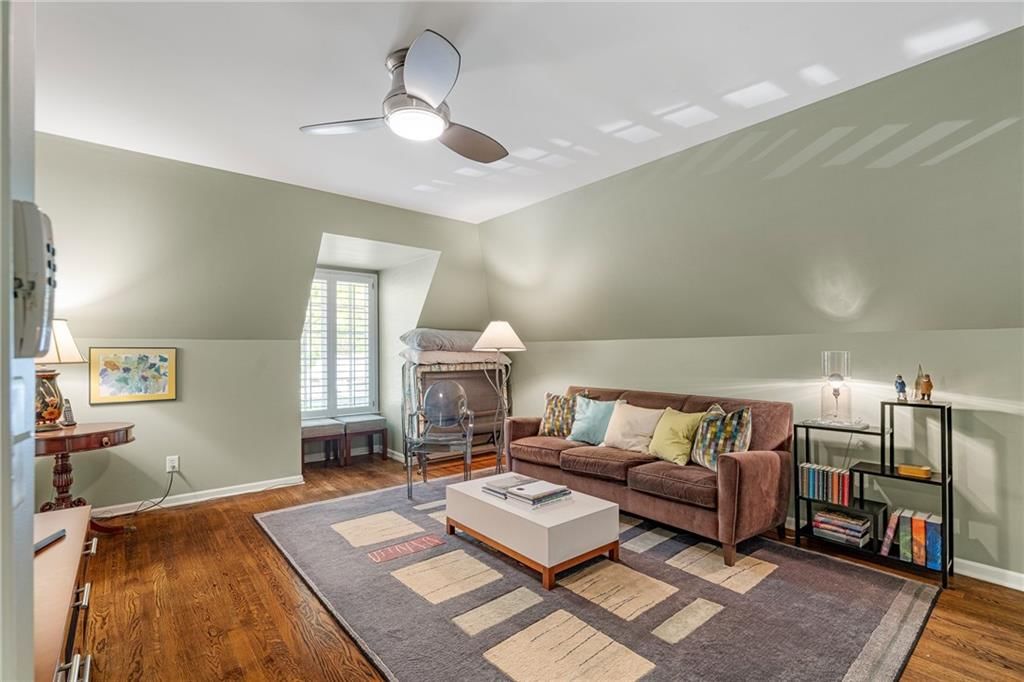
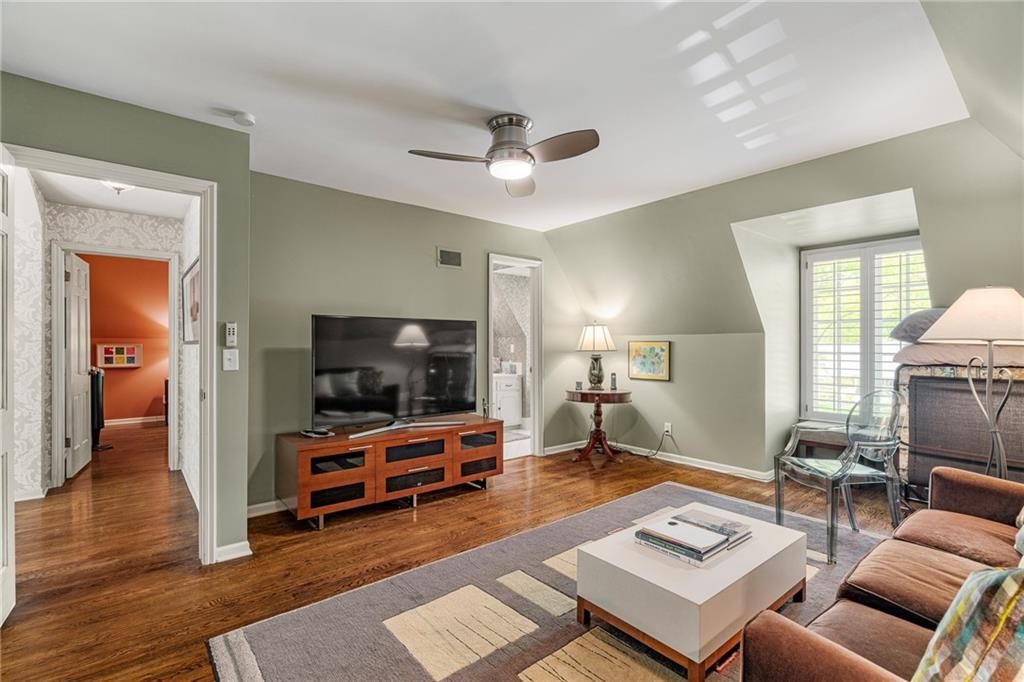
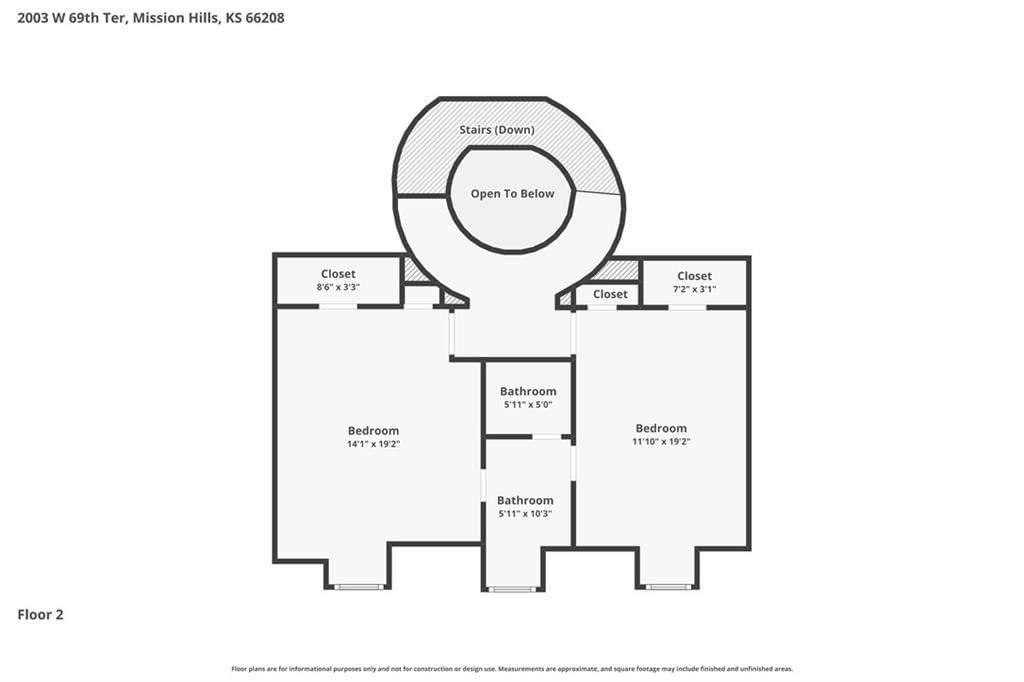
- Level: Second
Bedroom 5
- Level: Second
Bathroom 2
- Level: Main
Bathroom 3
- Level: Main
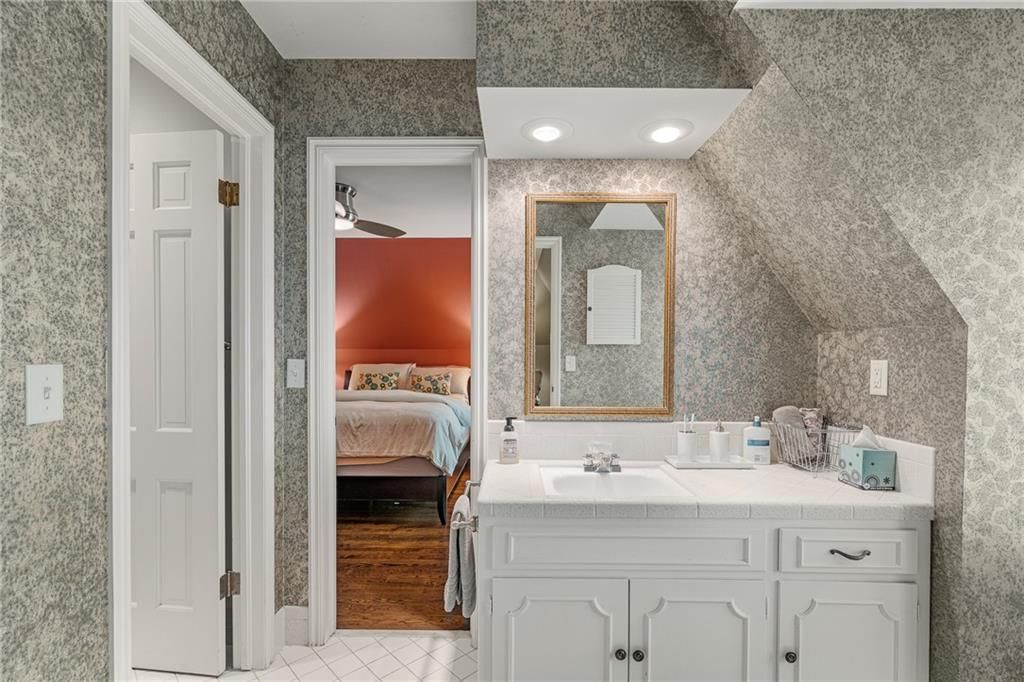
Bathroom 4
- Level: Second
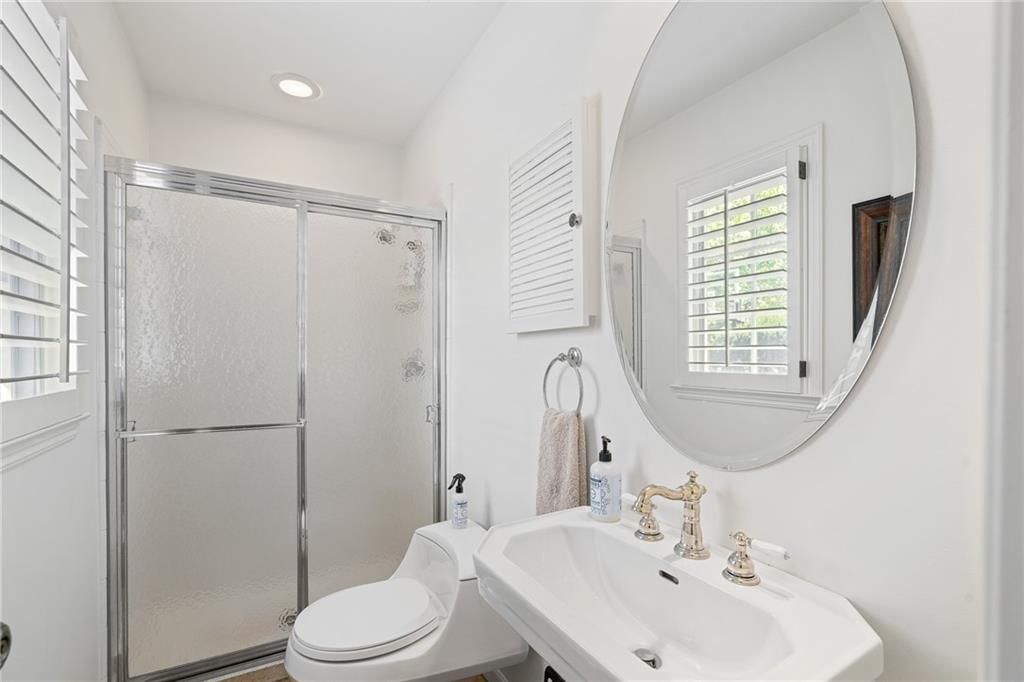
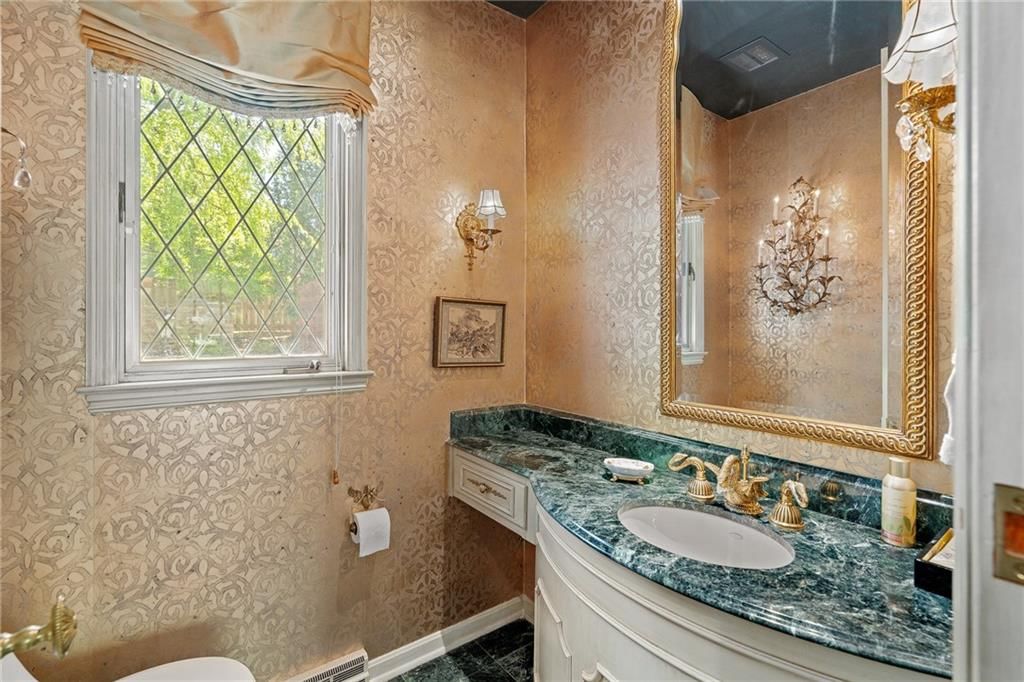
Half Bath
- Level: Main
Family Room
- Level: Main
Living Room
- Level: Main
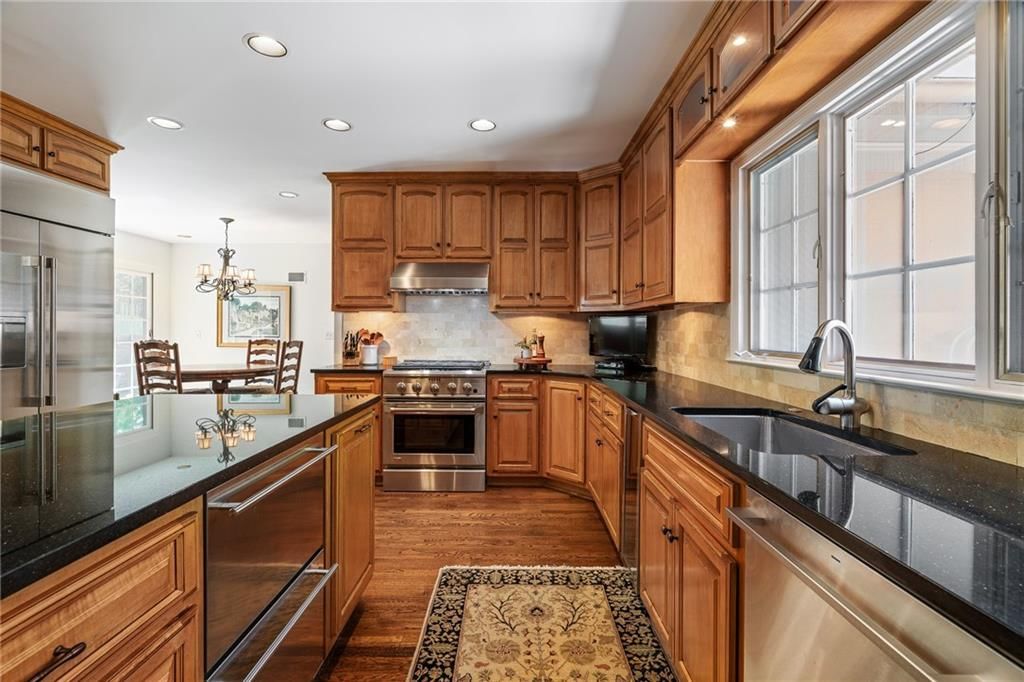
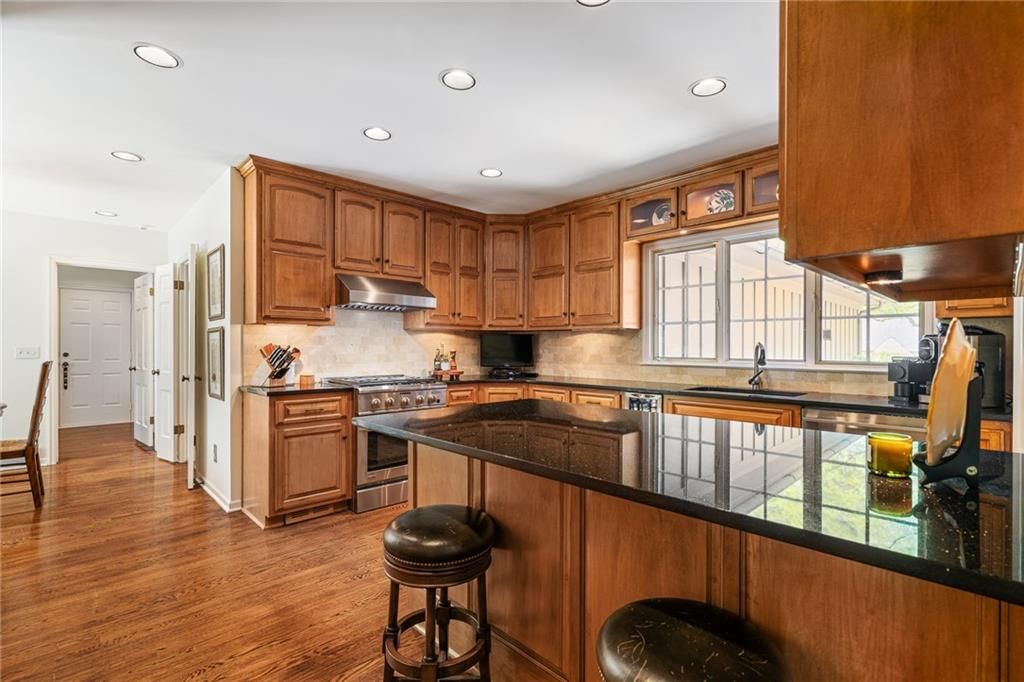
Kitchen
- Level: Main
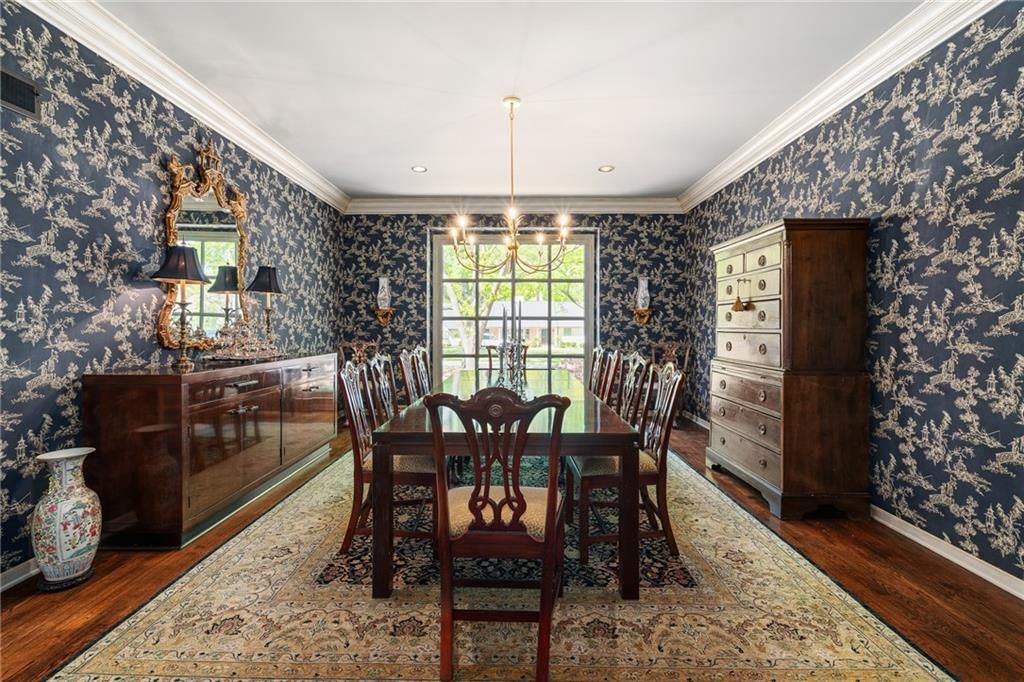
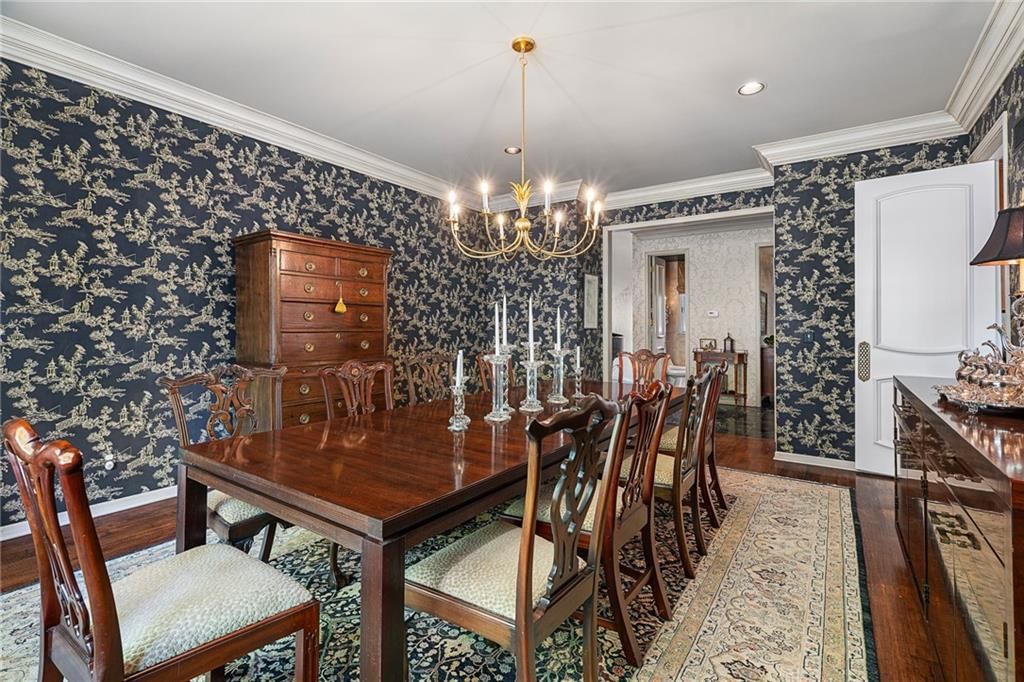
Dining Room
- Level: Main
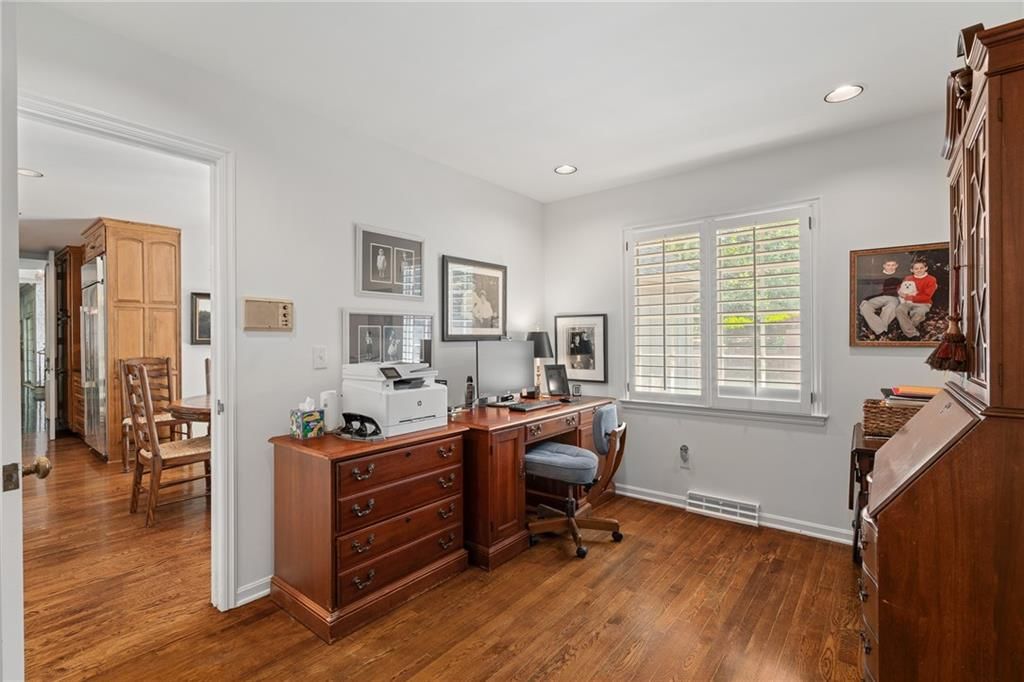
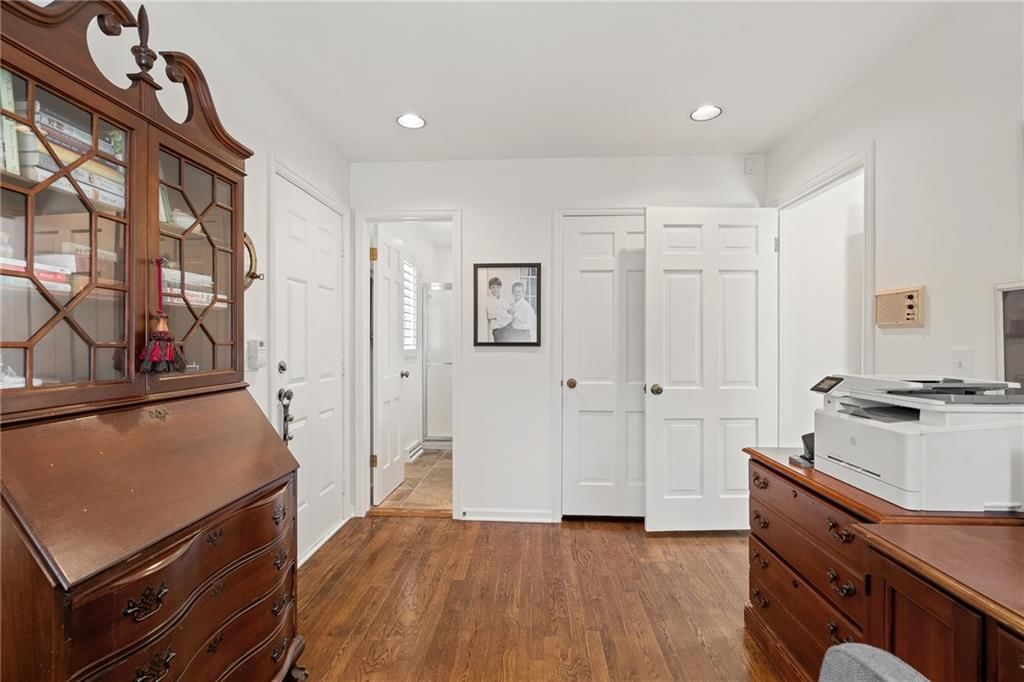
Office
- Level: Main
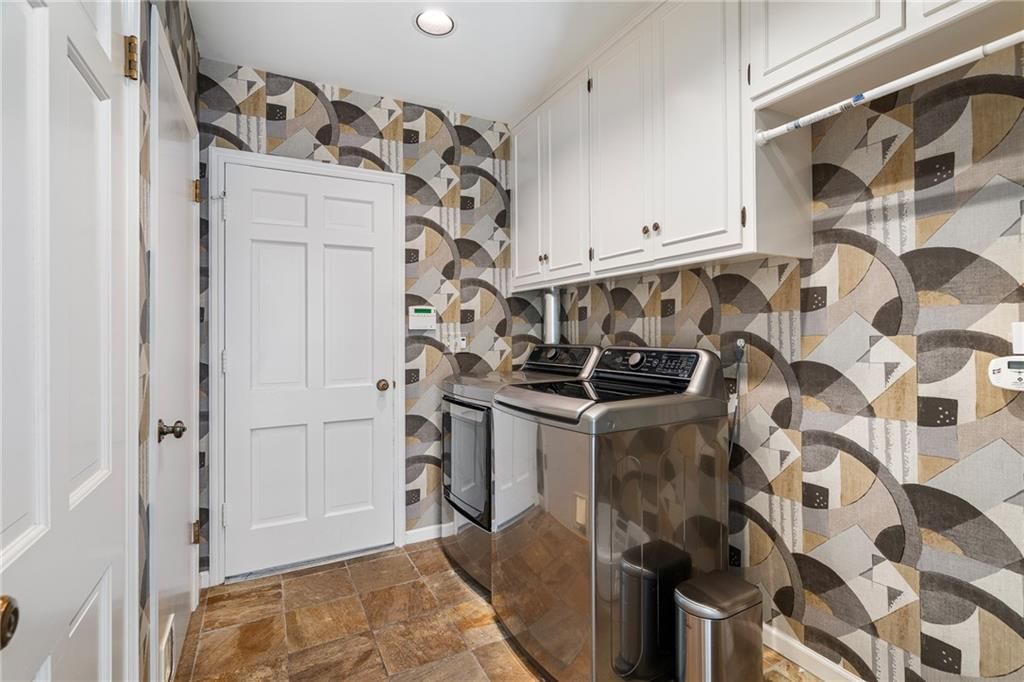
Laundry
- Level: Main
Heating
- Heating: Forced Air
Cooling
- Cooling: Electric
Appliances
- Laundry: Main Level
Features
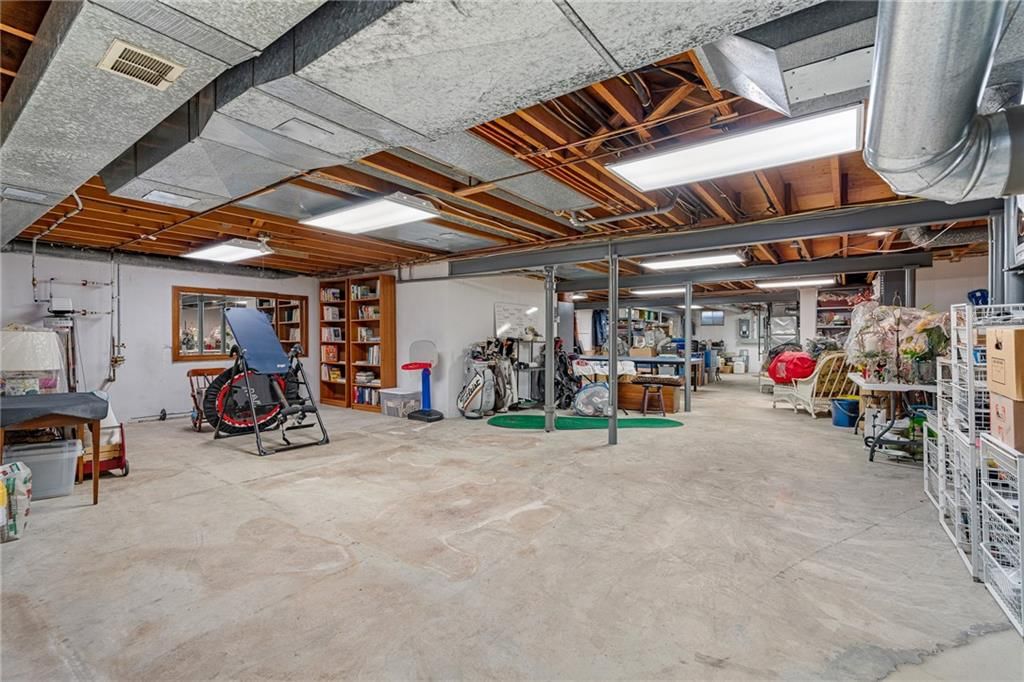
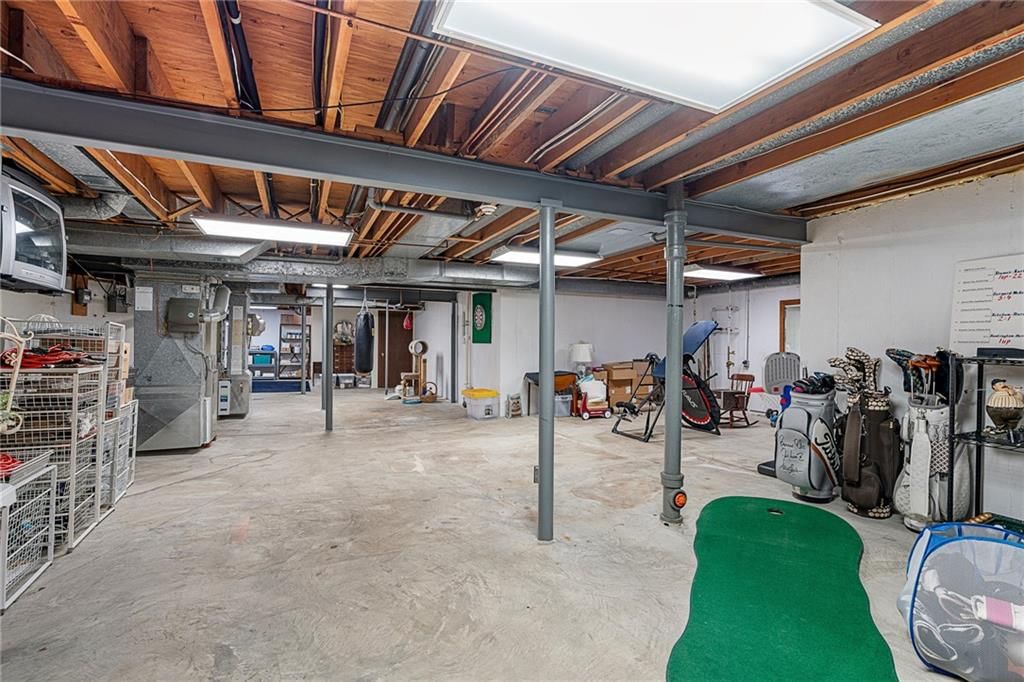
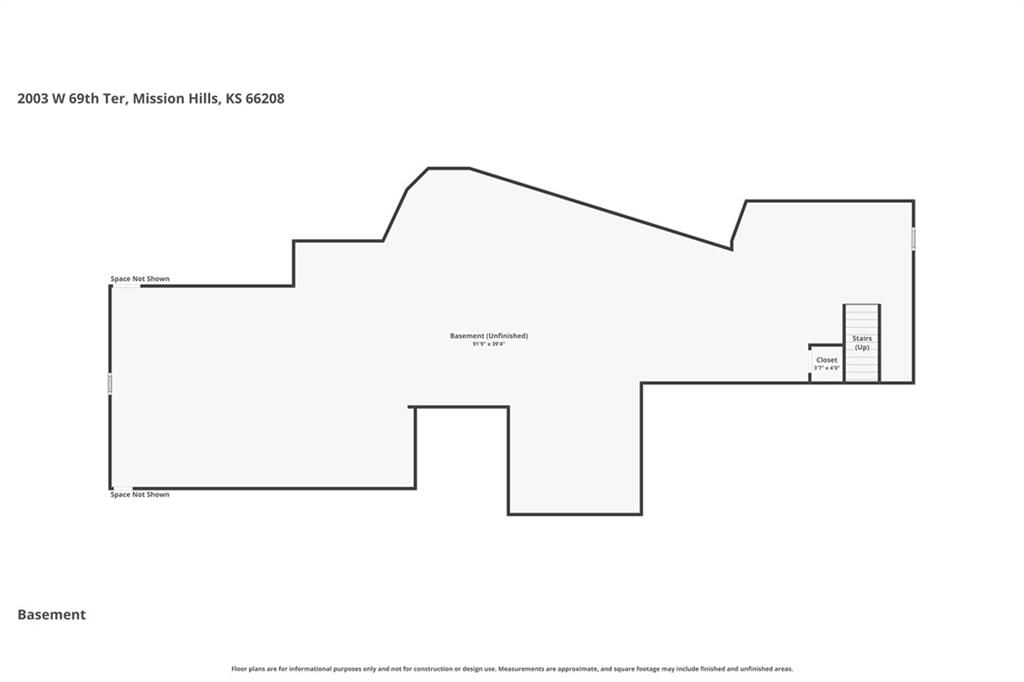
- Basement: Concrete, Crawl Space, Sump Pump, Walk-Up Access
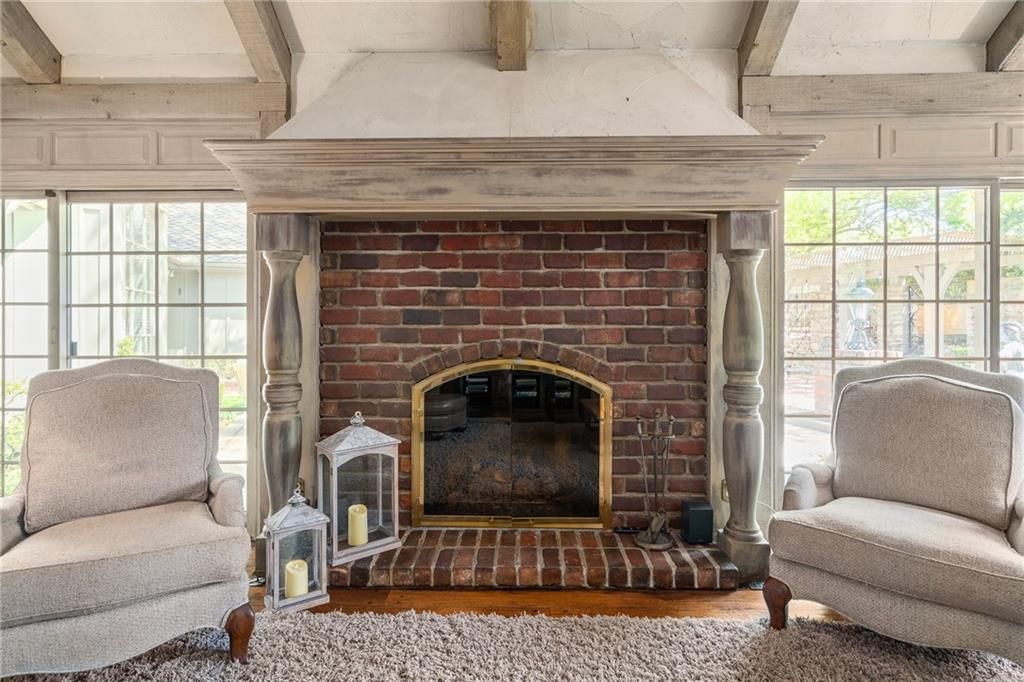
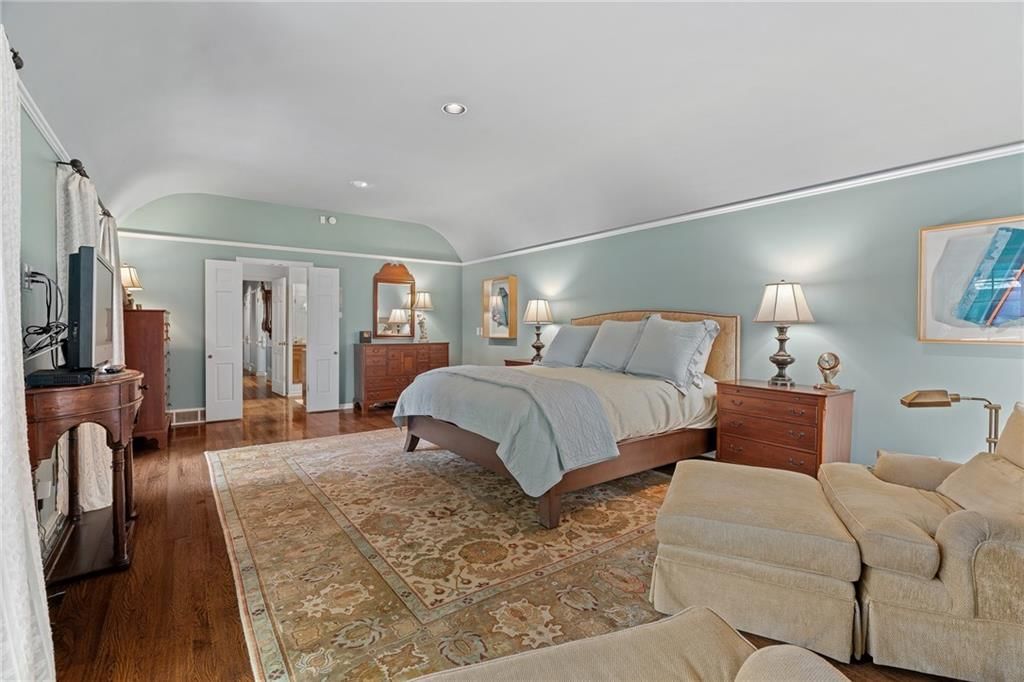
- Fireplace features: Family Room, Primary Bedroom
Interior area
- Finished area above ground: 4,539 sqft
- Total interior livable area: 4,539 sqft
Property
Parking
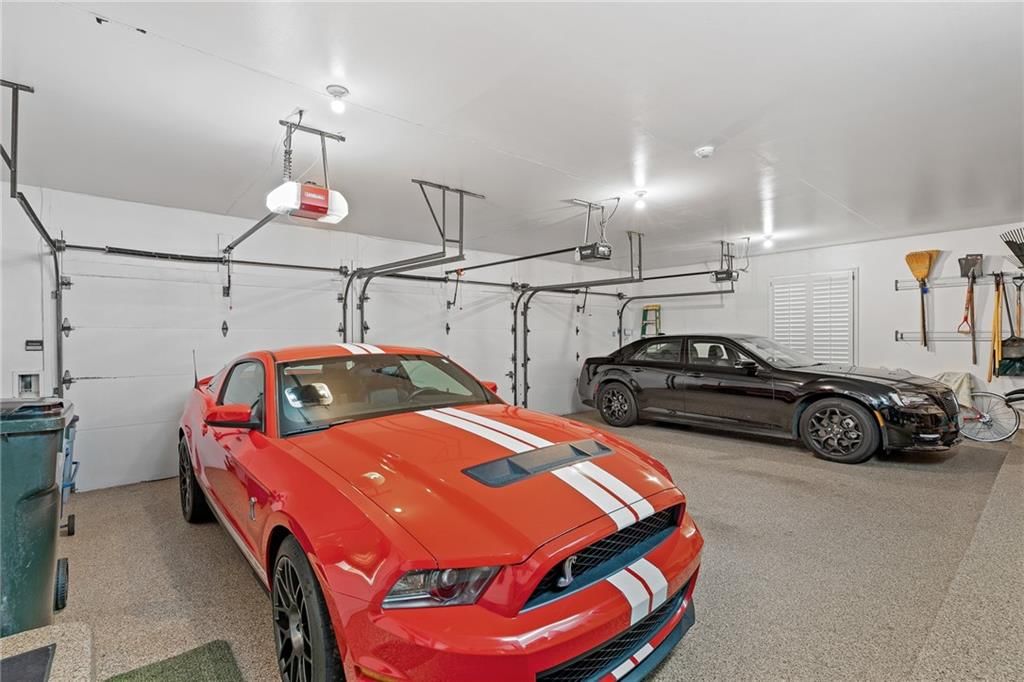
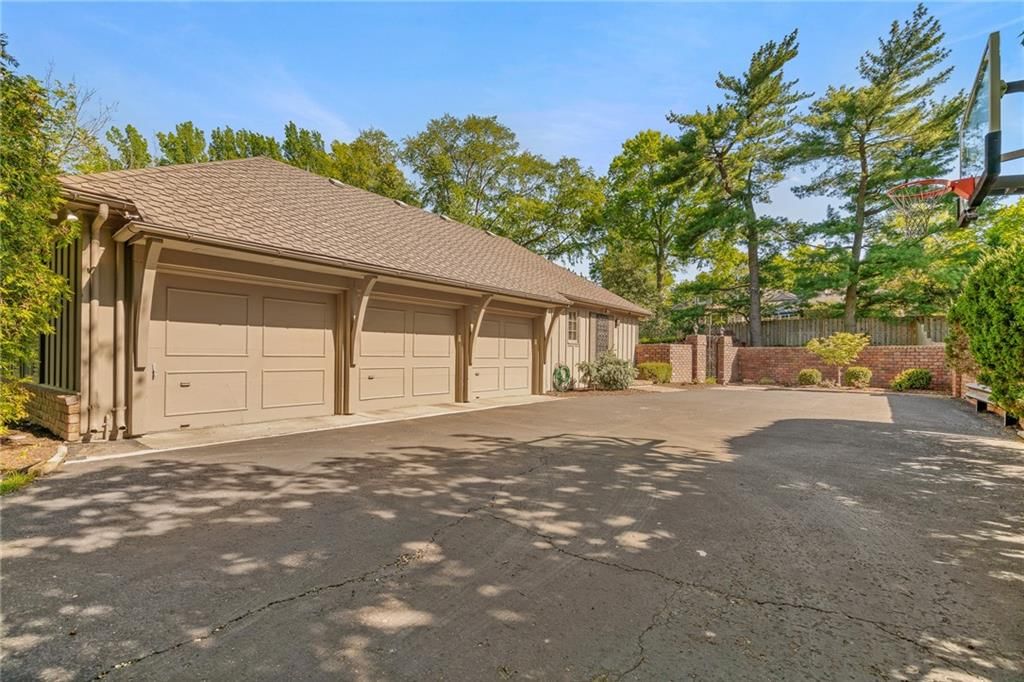
- Total spaces: 3
- Parking features: Attached, Garage Door Opener, Garage Faces Side
Lot
- Size: 0.56 Acres
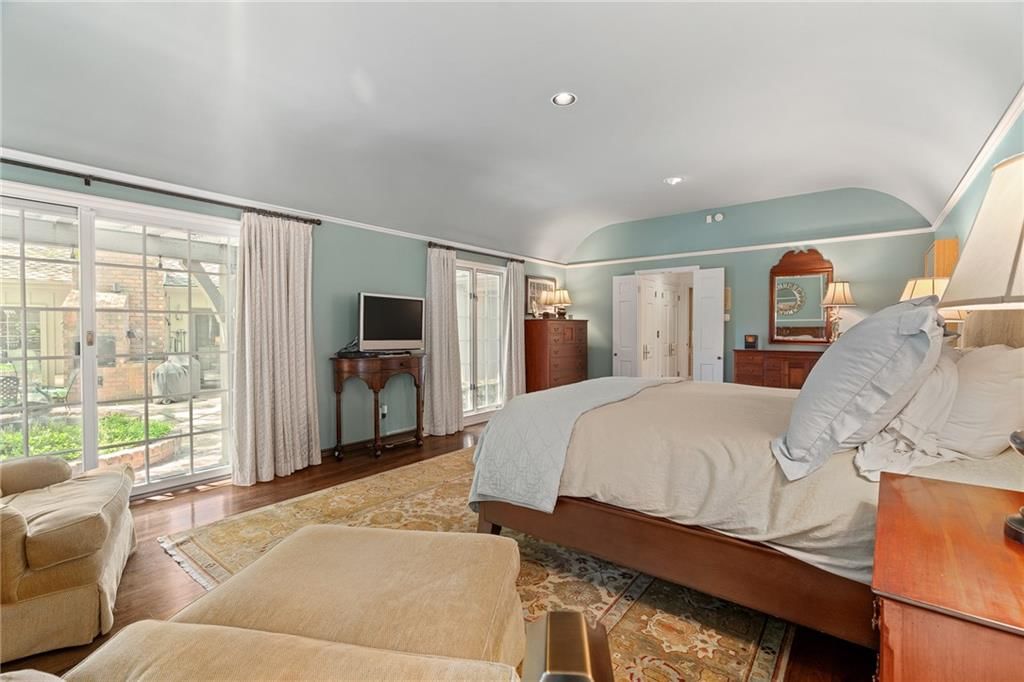
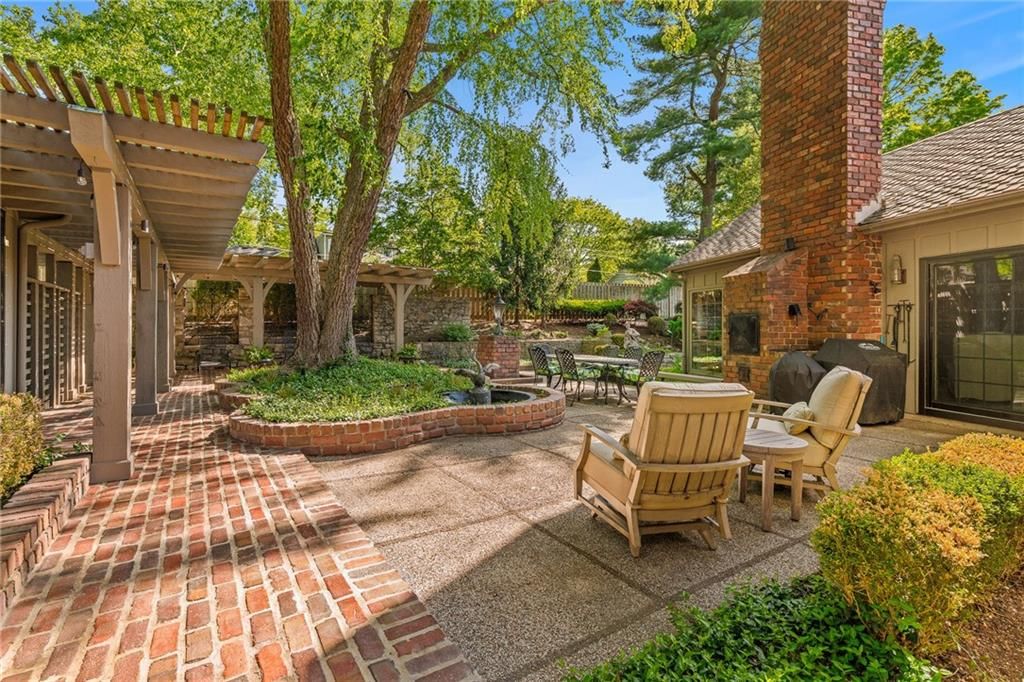
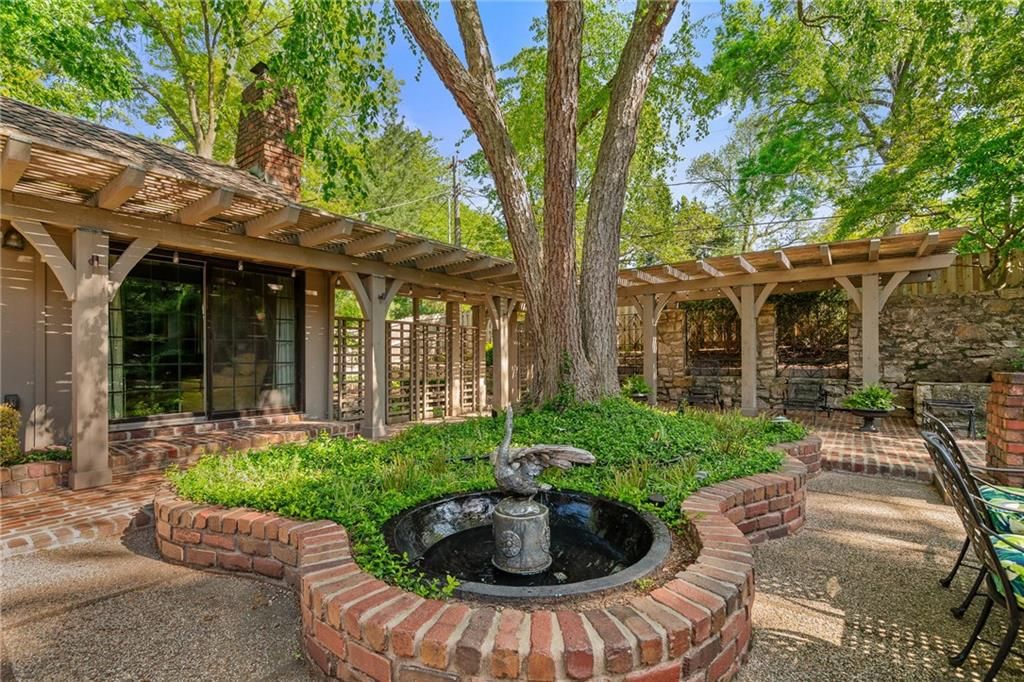
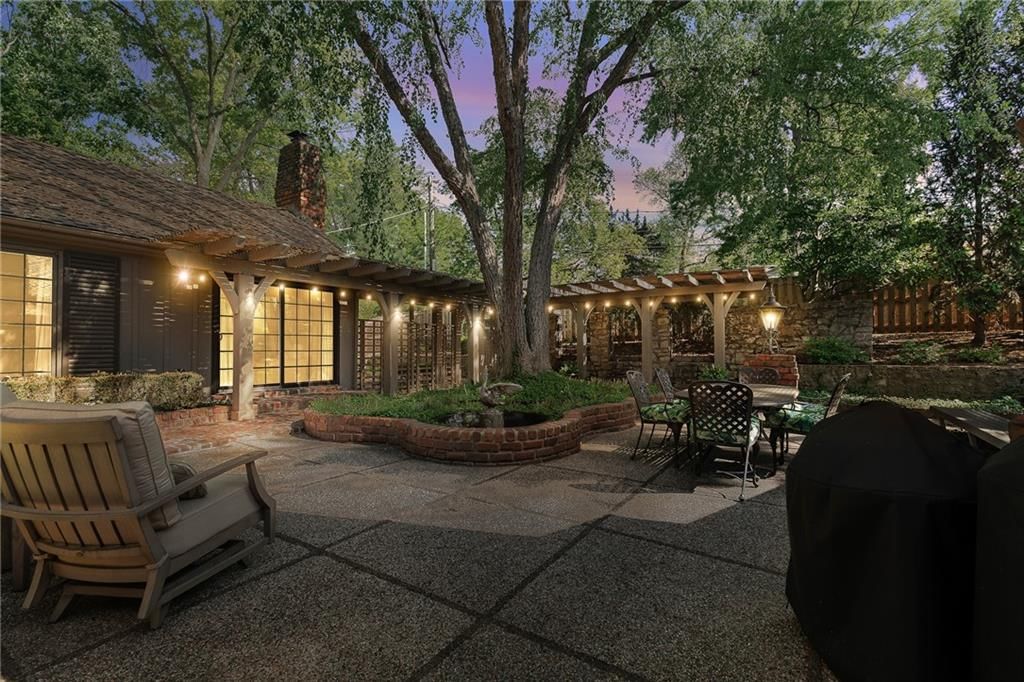
- Patio & porch: Patio, Porch
Construction
Type & style
- Home type: Residential
- Architectural style: Single Family Residence
Materials
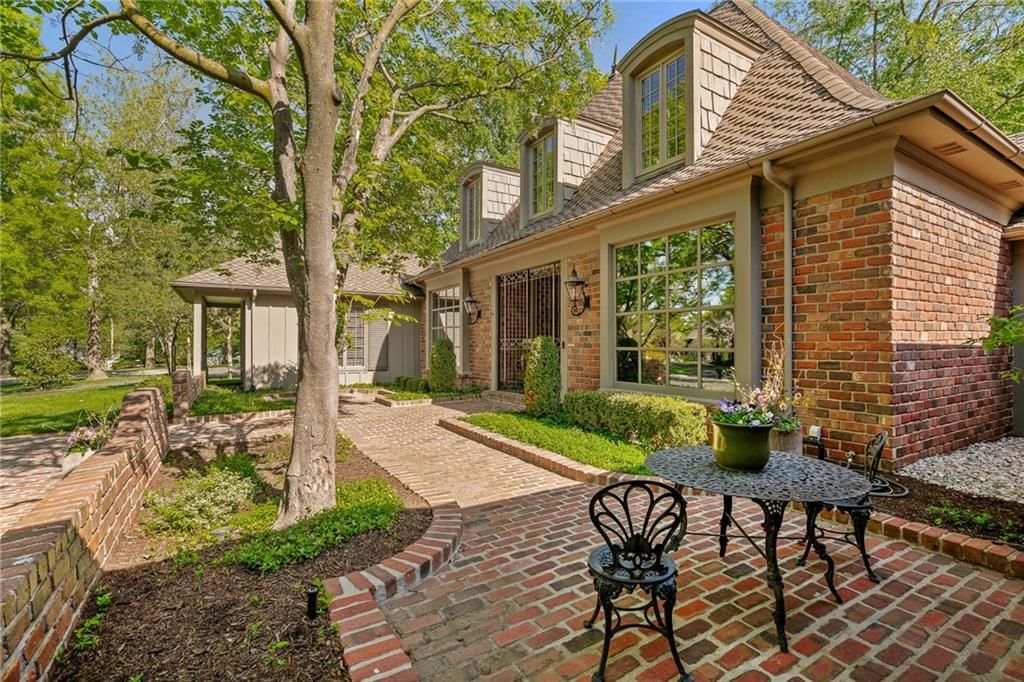
- Materials: Brick/Mortar
Condition
- Year built: 1966
- Age: 51-75 Years
Utilities & green energy
- Sewer: Public Sewer
- Water: Public
Highlights
Outdoor & Lot
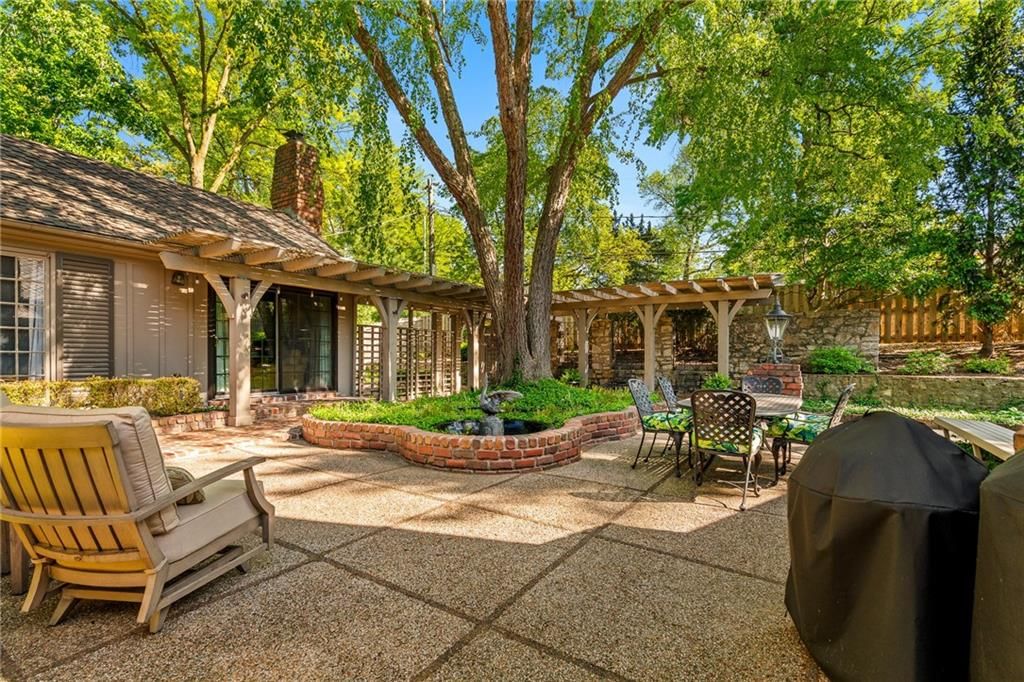
- Covered Patio
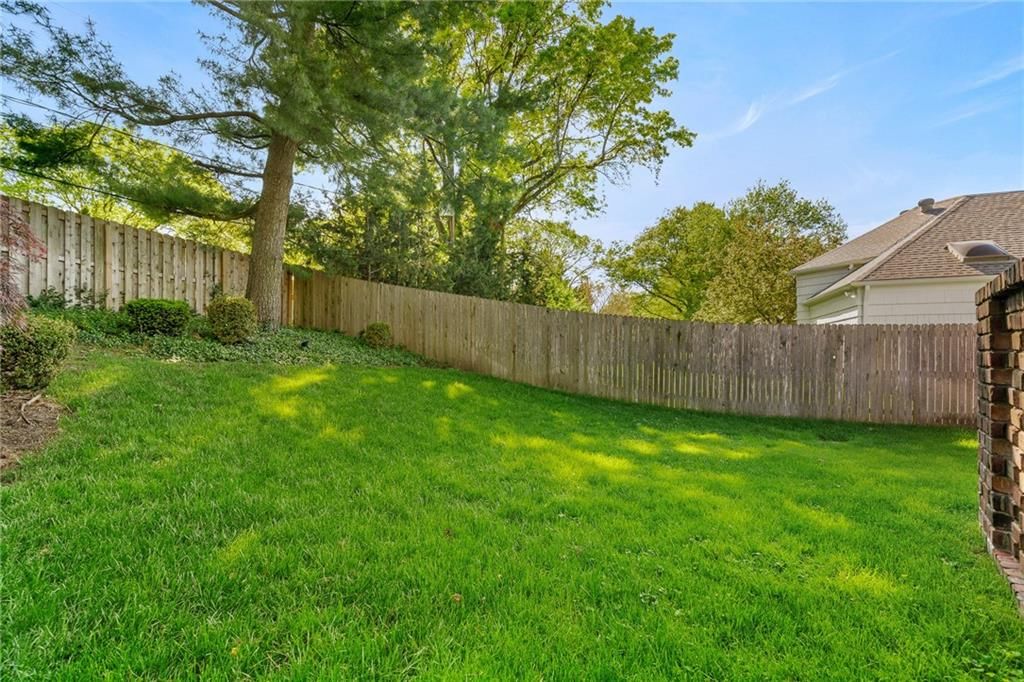
- Fenced Yard
- Big Backyard
- Mature Trees
- Corner Lot
Kitchen
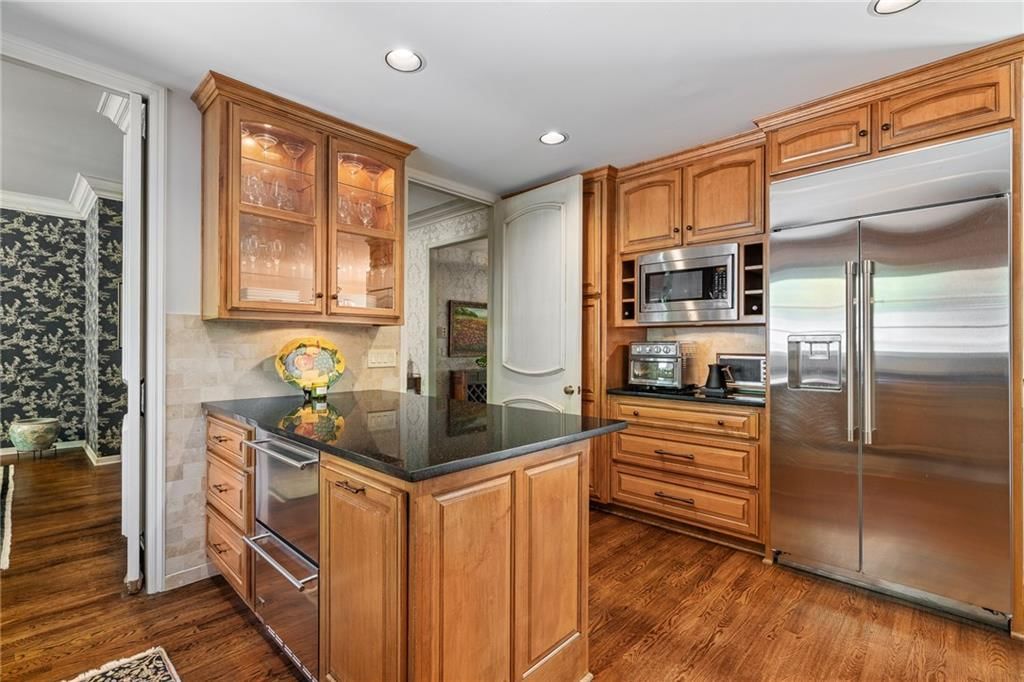
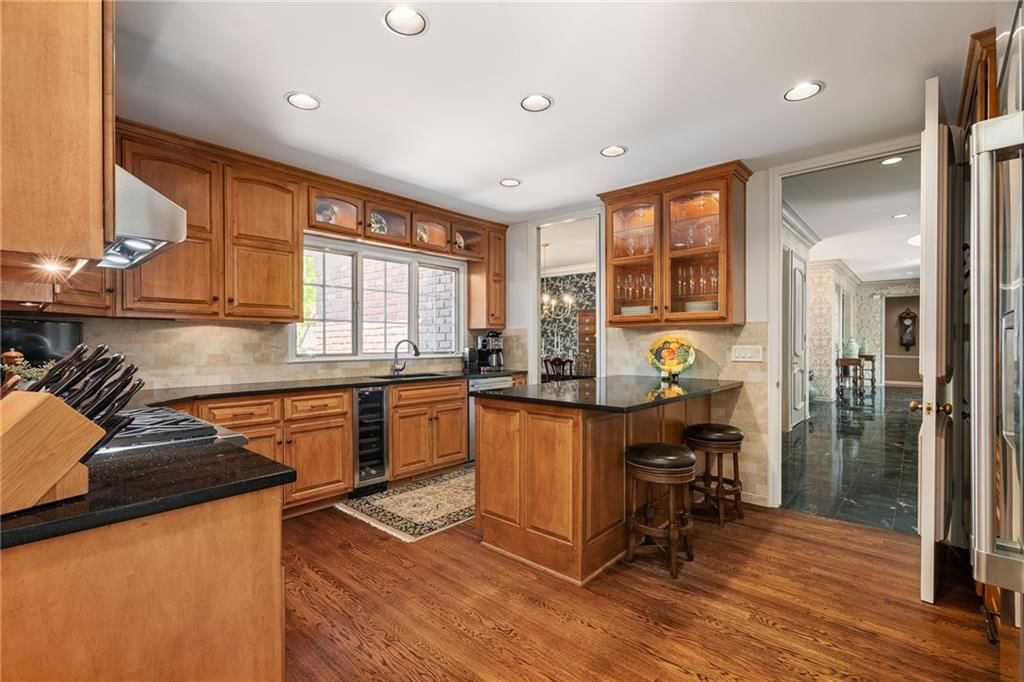
- Kitchen Island
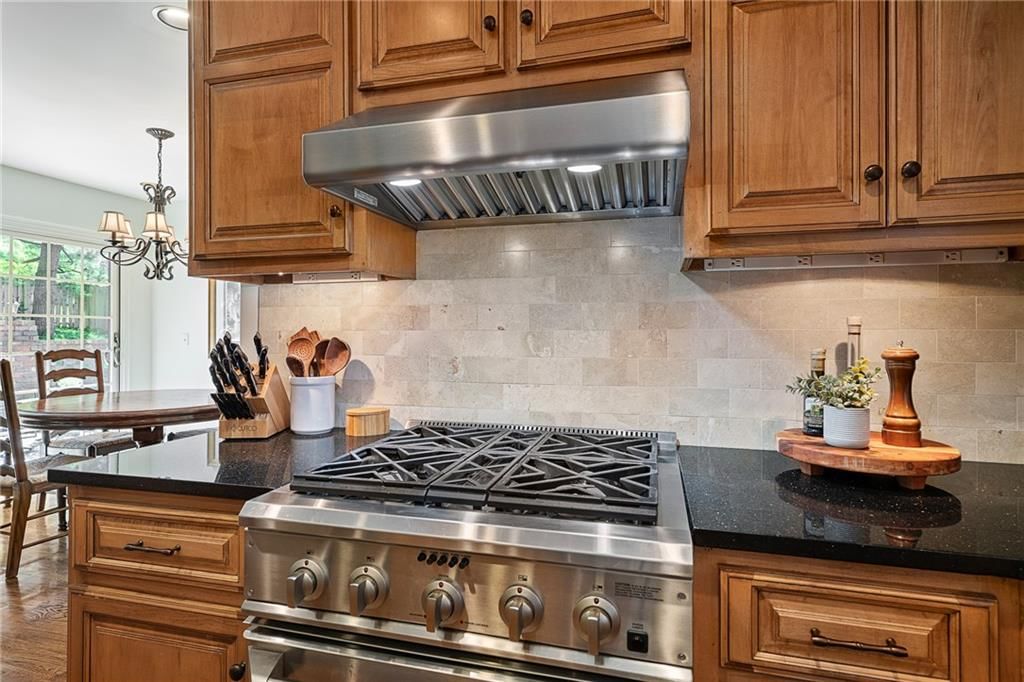
- Gas Range
- Stainless Appliances
Bathroom
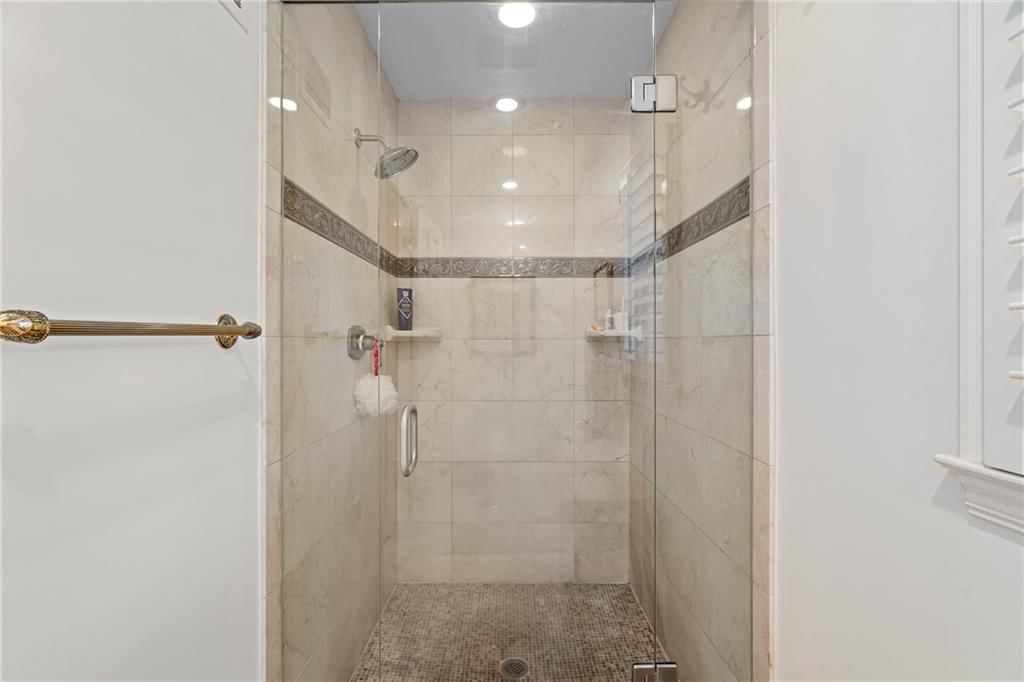
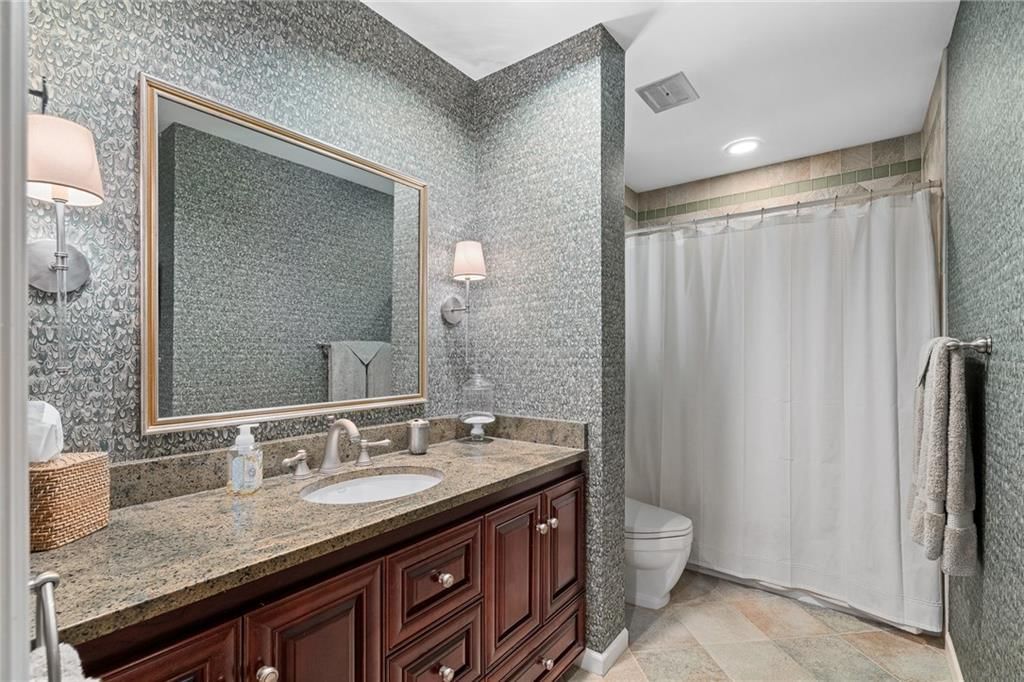
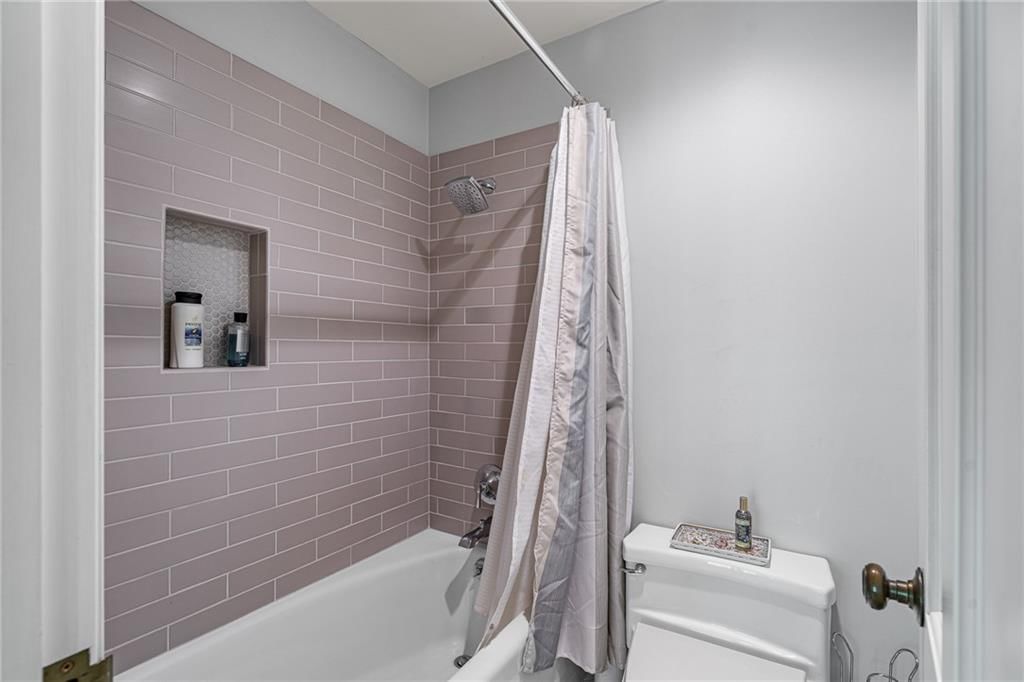
- Frameless Glass Shower
- Walk-in Shower
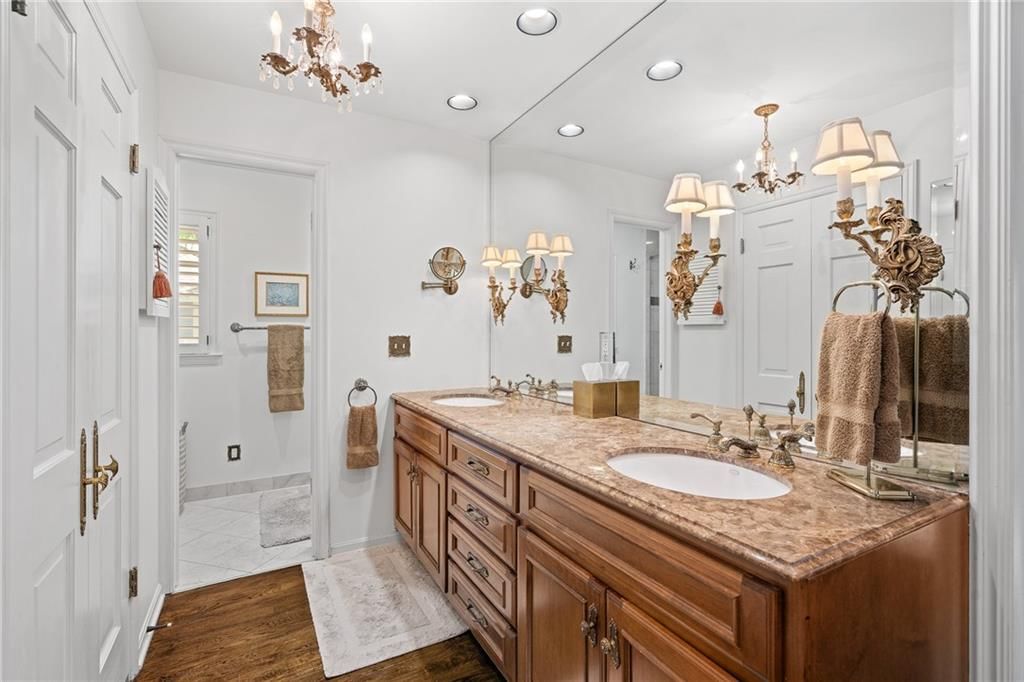
- Double Vanity
Interior
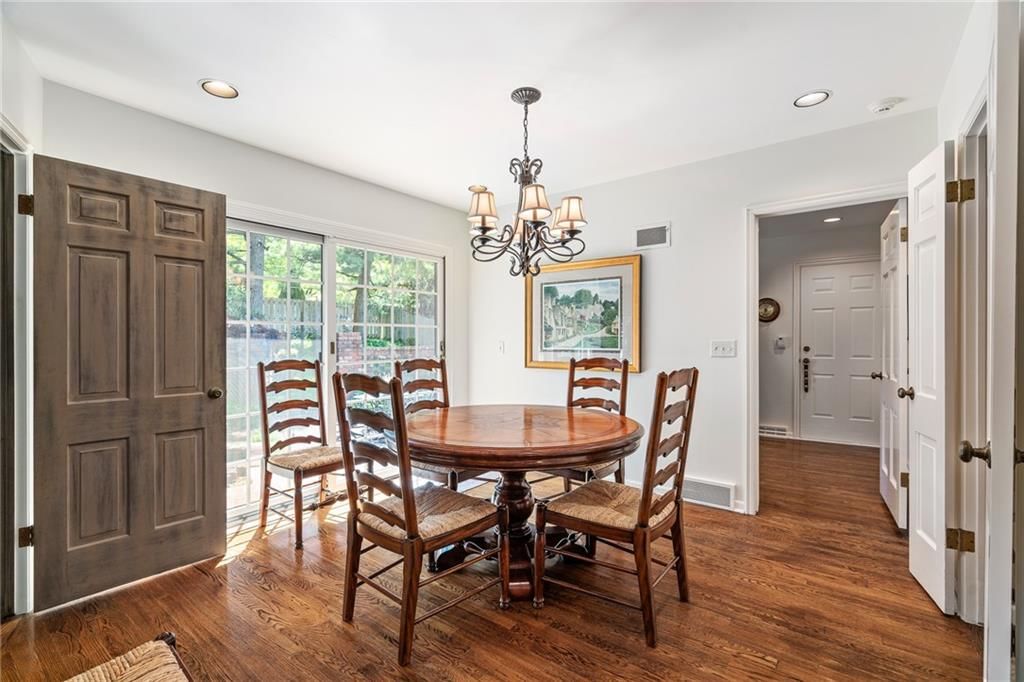
- Hardwood Floors
- Tall Ceilings
- Ceiling Beams
- Exposed Brick
- Statement Lighting
Layout
- Main Floor Primary
- Home Office
- Home Gym
- Workshop
Fireplace
- Fireplace
Garage & Parking
- Attached Garage
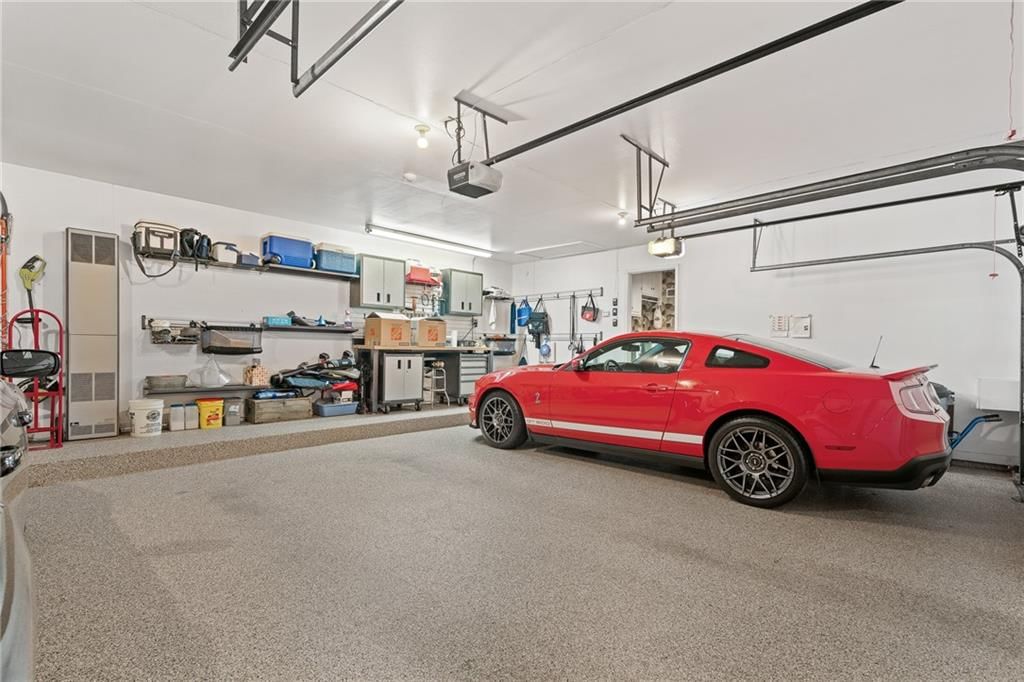
- Epoxy Garage Floor
- Garage Workshop
HOA and Amenities
HOA
- Has HOA: Yes
- Fee: $150 /year
Nearby schools
Schools provided by the listing agent
- District: Shawnee Mission
- Elementary: Belinder
- Middle: Indian Hills
- High: SM East
Price history
Tax
- Annual tax amount: $18,642 / yr
Listed by ReeceNichols - Overland Park
Listed Apr 19, 2026, 3:02 PM · Updated Jun 11, 2026, 9:31 PM · Source: Heartland MLS as distributed by MLS GRID · MLS #2615229
Listed for
$1,895,000
Sold2003 W 69 Terrace, Mission Hills, KS 66208
About this home
Is this your home?
Claim this home to get your HouseLoop Home Valuation & Buyer Demand Report — real-time buyer demand and an up-to-date value for your home. Free, no obligation, about 3 minutes.
Imagine your own private chateau in the heart of Mission Hills-an extraordinary residence where timeless elegance and impeccable care come together in perfect harmony. From the moment you arrive and are greeted by the sweeping curved staircase in the entry, you know you are in for a treat of grandeur and warmth that…
Property Details
Interior
Bedrooms & bathrooms
- Bedrooms: 5
- Full bathrooms: 5
- 1/2 bathrooms: 1
Primary Bedroom
- Level: Main
Primary Bathroom
- Level: Main
Bedroom 2
- Level: Main
Bedroom 3
- Level: Main
Bedroom 4
- Level: Second
Bedroom 5
- Level: Second
Bathroom 2
- Level: Main
Bathroom 3
- Level: Main
Bathroom 4
- Level: Second
Half Bath
- Level: Main
Family Room
- Level: Main
Living Room
- Level: Main
Kitchen
- Level: Main
Dining Room
- Level: Main
Office
- Level: Main
Laundry
- Level: Main
Heating
- Heating: Forced Air
Cooling
- Cooling: Electric
Appliances
- Laundry: Main Level
Features
- Basement: Concrete, Crawl Space, Sump Pump, Walk-Up Access
- Fireplace features: Family Room, Primary Bedroom
Interior area
- Finished area above ground: 4,539 sqft
- Total interior livable area: 4,539 sqft
Property
Parking
- Total spaces: 3
- Parking features: Attached, Garage Door Opener, Garage Faces Side
Lot
- Size: 0.56 Acres
- Patio & porch: Patio, Porch
Construction
Type & style
- Home type: Residential
- Architectural style: Single Family Residence
Materials
- Materials: Brick/Mortar
Condition
- Year built: 1966
- Age: 51-75 Years
Utilities & green energy
- Sewer: Public Sewer
- Water: Public
Highlights
Outdoor & Lot
- Covered Patio
- Fenced Yard
- Big Backyard
- Mature Trees
- Corner Lot
Kitchen
- Kitchen Island
- Gas Range
- Stainless Appliances
Bathroom
- Frameless Glass Shower
- Walk-in Shower
- Double Vanity
Interior
- Hardwood Floors
- Tall Ceilings
- Ceiling Beams
- Exposed Brick
- Statement Lighting
Layout
- Main Floor Primary
- Home Office
- Home Gym
- Workshop
Fireplace
- Fireplace
Garage & Parking
- Attached Garage
- Epoxy Garage Floor
- Garage Workshop
HOA and Amenities
HOA
- Has HOA: Yes
- Fee: $150 /year
Nearby schools
Schools provided by the listing agent
- District: Shawnee Mission
- Elementary: Belinder
- Middle: Indian Hills
- High: SM East
Price history
Tax
- Annual tax amount: $18,642 / yr
Is this your home?
Claim this home to get your HouseLoop Home Valuation & Buyer Demand Report — real-time buyer demand and an up-to-date value for your home. Free, no obligation, about 3 minutes.
Listed by ReeceNichols - Overland Park
Listed Apr 19, 2026, 3:02 PM · Updated Jun 11, 2026, 9:31 PM · Source: Heartland MLS as distributed by MLS GRID · MLS #2615229
HouseLoop AI Overview
This 1966 mid-century home moved to contract in eight days, significantly outpacing Sagamore Hills' median pace and signaling strong buyer demand. The property drew 759 page views and 28 saves, driven by sought-after features HouseLoop's AI detected: a luxury-appointed interior, model-quality presentation, pergola, flat lot, home gym, fireplace, and pool amenities. The combination of classic bones, updated condition, and resort-style outdoor living resonated with buyers in this established Mission Hills neighborhood.
Homes with similar features
| Home | Neighborhood | Shared features | Saves · Likes |
|---|---|---|---|
| 15969 W 165th Street | Stonebridge Trails | model, luxury, photos, flat lot | 147 · 49 |
| 13416 W 178th Street | Wolf Run | model, luxury, photos, flat lot | 12 · 8 |
| 11214 S Race Street | College Meadows | model, luxury, photos, flat lot | 200 · 226 |
| 5201 W 164th Street | Wilderness Valley | model, luxury, photos, flat lot | 79 · 42 |
| 14163 S Houston Street | Lakeview Ridge | model, luxury, photos, flat lot | 25 · 8 |
Frequently asked questions
How much did 2003 W 69 Terrace sell for?
2003 W 69 Terrace was listed at $1,895,000 and sold in Jun 2026. Individual sold prices aren't published here, but the surrounding data tells the story: it featured model, luxury, photos per HouseLoop's AI photo analysis.
How fast did 2003 W 69 Terrace sell?
It went under contract in 8 days.
How popular was this home on HouseLoop?
759 views · 28 saves · 26 likes.
What features did this home have?
HouseLoop's AI photo analysis detected: model, luxury, photos, pergola, flat lot, home gym, condition, fireplace.
What schools serve 2003 W 69 Terrace?
This home is in the Shawnee Mission school district (Shawnee Mission East High School). Verify the exact attendance boundary for this address before relying on it.