$315,000
Sold4 bd · 3 ba · 5,754 sqftAbout this home
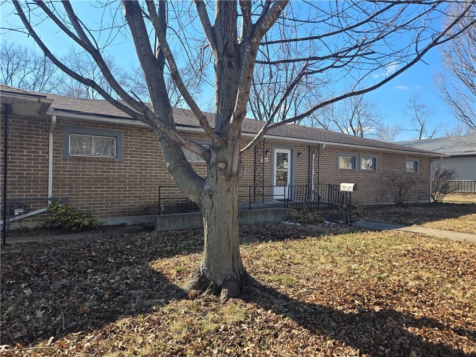
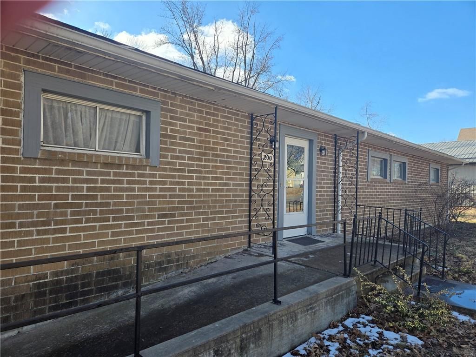
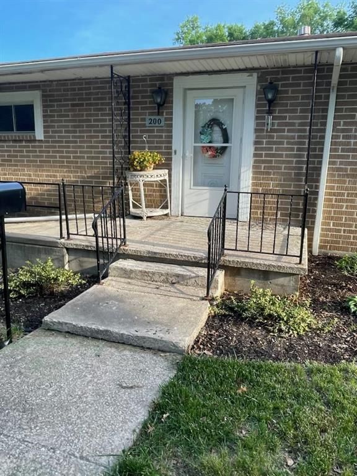
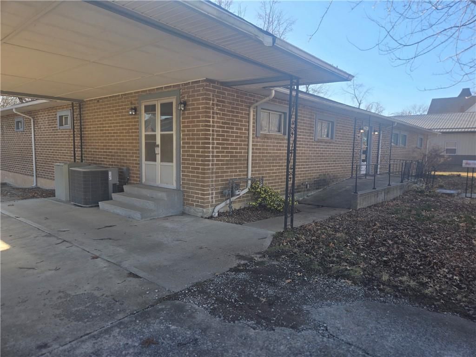
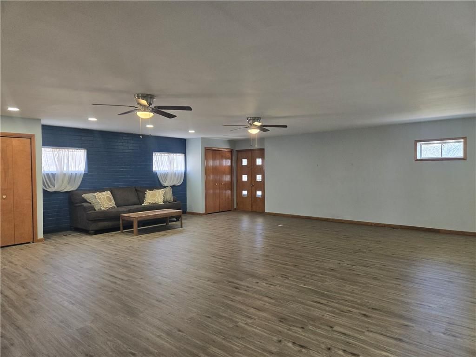
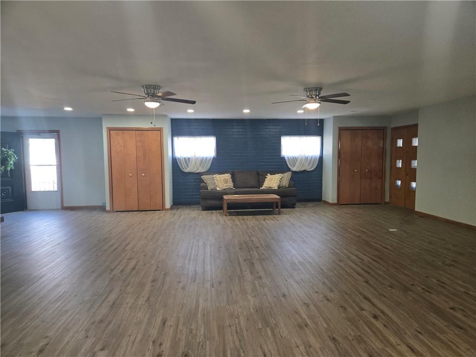
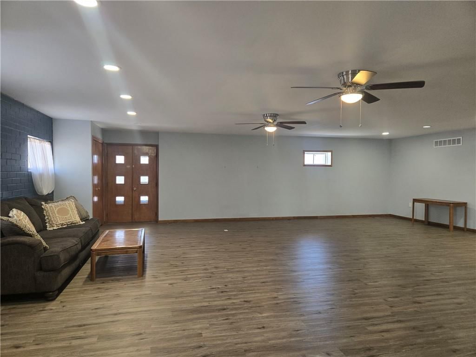
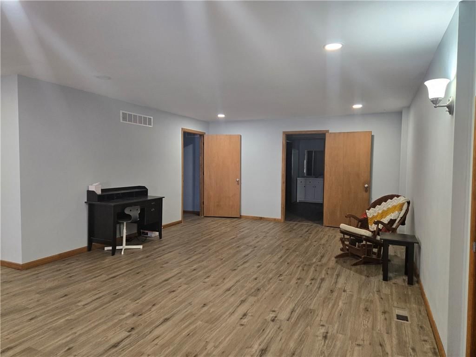
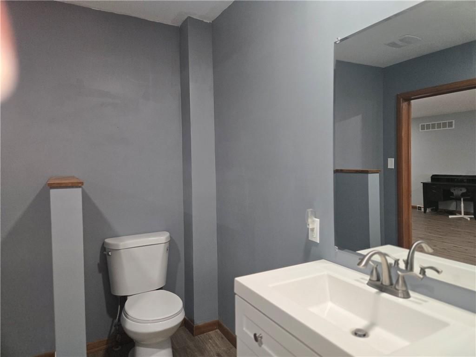
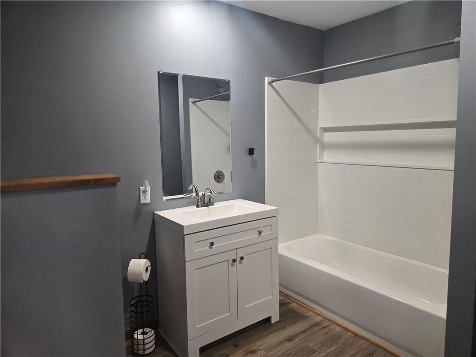
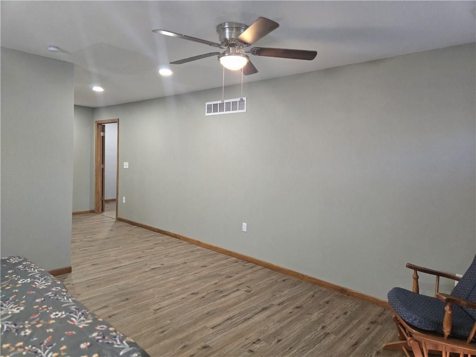
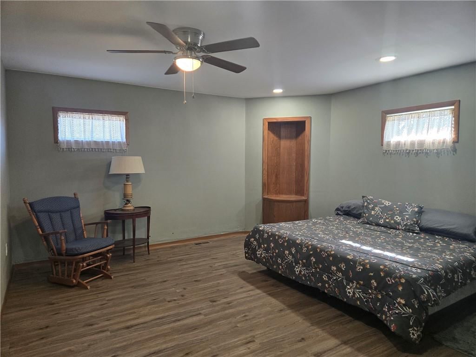
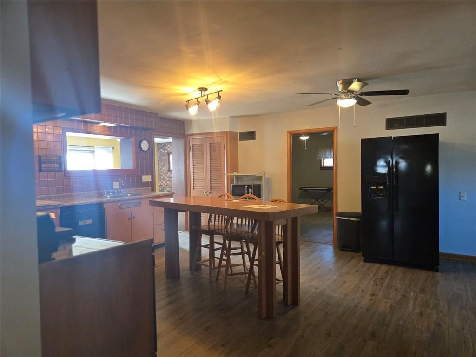
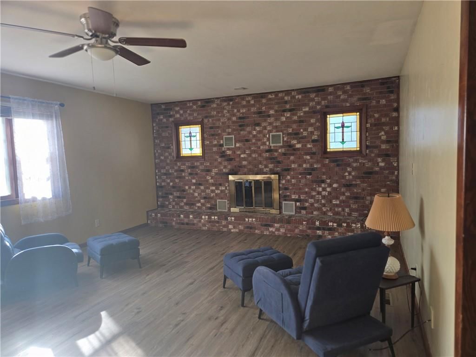
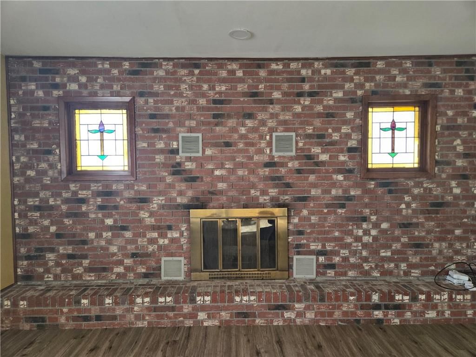
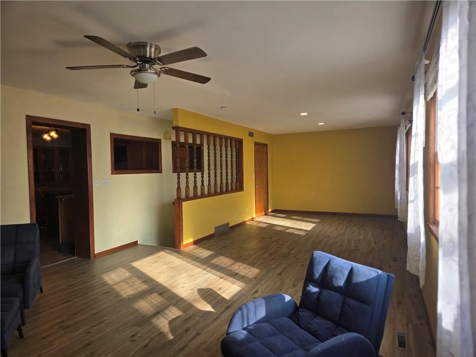
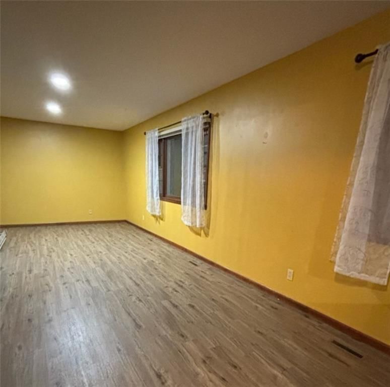
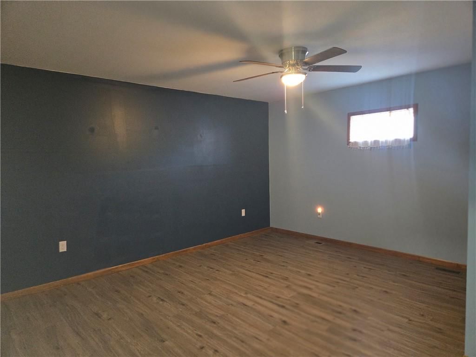
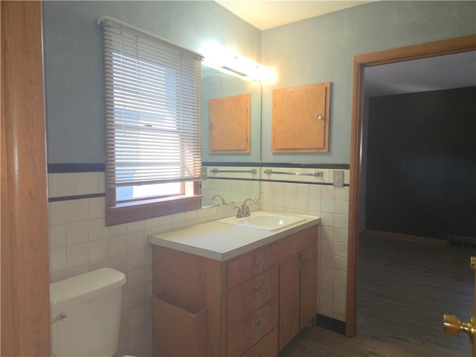
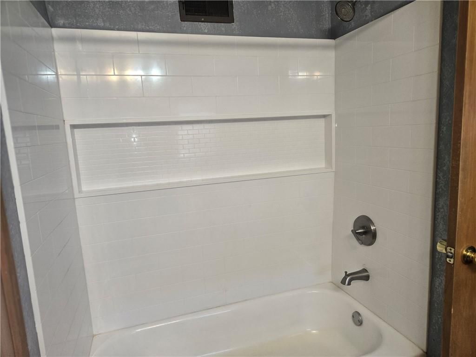
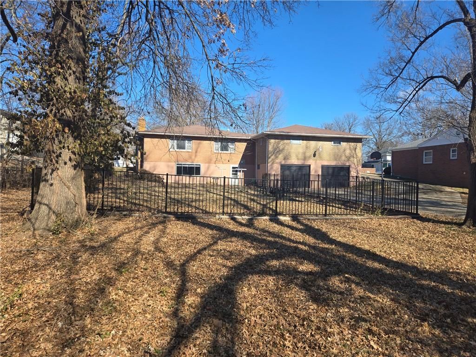
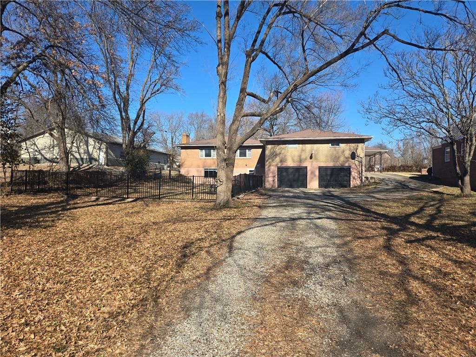
MOTIVATED SELLER!This one-of-a-kind, fully remodeled property offers 3,869 square feet of main-level living, blending unique character with modern functionality. Originally a chapel/church with living quarters, the home has been thoughtfully transformed into a spacious 4-bedroom (non conforming, windows are not…
Estimated Sales Range
HouseLoop Home Value History
Property Details
Interior
Bedrooms & bathrooms
- Bedrooms: 4
- Full bathrooms: 3
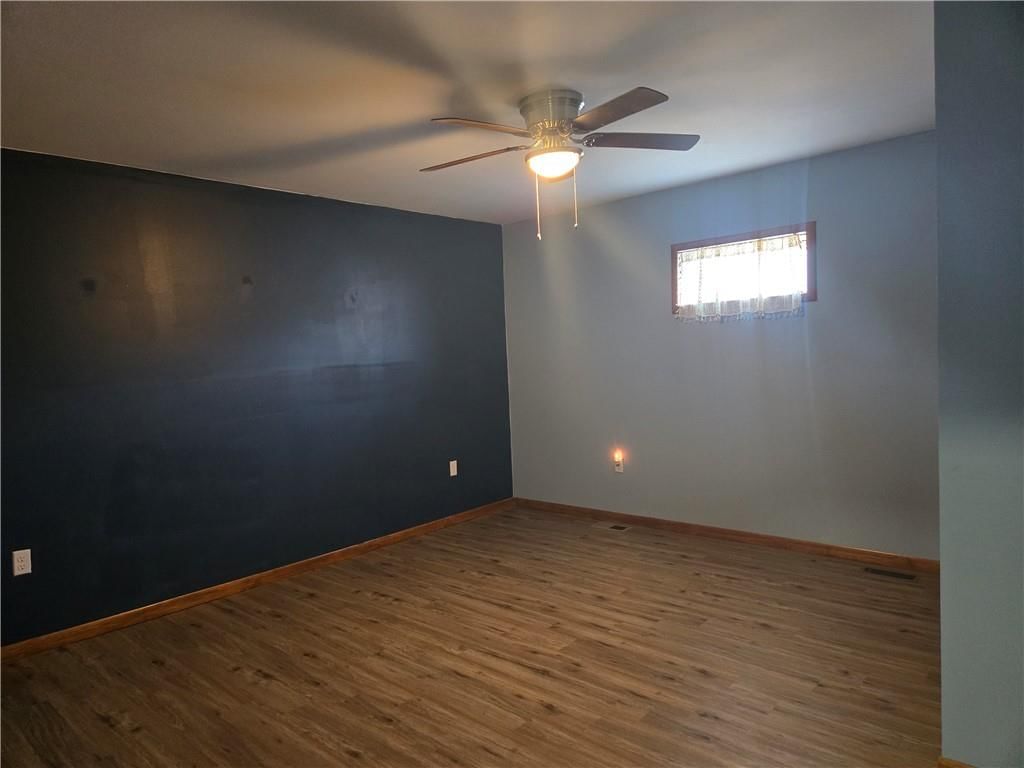
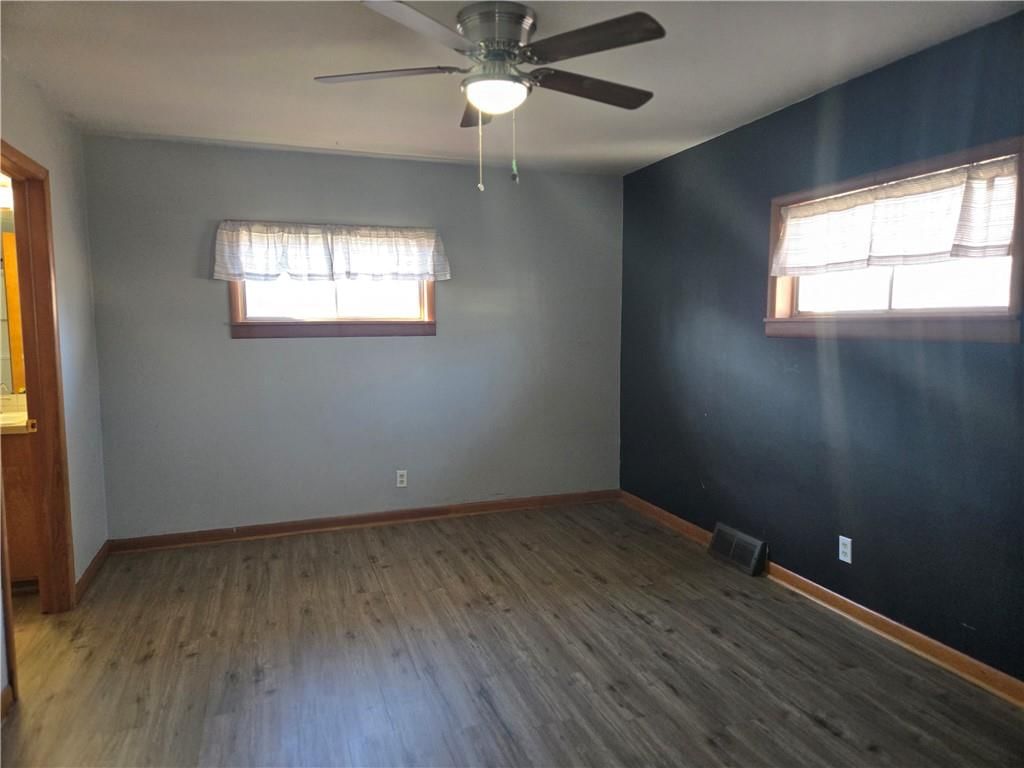
Primary Bedroom
- Features: built-in features, ceiling fan(s)
- Level: Main
- Dimensions: 15 × 14
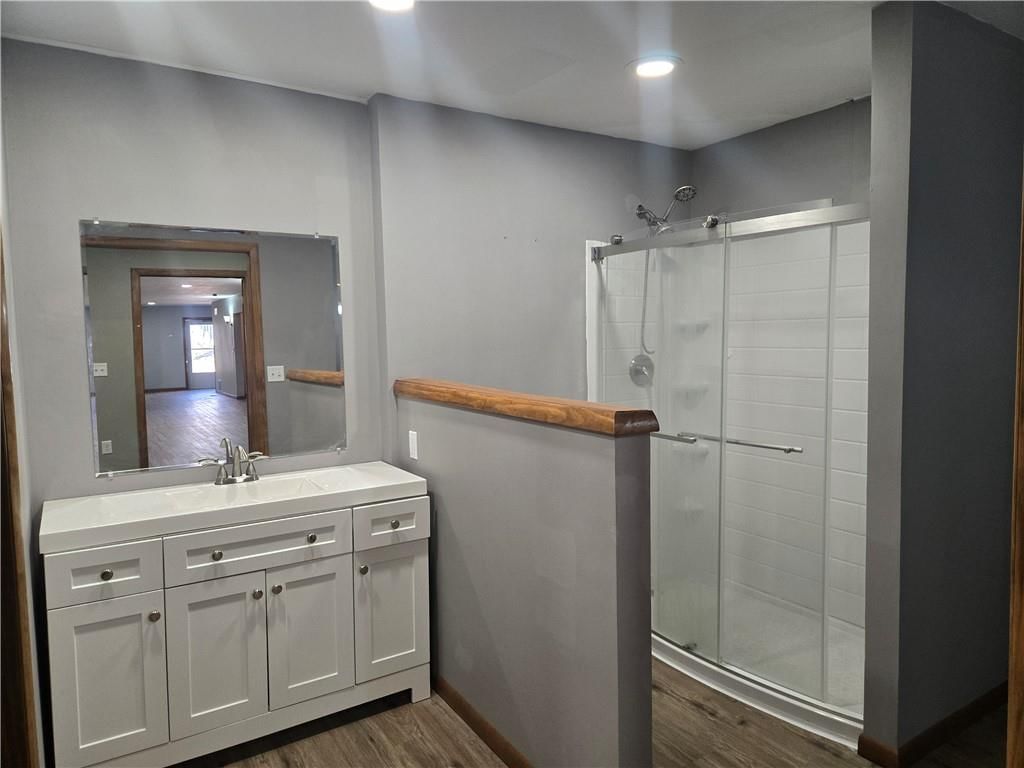
Primary Bathroom
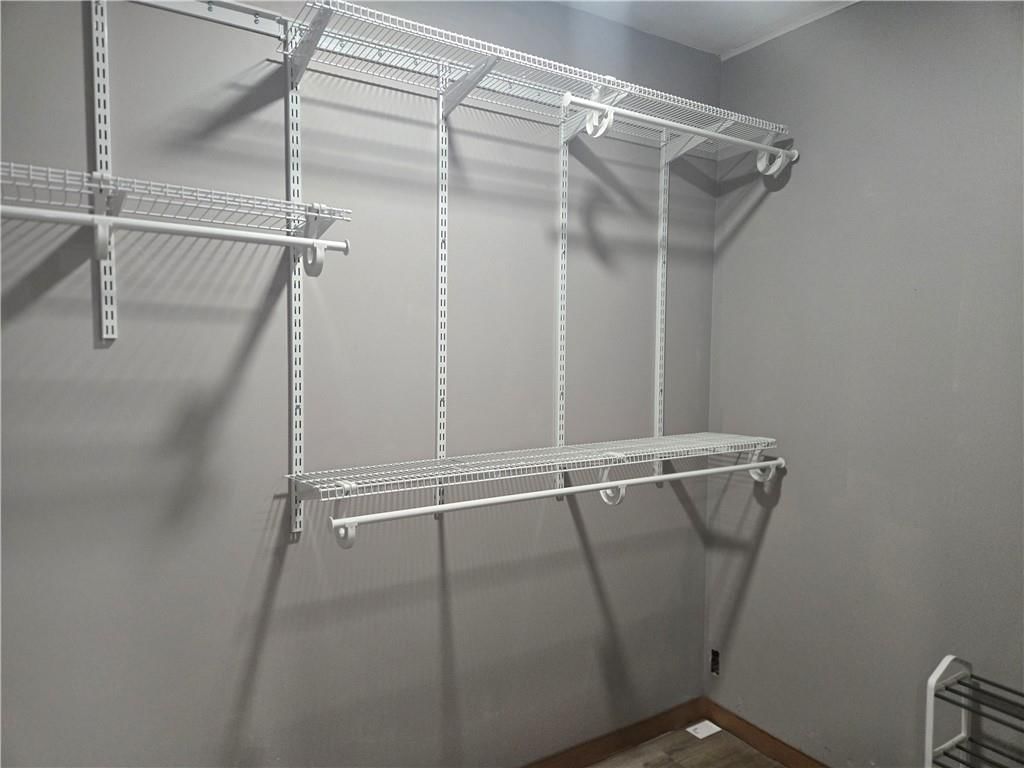
- Features: Walk-In Closet(s)
- Level: Main
- Dimensions: 10 × 7
Bedroom 2
- Features: Ceiling Fan(s)
- Level: Main
- Dimensions: 12 × 15
Bedroom 3
- Features: Ceiling Fan(s)
- Level: Main
- Dimensions: 11 × 14
Bedroom 4
- Features: Ceiling Fan(s)
- Level: Main
- Dimensions: 11 × 14
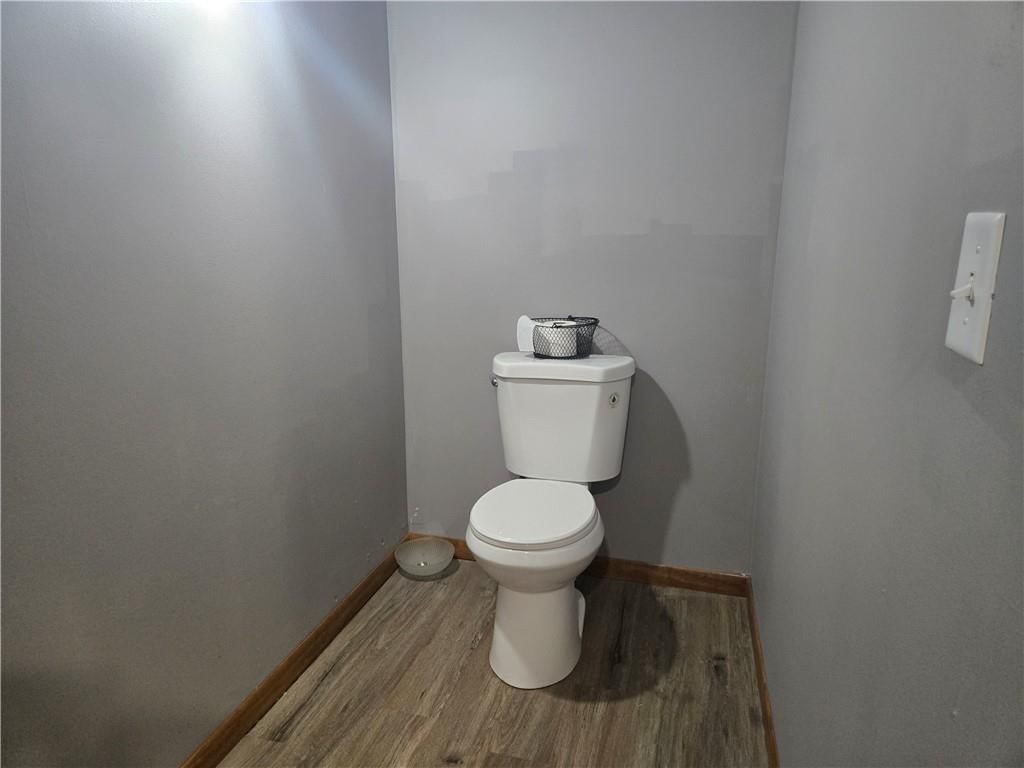
Bathroom 2
- Level: Main
- Dimensions: 8 × 10
Bathroom 3
- Level: Main
- Dimensions: 7 × 8
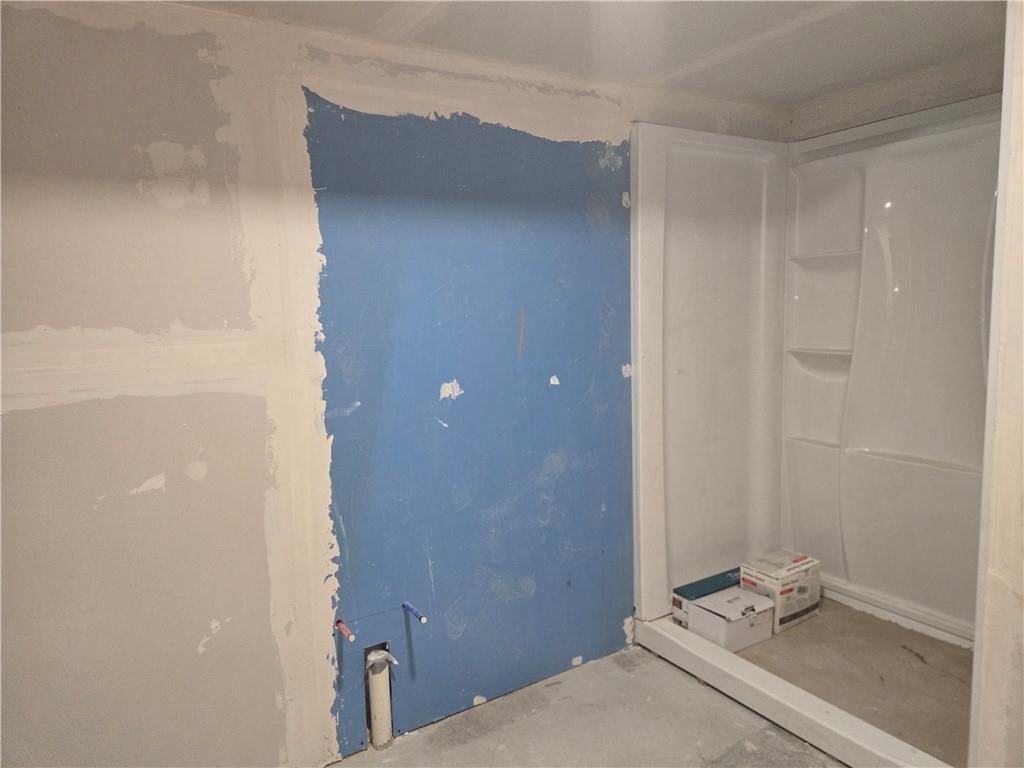
Bathroom 4
- Level: Basement
- Dimensions: 10 × 8
Family Room
- Features: Ceiling Fan(s)
- Level: Main
- Dimensions: 15 × 36
Living Room
- Features: Ceiling Fan(s)
- Level: Main
- Dimensions: 30 × 30
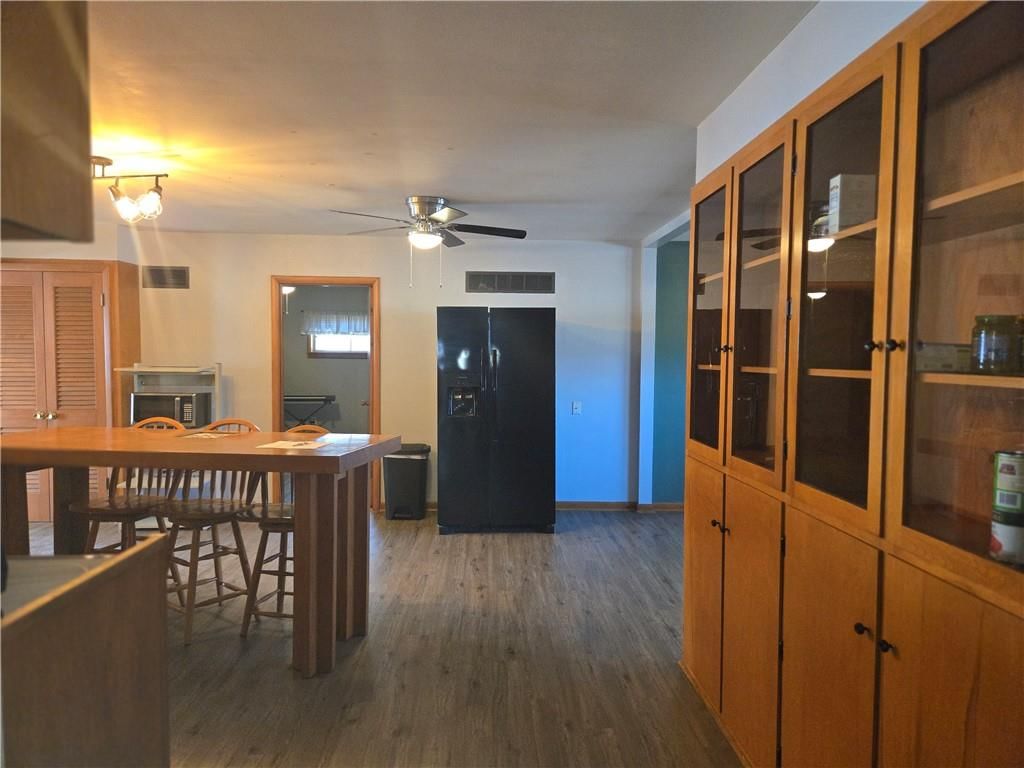
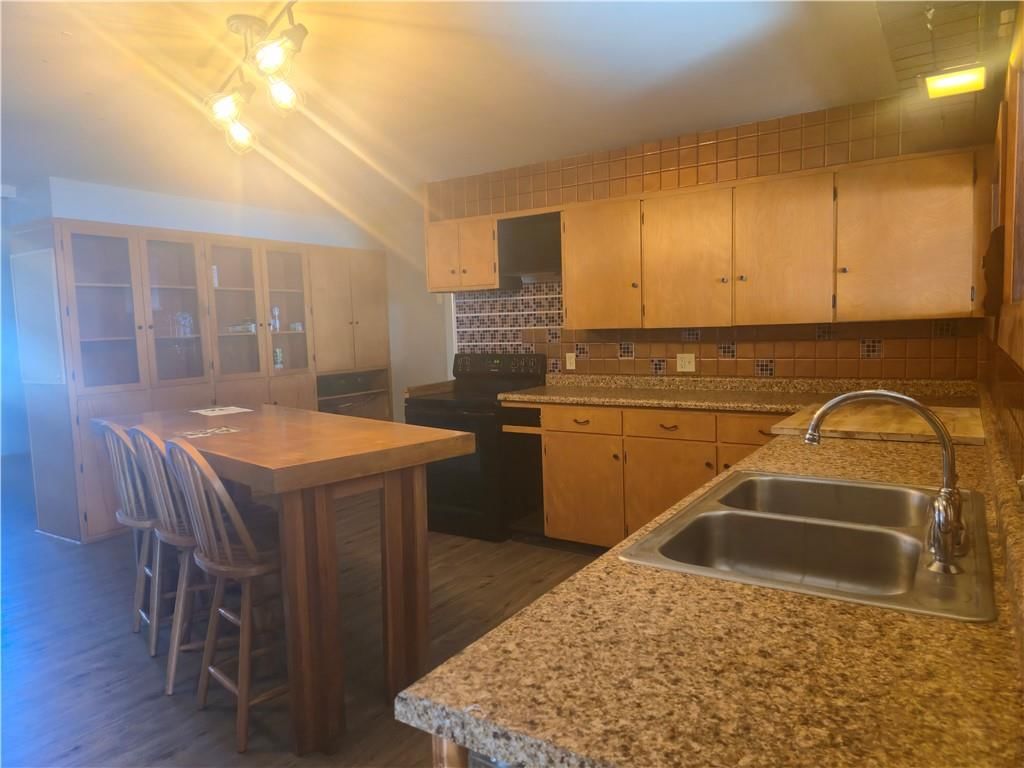
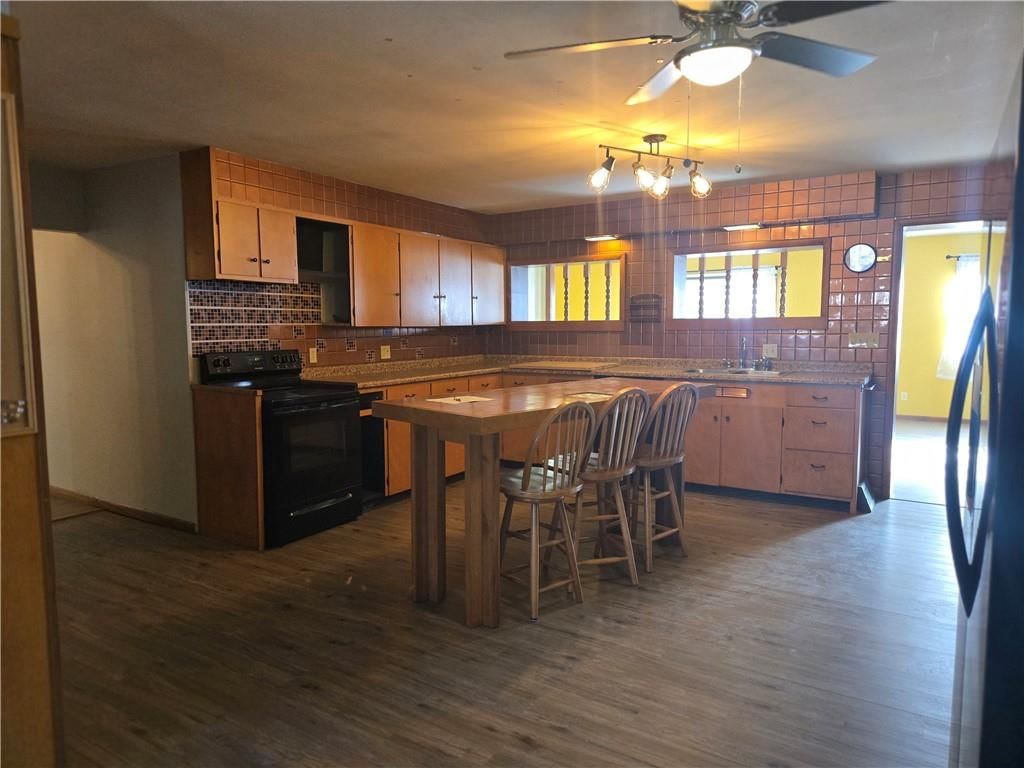
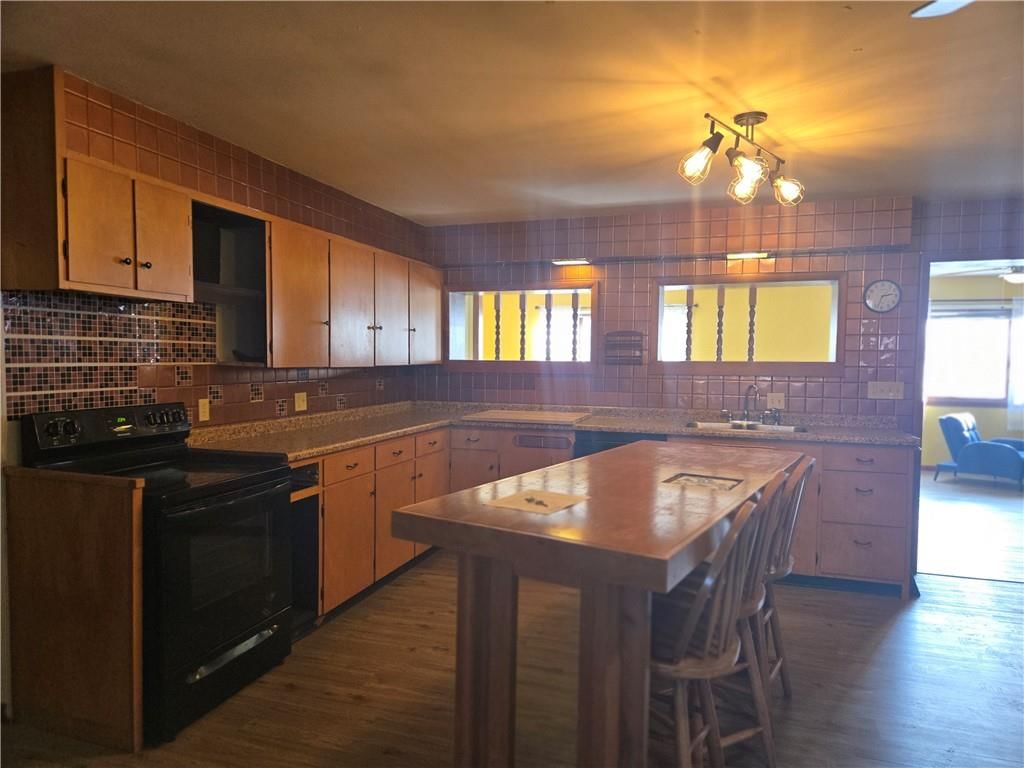
Kitchen
- Features: built-in features, ceiling fan(s), kitchen island
- Level: Main
- Dimensions: 11 × 14
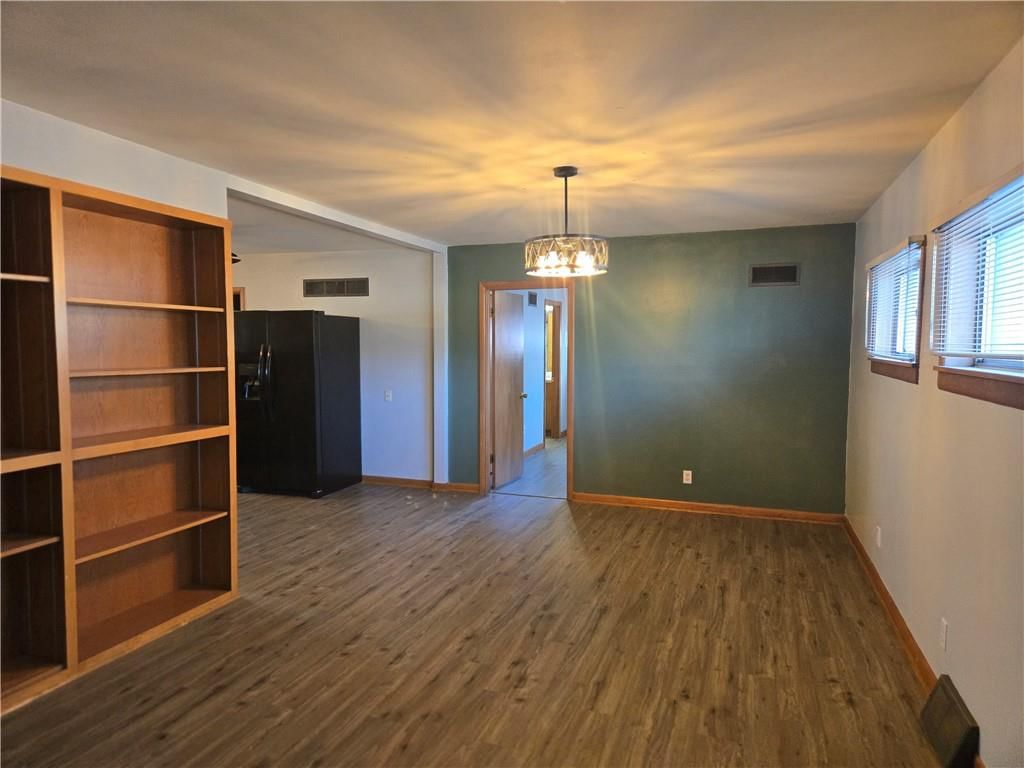
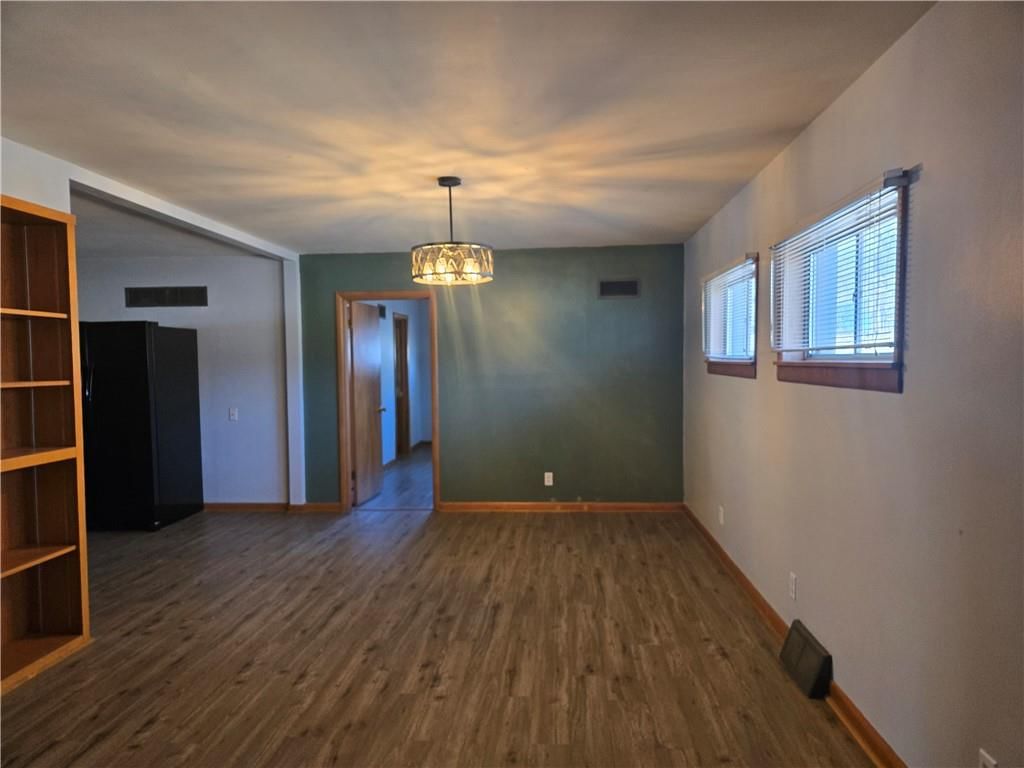
Dining Room
- Features: Built-in Features
- Level: Main
- Dimensions: 20 × 12
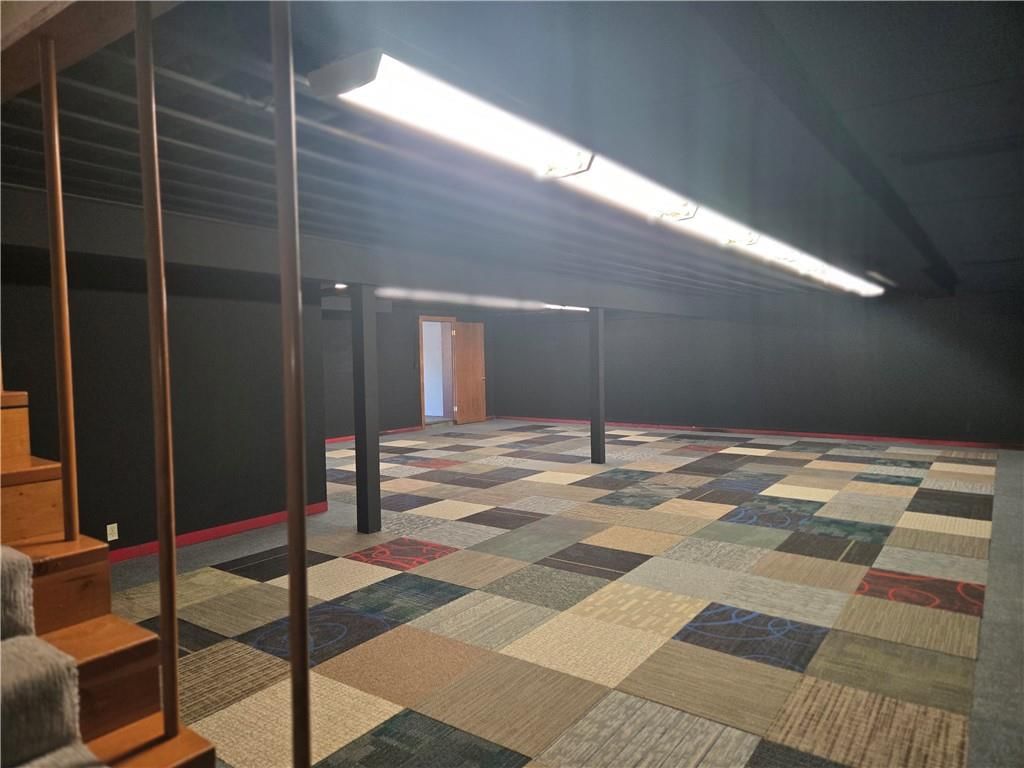
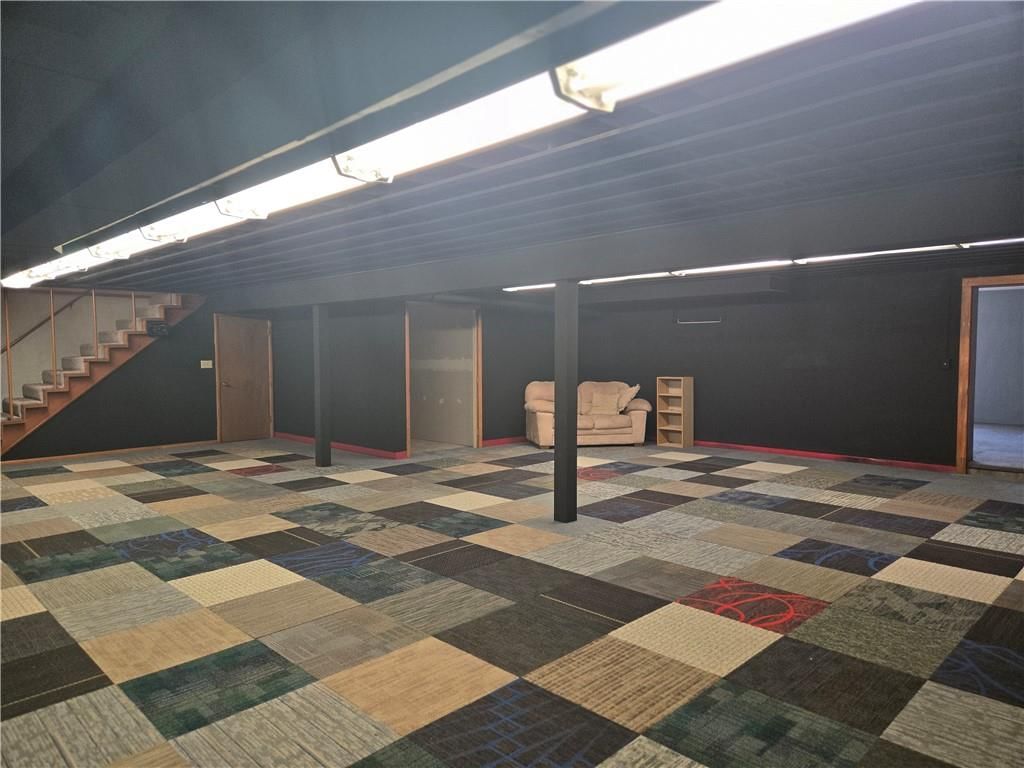
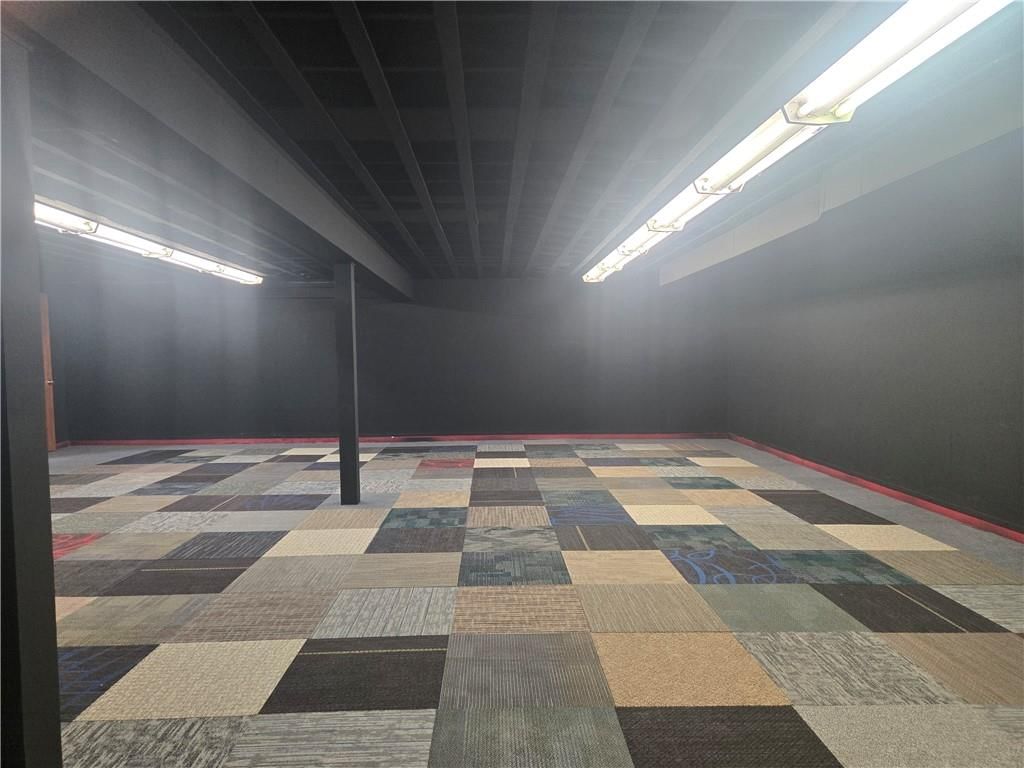
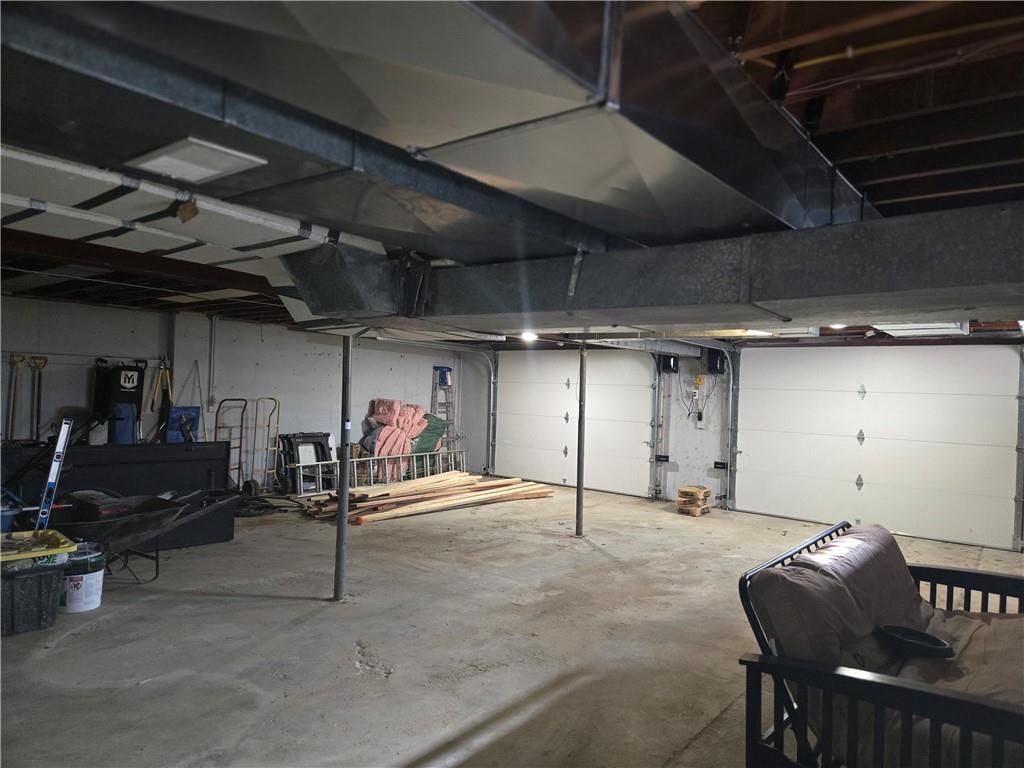
Recreation Room
- Level: Basement
- Dimensions: 40 × 30
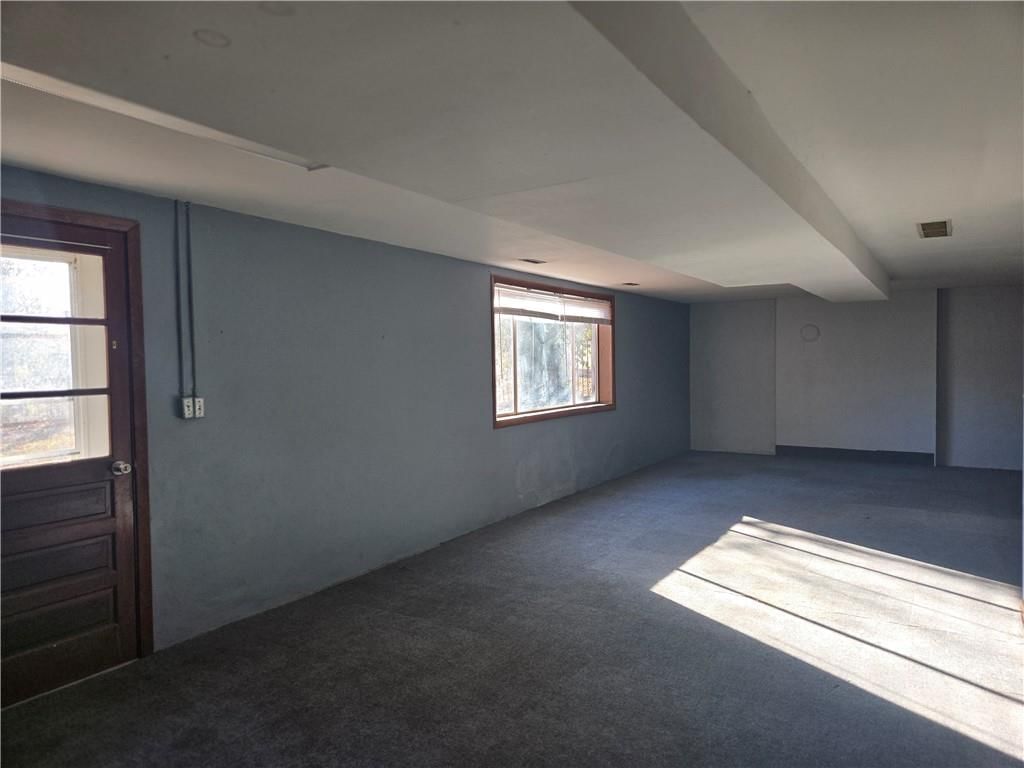
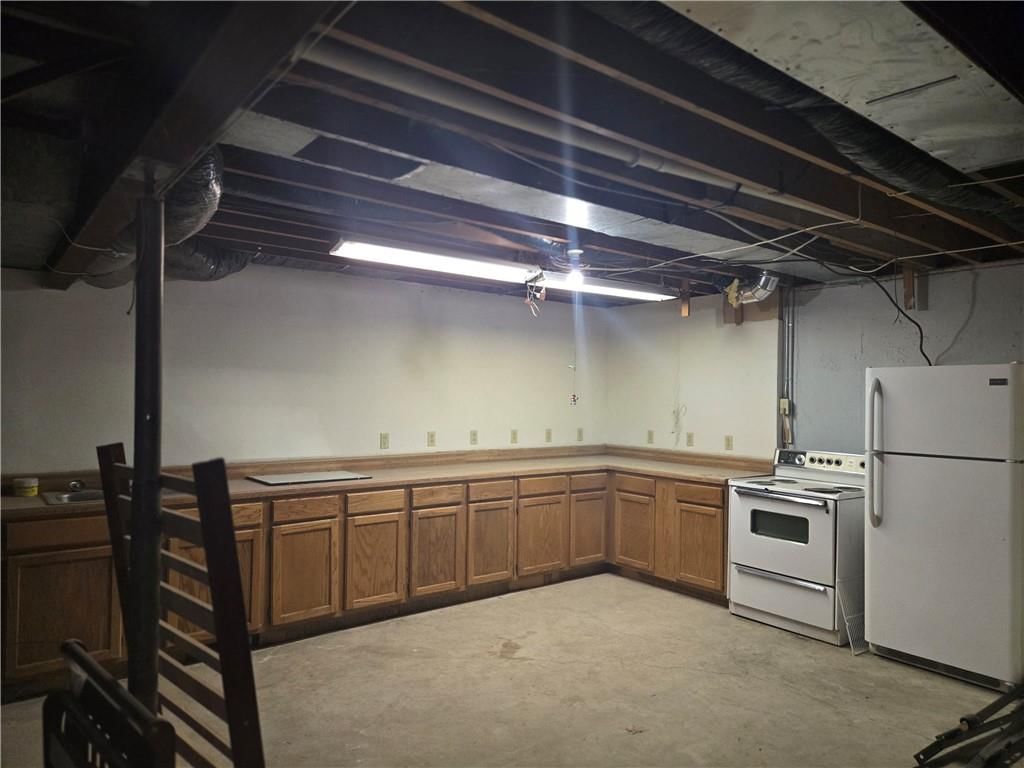
Bonus Room
- Level: Basement
- Dimensions: 15 × 35
Sitting Room
- Level: Main
- Dimensions: 15 × 14
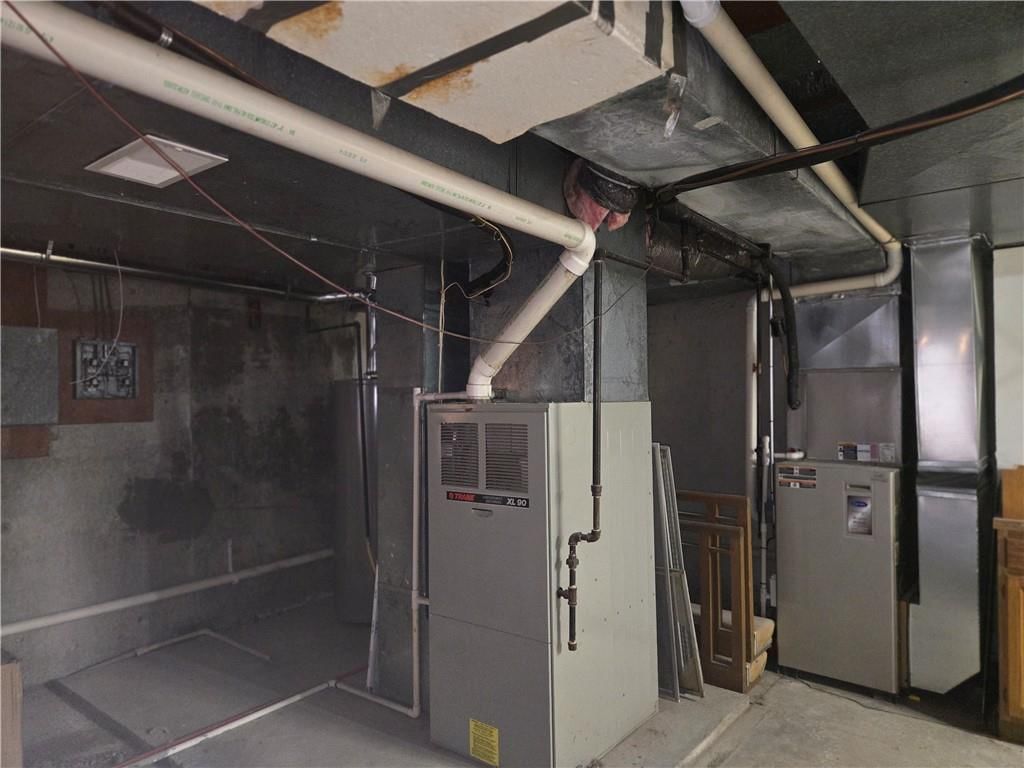
Heating
- Heating: Forced Air, Natural Gas
Cooling
- Cooling: Multi Units, Electric
Appliances
- Included: Dishwasher, Disposal, Dryer, Refrigerator, Electric Range, Free-Standing Electric Oven, Washer
- Laundry: Laundry Closet, Main Level
Features
- Features: Ceiling Fan(s), Kitchen Island, Pantry
- Flooring: Carpet, Luxury Vinyl
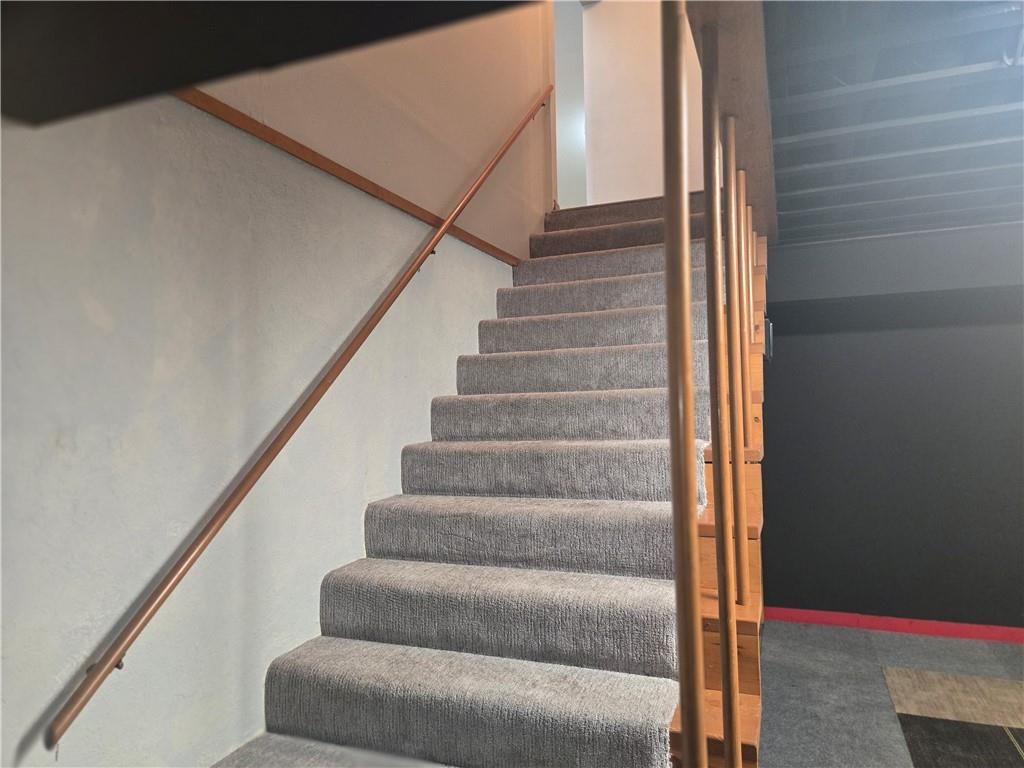
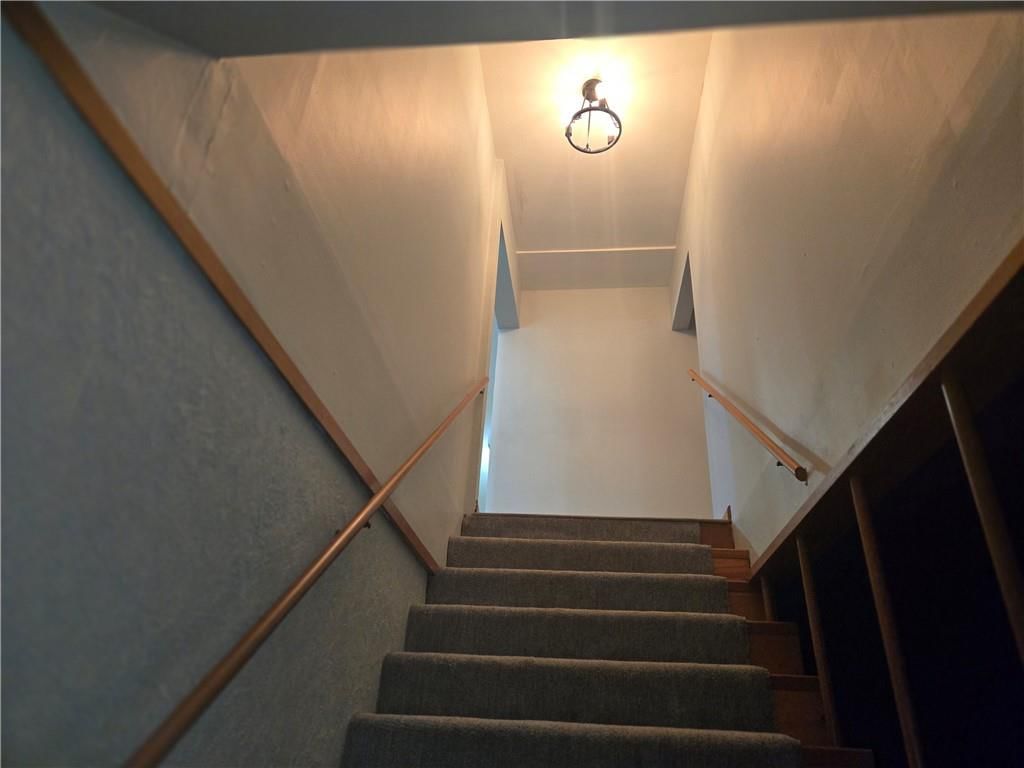
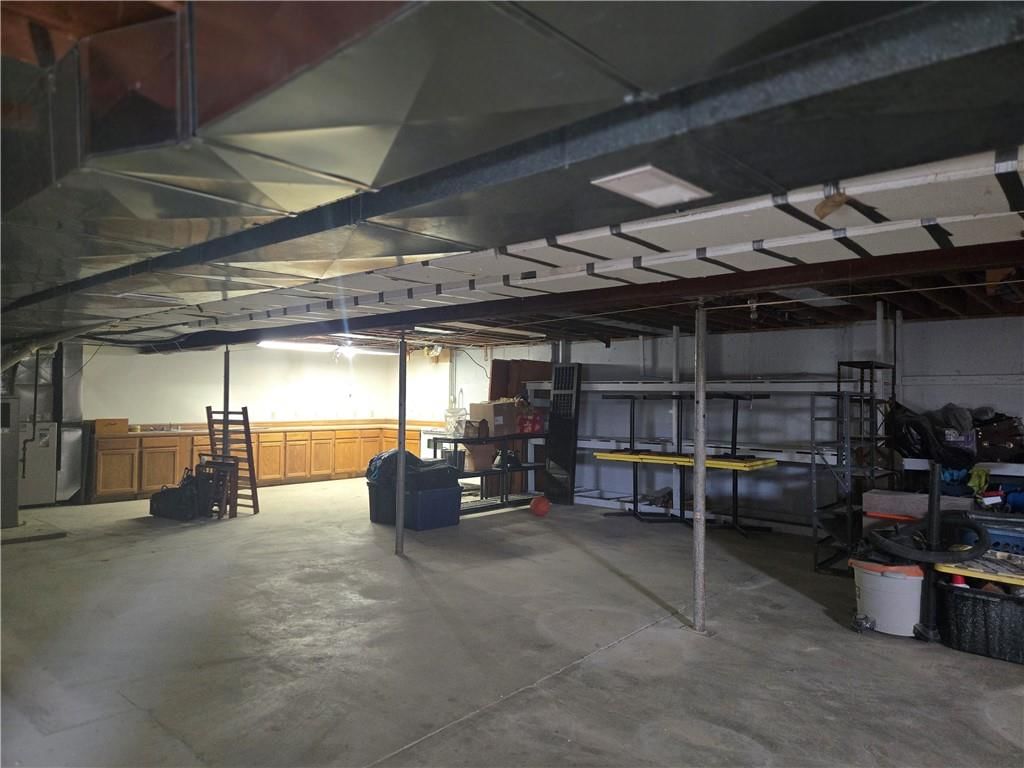
- Basement: Full, Inside Entrance, Stubbed for Bath, Walk-Out Access
- Fireplace features: Family Room, Masonry, Wood Burning
- Other rooms: Exercise Room, Fam Rm Main Level, Family Room, Main Floor BR, Main Floor Primary Bedroom, Recreation Room, Sitting Room
Interior area
- Finished area above ground: 5,754 sqft
- Total interior livable area: 5,754 sqft
Property
Parking
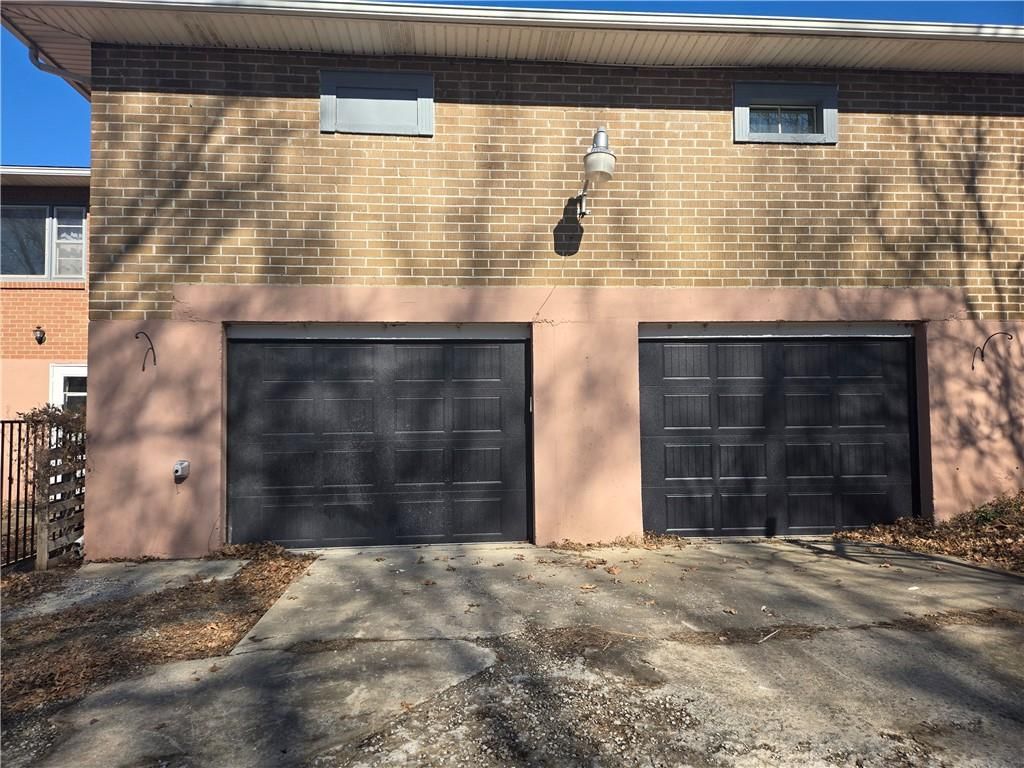
- Total spaces: 2
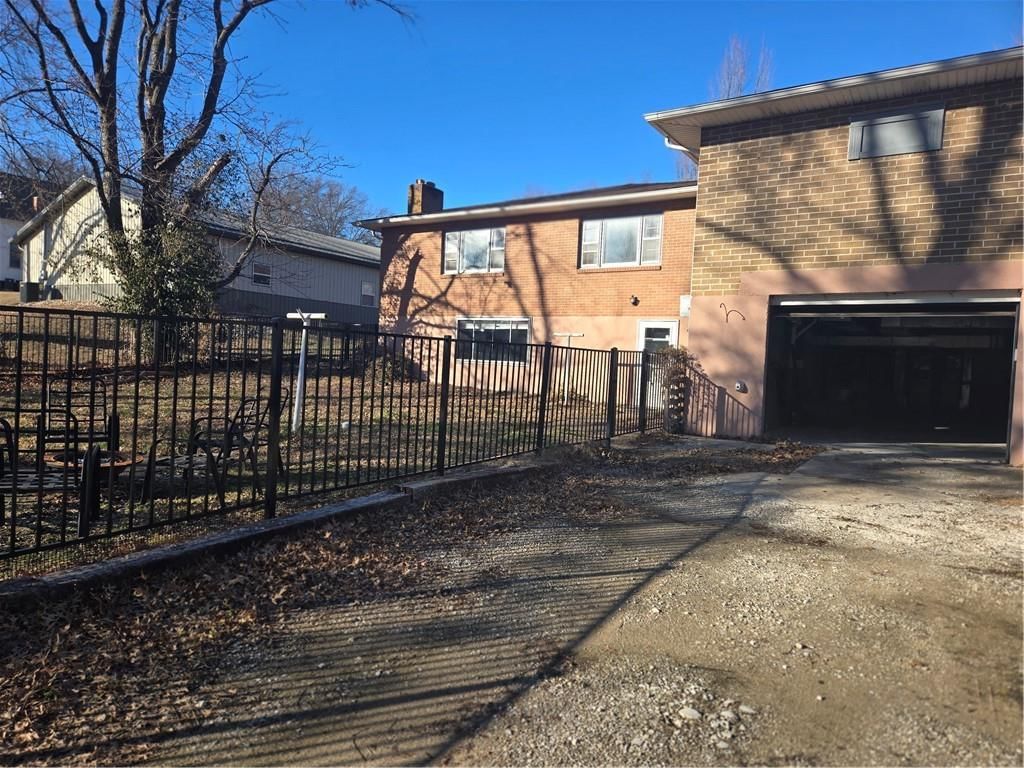
- Parking features: Attached, Basement, Carport, Garage Faces Rear
Lot
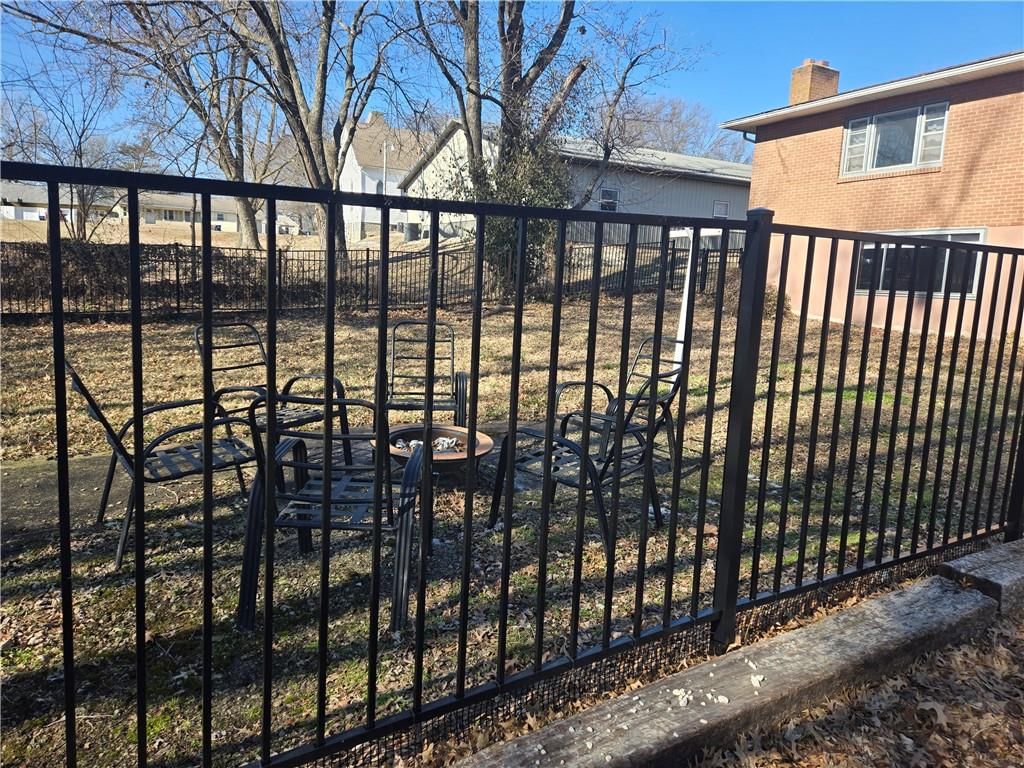
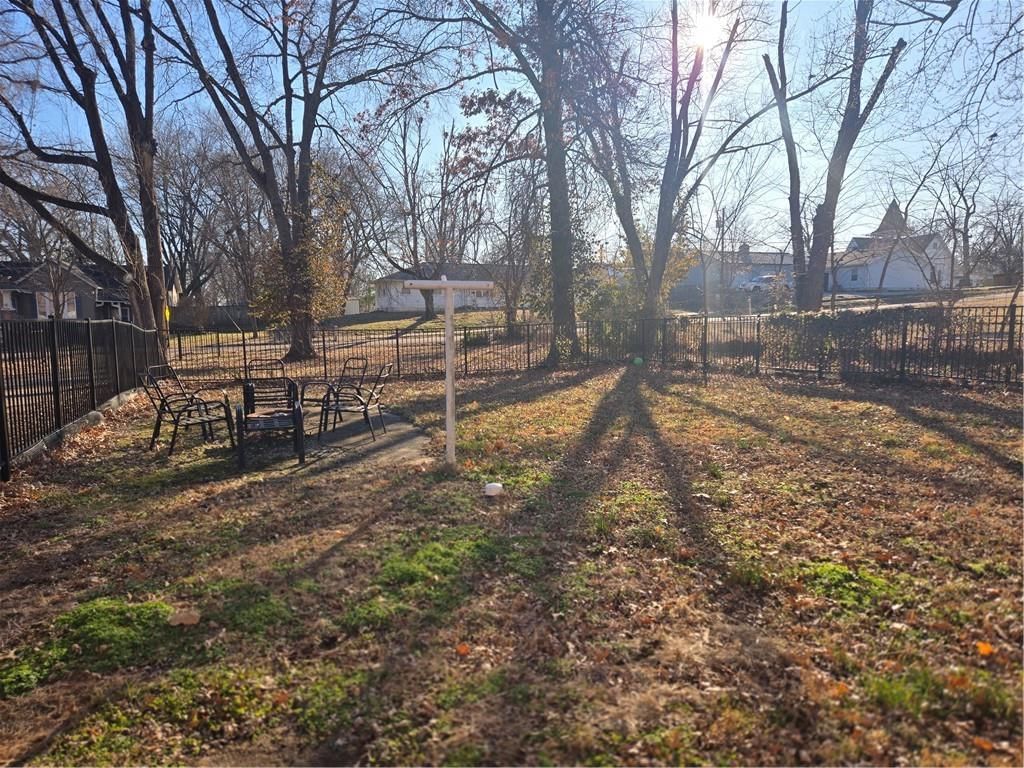
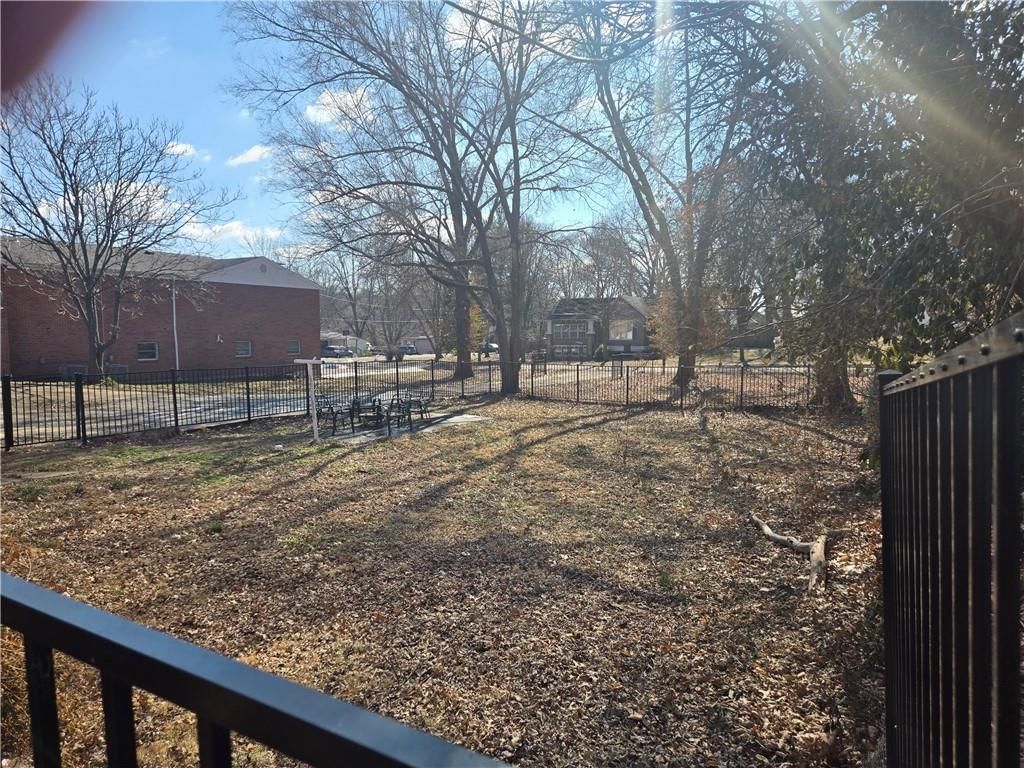
- Size: 0.52 Acres
- Features: City Lot, Level
Construction
Type & style
- Home type: Residential
- Architectural style: Single Family Residence
Materials
- Materials: Brick
Condition
- Year built: 1960
- Age: 41-50 Years
Utilities & green energy
- Sewer: Public Sewer
- Water: Public
Highlights
Kitchen
- Kitchen Island
- Walk-in Pantry
Layout
- Main Floor Primary
- Walk-out Basement
- Bonus Room
- Home Gym
Fireplace
- Fireplace
Garage & Parking
- Attached Garage
HOA and Amenities
No HOA on this home.
Nearby schools
Schools provided by the listing agent
- District: Sweet Springs
- Elementary: Sweet Springs
- High: Sweet Springs
Price history
Tax
- Annual tax amount: $2,059 / yr
Listed by ReeceNichols - Lees Summit
Listed Dec 28, 2025, 1:38 PM · Updated May 15, 2026, 3:52 AM · Source: Heartland MLS as distributed by MLS GRID · MLS #2593154
Listed for
$315,000
Sold200 Ruby Street, Sweet Springs, MO 65351
About this home
Estimated Sales Range
HouseLoop Home Value History
Is this your home?
Claim this home to get your HouseLoop Home Valuation & Buyer Demand Report — real-time buyer demand and an up-to-date value for your home. Free, no obligation, about 3 minutes.
MOTIVATED SELLER!This one-of-a-kind, fully remodeled property offers 3,869 square feet of main-level living, blending unique character with modern functionality. Originally a chapel/church with living quarters, the home has been thoughtfully transformed into a spacious 4-bedroom (non conforming, windows are not…
Property Details
Interior
Bedrooms & bathrooms
- Bedrooms: 4
- Full bathrooms: 3
Primary Bedroom
- Features: built-in features, ceiling fan(s)
- Level: Main
- Dimensions: 15 × 14
Primary Bathroom
- Features: Walk-In Closet(s)
- Level: Main
- Dimensions: 10 × 7
Bedroom 2
- Features: Ceiling Fan(s)
- Level: Main
- Dimensions: 12 × 15
Bedroom 3
- Features: Ceiling Fan(s)
- Level: Main
- Dimensions: 11 × 14
Bedroom 4
- Features: Ceiling Fan(s)
- Level: Main
- Dimensions: 11 × 14
Bathroom 2
- Level: Main
- Dimensions: 8 × 10
Bathroom 3
- Level: Main
- Dimensions: 7 × 8
Bathroom 4
- Level: Basement
- Dimensions: 10 × 8
Family Room
- Features: Ceiling Fan(s)
- Level: Main
- Dimensions: 15 × 36
Living Room
- Features: Ceiling Fan(s)
- Level: Main
- Dimensions: 30 × 30
Kitchen
- Features: built-in features, ceiling fan(s), kitchen island
- Level: Main
- Dimensions: 11 × 14
Dining Room
- Features: Built-in Features
- Level: Main
- Dimensions: 20 × 12
Recreation Room
- Level: Basement
- Dimensions: 40 × 30
Bonus Room
- Level: Basement
- Dimensions: 15 × 35
Sitting Room
- Level: Main
- Dimensions: 15 × 14
Heating
- Heating: Forced Air, Natural Gas
Cooling
- Cooling: Multi Units, Electric
Appliances
- Included: Dishwasher, Disposal, Dryer, Refrigerator, Electric Range, Free-Standing Electric Oven, Washer
- Laundry: Laundry Closet, Main Level
Features
- Features: Ceiling Fan(s), Kitchen Island, Pantry
- Flooring: Carpet, Luxury Vinyl
- Basement: Full, Inside Entrance, Stubbed for Bath, Walk-Out Access
- Fireplace features: Family Room, Masonry, Wood Burning
- Other rooms: Exercise Room, Fam Rm Main Level, Family Room, Main Floor BR, Main Floor Primary Bedroom, Recreation Room, Sitting Room
Interior area
- Finished area above ground: 5,754 sqft
- Total interior livable area: 5,754 sqft
Property
Parking
- Total spaces: 2
- Parking features: Attached, Basement, Carport, Garage Faces Rear
Lot
- Size: 0.52 Acres
- Features: City Lot, Level
Construction
Type & style
- Home type: Residential
- Architectural style: Single Family Residence
Materials
- Materials: Brick
Condition
- Year built: 1960
- Age: 41-50 Years
Utilities & green energy
- Sewer: Public Sewer
- Water: Public
Highlights
Kitchen
- Kitchen Island
- Walk-in Pantry
Layout
- Main Floor Primary
- Walk-out Basement
- Bonus Room
- Home Gym
Fireplace
- Fireplace
Garage & Parking
- Attached Garage
HOA and Amenities
No HOA on this home.
Nearby schools
Schools provided by the listing agent
- District: Sweet Springs
- Elementary: Sweet Springs
- High: Sweet Springs
Price history
Tax
- Annual tax amount: $2,059 / yr
Is this your home?
Claim this home to get your HouseLoop Home Valuation & Buyer Demand Report — real-time buyer demand and an up-to-date value for your home. Free, no obligation, about 3 minutes.
Listed by ReeceNichols - Lees Summit
Listed Dec 28, 2025, 1:38 PM · Updated May 15, 2026, 3:52 AM · Source: Heartland MLS as distributed by MLS GRID · MLS #2593154