$599,999
Sold4 bd · 4.5 ba · 4,410 sqftAbout this home
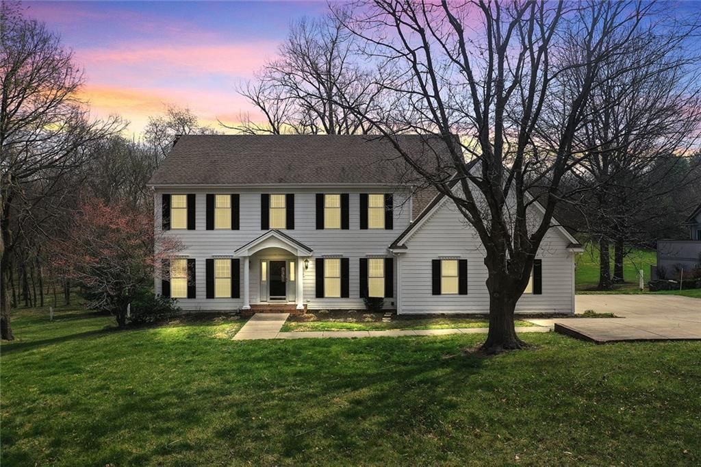
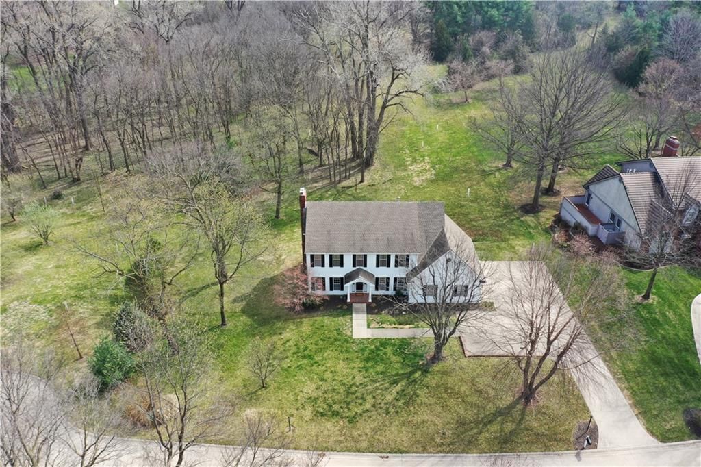
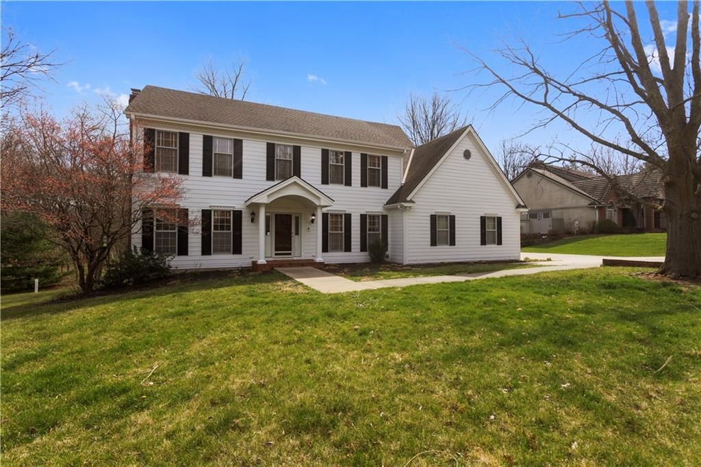
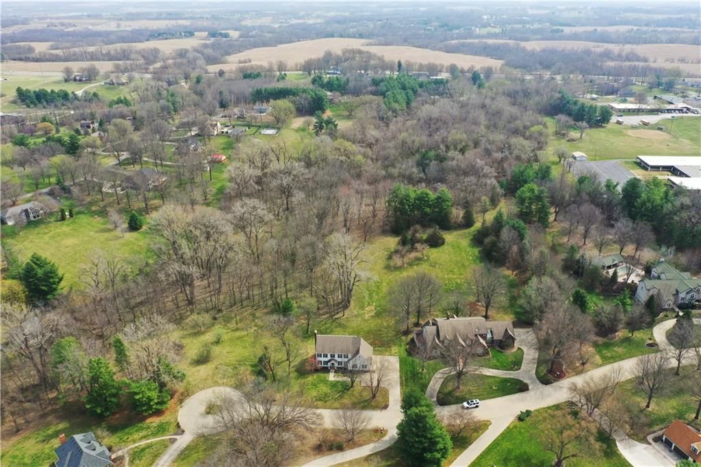
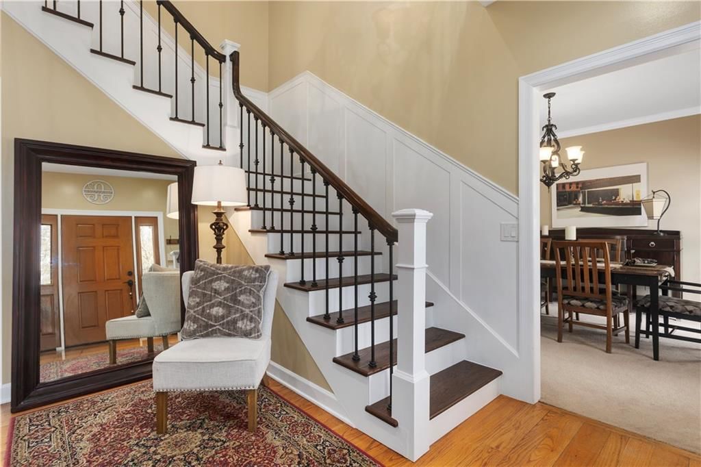
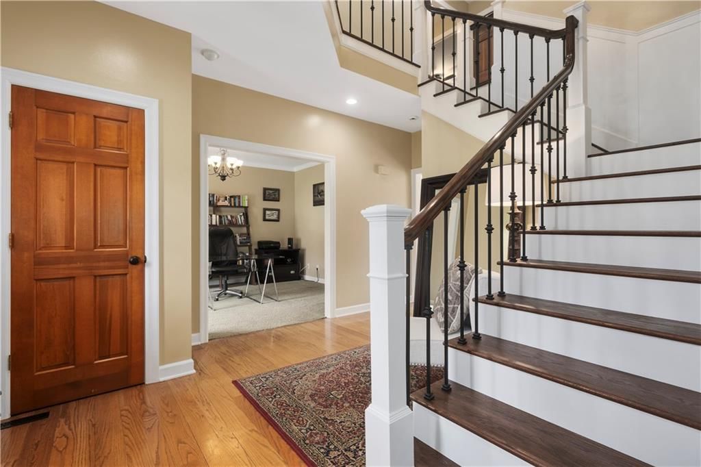
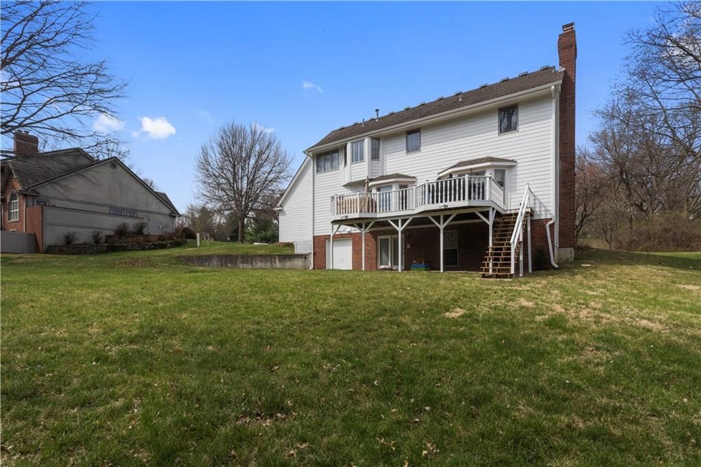
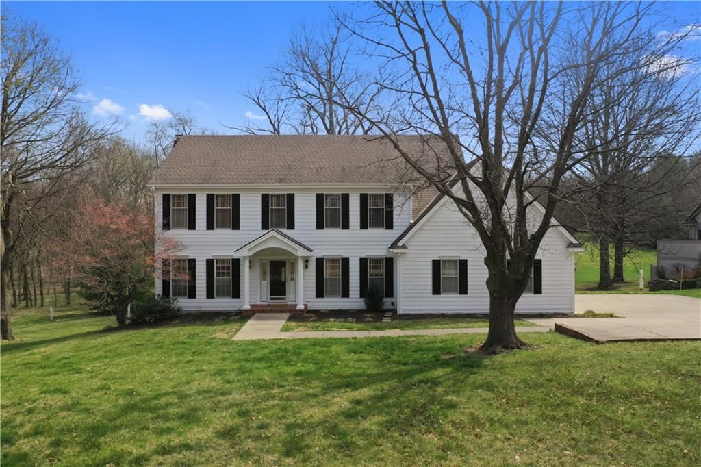
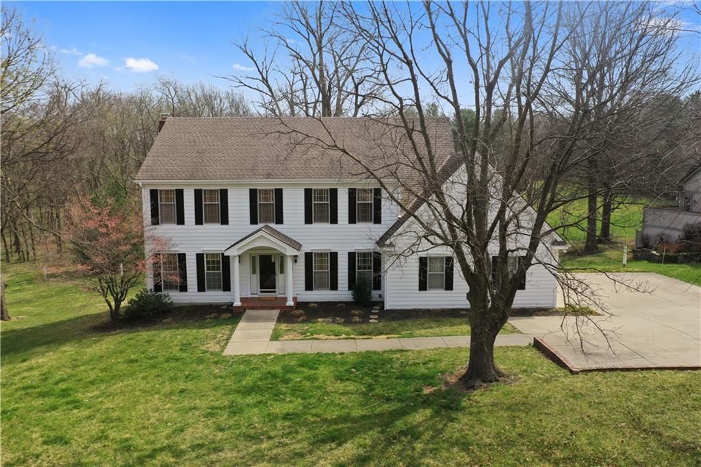
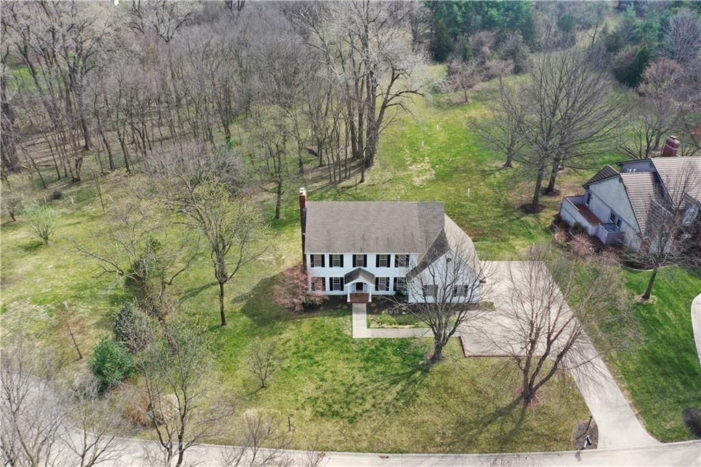
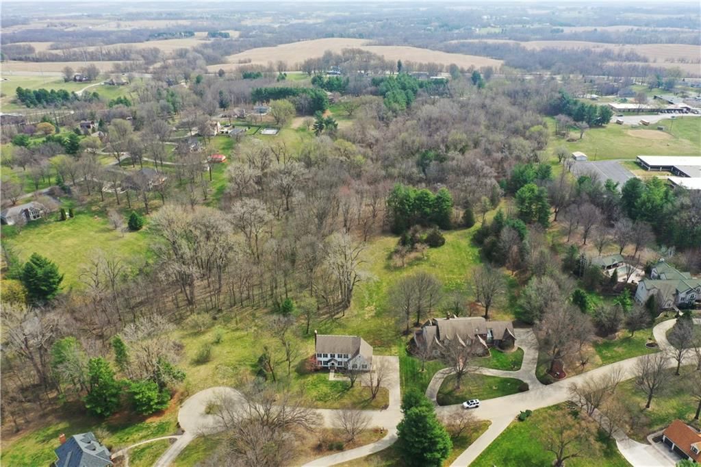
Tucked Away in a Hidden, Storybook Setting Most People Don't Know Exists. This One of A Kind Property Offers The Rare Blend of Privacy, Nature and Modern Comfort. Nestled on 5 Breathtaking Acres, The Property Unfolds with a Private Walking Trail Winding Through Hundreds of Mature and New Trees and an Enchanting…
Estimated Sales Range
HouseLoop Home Value History
Property Details
Interior
Bedrooms & bathrooms
- Bedrooms: 4
- Full bathrooms: 4
- 1/2 bathrooms: 1
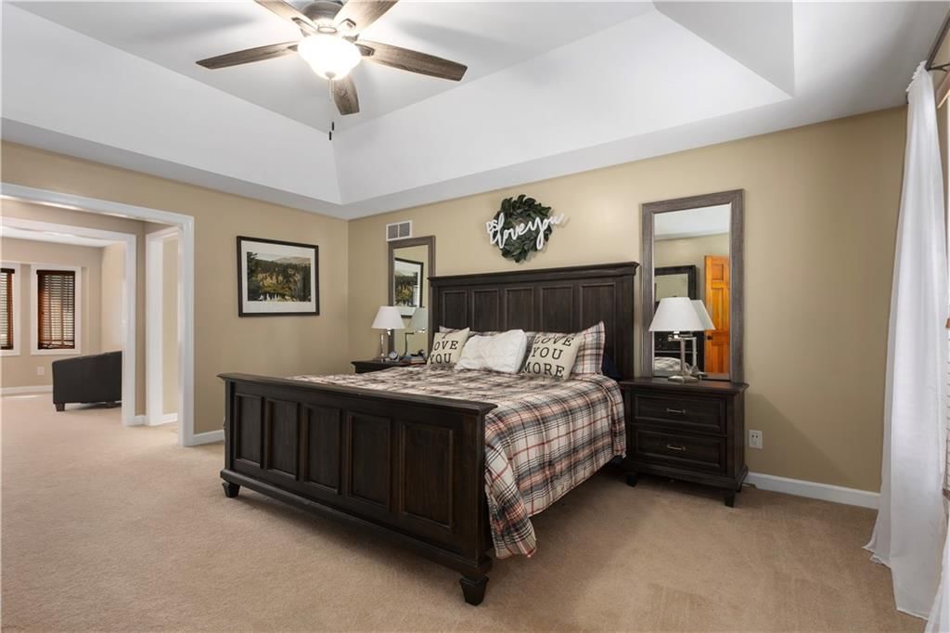
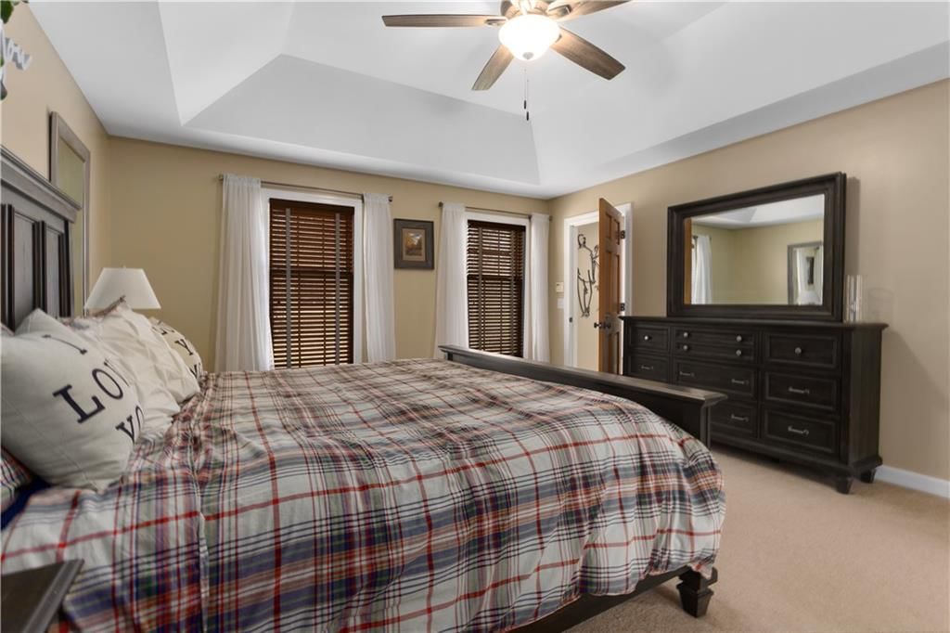
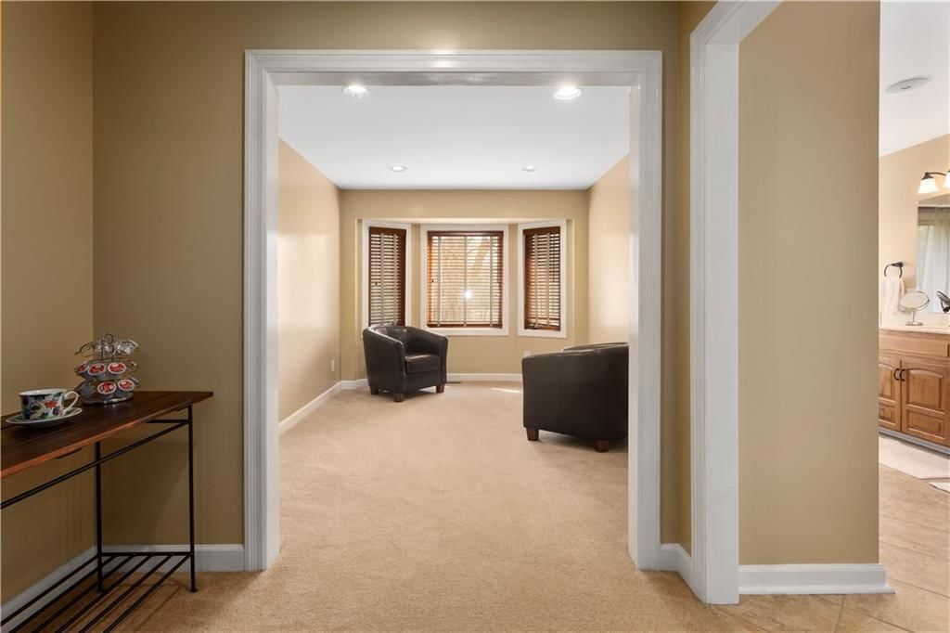
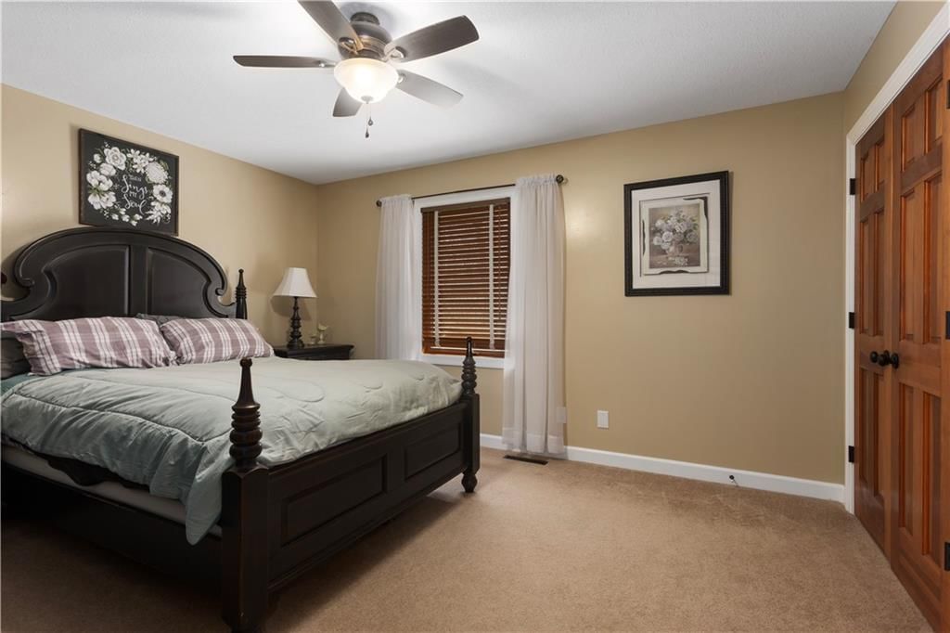
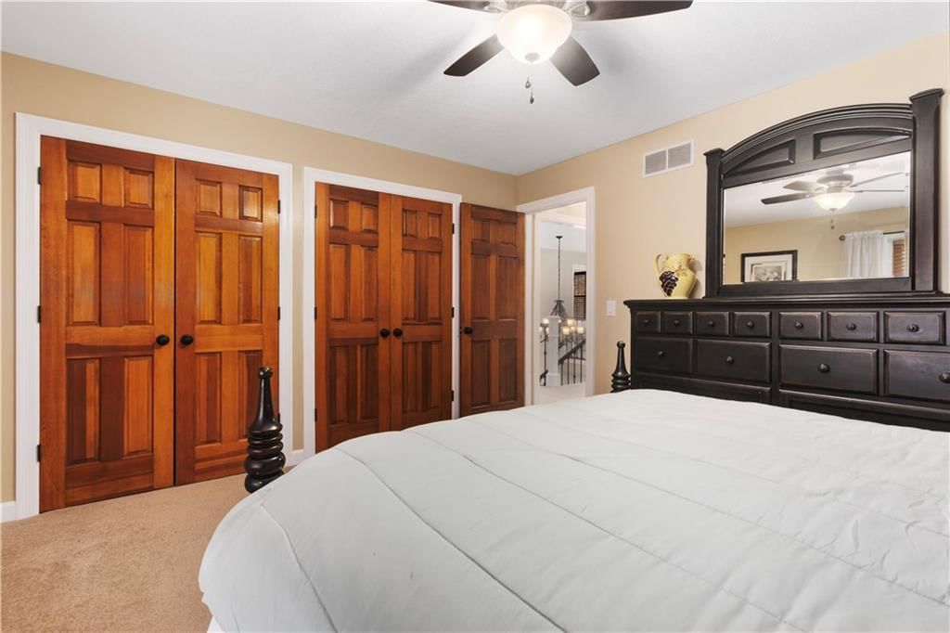
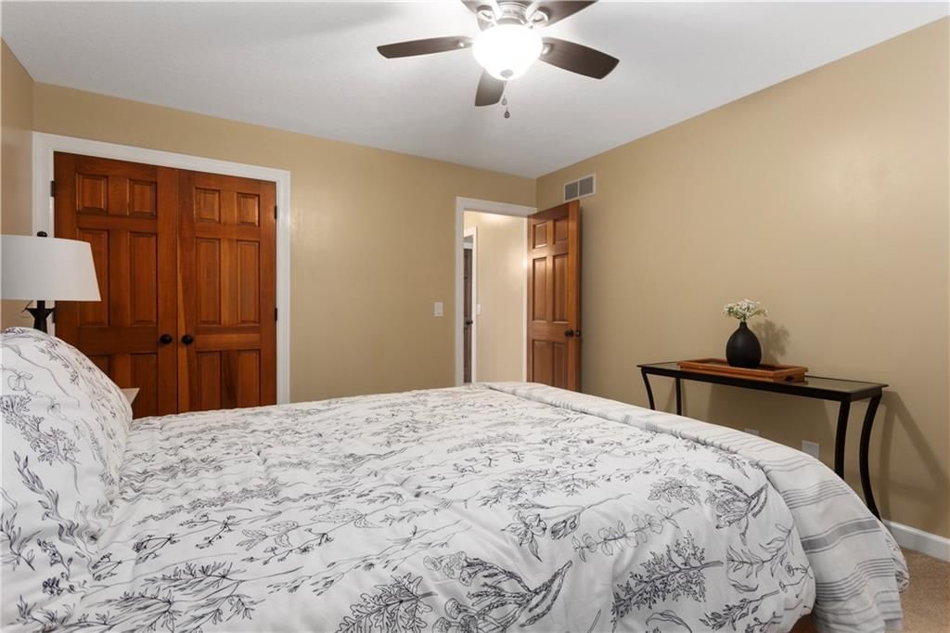
Primary Bedroom
- Features: Ceiling Fan(s)
- Level: Second
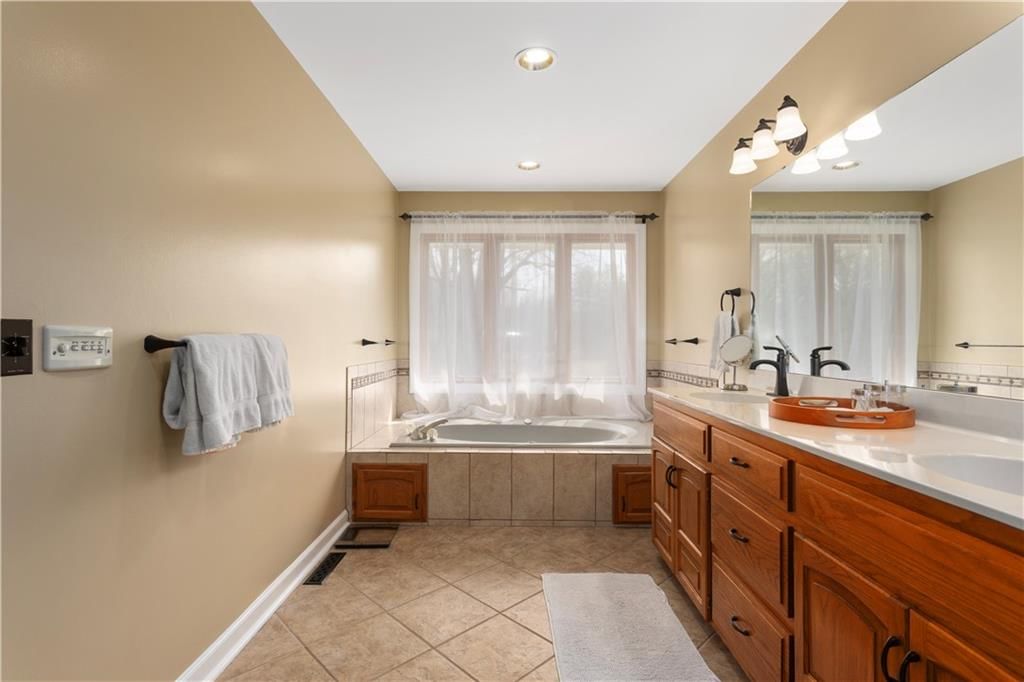
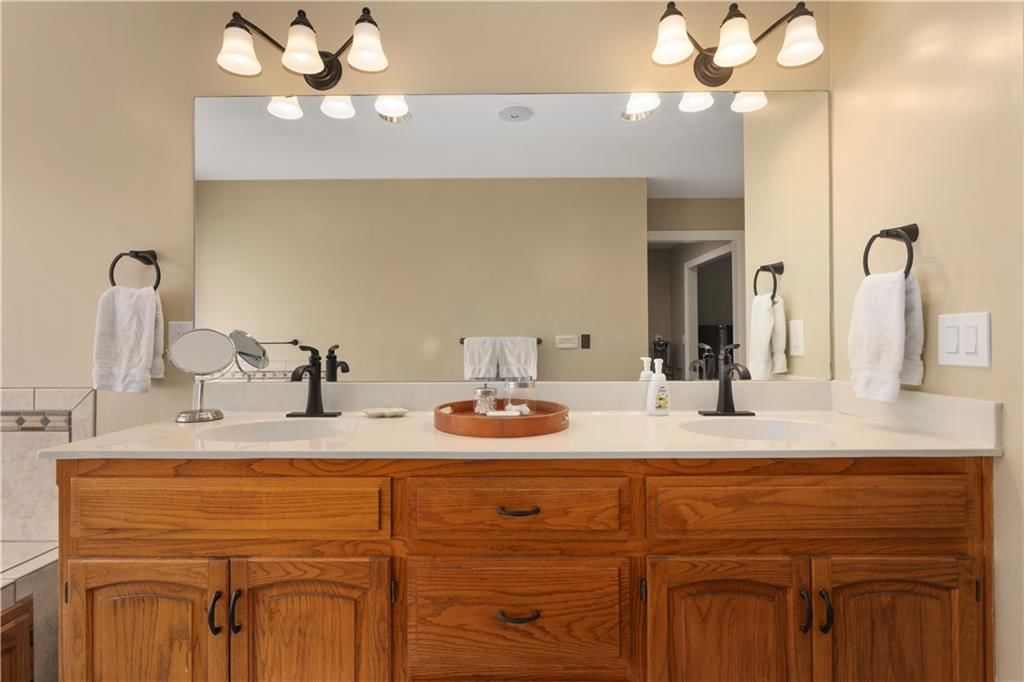
Primary Bathroom
- Features: Double Vanity
- Level: Second
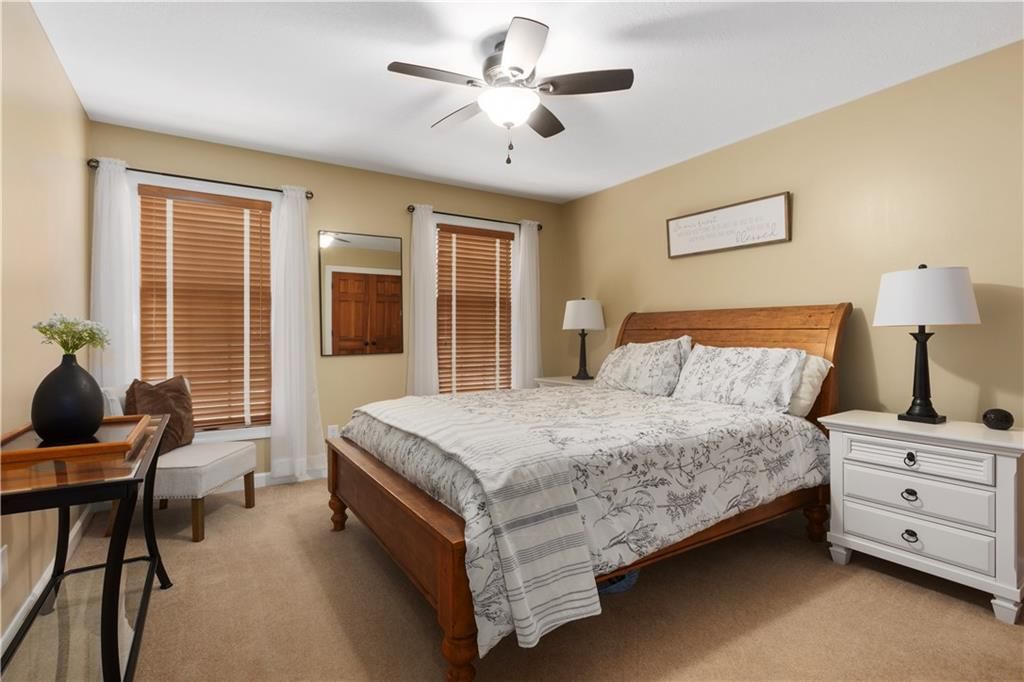
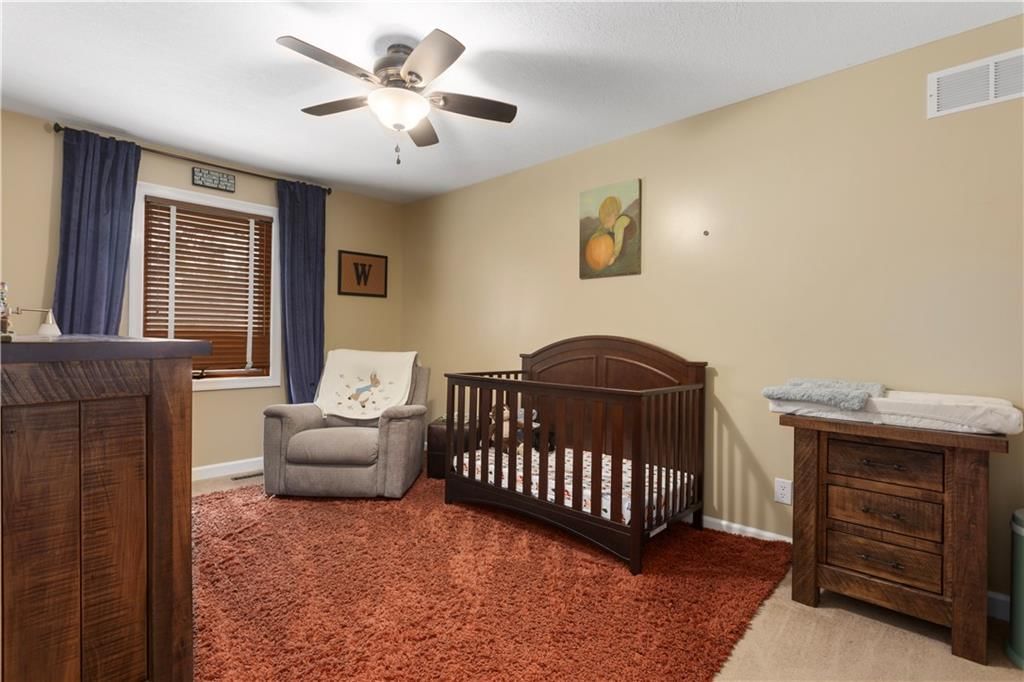
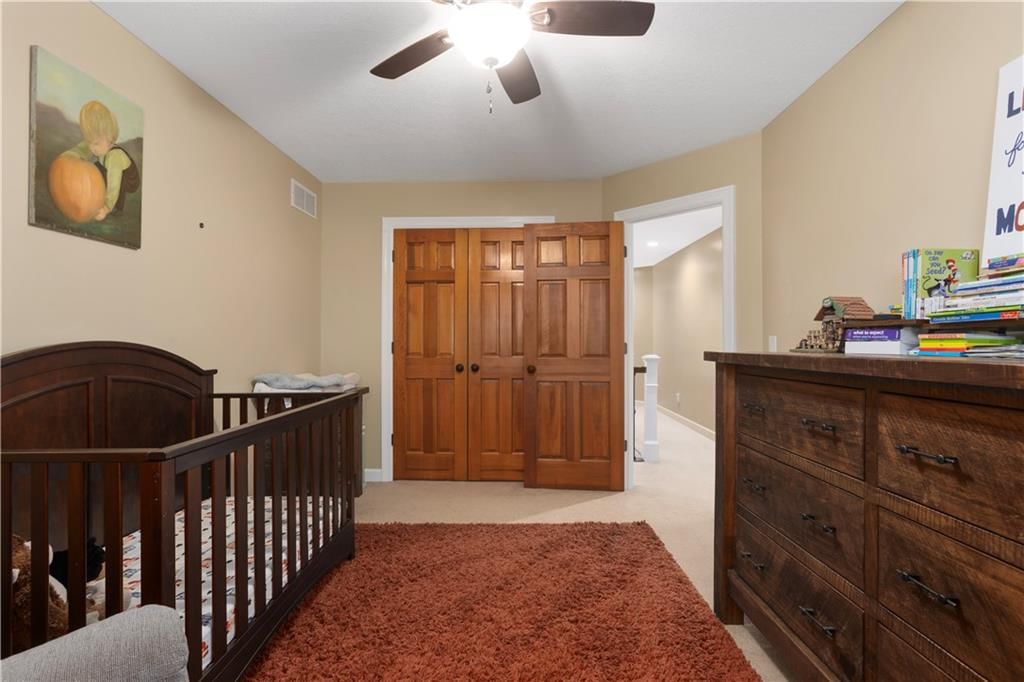
Bedroom 2
- Features: Ceiling Fan(s)
- Level: Second
Bedroom 3
- Level: Second
Bedroom 4
- Features: Ceiling Fan(s)
- Level: Second
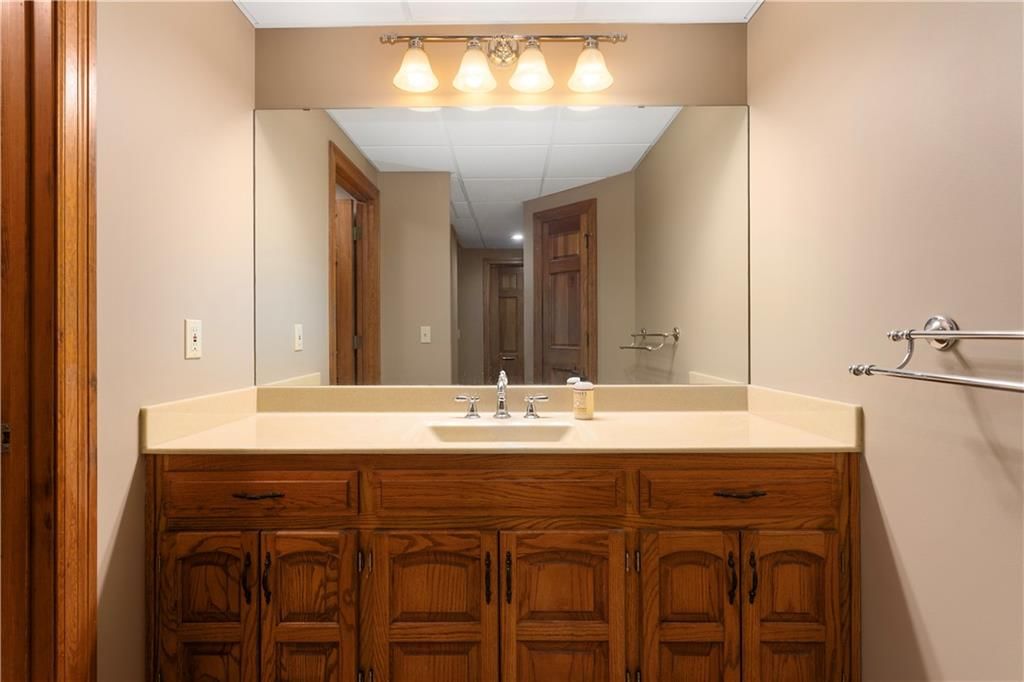
Bathroom 2
- Level: Basement
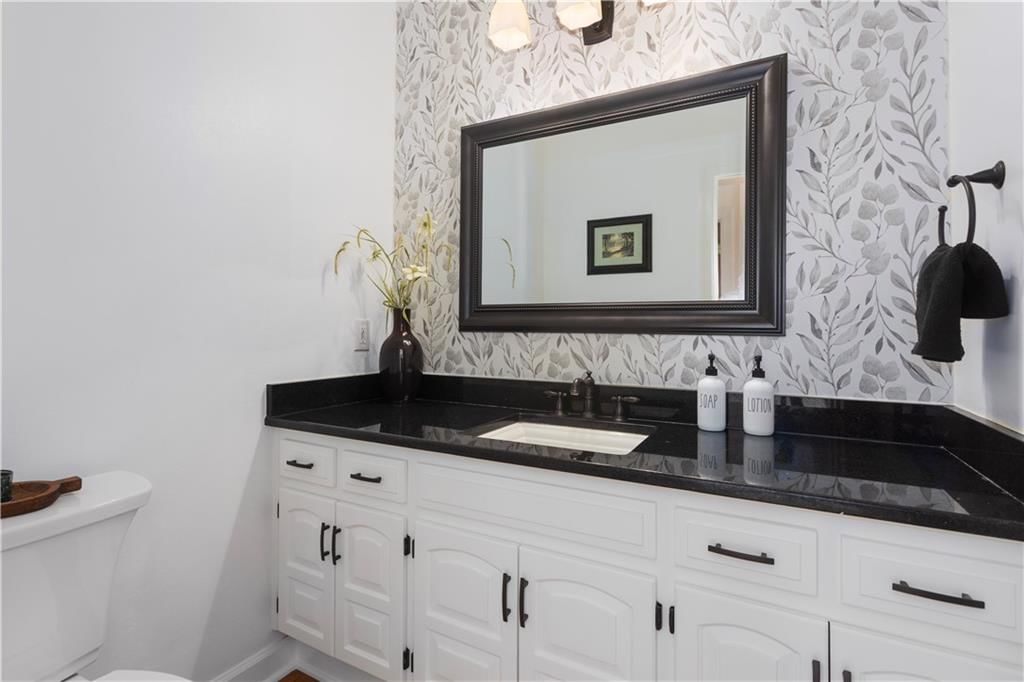
Half Bath
- Features: Granite Counters
- Level: First
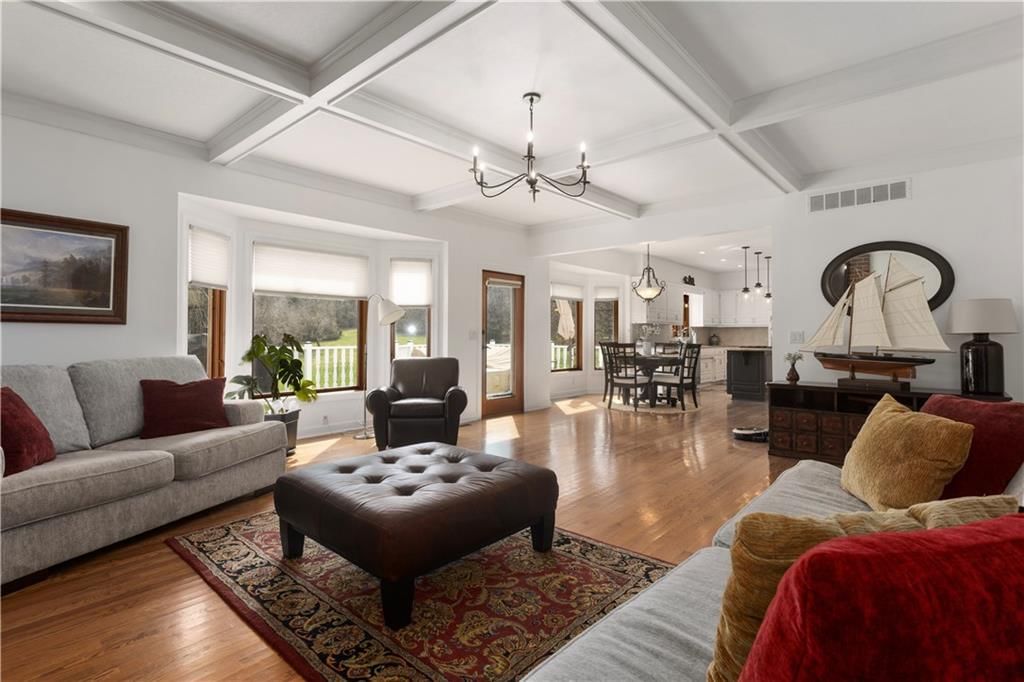
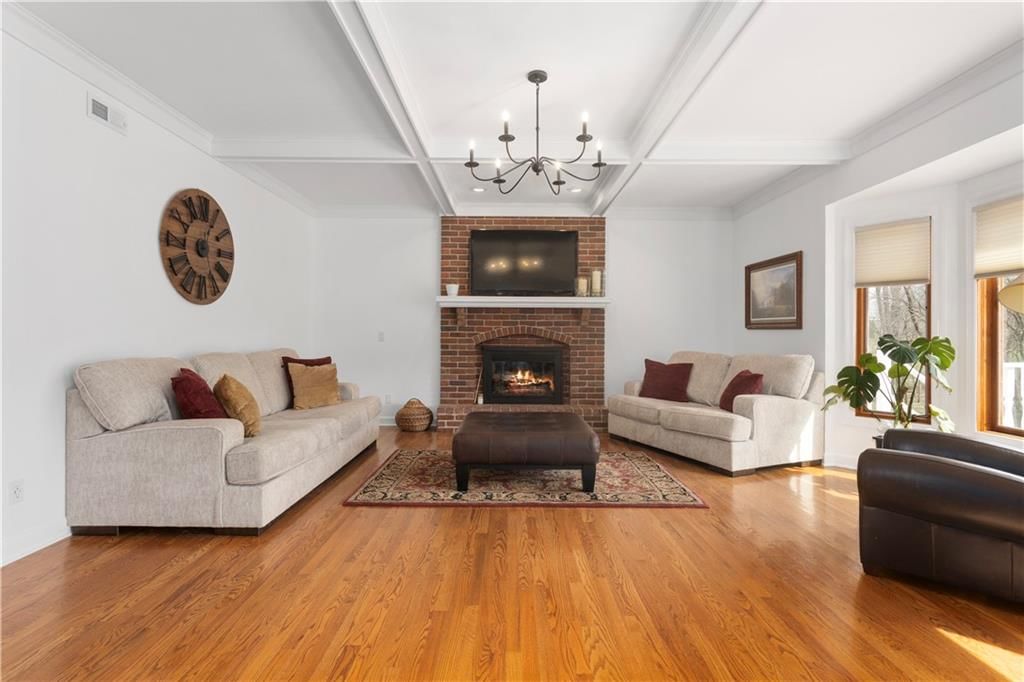
Great Room
- Level: First
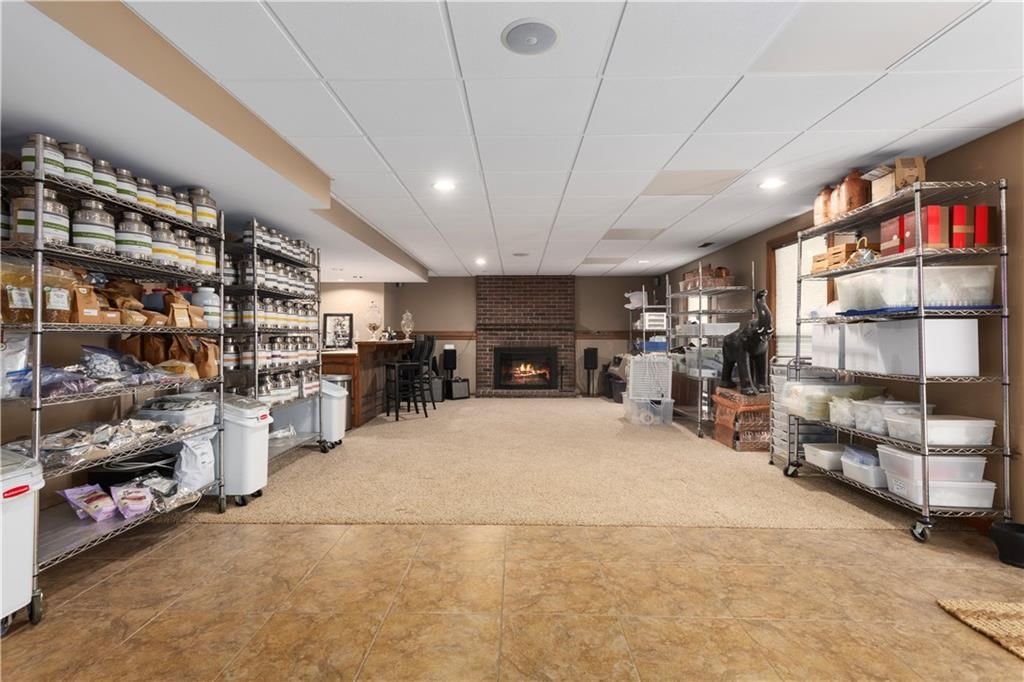
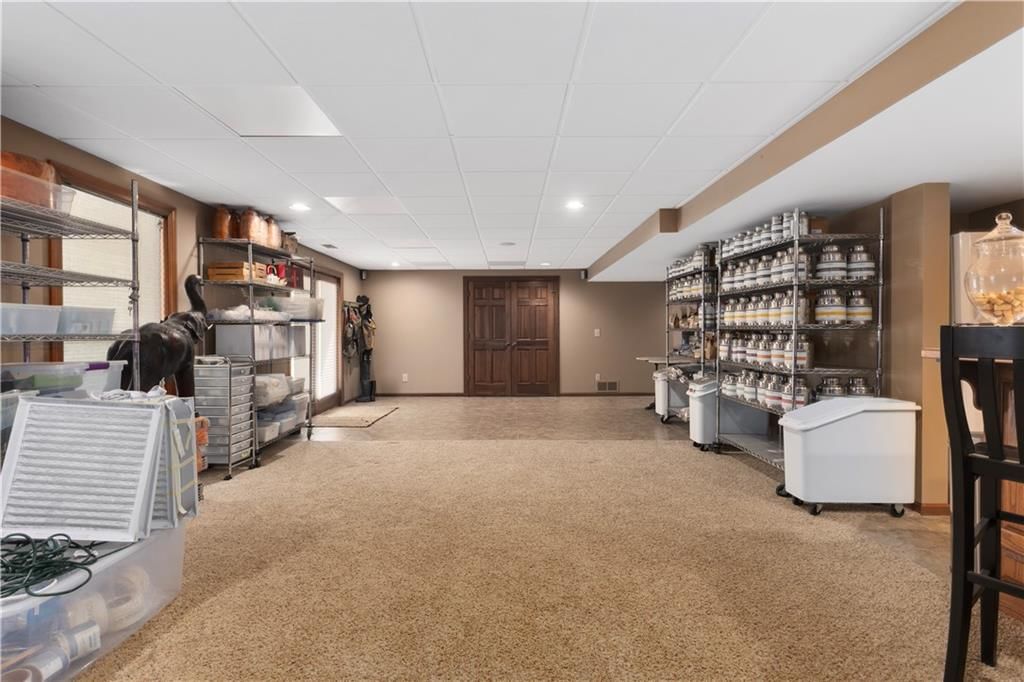
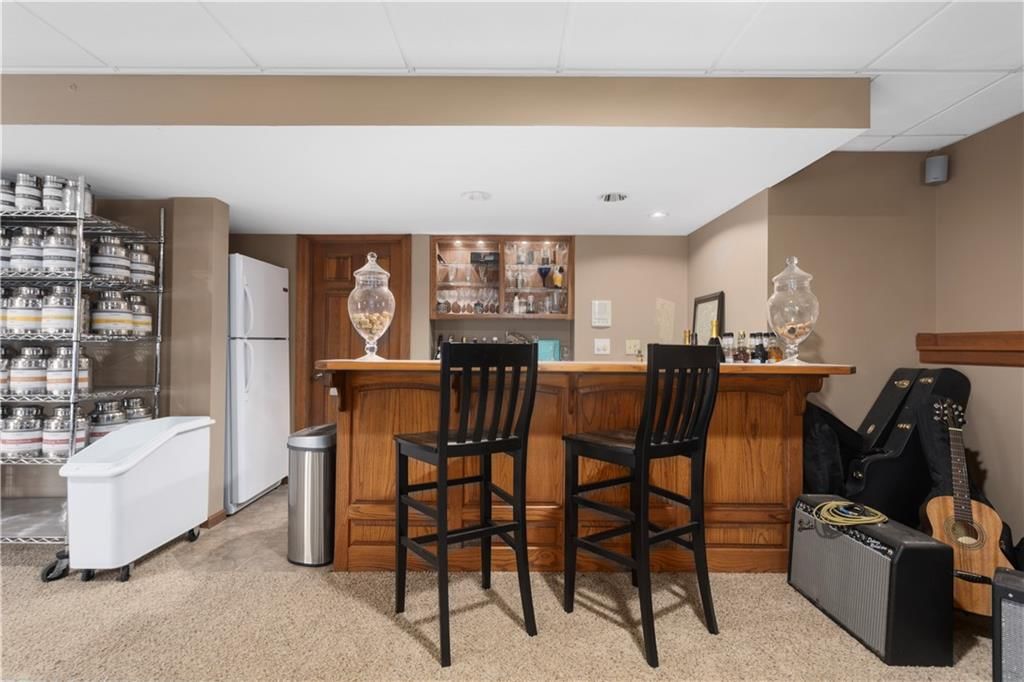
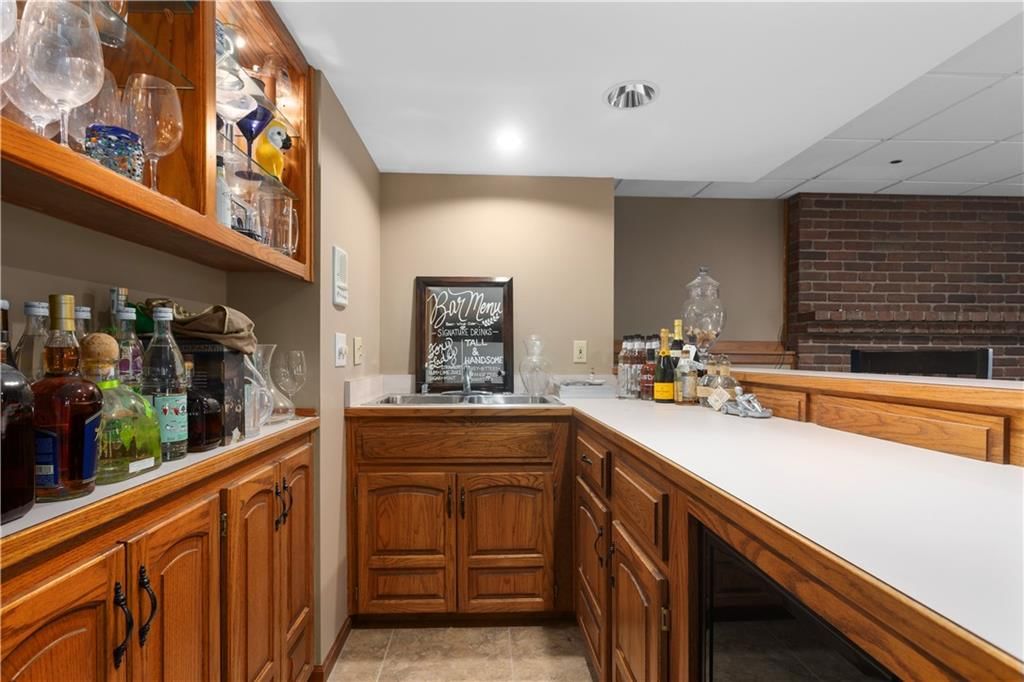
Family Room
- Features: Wet Bar
- Level: Basement
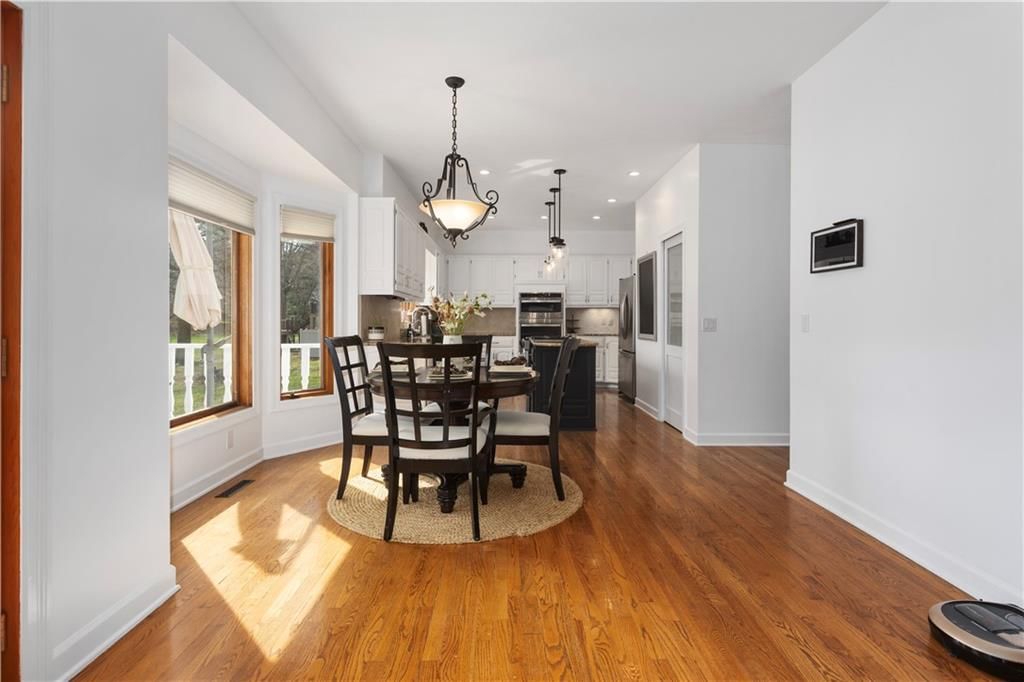
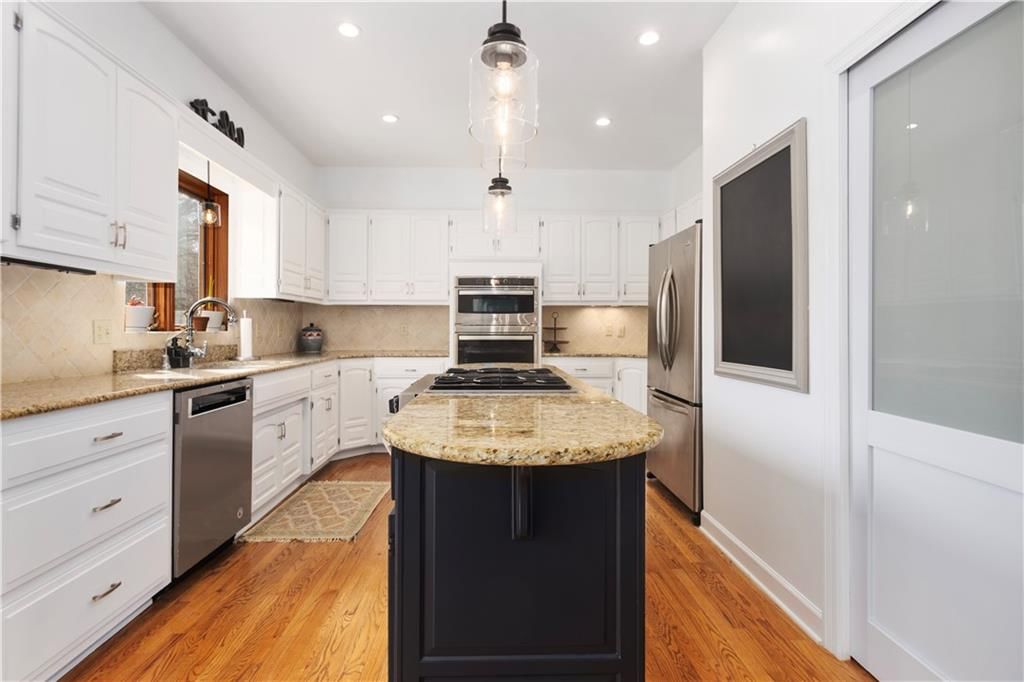
Kitchen
- Level: First
Breakfast Room
- Level: First
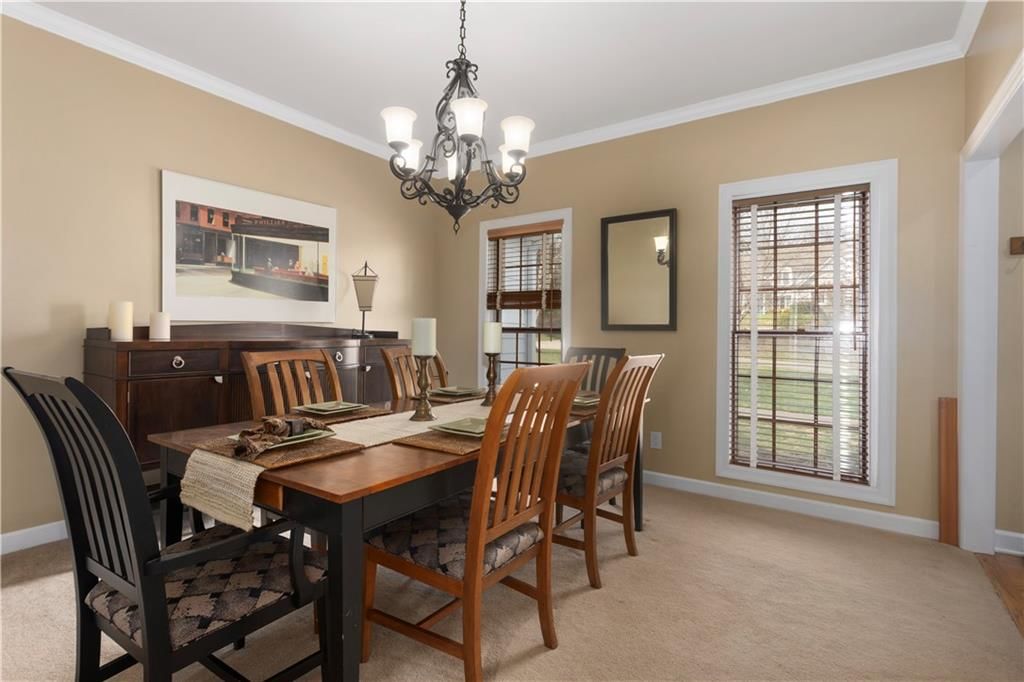
Dining Room
- Level: First
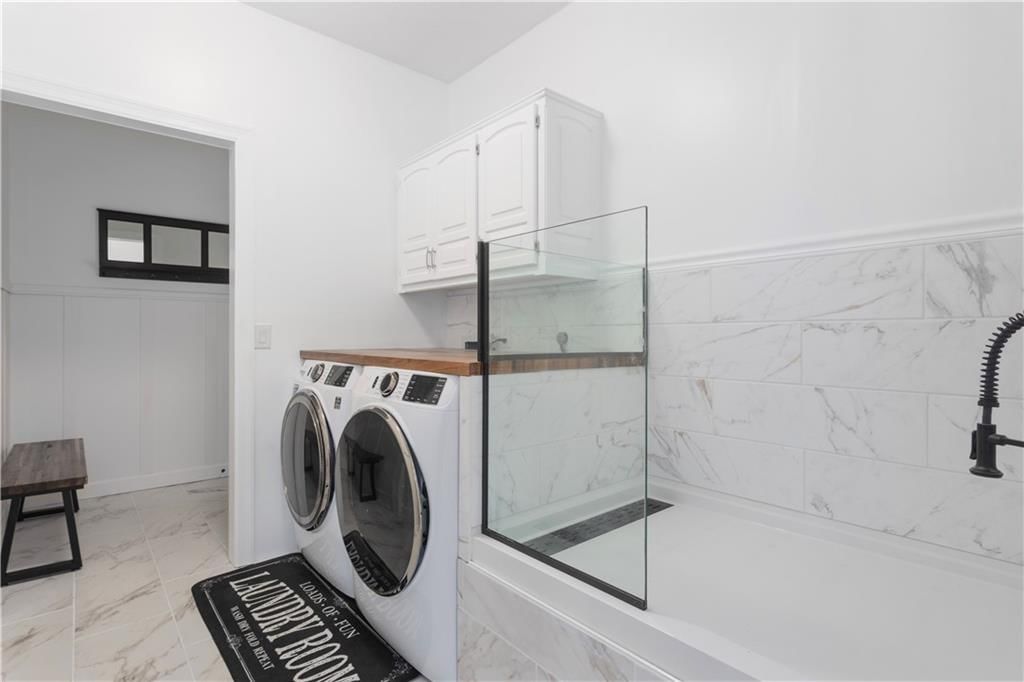
Laundry
- Level: First
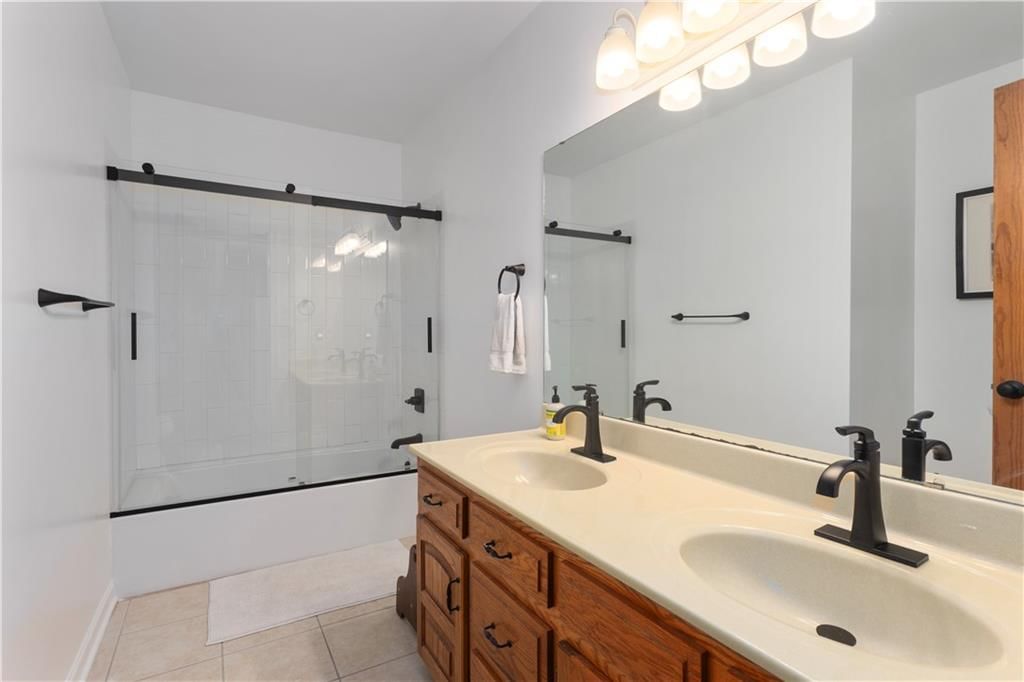
Bathroom 1
- Features: Double Vanity
- Level: Second
Heating
- Heating: Natural Gas, Forced Air, Heat Pump
Cooling
- Cooling: Electric, Heat Pump
Appliances
- Included: Dishwasher, Disposal, Double Oven, Microwave, Refrigerator, Gas Range, Stainless Steel Appliance(s)
- Laundry: Laundry Room, Off The Kitchen
Features
- Features: Ceiling Fan(s), Central Vacuum, Kitchen Island, Pantry, Walk-In Closet(s), Wet Bar
- Flooring: Carpet, Ceramic Floor, Wood
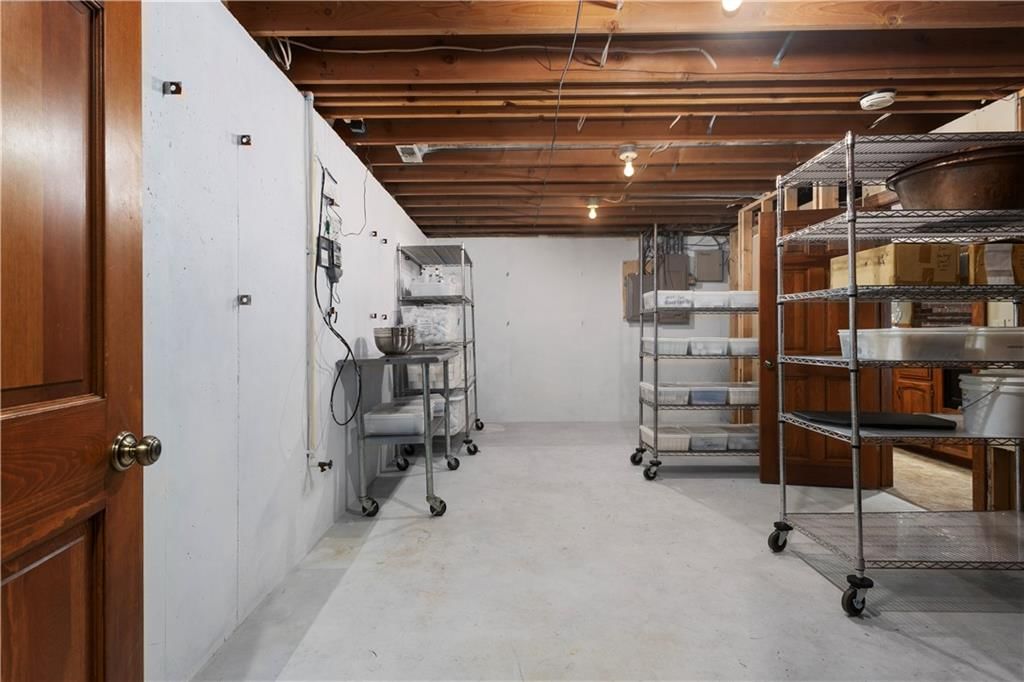
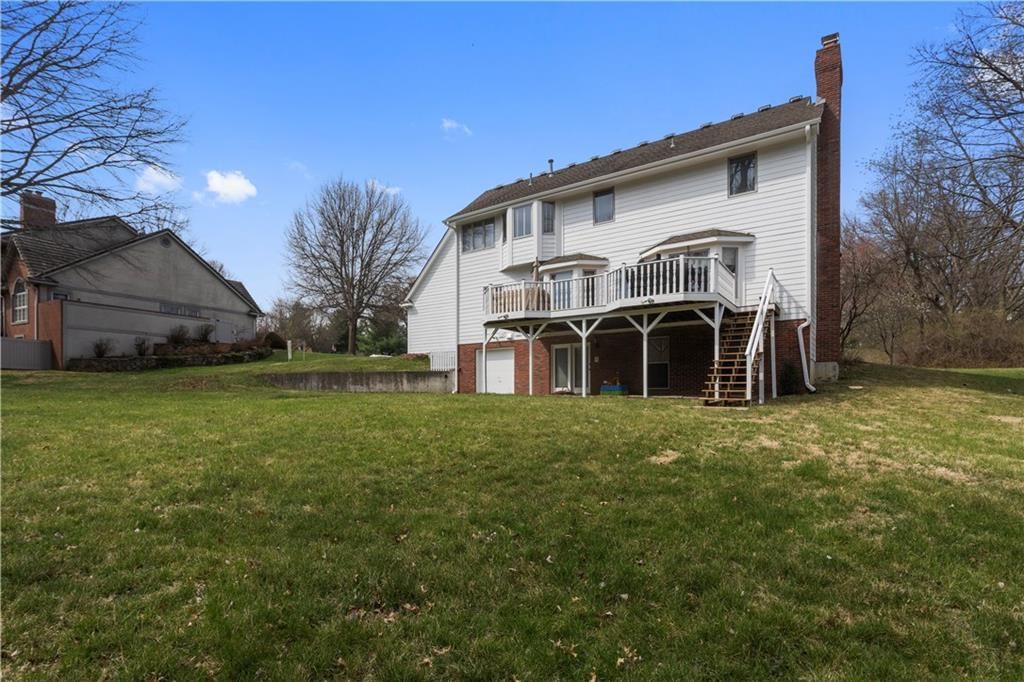
- Basement: Finished, Full, Walk-Out Access
- Fireplace features: Basement, Family Room, Gas, Great Room
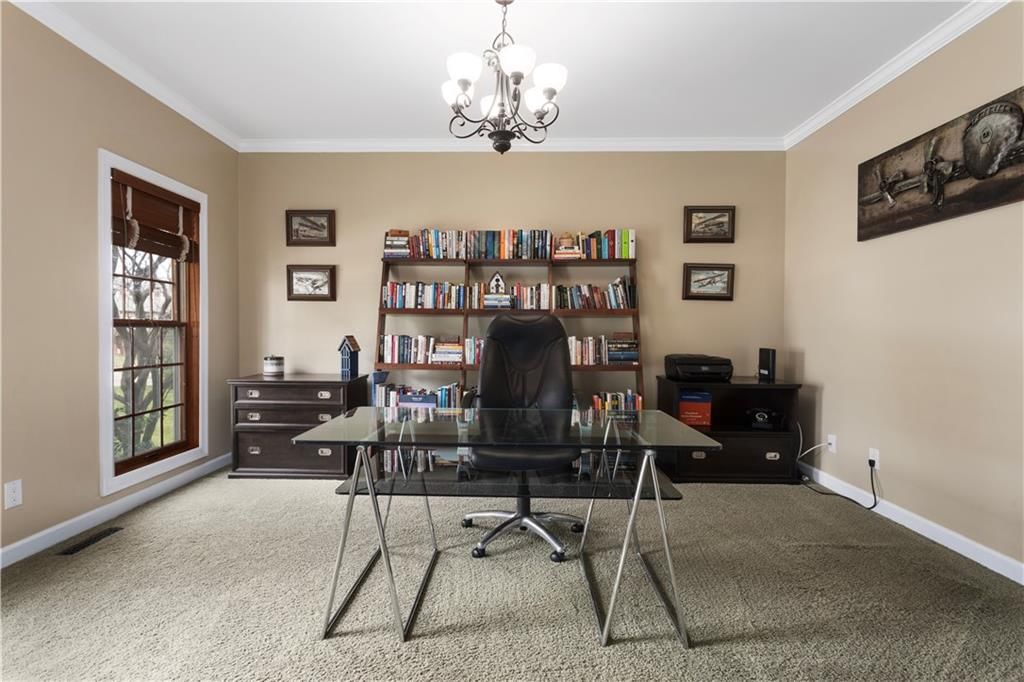
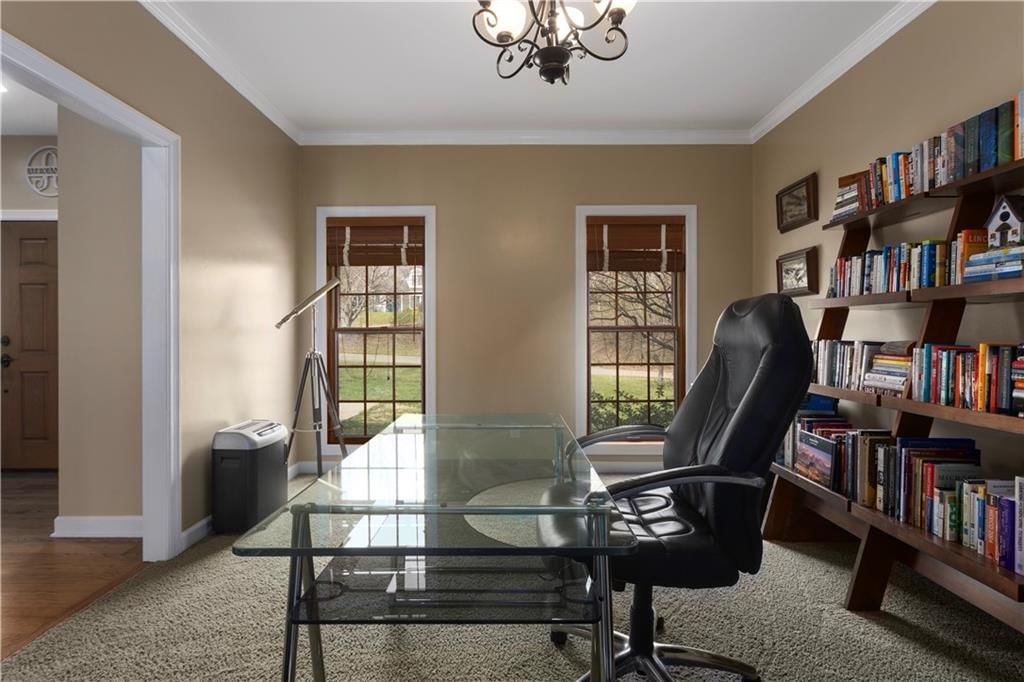
- Other rooms: Den/Study, Family Room, Great Room
Interior area
- Finished area above ground: 4,410 sqft
- Total interior livable area: 4,410 sqft
Property
Parking
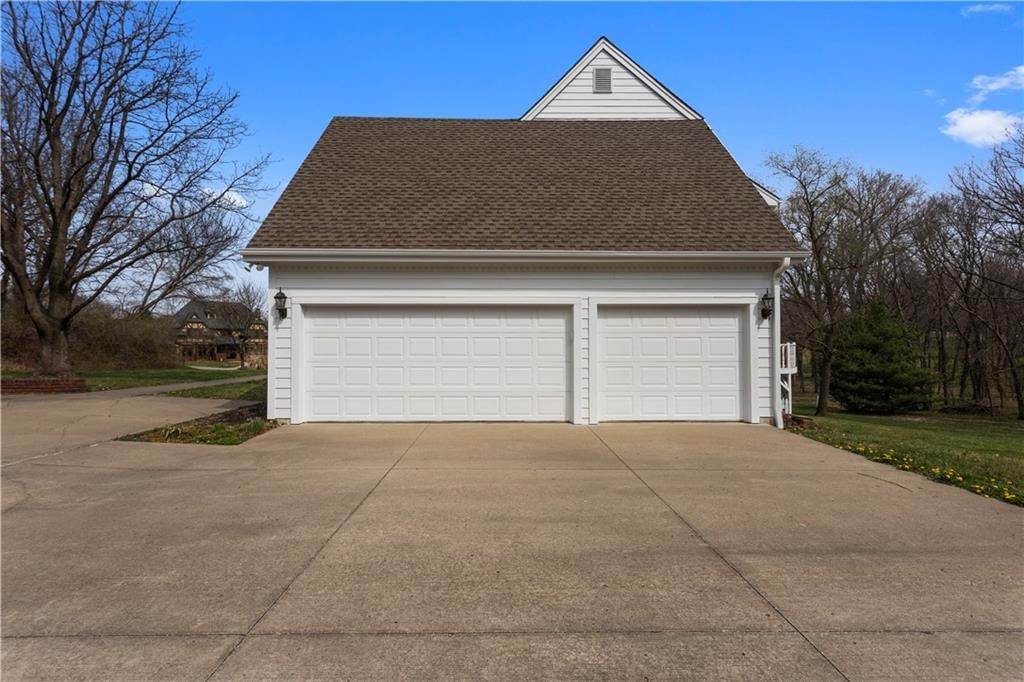
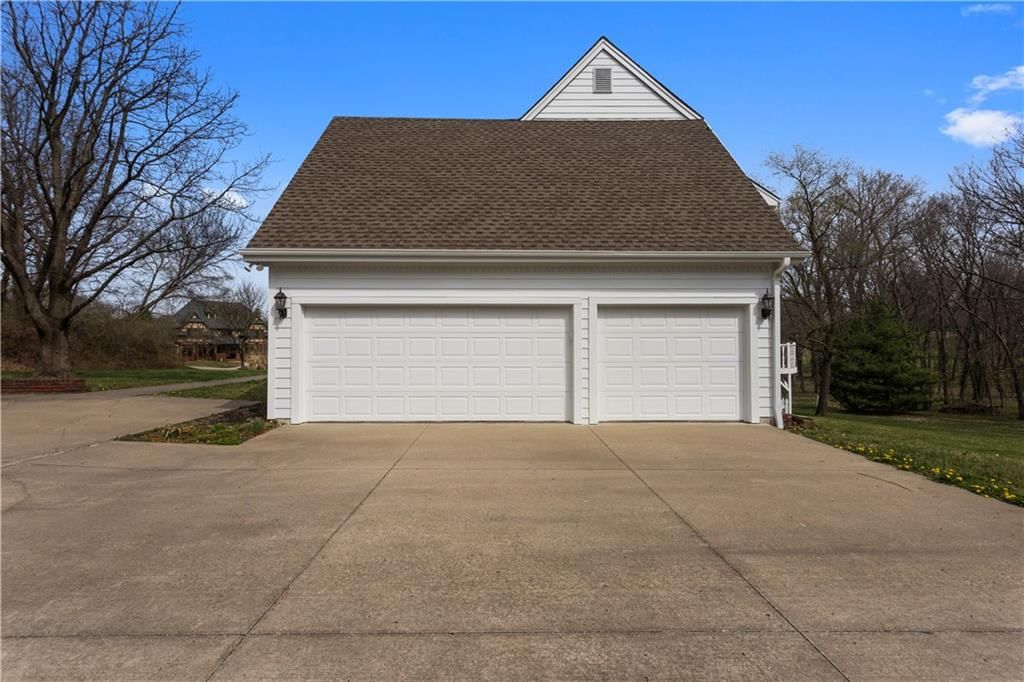
- Total spaces: 4
- Parking features: Attached, Basement, Garage Door Opener
Lot
- Size: 5.00 Acres
- Features: Acreage, Cul-De-Sac, Estate Lot, Many Trees
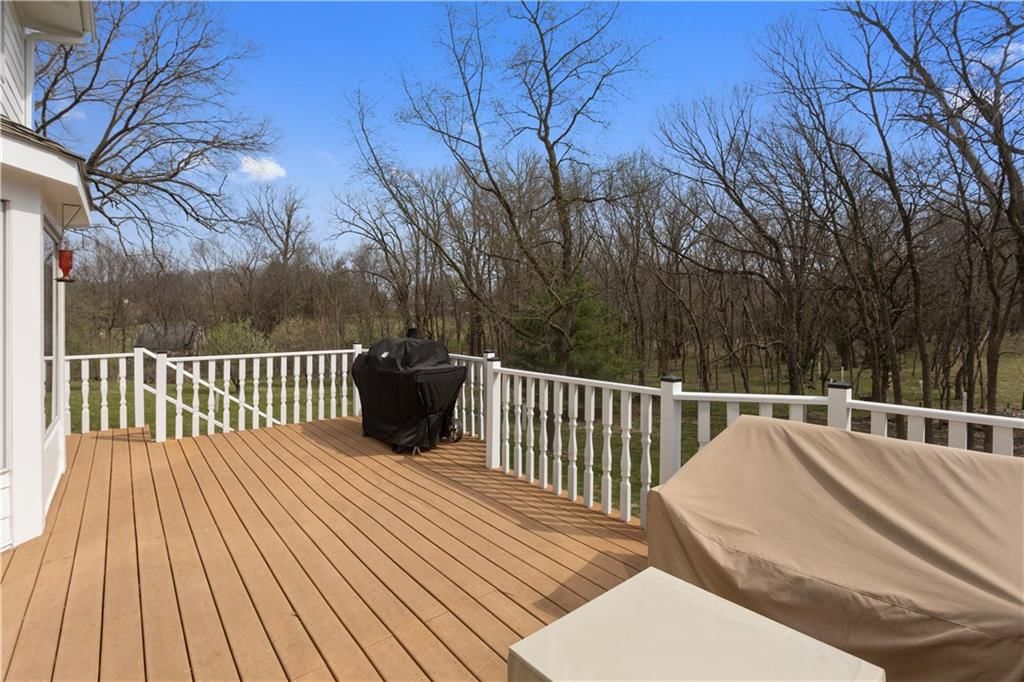
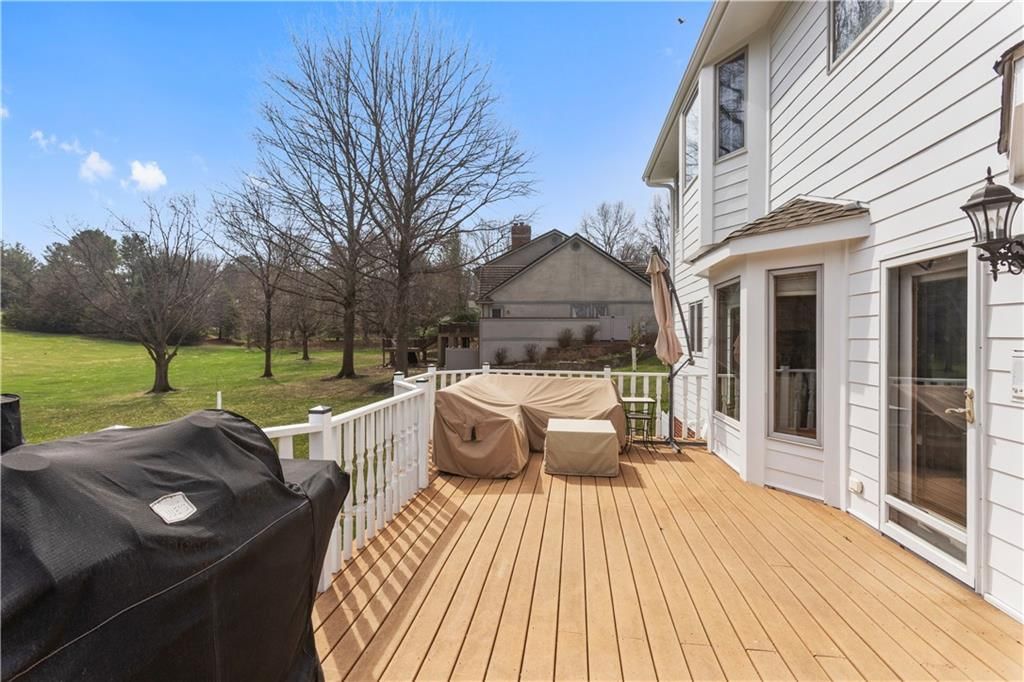
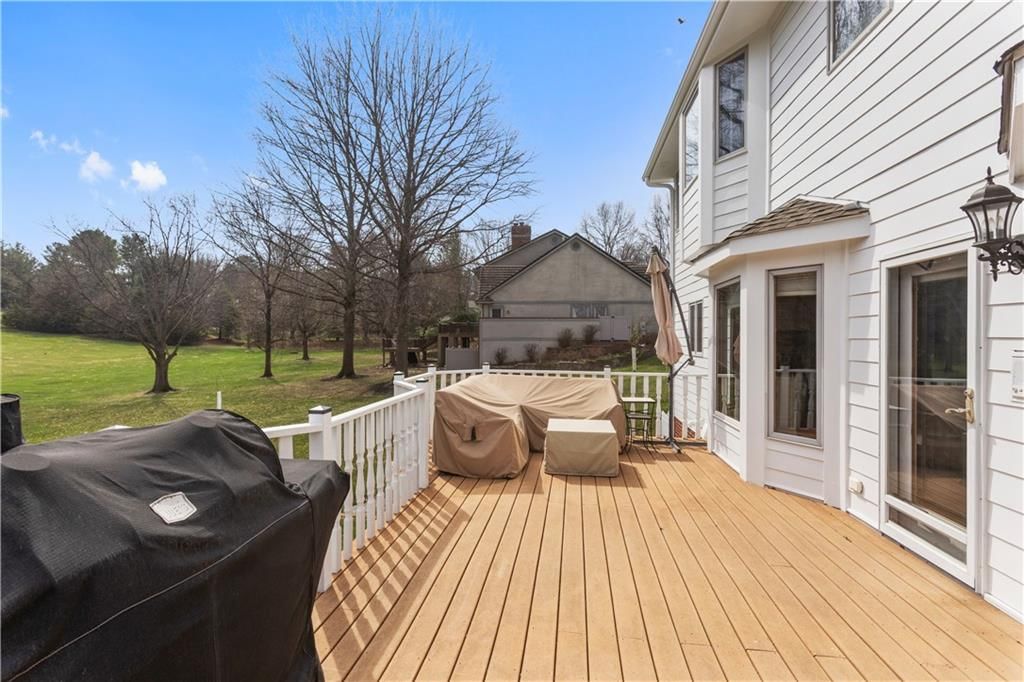
- Patio & porch: Deck, Covered Patio
Construction
Type & style
- Home type: Residential
- Architectural style: Single Family Residence
Materials
- Materials: Board & Batten Siding, Other
Condition
- Year built: 1989
- Age: 31-40 Years
Utilities & green energy
- Sewer: Septic Tank
- Water: Public
Highlights
Outdoor & Lot
- Deck
- Covered Patio
- Mature Trees
- Cul-de-sac
- Acreage
Kitchen
- Kitchen Island
- Walk-in Pantry
- Double Oven
- Gas Range
- Stainless Appliances
Interior
- Hardwood Floors
- Tile Floors
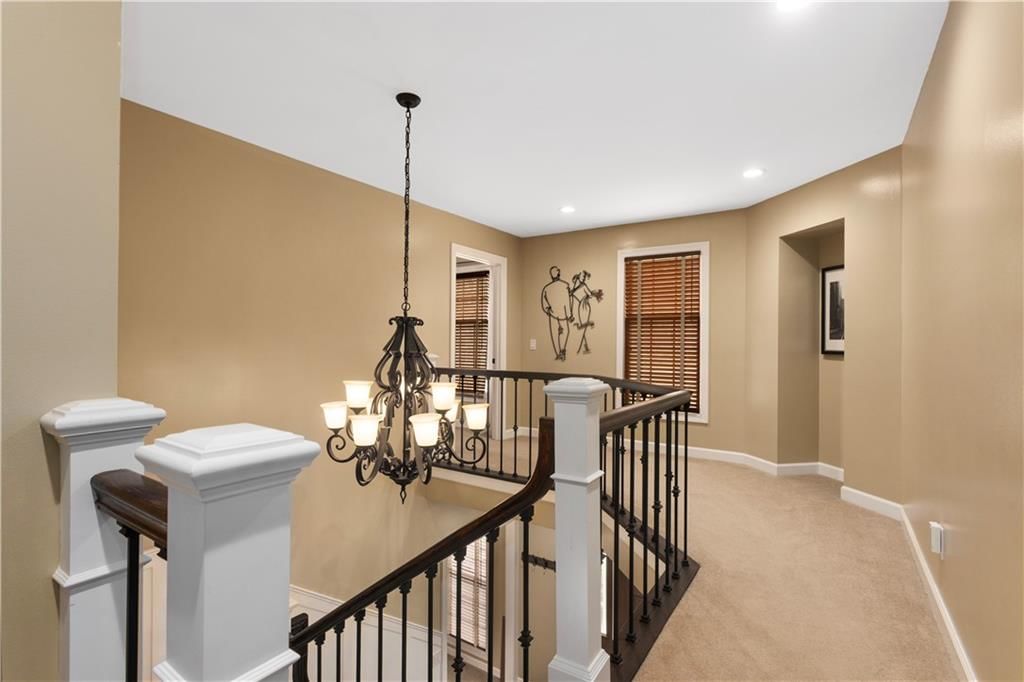
- Two-Story Living Room
- Wet Bar
Layout
- Finished Basement
- Walk-out Basement
- Bonus Room
Fireplace
- Fireplace
- Gas Fireplace
Garage & Parking
- Attached Garage
HOA and Amenities
No HOA on this home.
Nearby schools
Price history
Tax
- Annual tax amount: $3,302 / yr
Listed by BHG Kansas City Homes
Listed Apr 1, 2026, 2:27 PM · Updated May 18, 2026, 4:32 PM · Source: Heartland MLS as distributed by MLS GRID · MLS #2610621
Listed for
$599,999
Sold19769 Walden Oaks N/A, Country Club, MO 64505
About this home
Estimated Sales Range
HouseLoop Home Value History
Is this your home?
Claim this home to get your HouseLoop Home Valuation & Buyer Demand Report — real-time buyer demand and an up-to-date value for your home. Free, no obligation, about 3 minutes.
Tucked Away in a Hidden, Storybook Setting Most People Don't Know Exists. This One of A Kind Property Offers The Rare Blend of Privacy, Nature and Modern Comfort. Nestled on 5 Breathtaking Acres, The Property Unfolds with a Private Walking Trail Winding Through Hundreds of Mature and New Trees and an Enchanting…
Property Details
Interior
Bedrooms & bathrooms
- Bedrooms: 4
- Full bathrooms: 4
- 1/2 bathrooms: 1
Primary Bedroom
- Features: Ceiling Fan(s)
- Level: Second
Primary Bathroom
- Features: Double Vanity
- Level: Second
Bedroom 2
- Features: Ceiling Fan(s)
- Level: Second
Bedroom 3
- Level: Second
Bedroom 4
- Features: Ceiling Fan(s)
- Level: Second
Bathroom 2
- Level: Basement
Half Bath
- Features: Granite Counters
- Level: First
Great Room
- Level: First
Family Room
- Features: Wet Bar
- Level: Basement
Kitchen
- Level: First
Breakfast Room
- Level: First
Dining Room
- Level: First
Laundry
- Level: First
Bathroom 1
- Features: Double Vanity
- Level: Second
Heating
- Heating: Natural Gas, Forced Air, Heat Pump
Cooling
- Cooling: Electric, Heat Pump
Appliances
- Included: Dishwasher, Disposal, Double Oven, Microwave, Refrigerator, Gas Range, Stainless Steel Appliance(s)
- Laundry: Laundry Room, Off The Kitchen
Features
- Features: Ceiling Fan(s), Central Vacuum, Kitchen Island, Pantry, Walk-In Closet(s), Wet Bar
- Flooring: Carpet, Ceramic Floor, Wood
- Basement: Finished, Full, Walk-Out Access
- Fireplace features: Basement, Family Room, Gas, Great Room
- Other rooms: Den/Study, Family Room, Great Room
Interior area
- Finished area above ground: 4,410 sqft
- Total interior livable area: 4,410 sqft
Property
Parking
- Total spaces: 4
- Parking features: Attached, Basement, Garage Door Opener
Lot
- Size: 5.00 Acres
- Features: Acreage, Cul-De-Sac, Estate Lot, Many Trees
- Patio & porch: Deck, Covered Patio
Construction
Type & style
- Home type: Residential
- Architectural style: Single Family Residence
Materials
- Materials: Board & Batten Siding, Other
Condition
- Year built: 1989
- Age: 31-40 Years
Utilities & green energy
- Sewer: Septic Tank
- Water: Public
Highlights
Outdoor & Lot
- Deck
- Covered Patio
- Mature Trees
- Cul-de-sac
- Acreage
Kitchen
- Kitchen Island
- Walk-in Pantry
- Double Oven
- Gas Range
- Stainless Appliances
Interior
- Hardwood Floors
- Tile Floors
- Two-Story Living Room
- Wet Bar
Layout
- Finished Basement
- Walk-out Basement
- Bonus Room
Fireplace
- Fireplace
- Gas Fireplace
Garage & Parking
- Attached Garage
HOA and Amenities
No HOA on this home.
Nearby schools
Price history
Tax
- Annual tax amount: $3,302 / yr
Is this your home?
Claim this home to get your HouseLoop Home Valuation & Buyer Demand Report — real-time buyer demand and an up-to-date value for your home. Free, no obligation, about 3 minutes.
Listed by BHG Kansas City Homes
Listed Apr 1, 2026, 2:27 PM · Updated May 18, 2026, 4:32 PM · Source: Heartland MLS as distributed by MLS GRID · MLS #2610621