$179,900
Sold3 bd · 2 ba · 1,790 sqftAbout this home
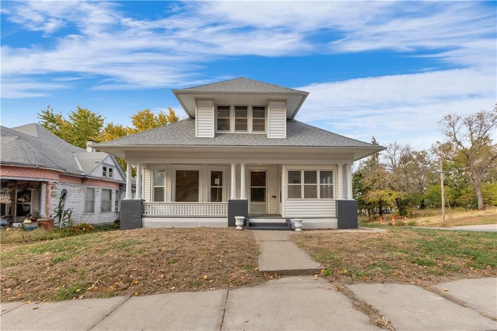
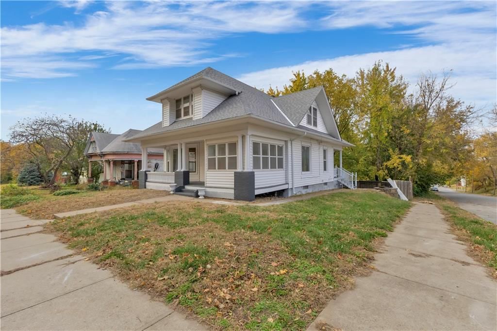
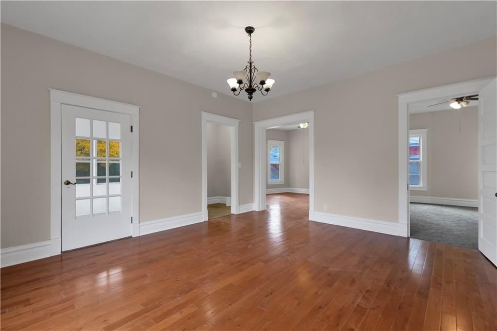
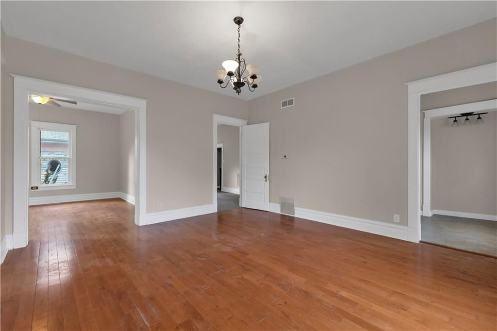
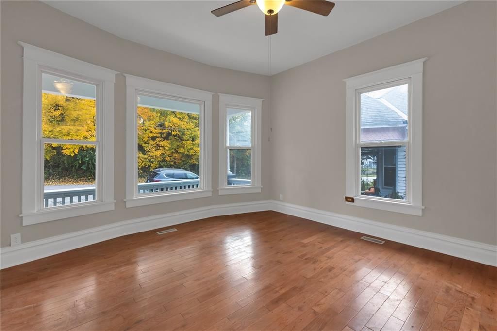
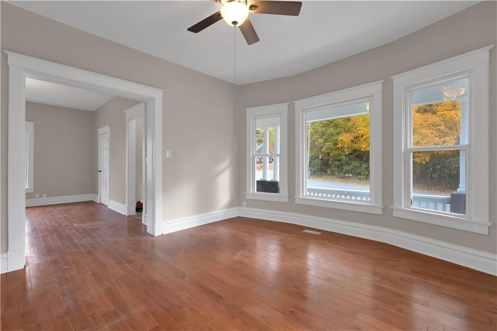
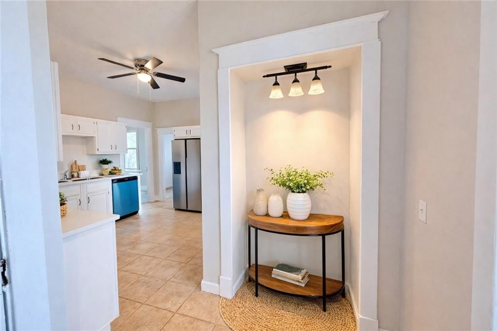
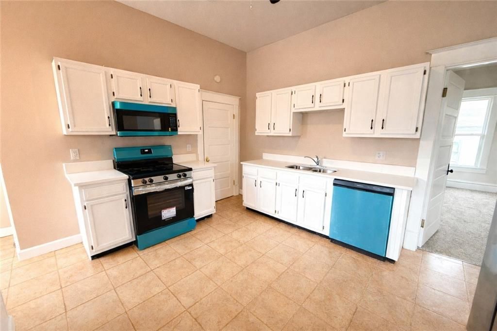
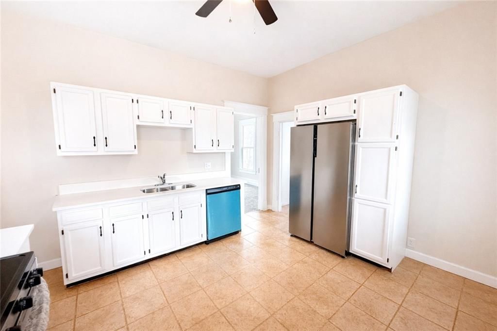
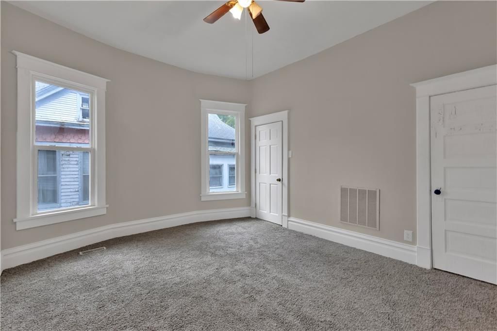
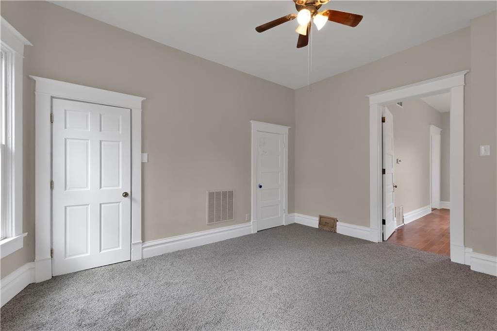
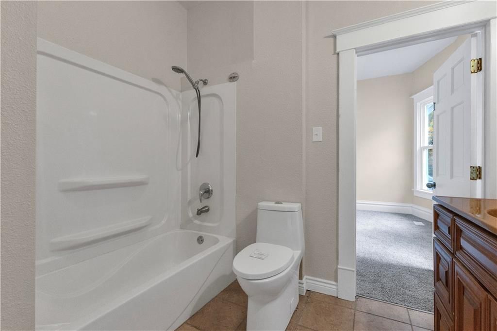
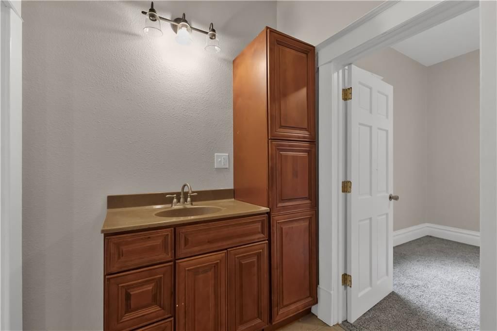
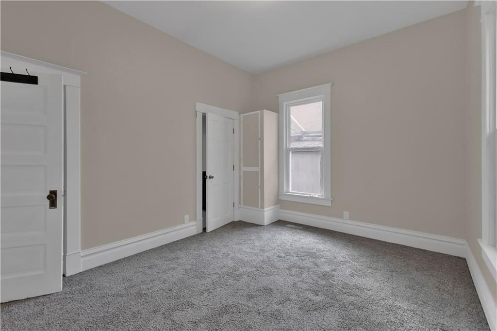
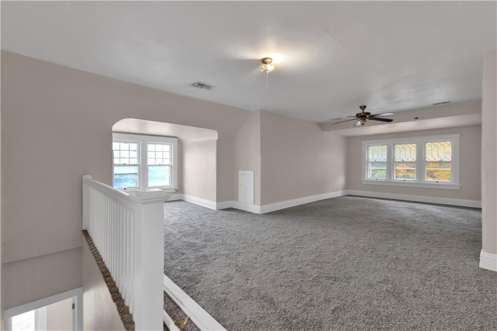
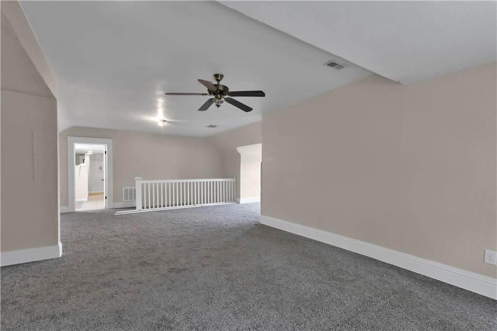
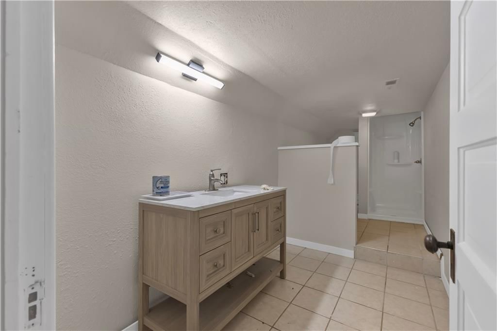
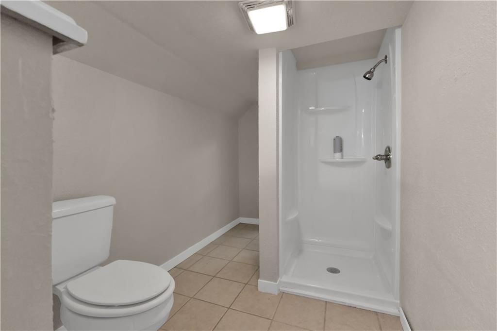
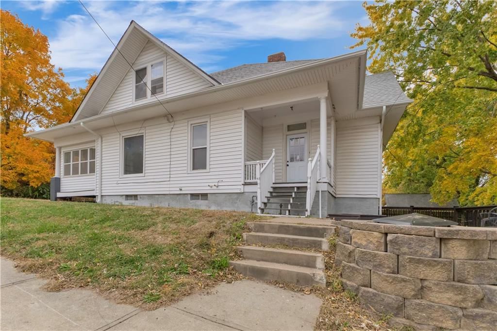
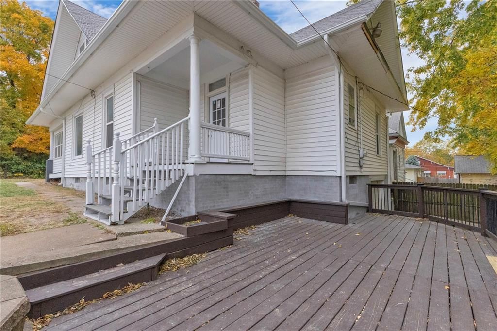
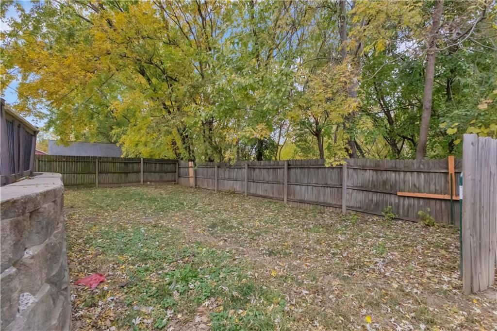
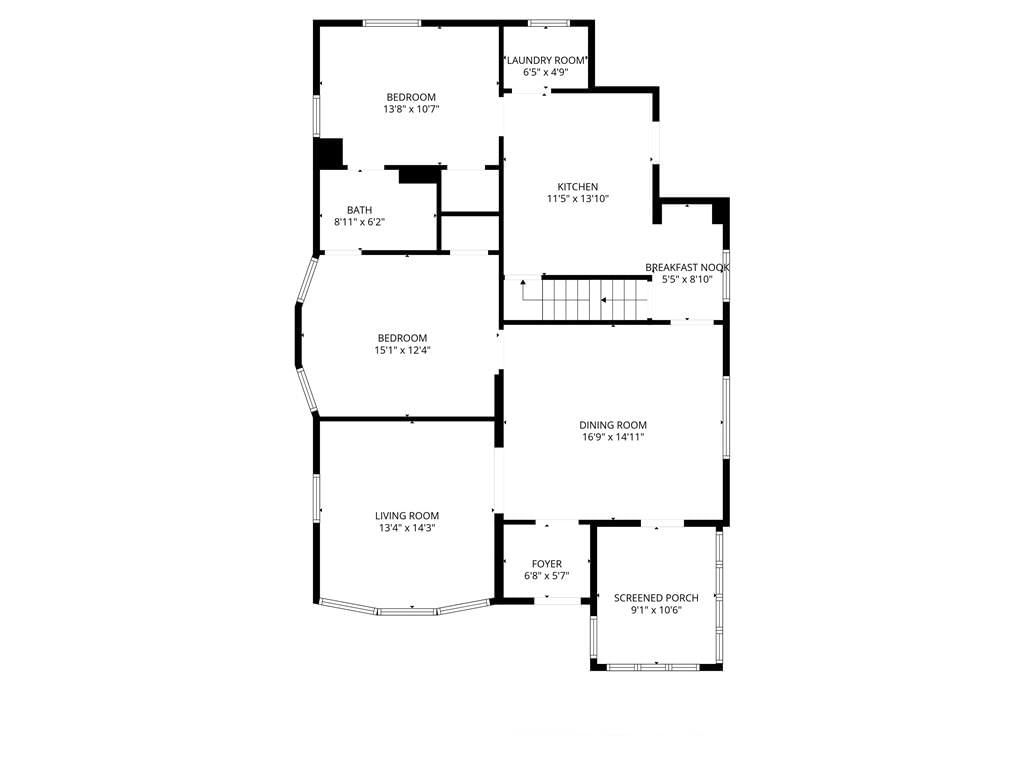
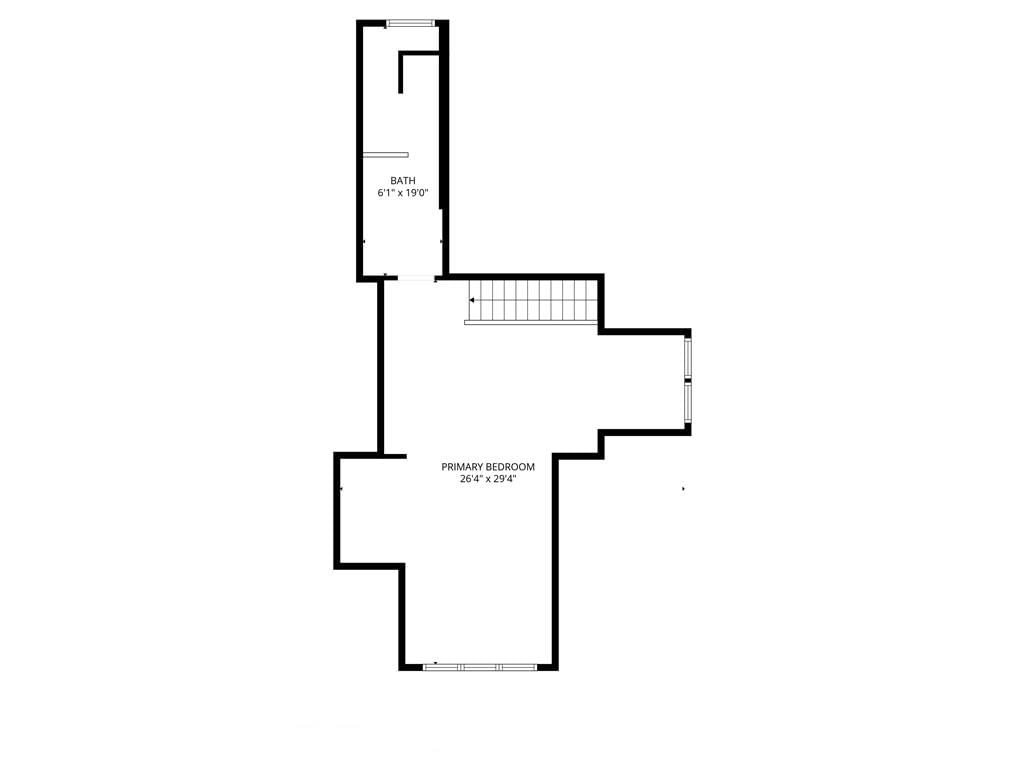
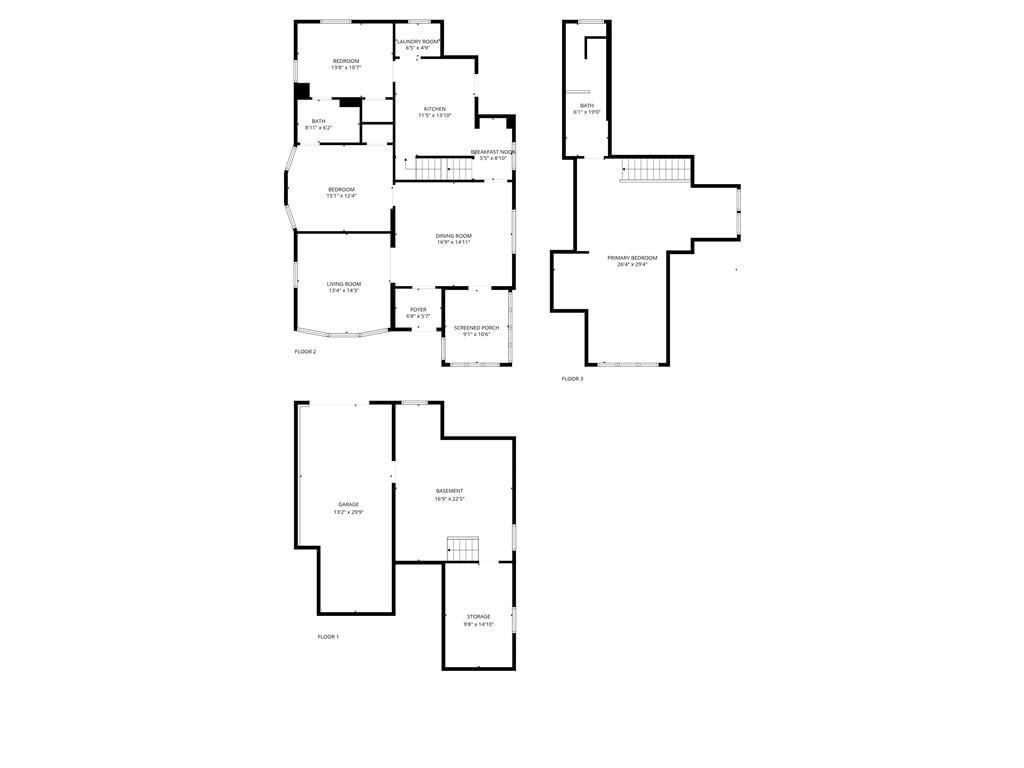
Welcome to this beautifully renovated 3-bedroom, 2-bathroom home that perfectly blends timeless charm with thoughtful updates. Step inside to find a bright and inviting interior featuring rich hardwood floors, tall ceilings, and fresh neutral paint throughout. The open living and dining areas provide excellent flow…
Estimated Sales Range
HouseLoop Home Value History
Property Details
Interior
Bedrooms & bathrooms
- Bedrooms: 3
- Full bathrooms: 2
Heating
- Heating: Natural Gas
Cooling
- Cooling: Electric
Appliances
- Laundry: Main Level
Features
- Features: Ceiling Fan(s)
- Flooring: Carpet, Wood
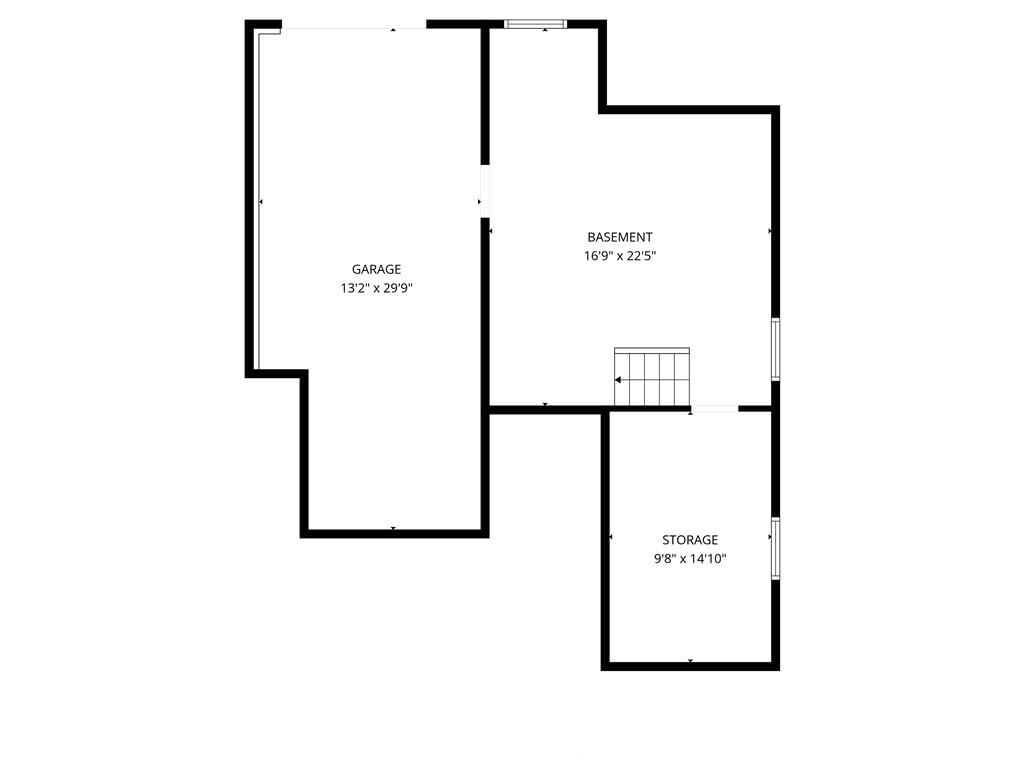
- Basement: Unfinished
Interior area
- Finished area above ground: 1,790 sqft
- Total interior livable area: 1,790 sqft
Property
Parking
- Total spaces: 1
- Parking features: Attached
Lot
- Size: 0.12 Acres
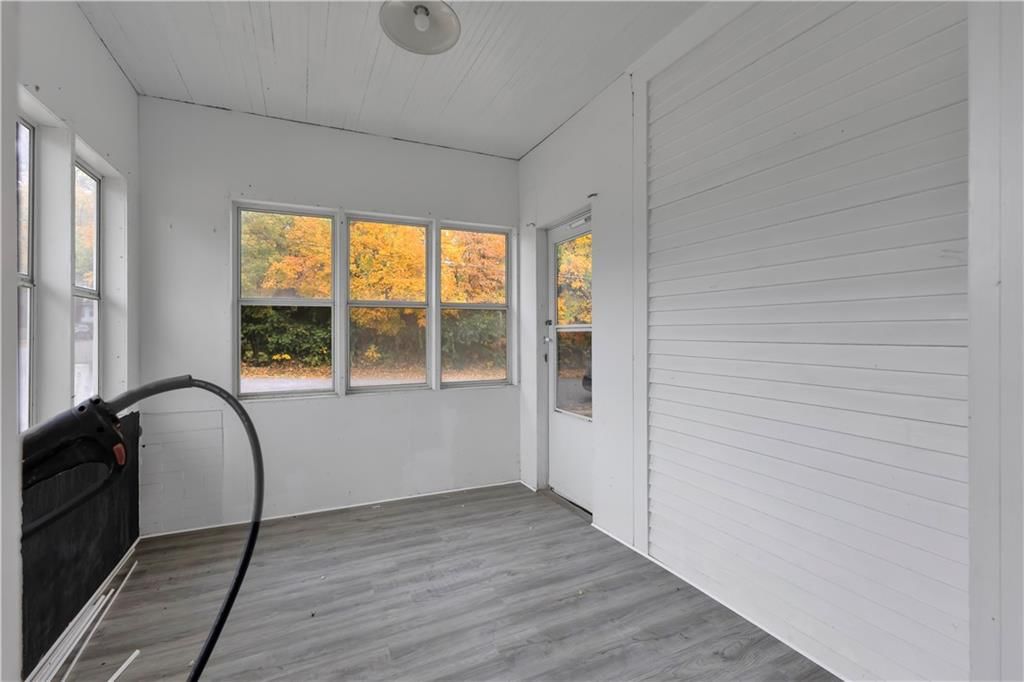
- Patio & porch: Deck, Porch, Screened
Construction
Type & style
- Home type: Residential
- Architectural style: Single Family Residence
Materials
- Materials: Vinyl Siding
Condition
- Year built: 1917
- Age: 101 Years/More
Utilities & green energy
- Sewer: Public Sewer
- Water: Public
Highlights
Outdoor & Lot
- Deck
- Covered Patio
Interior
- Hardwood Floors
Garage & Parking
- Attached Garage
HOA and Amenities
HOA
- Has HOA: Yes
Amenities
- Pool
Nearby schools
Schools provided by the listing agent
- District: St. Joseph
Price history
Tax
- Annual tax amount: $786 / yr
Listed by RE/MAX PROFESSIONALS
Listed Nov 12, 2025, 3:16 PM · Updated Apr 23, 2026, 12:17 PM · Source: Heartland MLS as distributed by MLS GRID · MLS #2587442
Listed for
$179,900
Sold1925 Sacramento Street, St Joseph, MO 64507
About this home
Estimated Sales Range
HouseLoop Home Value History
Is this your home?
Claim this home to get your HouseLoop Home Valuation & Buyer Demand Report — real-time buyer demand and an up-to-date value for your home. Free, no obligation, about 3 minutes.
Welcome to this beautifully renovated 3-bedroom, 2-bathroom home that perfectly blends timeless charm with thoughtful updates. Step inside to find a bright and inviting interior featuring rich hardwood floors, tall ceilings, and fresh neutral paint throughout. The open living and dining areas provide excellent flow…
Property Details
Interior
Bedrooms & bathrooms
- Bedrooms: 3
- Full bathrooms: 2
Heating
- Heating: Natural Gas
Cooling
- Cooling: Electric
Appliances
- Laundry: Main Level
Features
- Features: Ceiling Fan(s)
- Flooring: Carpet, Wood
- Basement: Unfinished
Interior area
- Finished area above ground: 1,790 sqft
- Total interior livable area: 1,790 sqft
Property
Parking
- Total spaces: 1
- Parking features: Attached
Lot
- Size: 0.12 Acres
- Patio & porch: Deck, Porch, Screened
Construction
Type & style
- Home type: Residential
- Architectural style: Single Family Residence
Materials
- Materials: Vinyl Siding
Condition
- Year built: 1917
- Age: 101 Years/More
Utilities & green energy
- Sewer: Public Sewer
- Water: Public
Highlights
Outdoor & Lot
- Deck
- Covered Patio
Interior
- Hardwood Floors
Garage & Parking
- Attached Garage
HOA and Amenities
HOA
- Has HOA: Yes
Amenities
- Pool
Nearby schools
Schools provided by the listing agent
- District: St. Joseph
Price history
Tax
- Annual tax amount: $786 / yr
Is this your home?
Claim this home to get your HouseLoop Home Valuation & Buyer Demand Report — real-time buyer demand and an up-to-date value for your home. Free, no obligation, about 3 minutes.
Listed by RE/MAX PROFESSIONALS
Listed Nov 12, 2025, 3:16 PM · Updated Apr 23, 2026, 12:17 PM · Source: Heartland MLS as distributed by MLS GRID · MLS #2587442