
$225,000
Sold5 bd · 2 ba · 2,485 sqftAbout this home
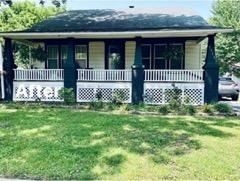
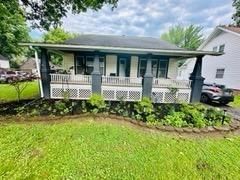
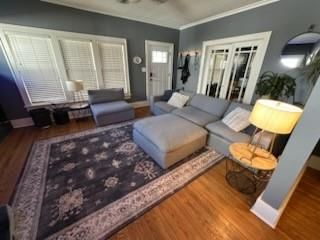
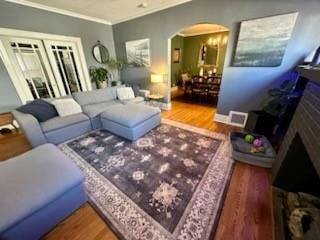
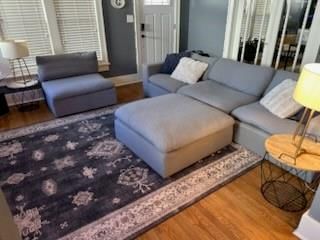
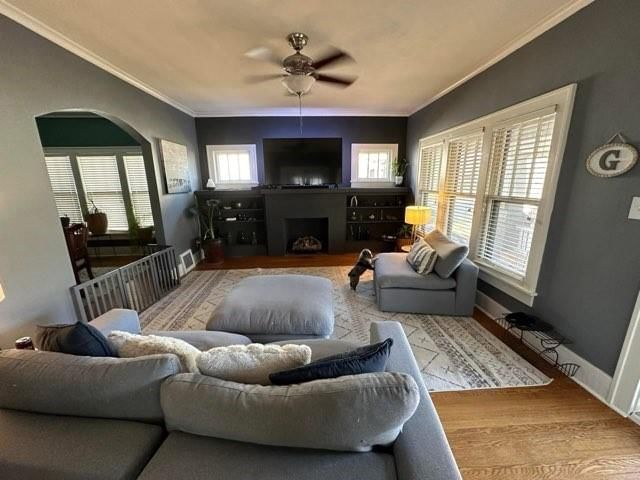
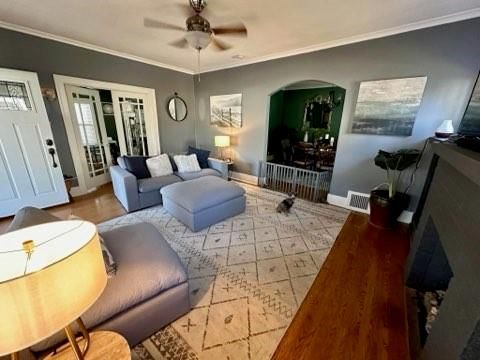
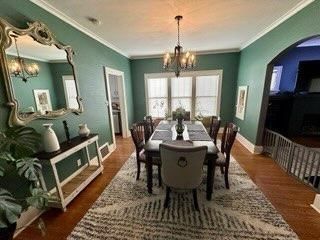
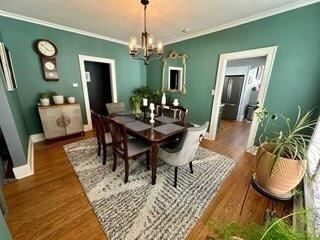
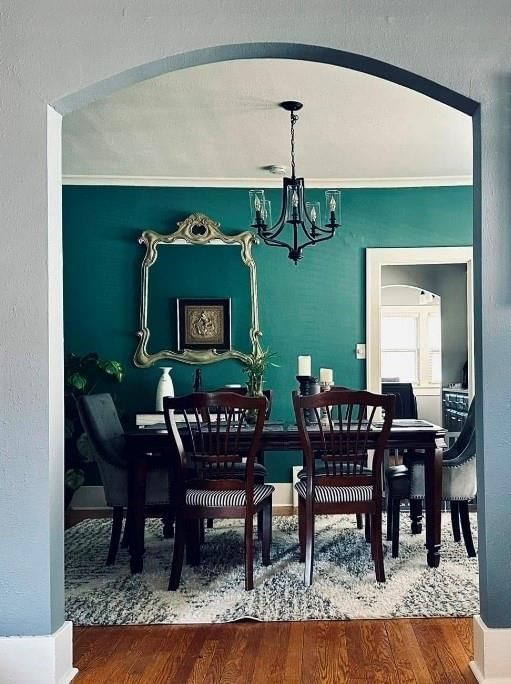
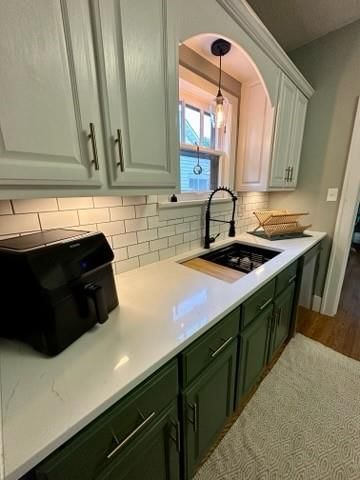
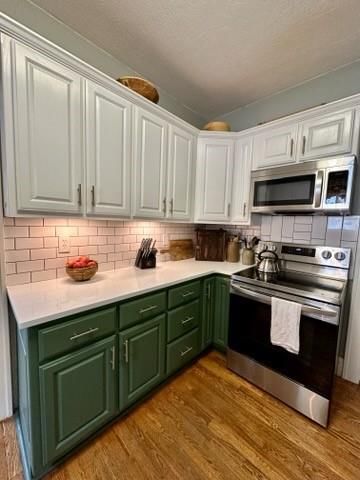
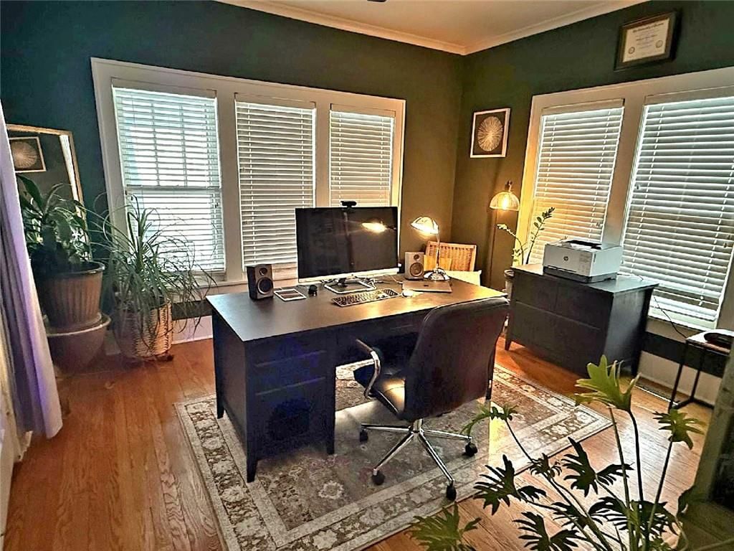
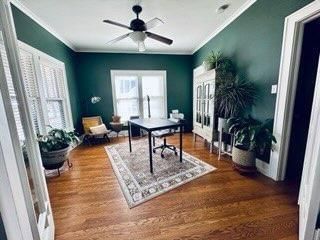
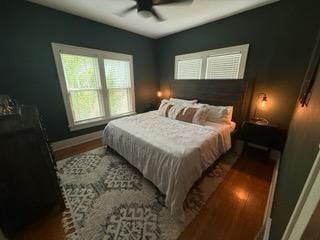
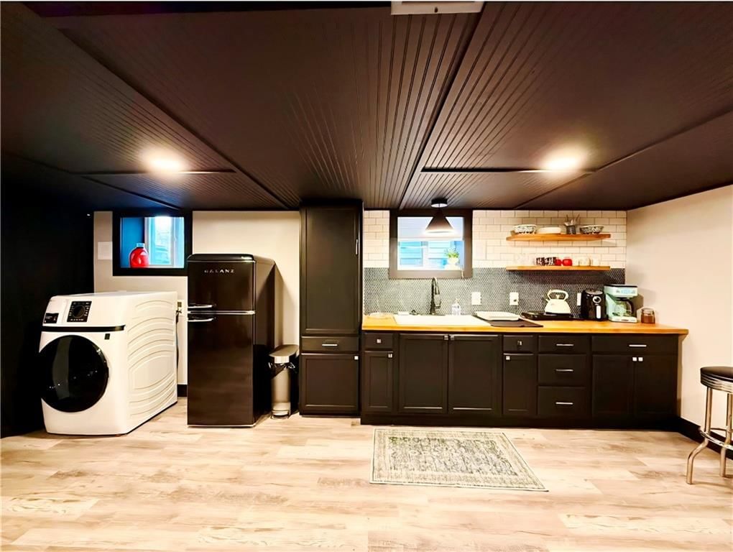
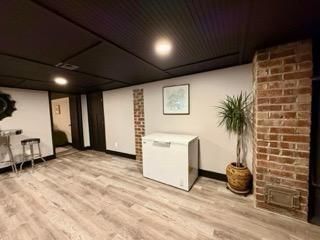
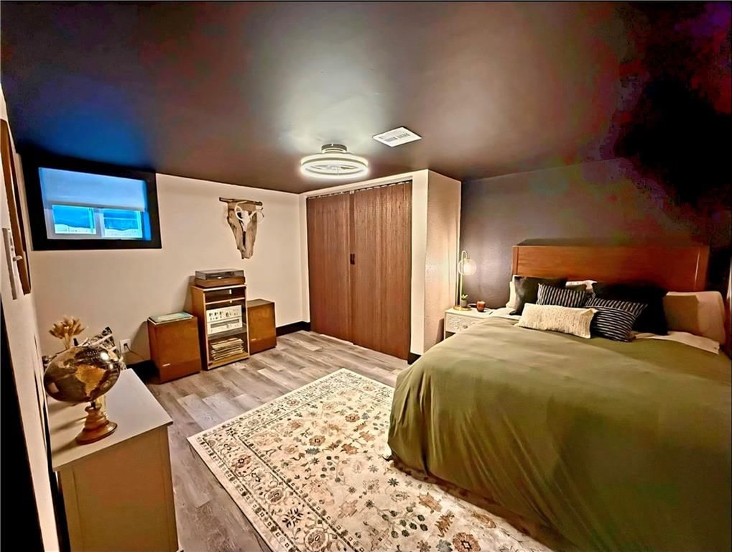
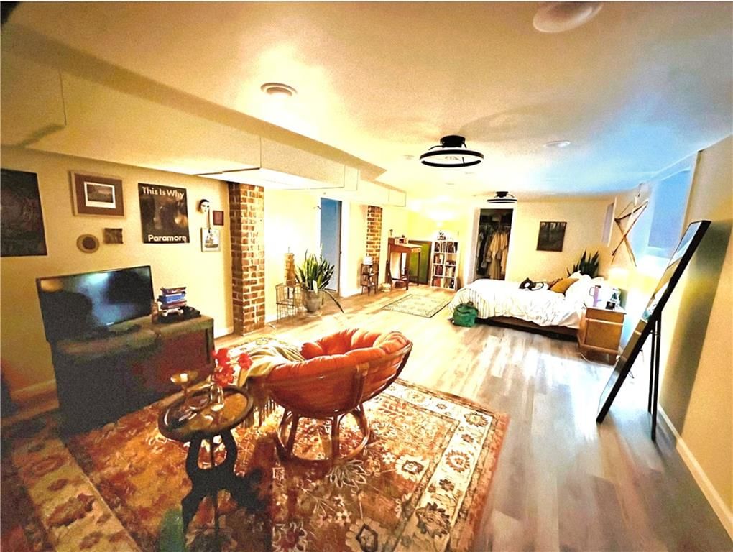
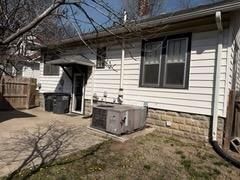
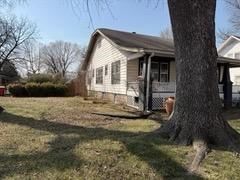
Make your appointment to view this charming home that beautifully blends timeless character with thoughtful modern updates. The main level showcases 3 bedrooms, rich wood trim, and hardwood floors, complemented by abundant natural light streaming through an array of gorgeous windows. The inviting living room features…
Estimated Sales Range
HouseLoop Home Value History
Property Details
Interior
Bedrooms & bathrooms
- Bedrooms: 5
- Full bathrooms: 2
Primary Bedroom
- Level: Main
- Dimensions: 12 × 13
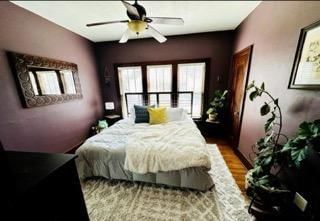
Bedroom 2
- Level: Main
- Dimensions: 11 × 12
Bedroom 3
- Level: Main
- Dimensions: 11 × 12
Bedroom 4
- Level: Basement
- Dimensions: 28 × 14
Bedroom 5
- Level: Basement
- Dimensions: 11 × 14
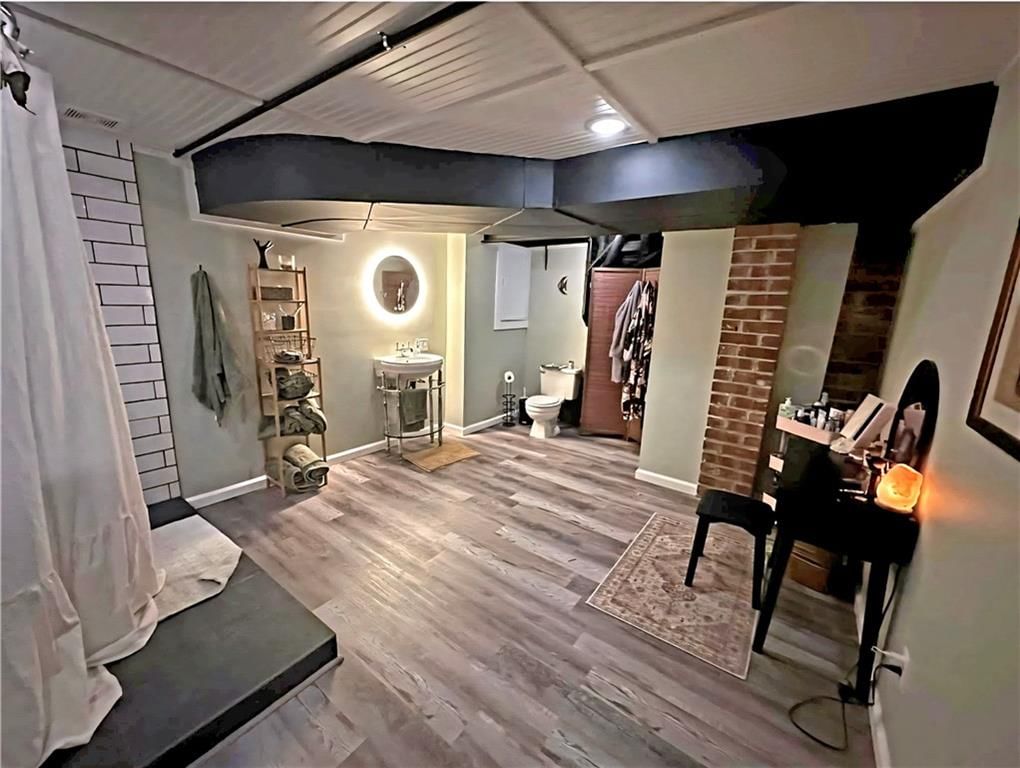
Bathroom 2
- Level: Basement
- Dimensions: 20 × 11
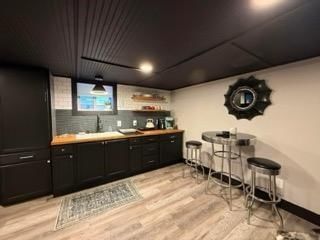
Family Room
- Level: Basement
- Dimensions: 11 × 21
Living Room
- Level: Main
- Dimensions: 13 × 18
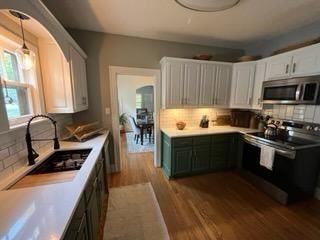
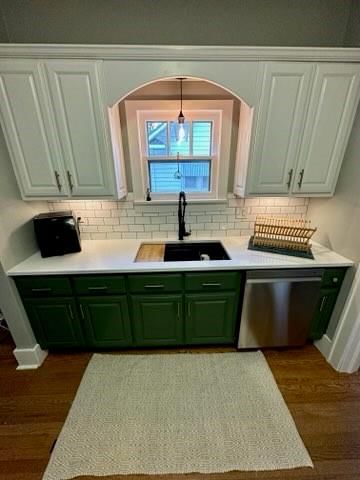
Kitchen
- Level: Main
- Dimensions: 12 × 8
Breakfast Room
- Level: Main
- Dimensions: 8 × 7
Dining Room
- Level: Main
- Dimensions: 12 × 15
Bathroom 1
- Level: Main
- Dimensions: 8 × 6
Heating
- Heating: Natural Gas
Cooling
- Cooling: Electric
Appliances
- Included: Dishwasher, Disposal, Microwave, Refrigerator, Built-In Oven
Features
- Basement: Full, Unfinished
- Fireplace features: Gas, Gas Starter
Interior area
- Finished area above ground: 2,485 sqft
- Total interior livable area: 2,485 sqft
Property
Parking
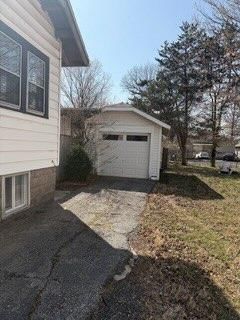
- Total spaces: 1
- Parking features: Detached
Lot
- Size: 0.24 Acres
- Features: City Lot
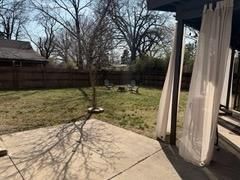
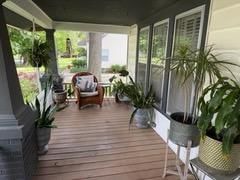
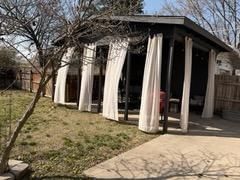
- Patio & porch: Covered Patio
Construction
Type & style
- Home type: Residential
- Architectural style: Single Family Residence
Materials
- Materials: Wood Siding
Condition
- Year built: 1930
- Age: 76-100 Years
Utilities & green energy
- Sewer: Public Sewer
- Water: Public
Highlights
Outdoor & Lot
- Covered Patio
Fireplace
- Fireplace
- Gas Fireplace
Garage & Parking
- Detached Garage
HOA and Amenities
No HOA on this home.
Nearby schools
Price history
Tax
- Annual tax amount: $2,906 / yr
Listed by Monica & Co. Realtors
Listed Mar 25, 2026, 4:21 PM · Updated May 26, 2026, 4:40 PM · Source: Heartland MLS as distributed by MLS GRID · MLS #2609285
Listed for
$225,000
Sold1914 S Locust N/A, Pittsburg, KS 66762
About this home
Estimated Sales Range
HouseLoop Home Value History
Is this your home?
Claim this home to get your HouseLoop Home Valuation & Buyer Demand Report — real-time buyer demand and an up-to-date value for your home. Free, no obligation, about 3 minutes.
Make your appointment to view this charming home that beautifully blends timeless character with thoughtful modern updates. The main level showcases 3 bedrooms, rich wood trim, and hardwood floors, complemented by abundant natural light streaming through an array of gorgeous windows. The inviting living room features…
Property Details
Interior
Bedrooms & bathrooms
- Bedrooms: 5
- Full bathrooms: 2
Primary Bedroom
- Level: Main
- Dimensions: 12 × 13
Bedroom 2
- Level: Main
- Dimensions: 11 × 12
Bedroom 3
- Level: Main
- Dimensions: 11 × 12
Bedroom 4
- Level: Basement
- Dimensions: 28 × 14
Bedroom 5
- Level: Basement
- Dimensions: 11 × 14
Bathroom 2
- Level: Basement
- Dimensions: 20 × 11
Family Room
- Level: Basement
- Dimensions: 11 × 21
Living Room
- Level: Main
- Dimensions: 13 × 18
Kitchen
- Level: Main
- Dimensions: 12 × 8
Breakfast Room
- Level: Main
- Dimensions: 8 × 7
Dining Room
- Level: Main
- Dimensions: 12 × 15
Bathroom 1
- Level: Main
- Dimensions: 8 × 6
Heating
- Heating: Natural Gas
Cooling
- Cooling: Electric
Appliances
- Included: Dishwasher, Disposal, Microwave, Refrigerator, Built-In Oven
Features
- Basement: Full, Unfinished
- Fireplace features: Gas, Gas Starter
Interior area
- Finished area above ground: 2,485 sqft
- Total interior livable area: 2,485 sqft
Property
Parking
- Total spaces: 1
- Parking features: Detached
Lot
- Size: 0.24 Acres
- Features: City Lot
- Patio & porch: Covered Patio
Construction
Type & style
- Home type: Residential
- Architectural style: Single Family Residence
Materials
- Materials: Wood Siding
Condition
- Year built: 1930
- Age: 76-100 Years
Utilities & green energy
- Sewer: Public Sewer
- Water: Public
Highlights
Outdoor & Lot
- Covered Patio
Fireplace
- Fireplace
- Gas Fireplace
Garage & Parking
- Detached Garage
HOA and Amenities
No HOA on this home.
Nearby schools
Price history
Tax
- Annual tax amount: $2,906 / yr
Is this your home?
Claim this home to get your HouseLoop Home Valuation & Buyer Demand Report — real-time buyer demand and an up-to-date value for your home. Free, no obligation, about 3 minutes.
Listed by Monica & Co. Realtors
Listed Mar 25, 2026, 4:21 PM · Updated May 26, 2026, 4:40 PM · Source: Heartland MLS as distributed by MLS GRID · MLS #2609285