$169,900
Sold3 bd · 4 ba · 1,232 sqftAbout this home
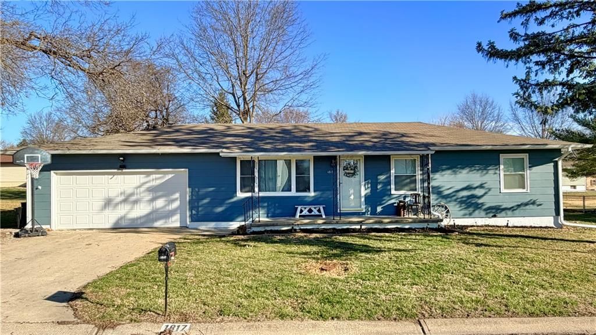
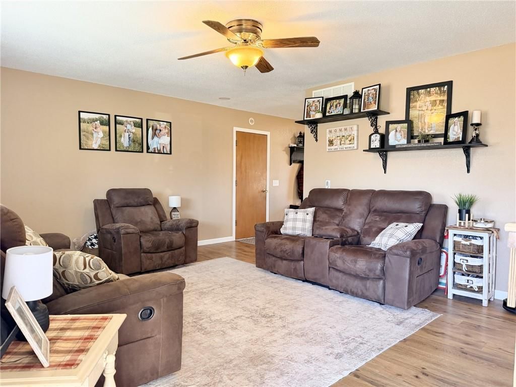
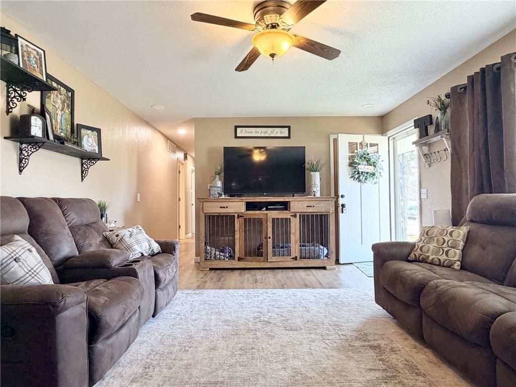
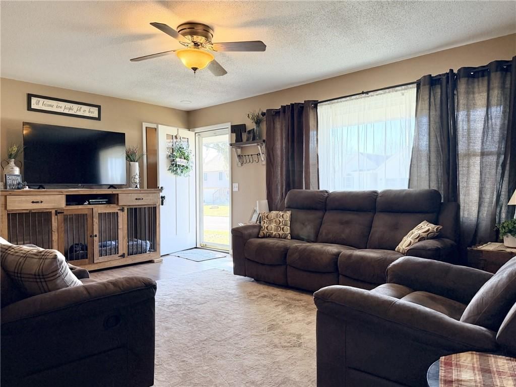
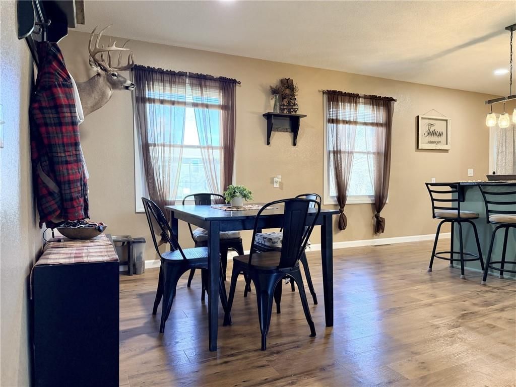
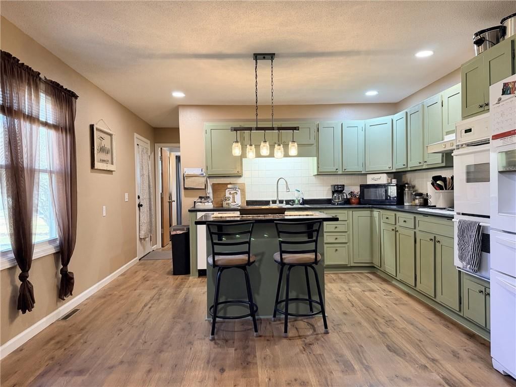
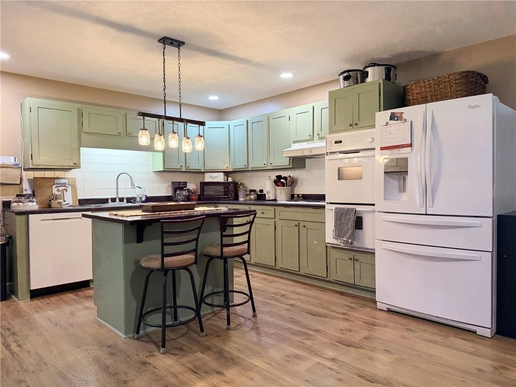
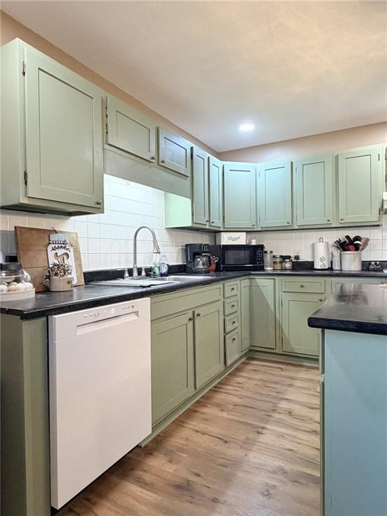
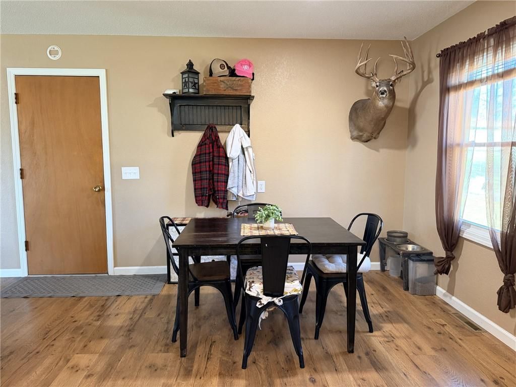
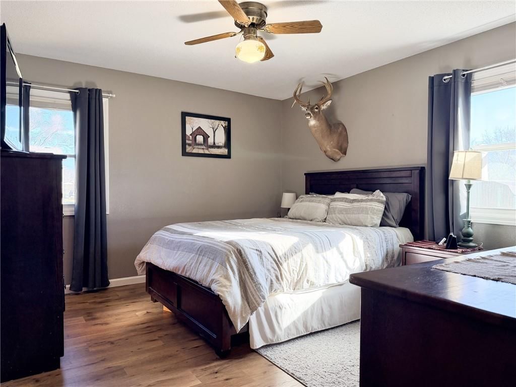
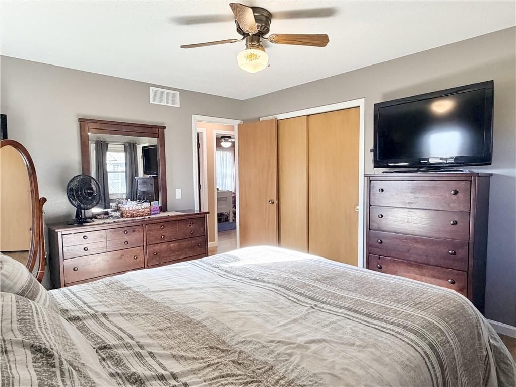
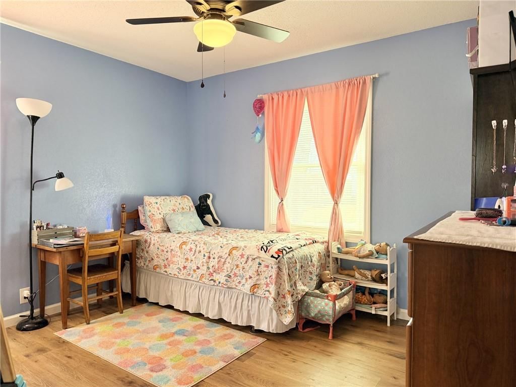
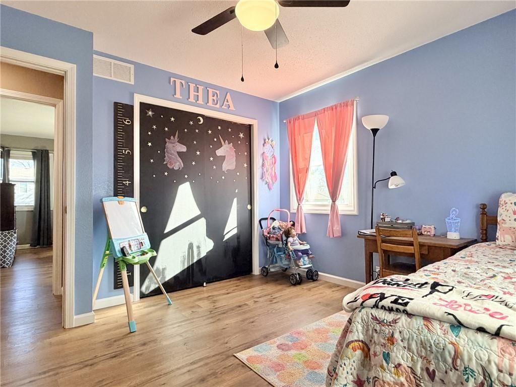
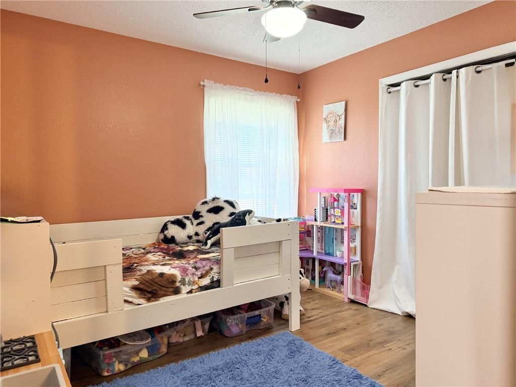
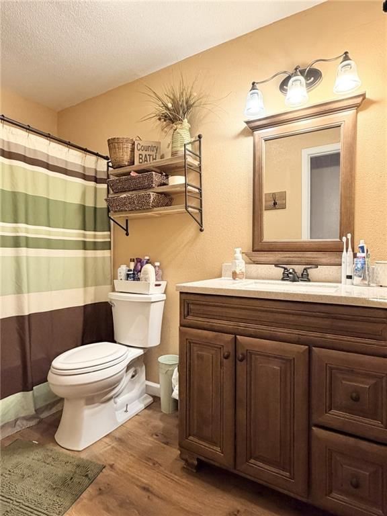
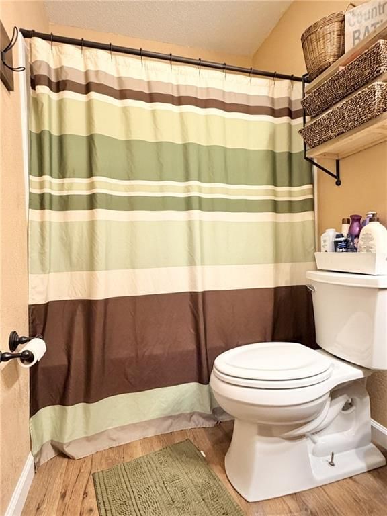
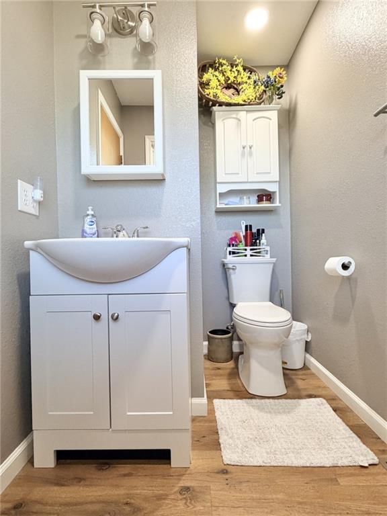
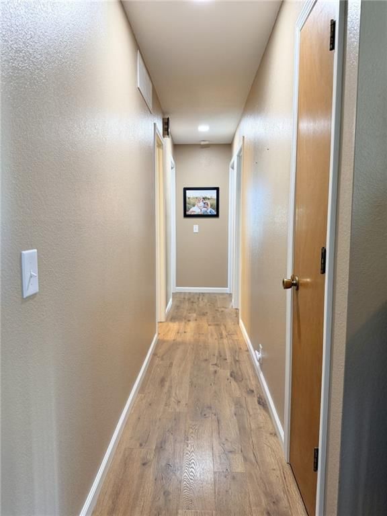
Welcome home to this well-maintained ranch located in a desirable neighborhood! This inviting 3-bedroom, 1.5-bath home offers comfortable one-level living with a layout that feels both open and functional. The spacious living room flows nicely into the large eat-in kitchen, featuring plenty of cabinet space and room…
Estimated Sales Range
HouseLoop Home Value History
Property Details
Interior
Bedrooms & bathrooms
- Bedrooms: 3
- Full bathrooms: 3
- 1/2 bathrooms: 2
Primary Bedroom
- Level: Main
Bedroom 2
- Level: Main
Bedroom 3
- Level: Main
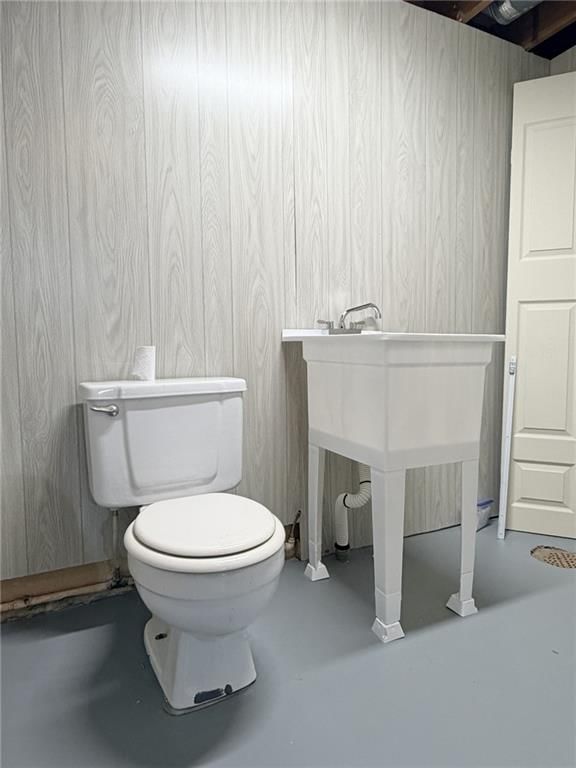
Half Bath 2
- Features: Other
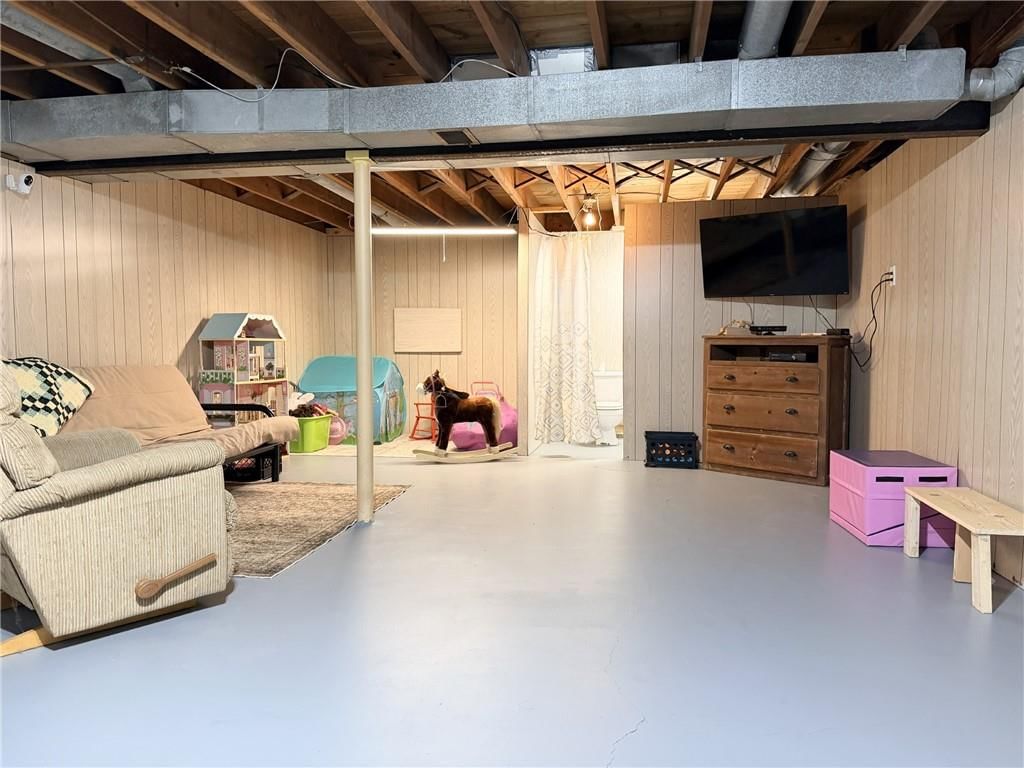
- Level: Basement
Half Bath
- Level: Main
Living Room
- Level: Main
Kitchen
- Level: Main
Dining Room
- Level: Main
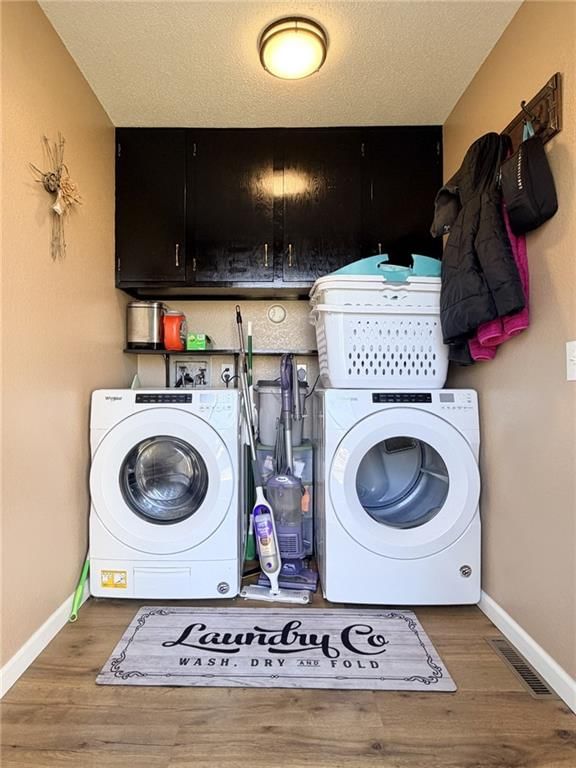
Laundry
- Level: Main
Bathroom 1
- Level: Main
Heating
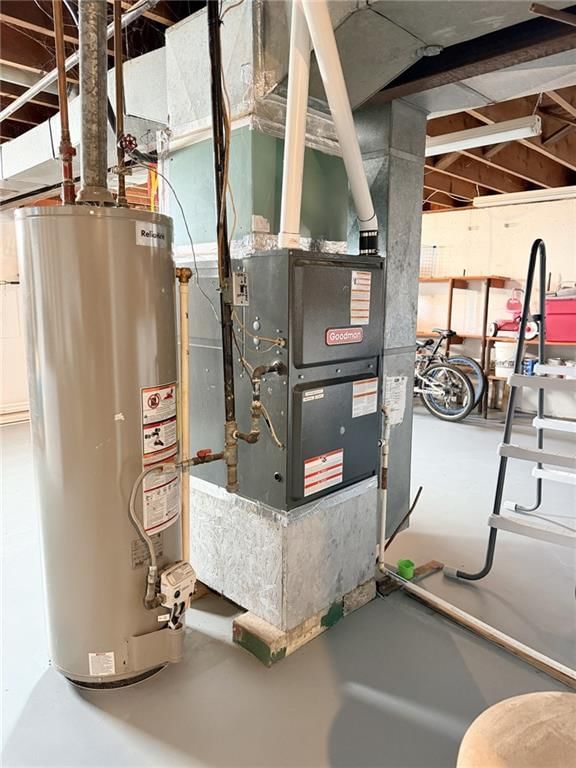
- Heating: Electric, Forced Air
Cooling
- Cooling: Electric
Appliances
- Included: Dishwasher, Disposal, Built-In Oven
- Laundry: Laundry Room, Main Level
Features
- Features: Ceiling Fan(s), Kitchen Island, Painted Cabinets
- Flooring: Laminate
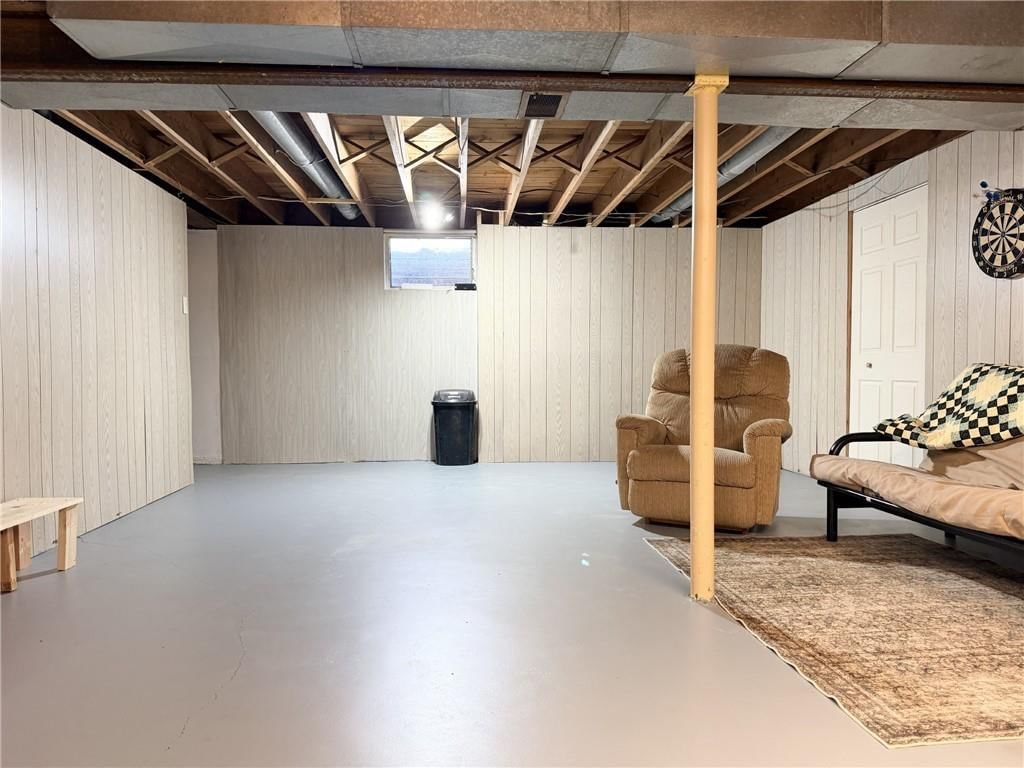
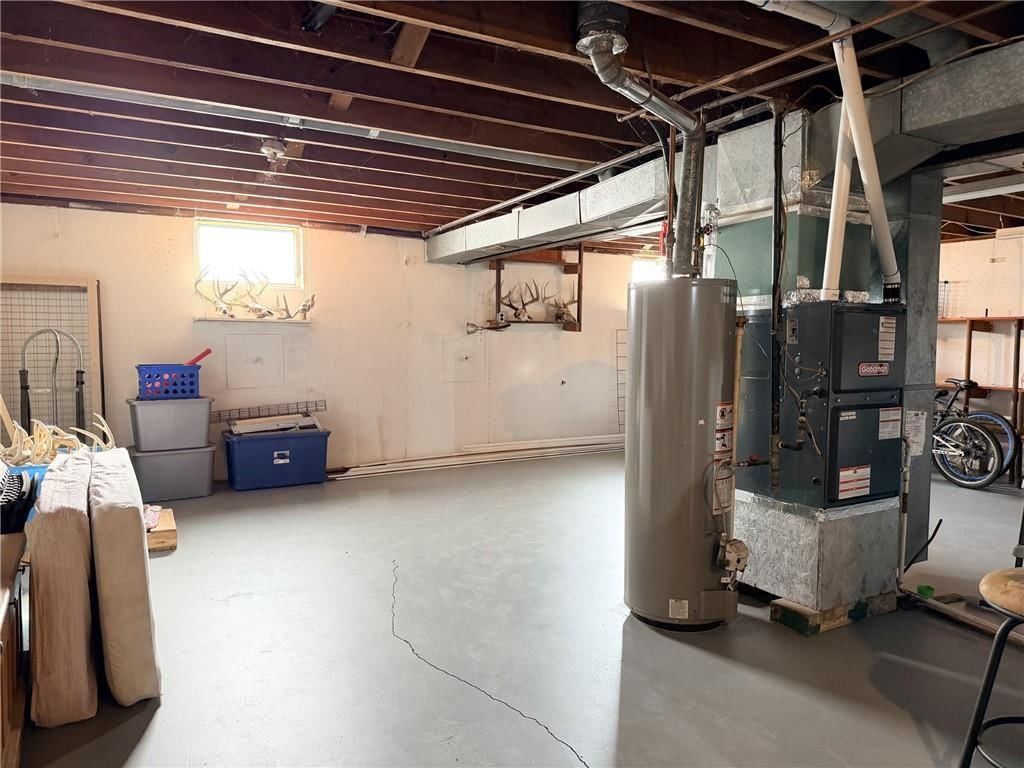
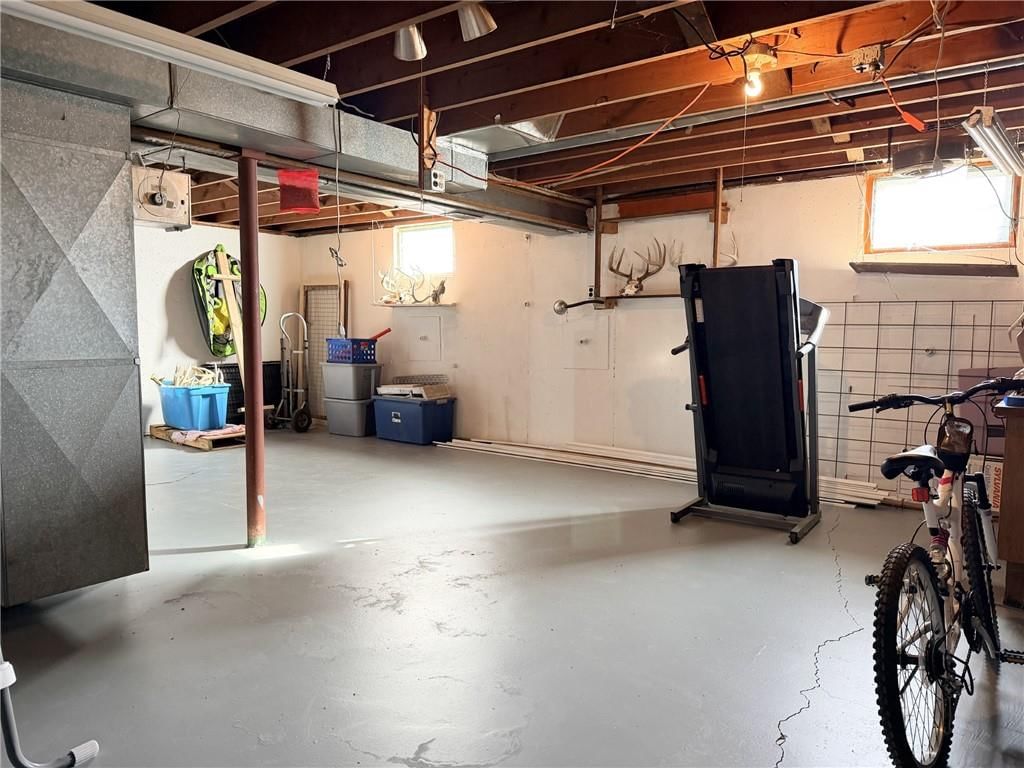
- Basement: Concrete, Full, Unfinished
- Other rooms: Formal Living Room, Main Floor BR
Interior area
- Finished area above ground: 1,232 sqft
- Total interior livable area: 1,232 sqft
Property
Parking
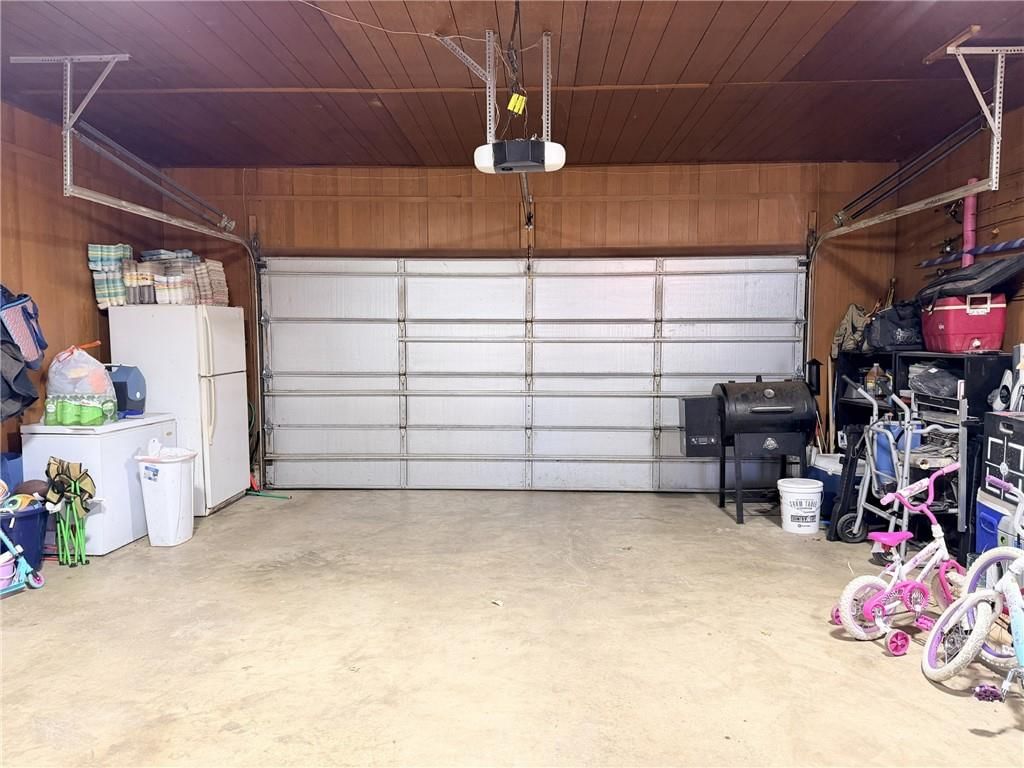
- Total spaces: 2
- Parking features: Attached, Garage Door Opener
Lot
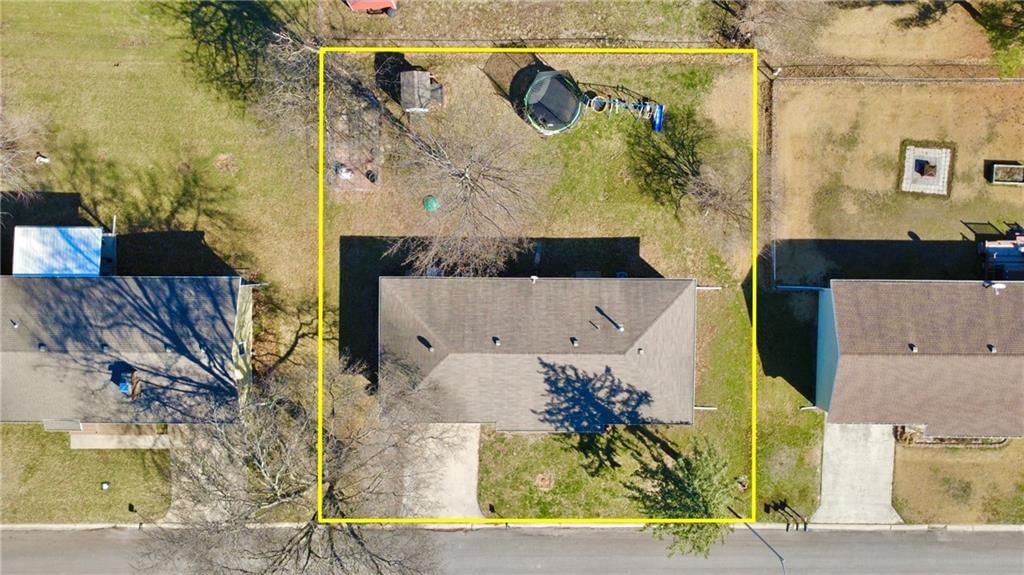
- Size: 0.23 Acres
- Features: City Lot, Level
- Patio & porch: Porch
Construction
Type & style
- Home type: Residential
- Architectural style: Single Family Residence
Materials
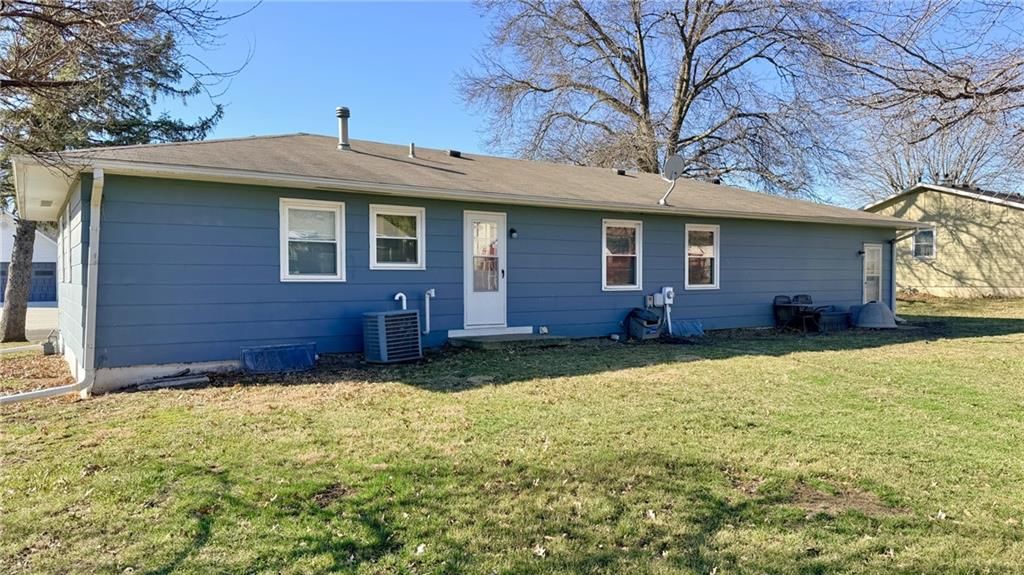
- Materials: Lap Siding
Condition
- Year built: 1966
- Age: 51-75 Years
Utilities & green energy
- Sewer: Public Sewer
- Water: Public
Highlights
Outdoor & Lot
- Covered Patio
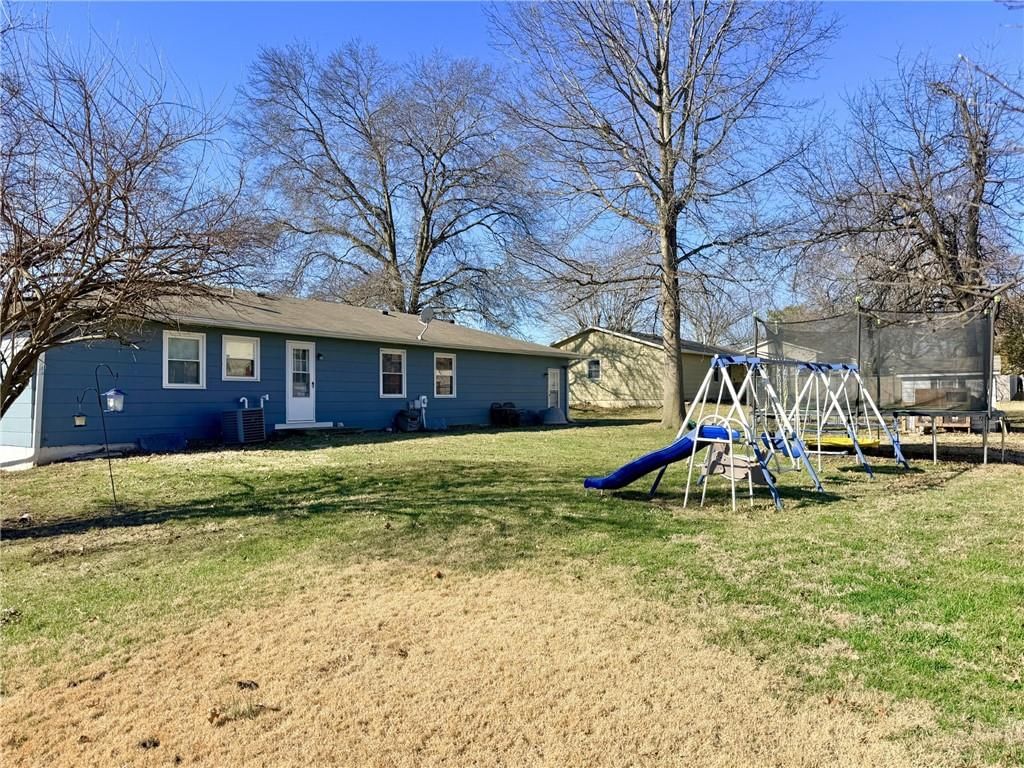
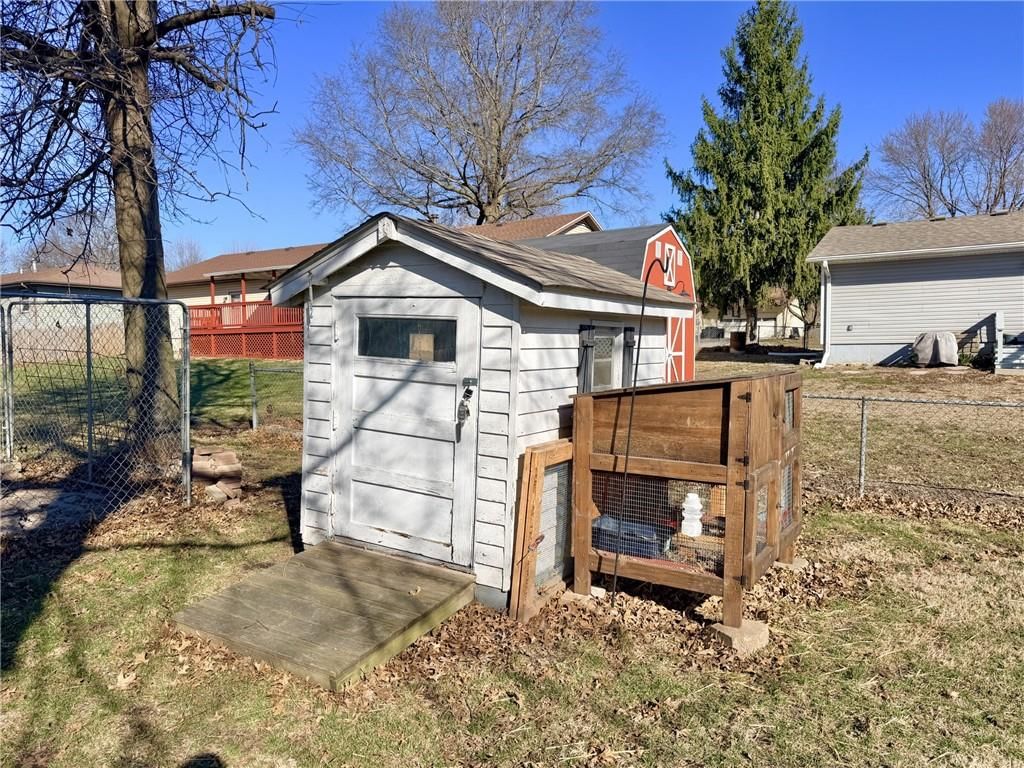
- Fenced Yard
- Big Backyard
- Mature Trees
- Corner Lot
Kitchen
- Kitchen Island
Layout
- Main Floor Primary
Garage & Parking
- Attached Garage
HOA and Amenities
HOA
- Has HOA: Yes
Amenities
- Boat Dock
Nearby schools
Schools provided by the listing agent
- District: Trenton R-IX
Price history
Tax
- Annual tax amount: $1,176 / yr
Listed by Century 21 Team Elite
Listed Mar 10, 2026, 9:11 AM · Updated Jun 2, 2026, 10:31 AM · Source: Heartland MLS as distributed by MLS GRID · MLS #2606241
Listed for
$169,900
Sold1817 St. Joseph Street, Trenton, MO 64683
About this home
Estimated Sales Range
HouseLoop Home Value History
Is this your home?
Claim this home to get your HouseLoop Home Valuation & Buyer Demand Report — real-time buyer demand and an up-to-date value for your home. Free, no obligation, about 3 minutes.
Welcome home to this well-maintained ranch located in a desirable neighborhood! This inviting 3-bedroom, 1.5-bath home offers comfortable one-level living with a layout that feels both open and functional. The spacious living room flows nicely into the large eat-in kitchen, featuring plenty of cabinet space and room…
Property Details
Interior
Bedrooms & bathrooms
- Bedrooms: 3
- Full bathrooms: 3
- 1/2 bathrooms: 2
Primary Bedroom
- Level: Main
Bedroom 2
- Level: Main
Bedroom 3
- Level: Main
Half Bath 2
- Features: Other
- Level: Basement
Half Bath
- Level: Main
Living Room
- Level: Main
Kitchen
- Level: Main
Dining Room
- Level: Main
Laundry
- Level: Main
Bathroom 1
- Level: Main
Heating
- Heating: Electric, Forced Air
Cooling
- Cooling: Electric
Appliances
- Included: Dishwasher, Disposal, Built-In Oven
- Laundry: Laundry Room, Main Level
Features
- Features: Ceiling Fan(s), Kitchen Island, Painted Cabinets
- Flooring: Laminate
- Basement: Concrete, Full, Unfinished
- Other rooms: Formal Living Room, Main Floor BR
Interior area
- Finished area above ground: 1,232 sqft
- Total interior livable area: 1,232 sqft
Property
Parking
- Total spaces: 2
- Parking features: Attached, Garage Door Opener
Lot
- Size: 0.23 Acres
- Features: City Lot, Level
- Patio & porch: Porch
Construction
Type & style
- Home type: Residential
- Architectural style: Single Family Residence
Materials
- Materials: Lap Siding
Condition
- Year built: 1966
- Age: 51-75 Years
Utilities & green energy
- Sewer: Public Sewer
- Water: Public
Highlights
Outdoor & Lot
- Covered Patio
- Fenced Yard
- Big Backyard
- Mature Trees
- Corner Lot
Kitchen
- Kitchen Island
Layout
- Main Floor Primary
Garage & Parking
- Attached Garage
HOA and Amenities
HOA
- Has HOA: Yes
Amenities
- Boat Dock
Nearby schools
Schools provided by the listing agent
- District: Trenton R-IX
Price history
Tax
- Annual tax amount: $1,176 / yr
Is this your home?
Claim this home to get your HouseLoop Home Valuation & Buyer Demand Report — real-time buyer demand and an up-to-date value for your home. Free, no obligation, about 3 minutes.
Listed by Century 21 Team Elite
Listed Mar 10, 2026, 9:11 AM · Updated Jun 2, 2026, 10:31 AM · Source: Heartland MLS as distributed by MLS GRID · MLS #2606241