
$205,000
3 bd · 1 ba · 1,163 sqftAbout this home
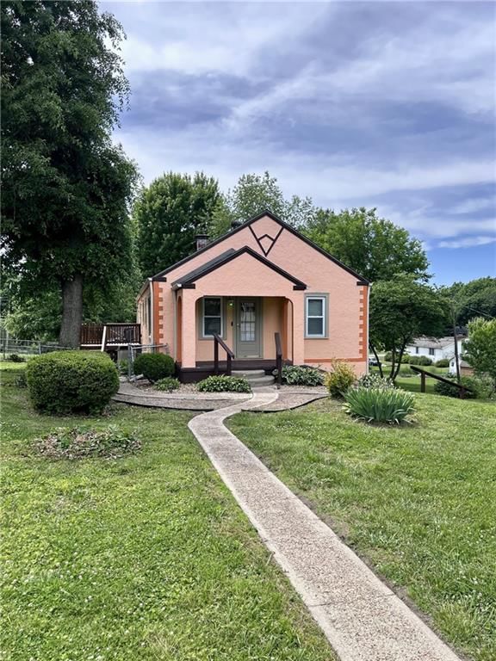
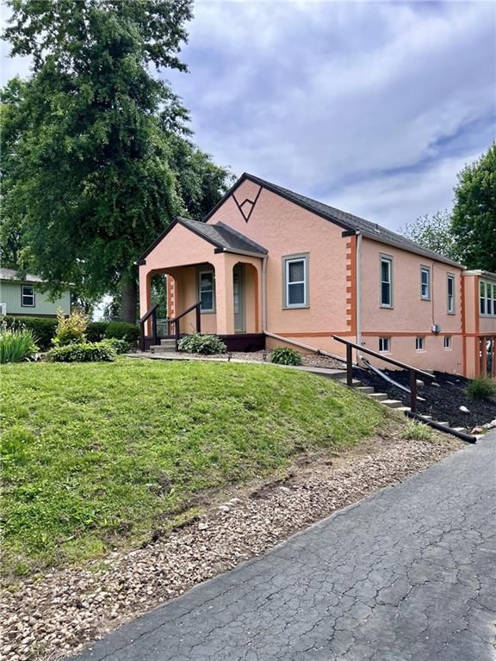
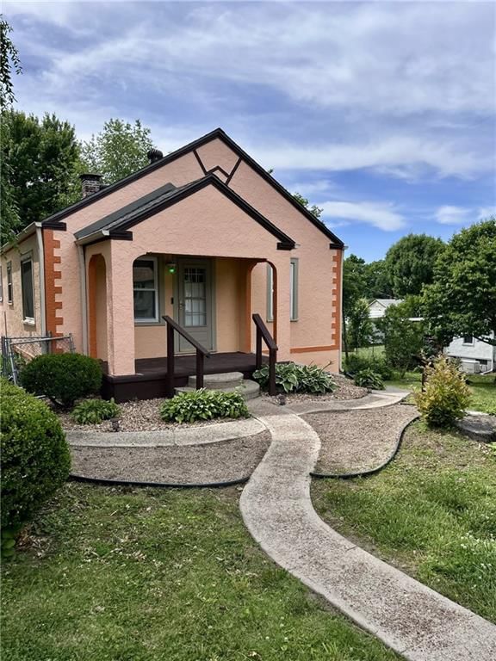
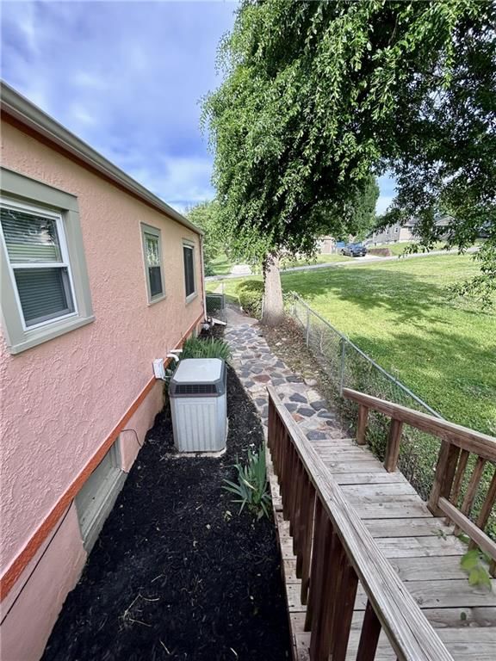
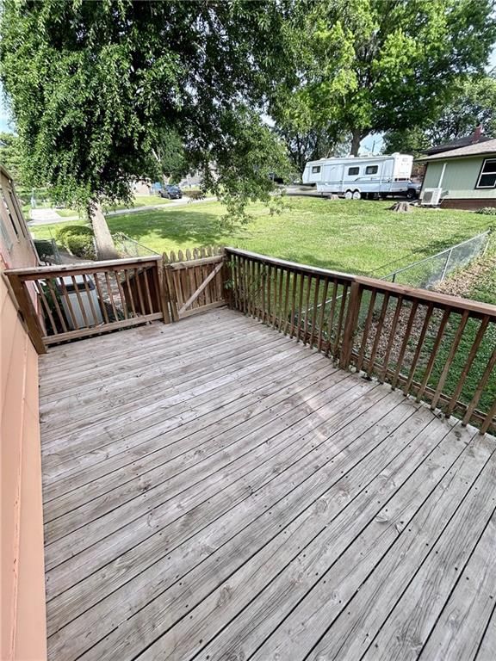
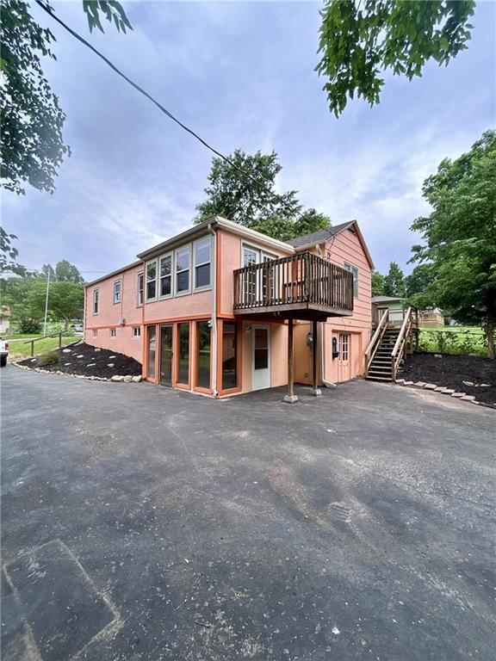
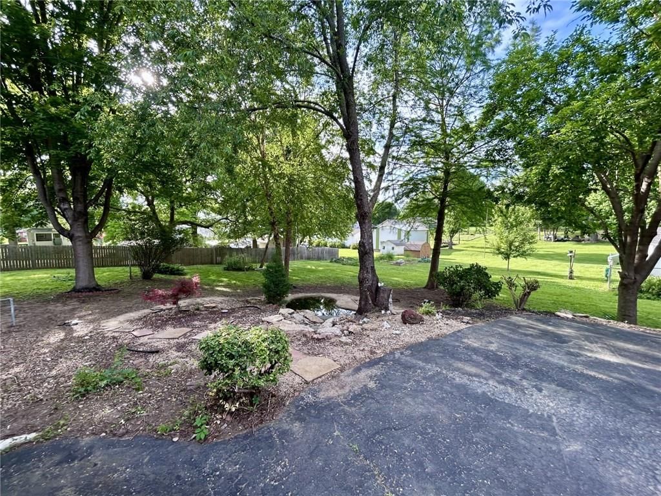
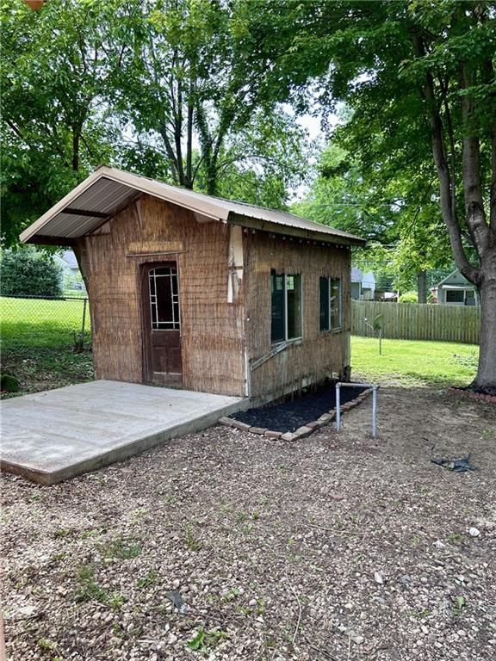
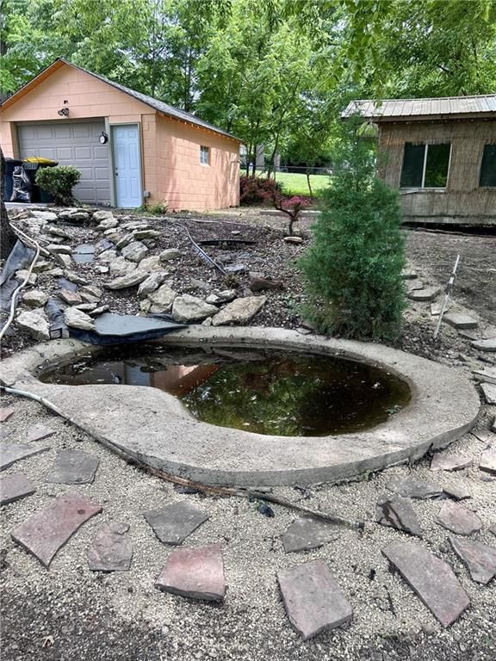
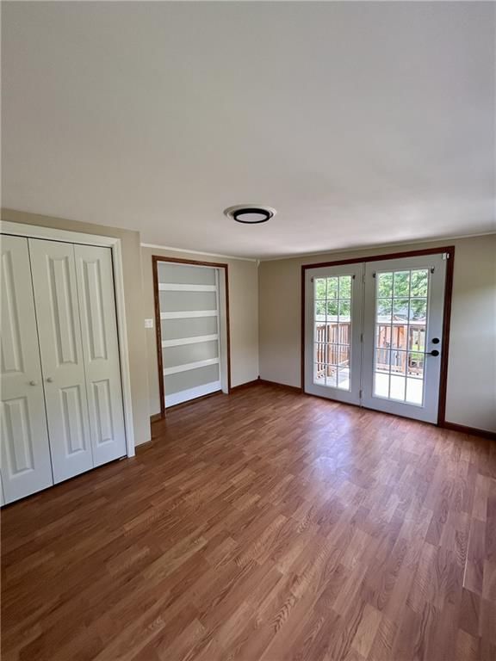
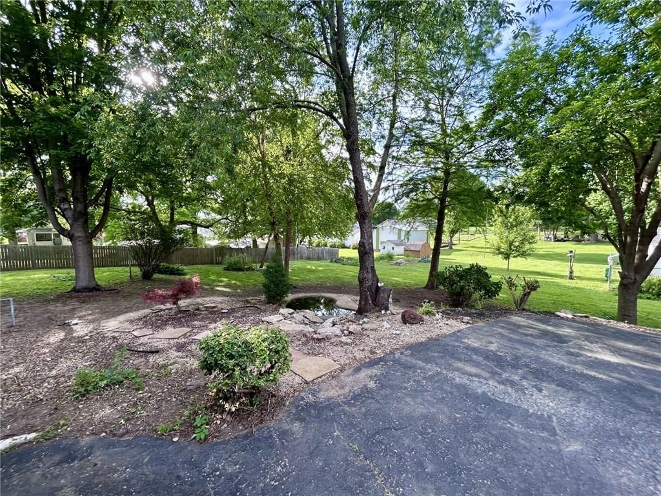
Welcome to 1816 South 40th! BACK ON THE MARKET AT NO FAULT OF THE SELLER! Enjoy outdoor living at its finest with your very own master balcony, walkout deck, and descending river rock koi pond! Sitting on nearly half an acre and located just down the street from Missouri Western this home has been…
Estimated Sales Range
HouseLoop Home Value History
Property Details
Interior
Bedrooms & bathrooms
- Bedrooms: 3
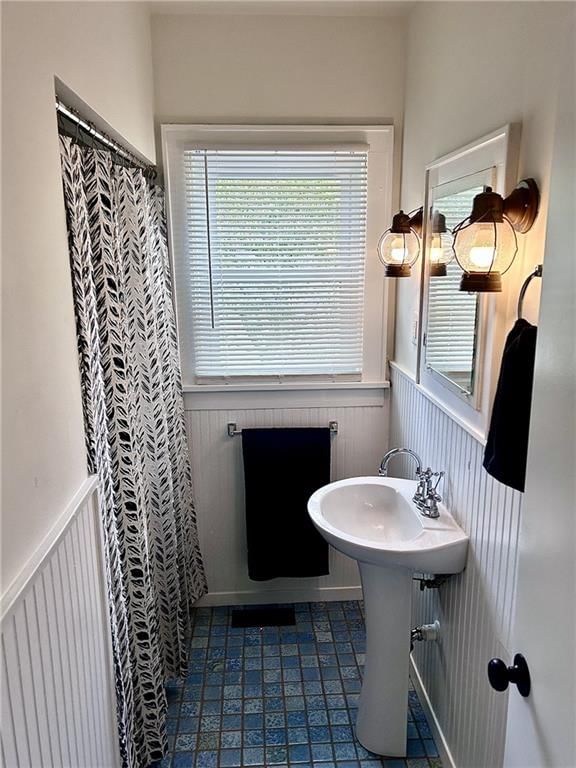
- Full bathrooms: 1
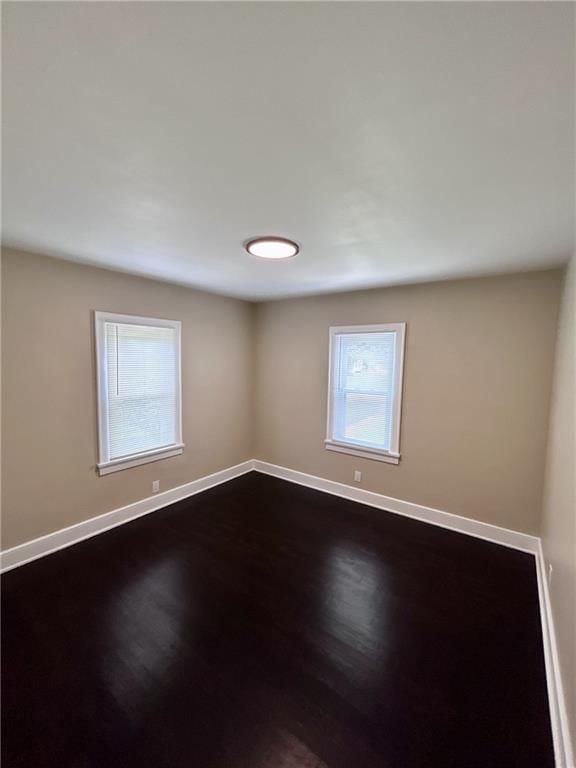
Bedroom 2
- Level: Main
Bedroom 3
- Level: Main
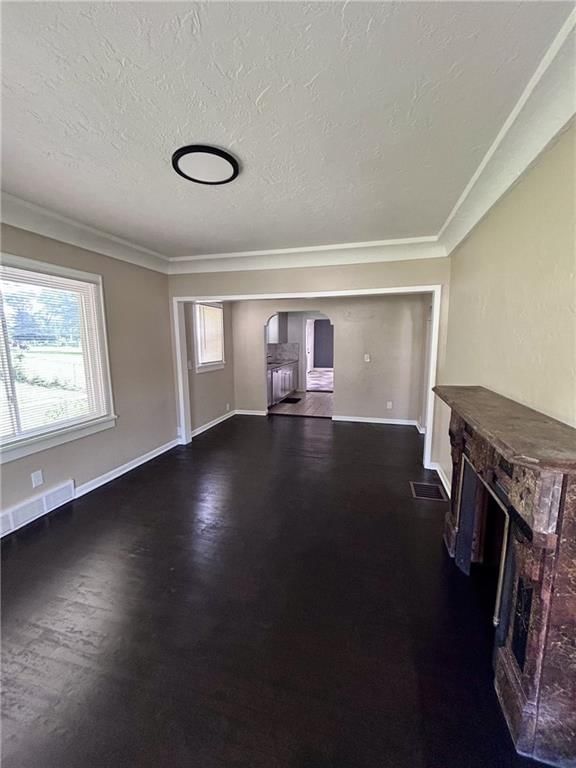
Living Room
- Level: Main
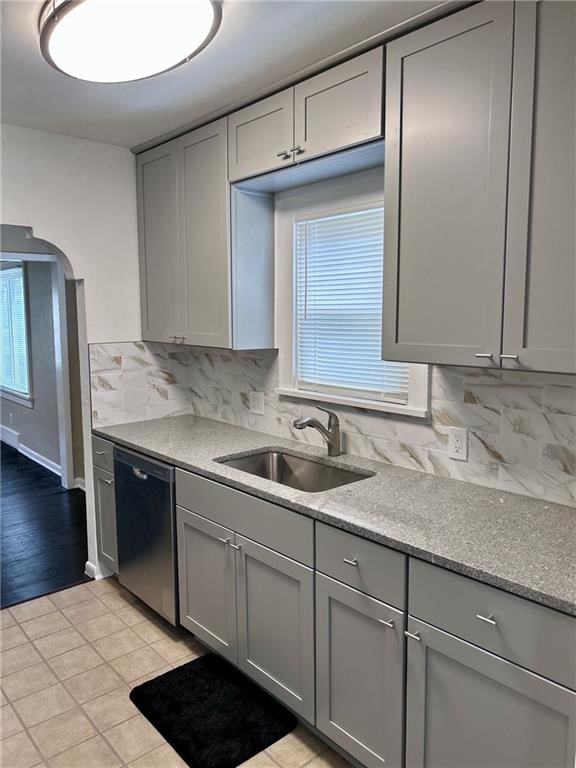
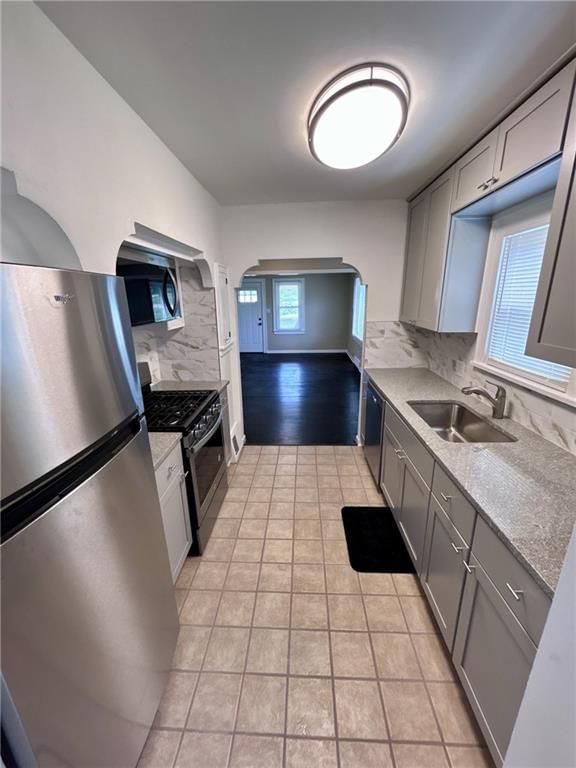
Kitchen
- Features: Granite Counters
- Level: Main
Laundry
- Features: Other
- Level: Basement
Basement
- Features: Other
- Level: Basement
Bedroom 1
- Level: Main
Bathroom 1
- Level: Main
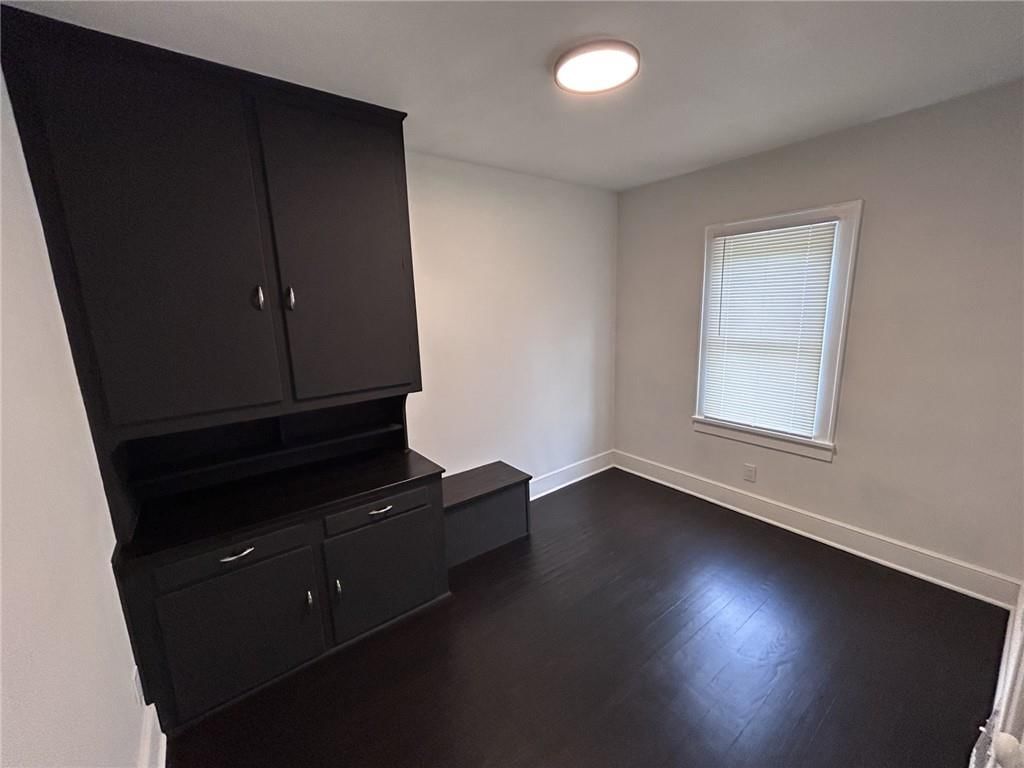
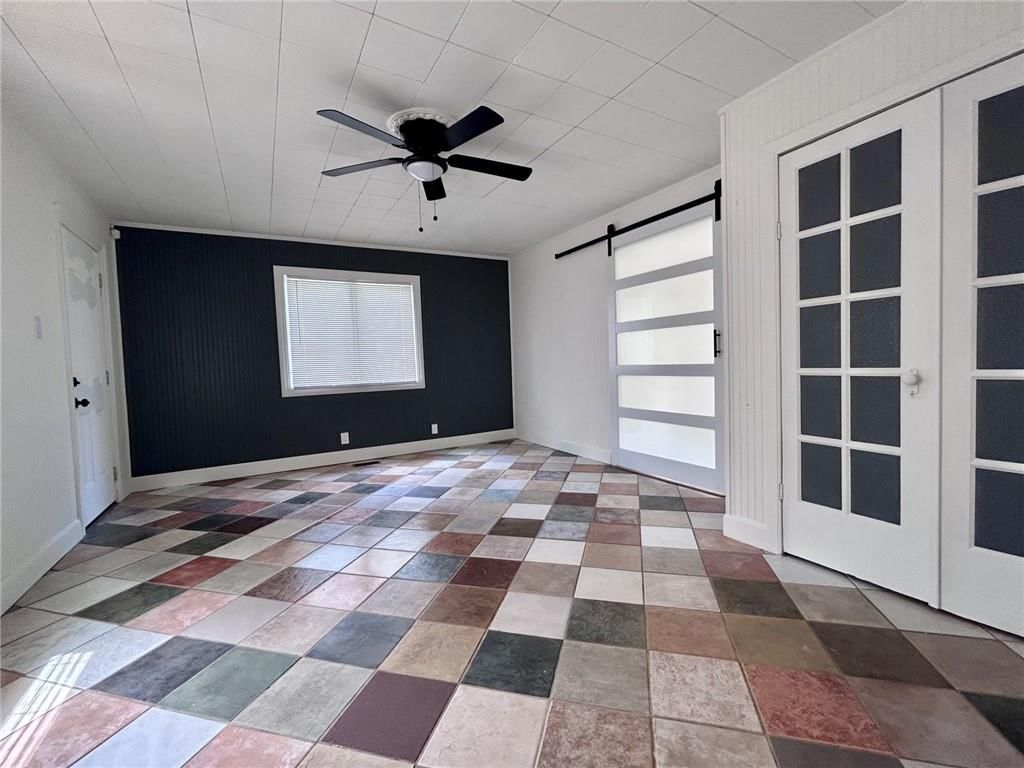
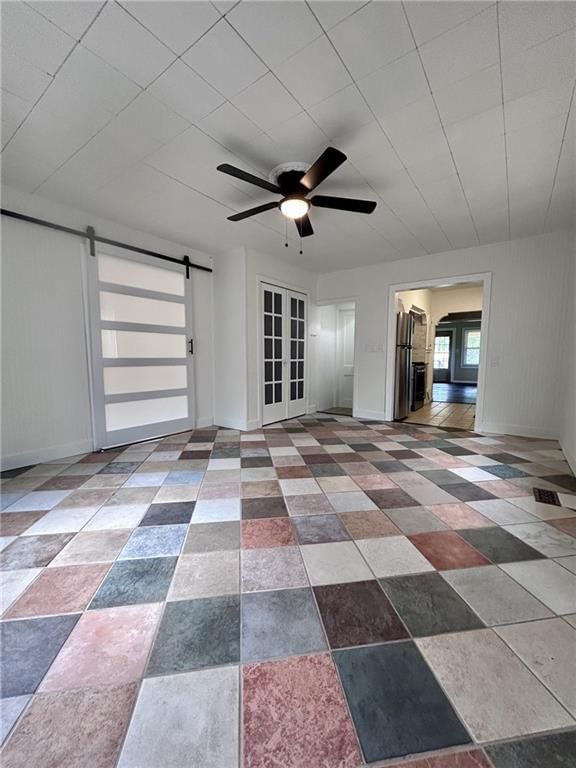
Bonus Room
- Level: Main
Utility Room
- Features: Other
- Level: Basement
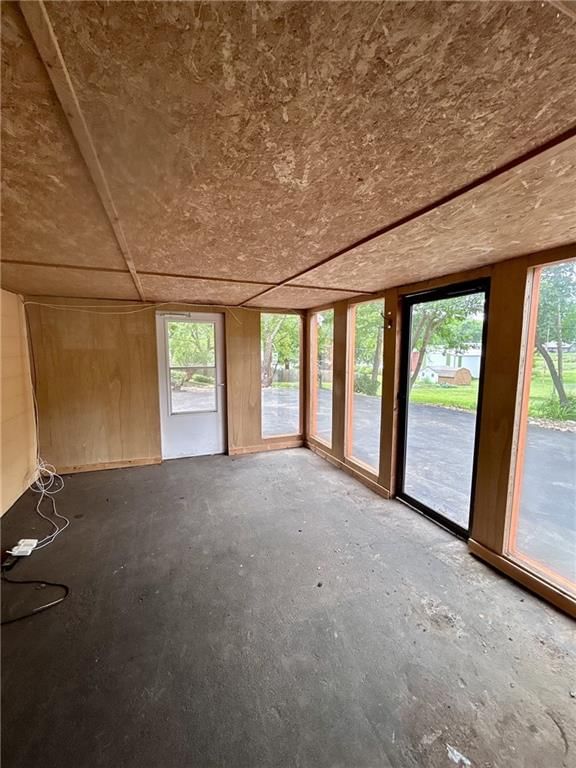
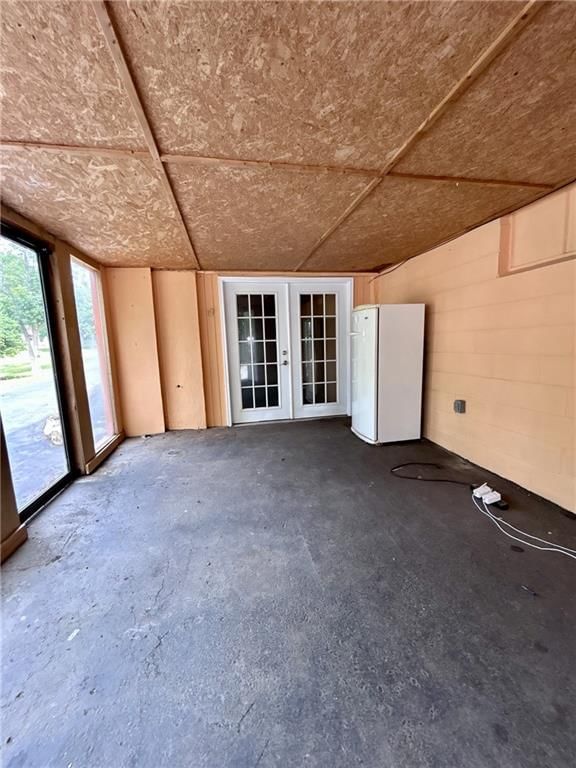
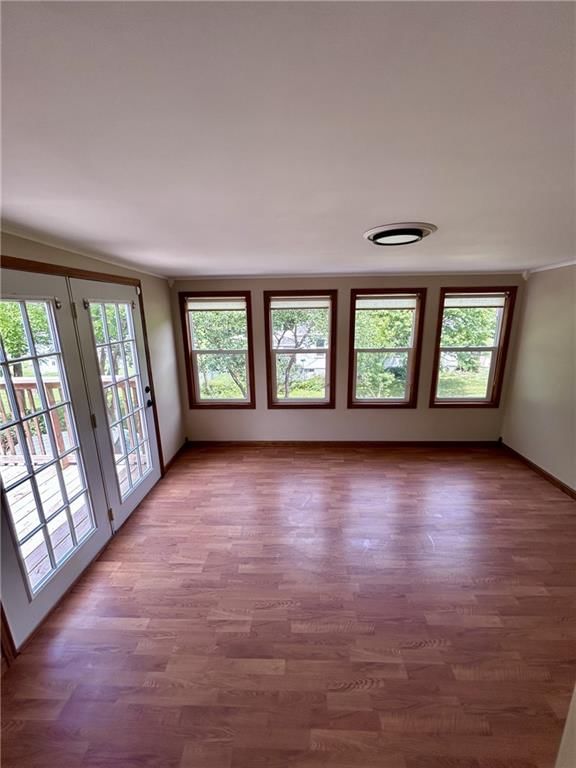
Sun Room
- Features: Other
- Level: Basement
Heating
- Heating: Forced Air
Cooling
- Cooling: Electric
Appliances
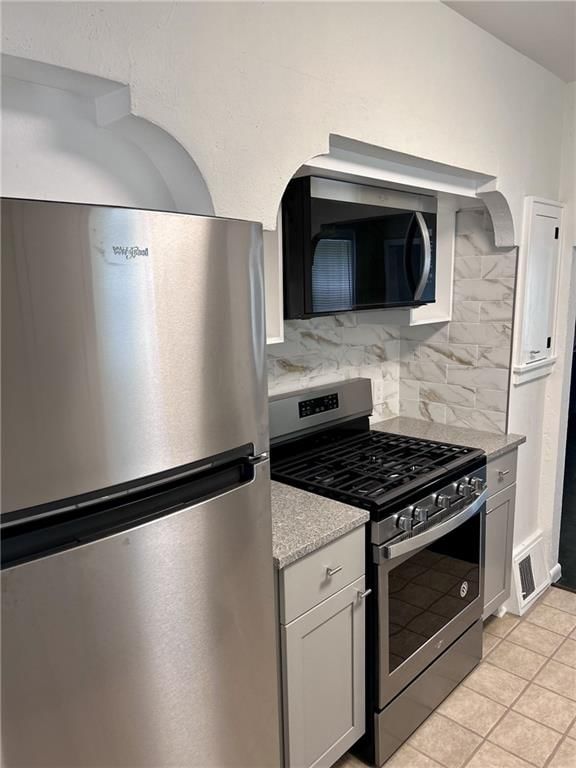
- Included: Dishwasher, Disposal, Microwave, Refrigerator, Gas Range, Stainless Steel Appliance(s)
- Laundry: Dryer Hookup-Ele, In Basement
Features
- Features: Ceiling Fan(s)
- Flooring: Luxury Vinyl, Tile, Wood
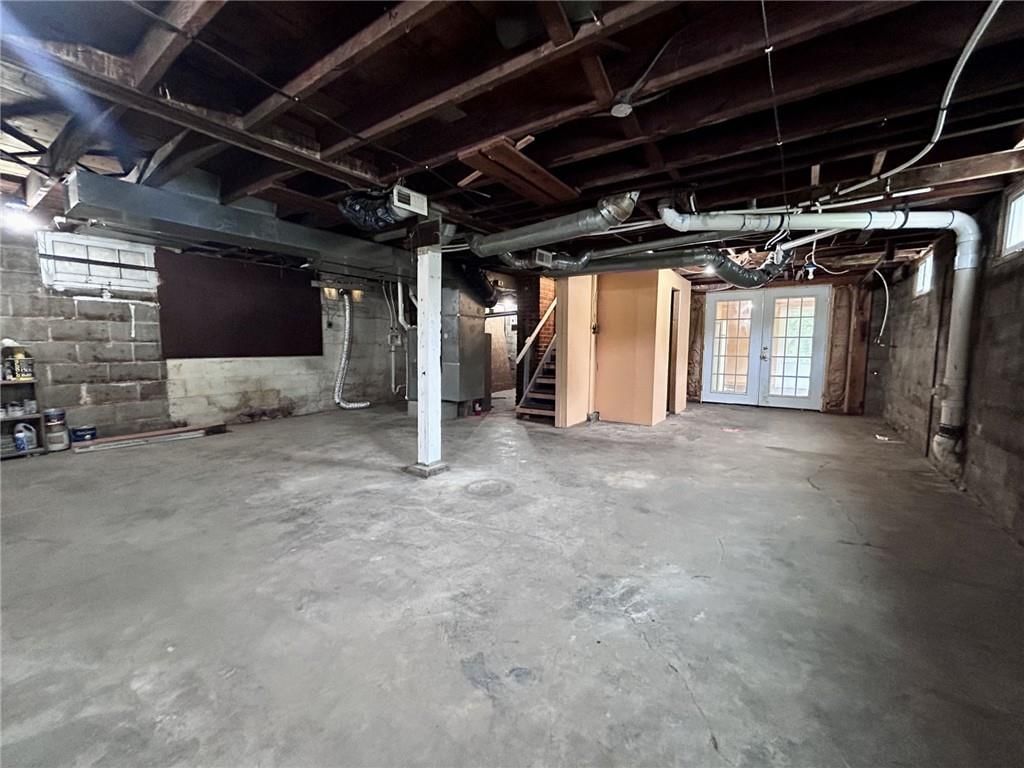
- Basement: Concrete, Inside Entrance, Unfinished, Walk-Out Access, Walk-Up Access
- Other rooms: Balcony/Loft, Main Floor BR, Main Floor Primary Bedroom, Sun Room
Interior area
- Finished area above ground: 1,163 sqft
- Total interior livable area: 1,163 sqft
Property
Parking
- Total spaces: 1
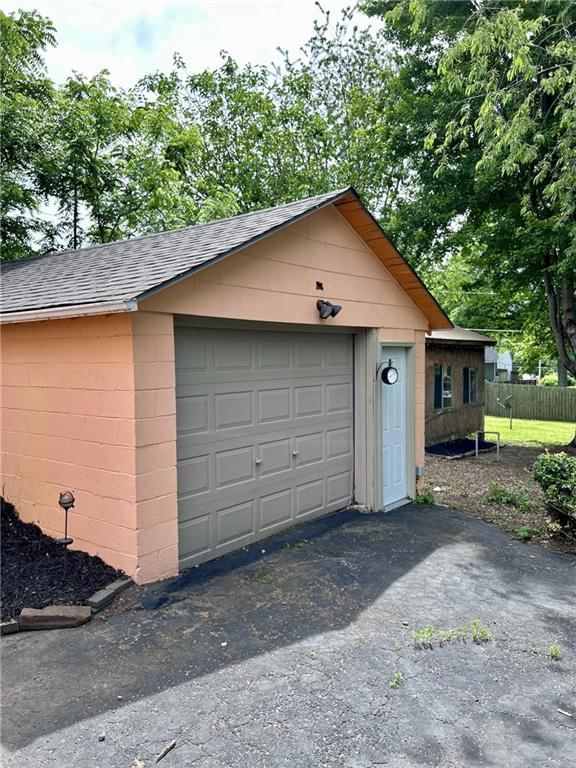
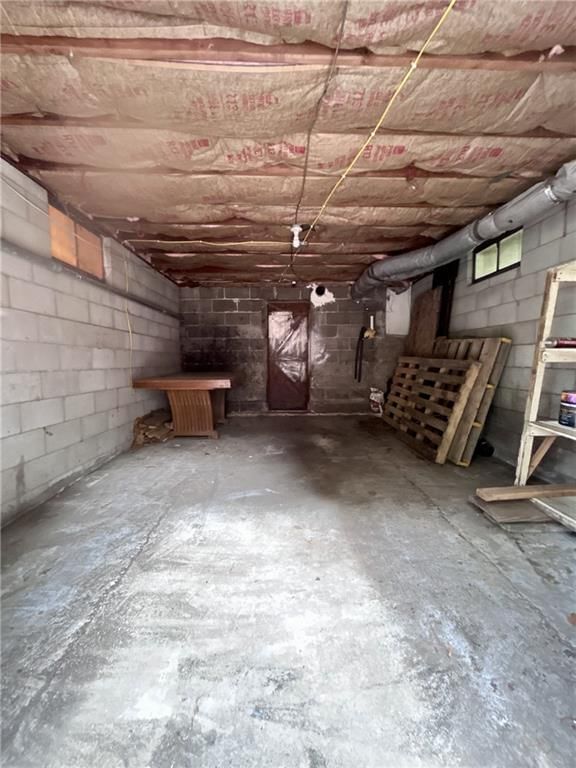
- Parking features: Detached, Garage Faces Side
Lot
- Size: 0.44 Acres
- Features: Acreage
- Patio & porch: Deck, Porch, Screened
Construction
Type & style
- Home type: Residential
- Architectural style: Single Family Residence
Materials
- Materials: Stucco & Frame, Wood Siding
Condition
- Year built: 1926
- Age: 76-100 Years
Utilities & green energy
- Sewer: Public Sewer
- Water: Public
Highlights
Outdoor & Lot
- Deck
- Covered Patio
- Fenced Yard
- Big Backyard
- Mature Trees
- Acreage
- Waterfront
Kitchen
- Gas Range
- Stainless Appliances
Interior
- Hardwood Floors
- Tile Floors
- Accent Wall
Layout
- Main Floor Primary
- Walk-out Basement
- Sunroom
Fireplace
- Fireplace
Garage & Parking
- Detached Garage
HOA and Amenities
HOA
- Has HOA: Yes
Amenities
- Clubhouse
- Pool
Nearby schools
GreatSchools rating
- 4Pickett Elementary School
- 2Truman Middle School
- 4Central High School
Schools provided by the listing agent
- District: St. Joseph
Price history
Tax
- Annual tax amount: $891 / yr
Property tax history
| Year | Property tax | Assessed value |
|---|---|---|
| 2024 | $847 | $11,710 |
| 2023 | $777 | $11,710 |
| 2022 | $782 | $11,710 |
| 2021 | $786 | $11,710 |
| 2020 | $781 | $11,710 |
| 2018 | $682 | $11,710 |
| 2017 | $682 | $11,710 |
| 2015 | $675 | $11,710 |
| 2014 | $740 | $11,700 |
| 2012 | $733 | $11,700 |
| 2011 | $710 | $11,700 |
| 2010 | $710 | $11,700 |
Listed by BHHS Stein & Summers Real Estate
Listed May 26, 2026, 11:55 PM · Updated Aug 16, 2026, 9:53 PM · Source: Heartland MLS as distributed by MLS GRID · MLS #2622401
$205,000
1816 S 40th Street, St Joseph, MO 64507
About this home
Welcome to 1816 South 40th! BACK ON THE MARKET AT NO FAULT OF THE SELLER! Enjoy outdoor living at its finest with your very own master balcony, walkout deck, and descending river rock koi pond! Sitting on nearly half an acre and located just down the street from Missouri Western this home has been…
See this home in person
Connect with a local HouseLoop agent to show you this home and answer your questions.
Pick a date
Pick a time
Property Details
Interior
Bedrooms & bathrooms
- Bedrooms: 3
- Full bathrooms: 1
Bedroom 2
- Level: Main
Bedroom 3
- Level: Main
Living Room
- Level: Main
Kitchen
- Features: Granite Counters
- Level: Main
Laundry
- Features: Other
- Level: Basement
Basement
- Features: Other
- Level: Basement
Bedroom 1
- Level: Main
Bathroom 1
- Level: Main
Bonus Room
- Level: Main
Utility Room
- Features: Other
- Level: Basement
Sun Room
- Features: Other
- Level: Basement
Heating
- Heating: Forced Air
Cooling
- Cooling: Electric
Appliances
- Included: Dishwasher, Disposal, Microwave, Refrigerator, Gas Range, Stainless Steel Appliance(s)
- Laundry: Dryer Hookup-Ele, In Basement
Features
- Features: Ceiling Fan(s)
- Flooring: Luxury Vinyl, Tile, Wood
- Basement: Concrete, Inside Entrance, Unfinished, Walk-Out Access, Walk-Up Access
- Other rooms: Balcony/Loft, Main Floor BR, Main Floor Primary Bedroom, Sun Room
Interior area
- Finished area above ground: 1,163 sqft
- Total interior livable area: 1,163 sqft
Property
Parking
- Total spaces: 1
- Parking features: Detached, Garage Faces Side
Lot
- Size: 0.44 Acres
- Features: Acreage
- Patio & porch: Deck, Porch, Screened
Construction
Type & style
- Home type: Residential
- Architectural style: Single Family Residence
Materials
- Materials: Stucco & Frame, Wood Siding
Condition
- Year built: 1926
- Age: 76-100 Years
Utilities & green energy
- Sewer: Public Sewer
- Water: Public
Highlights
Outdoor & Lot
- Deck
- Covered Patio
- Fenced Yard
- Big Backyard
- Mature Trees
- Acreage
- Waterfront
Kitchen
- Gas Range
- Stainless Appliances
Interior
- Hardwood Floors
- Tile Floors
- Accent Wall
Layout
- Main Floor Primary
- Walk-out Basement
- Sunroom
Fireplace
- Fireplace
Garage & Parking
- Detached Garage
HOA and Amenities
HOA
- Has HOA: Yes
Amenities
- Clubhouse
- Pool
Nearby schools
GreatSchools rating
- 4Pickett Elementary School
- 2Truman Middle School
- 4Central High School
Schools provided by the listing agent
- District: St. Joseph
Price history
Tax
- Annual tax amount: $891 / yr
Property tax history
| Year | Property tax | Assessed value |
|---|---|---|
| 2024 | $847 | $11,710 |
| 2023 | $777 | $11,710 |
| 2022 | $782 | $11,710 |
| 2021 | $786 | $11,710 |
| 2020 | $781 | $11,710 |
| 2018 | $682 | $11,710 |
| 2017 | $682 | $11,710 |
| 2015 | $675 | $11,710 |
| 2014 | $740 | $11,700 |
| 2012 | $733 | $11,700 |
| 2011 | $710 | $11,700 |
| 2010 | $710 | $11,700 |
Estimated Sales Range
HouseLoop Home Value History
Listed by BHHS Stein & Summers Real Estate
Listed May 26, 2026, 11:55 PM · Updated Aug 16, 2026, 9:53 PM · Source: Heartland MLS as distributed by MLS GRID · MLS #2622401