
















$500,000
Sold4 bd · 4.5 ba · 2,498 sqftAbout this home
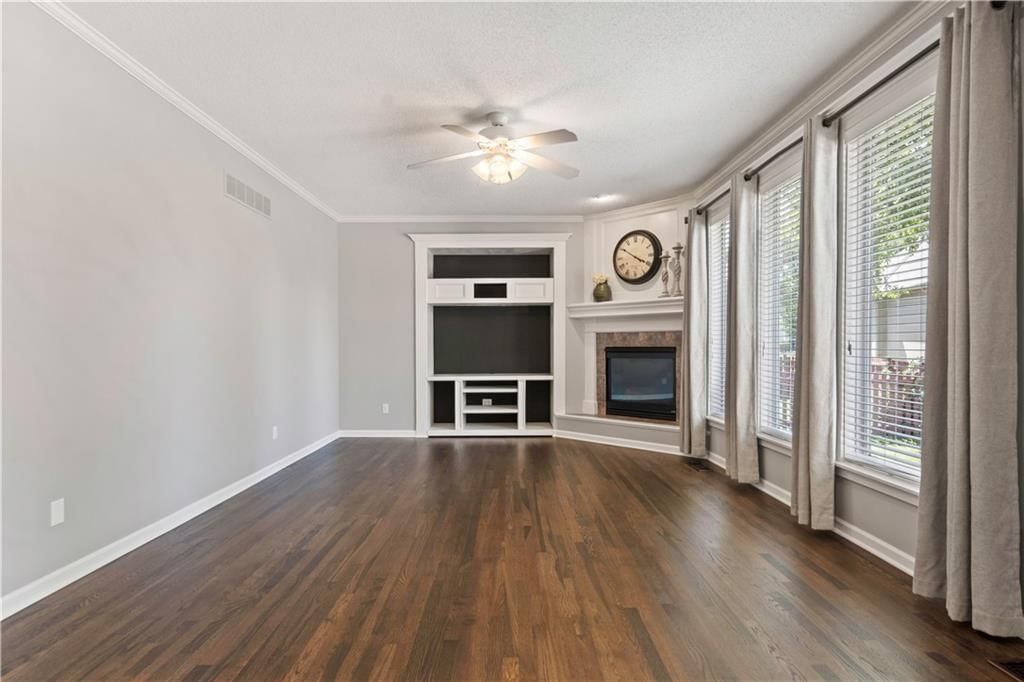
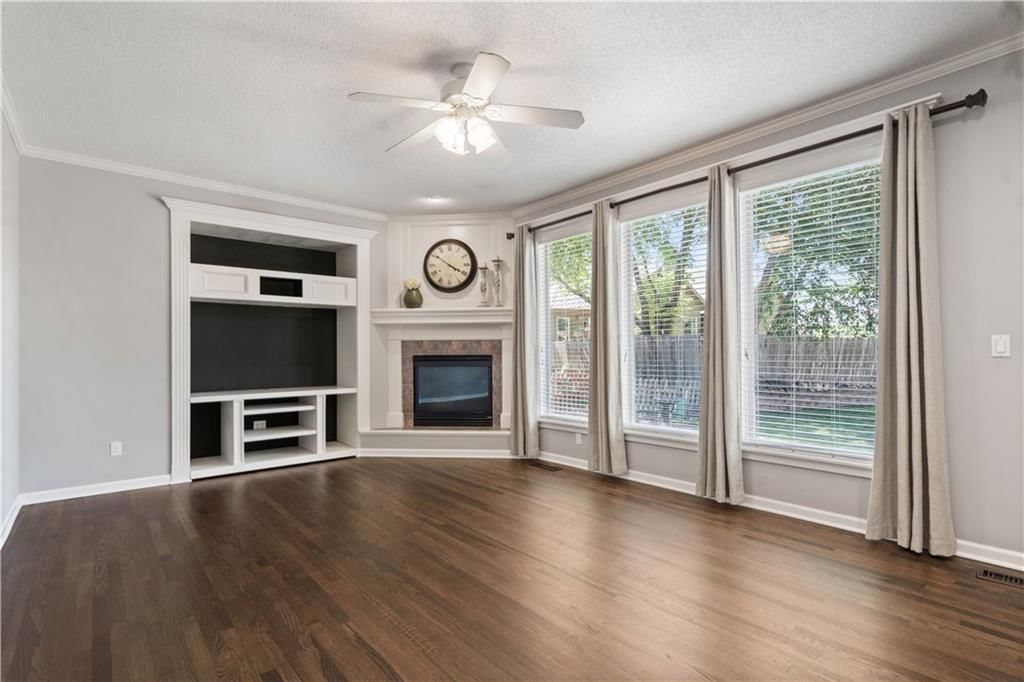
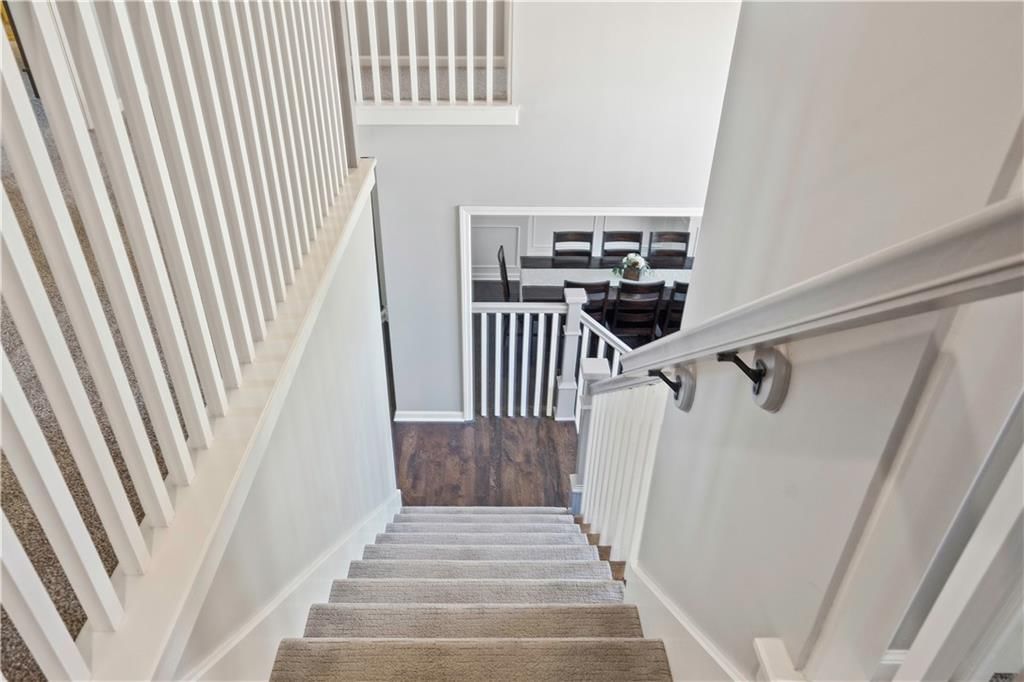
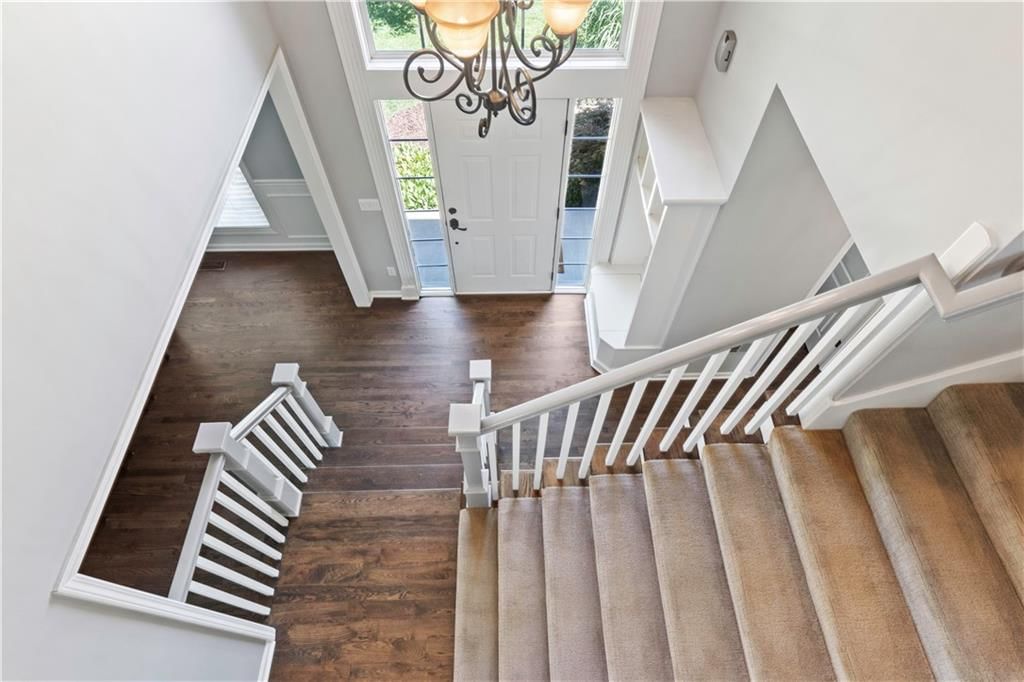
GO HEAD OVER HEELS FOR THIS BEAUTIFUL 2 STORY IN OLATHE ON A CUL-DE-SAC! This one is updated and fully loaded. Gorgeous, refinished hardwood floors throughout the main level! Entertainer's delight in the open floor plan with Great Room, Breakfast Area, Formal Dining and Kitchen flowing seamlessly. Light and Bright…
Property Details
Interior
Bedrooms & bathrooms
- Bedrooms: 4
- Full bathrooms: 4
- 1/2 bathrooms: 1
Heating
- Heating: Forced Air
Cooling
- Cooling: Electric
Appliances
- Included: Dishwasher, Disposal, Microwave, Gas Range, Stainless Steel Appliance(s)
- Laundry: Bedroom Level, Laundry Room
Features
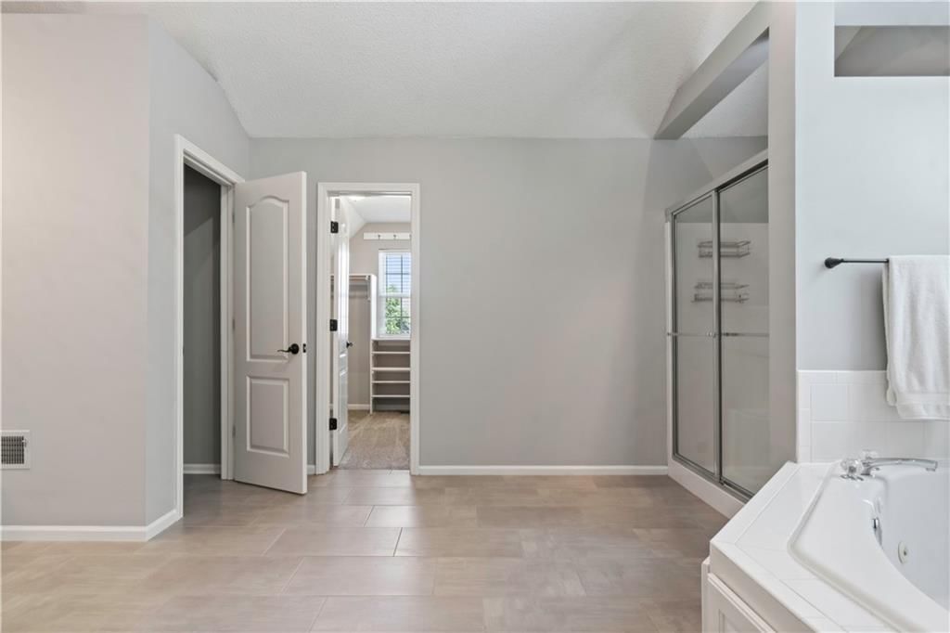
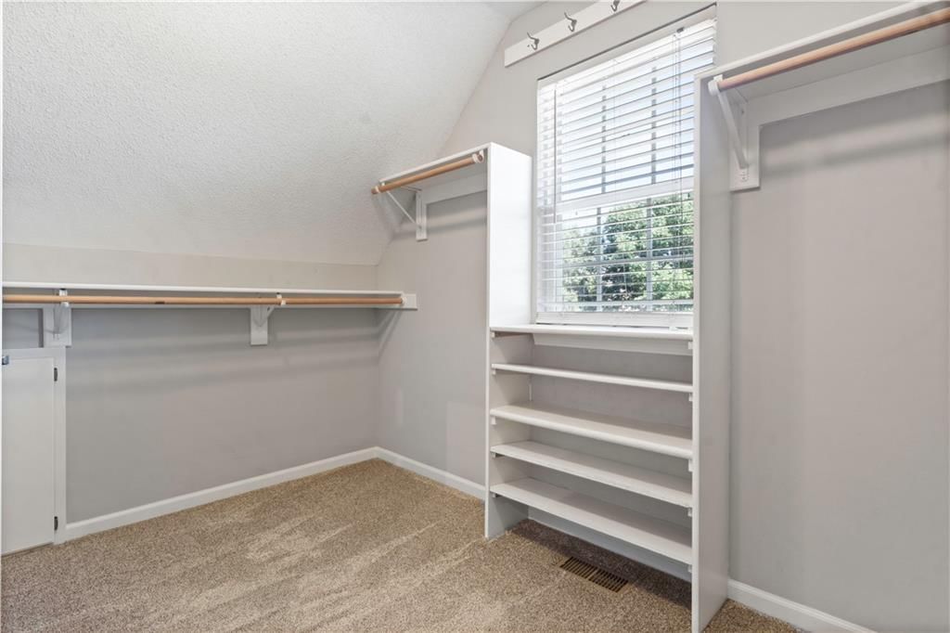
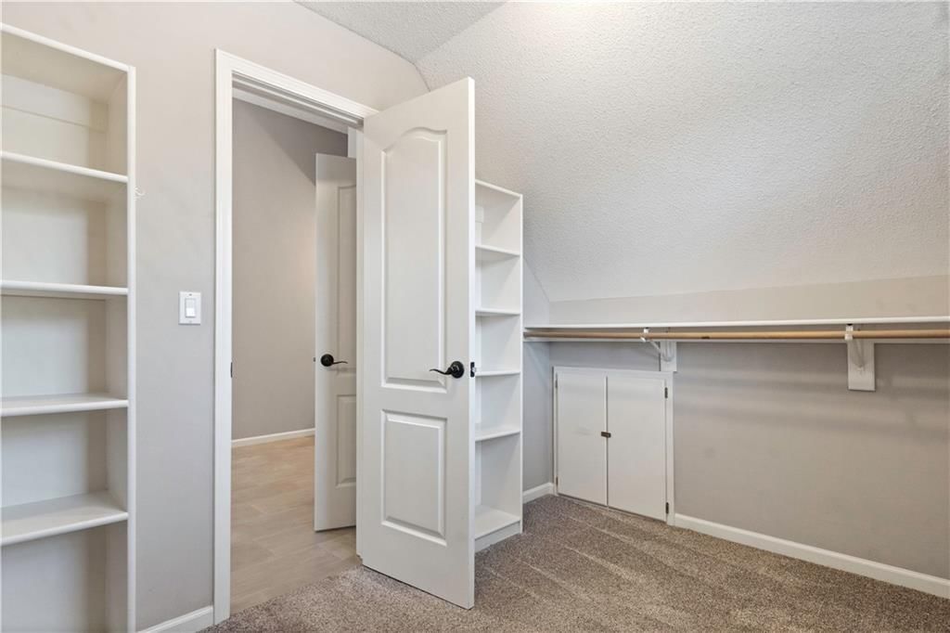
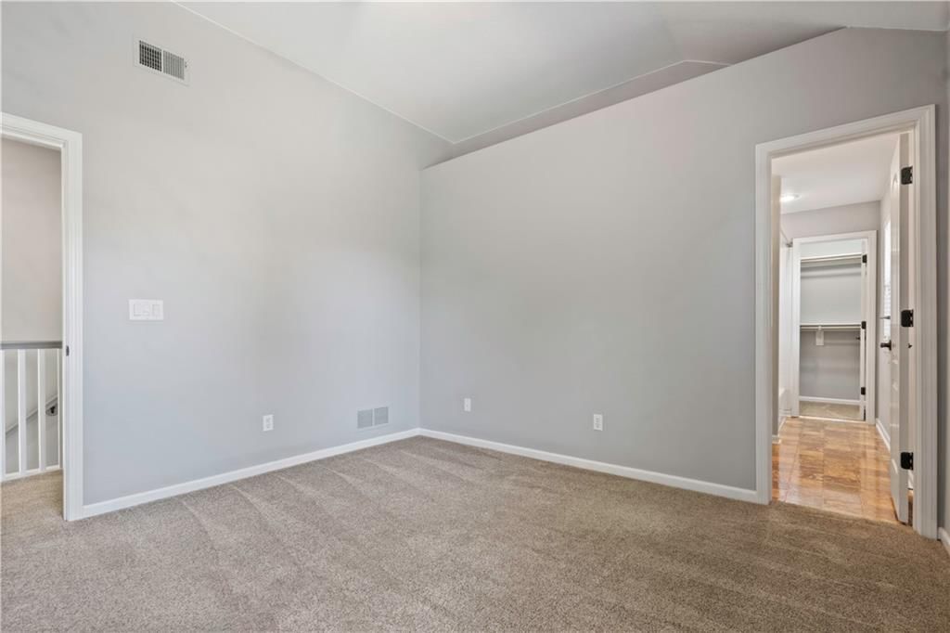
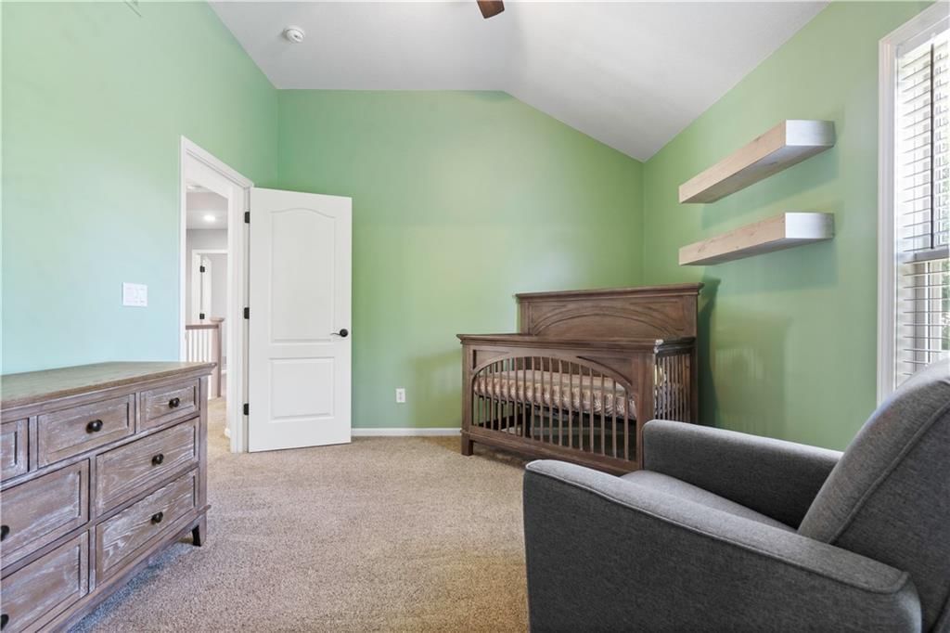
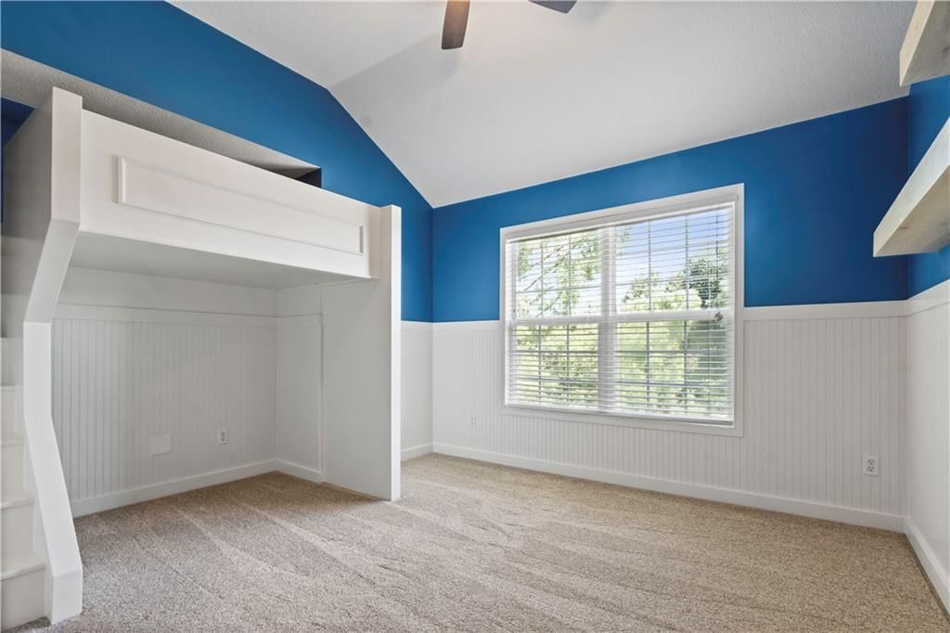
- Features: Ceiling Fan(s), Pantry, Vaulted Ceiling(s), Walk-In Closet(s)
- Flooring: Carpet, Tile, Wood
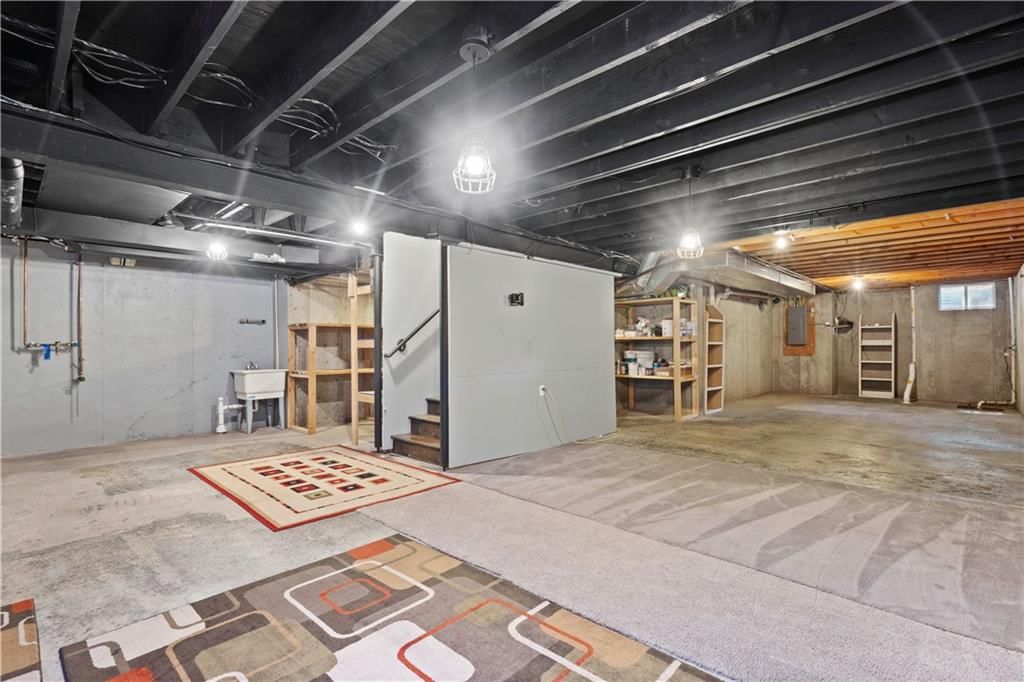
- Basement: Concrete, Egress Window(s), Full, Unfinished, Sump Pump
- Fireplace features: Gas, Great Room, Zero Clearance
- Other rooms: Great Room
Interior area
- Finished area above ground: 2,498 sqft
- Total interior livable area: 2,498 sqft
Property
Parking
- Total spaces: 3
- Parking features: Attached, Garage Faces Front
Lot
- Size: 0.25 Acres
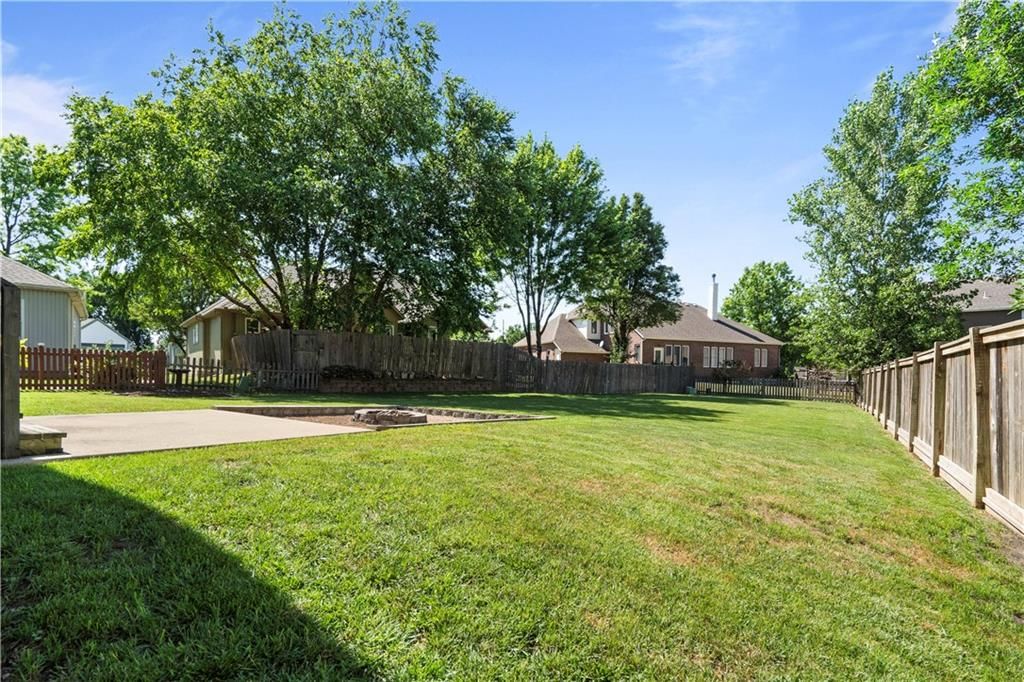
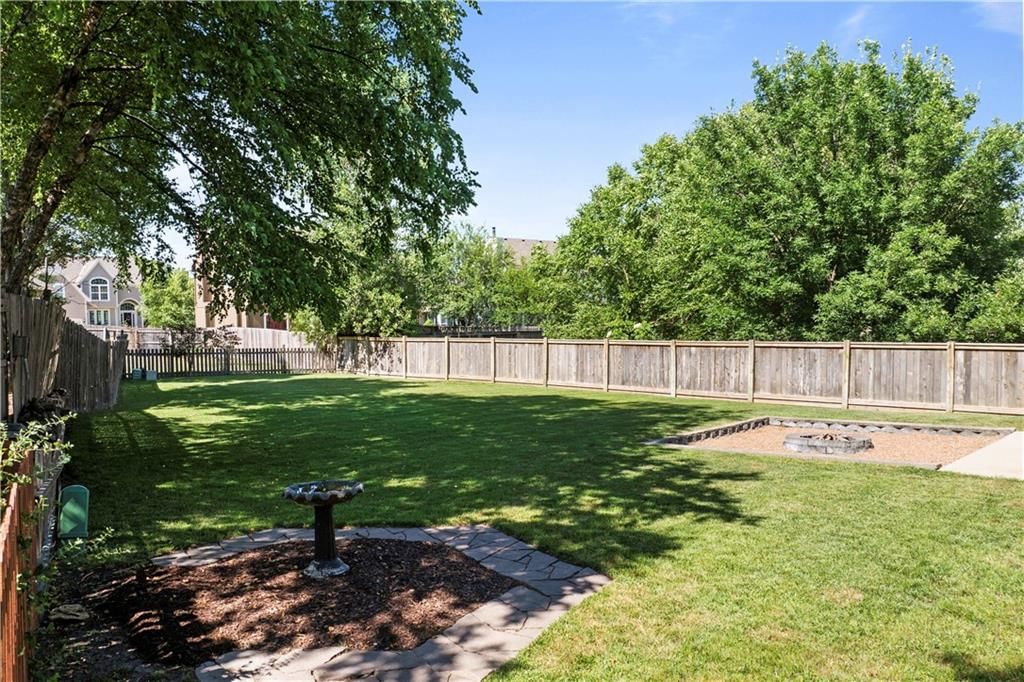
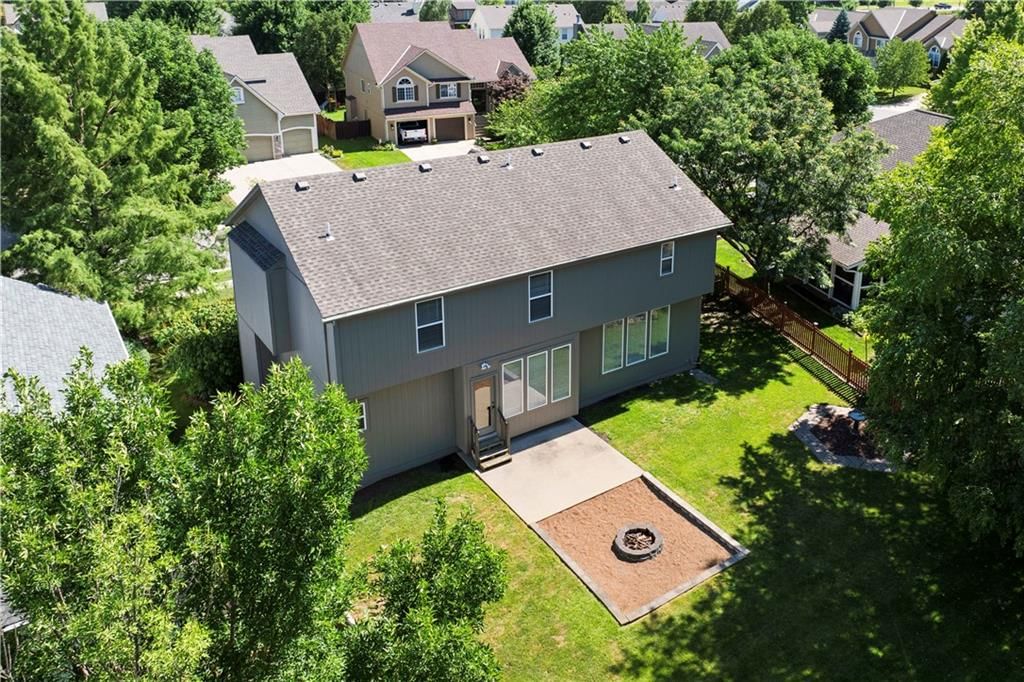
- Features: City Lot, Cul-De-Sac, Many Trees
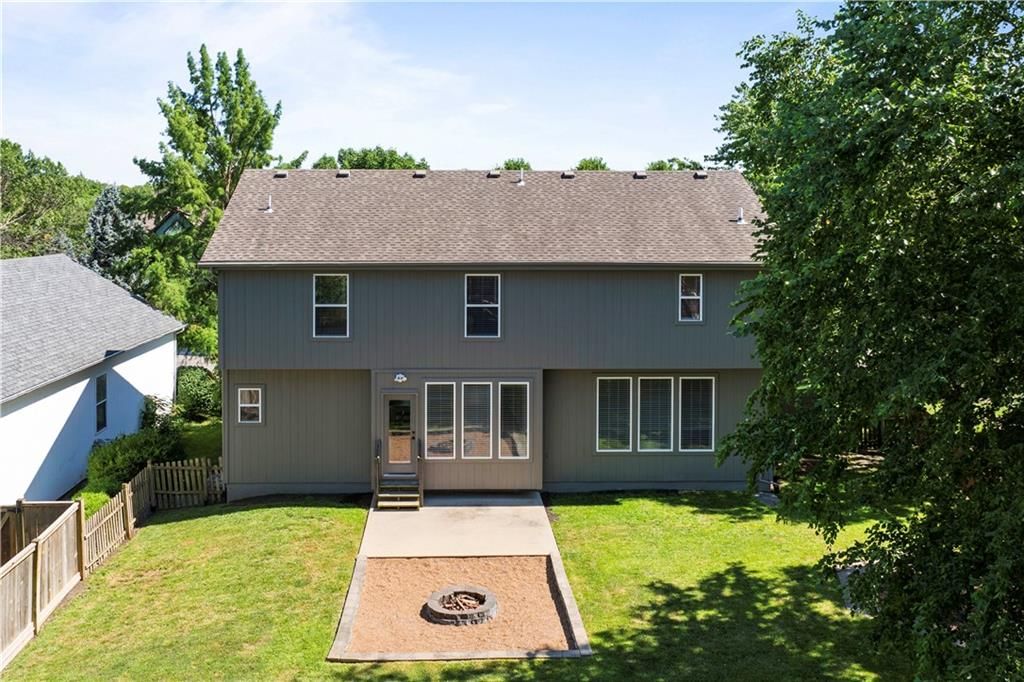
- Patio & porch: Patio
Construction
Type & style
- Home type: Residential
- Architectural style: Single Family Residence
Materials
- Materials: Frame, Wood Siding
Condition
- Year built: 2002
- Age: 21-30 Years
Utilities & green energy
- Sewer: Public Sewer
- Water: Public
Highlights
Outdoor & Lot
- Fire Pit
- Mature Trees
- Cul-de-sac
Kitchen
- Walk-in Pantry
- Gas Range
- Stainless Appliances
Interior
- Hardwood Floors
- Tile Floors
- Tall Ceilings
- Two-Story Living Room
Fireplace
- Fireplace
- Gas Fireplace
Garage & Parking
- Attached Garage
HOA and Amenities
HOA
- Has HOA: Yes
- Fee: $325 /year
Amenities
- Other
- Play Area
- Pool
- Recreation Facilities
- Tennis Court(s)
- Trail(s)
Nearby schools
Schools provided by the listing agent
- District: Olathe
- Elementary: Sunnyside
- Middle: Chisholm Trail
- High: Olathe South
Price history
Tax
- Annual tax amount: $6,262 / yr
Listed by Keller Williams Realty Partners Inc.
Listed Jun 10, 2025, 1:54 PM · Updated Aug 22, 2025, 5:18 PM · Source: Heartland MLS as distributed by MLS GRID · MLS #2555925
Listed for
$500,000
Sold17940 W 158th Court, Olathe, KS 66062
About this home
Is this your home?
Claim this home to get your HouseLoop Home Valuation & Buyer Demand Report — real-time buyer demand and an up-to-date value for your home. Free, no obligation, about 3 minutes.
GO HEAD OVER HEELS FOR THIS BEAUTIFUL 2 STORY IN OLATHE ON A CUL-DE-SAC! This one is updated and fully loaded. Gorgeous, refinished hardwood floors throughout the main level! Entertainer's delight in the open floor plan with Great Room, Breakfast Area, Formal Dining and Kitchen flowing seamlessly. Light and Bright…
Property Details
Interior
Bedrooms & bathrooms
- Bedrooms: 4
- Full bathrooms: 4
- 1/2 bathrooms: 1
Heating
- Heating: Forced Air
Cooling
- Cooling: Electric
Appliances
- Included: Dishwasher, Disposal, Microwave, Gas Range, Stainless Steel Appliance(s)
- Laundry: Bedroom Level, Laundry Room
Features
- Features: Ceiling Fan(s), Pantry, Vaulted Ceiling(s), Walk-In Closet(s)
- Flooring: Carpet, Tile, Wood
- Basement: Concrete, Egress Window(s), Full, Unfinished, Sump Pump
- Fireplace features: Gas, Great Room, Zero Clearance
- Other rooms: Great Room
Interior area
- Finished area above ground: 2,498 sqft
- Total interior livable area: 2,498 sqft
Property
Parking
- Total spaces: 3
- Parking features: Attached, Garage Faces Front
Lot
- Size: 0.25 Acres
- Features: City Lot, Cul-De-Sac, Many Trees
- Patio & porch: Patio
Construction
Type & style
- Home type: Residential
- Architectural style: Single Family Residence
Materials
- Materials: Frame, Wood Siding
Condition
- Year built: 2002
- Age: 21-30 Years
Utilities & green energy
- Sewer: Public Sewer
- Water: Public
Highlights
Outdoor & Lot
- Fire Pit
- Mature Trees
- Cul-de-sac
Kitchen
- Walk-in Pantry
- Gas Range
- Stainless Appliances
Interior
- Hardwood Floors
- Tile Floors
- Tall Ceilings
- Two-Story Living Room
Fireplace
- Fireplace
- Gas Fireplace
Garage & Parking
- Attached Garage
HOA and Amenities
HOA
- Has HOA: Yes
- Fee: $325 /year
Amenities
- Other
- Play Area
- Pool
- Recreation Facilities
- Tennis Court(s)
- Trail(s)
Nearby schools
Schools provided by the listing agent
- District: Olathe
- Elementary: Sunnyside
- Middle: Chisholm Trail
- High: Olathe South
Price history
Tax
- Annual tax amount: $6,262 / yr
Is this your home?
Claim this home to get your HouseLoop Home Valuation & Buyer Demand Report — real-time buyer demand and an up-to-date value for your home. Free, no obligation, about 3 minutes.
Listed by Keller Williams Realty Partners Inc.
Listed Jun 10, 2025, 1:54 PM · Updated Aug 22, 2025, 5:18 PM · Source: Heartland MLS as distributed by MLS GRID · MLS #2555925